183 houses for sale in Nansemond Shores

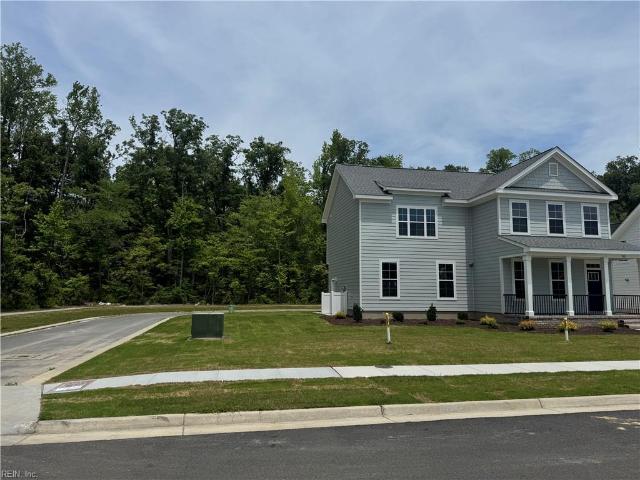
5103 Annapolis DR
View photo
House · for sale
USD 574,900
USD 229/sq.ft
New
5103 Annapolis DR
Nansemond Shores
· 2,508 sq.ft · 4 Bedrooms · 3 Baths · House
· Swimming pool
Nansemond Shores · 2,508 sq.ft · 4 Bedrooms · 3 Baths · House · Swimming pool
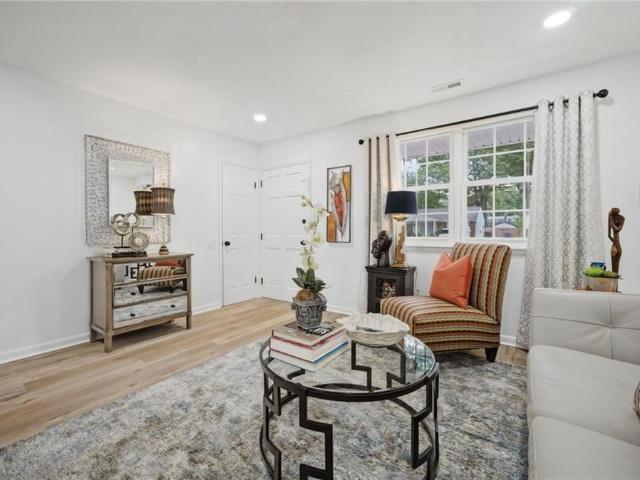
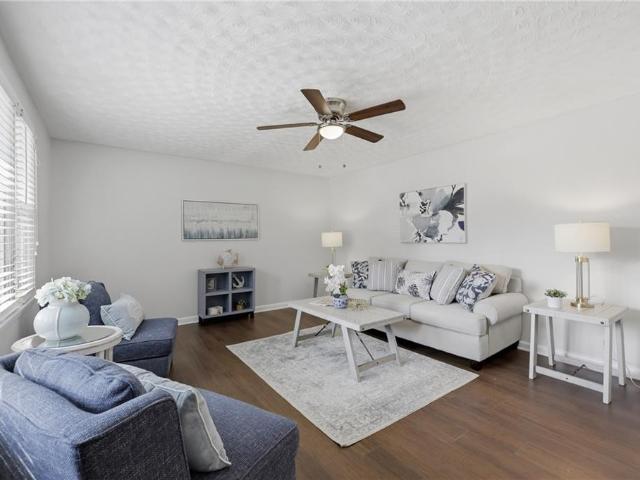
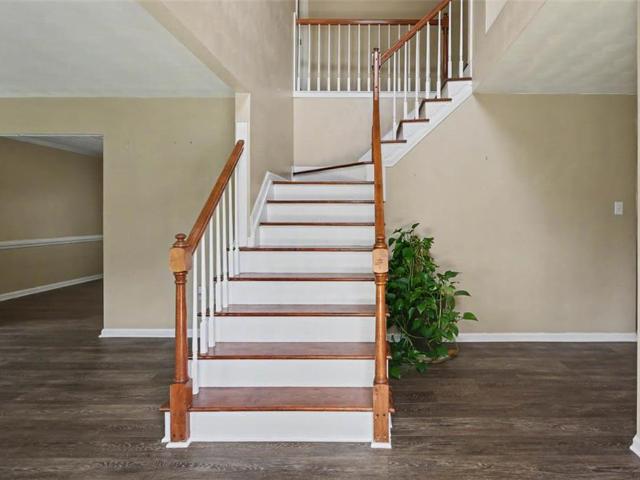
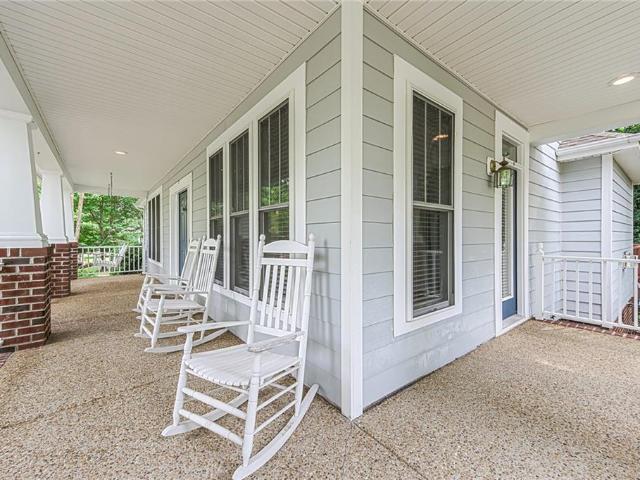
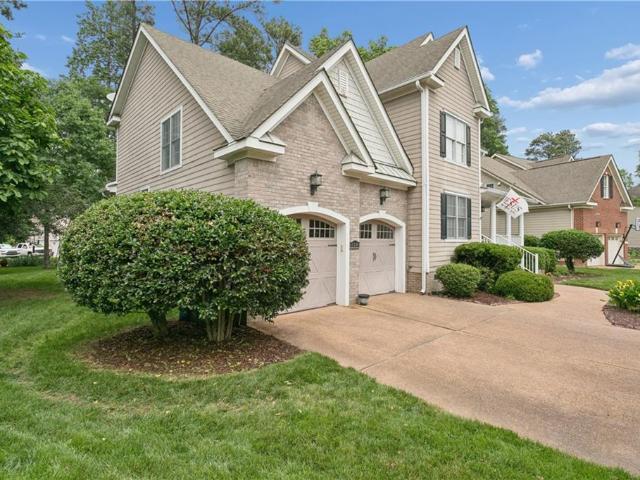
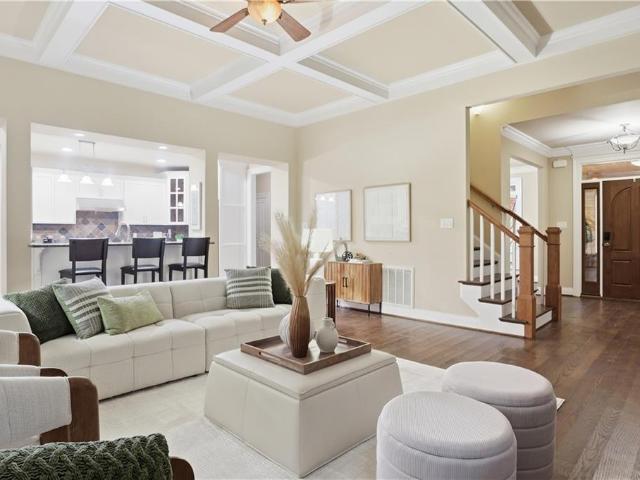
Welcome to The Dogwood in Jolliff Landing, one of the community’s most sought after floor plans offering the perfect blend of luxury, flexibility, and everyday comfort. This beautifully designed ranch features 4 bedrooms, 3 full baths, and 2 true primary suites including a spacious upstairs FROG suite with its own private full bath ideal for multigenerational living, guests, a private retreat, office, or media space. Why wait on new construction when this move in ready home already offers the upgrades, space, and versatility buyers are searching for? The open concept design is perfect for entertaining while the resort style community amenities including a clubhouse, pool, playgrounds, sports field, and scenic sidewalks create a lifestyle buyers fall in love with. In a neighborhood full of inventory, this layout stands apart. Schedule your private tour today before this opportunity is gone
USD 574,900
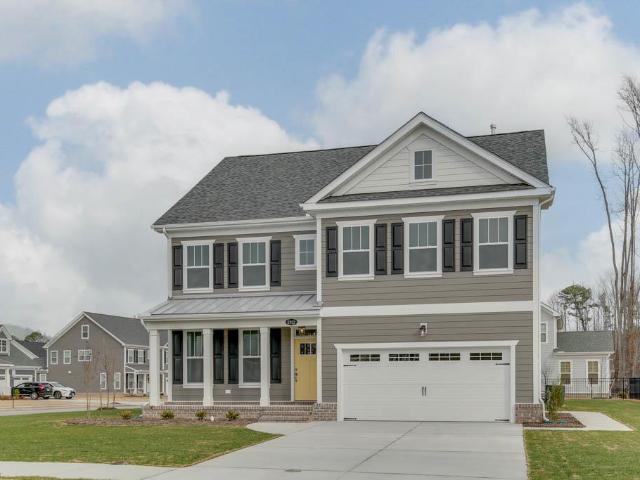
2217 Nantucket AVE
View photo
House · for sale
USD 649,900
USD 223/sq.ft
New
2217 Nantucket AVE
Nansemond Shores
· 2,906 sq.ft · 4 Bedrooms · 2 Baths · House
· Garden · Fireplace · Equipped kitchen · Swimming pool
Nansemond Shores · 2,906 sq.ft · 4 Bedrooms · 2 Baths · House · Garden · Fireplace · Equipped kitchen · Swimming pool
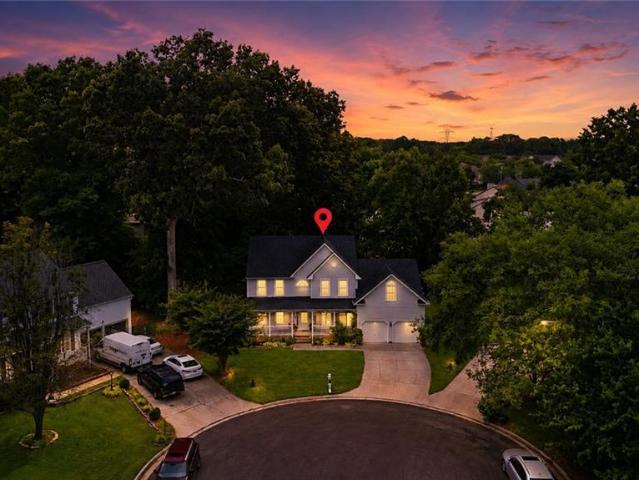
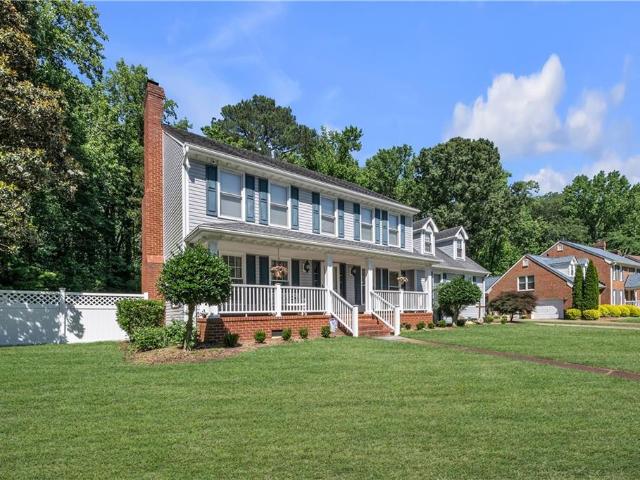
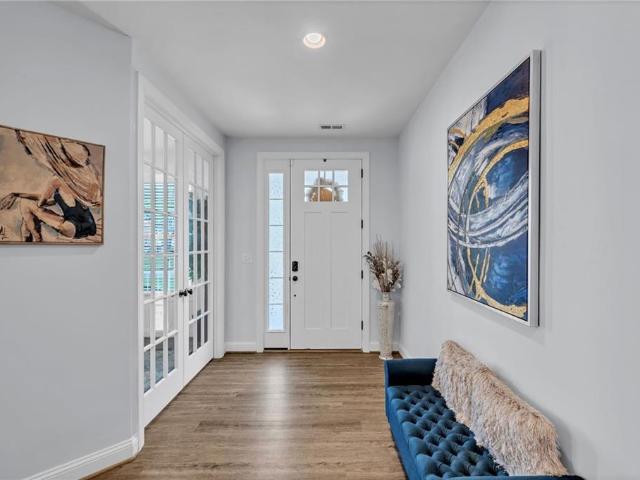
The beautiful 4 bdrm Camellia model has a projected delivery date of Oct 2026. Throughout this charming, tree-lined neighborhood are an assortment of exceptional amenities, including a resort-style pool, community trails, pocket parks & plazas w/ outdoor seating, a playground, natural preservation areas, & state-of-the-art clubhouse w/ kitchen, conference room, & fitness center. This homes kitchen will feature upgraded granite countertops, subway tile backsplash, and an appliance package complete with gas range! Crown molding and durable luxury vinyl plank throughout 1st level. Gas fireplace w/ granite surround & walk-in attic. Featuring ample storage space. Primary bdrm w/ lighted tray ceiling & WIC, features an en-suite that includes a double vanity, soaking tub, & 5' shower. Enjoy water views from the spacious backyard! Gas heat & tankless hot water heater
USD 649,900
5112 Annapolis DR
View photo
House · for sale
USD 578,645
USD 240/sq.ft
New
5112 Annapolis DR
Nansemond Shores
· 2,411 sq.ft · 4 Bedrooms · 2 Baths · House
· Garden · Equipped kitchen · Swimming pool
Nansemond Shores · 2,411 sq.ft · 4 Bedrooms · 2 Baths · House · Garden · Equipped kitchen · Swimming pool
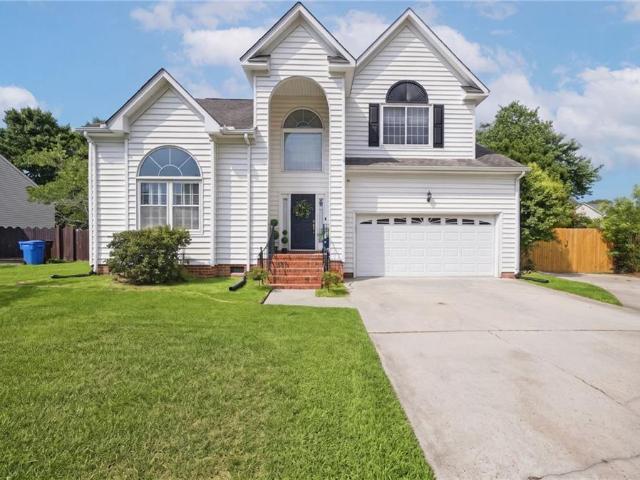
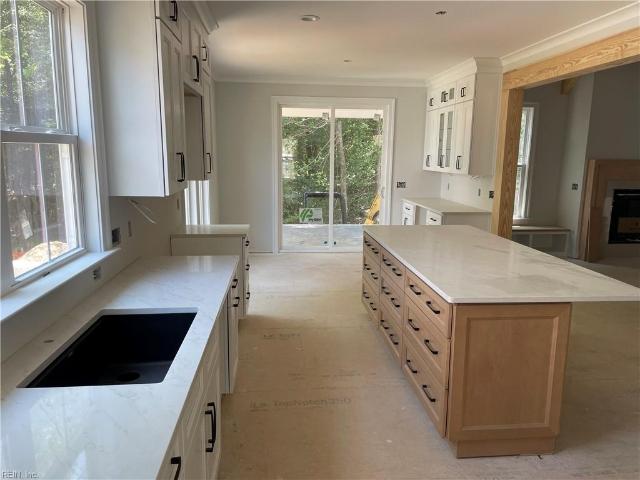
Home is 100% complete. 30 Day close is available. This traditional floor plan that offers 4 Bedrooms, 2.5 Baths, and 2400+ sq ft. Enjoy the grand design of the Primary Suite with a spacious Walk-In Closet from the Primary Bath. The dining room, kitchen & family room on the first floor allow for many entertaining evenings at home. The open floor plan provides ample space with room to stretch out. 2nd floor is spacious with 4 bedrooms & utility room. The Estates at Jolliff Landing will be a charming neighborhood boasting single-family homes with covered porches, lush gathering spaces, an assortment of yard games, a playground, water features, a sports field, bike paths, a community center, a swimming pool, and a tree-lined sidewalks. Builder is offering 4% CCA (see listing agent for details) when using one of our preferred lenders. Model home open daily 12-5pm at 5023 Annapolis Drive
USD 578,645
3236 Bentham LN
View photo
House · for sale
USD 559,900
USD 208/sq.ft
New
3236 Bentham LN
Nansemond Shores
· 2,691 sq.ft · 5 Bedrooms · 2 Baths · House
· Garden · Office room · Equipped kitchen
Nansemond Shores · 2,691 sq.ft · 5 Bedrooms · 2 Baths · House · Garden · Office room · Equipped kitchen
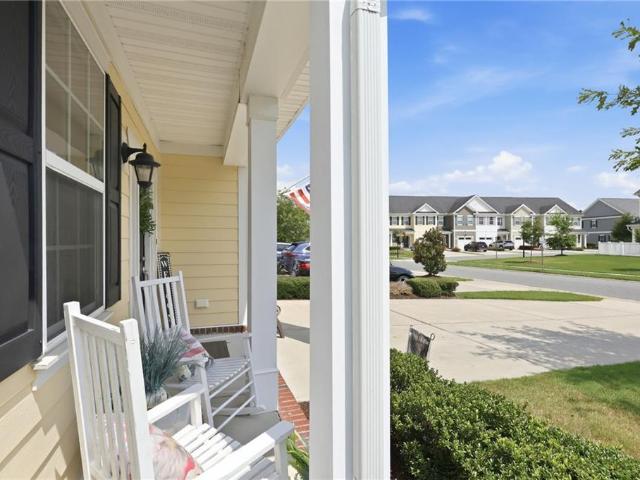
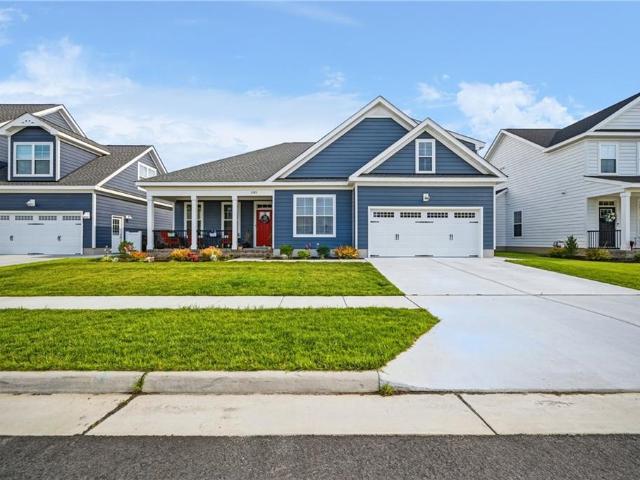
Tucked in the sought-after Crossings neighborhood of Western Branch, this beautifully updated home blends modern finishes with a thoughtfully designed floor plan that works for every stage of life. The main level offers incredible versatility with a dedicated home office and a separate flex room, perfect as a playroom, formal dining space, or fifth bedroom for guests. A spacious walk-in pantry keeps the kitchen organized and clutter-free, a feature every home cook will appreciate. Upstairs, four generously sized bedrooms provide plenty of room with comfort and privacy built right in. Step outside and enjoy one of the standout features of this property, a truly spacious backyard that's ready for summer entertaining, weekend barbecues, or simply room to roam. Recent updates throughout mean you can move right in and enjoy everything without the projects. From fresh finishes to modern touches, this home has been lovingly improved and is ready for its next chapter
USD 559,900
2720 Deerfield CRES
View photo
House · for sale
USD 5,700,000
USD 2,215/sq.ft
New
2720 Deerfield CRES
Nansemond Shores
· 2,573 sq.ft · 4 Bedrooms · 2 Baths · House
· Patio · Garden · Deck · Equipped kitchen · Parking
Nansemond Shores · 2,573 sq.ft · 4 Bedrooms · 2 Baths · House · Patio · Garden · Deck · Equipped kitchen · Parking
Experience refined living in the sought after Western Branch area, where timeless design meets today's comfort. This well maintained 4-bedroom, 2.5-bath home offers over 2,500 Sqft of beautifully appointed living space with soaring cathedral ceilings that create an open, light-filled atmosphere from the moment you enter. Kitchen upgrades include granite countertops, and ample storage providing both style and functionality. The spacious primary suite serves as a private retreat, complete with a beautifully renovated bathroom. Step outside to your own backyard oasis, where a spacious deck and patio overlook a fully fenced enclosed yard, perfect for outdoor entertaining, or simply relaxing. Additional highlights include an attached two-car garage and a whole-home water filtration system. Conveniently located near I-664. Local shipyards, medical facilities, military bases, shopping and restaurants. Best of all, enjoy the freedom of no HOA!
USD 5,700,000
5247 Lombard ST
View photo
Townhouse · for sale
USD 405,000
USD 217/sq.ft
New
5247 Lombard ST
Nansemond Shores
· 1,862 sq.ft · 3 Bedrooms · 2 Baths · Townhouse
· Garden
Nansemond Shores · 1,862 sq.ft · 3 Bedrooms · 2 Baths · Townhouse · Garden
Welcome to 5247 Lombard Street in Chesapeake! This well-maintained home offers comfortable living in a convenient location close to shopping, dining, military bases, major highways, and everything Hampton Roads has to offer. Featuring a spacious layout, inviting living areas, and a backyard perfect for relaxing or entertaining, this home is ready for its next owner. Pride of ownership is evident throughout. Don’t miss your opportunity to tour this beautiful property and make it your own. Schedule your private showing today!
USD 405,000
4423 Tartan ARCH
View photo
House · for sale
USD 789,900
USD 167/sq.ft
New
4423 Tartan ARCH
Nansemond Shores
· 4,715 sq.ft · 5 Bedrooms · 4 Baths · House
· Equipped kitchen · Parking
Nansemond Shores · 4,715 sq.ft · 5 Bedrooms · 4 Baths · House · Equipped kitchen · Parking
Welcome to 4423 Tartan Arch in Chesapeake, VA – a stunning, spacious 5-bedroom, 4.5-bathroom single-family home designed for modern comfort and luxurious living. Nestled in a peaceful and sought after neighborhood, this beautifully crafted residence offers both convenience and style across its expansive floor plan. Step inside to find high ceilings, an abundance of natural light, and refined finishes throughout. The main level features an open-concept layout, great for entertaining, with a gourmet kitchen equipped with stainless steel appliances, granite countertops, and a generous island. Each bedroom boasts its own private, en-suite bathroom, ensuring comfort and privacy for family members or guests. The luxurious primary suite is a retreat with a large walk-in closet and spa-inspired bath, complete with dual vanities, and a separate shower. Additional highlights include a three-car garage, ample storage space, and easy access to nearby parks, shopping, and top-rated schools
USD 789,900
4500 McRae CLS
View photo
House · for sale
USD 649,900
USD 211/sq.ft
New
4500 McRae CLS
Nansemond Shores
· 3,068 sq.ft · 3 Bedrooms · 3 Baths · House
· Garden · Equipped kitchen · Swimming pool
Nansemond Shores · 3,068 sq.ft · 3 Bedrooms · 3 Baths · House · Garden · Equipped kitchen · Swimming pool
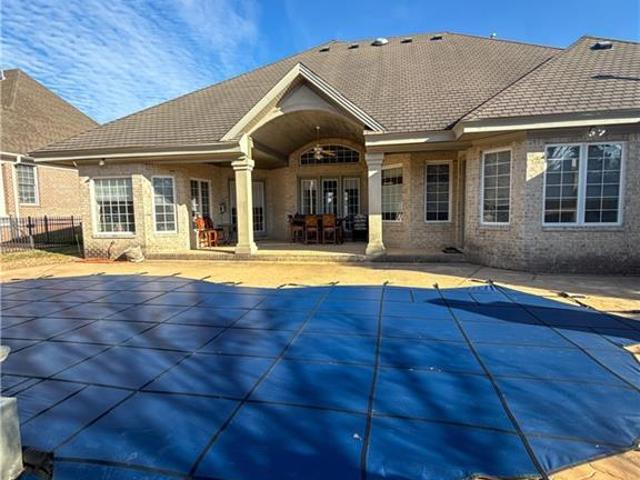
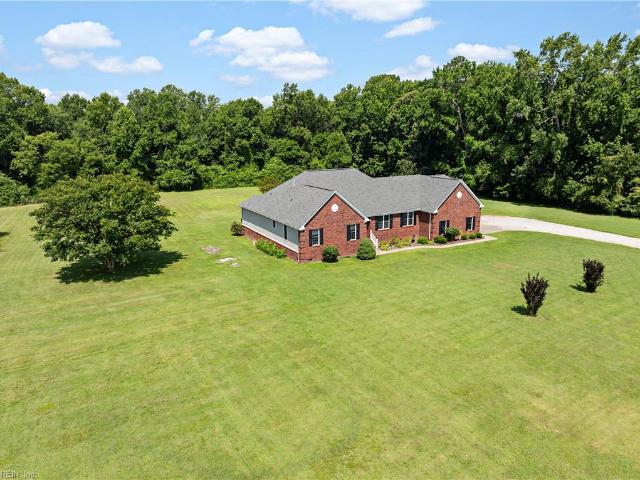
Discover exceptional single-level living in this stunning Homearama ranch, offering over 3,000 square feet of thoughtfully designed space and high-end craftsmanship. This impressive home blends luxury, comfort, and entertainment-ready amenities in one seamless layout. Go outside to your private backyard oasis featuring a beautiful in-ground pool, perfect for summer relaxation and hosting guests. The outdoor experience continues with a fully equipped outdoor kitchen—ideal for grilling and dining al fresco—as well as a convenient outdoor bathroom, adding both style and functionality to your entertaining space
USD 649,900
2851 Crossings DR
View photo
House · for sale
USD 560,000
USD 193/sq.ft
New
2851 Crossings DR
Nansemond Shores
· 2,895 sq.ft · 5 Bedrooms · 3 Baths · House
· Garden · Office room · Equipped kitchen · Parking
Nansemond Shores · 2,895 sq.ft · 5 Bedrooms · 3 Baths · House · Garden · Office room · Equipped kitchen · Parking
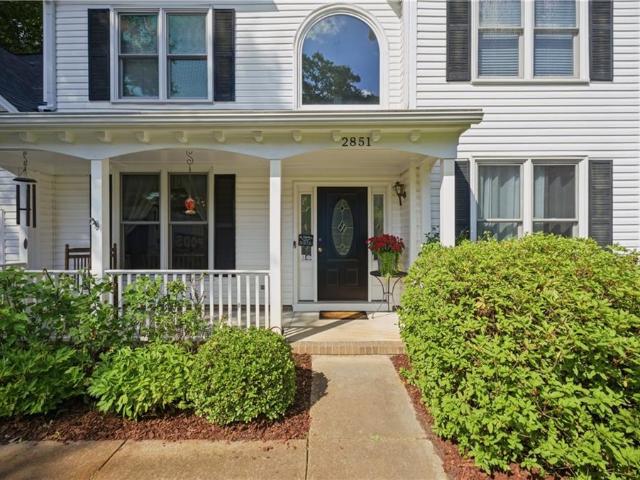
Located in the desirable Crossings neighborhood of Western Branch, this beautiful home has lots of space both indoors and out. 5 spacious bedrooms and 3.5 bathrooms. Open kitchen with granite counters and custom maple wood cabinets. Layout is ideal for multi-generational living or work from home in a dedicated 1st floor primary bedroom/office with separate entry. Primary ensuite on each floor. 2-car garage. The lot is. 39 acres with a huge backyard perfect for relaxation and entertainment. Fenced yard
USD 560,000
101 Adams CT
View photo
House · for sale
USD 729,999
USD 218/sq.ft
New
101 Adams CT
Nansemond Shores
· 3,337 sq.ft · 4 Bedrooms · 2 Baths · House
· Garden · Office room · Deck · Equipped kitchen
Nansemond Shores · 3,337 sq.ft · 4 Bedrooms · 2 Baths · House · Garden · Office room · Deck · Equipped kitchen
Perfectly positioned on a picturesque, tree-lined cul-de-sac in the highly sought-after Founders Pointe community, this exceptional custom residence by Sasser Construction, offered by its original owners, embodies timeless craftsmanship, refined luxury, and resort-style living. A meandering path through impeccably manicured landscaping welcomes you to a charming covered porch overlooking protected woodlands and breathtaking views. The heart of the home features an open-concept gourmet kitchen with custom-designed cabinetry and stainless steel appliances, creating an elegant space for both everyday living and effortless entertaining. The main-level primary suite provides a private retreat with a spa-inspired ensuite bath, while the upper level offers a dedicated office with custom built-ins and three spacious bedrooms designed for comfort and versatility. The professionally landscaped backyard oasis is an entertainer's dream, featuring a new deck, fire pit, grilling area, bocce court, a
USD 729,999
4261 Taylor RD
View photo
House · for sale
USD 300,000
USD 133/sq.ft
New
4261 Taylor RD
Nansemond Shores
· 2,239 sq.ft · 3 Bedrooms · 2 Baths · House
Nansemond Shores · 2,239 sq.ft · 3 Bedrooms · 2 Baths · House
Perfect for an apartment complex, condominiums or a large number of new homes. Near shopping in Western Branch, Churchland & Harbor View, as well as interstates that can take you anywhere. It is currently used as a day-care academy. This property must be sold with two (2) other properties. 4245 & 4249 Taylor Road. The total listed price for all three (3) properties is One Million Seven Hundred Thousand dollars ($1,700,000). 4.68-acres of prime property in the heart of Western Branch. The street frontage of all three combined is 592-feet and the depth is 330-feet. Property adjoins the'John DeTriqet Memorial Trail' 4245 Taylor Rd MLS#10635- & 4249 Taylor Rd MLS#10635
USD 300,000
15094 Larkspur CT
View photo
House · for sale
USD 465,000
USD 246/sq.ft
New
15094 Larkspur CT
Nansemond Shores
· 1,884 sq.ft · 4 Bedrooms · 2 Baths · House
· Patio · Garden · Office room · Deck · Fireplace · Equipped kitchen · Parking · Swimming pool
Nansemond Shores · 1,884 sq.ft · 4 Bedrooms · 2 Baths · House · Patio · Garden · Office room · Deck · Fireplace · Equipped kitchen · Parking · Swimming pool
Tucked away on a cul-de-sac in desirable Carrollton Meadows, this spacious ranch-style home offers 1,890 square feet of comfortable living space with 4 bedrooms and 2 full baths, including a FROG perfect for a bedroom, office, playroom or flex space! The primary suite features an updated ensuite bath, while the large living room with gas fireplace creates a warm and inviting gathering space. Kitchen offers new LG black stainless appliances (2024), bar seating at the island, an eat-in area and ample pantry storage. Major updates provide peace of mind, including Roof (2025), hvac (2020), Water Heater (2020) and replacement vinyl windows with lifetime warranty (2020). Home is also wired for a generator and features a huge fully floored attic for incredible storage options. Step outside to your own private retreat with a large backyard, storage shed, paver patio with firepit, above-ground pool with expansive deck and plenty of space to relax. Attached 2-car garage. Centrally located!
USD 465,000
3316 Stilworken DR
View photo
House · for sale
USD 320,000
USD 272/sq.ft
New
3316 Stilworken DR
Nansemond Shores
· 1,173 sq.ft · 3 Bedrooms · 2 Baths · House
· Garden · Equipped kitchen
Nansemond Shores · 1,173 sq.ft · 3 Bedrooms · 2 Baths · House · Garden · Equipped kitchen
Welcome to this updated 3-bedroom, 2-bath ranch nestled in the Dunedin area of Chesapeake. Renovated in 2021, this move-in ready home features an updated kitchen with stainless steel appliances, modern finishes, and a functional floor plan perfect for everyday living. Enjoy outdoor entertaining in the spacious, fully fenced backyard complete with a charming gazebo and plenty of room for pets, play, or gardening. Conveniently located by parks, shopping, dining, schools, and major commuter routes, this home offers the perfect blend of comfort, style, and convenience
USD 320,000
3116 Woodbaugh DR
View photo
House · for sale
USD 335,000
USD 249/sq.ft
New
3116 Woodbaugh DR
Nansemond Shores
· 1,345 sq.ft · 3 Bedrooms · 1 Bath · House
· Fireplace · Equipped kitchen
Nansemond Shores · 1,345 sq.ft · 3 Bedrooms · 1 Bath · House · Fireplace · Equipped kitchen
Beautifully renovated ranch in the heart of Western Branch! This move-in ready 3-bedroom, 1.5-bath home offers 1,352 square feet of updated living space with extensive improvements throughout. From the moment you arrive, you'll appreciate the care and attention that has gone into this home, including fresh interior paint, new luxury vinyl plank flooring and carpet, updated bathrooms, a renovated kitchen, new appliances, and a freshly re-screened porch. Step inside to discover inviting living spaces highlighted by a cozy wood-burning fireplace and a functional single-level layout designed for comfortable everyday living. The updated kitchen features modern finishes, new appliances, and plenty of space for cooking and gathering. Both bathrooms have been tastefully refreshed, creating a clean and stylish feel throughout the home. Major system updates provide additional peace of mind, including a roof replaced in 2015, HVAC system replaced in 2017, water heater replaced in 2021, and a full
USD 335,000
21418 Tan RD
View photo
House · for sale
USD 725,000
USD 202/sq.ft
New
21418 Tan RD
Nansemond Shores
· 3,574 sq.ft · 4 Bedrooms · 3 Baths · House
· Office room
Nansemond Shores · 3,574 sq.ft · 4 Bedrooms · 3 Baths · House · Office room
Welcome to your own private retreat in the heart of Smithfield! Nestled on 3.2 beautiful acres, this spacious 4-bedroom, 3.5-bath home offers the perfect blend of country living and modern convenience. Featuring two true primary suites. One on the first floor and one upstairs, this home is ideal for multi-generational living, guests, or added flexibility. Need to work from home? You’ll love the dedicated office, while the enclosed sunroom provides the perfect space to relax and enjoy peaceful views year-round. The location is hard to beat. Enjoy the privacy and tranquility of the countryside while being just 4 miles from Riverside Hospital, shopping, dining, and all that Smithfield has to offer. If you’ve been searching for space, versatility, and an unbeatable location, this is the one you’ve been waiting for
USD 725,000
3904 Old Farm RD
View photo
House · for sale
USD 339,000
USD 226/sq.ft
New
3904 Old Farm RD
Nansemond Shores
· 1,496 sq.ft · 3 Bedrooms · 1 Bath · House
· Garden · Parking
Nansemond Shores · 1,496 sq.ft · 3 Bedrooms · 1 Bath · House · Garden · Parking
Welcome to this beautifully renovated, move-in ready home in the heart of Portsmouth! Blending modern updates with timeless charm, this home offers comfortable living & exceptional value. The inviting front porch is perfect for relaxing mornings or evening gatherings. Inside, you'll find stylish upgrades throughout, creating a fresh and contemporary feel that's ready for its next owner. The spacious driveway provides ample parking, while the detached garage offers additional storage, workshop space, and more. Outdoors, enjoy an oversized backyard shaded by mature trees, creating a retreat ideal for entertaining, gardening, pets, or play. Conveniently located near shopping, dining, schools, military bases, major interstates, and local attractions, this updated Portsmouth home delivers the perfect combination of location, space, and modern living. Your opportunity to own a turnkey property with a large yard, detached garage, and all the updates today's buyers are looking for is here!
USD 339,000
3421 Anita CIR
View photo
House · for sale
USD 554,500
USD 221/sq.ft
New
3421 Anita CIR
Nansemond Shores
· 2,508 sq.ft · 4 Bedrooms · 3 Baths · House
· Garden · Deck · Fireplace · Equipped kitchen · Parking · Swimming pool
Nansemond Shores · 2,508 sq.ft · 4 Bedrooms · 3 Baths · House · Garden · Deck · Fireplace · Equipped kitchen · Parking · Swimming pool
Welcome to Miars Farm in sought-after Western Branch! This beautifully maintained 4BR, 3.5BA home offers. 2,500 sq ft of inviting living space on a. 25-acre lot with timeless curb appeal and modern farmhouse touches. Enjoy a classic front porch, spacious driveway, and attached garage. Inside, the open layout features a stunning eat-in kitchen with granite countertops, stainless steel appliances, gas cooking, an island seating area, and a sunny breakfast area overlooking the backyard. The family room shines with exposed beams and a cozy fireplace. The vaulted primary suite features a spa-like bath with a soaking tub and a tiled shower. A large FROG/bonus room with a full bath adds flexibility. Step outside to your private fenced yard with a deck, above-ground pool, and storage/workshop shed with electricity. Convenient to schools, shopping, and commuting—this home truly has it all!
USD 554,500
4308 Galston CT
View photo
House · for sale
USD 569,000
USD 176/sq.ft
New
4308 Galston CT
Nansemond Shores
· 3,218 sq.ft · 5 Bedrooms · 2 Baths · House
· Patio · Garden · Equipped kitchen
Nansemond Shores · 3,218 sq.ft · 5 Bedrooms · 2 Baths · House · Patio · Garden · Equipped kitchen
Tucked away on a quiet cul de sac in The Crossings at Western Branch, this over 3,200 sqft, 5 bedroom home offers standout updates and room to fit your lifestyle. The remodeled kitchen features quartz countertops, tile backsplash, updated appliances, and a bright layout that flows into the main living areas. Unwind in the custom renovated primary bath with a soaking tub, tiled shower, and oversized vanity. Enjoy a fully fenced backyard with a covered pergola, patios, and additional flexible living space. Convenient to parks, shopping, and commuter routes
USD 569,000
3715 Magnolia DR
View photo
House · for sale
USD 345,000
USD 219/sq.ft
New
3715 Magnolia DR
Nansemond Shores
· 1,572 sq.ft · 3 Bedrooms · 2 Baths · House
· Patio · Garden · Deck · Fireplace · Equipped kitchen
Nansemond Shores · 1,572 sq.ft · 3 Bedrooms · 2 Baths · House · Patio · Garden · Deck · Fireplace · Equipped kitchen
Welcome to this beautifully renovated, move-in-ready 3-bedroom, 2-bath home where modern updates meet timeless charm. Step inside to discover fresh finishes and stylish LVP flooring throughout, creating a bright and cohesive living space. The fully renovated kitchen features new cabinetry, ample counter space, stainless steel appliances, and an open flow to the dining area, making it perfect for everyday living and entertaining alike. Both bathrooms have been thoughtfullyredesigned with contemporary finishes and fixtures. Natural light fills the spacious great room, while the cozy den with a brick fireplace offers the perfect retreat. Outside, you'll find an impressive backyard oasis featuring a 15' x 15' enclosed patio, a spacious deck, two covered gathering areas, and a large fenced yard surrounded by mature trees. Conveniently located near schools, shopping, dining, and major commuter routes, this home offers comfort, style, and convenience all in one exceptional package
USD 345,000
4308 Galston CT
View photo
House · for sale
USD 565,000
USD 175/sq.ft
New
4308 Galston CT
Nansemond Shores
· 3,218 sq.ft · 5 Bedrooms · 2 Baths · House
· Equipped kitchen · Parking
Nansemond Shores · 3,218 sq.ft · 5 Bedrooms · 2 Baths · House · Equipped kitchen · Parking
Welcome home to this beautifully updated retreat tucked away on a quiet cul de sac in The Crossings at Western Branch. With over 3,200 square feet, this home features a kitchen with quartz countertops, tile backsplash, and a new appliance package. Major updates include the HVAC, water heater, and renovated primary bath in 2021, along with updated flooring throughout much of the home. The converted garage provides flexible heated living space, while the covered pergola is the perfect place to relax or entertain. Convenient to shopping, parks, dining, and commuter routes. Home warranty available
USD 565,000
101 Lafayette Pointe
View photo
House · for sale
USD 689,999
USD 181/sq.ft
New
101 Lafayette Pointe
Nansemond Shores
· 3,800 sq.ft · 6 Bedrooms · 5 Baths · House
· Garden
Nansemond Shores · 3,800 sq.ft · 6 Bedrooms · 5 Baths · House · Garden
New price — $689,999! Qualified buyers may be eligible to assume the existing 3.25% VA loan, subject to lender and VA approval. For buyers using new financing, the seller is offering a 2-1 temporary interest-rate buydown plus the first year of HOA dues paid with an acceptable offer. Tired of spending your weekends mowing? Welcome to luxury living with all the space and none of the yard work. Spend less time maintaining a yard and more time enjoying the neighborhood’s resort-style amenities. This stunning 6-bedroom, 5-bath home offers more than 3,800 square feet of thoughtfully designed living space in sought-after Founders Pointe. The private third floor is ideal for working from home, operating a home business, hosting guests, or creating a media or recreation room. Individual climate control on all three levels allows everyone to enjoy personalized comfort. The one-of-a-kind primary suite features dual bathrooms, separate walk-in closets, and a walk-through shower. A whole-house gene
USD 689,999
109 Patricks CT
View photo
House · for sale
USD 675,000
USD 199/sq.ft
New
109 Patricks CT
Nansemond Shores
· 3,391 sq.ft · 5 Bedrooms · 3 Baths · House
· Garden · Office room · Equipped kitchen
Nansemond Shores · 3,391 sq.ft · 5 Bedrooms · 3 Baths · House · Garden · Office room · Equipped kitchen
Welcome to your dream home at 109 patricks ct. Carrollton, virginia! This stunning property offers the blend of modern elegance and comfortable living. Nestled in a serene neighborhood, this home features an open-concept layout with abundant natural light flowing through large windows, highlighting the spacious living area. The gourmet kitchen boasts granite countertops, stainless steel appliances, and a cozy breakfast nook, great for family gatherings. Step outside to your private backyard oasis, great for entertaining or relaxing under the stars. The master suite is a true retreat, complete with a luxurious ensuite bathroom and walk-in closet. With additional bedrooms offering ample space for guests or a home office accommodates all your needs. Conveniently located near top-rated schools, shopping, and recreational facilities, this gem is a rare find. Don't miss the chance to make cherished memories in this wonderful home. Schedule your private tour today!
USD 675,000
157 Liberty WAY
View photo
House · for sale
USD 750,000
USD 197/sq.ft
New
157 Liberty WAY
Nansemond Shores
· 3,800 sq.ft · 5 Bedrooms · 4 Baths · House
· Patio · Garden · Office room · Balcony · Fireplace · Equipped kitchen · Swimming pool
Nansemond Shores · 3,800 sq.ft · 5 Bedrooms · 4 Baths · House · Patio · Garden · Office room · Balcony · Fireplace · Equipped kitchen · Swimming pool
This beautiful custom built home in the highly sought after waterfront community of Founders Pointe boasts 3800 sqft of luxury living with 5 bedrooms and 4 full baths. Perfectly suited for a growing family. With a dedicated office space in the 1st floor and a very generous loft in the 2nd floor, This is one of the only homes in the community with a balcony. Boasting a gorgeous gourmet kitchen, an open floor plan concept, vaulted ceilings and a spacious first floor bedroom w/full bath, this homes layout is perfect. The backyard like an oasis brings you an elevated outdoors kitchen with a fireplace perfect for cozy fall nights and a stamped concrete patio with a fire-pit and a huge pergola, surrounded by trees giving you one of the only lots with tons of privacy. Founders Pointe community features a pool with a spacious clubhouse, fishing pier and pond! You will love living here!
USD 750,000
121 Alexandria WAY
View photo
House · for sale
USD 699,000
USD 241/sq.ft
New
121 Alexandria WAY
Nansemond Shores
· 2,895 sq.ft · 4 Bedrooms · 3 Baths · House
· Patio · Garden
Nansemond Shores · 2,895 sq.ft · 4 Bedrooms · 3 Baths · House · Patio · Garden
Beautifully maintained home in the highly sought after community of Founders Pointe, offering modern design, spacious living areas and a comfortable layout with a first floor office and a butlers pantry. The open-concept main level creates an inviting atmosphere for daily living and entertaining, while the upper level provides generous sized bedrooms and a relaxing primary suite. With a spacious yard with recently done concrete patio and fire-pit to add fun to your outdoor activities. The driveway recently expanded, ideal for your guests! The community pool was recently fully re done as well as the entire pier! Live in a community that feels like vacation!
USD 699,000
107 Batten CV
View photo
House · for sale
USD 989,000
USD 253/sq.ft
New
107 Batten CV
Nansemond Shores
· 3,907 sq.ft · 4 Bedrooms · 4 Baths · House
· Garden · Equipped kitchen · Swimming pool
Nansemond Shores · 3,907 sq.ft · 4 Bedrooms · 4 Baths · House · Garden · Equipped kitchen · Swimming pool
New Home by a Quality Custom Builder in Founders Pointe For Sale on Lot 271 Batten Cove. First floor Primary Bedroom & First Floor guest suite, gourmet Kitchen with Quartz counter top, hardwood floors on the main floor, flexible second floor layout includes 3 other bedrooms, loft area with two baths. Covered porch overlooks a Scenic & privately wooded backyard. Home is framed and construction to be completed by mid-summer 2026. Top-of-the-line quality features throughout. Upgraded GE Café Stainless steel appliances, 36” professional range, built-in convection microwave, DW, refrigerator & Beverage fridge, free standing tub & ceramic shower in Primary BR. Enjoy the Founders Pointe Clubhouse & resort style pool, Trails, and Community Pier which overlooks Batten Bay
USD 989,000

Get email alerts

Don't miss out: be the first to know about new properties

The alert was correctly created

On subscribing you accept the conditions of use and the privacy policy
Alert
Receive new ads in your inbox
Save this search
Receive alerts for new listings

We'll send you an email when we have new properties for: "Houses for sale in Nansemond Shores"

The alert was correctly created

Pughsville
Harbour View, Suffolk city Virginia
Get email alerts and be the first to see new listings
Required field
On subscribing I accept the terms of the privacy policy
Perfect! You'll soon start receiving new listings via email
Alert
Receive an email when we have new ads for Houses for sale in Nansemond Shores
Save this search
Filters

Bedrooms

Size (sq.ft)

sq.ft
sq.ft

Price

USD
USD

Property type

Bathrooms

Clear all filters
Receive notifications when new entries are published.