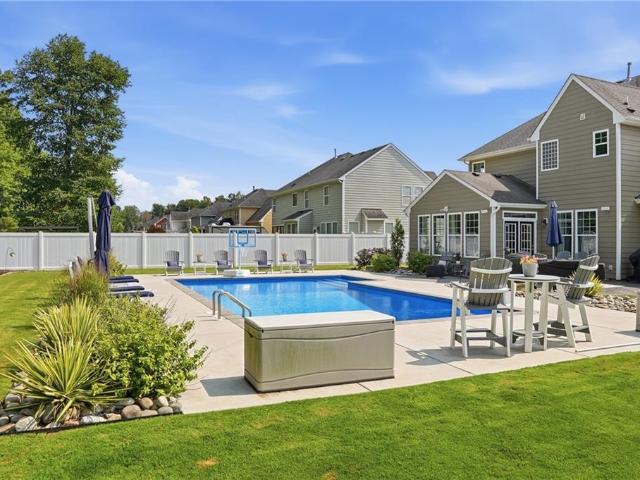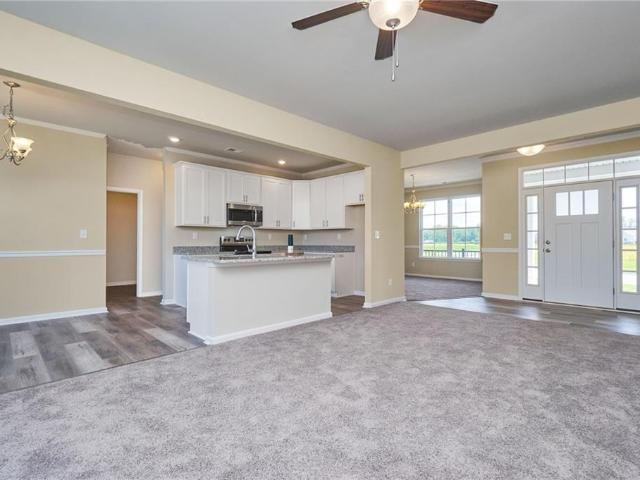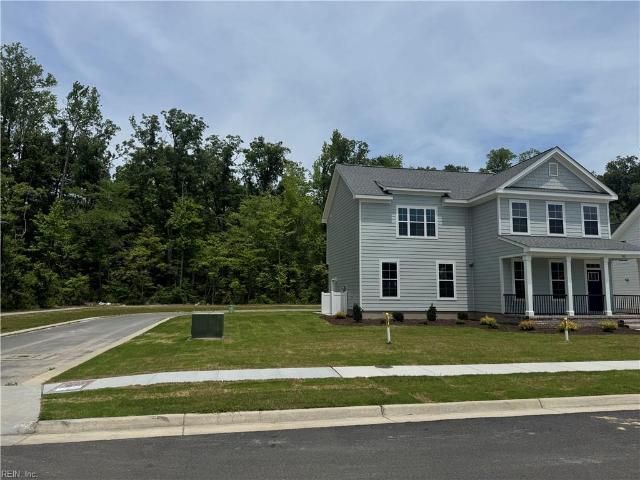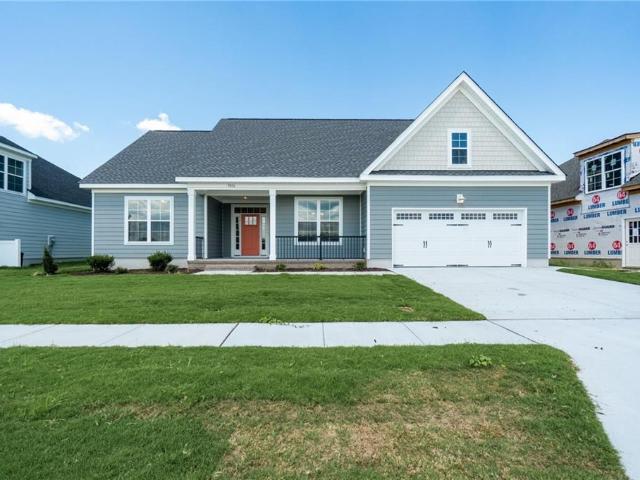
91 houses for sale in Nansemond

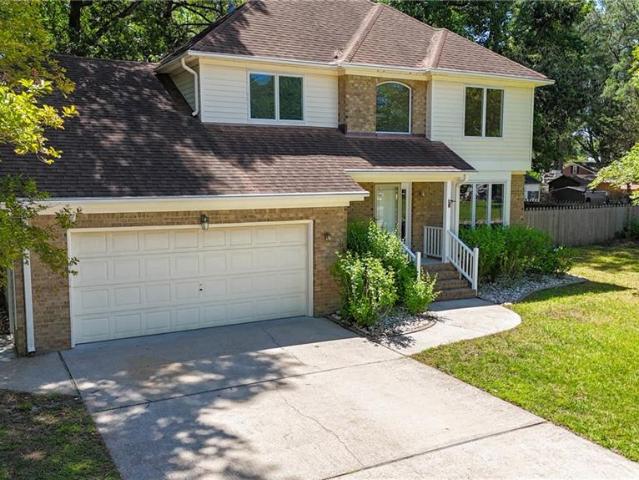
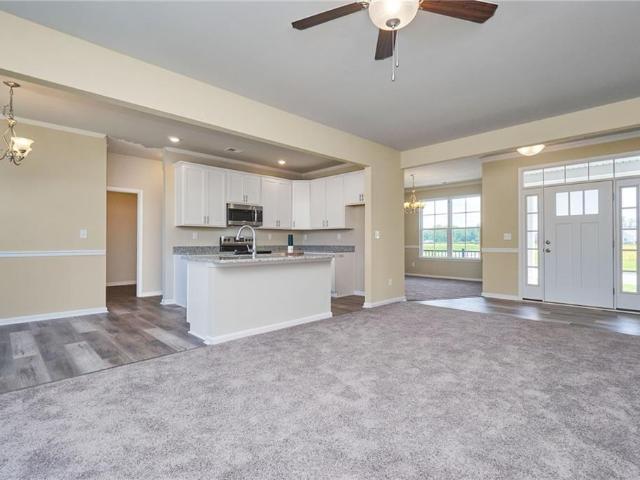
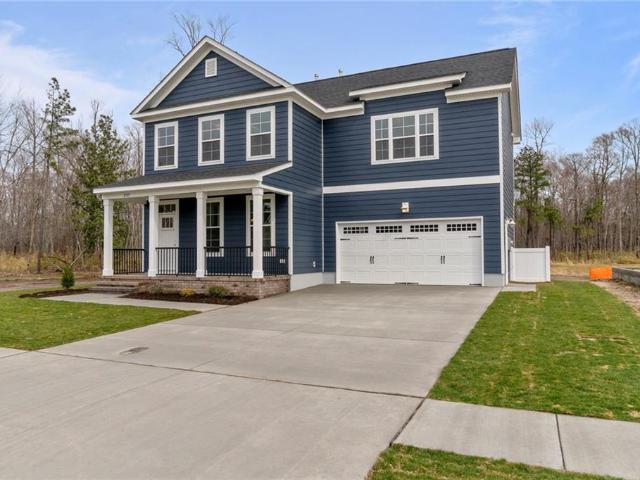
2211 Nantucket AVE
View photo
House · for sale
USD 574,900
USD 236/sq.ft
2211 Nantucket AVE
Nansemond
· 2,433 sq.ft · 4 Bedrooms · 4 Baths · House
· Garden · Equipped kitchen · Swimming pool
Nansemond · 2,433 sq.ft · 4 Bedrooms · 4 Baths · House · Garden · Equipped kitchen · Swimming pool
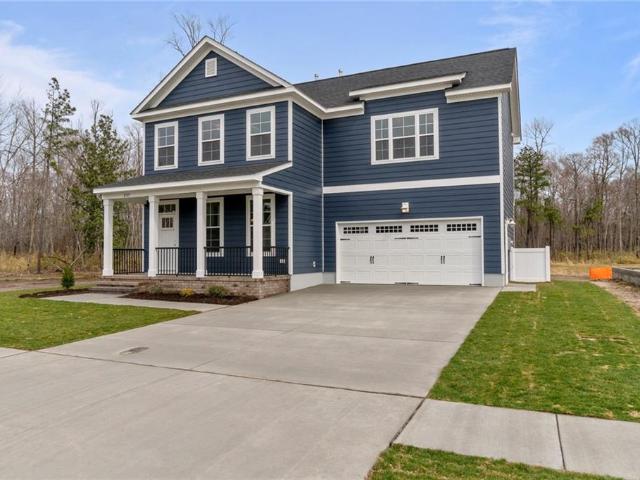
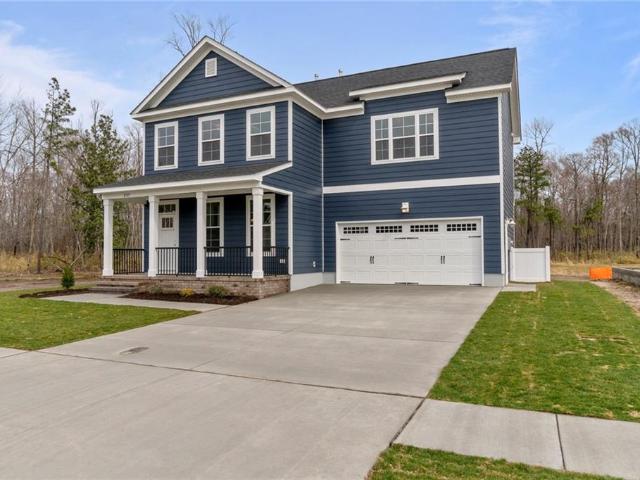
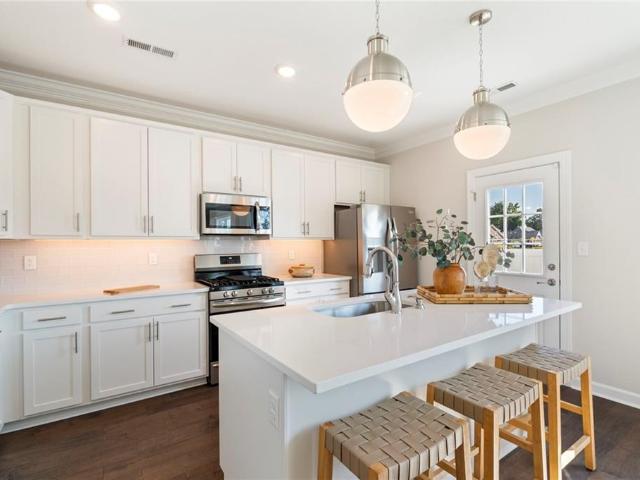
This beautiful 4 bdrm Carter model has a projected delivery date of Dec'26! Throughout this charming, tree-lined neighborhood are an assortment of exceptional amenities, including a resort-style pool, community trails, pocket parks & plazas w/ outdoor seating, a playground, natural preservation areas, & state-of-the-art clubhouse w/ kitchen, conference room, & fitness center. This homes kitchen will feature stone countertops, tile backsplash, soft-close drawers, & appliance pkg w/ gas range! Durable flooring throughout! 9' ceilings on both levels! Primary bdrm w/ lighted tray ceiling & en-suite featuring double vanity, soaking tub, & 5' shower. Enjoy water views from the spacious backyard!
USD 574,900
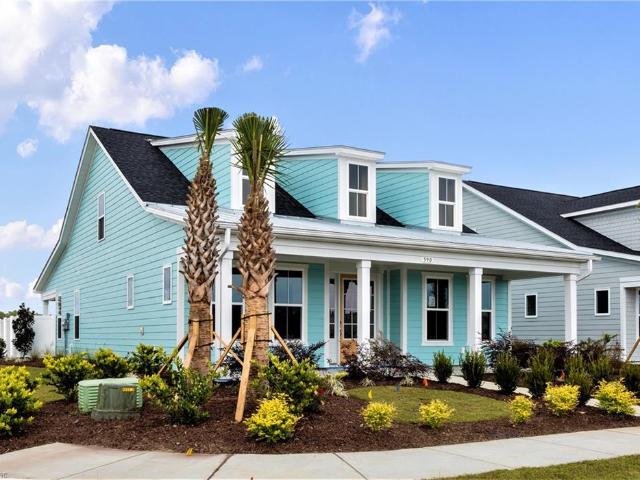
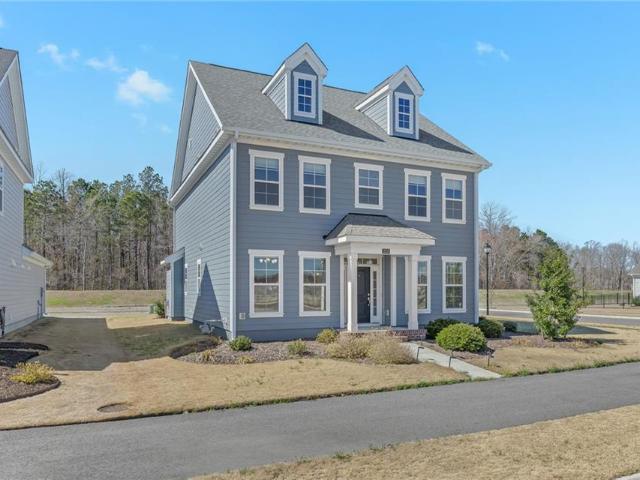
5025 Duxbury RD
View photo
House · for sale
USD 539,900
USD 247/sq.ft
5025 Duxbury RD
Nansemond
· 2,185 sq.ft · 4 Bedrooms · 2 Baths · House
· Equipped kitchen · Swimming pool
Nansemond · 2,185 sq.ft · 4 Bedrooms · 2 Baths · House · Equipped kitchen · Swimming pool
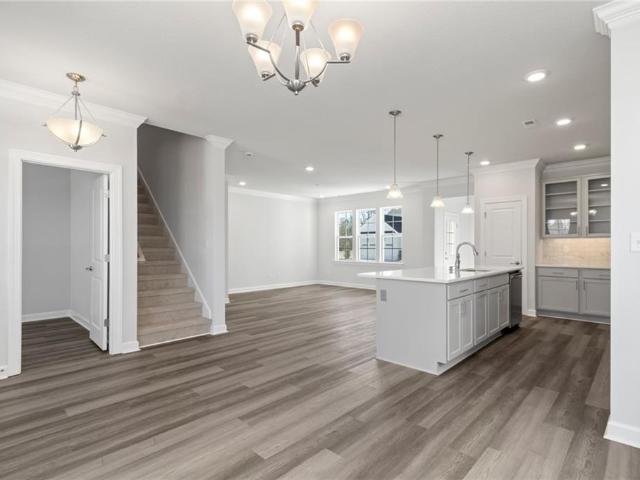
The beautiful 4 bdrm Buxton model features a 1st level primary bedroom! Throughout this charming, tree-lined neighborhood are an assortment of exceptional amenities including a resort-style pool, community trails, pocket parks & plazas w/ outdoor seating, a playground, natural preservation areas & state-of-the-art clubhouse w/ kitchen, conference room, & fitness center. This homes gourmet kitchen features an upgraded appliance package, including gas range, upgraded granite countertop, & glass subway tile backsplash. 9 foot ceilings on both 1st & 2nd levels & durable LVP flooring in select areas of 1st level. The primary bdrm, w/ lighted tray ceiling, has an en-suite that includes double vanity w/ granite tops, a soaking tub, & 5' glass-enclosed shower. Gas heat & tankless hot water heater
USD 539,900
1805 Blackhawk PL
View photo
House · for sale
USD 450,000
USD 173/sq.ft
Updated
1805 Blackhawk PL
Nansemond
· 2,594 sq.ft · 4 Bedrooms · 2 Baths · House
· Garden · Office room · Deck · Equipped kitchen
Nansemond · 2,594 sq.ft · 4 Bedrooms · 2 Baths · House · Garden · Office room · Deck · Equipped kitchen
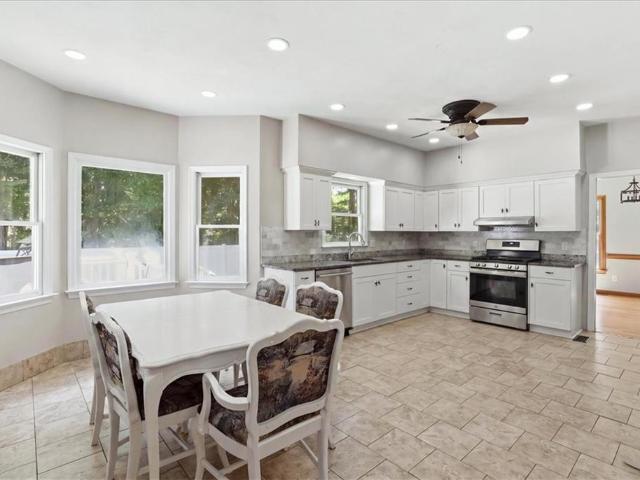
Welcome to Jolliff Woods! Lovingly maintained by its original owners, this inviting home offers comfort, space and flexibility. The first floor features a spacious living area, formal dining room and eat-in kitchen with abundant counter space and room to gather. Upstairs you'll find three bedrooms plus a versatile loft that can easily serve as a fourth bedroom, home office or flex space. Step outside to enjoy the large backyard with an exceptional deck that's great for entertaining or relaxing, plus a two-story shed offering exceptional space for hobbies and storage. Conveniently located near schools, shopping, dining and major routes, this well cared for home is ready for its next owners
USD 450,000
1956 Paw PL
View photo
House · for sale
USD 653,900
USD 242/sq.ft
1956 Paw PL
Nansemond
· 2,702 sq.ft · 4 Bedrooms · 3 Baths · House
· Equipped kitchen
Nansemond · 2,702 sq.ft · 4 Bedrooms · 3 Baths · House · Equipped kitchen
The Marigold is a thoughtfully designed rear-load home that blends convenience, elegance, and flexible living. With 2,703 square feet, this home offers four bedrooms to fit your needs. Upon entry, a dining area leads you into the upgraded gourmet kitchen and open great room. Enjoy a first floor owner's suite with tray ceilings, a spacious walk-in closet, and a upgraded deluxe spa-inspired bath. The first floor also includes a secondary bedroom, full bath, and laundry room for added convenience. Upstairs, You'll also find 2 additional bedrooms, a hall bath, and a versatile bonus room ready to become whatever you need most
USD 653,900
5106 Annapolis DR
View photo
House · for sale
USD 594,900
USD 228/sq.ft
5106 Annapolis DR
Nansemond
· 2,605 sq.ft · 5 Bedrooms · 3 Baths · House
· Patio · Garden · Equipped kitchen · Swimming pool
Nansemond · 2,605 sq.ft · 5 Bedrooms · 3 Baths · House · Patio · Garden · Equipped kitchen · Swimming pool
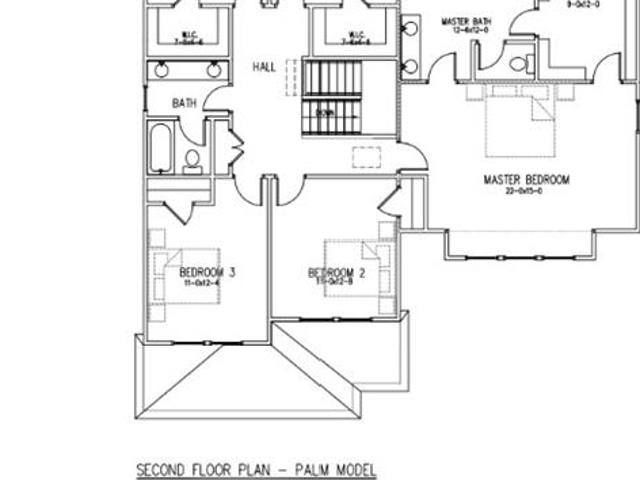
Pre-sold to be built: call la1/la2 for available lots & inventory. A versatile floor plan with ample space for entertaining! Tha Palm offers 5 Bedrooms, 2.5 Baths, a large Family room, open to the kitchen, all BR's on 2nd floor, large patio space for outdoor living. A desirable Primary Suite bath & walk-in closet. The Estates at Jolliff Landing is a charming neighborhood boasting single-family homes with covered porches, tree-lined sidewalks, lush gathering spaces, an assortment of yard games, a community playground, water features, a sports field, bike paths, and a community clubhouse with a resort-style in-ground swimming pool. A plethora of outdoor activities right at your doorstep in an exciting new homes community! Builder is offering partial CCA & $15,000 buyer incentive (See listing agent for details, as restrictions may apply) when using one of our preferred lenders. Model home open daily 12-5 pm at 5023 Annapolis Drive
USD 594,900
4712 White Owl CRES
View photo
House · for sale
USD 565,000
USD 201/sq.ft
4712 White Owl CRES
Nansemond
· 2,799 sq.ft · 4 Bedrooms · 2 Baths · House
· Garden · Equipped kitchen · Swimming pool
Nansemond · 2,799 sq.ft · 4 Bedrooms · 2 Baths · House · Garden · Equipped kitchen · Swimming pool
Welcome to this beautifully updated home featuring a spacious yard and a sparkling saltwater pool, for relaxing or entertaining. Inside, you'll find freshly refinished hardwood floors, fresh interior paint, and a stunning new light fixture that adds a modern touch. The kitchen boasts custom cabinetry, while the bathrooms have been updated with new vanities. Major improvements include a new HVAC system (2025), a new fence (2024), and a tankless water heater for added efficiency. Additional features include a whole-house water filtration system, offering comfort and peace of mind. This move-in-ready home combines timeless charm with thoughtful upgrades inside and out
USD 565,000
4721 Lake Shore DR
View photo
House · for sale
USD 574,900
USD 223/sq.ft
4721 Lake Shore DR
Nansemond
· 2,573 sq.ft · 4 Bedrooms · 2 Baths · House
· Garden · Office room · Gym · Equipped kitchen · Parking · Swimming pool
Nansemond · 2,573 sq.ft · 4 Bedrooms · 2 Baths · House · Garden · Office room · Gym · Equipped kitchen · Parking · Swimming pool
Meticulously maintained by its original owner, this 4-bedroom home offers a spacious, thoughtfully designed layout with an extended living room, formal dining room, and a versatile bonus area that can serve as a home office, playroom, gym, or flex space. The kitchen features newer appliances, while additional updates include a tankless water heater, updated HVAC system, and recently painted exterior. The garage has been upgraded with durable speckled flooring and built-in storage for added organization. Step outside to enjoy the in-ground pool, installed three years ago, a storage shed, and a backyard that backs to a wooded area, providing a natural backdrop and added privacy. Tucked away in the Western Branch area, the neighborhood offers connections to adjacent communities with opportunities for walking, running, biking, and golf cart access. Conveniently located near shopping, dining, major highways, military installations and hospitals
USD 574,900
5108 Annapolis DR
View photo
House · for sale
USD 539,900
USD 252/sq.ft
5108 Annapolis DR
Nansemond
· 2,142 sq.ft · 4 Bedrooms · 2 Baths · House
· Garden · Equipped kitchen · Parking · Swimming pool
Nansemond · 2,142 sq.ft · 4 Bedrooms · 2 Baths · House · Garden · Equipped kitchen · Parking · Swimming pool
A versatile floor plan built with space for EVERYONE! Our Myrtle model offers ranch style living with 4 bedrooms including a large finished room over the garage. From the front porch to the Family Room also open to the Kitchen and Breakfast Area. The Estates at Jolliff Landing is a charming neighborhood boasting single family homes with covered porches, tree-lined sidewalks, lush gathering spaces, an assortment of yard games, community playground, water features, a sports field, bike paths, and a community clubhouse with a resort-style in-ground swimming pool. A plethora of outdoor activities right at your door step in an exciting new homes community! Builder is offering partial CCA & $15,000 buyer incentive (See listing agent for details as restrictions may apply) when using one of our preferred lenders. Model home open daily 12-5pm at 5023 Annapolis Drive
USD 539,900
5112 Annapolis DR
View photo
House · for sale
USD 578,645
USD 240/sq.ft
5112 Annapolis DR
Nansemond
· 2,411 sq.ft · 4 Bedrooms · 2 Baths · House
· Garden · Equipped kitchen · Swimming pool
Nansemond · 2,411 sq.ft · 4 Bedrooms · 2 Baths · House · Garden · Equipped kitchen · Swimming pool
Home is 100% complete. 30 Day close is available. This traditional floor plan that offers 4 Bedrooms, 2.5 Baths, and 2400+ sq ft. Enjoy the grand design of the Primary Suite with a spacious Walk-In Closet from the Primary Bath. The dining room, kitchen & family room on the first floor allow for many entertaining evenings at home. The open floor plan provides ample space with room to stretch out. 2nd floor is spacious with 4 bedrooms & a utility room. The Estates at Jolliff Landing will be a charming neighborhood boasting single-family homes with covered porches, lush gathering spaces, an assortment of yard games, a playground, water features, a sports field, bike paths, a community center, a swimming pool, and tree-lined sidewalks. The builder is offering 4% CCA (see listing agent for details) when using one of our preferred lenders. Model home open daily 12-5pm at 5023 Annapolis Drive
USD 578,645
5104 Annapolis DR
View photo
House · for sale
USD 599,900
USD 213/sq.ft
5104 Annapolis DR
Nansemond
· 2,809 sq.ft · 6 Bedrooms · 3 Baths · House
· Garden · Equipped kitchen · Parking · Swimming pool
Nansemond · 2,809 sq.ft · 6 Bedrooms · 3 Baths · House · Garden · Equipped kitchen · Parking · Swimming pool
A versatile floor plan built with space for EVERYONE! Our Myrtle model offers ranch style living with 6 bedrooms including a large finished room over the garage. Family Room opens to the Kitchen and Breakfast Area. The Estates at Jolliff Landing is a charming neighborhood boasting single family homes with covered porches, tree-lined sidewalks, lush gathering spaces, an assortment of yard games, community playground, water features, a sports field, bike paths, and a community clubhouse with a resort-style in-ground swimming pool. A plethora of outdoor activities right at your door step in an exciting new homes community! Builder is offering partial CCA & $15,000 buyer incentive (See listing agent for details as restrictions may apply) when using one of our preferred lenders. Model home open daily 12-5:00 pm at 5023 Annapolis Drive
USD 599,900
2213 Hampton Roads PW
View photo
House · for sale
USD 544,900
USD 254/sq.ft
2213 Hampton Roads PW
Nansemond
· 2,142 sq.ft · 4 Bedrooms · 2 Baths · House
· Garden · Equipped kitchen · Parking · Swimming pool
Nansemond · 2,142 sq.ft · 4 Bedrooms · 2 Baths · House · Garden · Equipped kitchen · Parking · Swimming pool
Pre-sold-but we have more! A versatile floor plan built with space for EVERYONE! Our Myrtle model offers ranch style living with 4 bedrooms including a large finished room over the garage. From the front porch to the Family Room also open to the Kitchen and Breakfast Area. The Estates at Jolliff Landing is a charming neighborhood boasting single family homes with covered porches, tree-lined sidewalks, lush gathering spaces, an assortment of yard games, community playground, water features, a sports field, bike paths, and a community clubhouse with a resort-style in-ground swimming pool. A plethora of outdoor activities right at your door step in an exciting new homes community! Builder is offering partial CCA & $15,000 buyer incentive (See listing agent for details as restrictions may apply) when using one of our preferred lenders. Model home open daily 12-5pm at 5023 Annapolis Drive
USD 544,900
2211 Hampton Roads PW
View photo
House · for sale
USD 579,005
USD 240/sq.ft
2211 Hampton Roads PW
Nansemond
· 2,411 sq.ft · 4 Bedrooms · 2 Baths · House
· Garden · Equipped kitchen · Swimming pool
Nansemond · 2,411 sq.ft · 4 Bedrooms · 2 Baths · House · Garden · Equipped kitchen · Swimming pool
This traditional floor plan offers 4 Bedrooms, 2.5 Baths, and 2420 sq ft. Enjoy the grand design of the Primary Suite, which features a spacious Walk-In Closet adjacent to the Primary Bath. The open floor plan provides ample space for entertaining. 2nd floor is spacious with 4 bedrooms & utility room. Upgrades include. Kitchen: Two tone cabinets, Quartz counter top, backsplash, pre-wired pendant lights. PBTH: Granite vanity top, Tile shower. LVP in Dining, Laundry & Family rooms. Recessed LED in PBR & Fam room. The Estates at Jolliff Landing is a charming neighborhood boasting single-family homes with covered porches, lush gathering spaces, an assortment of yard games, a playground, water features, a sports field, bike paths, a community center, a swimming pool, and a tree-lined sidewalks. Builder is offering partial CCA & $15,000 buyer incentive (see listing agent for details) when using one of our preferred lenders. Call for construction timeline updates. Model home open daily 12-5:0
USD 579,005
2216 Hampton Roads PW
View photo
House · for sale
USD 539,999
USD 212/sq.ft
2216 Hampton Roads PW
Nansemond
· 2,540 sq.ft · 4 Bedrooms · 2 Baths · House
· Fireplace · Equipped kitchen · Swimming pool
Nansemond · 2,540 sq.ft · 4 Bedrooms · 2 Baths · House · Fireplace · Equipped kitchen · Swimming pool
Located in the highly sought-after Jolliff Landing neighborhood of Western Branch, this like-new home has tons to offer! Backing to a protected preserve, you’ll have added privacy with no future construction behind you. Featuring an open floor plan with a versatile bonus/flex room and beautiful LVP flooring throughout the main living areas. The gourmet kitchen is equipped with stainless steel appliances, a gas range, quartz countertops, and a custom tile backsplash. A large center island makes entertaining easy, while the cozy gas fireplace adds warmth and charm to the living space. Additional upgrades include smart blinds, smart ceiling lighting in the living room, and an updated primary walk-in shower with a glass door. The community provides amenities such as a pool, walking trails, parks and plazas with outdoor seating, a playground, natural preservation areas, and a state-of-the-art clubhouse with kitchen, conference room, and fitness center. New construction without the wait! Sch
USD 539,999
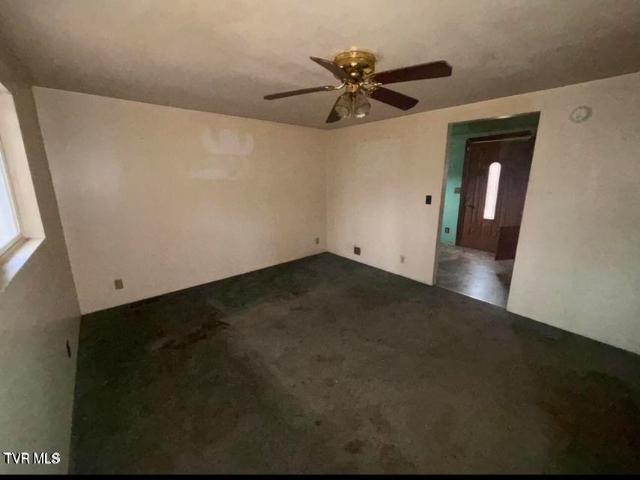
200 Cedar Street
View photo
House · for sale
USD 37,900
USD 50/sq.ft
200 Cedar Street
Nansemond
· 753 sq.ft · 3 Bedrooms · 1 Bath · House
Nansemond · 753 sq.ft · 3 Bedrooms · 1 Bath · House
Charming home located in the heart of Appalachia with convenient access to downtown, local shops, and schools. This property offers great potential for investors or buyers seeking a small-town setting. Property being sold as is
USD 37,900
2205 Hampton RD
View photo
House · for sale
USD 550,900
USD 225/sq.ft
2205 Hampton RD
Nansemond
· 2,443 sq.ft · 4 Bedrooms · 2 Baths · House
· Garden · Equipped kitchen · Swimming pool
Nansemond · 2,443 sq.ft · 4 Bedrooms · 2 Baths · House · Garden · Equipped kitchen · Swimming pool
This traditional floor plan that offers 4 Bedrooms, 2.5 Baths, and 2400+ sq ft. Enjoy the grand design of the Primary Suite with a spacious Walk-In Closet from the Primary Bath. The dining room, kitchen & family room on the first floor allow for many entertaining evenings at home. The open floor plan provides ample space with room to stretch out. 2nd floor is spacious with 4 bedrooms & utility room. The Estates at Jolliff Landing will be a charming neighborhood boasting single-family homes with covered porches, lush gathering spaces, an assortment of yard games, a playground, water features, a sports field, bike paths, a community center, a swimming pool, and a tree-lined sidewalks. Builder is offering partial CCA & $15,000 buyer incentive (see listing agent for details) when using one of our preferred lenders. Model home open daily 12-5pm at 5023 Annapolis Drive
USD 550,900
2257 Captiva LN
View photo
House · for sale
USD 555,900
USD 248/sq.ft
2257 Captiva LN
Nansemond
· 2,239 sq.ft · 4 Bedrooms · 2 Baths · House
· Garden · Equipped kitchen · Swimming pool
Nansemond · 2,239 sq.ft · 4 Bedrooms · 2 Baths · House · Garden · Equipped kitchen · Swimming pool
This traditional floor plan offers 4 Bedrooms, 2.5 Baths, and 2420 sq ft. Enjoy the grand design of the Primary Suite with a spacious Walk-In Closet from the Primary Bath. The dining room, kitchen & family room on the first floor allow for many entertaining evenings at home. The open floor plan provides ample space with room to stretch out. 2nd floor is spacious with 4 bedrooms & utility room. The Estates at Jolliff Landing will be a charming neighborhood boasting single-family homes with covered porches, lush gathering spaces, an assortment of yard games, a playground, water features, a sports field, bike paths, a community center, a swimming pool, and a tree-lined sidewalks. Builder is offering partial CCA & $15,000 buyer incentive (see listing agent for details) when using one of our preferred lenders. Model home open daily 12-5pm at 5023 Annapolis Drive
USD 555,900

Get email alerts

Don't miss out: be the first to know about new properties

The alert was correctly created

On subscribing you accept the conditions of use and the privacy policy
Alert
Receive new ads in your inbox
Save this search
Receive alerts for new listings

We'll send you an email when we have new properties for: "Houses for sale in Nansemond"

The alert was correctly created

Cedar Lake Shores
Red Top, Suffolk city Virginia
Get email alerts and be the first to see new listings
Required field
On subscribing I accept the terms of the privacy policy
Perfect! You'll soon start receiving new listings via email
Alert
Receive an email when we have new ads for Houses for sale in Nansemond
Save this search
Filters

Bedrooms

Size (sq.ft)

sq.ft
sq.ft

Price

USD
USD

Property type

Bathrooms

Clear all filters
Receive notifications when new entries are published.