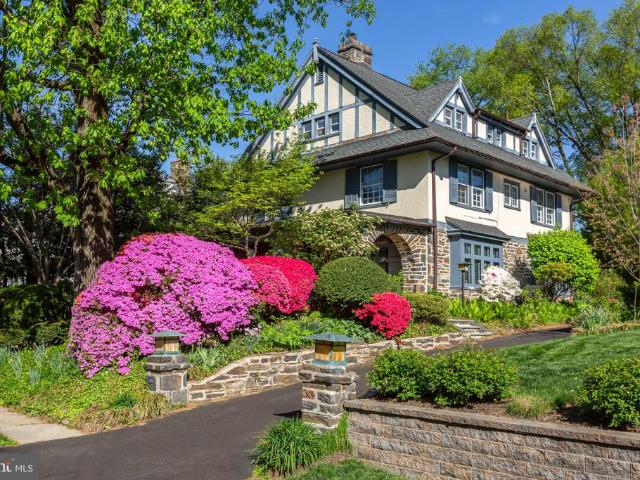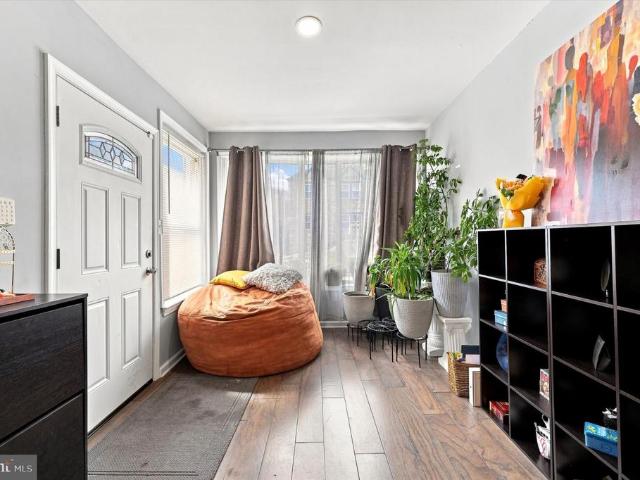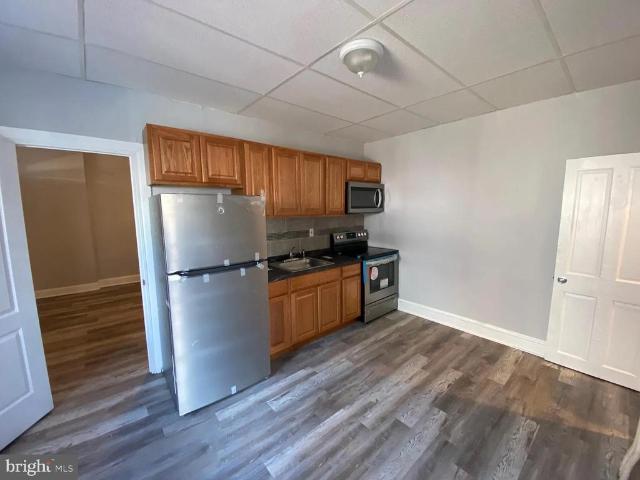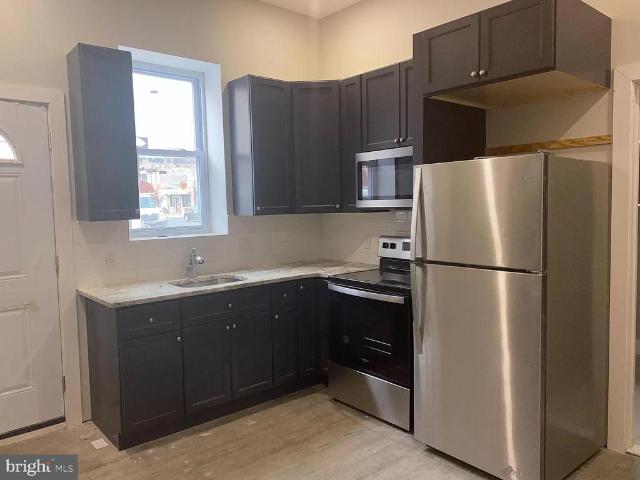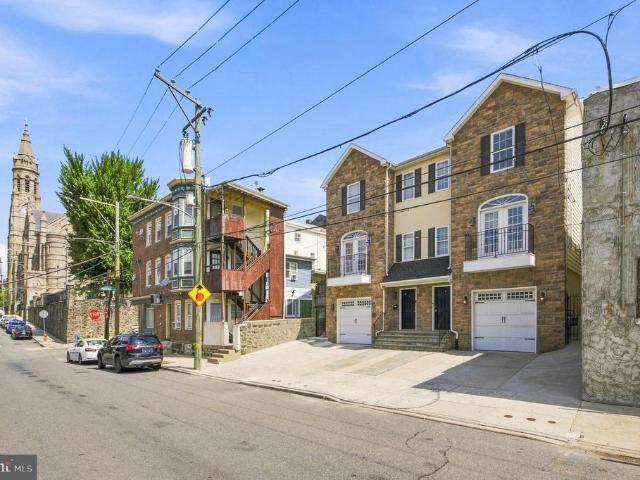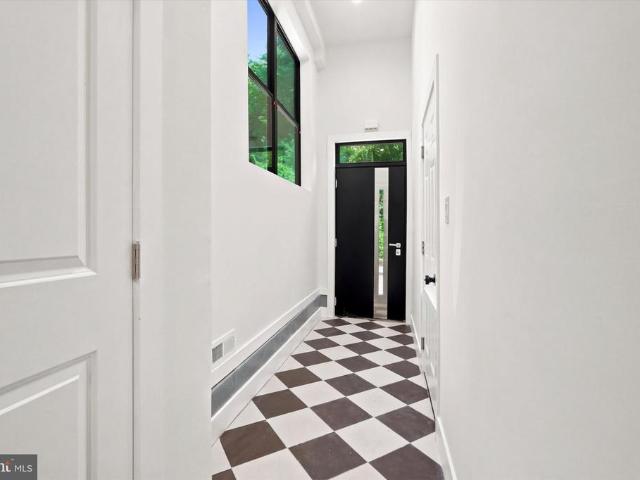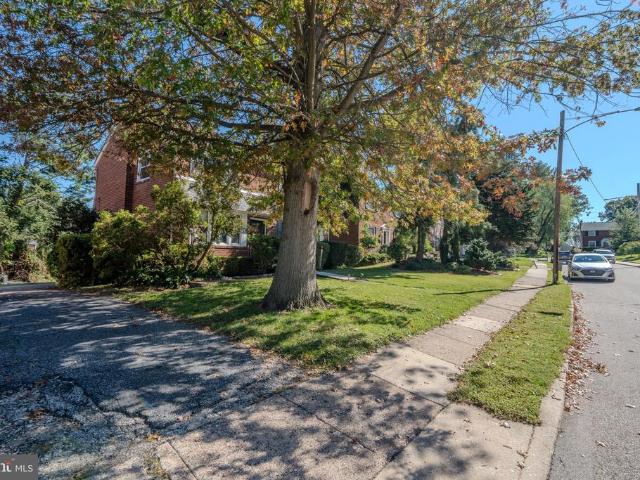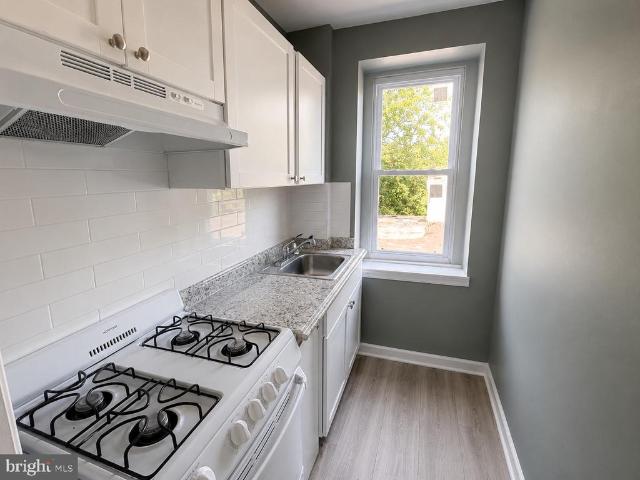
3,608 houses for sale in Narberth

4804 Conshohocken Avenue
View photo
Townhouse · for sale
USD 265,000
USD 210/sq.ft
4804 Conshohocken Avenue
Narberth
· 1,259 sq.ft · 2 Bedrooms · 1 Bath · Townhouse
· Patio · Deck · Fireplace · Equipped kitchen
Narberth · 1,259 sq.ft · 2 Bedrooms · 1 Bath · Townhouse · Patio · Deck · Fireplace · Equipped kitchen
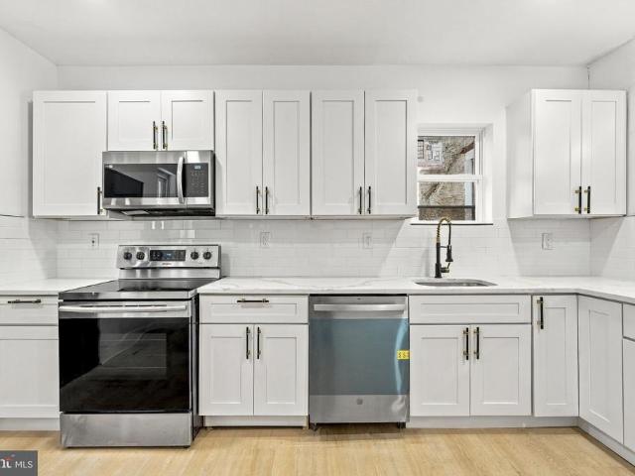
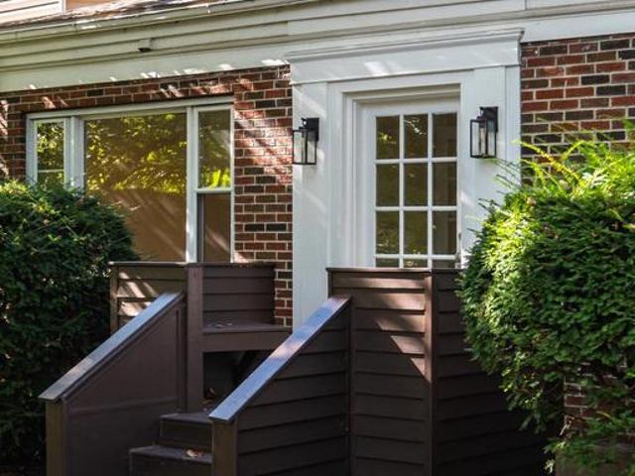
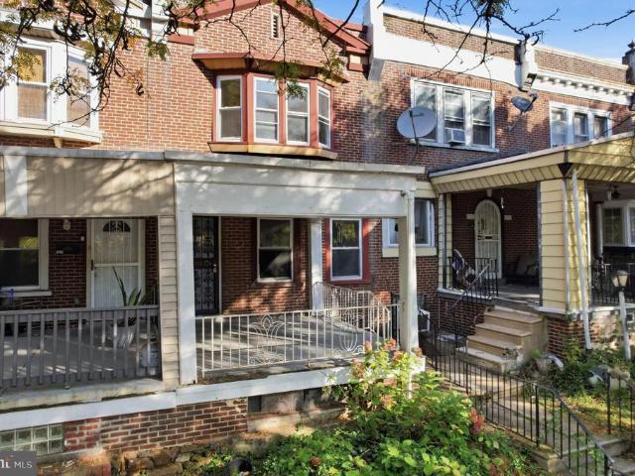
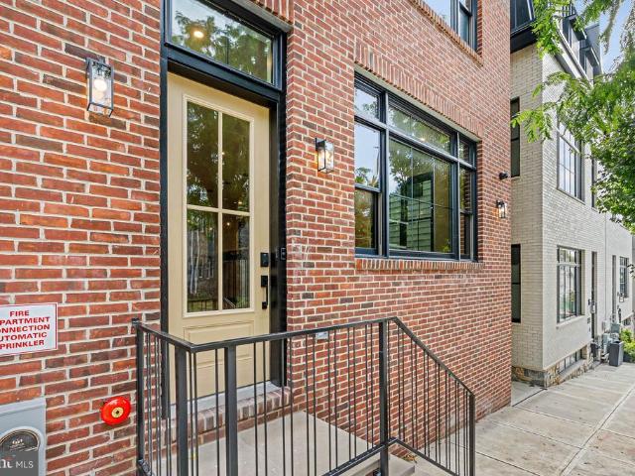
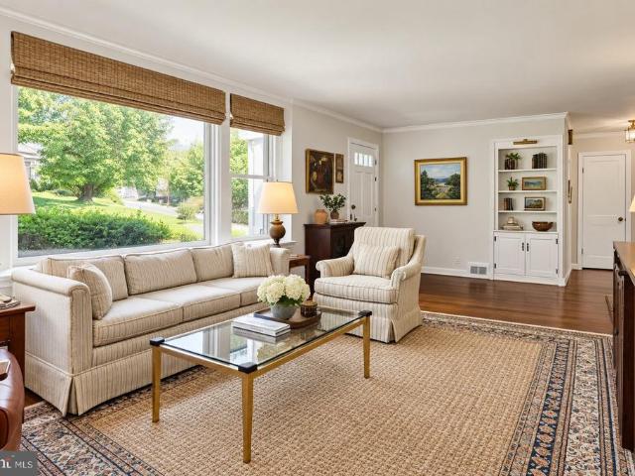
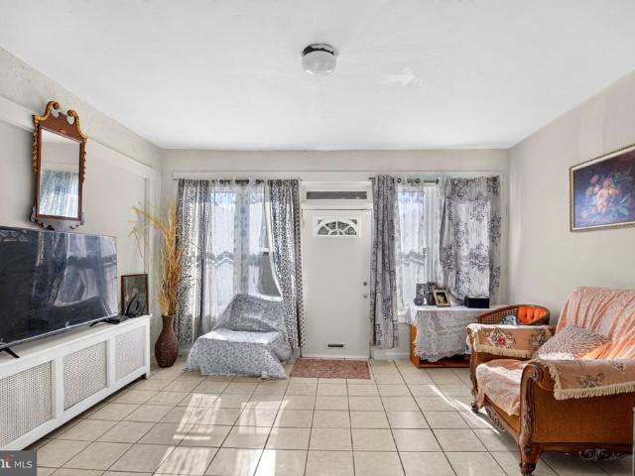
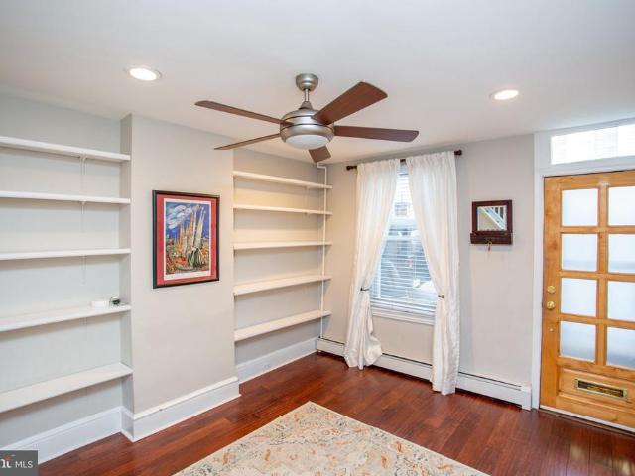
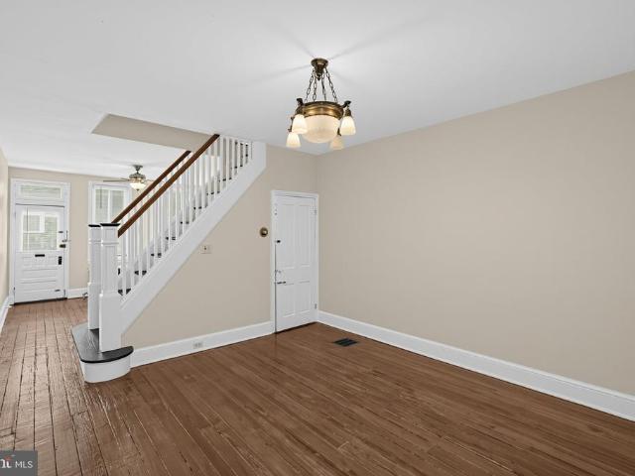
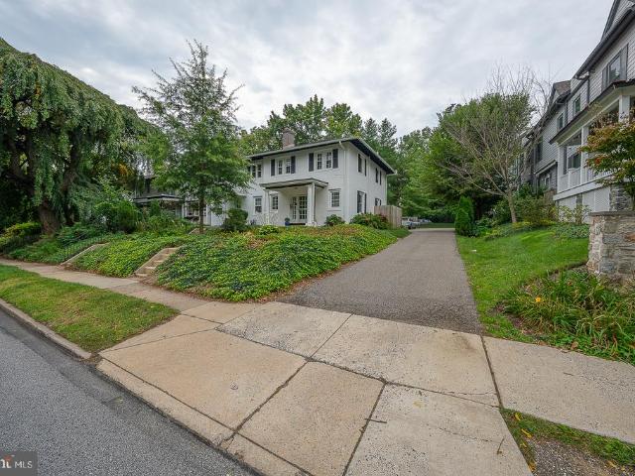
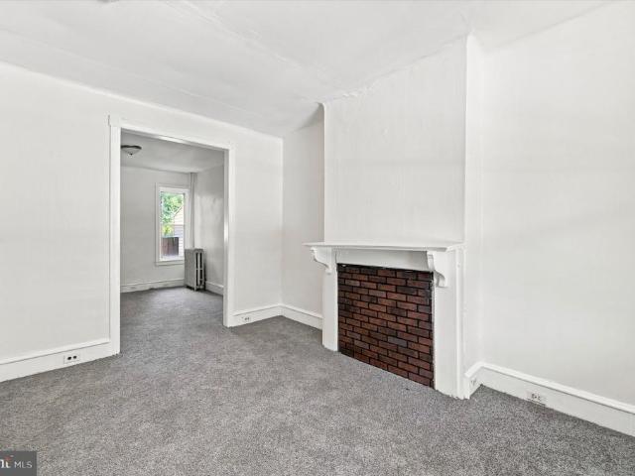
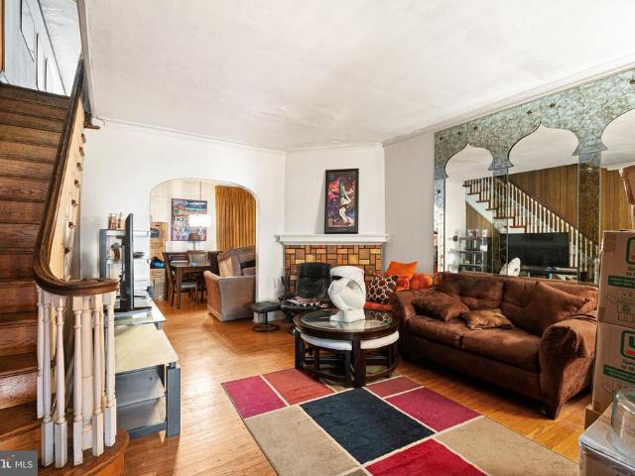
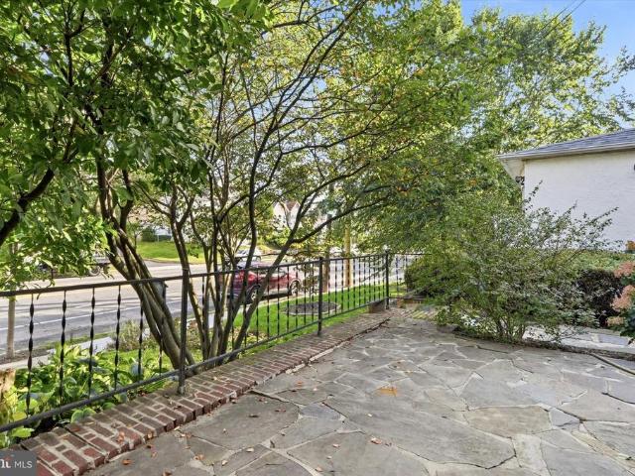
Oh so cute in Belmont Village! Just steps from City Ave sits the historically charming 4804 Conshohocken Avenue. This end unit rowhouse has original and new features to make anyone proud to call this their home. The flagstone steps leading to the arched main entry door will delight all your guests as they come to visit. Upon entering the living room you will notice the large picture window looking out over the front patio, and the wood burning fireplace that will keep the home warm and welcoming during the colder months. Natural light is aplenty in the bright and spacious dining room thanks to the two large sets of windows. The open galley kitchen features gas cooking, white cabinetry, quartz countertops and an eye-catching mosaic tile backsplash, and will allow you to interact with your guests or loved ones as you prepare the next great meal. From the kitchen, step through the pantry to the private rear deck on which you can enjoy your morning coffee or a late day cocktail in a surpri
USD 265,000
218 Rock Street
View photo
Townhouse · for sale
USD 389,900
USD 251/sq.ft
218 Rock Street
Narberth
· 1,550 sq.ft · 3 Bedrooms · 2 Baths · Townhouse
· Office room · Deck · Equipped kitchen
Narberth · 1,550 sq.ft · 3 Bedrooms · 2 Baths · Townhouse · Office room · Deck · Equipped kitchen
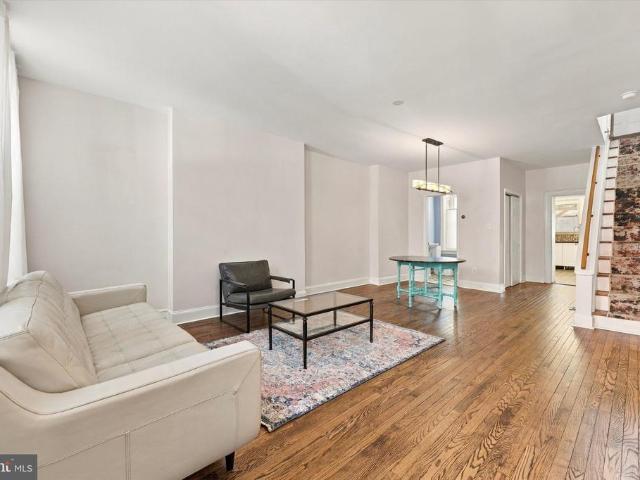
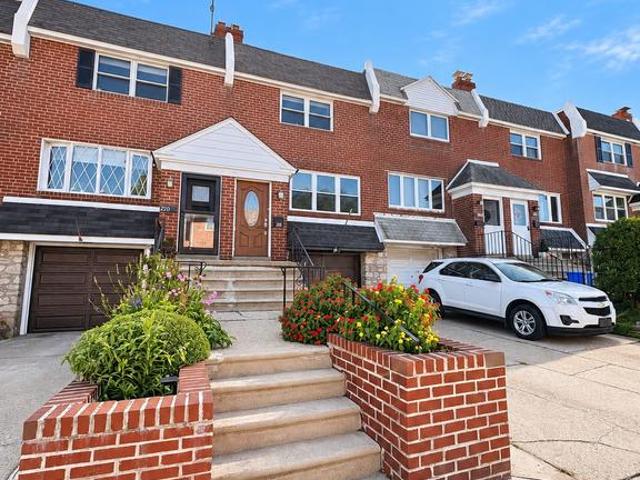
Welcome to this beautifully maintained 3-bedroom, 2-full-bath home nestled in the highly desirable Wissahickon neighborhood of Philadelphia! Offering a wonderful blend of charm, comfort, and convenience, this home has plenty to offer both inside and out. Step inside to discover beautiful hardwood flooring, recessed lighting, and a bright, inviting living room that flows effortlessly into the dining area and kitchen, creating the perfect space for everyday living and entertaining. The kitchen features classic wood cabinetry, stainless steel appliances, generous counter space, and direct access to a spacious rear deck, ideal for outdoor dining, hosting gatherings, or simply enjoying your morning coffee. The second floor offers three bedrooms, each featuring hardwood flooring and ceiling fans, along with a full hall bathroom. Downstairs, the finished lower level provides additional versatile living space that can easily serve as a family room, home office, playroom, or entertainment area.
USD 389,900
1549 N Robinson Street
View photo
Townhouse · for sale
USD 275,000
USD 199/sq.ft
1549 N Robinson Street
Narberth
· 1,378 sq.ft · 3 Bedrooms · 1 Bath · Townhouse
· Garden · Fireplace · Equipped kitchen
Narberth · 1,378 sq.ft · 3 Bedrooms · 1 Bath · Townhouse · Garden · Fireplace · Equipped kitchen
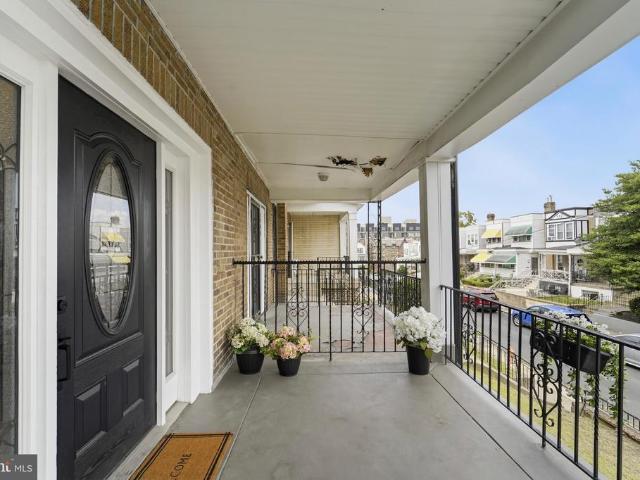
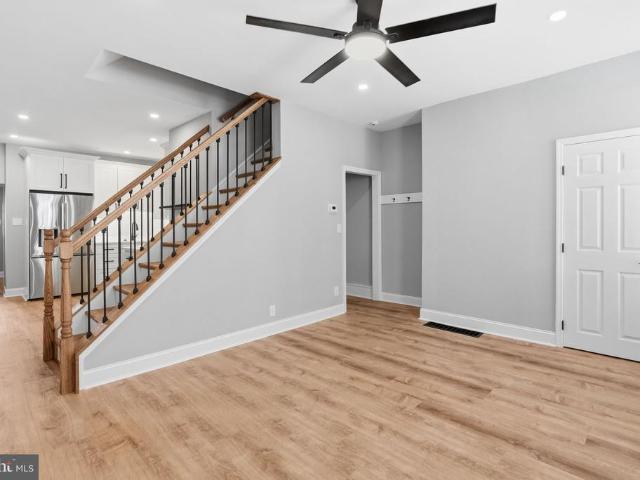
Welcome to this beautifully updated 3-bedroom, 2-bathroom home offering 1,380 square feet of thoughtfully designed living space, where contemporary style, sophisticated finishes, and everyday functionality come together! A charming covered front porch and fenced front yard create an inviting first impression. Inside, the bright and spacious living area showcases beautiful wood-look flooring, recessed lighting, and a stunning contemporary fireplace accent wall that adds warmth and character to the space. The open-concept layout creates a seamless connection between the living, dining, and kitchen areas, perfect for entertaining or simply enjoying the comforts of home. The beautifully designed kitchen is sure to impress, featuring crisp white cabinetry, elegant marble-inspired countertops and backsplash, stainless steel appliances, stylish gold accents, and statement pendant lighting. A distinctive breakfast counter with decorative wood-slat detailing completes this sophisticated space.
USD 275,000
107 Montgomery Avenue
View photo
House · for sale
USD 985,000
USD 259/sq.ft
107 Montgomery Avenue
Narberth
· 3,800 sq.ft · 5 Bedrooms · 3 Baths · House
· Office room · Fireplace · Equipped kitchen
Narberth · 3,800 sq.ft · 5 Bedrooms · 3 Baths · House · Office room · Fireplace · Equipped kitchen
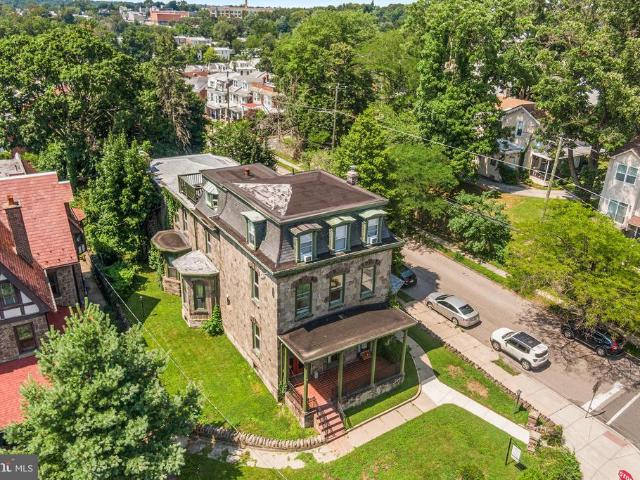
An extraordinary blend of timeless scale and modern luxury, this magnificent three-story renovated Center Hall Colonial sits in the heart of Bala Cynwyds most desirable neighborhood within the award-winning Lower Merion School District. From the moment you enter the grand foyer, you are greeted by gleaming hardwood floors, an impressive staircase, and soaring ten-foot ceilings that flow into an expansive main level built for both effortless daily living and grand entertaining. At the heart of the home is a light-filled Maple and Granite Kitchen/Great Room featuring a cozy fireplace, seamlessly paired with a secondary prep kitchen complete with its own sink, dishwasher, and oven. The main floor is thoughtfully designed to include a private den or home office, a spacious family room, a practical mudroom, and two convenient half baths. Upstairs, nine-foot ceilings frame a luxurious primary suite featuring a spa-like Maple and Ceramic bath equipped with a rejuvenating steam shower and whir
USD 985,000
5324 W Girard Avenue
View photo
Townhouse · for sale
USD 275,000
USD 187/sq.ft
5324 W Girard Avenue
Narberth
· 1,464 sq.ft · 4 Bedrooms · 2 Baths · Townhouse
· Office room · Equipped kitchen · Cellar
Narberth · 1,464 sq.ft · 4 Bedrooms · 2 Baths · Townhouse · Office room · Equipped kitchen · Cellar
Beautifully renovated 4-bedroom, 2.5-bath row home offering modern updates, stylish finishes, and comfortable living throughout. This move-in-ready home features a fully finished basement, providing valuable additional space for entertaining, relaxing, a home office, playroom, or whatever best fits your lifestyle. A tasteful, neutral color palette throughout provides the perfect backdrop to make the space your own. The home is equipped with all-electric appliances, including a refrigerator, range, dishwasher, garbage disposal, microwave, washer and dryeradding to the convenience of truly move-in-ready living. Ideally located near public transportation, shopping, dining, parks, and other neighborhood amenities, this home offers a wonderful combination of style, comfort, space, and convenience. Schedule your showing today and experience all that this tastefully renovated gem has to offer!
USD 275,000
1740 N Peach Street
View photo
Townhouse · for sale
USD 269,900
USD 181/sq.ft
1740 N Peach Street
Narberth
· 1,485 sq.ft · 4 Bedrooms · 2 Baths · Townhouse
· Deck · Equipped kitchen · Cellar
Narberth · 1,485 sq.ft · 4 Bedrooms · 2 Baths · Townhouse · Deck · Equipped kitchen · Cellar
Have you been looking for a modernized, updated home in Wynnefield? Look no further! Welcome to 1740 N Peach Street, a spacious 4-bedroom, 2-full-bath home. This home has been completely refreshed for its new owner. Step inside to a bright and inviting main level with plenty of room for both everyday living and entertaining. The updated kitchen offers expanded cabinetry, granite countertops, a stainless appliance package and an island with seating. Also on this floor is the dining area with direct access to the newly remodeled deck. This outdoor space is perfect for your morning coffee, barbecuing or just enjoying the evening air. Head upstairs, where newly refinished hardwood floors bring warmth and beauty to the second level. The primary bedroom has its own bath and a large wall closet. Two additional bedrooms and another full bath are on this level. Were not finished yet. Theres more downstairs! The finished, daylight basement adds valuable additional living space. It has a spacious
USD 269,900
348 Green Lane
View photo
House · for sale
USD 1,295,000
348 Green Lane
Narberth
· 5 Bedrooms · House
· Garden · Equipped kitchen · Parking
Narberth · 5 Bedrooms · House · Garden · Equipped kitchen · Parking
Investor Alert. This 5 unit, income-generating property is ready for a new owner. The huge structure has four units which are accessible from the front porch door and one more with a private entrance around back. With endless charm and hardwoods throughout, this building is a lovingly-maintained mix of modern convenience and original character. Each unique unit in the property has one bedroom, a living and kitchen area, and a bathroom. Every rental is separately metered and currently leased. Not only is this building fully-rented, it also has a massive rear yard that has numerous possibilities for development. The land stretches across the entire block of Manayunk Ave, from Green Ln to Dupont St. The next owner could add a parking lot or even subdivide to add more structures. This perfect addition to a real estate portfolio could be yours. Schedule a showing today
USD 1,295,000
5637 Lebanon Avenue
View photo
Townhouse · for sale
USD 159,900
USD 132/sq.ft
Updated
5637 Lebanon Avenue
Narberth
· 1,206 sq.ft · 3 Bedrooms · 1 Bath · Townhouse
· Equipped kitchen · Cellar
Narberth · 1,206 sq.ft · 3 Bedrooms · 1 Bath · Townhouse · Equipped kitchen · Cellar
Handyman Special! Incredible Opportunity to Add Value! Instant Equity to Be Earned! Welcome to 5637 Lebanon Ave, Philadelphia, PA, a great opportunity to build equity and bring your vision to life! This 3-bedroom, 1-full-bath property offers a functional layout with plenty of potential for updates, improvements, and personalization. Whether you're looking to refresh the kitchen, update the bathroom, install new flooring, or add your own style throughout, this home offers plenty of possibilities. The full basement provides additional space with potential for storage, recreation, or future improvements. Situated on a nice street in Philadelphia, this property offers a great opportunity to add value and make it your own. With an ARV of $330,000+, the upside is significant! The property is being sold AS-IS. Buyer is responsible for obtaining the U&O if required. Don't miss out on this great opportunity to buy! Bring your ideas, roll up your sleeves, and unlock this property's potential. Sc
USD 159,900
112 Hermit Street
View photo
Townhouse · for sale
USD 405,000
USD 196/sq.ft
112 Hermit Street
Narberth
· 2,056 sq.ft · 3 Bedrooms · 2 Baths · Townhouse
· Garden · Equipped kitchen · Air conditioning · Parking
Narberth · 2,056 sq.ft · 3 Bedrooms · 2 Baths · Townhouse · Garden · Equipped kitchen · Air conditioning · Parking
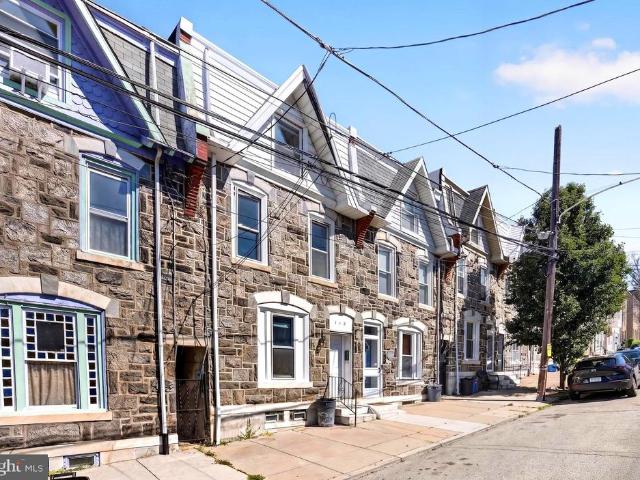
Walk Into A Very Open Layout With New Hardwood Flooring Throughout, Beautiful Chair Rail Molding Wraps The Walls, Recessed Lighting Everywhere! Kitchen Includes Newer Appliances, 42' Cabinets, & Granite Countertops. The 1st Floor Also Has A Brand New Half Bath & Convenient Laundry Room! Second Floor Boasts 2 Big Bedrooms With Exposed Brick Walls and New Full C/T Bath! The 3rd Floor Was Transformed Into A Huge Master Bedroom Suite With Exposed Brick Walls & A Private New C/T Full Bath! Ceiling Fans, Big Closets, Big Back Yard, And A New Extremely High Efficiency Heating and Central Air System To Lighten Your Utility Bills! Hottest Area Of Manayunk Because Of The Easy Parking And 3 Minute Walk To Main Street!
USD 405,000
128 Ripka Street
View photo
Townhouse · for sale
USD 465,000
USD 242/sq.ft
128 Ripka Street
Narberth
· 1,916 sq.ft · 3 Bedrooms · 2 Baths · Townhouse
· Garden · Deck · Equipped kitchen
Narberth · 1,916 sq.ft · 3 Bedrooms · 2 Baths · Townhouse · Garden · Deck · Equipped kitchen
Welcome to this bright and airy 3 bedroom, 2.5 bath Manayunk row home filled with charm, thoughtful updates, and abundant natural light. A decorative glass front door with an elegant arched transom opens to a spacious living room featuring high ceilings, deep window sills, tall baseboards, and beautifully refinished hardwood floors. The adjoining dining room continues the original hardwood flooring and offers convenient access to a first-floor powder room. The updated kitchen blends style and function with white cabinetry, glass-front accents, a colorful glass tile backsplash, black countertops, ceramic tile flooring, an undermount stainless steel workstation sink, Samsung Bespoke 4-Door Flex refrigerator, built-in wine rack, and Bosch dishwasher. A glass rear door leads to the fully fenced backyard and spacious wood deck with covered pavilion, ceiling fan, lighting, and railingsan ideal spot for relaxing, dining, or entertaining. The yard also features raised garden beds, an herb lawn
USD 465,000
123 Penarth Road
View photo
House · for sale
USD 1,495,000
USD 340/sq.ft
123 Penarth Road
Narberth
· 4,392 sq.ft · 6 Bedrooms · 3 Baths · House
· Patio · Garden · Office room · Fireplace · Equipped kitchen
Narberth · 4,392 sq.ft · 6 Bedrooms · 3 Baths · House · Patio · Garden · Office room · Fireplace · Equipped kitchen
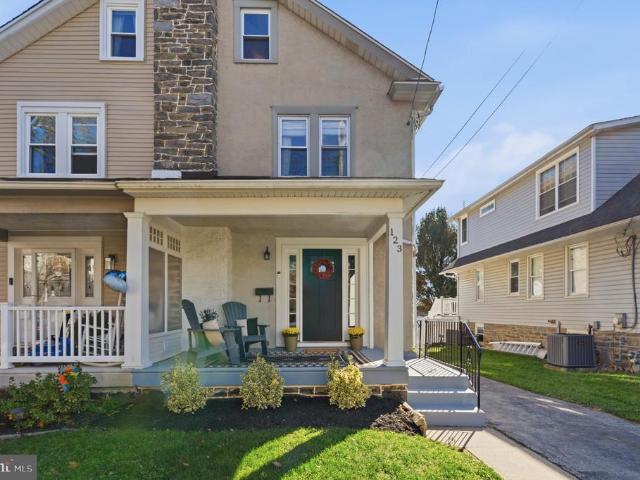
A quintessential bala cynwyd home welcome to 123 penarth rd, a stunning 6-bedroom, 3.5-bathroom stone home situated on a desirable tree-lined street in Bala Cynwyd. Built in the early c. 1900s, this architecturally striking residence is filled with character, featuring detailed millwork, classic original features, leaded glass windows, and abundant natural light throughout. The welcoming main level opens with an inviting front porch and impressive foyer. It includes a formal living room anchored by a stone fireplace, a sun-filled open dining room, and a bright eat-in kitchen with stainless steel appliances, ample storage, skylights, and views of the level rear yard. The main floor also features a comfortable family room that opens directly to an outdoor patio and backyard. Upstairs, well-proportioned bedrooms offer exceptional flexibility for family, guests, or a home office. The primary suite includes a private bath and walk-in closet. The third floor offers two additional bedrooms, a
USD 1,495,000
2023 N Wanamaker Street
View photo
Townhouse · for sale
USD 264,900
USD 223/sq.ft
2023 N Wanamaker Street
Narberth
· 1,184 sq.ft · 3 Bedrooms · 2 Baths · Townhouse
· Deck · Equipped kitchen · Parking · Air conditioning
Narberth · 1,184 sq.ft · 3 Bedrooms · 2 Baths · Townhouse · Deck · Equipped kitchen · Parking · Air conditioning
Welcome to 2023 N Wanamaker Street, a beautifully renovated 3-bedroom, 2-bathroom home in desirable Wynnefield. Thoughtfully updated in 2019 and well maintained since, this inviting home offers the ideal combination of modern comfort, functional living space, and classic Philadelphia charm. Step inside to find a bright and welcoming interior with an open, comfortable layout and plenty of natural light. The updated kitchen features stainless steel appliances and gas cooking, making it both stylish and practical for everyday living and entertaining. The second-floor bathroom is filled with natural light from a skylight, creating a bright and airy retreat. Enjoy your morning coffee or unwind at the end of the day on the private deck, an excellent spot for outdoor relaxation. Central air provides year-round comfort, while the attached one-car garage offers convenient off-street parking and additional storage space. Although currently used for storage, the garage is fully usable for parking
USD 264,900
1418 18 N 52Nd Street
View photo
House · for sale
USD 249,000
1418 18 N 52Nd Street
Narberth
· 3 Bedrooms · House
· Equipped kitchen · Air conditioning · Parking
Narberth · 3 Bedrooms · House · Equipped kitchen · Air conditioning · Parking
Welcome to 1418 North 52nd Street perfect for an investor portfolio on a main corridor. This is an income producing legal triplex that was renovated about 5 years ago and has new mechanicals, plumbing, central air, kitchens and baths. The property consists of a studio unit, a one-bedroom unit, and a two-bedroom. All units are rented and with great future potential for increased rents. 14% CAP rate. And it is located on the very busy 52nd Street business corridor for great long-term appreciation. All of the units are below market rent. The property is currently generating $3125 a month. Close to public transportation, street parking, and shopping. This property qualifies for Penn's Closing Cost Reduction Program
USD 249,000
1418 N 52Nd Street
View photo
House · for sale
USD 249,000
1418 N 52Nd Street
Narberth
· 3 Bedrooms · House
· Equipped kitchen · Air conditioning · Parking
Narberth · 3 Bedrooms · House · Equipped kitchen · Air conditioning · Parking
Welcome to 1418 North 52nd Street perfect for an investor portfolio on a main corridor. This is an income producing legal triplex that was renovated about 5 years ago and has new mechanicals, plumbing, central air, kitchens and baths. The property consists of a studio unit, a one-bedroom unit, and a two-bedroom. All units are rented and with great future potential for increased rents. 14% CAP rate. And it is located on the very busy 52nd Street business corridor for great long-term appreciation. All of the units are below market rent. The property is currently generating $3125 a month. Close to public transportation, street parking, and shopping. This property qualifies for Penn's Closing Cost Reduction Program
USD 249,000
210 Kalos Street
View photo
Townhouse · for sale
USD 1,350,000
USD 338/sq.ft
210 Kalos Street
Narberth
· 3,993 sq.ft · 4 Bedrooms · 3 Baths · Townhouse
· Deck · Fireplace · Equipped kitchen · Parking · Lift
Narberth · 3,993 sq.ft · 4 Bedrooms · 3 Baths · Townhouse · Deck · Fireplace · Equipped kitchen · Parking · Lift
Introducing 210 Kalos St, a striking new construction residence in the desirable Wissahickon section of Manayunk / Roxborough. Thoughtfully designed across four expansive stories, this single-family home will offer over 4,000 square feet of living space, two-car garage parking, full stop ELEVATOR and exceptional outdoor living, including a private roof deck with sweeping skyline views. Inside, expansive living spaces and an open-concept layout will create an effortless flow for both everyday living and entertaining, while large windows throughout will fill the home with natural light. The highlight of the home is the gorgeous Porcelanosa Chef's kitchen which includes a beautiful Wolf / Subzero appliance package and a stunning Taj Mahal Quartz finish. The living room includes a gas fireplace, perfect for keeping the room warm and setting the mood. Last but not least, the living space includes access to a sizeable rear deck perfect for grilling or relaxing. The third floor is dedicated t
USD 1,350,000
1123 Hagys Ford
View photo
House · for sale
USD 850,000
USD 300/sq.ft
1123 Hagys Ford
Narberth
· 2,831 sq.ft · 3 Bedrooms · 2 Baths · House
· Fireplace
Narberth · 2,831 sq.ft · 3 Bedrooms · 2 Baths · House · Fireplace
Welcome to 1123 Hagys Ford Road, a beautifully maintained Cape-style home offering timeless charm, incredible natural light, and an expansive, thoughtfully designed floor plan in one of Penn Valleys most desirable locations. Offering more than 2,838 square feet above ground, this 3-bedroom, 2.5-bath home provides generous living spaces throughout, creating a wonderful setting for both everyday living and entertaining. Stunning natural light fills the home, highlighting its warmth, character, and inviting atmosphere. The first floor features a spacious primary bedroom with an en-suite full bathroom, offering the ease and convenience of one-level living. Upstairs, two additional generously sized bedrooms share a full bathroom, creating a comfortable and private second level. The main living spaces feel open and expansive while maintaining the character and warmth of a classic Cape cod style home. A charming fireplace anchors the living room, while the formal dining room provides the perf
USD 850,000
5417 Lebanon Avenue
View photo
Townhouse · for sale
USD 260,000
USD 152/sq.ft
5417 Lebanon Avenue
Narberth
· 1,701 sq.ft · 3 Bedrooms · 1 Bath · Townhouse
· Parking · Cellar
Narberth · 1,701 sq.ft · 3 Bedrooms · 1 Bath · Townhouse · Parking · Cellar
Welcome to a great starter home in Wynnefield! Welcome to 5417 Lebanon Avenue, three affordable bedrooms plus a finished basement room and powder room as well! Your new home has a breezeway, which means it has additional windows on one side, but it is not on a cross street so it will be a quieter home to live in. There is a garage in the basement and also you have your own driveway, so you can park 2 cars off of the road! 5417 Lebanon Avenue is close to great schools and shopping, close to public parks, just a minute close to St Joe's University and City Line Avenue stores, and very convenient to public transportation. This is your chance to make your own updates to your own house the way that you like it! What are you waiting for? Call your agent today to make your appointment!
USD 260,000
255 Lyceum Avenue
View photo
Townhouse · for sale
USD 625,000
USD 331/sq.ft
New
255 Lyceum Avenue
Narberth
· 1,884 sq.ft · 3 Bedrooms · 3 Baths · Townhouse
· Patio · Garden · Deck · Equipped kitchen · Parking · Air conditioning · Heating
Narberth · 1,884 sq.ft · 3 Bedrooms · 3 Baths · Townhouse · Patio · Garden · Deck · Equipped kitchen · Parking · Air conditioning · Heating
Modern living steps from Main Street Manayunk. This 3-bedroom, 3.5-bath contemporary townhome, built in 2013, pairs city convenience with a quiet block and something rare for the neighborhood: a private garage plus driveway parking. The main level is bright and open, with Brazilian cherry hardwood floors, high ceilings and oversized windows. A sunny front living room flows into a gourmet kitchen with granite countertops, plenty of cabinets and stainless steel appliances, then on to a dining area with sliding doors to a private patio and side yard. A powder room completes the floor. Upstairs, two large bedrooms each have their own full bath and walk-in closet, with laundry on the same floor. The entire third floor is a private primary suite with a spa-style bath, a walk-in closet and direct access to a huge roof deck with sweeping views, ideal for entertaining or unwinding at sunset. Year-round comfort comes from gas forced-air heat, 2-zone central air and ductless split units, with pub
USD 625,000
106 Davis Street
View photo
Townhouse · for sale
USD 269,000
USD 337/sq.ft
106 Davis Street
Narberth
· 797 sq.ft · 2 Bedrooms · 1 Bath · Townhouse
· Equipped kitchen · Cellar
Narberth · 797 sq.ft · 2 Bedrooms · 1 Bath · Townhouse · Equipped kitchen · Cellar
Minutes to Main Street! Home qualifies for Philly First Home grant up to 10K toward closing cost and PHFA K-FIT Loan for another $13,700 forgivable mortgage for qualified buyers. Stop renting, you can OWN this HOME! Welcome to this charming Manayunk home, perfectly positioned just one block away from the bustling main street. Full of historic character, this home features oringal wood doors and a bright kitchen showcasing custom wood cabinetry and major applianced updated just a few years ago. The dining room has a classis chandelier with engineered hard work that spreads into cozy family room which completes the first level. Upstairs, unwind in the retro bathroom complete with a classic claw foot tub. The hall and both bedrooms also have engineered harword in excellent condition. Down in the basement you will find clean and open space with a laundry area. Turnkey, full of charm and unbeatable walkability-this home is waiting for its new owner. Schedule your showing today!
USD 269,000
5727 Woodcrest Avenue
View photo
House · for sale
USD 219,000
5727 Woodcrest Avenue
Narberth
· 4 Bedrooms · House
Narberth · 4 Bedrooms · House
A fantastic duplex opportunity for both savvy buyers looking to house hack. This multi-unit property offers flexibility and potential from day one. With both units currently available, its the perfect setup to live in one unit while collecting from the other to help offset your payment or lease both units and add a solid asset to your portfolio. Each unit offers a comfortable living space, and the layout provides privacy between units. Whether youre building long-term wealth or looking for a smart first purchase, this property checks the boxes. Conveniently located Near St Joes University with easy access to public transportation and major travel routes, commuting throughout the city is simple. Close to local shops, dining, and everyday amenities, the location adds even more value for both occupants and tenants. Opportunities like this dont last long. Whether you're ready to live for less or grow your portfolio
USD 219,000
4518 Ritchie Street
View photo
Townhouse · for sale
USD 429,000
USD 234/sq.ft
4518 Ritchie Street
Narberth
· 1,830 sq.ft · 4 Bedrooms · 2 Baths · Townhouse
· Equipped kitchen · Air conditioning
Narberth · 1,830 sq.ft · 4 Bedrooms · 2 Baths · Townhouse · Equipped kitchen · Air conditioning
Welcome to 4518 Ritchie Street, where the character and convenience of Manayunk meet the comfort of a completely rebuilt interior! Taken down to the studs and thoughtfully remodeled from top to bottom, this spacious 4-bedroom, 2-full-bath home offers three levels of beautifully finished living space with virtually everything inside brand new-including drywall, plumbing, electrical wiring, and newly added central air conditioning for year-round comfort. Step inside to a bright and inviting living room featuring new flooring, recessed lighting, a modern ceiling fan, and a clean, neutral color palette. The main level flows into the showpiece kitchen, where crisp white shaker cabinetry, quartz countertops, stainless steel appliances, black hardware and fixtures, under-cabinet lighting, and abundant storage create a fresh, modern space. An extended counter provides additional prep space and casual seating, while a convenient first-floor full bathroom with a tiled walk-in shower adds functio
USD 429,000
123 E Marthart Avenue
View photo
Townhouse · for sale
USD 495,000
USD 268/sq.ft
New
123 E Marthart Avenue
Narberth
· 1,841 sq.ft · 4 Bedrooms · 1 Bath · Townhouse
· Fireplace · Equipped kitchen
Narberth · 1,841 sq.ft · 4 Bedrooms · 1 Bath · Townhouse · Fireplace · Equipped kitchen
One of a kind that has it all! This picture perfect Colonial twin home has it all. From its gorgeous interior to its perfect walk-to location in Haverford Township. Offering amazing square footage, a versatile 3 story floor plan with 4 bedrooms, an updated aesthetic throughout and charm at every turn. The current owner has done a fantastic job and updating this home, both cosmetically and fundamentally. Pull right into the driveway and enter the home at the covered front porch with newer door with side lights and Immediately fall in love with the flow. A large and open first floor, with sun filled living room draws you in. The original stone surround fireplace is a beautiful backdrop for all holiday decor. There is so much front to back natural light as the living room flows right into the large dining room with room for a larger table and serving piece or additional seating. The beautiful open kitchen has white shaker cabinets, granite countertops, stainless steel appliances to includ
USD 495,000
4163 4 Cresson Street
View photo
Townhouse · for sale
USD 795,000
USD 306/sq.ft
4163 4 Cresson Street
Narberth
· 2,594 sq.ft · 4 Bedrooms · 3 Baths · Townhouse
· Balcony · Parking
Narberth · 2,594 sq.ft · 4 Bedrooms · 3 Baths · Townhouse · Balcony · Parking
Absolutely stunning French colonial twin in the heart of historic Manayunk. Driveway parking right in front of your home. These beautiful and spacious twins with Juliet balconies, Garage with Openers with inside access, 4 spacious bedrooms and 3 1/2 baths are beautifully appointed and currently rented by students(Juniors and Seniors) from St Joseph's University. Copy of a blank lease is available. The adjoining twin is 4165 Cresson St and is also leased by St Joseph's Students. Rentals are $4000 per month for 12 months for each unit. Next year they increase to $4400. These beautiful homes are within walking distance to all of the amenities of Historic Manayunk. Close to St Joseph's, Jefferson, U of P, Temple and the train station, all of Center City, City Line, Main Line and everything the City has to offer. Shopping, restaurants, night life and all within a short reach. The homes have been beautifully maintained by the owners and the students. Pets of any kind are not permitted. There
USD 795,000
330 Carson Street
View photo
Townhouse · for sale
USD 839,000
USD 280/sq.ft
330 Carson Street
Narberth
· 2,992 sq.ft · 3 Bedrooms · 2 Baths · Townhouse
· Patio · Equipped kitchen · Parking
Narberth · 2,992 sq.ft · 3 Bedrooms · 2 Baths · Townhouse · Patio · Equipped kitchen · Parking
Welcome to 330 Carson Street, a beautiful new construction home in the heart of Manayunk, just minutes from Main Street, local restaurants, coffee shops, parks, trails, and easy access into Center City Philadelphia. This thoughtfully designed 3-story residence features tasteful finishes throughout, extra-high ceilings, durable LVP flooring, and a convenient front-loaded GARAGE PARKING. The main level offers a bright and spacious open-concept living, kitchen, and dining area, creating the perfect layout for everyday living and entertaining. Oversized windows at the front, rear, and along the side of the home fill the space with natural light, giving the home an open and airy feel. A powder room and access to the rear patio complete the first floor. The second level includes two well-sized bedrooms, a full bathroom, and a dedicated laundry room. The third floor is home to the private primary suite, featuring a large walk-in closet and a spa-like bathroom with a soaking tub, elegant finis
USD 839,000
7 Fairhaven Road
View photo
House · for sale
USD 3,950,900
USD 2,028/sq.ft
7 Fairhaven Road
Narberth
· 1,948 sq.ft · 4 Bedrooms · 2 Baths · House
· Equipped kitchen · Cellar
Narberth · 1,948 sq.ft · 4 Bedrooms · 2 Baths · House · Equipped kitchen · Cellar
What a great opportunity to own in Havertown! This well loved 4+ bedroom 2 full bath home offers a great versatility in it's floor plan, with the opportunity for a 5th bedroom open, is located on a great tree lined street in the coveted neighborhood of Chatham, has great square footage and room for you to make it your own. The first floor of the home has a great flow with a large living room with built ins, formal dining room with bay window, adorable kitchen and an addition with an en suite room, for whatever your needs are. Use this as a main level bedroom, or turn it into a half bath, mud/laundry room, but still have room for a large family room space. Off the back of the home is a great screened in porch as well. Upstairs you will find a tiled hall bath and more versatile bedroom space! The basement of the home is partially finished as well, so the usable square footage is truly maximized in this home! Utilities and laundry are in their own space for convenience. There is plenty of
USD 3,950,900
1216 N 55Th Street
View photo
House · for sale
USD 230,000
1216 N 55Th Street
Narberth
· 4 Bedrooms · House
Narberth · 4 Bedrooms · House
This legal 4-unit property in Philadelphias Carroll Park neighborhood offers separately metered utilities, providing a practical setup for a multi-unit rental property. The property is zoned RM-1, and public listing information confirms separate electric meters. Conveniently situated in West Philadelphia, the property offers access to the broader University City area and public transportation. Schedule a tour or request additional information to learn more about this rental opportunity. Some photos may have been virtually enhanced or digitally edited for marketing purposes
USD 230,000
135 Dawson Street
View photo
Townhouse · for sale
USD 299,000
USD 243/sq.ft
135 Dawson Street
Narberth
· 1,227 sq.ft · 3 Bedrooms · 1 Bath · Townhouse
· Garden · Equipped kitchen · Cellar
Narberth · 1,227 sq.ft · 3 Bedrooms · 1 Bath · Townhouse · Garden · Equipped kitchen · Cellar
Welcome to 135 Dawson Street! This home has been very well maintained and has old world character. The main level offers a living room, dining room, breakfast room and an updated eat-in kitchen with a new tile floor. The second-floor features three good size bedrooms and a beautiful hall bathroom with new skylight. Original hardwood floors throughout. The basement has tall ceilings which offers the opportunity for adding additional living space. Exit the kitchen to a large fenced in yard. There is also a shared alley for added convenience. All of this is walking distance to the Wissahickon train station for a short commute to center city. You can also walk to all the shops and restaurants on Main Street. This home is a must see!
USD 299,000
228 Montgomery
View photo
Townhouse · for sale
USD 449,000
USD 323/sq.ft
Updated
228 Montgomery
Narberth
· 1,389 sq.ft · 3 Bedrooms · 1 Bath · Townhouse
· Patio · Parking · Fireplace · Equipped kitchen · Air conditioning · Cellar
Narberth · 1,389 sq.ft · 3 Bedrooms · 1 Bath · Townhouse · Patio · Parking · Fireplace · Equipped kitchen · Air conditioning · Cellar
This updated 3 bedroom, 1 Full, 1 Half Bath home is a tasteful blend of character and charm and modern updates. Newer kitchen with granite countertops includes dishwasher which exits to lovely, private brick patio. Hardwood floors throughout a backdrop to formal dining room, living room with woodburning fireplace and powder room on 1st floor. 3 bright bedrooms and full hall bath, extra large hall closet and full bath with soaking tub complete second floor. Perfect for storage, basement is full and unfinished with outside exit to brick patio. Washer and dryer in basement, along with newer heater and hot water heater. A/C window unit included. 1 Car garage and 1 assigned off-street parking space next to garage in rear of community included with unit. Enjoy the walkability to 2 Septa Rail lines, Suburban Square, coffee shops, bakery and restaurants. No hoa fees or association!
USD 449,000
1317 N 55Th Street
View photo
Townhouse · for sale
USD 115,000
USD 89/sq.ft
1317 N 55Th Street
Narberth
· 1,281 sq.ft · 3 Bedrooms · 1 Bath · Townhouse
· Garden · Cellar
Narberth · 1,281 sq.ft · 3 Bedrooms · 1 Bath · Townhouse · Garden · Cellar
Welcome to 1317 N 55th St, a 3 bedroom 1 bathroom home that boasts plenty of natural light throughout. From the moment you step inside, you'll immediately notice the abundance of sunlight that fills the rooms, making the entire home feel bright and airy. The well-designed floor plan ensures ample space for both relaxation and entertainment. The living area and dining area provides a perfect spot for hosting family and friend gatherings or just simple relaxation. One of the notable features of this home is the additional storage space available in the basement. Whether you need extra room for storing belongings or want to create a designated space for hobbies, this bonus area offers endless possibilities. Large bedrooms, good sized closets, a nice front porch and a very large backyard are a few of the perks this home has to offer. Schedule your showing today!
USD 115,000
5614 Woodcrest Avenue
View photo
Townhouse · for sale
USD 275,000
USD 159/sq.ft
5614 Woodcrest Avenue
Narberth
· 1,722 sq.ft · 4 Bedrooms · 2 Baths · Townhouse
Narberth · 1,722 sq.ft · 4 Bedrooms · 2 Baths · Townhouse
Timeless charm meets comfortable living at 5614 Woodcrest Ave! This beautiful stone residence makes an immediate impression with its classic curb appeal, distinctive character, and well-maintained condition. From the moment you arrive, youll appreciate the warmth and charm that make this property truly stand out. Inside, the spacious layout offers plenty of room for everyday living, entertaining, and creating spaces that fit your lifestyle. Thoughtfully cared for and ready for its next chapter, this property provides an excellent opportunity to enjoy a beautiful home in Philadelphias 19131 section. Conveniently located near major roadways, shopping, dining, parks, and everyday amenities, 5614 Woodcrest Ave offers both character and convenience. If youve been searching for a home with timeless appeal and plenty of space, this one is worth seeing in person
USD 275,000

Get email alerts

Don't miss out: be the first to know about new properties

The alert was correctly created

On subscribing you accept the conditions of use and the privacy policy
Alert
Receive new ads in your inbox
Save this search
Receive alerts for new listings

We'll send you an email when we have new properties for: "Houses for sale in Narberth"

The alert was correctly created

Wynnefield
Pencoyd
Get email alerts and be the first to see new listings
Required field
On subscribing I accept the terms of the privacy policy
Perfect! You'll soon start receiving new listings via email
Alert
Receive an email when we have new ads for Houses for sale in Narberth
Save this search
Filters

Bedrooms

Size (sq.ft)

sq.ft
sq.ft

Price

USD
USD

Property type

Bathrooms

Clear all filters
Receive notifications when new entries are published.