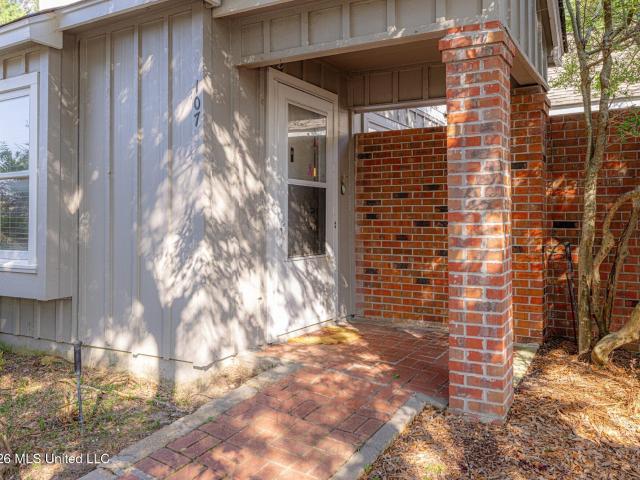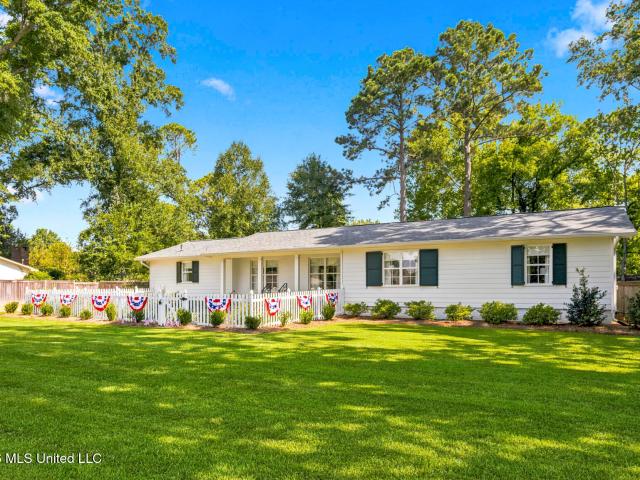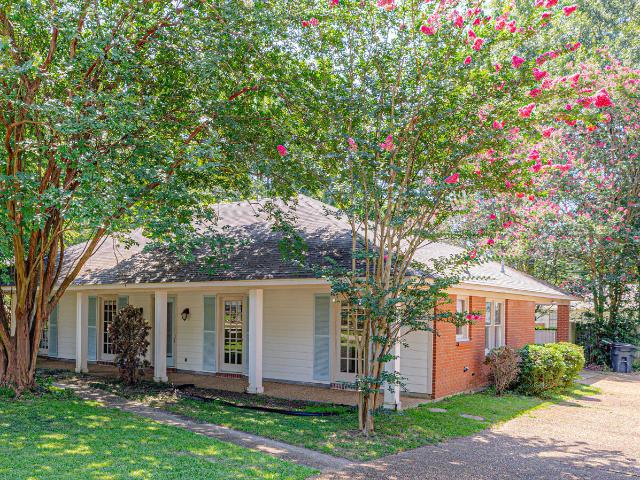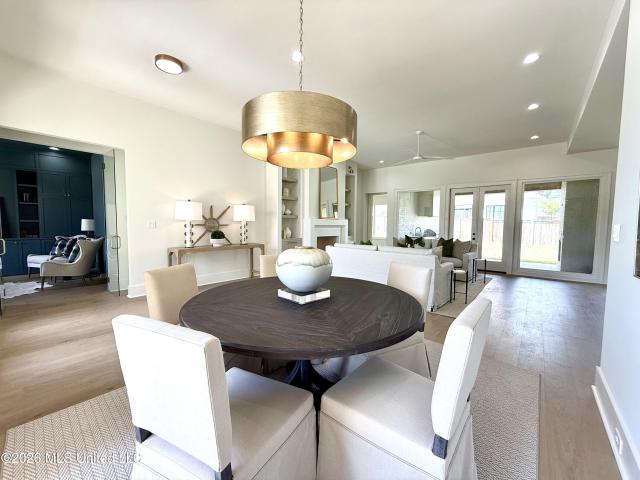
303 properties for sale in Natchez Trace Village

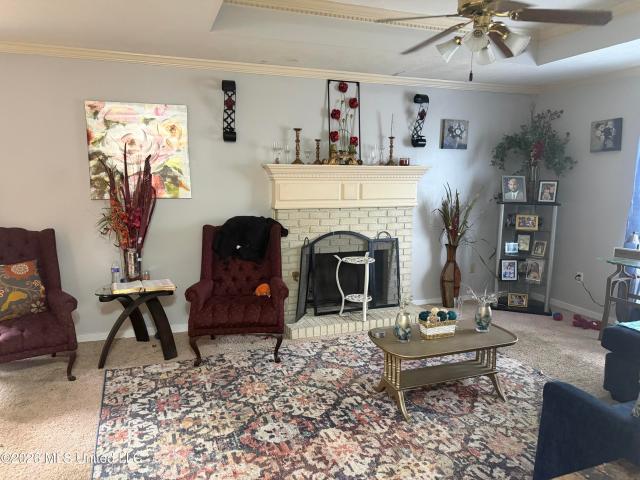
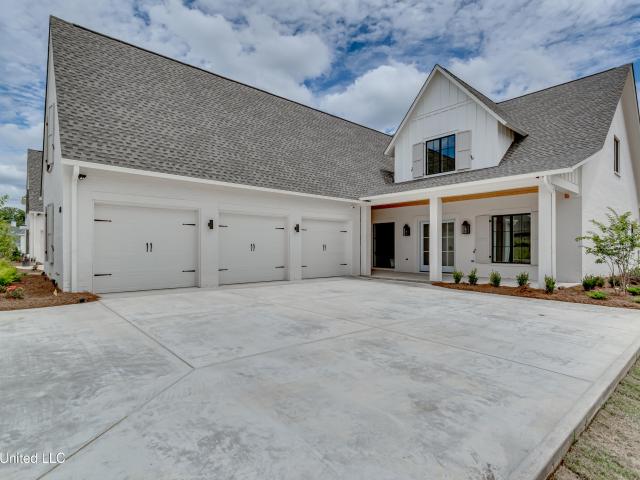
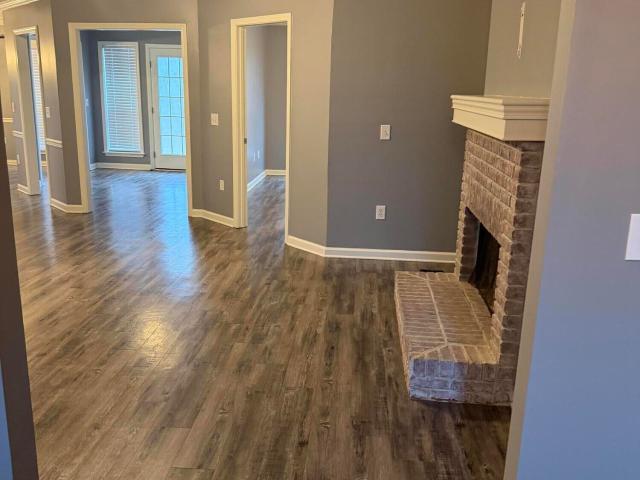
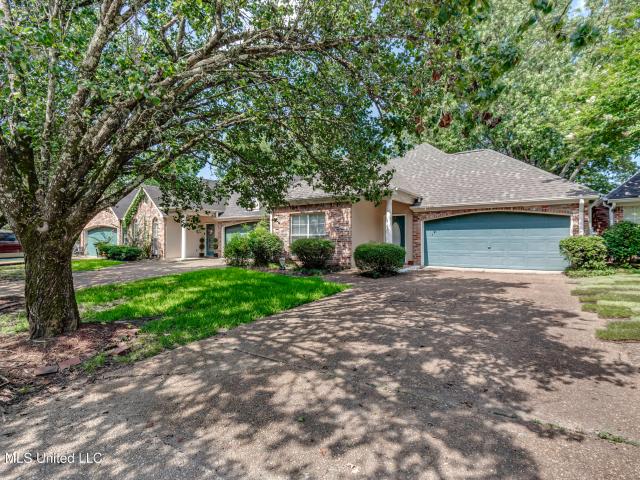
1116 Benbrook Drive
View photo
House · for sale
USD 264,500
USD 160/sq.ft
1116 Benbrook Drive
Natchez Trace Village
· 1,647 sq.ft · 3 Bedrooms · 2 Baths · House
· Garden
Natchez Trace Village · 1,647 sq.ft · 3 Bedrooms · 2 Baths · House · Garden
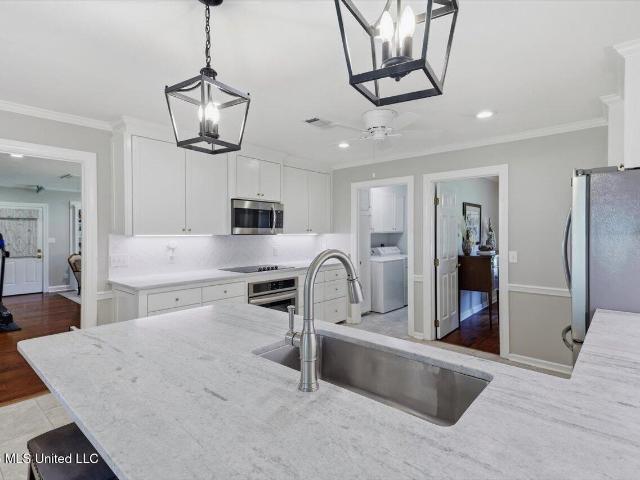
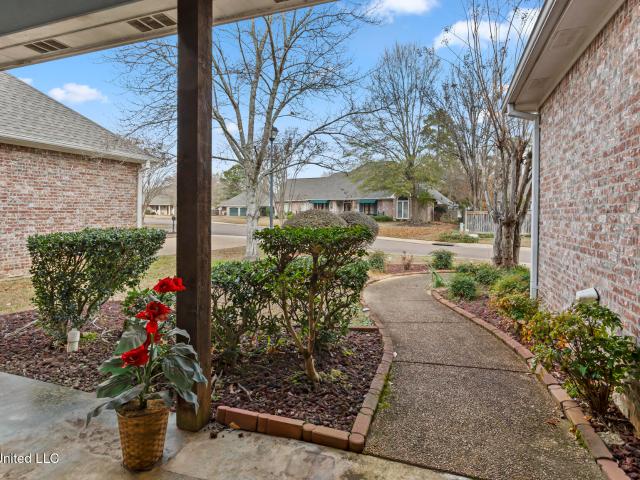
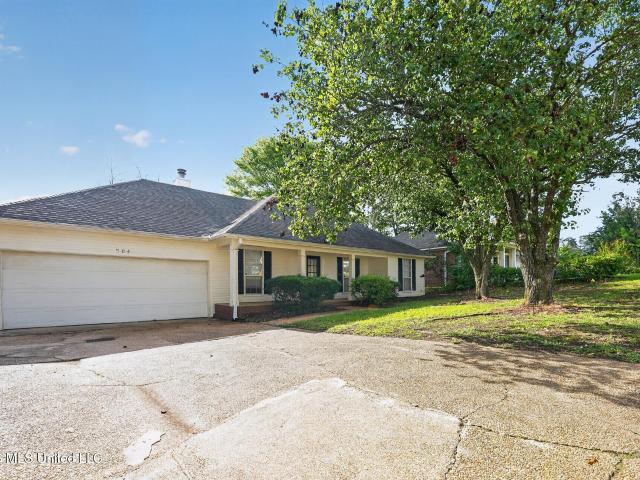
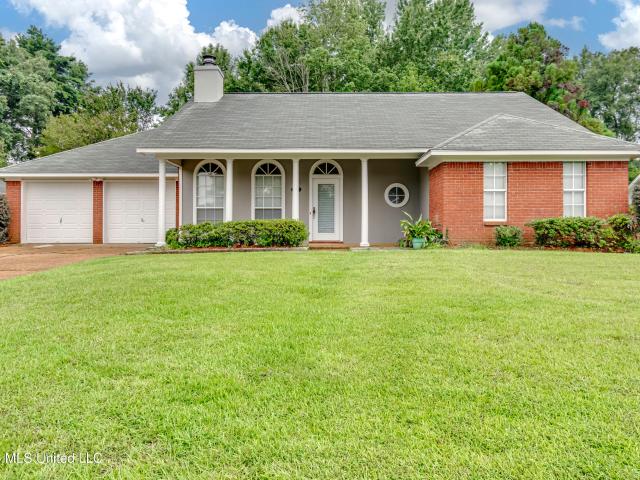
Do you like something slightly different in architectural style? Check out this house! The ONLY plan like it! Plus, it is move-in ready! Home inspection done and repairs made! Everything up to code and freshly painted on the inside. This house has a large backyard, but if you want a smaller one, use landscaping to create the size you want. The primary bedroom is oversized with a walk-in closet. A private screened-in porch has been added to the family room
USD 264,500
414 Friday Harbour
View photo
House · for sale
USD 215,000
USD 140/sq.ft
414 Friday Harbour
Natchez Trace Village
· 1,528 sq.ft · 3 Bedrooms · 2 Baths · House
· Patio · Garden
Natchez Trace Village · 1,528 sq.ft · 3 Bedrooms · 2 Baths · House · Patio · Garden
414 Friday Harbor. Affordability Knocks! Located in one of the most convenient areas of Ridgeland, this one-owner patio home offers a fantastic opportunity for investors, renovators, or buyers looking to create their own style. Nestled in a charming neighborhood with a single entrance and exit, the community offers added privacy, low traffic, and a sense of security. The tree-lined streets create a naturally beautiful setting and welcoming atmosphere. Featuring 3 bedrooms, 2 baths, and a fenced backyard, this home has great bones, an easy-living floor plan, and plenty of potential to become something special. The home will require updates, including foundation repairs, flooring, lighting, and appliances, giving the next owner the chance to renovate and add value while making it their own. A roof that is only 5 months old, is one item that you will not have to worry about! Engineer's foundation measurements are available for review. Being sold as-is and priced to allow room for improvem
USD 215,000
436 Whittington Circle
View photo
House · for sale
USD 789,900
USD 239/sq.ft
436 Whittington Circle
Natchez Trace Village
· 3,305 sq.ft · 4 Bedrooms · 4 Baths · House
· Equipped kitchen
Natchez Trace Village · 3,305 sq.ft · 4 Bedrooms · 4 Baths · House · Equipped kitchen
This amazing like new home is ready for a new, lucky buyer! This home is immaculate and has been beautifully maintained throughout. It features 4 spacious bedrooms each having their own bathroom. Three bedrooms and full bathrooms are downstairs and one full bedroom and full bathroom is upstairs. There is a lovely half guest bathroom off the kitchen. The kitchen is perfect for cooking, entertaining and showing so much natural sunlight. The sink is perfectly placed and accented with three windows having plantation shutters. The stainless appliances feature an ice maker, double ovens, nice gas burner range with vent and dishwasher/ microwave. You will love the center island with ample room to entertain table style while you prepare dinner! The pantry is huge and will appease anyone needs lots of room and storage. The home features gorgeous white washed oak throughout. The primary is gorgeous and lots of space and the bathroom is absolutely lovely with separate vanities, large walk in show
USD 789,900
201 Ashworth Circle
View photo
House · for sale
USD 4,999,000
USD 1,297/sq.ft
Updated
201 Ashworth Circle
Natchez Trace Village
· 3,853 sq.ft · 4 Bedrooms · 4 Baths · House
· Sauna · Equipped kitchen · Swimming pool
Natchez Trace Village · 3,853 sq.ft · 4 Bedrooms · 4 Baths · House · Sauna · Equipped kitchen · Swimming pool
Welcome to this stunning 4 bedroom 4.5 bath custom built home located in the highly desirable Whittington subdivision. Situated on a beautiful 1.46 acre corner lot, this property offers the perfect blend of luxury, comfort, and outdoor living. Designed with a spacious split floor plan, this home features a large primary suite with ample space for relaxation and privacy. Expansive windows throughout the home fill every room with natural light, creating a bright and inviting atmosphere. The heart of the home is the huge gourmet kitchen, complete with two oversized islands, abundant cabinetry, and plenty of workspace. The open concept design flows seamlessly into the living and dining areas, making gatherings effortless. Step outside to enjoy the large screened in porch complete with a sauna that overlooks the sparkling pool, providing the perfect setting for outdoor entertaining to peaceful evenings at home. With generous bedroom sizes, each with its own bath access, exceptional living s
USD 4,999,000
213 Breezy Hill Drive
View photo
House · for sale
USD 600,000
USD 176/sq.ft
213 Breezy Hill Drive
Natchez Trace Village
· 3,401 sq.ft · 5 Bedrooms · 4 Baths · House
· Office room · Fireplace · Parking · Swimming pool
Natchez Trace Village · 3,401 sq.ft · 5 Bedrooms · 4 Baths · House · Office room · Fireplace · Parking · Swimming pool
Welcome home to this spacious 5-bedroom, 4-bathroom home in the highly sought-after Madison Avenue school district! Thoughtfully designed with space and functionality in mind, this incredible floor plan offers room for everyone. Just off the foyer, you'll find a private bedroom and full bath, perfect for guests or a home office. Beyond the fireplace, two additional bedrooms share a convenient Jack-and-Jill bathroom, while the luxurious primary suite is tucked away on the opposite side of the home, featuring an oversized bedroom, spa-like bath, and a walk-through closet that connects directly to the laundry room for everyday convenience. Upstairs offers a large fifth bedroom and full bath, making it an ideal bonus space, guest suite, or media room. A 3-car garage provides plenty of storage, and the neighborhood pool is just around the corner for you to enjoy. With an exceptional layout, generous living spaces, and a prime location, this home truly has it all! Call your realtor to schedu
USD 600,000
143 Ashton Park Blvd, Madison, MS
View photo
House · for sale
USD 10,200,800
Updated
143 Ashton Park Blvd, Madison, MS
Natchez Trace Village
· 5 Bedrooms · 4 Baths · House
· Fireplace · Equipped kitchen
Natchez Trace Village · 5 Bedrooms · 4 Baths · House · Fireplace · Equipped kitchen
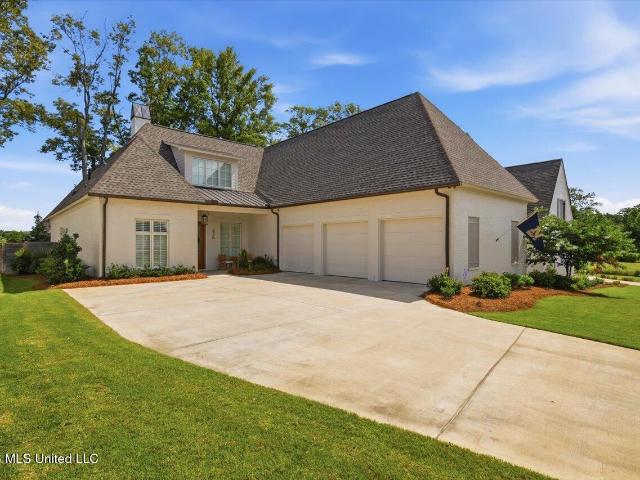
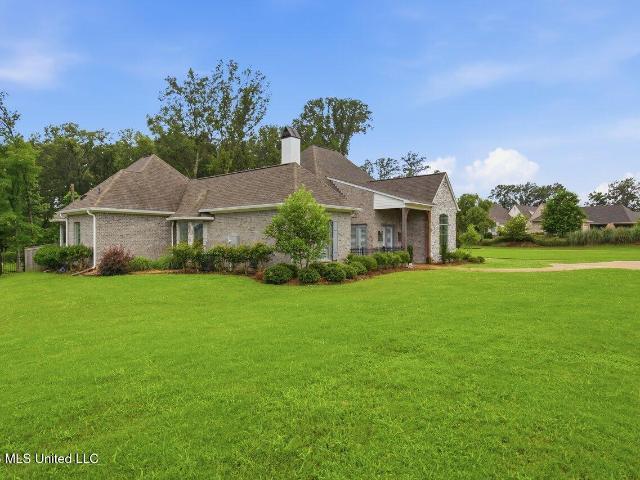
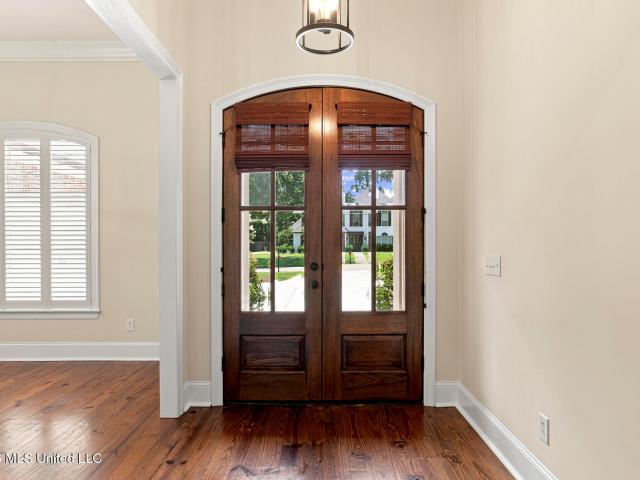
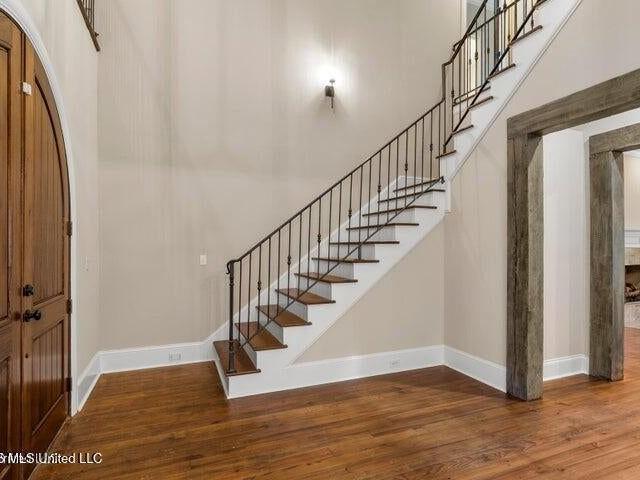
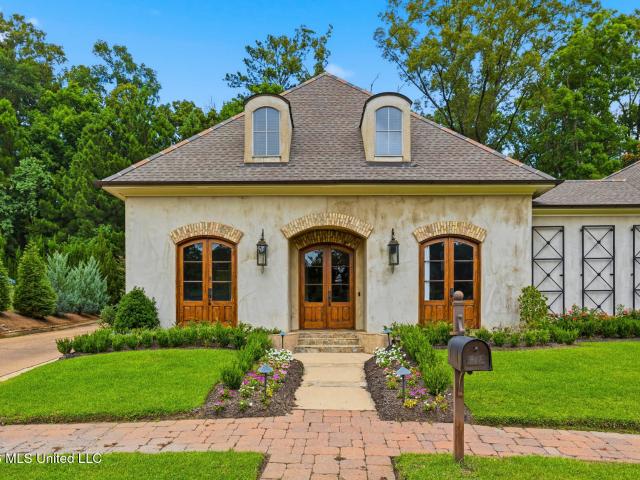
Welcome to 143 Ashton Park: A home with warmth and character. Step inside and immediately feel the beauty of this custom-built home. It's truly a perfect blend of high-end comfort and rustic warmth. From the street, the home makes a great first impression with its beautiful white faade, classic brickwork, and the inviting wooden double doors tucked beneath a lovely arch. The moment you walk into the two-story foyer, you'll be greeted by the amazing wrought-iron staircase and warm hardwood floors. Look closer, and you'll spot the architectural details throughout, especially the thick wooden beams that frame the doorways to the main living area. They add so much personality! The kitchen is definitely the heart of this home. It's a dream setup for anyone who loves to cook, featuring exposed brick, a huge commercial-style range, granite counters, and a central island where everyone gathers. It flows right into the keeping room, which is anchored by a cozy fireplace and smart built-in shelv
USD 10,200,800
50 Peachtree Lane
View photo
House · for sale
USD 475,000
USD 164/sq.ft
50 Peachtree Lane
Natchez Trace Village
· 2,885 sq.ft · 4 Bedrooms · 2 Baths · House
· Office room · Equipped kitchen · Parking
Natchez Trace Village · 2,885 sq.ft · 4 Bedrooms · 2 Baths · House · Office room · Equipped kitchen · Parking
Welcome home to this beautifully updated, meticulously maintained 4-bedroom, 2.5-bath home PLUS bonus room AND dedicated office in the highly sought-after Sandalwood neighborhood! Offering 2,892 square feet, this traditional home features a welcoming formal entry, formal living and dining rooms, and a desirable split floor plan with three bedrooms and a full bath on one side, while the private primary suite, bonus room, dedicated office, and half bath are tucked away on the other. Tasteful updates include honed marble countertops, custom cabinetry, and lovely built-ins throughout. A spacious hidden storage room off the kitchen with custom built-in shelving and drawers provides an incredible amount of storage. The oversized garage includes a large tool storage closet, complete with peg board along the back wall and a work table. The generous bonus room is perfect for entertaining, and the dedicated office offers a quiet space to work from home. Outside, you'll enjoy a large, fully fence
USD 475,000
231 Garden Street
View photo
House · for sale
USD 294,900
USD 157/sq.ft
231 Garden Street
Natchez Trace Village
· 1,873 sq.ft · 3 Bedrooms · 2 Baths · House
· Fireplace · Equipped kitchen · Parking
Natchez Trace Village · 1,873 sq.ft · 3 Bedrooms · 2 Baths · House · Fireplace · Equipped kitchen · Parking
This charming brick-front home in the exclusive gated community of Wheatley Gardens offers the perfect blend of southern elegance, privacy, and versatile living spaces. Welcoming curb appeal greets you with a two-car garage, mature landscaping, and a covered entry, while the interior boasts an open, airy floor plan featuring high ceilings, crown molding, ceiling fans throughout, and abundant natural light from large windows with plantation shutters. The spacious kitchen impresses with granite countertops, a breakfast bar, ample cabinetry, stainless appliances, and seamless flow into the large family room complete with a cozy fireplace—ideal for gatherings or everyday relaxation. Multiple bedrooms provide comfort and storage, including walk-in closets and luxurious bathrooms with jetted tubs, separate showers, dual vanities, and stylish tile finishes. A standout feature is the private upstairs second living space, measuring 586 square feet and accessed from the back of the house via the
USD 294,900
704 Dunleith Lane
View photo
House · for sale
USD 229,900
USD 139/sq.ft
704 Dunleith Lane
Natchez Trace Village
· 1,647 sq.ft · 3 Bedrooms · 2 Baths · House
· Garden · Fireplace · Equipped kitchen · Cellar
Natchez Trace Village · 1,647 sq.ft · 3 Bedrooms · 2 Baths · House · Garden · Fireplace · Equipped kitchen · Cellar
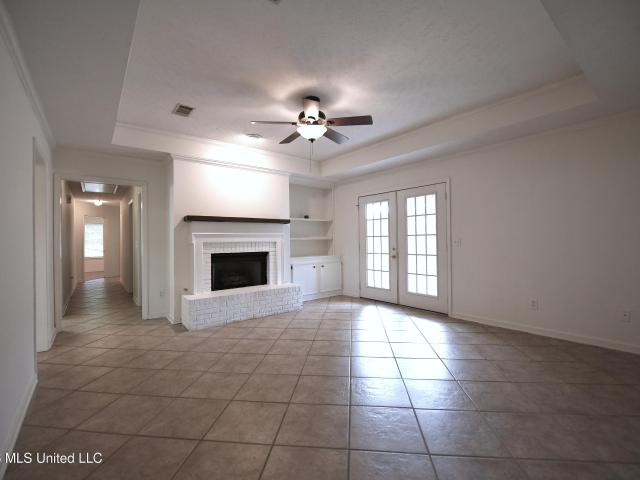
Come and see this wonderful move-in ready three-bedroom, two-bathroom home in the desirable Hawthorne Green community! This home features a traditional layout highlighted by a huge living room centered around a cozy fireplace, creating a warm and welcoming focal point. The functional design seamlessly incorporates a kitchen updated with granite countertops and stainless steel appliances. The primary suite offers a private retreat, complete with double sinks in the vanity and a large walk-in closet for ample storage. Enjoy the added benefit of versatile living options with an unfinished basement space, as well as a fully fenced-in backyard that provides great privacy. Ideally situated just minutes from local essentials along Lake Harbor Drive and Old Canton Road, this prime location also provides an easy commute to major regional employers and the nearby Jackson-Medgar Wiley Evers International Airport. Schedule your private showing today!
USD 229,900
212 Hawthorne Drive
View photo
House · for sale
USD 282,500
USD 186/sq.ft
212 Hawthorne Drive
Natchez Trace Village
· 1,518 sq.ft · 3 Bedrooms · 2 Baths · House
Natchez Trace Village · 1,518 sq.ft · 3 Bedrooms · 2 Baths · House
Beautifully updated 3 bedroom-2 bath home offers modern finishes, stylish design, and exceptional functionality throughout. Located in highly desirable area, you'll love the convenience. Features an open and inviting layout and thoughtful upgrades from top to bottom. Perfect combination of comfort, quality and value
USD 282,500
81 Breakers Lane
View photo
Condo · for sale
USD 4,490,000
USD 1,896/sq.ft
81 Breakers Lane
Natchez Trace Village
· 2,368 sq.ft · 3 Bedrooms · 2 Baths · Condo
· Parking · Deck · Fireplace · Equipped kitchen · Swimming pool
Natchez Trace Village · 2,368 sq.ft · 3 Bedrooms · 2 Baths · Condo · Parking · Deck · Fireplace · Equipped kitchen · Swimming pool
This three-bedroom, three-bath condominium overlooks the Ross Barnett Reservoir and offers beautiful marina, sunrise, sunset, and water views from every bedroom, all within a gated community that provides both privacy and exceptional amenities. The condo features two living areas, a fireplace, and two covered decks ideal for enjoying the waterfront setting, while the primary bedroom is highlighted by floor-to-ceiling windows framing the view. The kitchen also includes a breakfast bar, pantry, electric oven, and refrigerator, making this residence both comfortable and easy to enjoy. Lastly, a double garage adds convenience, along with access to a boat slip, pool, and clubhouse. Give your agent a call today and come check it out!
USD 4,490,000
374 Saint Augustine Drive
View photo
House · for sale
USD 899,900
USD 202/sq.ft
374 Saint Augustine Drive
Natchez Trace Village
· 4,435 sq.ft · 4 Bedrooms · 4 Baths · House
· Parking · Fireplace · Equipped kitchen
Natchez Trace Village · 4,435 sq.ft · 4 Bedrooms · 4 Baths · House · Parking · Fireplace · Equipped kitchen
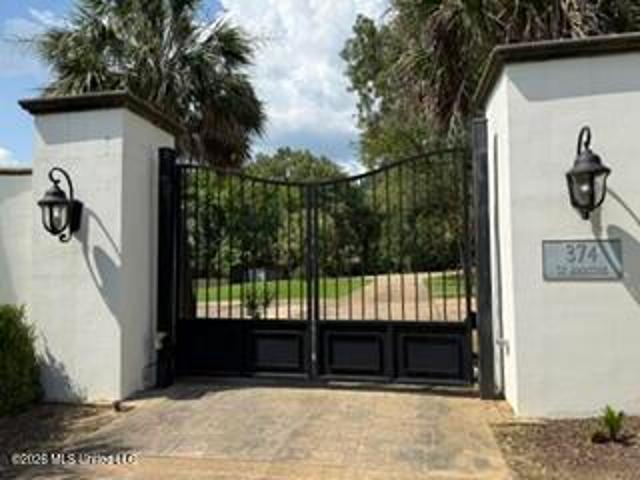
Location! Location! Location! One of A Kind! Totally Fenced and has a Security Gate. 3.6 Acres. Located close to Madison Schools. House is all on ONE LEVEL. Two Full Kitchens. Two Laundry Rooms. Two Primary Bedrooms. Foyer Entry. Formal Dining Room. Extra Large Living Room with Fireplace. Two Car Garage with 6+ Exterior Parking Spaces. Large Workshop. Two Extra Sheds that are Fenced separately. Estate Sale
USD 899,900
212 Cambridge Drive
View photo
House · for sale
USD 389,000
USD 195/sq.ft
212 Cambridge Drive
Natchez Trace Village
· 1,991 sq.ft · 3 Bedrooms · 2 Baths · House
· Garden · Fireplace · Equipped kitchen
Natchez Trace Village · 1,991 sq.ft · 3 Bedrooms · 2 Baths · House · Garden · Fireplace · Equipped kitchen
Updated home in the Heart of Madison! Welcome to 212 Cambridge Drive, a beautifully updated 3 bedroom, 2 bath home tucked into established Crescent Landing. It sits on a large lot that backs to private woods, all in the top-rated Madison school district. The sellers have done the work for you, now including have the whole home freshly painted in a neutral white (July) There is also all new low-E window panes that brighten every room and cut energy costs. Step inside to rich hardwood floors, soaring ceilings, and crown molding throughout the main living spaces. The living room anchors the home with a corner brick fireplace and custom built-in bookcases, with French doors that open straight to the backyard. A separate formal dining room handles holidays and dinner parties with ease. The open flow between the kitchen, breakfast area, and living room keeps everyone connected, with natural light pouring in from every direction. The kitchen is fully updated. The sellers converted the range t
USD 389,000
606 Arbor Way
View photo
House · for sale
USD 699,900
USD 134/sq.ft
606 Arbor Way
Natchez Trace Village
· 5,188 sq.ft · 7 Bedrooms · 6 Baths · House
· Equipped kitchen · Parking
Natchez Trace Village · 5,188 sq.ft · 7 Bedrooms · 6 Baths · House · Equipped kitchen · Parking
Rare opportunity in Arbor Landing! Approximately 5,190 sq ft featuring 6 bedrooms, 5.5 baths, a bonus/media room, and a PRIVATE FULL SIZED APARTMENT/GUEST HOUSE/IN LAW Suite above the garage with separate entrance, kitchen, living area, bedroom, and full bath and large walk in closet. The flexible layout also includes the highly desirable feature of three bedrooms on the main level, including the primary suite. @ 2.5 year old roof. The private apartment above the garage offers exceptional flexibility for multi-generational living, extended family, or long-term guests. With its own exterior entrance, the apartment includes a full kitchen with granite countertops, range, microwave, and dishwasher, along with a living room, bedroom, and full bath and laundry space, creating a comfortable and private living space that can be separate from the main home. Inside the main home, you are welcomed by a foyer entry with high ceilings and beautiful wood floors throughout the main living areas. To
USD 699,900
107 River Place 1
View photo
Condo · for sale
USD 105,000
USD 110/sq.ft
107 River Place 1
Natchez Trace Village
· 947 sq.ft · 1 Bedroom · 1 Bath · Condo
· Patio · Fireplace · Equipped kitchen
Natchez Trace Village · 947 sq.ft · 1 Bedroom · 1 Bath · Condo · Patio · Fireplace · Equipped kitchen
This charming 1 BR/1 BA condominium offers approx. 950 sq ft of comfortable living in a convenient Northeast Jackson location. The home features vaulted ceilings, abundant natural light, updated flooring, and a spacious living area with a cozy wood-burning fireplace. The kitchen provides ample cabinet space, while the private patio offers a peaceful outdoor retreat. Conveniently located near shopping, dining, hospitals, and interstate access, this low-maintenance home is ideal for first-time buyers, professionals, students, and downsizers. Per HOA restrictions, rentals are not permitted. Don't miss this opportunity to own an affordable, move-in-ready condo in an established community
USD 105,000
208 Saint Augustine Drive
View photo
House · for sale
USD 469,900
USD 290/sq.ft
208 Saint Augustine Drive
Natchez Trace Village
· 1,615 sq.ft · 3 Bedrooms · 2 Baths · House
· Garden · Equipped kitchen · Parking
Natchez Trace Village · 1,615 sq.ft · 3 Bedrooms · 2 Baths · House · Garden · Equipped kitchen · Parking
Completely renovated ranch-style home in the heart of Madison! This move-in ready home features a spacious den and kitchen designed for entertaining, with all-new cabinetry, butcher block countertops, a gas range, water filtration system, and abundant natural light. The home also offers a formal dining room, two guest bedrooms, and a private primary suite. Both bathrooms have been beautifully updated with new fixtures and finishes, while new hardwood flooring runs throughout the den, kitchen, hallway, and dining room. Step outside to enjoy the large screened porch overlooking the beautifully landscaped backyard with a new wood privacy fence. At a contract at listing price of $469,900, the seller will include a brand-new whole-house generator, storm shelter in the garage, and all custom drapery, adding exceptional value. Excluded from the sale are the chandelier on the back porch and the cedar herb boxes. Agent is related to the seller
USD 469,900
111 Squirrel Hill Drive
View photo
House · for sale
USD 157,000
USD 104/sq.ft
111 Squirrel Hill Drive
Natchez Trace Village
· 1,496 sq.ft · 3 Bedrooms · 2 Baths · House
· Patio · Garden · Office room · Fireplace · Equipped kitchen
Natchez Trace Village · 1,496 sq.ft · 3 Bedrooms · 2 Baths · House · Patio · Garden · Office room · Fireplace · Equipped kitchen
In the heart of Ridgeland and close to major thoroughfares-Lake Harbour Dr. HWY 51, and just minutes away from I-55 and I-220. 111 Squirrell Hill is a charming 3/2 with amenities that make this house feel like a cozy home. Upon entering, you'll notice a a sizeable foyer, with a separate den to the right. The options for this space are endless-formal living or dining room, reading nook, office space, etc. The main living area has a wall-to-wall built-in that adds character. Fireplace with gas starter is located in the main living area. The kitchen has ample space for cooking and dining. Off of the kitchen is the laundry room that provides access to the backyard. Two-car covered patio is on the side of the house, providing privacy. Flooring throughout consist of ceramic tile, laminate, and carpet. This house is being sold in As-Is condition, giving the buyer a canvas to make it their own. Don't miss out on this one
USD 157,000
461 Whittington Circle
View photo
House · for sale
USD 879,000
USD 243/sq.ft
461 Whittington Circle
Natchez Trace Village
· 3,617 sq.ft · 4 Bedrooms · 3 Baths · House
· Garden · Office room · Fireplace · Equipped kitchen
Natchez Trace Village · 3,617 sq.ft · 4 Bedrooms · 3 Baths · House · Garden · Office room · Fireplace · Equipped kitchen
Stunning 4-bedroom, 3.5-bath home in the highly sought-after Whittington neighborhood of Madison! The gourmet kitchen is a showstopper with a 48' gas range with convection oven, pot filler, oversized island with seating for 4, working pantry with built-in microwave and hidden storage, plus a butler's nook with ice maker. Off the entryway, a bold formal office makes a striking first impression. The luxurious primary suite features a spa-like bath with walk-in shower, freestanding soaking tub, 2 oversized closets, and private water closet. A modern powder room and a spacious guest suite with private bath and walk-in closet are also on the main level. The laundry room offers ample storage, utility sink, drying/folding stations, plus an adjacent mudroom. Upstairs are 2 bedrooms sharing a true Jack & Jill bath with separate vanities, plus heated/cooled storage for seasonal items. Outdoor living shines with a covered porch, gas grill, fireplace, and fully irrigated yard. Whittington is priva
USD 879,000
2361b River Oaks Boulevard
View photo
House · for sale
USD 117,900
USD 110/sq.ft
2361b River Oaks Boulevard
Natchez Trace Village
· 1,066 sq.ft · 2 Bedrooms · 2 Baths · House
· Patio · Garden · Fireplace · Equipped kitchen
Natchez Trace Village · 1,066 sq.ft · 2 Bedrooms · 2 Baths · House · Patio · Garden · Fireplace · Equipped kitchen
This duplex offers a practical layout in a convenient location, with easy access to nearby amenities. The living area features a tray ceiling, fireplace focal point, and front windows that bring in natural light. An adjoining dining area opens to the fenced backyard, where two separate patio areas provide usable outdoor space for pets, grilling, or relaxing. The kitchen, guest bedroom, full hall bath, and separate laundry room are arranged for everyday function and efficiency. The primary bedroom at the end of the hall includes a vanity area, walk-in closet, and direct access to the back patio and yard. Whether you are looking to downsize into something manageable or add a straightforward investment property to your portfolio, this duplex is worth a look
USD 117,900
468 Whittington Circle
View photo
House · for sale
USD 869,900
USD 235/sq.ft
468 Whittington Circle
Natchez Trace Village
· 3,692 sq.ft · 5 Bedrooms · 4 Baths · House
· Office room · Deck · Fireplace · Equipped kitchen
Natchez Trace Village · 3,692 sq.ft · 5 Bedrooms · 4 Baths · House · Office room · Deck · Fireplace · Equipped kitchen
Beautiful New Construction built like a Custom, Located in a Gated Neighborhood in the Heart of Madison! Great Location! 5 Bedrooms, 4 Baths, Downstairs Office with Built-in's, Upstairs Children's Den plus Study! Great Open Plan with Kitchen/Large Island/Breakfast Bar featuring a 6 Burner Gas Cooktop, Double Ovens, Lots of Cabinets, Walk in Pantry, Wet Bar w/Beverage Fridge in Breakfast Area/Keeping Area. Formal Dining Room. Engineered Oak Floors thru out, Tile only in Baths/Laundry. Great Master Suite w/6 Ft Soaking Tub & Large Walk-in Shower. 11 Foot Ceilings, 2 Tankless Water Heaters, 3 HVAC Units, 3 Floored Attic Spaces with Lots of Storage. Tech Shield Decking to Help Attic be 20+ Degrees Cooler to Help with Efficiency, Security System, and Wired for Network. Outdoor Kitchen w/2nd Fireplace and Pine Porch Ceilings, Large Front Porch w/Pine Porch Ceilings. Sprinkler System & Fully Guttered. All the Extra's!
USD 869,900
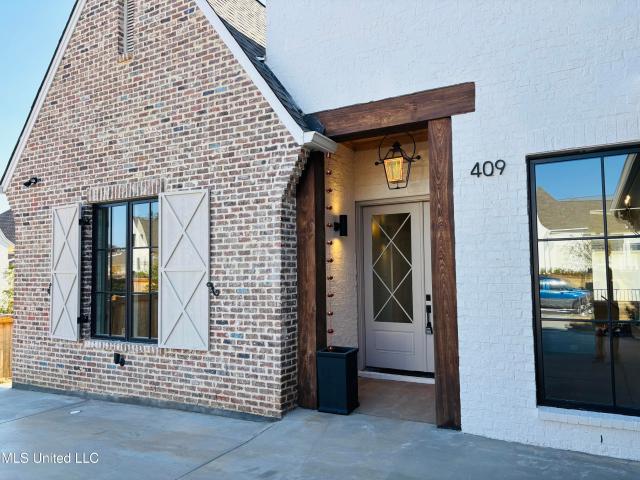
409 Whittington Circle
View photo
House · for sale
USD 849,900
USD 244/sq.ft
409 Whittington Circle
Natchez Trace Village
· 3,477 sq.ft · 5 Bedrooms · 4 Baths · House
· Garden · Parking · Deck · Fireplace · Equipped kitchen
Natchez Trace Village · 3,477 sq.ft · 5 Bedrooms · 4 Baths · House · Garden · Parking · Deck · Fireplace · Equipped kitchen
Beautiful New Construction with All the Custom Features! Located in the Popular Gated Neighborhood of Whittington! 5 Bedrooms/4.5 Baths, 3480 Square Feet PLUS an Unfinished Room of Approx, 250+ Sq Ft! Kitchen with Upgraded Appliances Including a 6 Burner Cooktop/Double Oven Range, Large Center Island, Lots of Extra Cabinets, Lots of White Oak Detailing, Keeping Room w/Wet Bar & Beverage Fridge, Built in Desk at Back Door, Great Master Bath w/Soaking Tub & Large Walk-in Shower. Upstairs Children's Den plus Built in Desk Area. Large Backporch w/Outdoor Kitchen & Fireplace. Beautiful Engineered Oak Floors Thru out, Tile only in Baths & Laundry. Wired for Network, Security System w/Front Camera, Tech Shield Decking to Help Cooling/Heating Efficiency, 2 Tankless Water Heaters, 2 HVAC Units, 11 Foot Ceilings Down, 2 Wall Mounted Towel Warmers. 3 Car Garage w/Widened Driveway, Sprinkler System, Fully Guttered, Built in Lockers in Garage w/Peg Board. Great Backyard with Plenty of Room! Neighbo
USD 849,900
1848 Lincolnshire Boulevard
View photo
House · for sale
USD 259,900
USD 154/sq.ft
1848 Lincolnshire Boulevard
Natchez Trace Village
· 1,679 sq.ft · 3 Bedrooms · 2 Baths · House
· Office room · Equipped kitchen
Natchez Trace Village · 1,679 sq.ft · 3 Bedrooms · 2 Baths · House · Office room · Equipped kitchen
Welcome home to 1848 Lincolnshire Blvd in the heart of Ridgeland! This well-maintained 3-bedroom, 2-bath home offers approximately 1,684 square feet of comfortable living space on a spacious quarter-acre lot. Built in 1993, this charming property features a functional floor plan designed for both everyday living and entertaining. Step inside to discover a bright and inviting living area with ample natural light, a spacious kitchen with abundant cabinet space, and a cozy dining area perfect for gathering with family and friends. The primary suite provides a private retreat with an en-suite bath, while two additional bedrooms offer flexibility for guests, a home office, or growing families
USD 259,900
916 La Roche Court
View photo
House · for sale
USD 978,000
USD 253/sq.ft
916 La Roche Court
Natchez Trace Village
· 3,853 sq.ft · 4 Bedrooms · 4 Baths · House
Natchez Trace Village · 3,853 sq.ft · 4 Bedrooms · 4 Baths · House
Nestled within the prestigious double-gated community of Montrose, this exceptional custom residence offers luxury living in one of Ridgeland's most sought-after neighborhoods. Ideally positioned on a quiet cul-de-sac, the home combines timeless architecture, spacious living areas, and an unmatched lifestyle opportunity. Designed for both everyday comfort and elegant entertaining, the residence features generous living spaces, high-end finishes, and thoughtfully designed indoor and outdoor gathering areas. The well-appointed floor plan offers ample room for family living while maintaining an inviting atmosphere for hosting guests. One of the property's most desirable features is its direct golf cart accessibility to the Country Club of Jackson via the neighborhood golf cart path, allowing convenient access to championship golf, tennis, dining, fitness amenities, and social events. Residents of Montrose enjoy the security and exclusivity of a double-gated entrance, beautifully maintaine
USD 978,000
317 Cobblestone Drive
View photo
House · for sale
USD 275,000
USD 174/sq.ft
317 Cobblestone Drive
Natchez Trace Village
· 1,572 sq.ft · 3 Bedrooms · 2 Baths · House
· Garden · Equipped kitchen
Natchez Trace Village · 1,572 sq.ft · 3 Bedrooms · 2 Baths · House · Garden · Equipped kitchen
Affordable Waterfront Living in Madison! Nestled in a quiet and convenient neighborhood, this move-in-ready gem offers a serene escape without sacrificing city convenience. The home boasts a bright, clean look with fresh paint and completely carpet-free flooring throughout, featuring a beautiful mix of wood floors, tile, and stained concrete. Major updates offer true peace of mind, including a two-year-old roof and water heater, alongside a fully equipped kitchen with brand-new stainless steel appliances and granite tile countertops. Out back, you can relax or host friends in a private, beautifully treed yard that directly faces a tranquil pond—perfect for enjoying your morning coffee while watching the water birds in your own shaded retreat
USD 275,000
112 Winter Teal Place
View photo
House · for sale
USD 474,900
USD 176/sq.ft
112 Winter Teal Place
Natchez Trace Village
· 2,691 sq.ft · 4 Bedrooms · 3 Baths · House
· Equipped kitchen · Swimming pool
Natchez Trace Village · 2,691 sq.ft · 4 Bedrooms · 3 Baths · House · Equipped kitchen · Swimming pool
Welcome to luxury living in the highly sought-after, gated community of Roses Bluff. This beautifully appointed three-story home offers timeless elegance, designer finishes, and a move-in ready lifestyle in one of Madison's most desirable locations. Filled with natural light, the home showcases gorgeous hardwood floors, tile, new carpet, and custom plantation shutters throughout. Thoughtfully designed across three levels, the floor plan provides exceptional flexibility and privacy, making it ideal for entertaining and everyday living. The heart of the home features inviting living spaces, a beautifully designed kitchen, and refined finishes that create a warm yet sophisticated atmosphere. Spacious bedrooms and well-appointed baths. Residents of Roses Bluff enjoy outstanding amenities, including pools, tennis courts, pickleball courts, a clubhouse, and scenic access to the Reservoir
USD 474,900

Get email alerts

Don't miss out: be the first to know about new properties

The alert was correctly created

On subscribing you accept the conditions of use and the privacy policy
Alert
Receive new ads in your inbox
Save this search
Receive alerts for new listings

We'll send you an email when we have new properties for: "Properties for sale in Natchez Trace Village"

The alert was correctly created

Country Club Woods, Ridgeland city District 3 Madison County Mississippi
Village Glen, Ridgeland city District 3 Madison County Mississippi
Get email alerts and be the first to see new listings
Required field
On subscribing I accept the terms of the privacy policy
Perfect! You'll soon start receiving new listings via email
Alert
Receive an email when we have new ads for Properties for sale in Natchez Trace Village
Save this search
Filters

Bedrooms

Size (sq.ft)

sq.ft
sq.ft

Price

USD
USD

Property type

Bathrooms

Clear all filters
Receive notifications when new entries are published.