1,698 properties for sale in Nauck

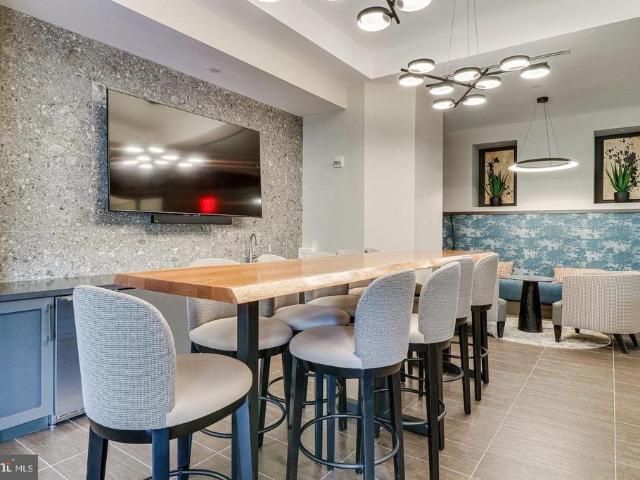
1024 Valley Drive
View photo
Condo · for sale
USD 299,900
USD 398/sq.ft
1024 Valley Drive
Nauck
· 753 sq.ft · 1 Bedroom · 1 Bath · Condo
· Equipped kitchen · Swimming pool
Nauck · 753 sq.ft · 1 Bedroom · 1 Bath · Condo · Equipped kitchen · Swimming pool
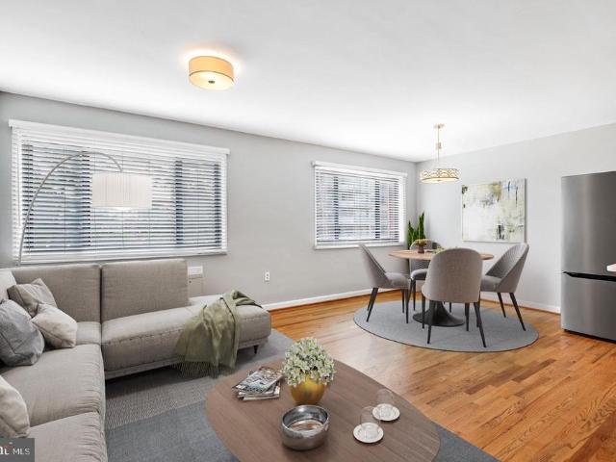
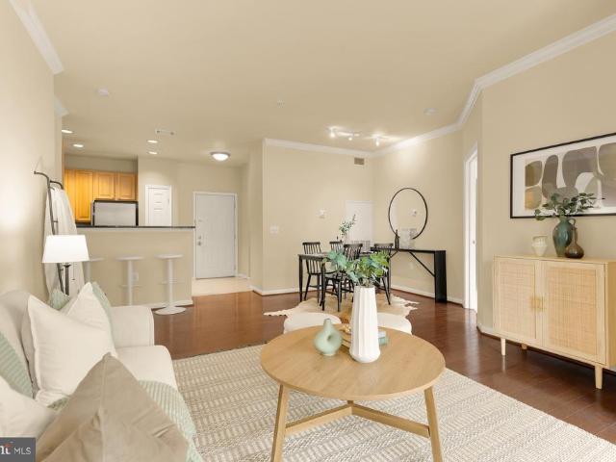
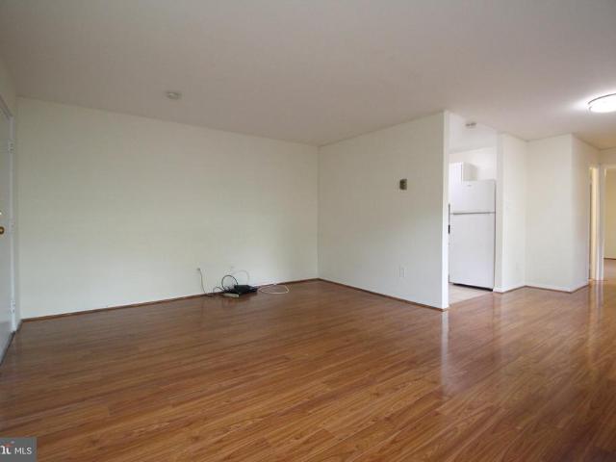
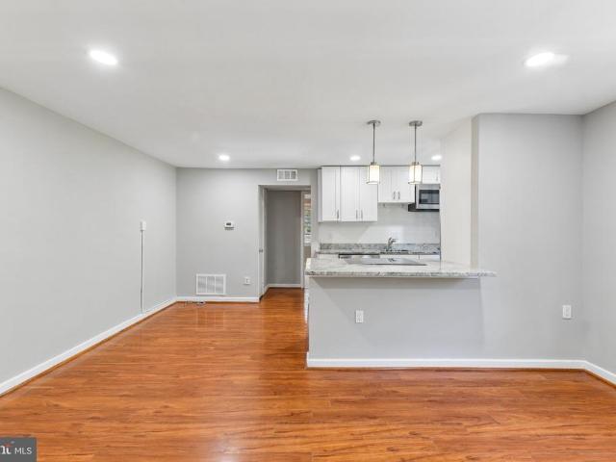
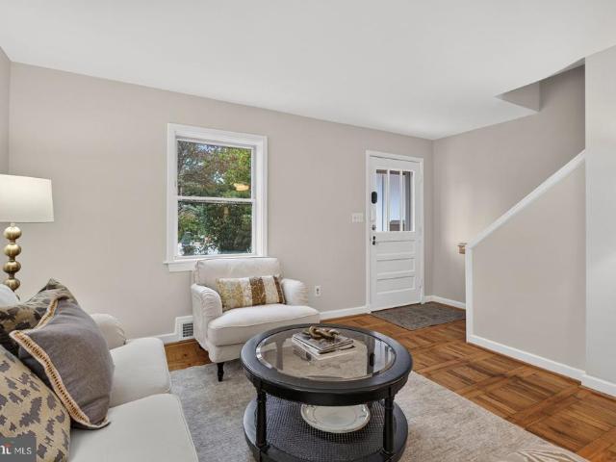
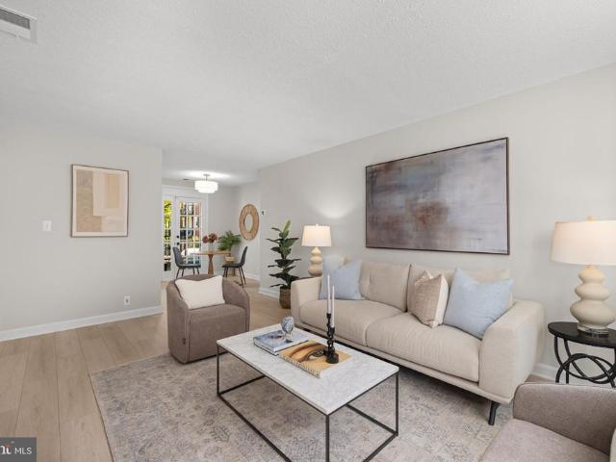
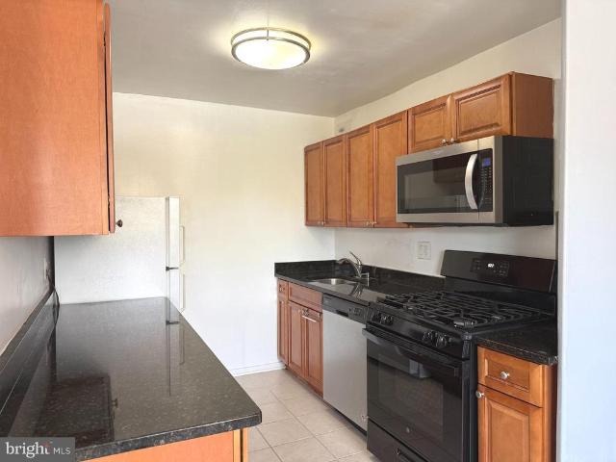
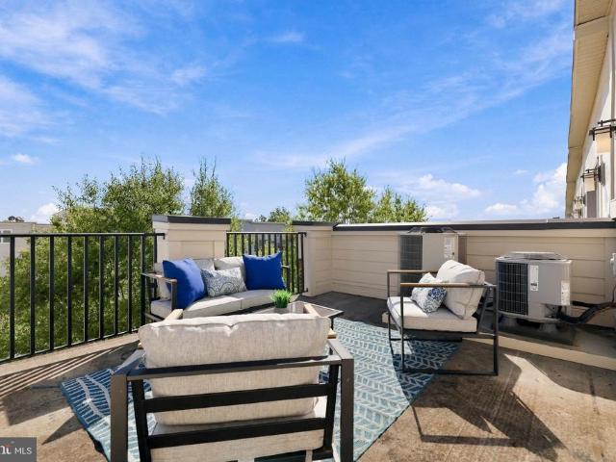
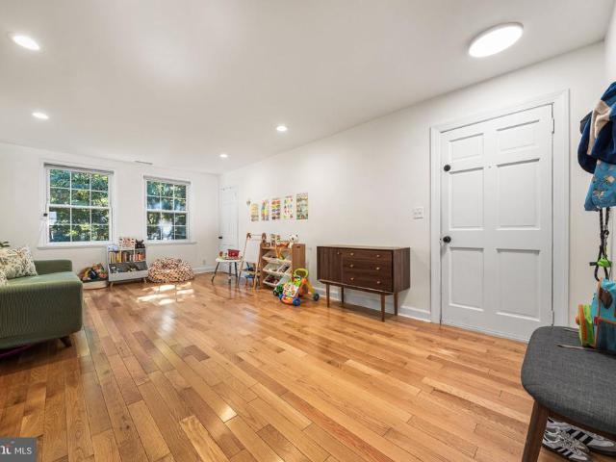
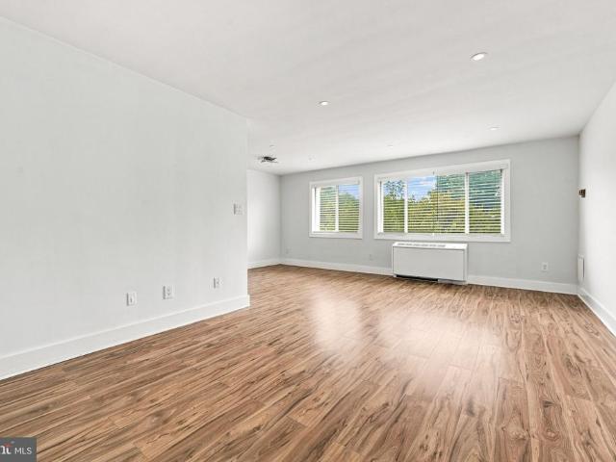
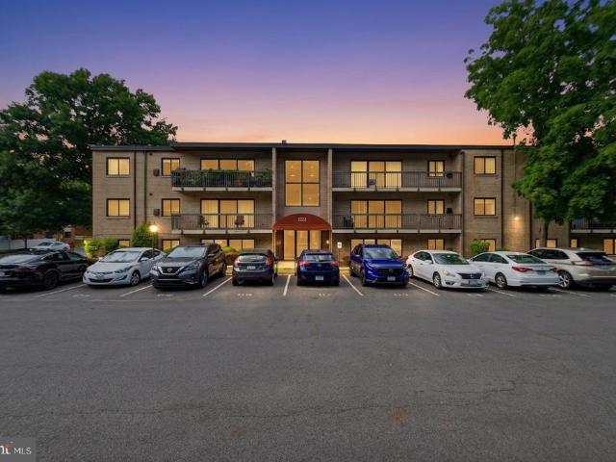
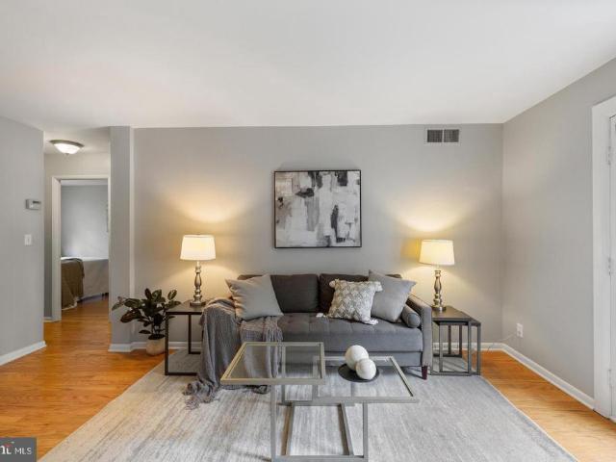
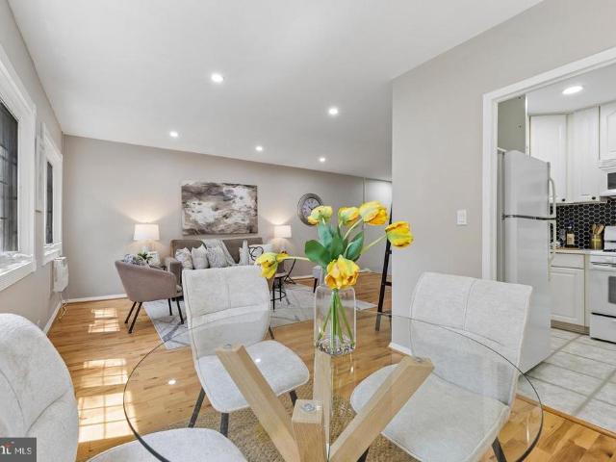
Price Reduced to $299,000! Stop renting and start owning with this stunning, top-floor end unit in historic Parkfairfax, freshly renovated in summer 2026 and completely move-in ready. Tucked away in a peaceful and private setting with no neighbors above, this residence is bathed in natural light from three exposures and features serene tree views from every window. Thoughtful modern updates include a gorgeous kitchen outfitted with quartz countertops and a stylish backsplash, sleek new recessed lighting, fresh neutral paint, and continuous modern flooring throughout an open, airy layout. The spacious floor plan offers a generous living and dining area, a king-sized bedroom with ample closet space, a rare walk-in storage room within the unit, and the ultimate convenience of in-unit laundry. Live the active Parkfairfax lifestyle across 132 lush, landscaped acres featuring three swimming pools, tennis and pickleball courts, and scenic walking trails. Enjoy the unbeatable convenience of be
USD 299,900
4165 S Four Mile Run Drive # 401
View photo
Condo · for sale
USD 399,000
USD 426/sq.ft
4165 S Four Mile Run Drive # 401
Nauck
· 936 sq.ft · 1 Bedroom · 1 Bath · Condo
· Gym · Balcony · Equipped kitchen
Nauck · 936 sq.ft · 1 Bedroom · 1 Bath · Condo · Gym · Balcony · Equipped kitchen
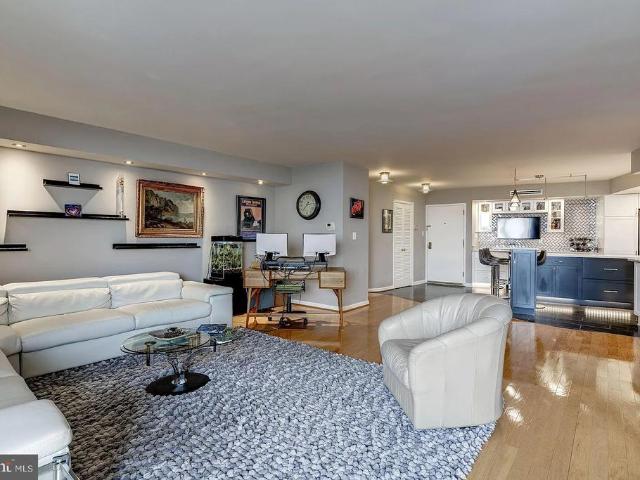
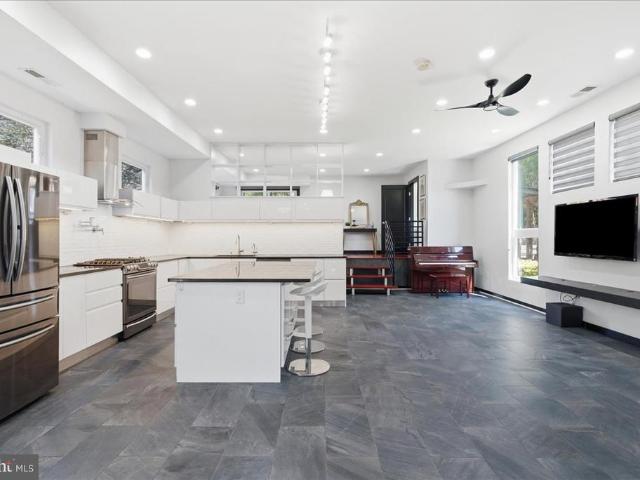
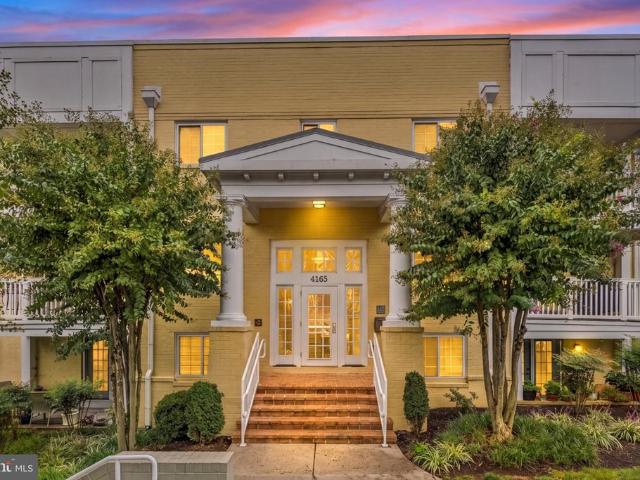
Discover this charming 1-bedroom, 1-bathroom condo situated in the desirable West Village of Shirlington community. This wonderful condo is positioned perfectly in the community giving a Birds Eye view of the gorgeous community pool. French doors lead to a corner balcony looking over the community pool and landscaped community common area. This home was tastefully renovated over the last 15 years. This inviting home features an open floor plan, perfect for modern living, with engineered wood flooring and recessed lighting throughout. The kitchen boasts upgraded countertops, an island, and stainless steel appliances, making it a joy to cook and entertain. Relax in the soaking bathtub with tiled shower walls and a sink vanity with brand-new Quartz countertops. Or enjoy the convenience of in-unit laundry. The community offers fantastic amenities, including a clubhouse, outdoor pool, high end full gym and jogging paths fostering a vibrant neighborhood spirit. Located just minutes from publ
USD 399,000
801 S Stafford Street
View photo
House · for sale
USD 999,000
USD 386/sq.ft
801 S Stafford Street
Nauck
· 2,583 sq.ft · 4 Bedrooms · 2 Baths · House
· Garden · Fireplace · Equipped kitchen
Nauck · 2,583 sq.ft · 4 Bedrooms · 2 Baths · House · Garden · Fireplace · Equipped kitchen
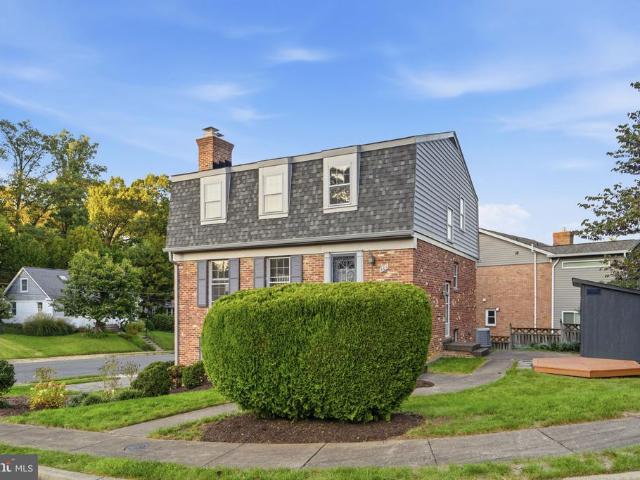
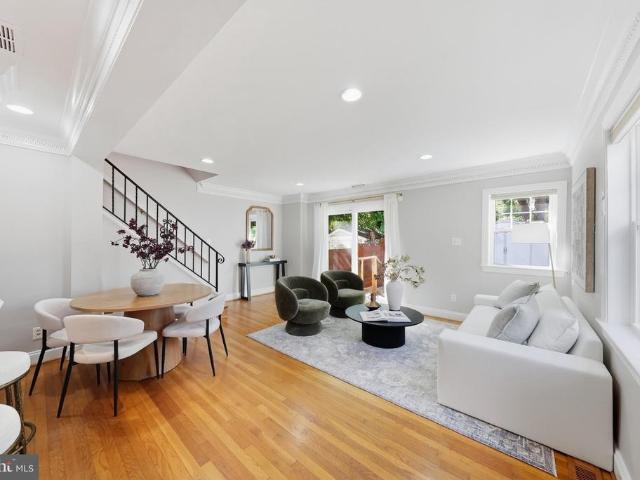
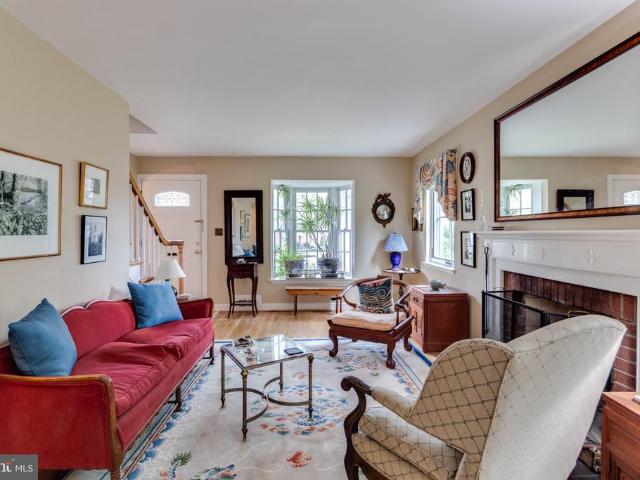
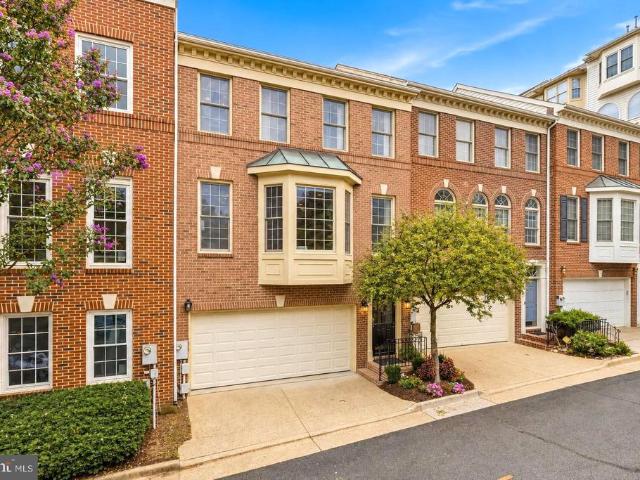
Open House Sun 1-3 PM. Space to gather, gardens to enjoy, and a home with character at every turn. Welcome to 801 S Stafford Street, a 4-bedroom, 2-full and 2-half-bath brick Colonial set on a corner lot in a cul-de-sac in Arlingtons established Barcroft neighborhood. Owned and cared for by its original owner, this longtime home offers gracious room proportions, beautiful hardwood floors, two fireplaces, a spacious primary suite, two established English gardens, and an exciting opportunity to bring your own vision to a home with wonderful bones. Step inside to a spacious living room where hardwood floors, crown molding, large windows, and a classic fireplace create a warm and inviting place to gather. The exceptionally large separate dining room is a standout, with hardwood floors, traditional millwork, and plenty of space for everything from everyday dinners to holiday gatherings and a full house of guests. The kitchen includes an eat-in area, ample cabinetry and storage, and a comfor
USD 999,000
2416 S Eads Street
View photo
House · for sale
USD 1,165,000
USD 632/sq.ft
2416 S Eads Street
Nauck
· 1,841 sq.ft · 3 Bedrooms · 3 Baths · House
· Garden · Fireplace · Equipped kitchen
Nauck · 1,841 sq.ft · 3 Bedrooms · 3 Baths · House · Garden · Fireplace · Equipped kitchen
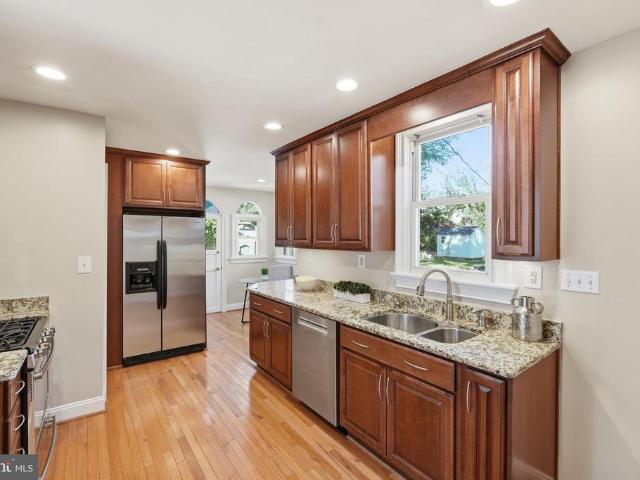
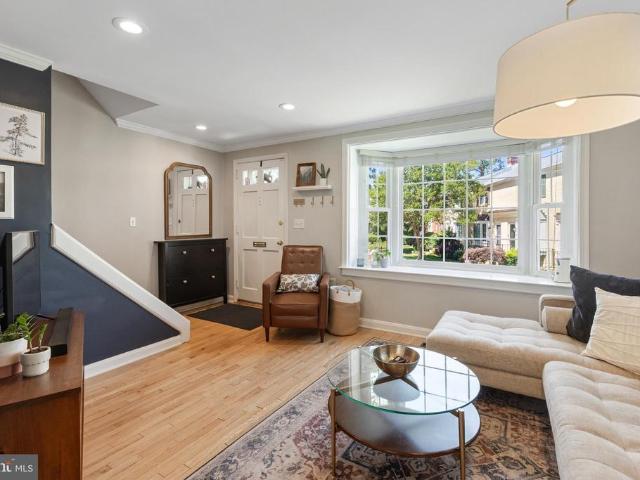
Set on a spacious 6,809sf corner lot, this inviting 3 bed, 3 bath home features a large enclosed front porch and tons of curb appeal. Gleaming hardwood floors are carried throughout the main and upper levels and highlight a functional main level floor plan. Foyer entry with coat closet, spacious formal living room with fireplace, elegant formal dining room with bay window, and a main level bedroom suite provides for multi-generational living. A well-appointed eat-in kitchen with granite countertops and stainless appliances is adjacent to the dining room. The upper-level features two spacious bedrooms, including an owners suite complete with large walk-in closet and generous bathroom complete with double vanity and jetted tub. Additionally, a second bedroom, a hall bathroom and a linen closet complete the upper level. Lower level includes abundant storage space, full size washer/dryer, utility area and space for a workshop. Fully fenced backyard with mature landscaping and extensive har
USD 1,165,000
1101 S Arlington Ridge Road # 913
View photo
Condo · for sale
USD 749,000
USD 490/sq.ft
1101 S Arlington Ridge Road # 913
Nauck
· 1,528 sq.ft · 2 Bedrooms · 2 Baths · Condo
· Sauna · Balcony · Equipped kitchen · Parking · Swimming pool
Nauck · 1,528 sq.ft · 2 Bedrooms · 2 Baths · Condo · Sauna · Balcony · Equipped kitchen · Parking · Swimming pool
Price Adjustment. Open house Sunday 1-3 for the first time with the new price. If you are looking for a move-in ready condo, this is it. Amazing open concept kitchen for the most discerning chef. You will be the envy of your friends with the amazing view from the oversized balcony. See the fireworks from the comfort of your living room. The Representative is an iconic building you will be proud to call home. One assigned parking space and the possibility of renting an additional space. Two dedicated storage areas. One across the hall from the unit and one one the garage level. 24-hour security, outdoor pool, exercise room and a sauna area in the works. Across from the Pentagon and close to shopping, restaurants and Metro. In unit laundry as well as separate laundry room available on each floor
USD 749,000
1200 S Arlington Ridge Road # 608
View photo
Condo · for sale
USD 229,000
USD 295/sq.ft
1200 S Arlington Ridge Road # 608
Nauck
· 775 sq.ft · 1 Bedroom · 1 Bath · Condo
· Equipped kitchen · Swimming pool · Lift · Parking
Nauck · 775 sq.ft · 1 Bedroom · 1 Bath · Condo · Equipped kitchen · Swimming pool · Lift · Parking
Location, convenience, and light-filled living come together in this spacious one-bedroom, one-bath condominium at The Cavendish in Arlington. Freshly refinished hardwood floors and abundant natural light create a warm, inviting interior, while the open living and dining area provides plenty of flexibility for everyday living and entertaining. The galley kitchen features a breakfast bar and new luxury tile flooring, and the generously sized bedroom offers a walk-in closet. An updated full bath and additional closet space throughout the home provide excellent storage. The Cavendish is an established mid-rise condominium community offering an outdoor swimming pool, common laundry facilities, elevator service, and convenient off-street parking. This residence includes two unassigned parking spaces, and the monthly condominium fee includes gas, electricity, and waterall utilities except internet. Ideally positioned near Pentagon City, enjoy convenient access to Metro, shopping, dining, Pen
USD 229,000
2301 25Th Street S # 4 205
View photo
Condo · for sale
USD 460,000
USD 427/sq.ft
2301 25Th Street S # 4 205
Nauck
· 1,076 sq.ft · 2 Bedrooms · 2 Baths · Condo
· Equipped kitchen · Parking
Nauck · 1,076 sq.ft · 2 Bedrooms · 2 Baths · Condo · Equipped kitchen · Parking
Spacious 2BR/2BA condo at The Grove at Arlington with two assigned parking spaces and excellent commuter access. This light-filled 1,086 sq. Ft. home offers a well-designed split-bedroom floor plan with generous room sizes, excellent closet space, and two full bathrooms. The open living and dining area provides plenty of space for everyday living and entertaining, while the kitchen features ample cabinetry, counter space, and stainless steel appliances. Both bedrooms are exceptionally spacious and positioned on opposite sides of the home for added privacy. The primary suite features a walk-in closet and private bath, while the second bedroom also offers a walk-in closet with convenient access to the second full bath. An in-unit washer and dryer completes the interior. Two assigned parking spaces convey with the home: one covered garage space and one uncovered space. Commuting without a car is equally convenient, with an ART bus stop located right at the garage entrance providing direct
USD 460,000
900 20Th Street S
View photo
House · for sale
USD 1,499,000
USD 392/sq.ft
900 20Th Street S
Nauck
· 3,821 sq.ft · 6 Bedrooms · 4 Baths · House
· Balcony · Equipped kitchen · Parking
Nauck · 3,821 sq.ft · 6 Bedrooms · 4 Baths · House · Balcony · Equipped kitchen · Parking
Open House Sat 10/31st @ 12-2PM*. Welcome to 900 20th St S, a rare two-home opportunity in one of Arlington's most sought-after locations. The custom luxury addition offers three stories of beautifully finished living space with 3 bedrooms and 2.5 baths, highlighted by a stunning wraparound balcony on the third floor and a large driveway with plenty of parking. Connected yet completely private, the main house features its own separate entrance and offers a comfortable 2-level layout with 3 bedrooms, 2 baths and 2 separate kitchens on each level making this property ideal for multi-generational living or as a savvy investment lease the main house for an estimated $4,000 a month and let your tenant help pay down your mortgage. Explore short-term/Airbnb rental potential across either or both units for even greater upside (buyer to verify current Arlington County short-term rental regulations and licensing requirements). Just minutes from proposed Metro Market Sqaure, Crystal City, Nationa
USD 1,499,000
230 Aspen Street
View photo
Townhouse · for sale
USD 799,500
USD 515/sq.ft
230 Aspen Street
Nauck
· 1,550 sq.ft · 2 Bedrooms · 3 Baths · Townhouse
· Office room · Equipped kitchen
Nauck · 1,550 sq.ft · 2 Bedrooms · 3 Baths · Townhouse · Office room · Equipped kitchen
Welcome to 230 Aspen Street. Exuding charm and character, this two-bedroom, three-bath home is ideally situated in highly sought-after Warwick Village, just moments from the vibrant shops, restaurants, and neighborhood favorites along Mount Vernon Avenue in Del Ray. The main level offers a spacious kitchen with counter seating, along with comfortable living and dining areas that flow naturally for everyday living and entertaining. Thoughtful details throughout. Including decorative moldings, wainscoting, and custom lighting. Further elevate the homes character and distinctive appeal. Upstairs, two bedrooms are complemented by the homes unique and highly functional two-full-bath configuration, including the ensuite primary. The finished lower level adds even more versatility, with a third full bath and flexible space for a home office, recreation room, guest area, or combination of uses. Outside, a completely reimagined space with new landscaping and hardscaping creates an inviting sett
USD 799,500
3701 5Th Street S # 407
View photo
Condo · for sale
USD 199,000
USD 411/sq.ft
3701 5Th Street S # 407
Nauck
· 484 sq.ft · 1 Bath · Condo
· Equipped kitchen
Nauck · 484 sq.ft · 1 Bath · Condo · Equipped kitchen
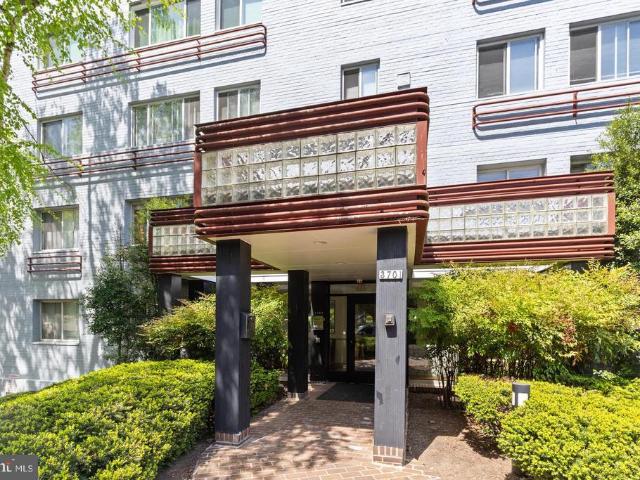
Discover the charm of this contemporary mid-rise apartment nestled in the serene Stratton House community. Built in 1958, this well-maintained unit offers a cozy 490 sq. Ft. of living space, featuring an open floor plan that seamlessly connects the dining area and thoughtfully updated efficiency kitchen to include new cabinets, countertops and flooring. Enjoy the convenience of modern appliances, including an ENERGY STAR refrigerator, built-in range, and dishwasher, all designed to enhance your daily living. The inviting interior boasts plush carpeting, ceiling fan for comfort, and a spacious walk-in closet, ensuring you have all the space you need. The bathroom features a tub shower, perfect for unwinding after a long day and updated vanity top with new cabinets and overhead lighting. Large window adorned with treatments allow natural light to fill the space while offering picturesque views of the surrounding mountains and lush trees. Located in a rural setting, this community is not
USD 199,000
2705 Fordham Road
View photo
House · for sale
USD 1,175,000
USD 540/sq.ft
2705 Fordham Road
Nauck
· 2,174 sq.ft · 4 Bedrooms · 2 Baths · House
· Garden · Fireplace · Equipped kitchen
Nauck · 2,174 sq.ft · 4 Bedrooms · 2 Baths · House · Garden · Fireplace · Equipped kitchen
Charming four bedroom plus two and a half bath 1939 brick colonial located in sought-after Braddock Heights. Many features including a formal living room with classic archway, delightful bay window, wood-burning fireplace plus built-in bookcases. The separate dining room boasts a lovely archway, corner cupboard and wonderful bay window. A comfortable family room includes a bead board ceiling and lots of space for relaxing and watching football games. The kitchen offers an eat-in breakfast room with a terrific view of the spacious rear yard. The upper level features four bedrooms and two full baths. Three of the bedrooms have ceiling fans and one bedroom features a skylight. The lower level offers a paneled recreation room, abundant bookshelves, plus a workbench and storage. Perfect for the avid gardener, the flat rear yard features roses, azaleas, lilies, forsythia, camellia, wisteria, quince, hydrangea, Japanese maple and a towering silver maple. Improvements include: New fireplace fi
USD 1,175,000
3701 5Th Street S # 306
View photo
Condo · for sale
USD 209,900
USD 295/sq.ft
3701 5Th Street S # 306
Nauck
· 710 sq.ft · 1 Bedroom · 1 Bath · Condo
· Equipped kitchen
Nauck · 710 sq.ft · 1 Bedroom · 1 Bath · Condo · Equipped kitchen
Beautiful 1-bedroom, 1-bathroom third-floor home in Stratton House Condominium! A spacious & bright living room welcomes you with large windows & gleaming hardwood floors, creating an inviting space for both relaxing & entertaining. The separate dining area is accented by a pendant light. The updated kitchen is both stylish and functional, featuring soft-close white cabinetry with modern pulls, tile flooring, a subway tile backsplash, stainless steel appliances, quartz countertops, a pantry closet, & overhead lighting. A hallway with a large storage/linen closet adds convenient everyday functionality. The bathroom includes tile flooring, an updated vanity, a large medicine cabinet mirror, & a tiled shower with corner shelving. The light-filled bedroom offers plush carpeting, overhead lighting, & two closets, including a walk-in closet for ample storage. The condo fee includes ALL utilities, offering exceptional value, and this home also comes with a separate storage unit & access to a
USD 209,900
4659 Lambert Drive
View photo
Townhouse · for sale
USD 719,900
USD 393/sq.ft
4659 Lambert Drive
Nauck
· 1,830 sq.ft · 3 Bedrooms · 2 Baths · Townhouse
· Deck · Equipped kitchen · Swimming pool
Nauck · 1,830 sq.ft · 3 Bedrooms · 2 Baths · Townhouse · Deck · Equipped kitchen · Swimming pool
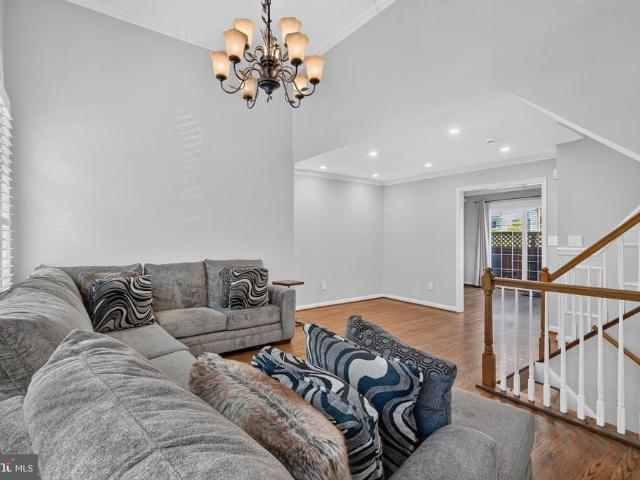
Beautifully renovated 1990s townhome offering an attached 2car garageand a bright, open layout. The main level features hardwood floors, updated lighting, and a gourmet kitchen with granite counters, upgraded cabinetry, and a central island that flows to both the breakfast nook and dining area. A deck extends the living space outdoors. Upstairs, three bedrooms, including a generous primary suite with a walkin closet, and a renovated bath with a tub and a separate shower. With approx. 2,000 sq. Ft. the home provides wellproportioned rooms ideal for everyday living and entertaining. A standout feature: the community swimming pool is just steps from the front door, offering unmatched convenience and a resortstyle amenity rarely found in townhouse living. Recent Upgrades: new upgraded primary bathroom: paint, tiles, fixtures (June 2026). New wall paint in dining room (April 2025). New ceiling lights on the 2nd floor (June 2026). New ProLine Commercial Grade water heater (March 2026)
USD 719,900
1511 S George Mason Drive # 3
View photo
Condo · for sale
USD 205,000
USD 302/sq.ft
1511 S George Mason Drive # 3
Nauck
· 678 sq.ft · 1 Bedroom · 1 Bath · Condo
· Equipped kitchen · Swimming pool · Parking
Nauck · 678 sq.ft · 1 Bedroom · 1 Bath · Condo · Equipped kitchen · Swimming pool · Parking
Welcome to this inviting 1-bedroom, 1-bath condominium in Arlington's George Mason Village, where comfort, convenience, and value come together. The thoughtfully designed residence features beautiful wood flooring throughout the living spaces and bedroom, spacious fully equipped kitchen, and a spacious bedroom with a walk-in closet featuring custom organization. An additional hallway storage closet provides exceptional convenience. Residents enjoy an assigned parking space, outdoor pool, playground, and the exceptional benefit of utilities included through the condominium association. Ideally located near Shirlington, Columbia Pike, major commuter routes, shopping, dining, parks, and Washington, DC, this home provides easy access to everything Arlington has to offer while offering the comfort of a well-established garden-style community. A wonderful opportunity for a first-time buyer, downsizer, or investor looking for a well-located Arlington property
USD 205,000
3101 N Hampton Drive # 410
View photo
Condo · for sale
USD 340,000
USD 421/sq.ft
3101 N Hampton Drive # 410
Nauck
· 807 sq.ft · 1 Bedroom · 1 Bath · Condo
· Balcony · Fireplace · Equipped kitchen · Parking
Nauck · 807 sq.ft · 1 Bedroom · 1 Bath · Condo · Balcony · Fireplace · Equipped kitchen · Parking
The builder thought of everything in this elegant, sun-drenched 1-bedroom condo! Boasting 813 sq. ft. Of pristine living space, this mint-condition, move-in ready home features a private balcony, cozy gas fireplace, and serene treetop views all year round. Thoughtful & Recent Upgrades Include: 2026: Brand-new Whirlpool kitchen appliances & modern light fixtures 2025: Carrier HVAC unit 2024: Fresh neutral carpeting & updated Kohler toilet Fresh neutral paint throughout & updated GE washer/dryer Reserved prime garage parking space on G1 (#21) Assigned Storage Bin #8: Conveniently located on the 2nd floor of the building (not in the garage! ), providing added value and easy climate-controlled access Unbeatable Alexandria Location: Perfectly situated in the heart of Alexandria with direct access to I-395a premier commuting location bordering Arlington and Falls Church! Just 4 miles from Amazon HQ2 at National Landing, steps away from The Gateway Alexandria (anchored by Harris Teeter), and
USD 340,000
2536 Gadsby Place
View photo
Townhouse · for sale
USD 845,000
USD 392/sq.ft
2536 Gadsby Place
Nauck
· 2,153 sq.ft · 3 Bedrooms · 2 Baths · Townhouse
· Equipped kitchen
Nauck · 2,153 sq.ft · 3 Bedrooms · 2 Baths · Townhouse · Equipped kitchen
Huge price adjusment*. Tucked into the sought-after Stonegate community, 2536 Gadsby Place is a beautifully maintained 3-bedroom, 2.5-bath home offering the perfect blend of comfort, style, and everyday convenience. From the moment you step inside, beautifully refinished hardwood floors, updated light fixtures throughout, and abundant natural light set the tone for a home that's truly move-in ready. At the heart of the home is a thoughtfully updated kitchen, featuring generous counter space, ample cabinetry, and a layout designed for both everyday living and effortless entertaining. Stylish updated light fixtures add a polished, modern touch, while the gleaming refinished floors carry seamlessly into the main living and dining areas, creating an open, welcoming space for gatherings large and small. Upstairs, three comfortable bedrooms provide a quiet retreat, including a spacious primary suite designed for rest and relaxation. Two and a half baths offer flexibility and convenience for
USD 845,000
1037 16Th Street S
View photo
House · for sale
USD 975,000
USD 555/sq.ft
1037 16Th Street S
Nauck
· 1,755 sq.ft · 3 Bedrooms · 2 Baths · House
· Cellar
Nauck · 1,755 sq.ft · 3 Bedrooms · 2 Baths · House · Cellar
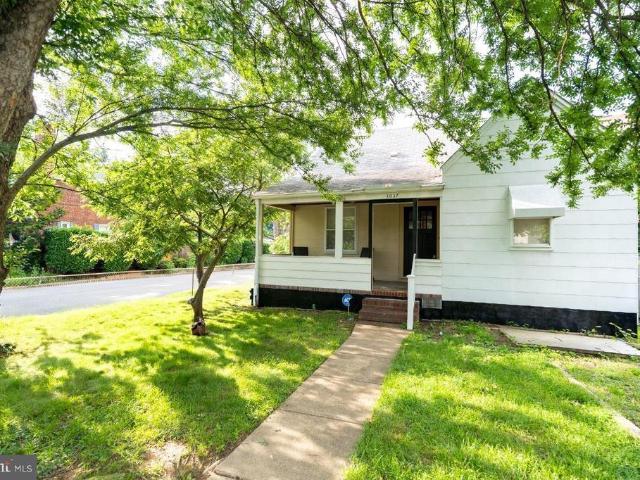
Best possible price in Arlington for R2-7 with lot size 0.16 acre 7045 SQFT lot and 50.22 X 142.55. Enjoy the Charming bungalow with one floor living in Aurora Highlands neighborhood is a picturesque home tucked away on 16th Street with comfort and peacefulness. Its inviting front porch calls out to anyone looking for a sanctuary where they can unwind, read a book or sip their coffee while taking in the serene surroundings. Once inside, the spacious yet cozy living area welcomes you with open arms. One floor living means this home lives large and everything is conveniently within reach and easily accessible, while the home's fresh coat of paint and tasteful decor are a true feast for the eyes. As if that's not enough, the clean and bright basement awaits, providing a tons of open space for improvements. OR Simply build yourself a dream home on this gorgeous location. Motivated absentee seller and its your gain
USD 975,000
3740 Keller Avenue
View photo
Condo · for sale
USD 499,900
USD 374/sq.ft
3740 Keller Avenue
Nauck
· 1,335 sq.ft · 2 Bedrooms · 2 Baths · Condo
· Equipped kitchen
Nauck · 1,335 sq.ft · 2 Bedrooms · 2 Baths · Condo · Equipped kitchen
Best VALUE in Fairlington Towne! Rare opportunity for a home with 3 levels & 2 full bathrooms! This beautiful 2-bedroom, 2-bathroom end-unit townhome is the best value in the sought-after Fairlington Towne community! Boasting over 1,300 square feet across three finished levels, this light-filled home combines timeless charm, thoughtful updates, & an unbeatable location. Situated beside a large open green space, this desirable end-unit enjoys windows on three sides, filling the home with natural sunlight throughout the day. The main level features a spacious living room with gleaming hardwood flooring, crown molding, recessed lighting, & a large bay window overlooking the community. The dining area is accented with a stylish chandelier & a wall of built-in shelving (2022). Drenched in morning sunlight, it's the perfect spot to enjoy a cup of coffee while overlooking the community greenspace. The updated kitchen showcases new hexagon tile flooring (2025), a white subway tile backsplash (
USD 499,900
808 S Arlington Mill Drive S # 9 204
View photo
Condo · for sale
USD 280,000
USD 394/sq.ft
808 S Arlington Mill Drive S # 9 204
Nauck
· 710 sq.ft · 2 Bedrooms · 1 Bath · Condo
· Equipped kitchen · Parking
Nauck · 710 sq.ft · 2 Bedrooms · 1 Bath · Condo · Equipped kitchen · Parking
Discover an exceptional Park Glen condominium offering modern comfort and urban convenience at 808 S Arlington Mills Drive S #9-204. Newly updated kitchen and living room, fresh paint throughout. This spacious two-bedroom residence features new vinyl flooring, an elegant bay window, and granite countertops, creating a stylish and functional living space. Abundant natural light fills the home through generous windows, highlighting thoughtful amenities including secure building access, dedicated parking, permitted street parking, additional storage, and a communal bike room. Residents enjoy access to a community pool and nearby outdoor recreation, with Four Mile Run Trail, Glen Carlyn Park, and a dog park nearby. Conveniently located near bus stops, this home offers easy commuting to downtown Washington, Crystal City, the Pentagon, and a variety of shopping and dining destinations. Experience the vibrant lifestyle Park Glen has to offer
USD 280,000
4618 B 28Th Road S # B
View photo
Condo · for sale
USD 385,000
USD 441/sq.ft
4618 B 28Th Road S # B
Nauck
· 872 sq.ft · 2 Bedrooms · 1 Bath · Condo
· Equipped kitchen
Nauck · 872 sq.ft · 2 Bedrooms · 1 Bath · Condo · Equipped kitchen
Beautifully updated Arlington condo in a desirable South Arlington location turnkey and move-in ready. The 2019 kitchen renovation features new cabinets, countertops, sink, appliances, recessed lighting, and a smartly added pantry tucked behind the door. Fully renovated bathroom (2021) with new tile, flooring, vanity, medicine cabinets, and shower fixtures. Additional 2021 updates include stackable washer/dryer, all new interior doors, light fixtures, hardware, trim, fresh paint, and custom closet shelving in both bedrooms a game-changer for organization in a well-designed compact footprint. Newer carpet and HVAC UV light system (2022). All windows replaced (2017). Unbeatable location minutes to The Village at Shirlington dining and shopping, Shirlington Dog Park, W&OD Trail, I-395, and easy access to DC, the Pentagon, and Amazon HQ2. The low condo fee is another bonus. Schedule a showing today!
USD 385,000
4600 S Four Mile Run Drive # 1228
View photo
Condo · for sale
USD 290,000
USD 269/sq.ft
4600 S Four Mile Run Drive # 1228
Nauck
· 1,076 sq.ft · 2 Bedrooms · 1 Bath · Condo
· Security · Swimming pool · Parking
Nauck · 1,076 sq.ft · 2 Bedrooms · 1 Bath · Condo · Security · Swimming pool · Parking
Welcome to this beautiful high-rise penthouse condo on the 9th floor at 4600 S Four Mile Run Dr, located in the popular The Carlton Condominiums. This light-filled unit offers beautiful views, abundant sunlight, and a spacious layout, perfect for comfortable everyday living. The condo is in great condition, featuring a well-designed floor plan, generous square footage, and large windows that fill the home with natural light throughout. For added convenience, the laundry room is located right next to the unit. Residents of The Carlton enjoy a wide range of amenities, including a swimming pool, fitness center, tennis courts, concierge service, and beautifully maintained common areas. The building also offers plenty of parking and a welcoming community atmosphere. Ideally located just minutes from Washington, DC, this home provides easy access to major commuter routes, including I-395. Enjoy being close to the shops, restaurants, and entertainment of Shirlington, as well as nearby parks,
USD 290,000
1400 S Barton Street S # 424
View photo
Condo · for sale
USD 435,000
USD 439/sq.ft
1400 S Barton Street S # 424
Nauck
· 990 sq.ft · 2 Bedrooms · 1 Bath · Condo
· Deck · Equipped kitchen
Nauck · 990 sq.ft · 2 Bedrooms · 1 Bath · Condo · Deck · Equipped kitchen
Welcome to 1400 S Barton Street #424, a charming end-unit townhome tucked into the established Arlington Village community in the heart of Arlington. Surrounded by mature trees and open green space, this two-level home offers a peaceful setting while keeping you incredibly close to everything Arlington and Washington, DC have to offer. Inside, the home features two bedrooms, one full bath, freshly refinished hardwood floors, fresh paint throughout, and a comfortable layout with separate living and dining spaces. The kitchen has been refreshed with all-new stainless steel appliances, making the home truly move-in ready while maintaining the character and charm Arlington Village is known for. Just beyond the living space, the freshly painted rear deck overlooks expansive common green space, creating a wonderful extension of the home for relaxing, entertaining, or enjoying the surrounding trees. As an end unit, the home also benefits from its location within a private, tree-lined courtyar
USD 435,000
817 S Irving Street
View photo
Townhouse · for sale
USD 589,000
USD 421/sq.ft
817 S Irving Street
Nauck
· 1,399 sq.ft · 3 Bedrooms · 2 Baths · Townhouse
· Garden · Office room · Gym · Parking · Equipped kitchen
Nauck · 1,399 sq.ft · 3 Bedrooms · 2 Baths · Townhouse · Garden · Office room · Gym · Parking · Equipped kitchen
Adorable, Affordable, and Walkable 1930s Westmont duplex with versatile main level bedroom and bathroom. The room features vaulted ceiling, an atrium door, and could also be used as a family room*Two bedrooms and a bath upstairs and lower level rec room with large egress window for a sunny, private office, gym, or play space. *Vintage parquet wood floors, fresh interior and exterior paint, updated kitchen appliances, off street parking, garden at front and fenced rear yard*Easy access to Washington, National Airport, government, military, and business centers*Like the Pike' with its indie restaurants, Five Guys in its original Arlington location, Cinema and Drafthouse, coffee shops, farmer's market, expanding Penrose Center with groceries and gathering spot, Tower Park with sports courts, and bike routes*A home in pristine condition for those who value location and convenience
USD 589,000
2865 S Buchanan Street # B2
View photo
Condo · for sale
USD 329,000
USD 470/sq.ft
2865 S Buchanan Street # B2
Nauck
· 700 sq.ft · 1 Bedroom · 1 Bath · Condo
· Balcony · Equipped kitchen
Nauck · 700 sq.ft · 1 Bedroom · 1 Bath · Condo · Balcony · Equipped kitchen
Quiet, peaceful, clean and bright! This beautifully updated, turnkey, top-floor condo is filled with natural light and features over $35,000 in recent improvements. Tucked away in a lovely setting in Fairlington Villages, this inviting home is completely move-in ready. The fully renovated bathroom (2024) features a spacious walk-in shower with glass doors, floor-to-ceiling tile, a recessed niche, built-in bench, new vanity, and modern fixtures. The refreshed kitchen offers new white quartz countertops, stainless steel appliances, freshly painted cabinetry, and recessed lighting. New light oak LVP flooring, fresh interior paint, and updated lighting throughout bring a bright, fresh feel to the home. The spacious living room flows into the dining area, where a glass door opens to a private balcony overlooking greenery, perfect for morning coffee or relaxing at the end of the day. The generously sized bedroom offers room for a desk or workspace and includes a walk-in closet. Additional hi
USD 329,000
1300 S Arlington Ridge Road # 512
View photo
Condo · for sale
USD 249,000
USD 350/sq.ft
1300 S Arlington Ridge Road # 512
Nauck
· 710 sq.ft · 1 Bedroom · 1 Bath · Condo
· Equipped kitchen · Parking
Nauck · 710 sq.ft · 1 Bedroom · 1 Bath · Condo · Equipped kitchen · Parking
Prime Location Condo: One Bed and One Bath in Arlington. The condo is FHA-approved. Updated Kitchen with Granite Countertops, Stainless Steel Oven Range, Over the Range Microwave, Refrigerator, and Dishwasher. Spacious Bedroom with a Walk-In Closet. 2 Parking Permits for Spaces Behind the Building. Convenient Location, Close To Pentagon City Metro, Schools, Shopping, and Restaurants
USD 249,000
1120 S Lincoln Street
View photo
Townhouse · for sale
USD 1,050,000
USD 416/sq.ft
1120 S Lincoln Street
Nauck
· 2,519 sq.ft · 4 Bedrooms · 4 Baths · Townhouse
· Office room · Terrace · Equipped kitchen
Nauck · 2,519 sq.ft · 4 Bedrooms · 4 Baths · Townhouse · Office room · Terrace · Equipped kitchen
Built in 2015 by NVHomes, this bright and airy brick-front end-unit townhouse is completely gorgeous and turnkey. Freshly painted throughout in Sherwin-Williams City Loft, the home features brand-new carpet, recessed lighting, hardwood floors, and an incredibly bright and space. The spacious lower level boasts flexibility with a family room, bonus bedroom or home office, full bathroom, mudroom, and plenty of storage. Upstairs, the main has an inviting open floor plan with a living and dining area that overlook the gourmet kitchen. The kitchen also features white shaker cabinetry with crown molding, granite countertops, a tile backsplash, stainless steel appliances, and a new microwave. This home has two primary bedroom suites, each with its own en suite bathroom, along with conveniently located laundry. On the top level, a gorgeous loft opens directly to a spectacular rooftop terrace. Fabulous location near restaurants, coffee shops, dining options, and nearby parks and trails. Close t
USD 1,050,000
3201 S Stafford Street # B2
View photo
Condo · for sale
USD 559,900
USD 437/sq.ft
3201 S Stafford Street # B2
Nauck
· 1,281 sq.ft · 3 Bedrooms · 2 Baths · Condo
· Office room · Equipped kitchen
Nauck · 1,281 sq.ft · 3 Bedrooms · 2 Baths · Condo · Office room · Equipped kitchen
Rarely available two-story condominium in Fairlington Green with three bedrooms, two full bathrooms, and 1,290 square feet. The home features a main-level bedroom and full bathroom, hardwood floors throughout, and an upper level renovated in 2026. The main level opens into a living room with recessed lighting and four windows, followed by a dining area with a pendant chandelier. The galley kitchen features granite countertops, wood cabinetry, stainless steel appliances, and tile flooring. A bedroom and updated full bathroom with a tub complete the main level. Renovated in 2026, the upper level features hardwood flooring, fresh interior paint, and an updated full bathroom with a tiled walk-in shower, pebble-tile shower floor, and white vanity. The primary bedroom and an additional bedroom are also upstairs, both with sloped ceilings and double-hung windows. A separate flex room provides space for a home office or den, while a dedicated laundry room includes a front-loading washer and dr
USD 559,900
3701 S 5Th Street S # 205
View photo
Condo · for sale
USD 264,999
USD 373/sq.ft
3701 S 5Th Street S # 205
Nauck
· 710 sq.ft · 1 Bedroom · 1 Bath · Condo
· Equipped kitchen · Lift
Nauck · 710 sq.ft · 1 Bedroom · 1 Bath · Condo · Equipped kitchen · Lift
All utilities incl in condo fee! 3701 5th Street S #205 offers the best of Arlington living, tucked into the residential Alcova Heights neighborhood with restaurants, parks and commuter routes all close by. This ground floor condo offers easy access with no stairs or elevator needed, while still enjoying lots of natural light. Just down the street from Ruthies All-Day and minutes from the shops, dining and weekend farmers market along Columbia Pike, the location makes it easy to enjoy the neighborhood while staying convenient to Ballston, Clarendon, the Pentagon, Crystal City and DC. Inside, the condo has been thoughtfully renovated with wood flooring, recessed lighting and an updated open kitchen featuring white cabinetry, quartz countertops, stainless steel appliances and a pantry. The spacious bedroom includes a large walk-in closet, while the updated full bath and additional storage throughout make excellent use of the homes footprint. The building sits at the end of a residential
USD 264,999
3222 S 28Th Street # 402
View photo
Condo · for sale
USD 239,900
USD 337/sq.ft
3222 S 28Th Street # 402
Nauck
· 710 sq.ft · 1 Bedroom · 1 Bath · Condo
· Equipped kitchen · Parking
Nauck · 710 sq.ft · 1 Bedroom · 1 Bath · Condo · Equipped kitchen · Parking
Motivated seller! Prime location! Nestled in the charming Bolling Brook community, this delightful 1-bedroom, 1-bathroom condo offers a perfect blend of comfort and convenience. With 720 sq. ft. Of thoughtfully designed living space, the open floor plan invites you to relax and entertain. The cozy dining area seamlessly connects to the kitchen. Natural light pours in through the window treatments, enhancing the warm ambiance of the carpeted living spaces. Enjoy the ease of in-unit washer and dryer, ensuring laundry day is hassle-free. Community pool and picnic area. With assigned parking and additional features like lawn maintenance and snow removal included in the association fee, your lifestyle here is both easy and enjoyable. Located just minutes from public transportation and less than 10 miles from the airport, commuting is a breeze. Explore nearby, shopping, and dining options that make this neighborhood a vibrant place to call home. Experience the charm of Bolling Brook, where c
USD 239,900
4628 28Th Road S # C
View photo
Condo · for sale
USD 369,900
USD 491/sq.ft
4628 28Th Road S # C
Nauck
· 753 sq.ft · 2 Bedrooms · 1 Bath · Condo
· Patio · Balcony · Equipped kitchen
Nauck · 753 sq.ft · 2 Bedrooms · 1 Bath · Condo · Patio · Balcony · Equipped kitchen
Beautiful 2-bedroom, 1-bathroom home nestled in The Arlington! This charming residence features a spacious living room with neutral paint & gleaming hardwood floors throughout, & double French doors opening to a Juliet balcony. The adjacent dining area is accented by a classic chandelier & offers a large storage closet for added convenience. The updated kitchen features white shaker cabinetry, granite countertops, a marble tile backsplash, stainless steel appliances, a hood vent, & direct access to the private, fully fenced paver patio. Perfect for outdoor dining, relaxing, or entertaining. A back hallway leads to the homes two spacious bedrooms. The primary bedroom offers a ceiling fan with overhead lighting & a large wall-to-wall closet. The secondary bedroom features overhead lighting & a generously sized closet. The full bathroom showcases black & white tile flooring, a marble-topped black vanity, & a sparkling tiled shower with tub, complete with a window for additional natural li
USD 369,900

Get email alerts

Don't miss out: be the first to know about new properties

The alert was correctly created

On subscribing you accept the conditions of use and the privacy policy
Alert
Receive new ads in your inbox
Save this search
Receive alerts for new listings

We'll send you an email when we have new properties for: "Properties for sale in Nauck"

The alert was correctly created

Aurora Hills, Arlington County Virginia
Long Branch Creek
Get email alerts and be the first to see new listings
Required field
On subscribing I accept the terms of the privacy policy
Perfect! You'll soon start receiving new listings via email
Alert
Receive an email when we have new ads for Properties for sale in Nauck
Save this search
Filters

Bedrooms

Size (sq.ft)

sq.ft
sq.ft

Price

USD
USD

Property type

Bathrooms

Clear all filters
Receive notifications when new entries are published.