299 apartments for sale in Naval Academy

Oriole Ct
View photo
Condo · for sale
Request Details
New
Oriole Ct
Naval Academy
· 1,453 sq.ft · 1 Bath · Condo
Naval Academy · 1,453 sq.ft · 1 Bath · Condo
This is a Real Estate-Owned (REO)/post-foreclosure home owned or managed by a bank. All offers are considered; however, the highest and best will most likely be accepted
Request Details
Vineyard Ct # 105xa
View photo
Condo · for sale
Request Details
Updated
Vineyard Ct # 105xa
Naval Academy
· 1,324 sq.ft · 3 Bedrooms · 2 Baths · Condo
Naval Academy · 1,324 sq.ft · 3 Bedrooms · 2 Baths · Condo
This home is in preforeclosure, which means the homeowner is in default (missed payments). Therefore, there could be an opportunity to strike a great deal with the owner and the bank
Request Details
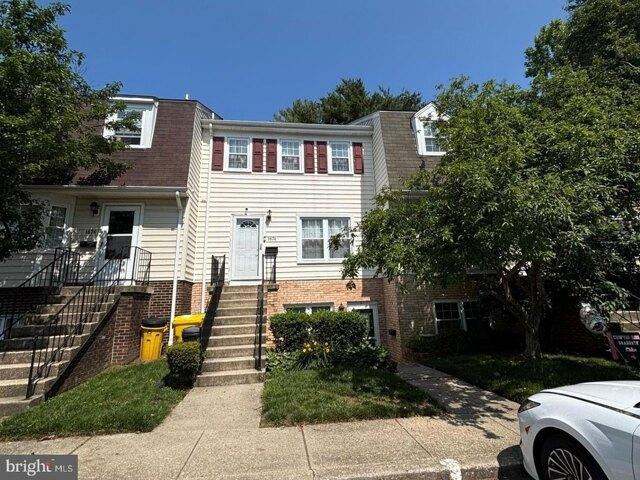
Emerald Way
View photo
Condo · for sale
Request Details
Updated
Emerald Way
Naval Academy
· Condo
Naval Academy · Condo
This is a Real Estate-Owned (REO)/post-foreclosure home owned or managed by a bank. All offers are considered; however, the highest and best will most likely be accepted
Request Details
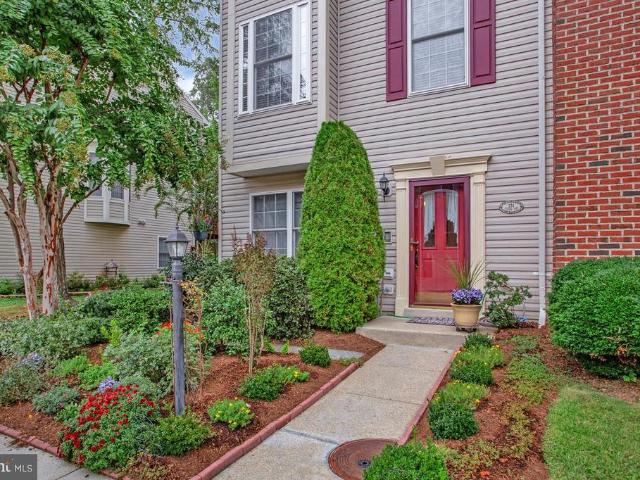
Marlborough Ct
View photo
Condo · for sale
Request Details
Updated
Marlborough Ct
Naval Academy
· 1,324 sq.ft · 2 Baths · Condo
Naval Academy · 1,324 sq.ft · 2 Baths · Condo
This home is in preforeclosure, which means the homeowner is in default (missed payments). Therefore, there could be an opportunity to strike a great deal with the owner and the bank
Request Details
Ridgely Ct, Crofton, Condo For Sale
2 pictures
Condo · for sale
USD 299,900
USD 221/sq.ft
Ridgely Ct, Crofton, Condo For Sale
Naval Academy
· 1,356 sq.ft · 2 Bedrooms · 1 Bath · Condo
· Patio · Garden · Equipped kitchen
Naval Academy · 1,356 sq.ft · 2 Bedrooms · 1 Bath · Condo · Patio · Garden · Equipped kitchen
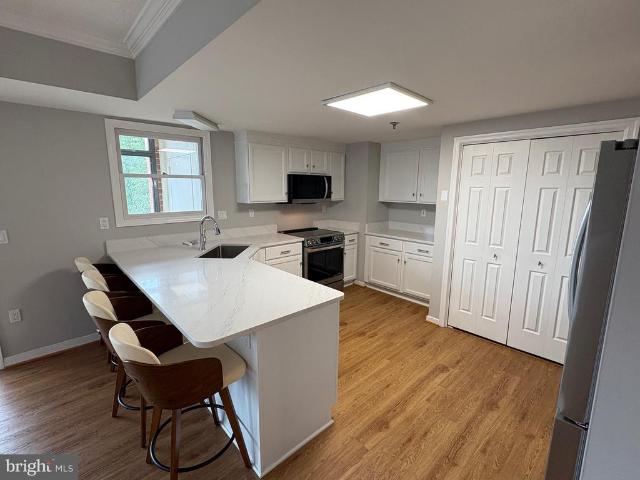
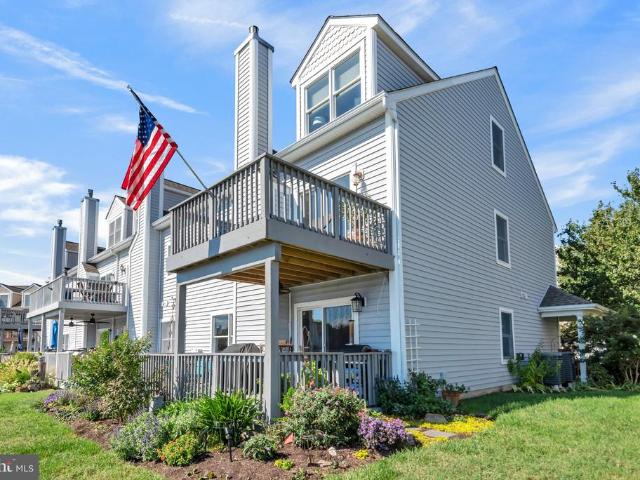
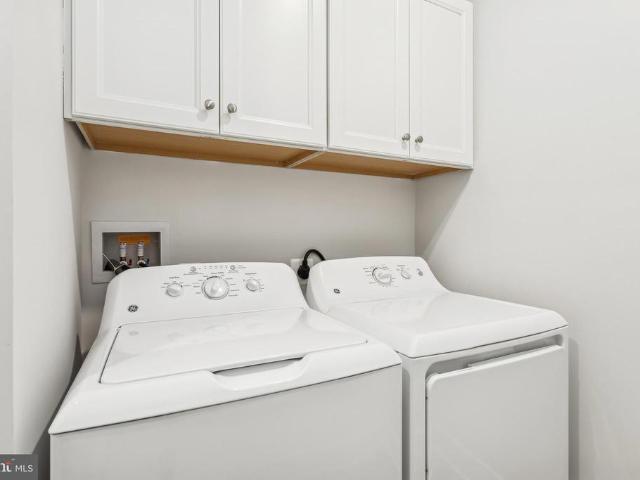
Fantastic opportunity to enjoy one level living with coveted private rear yard in desirable area close to shopping and major routes with a park-like setting. Entry the home to find an expansive living and dining room open area with laminated wood floors and fresh paint. The fully renovated kitchen will delight your inner chef offering plenty of thoughtful storage, serving counter, amazing pantry space along with all stainless appliances to include a French door refrigerator. Enjoy your morning coffee in the private courtyard with slate patio stones located just off the kitchen. Retire to your large primary bedroom with expansive closet, new carpet and ceiling fan. Hall bath has been updated to include a large vanity with an abundance of storage. Second bedroom offers two closets, one walk-in and clever built-in storage shelves. Lots of storage in this tranquil home. All windows have been replaced as well as the slider. A new full sized front load washer and dryer complete your list for
USD 299,900
803 Gardenia Road # 2
View photo
Condo · for sale
USD 775,000
USD 264/sq.ft
803 Gardenia Road # 2
Naval Academy
· 2,928 sq.ft · 5 Bedrooms · 3 Baths · Condo
· Garden · Parking · Deck · Fireplace · Equipped kitchen · Cellar
Naval Academy · 2,928 sq.ft · 5 Bedrooms · 3 Baths · Condo · Garden · Parking · Deck · Fireplace · Equipped kitchen · Cellar
Welcome home to this five bedroom three and a half bath single family home in Severna Park. Walk in to an inviting dining area and open floor plan main level just made for entertaining, Boasting a kitchen with granite countertops and a slider to the deck, and a cozy fireplace in the living room and a big sunroom with a slider that leads to a great deck. Brand new carpet all through the upper levels and basement. Walk upstairs to the primary bedroom with a wonderful attached bath with a soak tub and separate shower, and three more big bedrooms share the hall bath. Continue up one more level to a huge bedroom on the forth floor. Travel down to the basement level and find a big rec room, another full bath, and a den/study. A powder room, main level laundry, and mud room are between the two car garage and kitchen, set up to bring the groceries right in. The back yard is fully fenced on this corner lot. Upgrades include a brand new HVAC system, and new instant/tankless water heater. Inclusi
USD 775,000
1474 Harwick Court
12 pictures
Condo · for sale
USD 375,000
USD 283/sq.ft
1474 Harwick Court
Naval Academy
· 1,324 sq.ft · 3 Bedrooms · 2 Baths · Condo
· Office room · Equipped kitchen
Naval Academy · 1,324 sq.ft · 3 Bedrooms · 2 Baths · Condo · Office room · Equipped kitchen
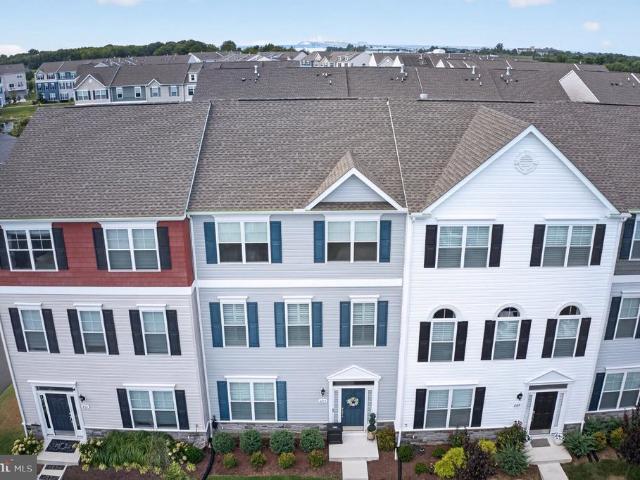
Welcome to this beautifully updated 3-bedroom, 2.5-bath end-unit townhome in sought-after Crofton Mews, offering the perfect blend of style, space, and convenience. This light-filled home features an open and inviting layout with modern finishes throughout, including an updated kitchen with sleek countertops and stainless steel appliances, refreshed backsplash, and stylish flooring. The spacious primary suite includes a private en-suite bath, while two additional bedrooms provide flexibility for family, guests, or a home office. As an end unit, enjoy added privacy and extra windows that bring in abundant natural light, along with outdoor space ideal for relaxing or entertaining. Located close to top-rated schools, shopping, dining, and commuter routes, this move-in ready home checks all the boxes
USD 375,000
1710 Aberdeen Circle # 10F
12 pictures
Condo · for sale
USD 389,000
USD 260/sq.ft
1710 Aberdeen Circle # 10F
Naval Academy
· 1,496 sq.ft · 3 Bedrooms · 1 Bath · Condo
· Patio · Garden · Office room · Gym · Deck · Equipped kitchen
Naval Academy · 1,496 sq.ft · 3 Bedrooms · 1 Bath · Condo · Patio · Garden · Office room · Gym · Deck · Equipped kitchen
Step into this 1800 sq ft beautifully maintained townhouse that truly defines immaculate, turnkey living. Upon entering, youll notice the thoughtful updates throughout. The home features recently updated flooring, creating a fresh, modern feel that flows seamlessly from room to room. The kitchen is both stylish and functional, complete with updated appliances that make everyday living and entertaining effortless. Bathrooms have been tastefully renovated, offering a clean, contemporary design with high-quality finishes. Windows have recently been installed. Another standout features is the spacious lower level, providing flexible living space perfect for a family room, home office, gym, or guest retreat. Step outside and enjoy a spacious deck and stone patio, ideal for relaxing or hosting gatherings, all within a fully fenced backyard that offers both privacy and room to play. This home is truly move-in readymeticulously cared for, thoughtfully updated, and designed for comfortable, eas
USD 389,000
932 Moorings Circle
12 pictures
Condo · for sale
USD 568,000
USD 273/sq.ft
932 Moorings Circle
Naval Academy
· 2,077 sq.ft · 2 Bedrooms · 2 Baths · Condo
· Office room · Fireplace · Equipped kitchen
Naval Academy · 2,077 sq.ft · 2 Bedrooms · 2 Baths · Condo · Office room · Fireplace · Equipped kitchen
Welcome to Bay Bridge Cove! This highly desired, 55+ luxury, waterfront community is known for its gorgeous setting, beautifully maintained grounds, exceptional amenities, and a true easy, low-maintenance lifestyle. This thoughtfully designed and updated 2BR/2BA villa offers a warm, inviting layout with bonus living space that truly sets it apart. Inside, hardwood flooring and an open floor plan create a seamless flow throughout the main living areas. The beautifully updated kitchen features quartz countertops, crisp cabinetry, and a spacious center island, opening to a large living room/dining room combo space anchored by a stunning gas fireplace. Ideal for both everyday living and entertaining. At the rear of the home, a bright and sunny bonus room (den, office, reading room? )extends the living space and leads to a custom screened-in porchperfect for enjoying the outdoors in comfort, whether its for morning coffee or a quiet evening respite. The elegant primary suite offers a comfor
USD 568,000
1102 Marion Quimby Drive
View photo
Condo · for sale
USD 349,900
USD 303/sq.ft
1102 Marion Quimby Drive
Naval Academy
· 1,152 sq.ft · 2 Bedrooms · 2 Baths · Condo
· Deck · Fireplace · Equipped kitchen
Naval Academy · 1,152 sq.ft · 2 Bedrooms · 2 Baths · Condo · Deck · Fireplace · Equipped kitchen
Experience relaxed waterfront living in this beautifully updated townhome condominium overlooking scenic Thompson Creek, where stunning water views, community amenities, and an exceptional coastal lifestyle come together. Thoughtfully renovated and move-in ready, this waterfront retreat blends modern upgrades with inviting indoor and outdoor spaces designed for both everyday comfort and, entertaining. The main level welcomes you with an updated kitchen featuring granite countertops, stainless steel appliances, and abundant cabinetry. Just beyond, the sunken living room creates a warm and inviting atmosphere highlighted by a beautiful brick gas fireplace (ready for propane hookup if desired and easily convertible back to wood-burning), a custom wet bar, and seamless access to the spacious waterfront deck, perfect for enjoying peaceful sunsets over the creek. Recent improvements totaling approximately $20,000 include luxury vinyl plank flooring, new carpet upstairs, fresh interior paint
USD 349,900
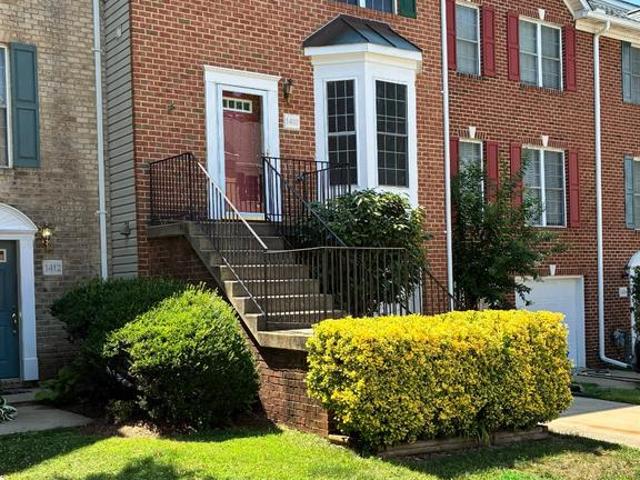
1408 Harwick Court
12 pictures
Condo · for sale
USD 374,900
USD 283/sq.ft
1408 Harwick Court
Naval Academy
· 1,324 sq.ft · 3 Bedrooms · 2 Baths · Condo
· Patio · Deck · Equipped kitchen
Naval Academy · 1,324 sq.ft · 3 Bedrooms · 2 Baths · Condo · Patio · Deck · Equipped kitchen
Welcome to Crofton Mews! This well maintained home features luxury vinyl plank and hardwood flooring throughout, along with an updated kitchen and renovated baths offering modern finishes and functionality. Outdoor living is enhanced by both a rear deck and patio, ideal for relaxing or entertaining. Recent improvements include a new HVAC system (2022), water heater (2022), refrigerator (2021), washing machine (2022), fresh interior paint (2025), and a new roof (2026. Covered by the Condo Fees), providing added value and peace of mind. Condo Fees also include the Water & Sewer, providing major savings, on top of covering trash & snow removal, other exterior building maintenance, and much more. Conveniently located with easy access to Route 3, the home is close to shopping, dining, and everyday amenities in the heart of Anne Arundel County. Priced well and ready for its next owner. Come See!
USD 374,900
703 Orchard Overlook # 303
View photo
Condo · for sale
USD 314,990
USD 266/sq.ft
703 Orchard Overlook # 303
Naval Academy
· 1,184 sq.ft · 2 Bedrooms · 2 Baths · Condo
· Balcony · Fireplace · Equipped kitchen · Swimming pool
Naval Academy · 1,184 sq.ft · 2 Bedrooms · 2 Baths · Condo · Balcony · Fireplace · Equipped kitchen · Swimming pool
Welcome to 703 Orchard Overlook #303, a bright and spacious top-floor condo in the sought-after Piney Orchard community of Odenton. This 2 bedroom, 2 full bath home offers a comfortable open layout with fresh paint, new carpet, vaulted ceilings, and great natural light throughout. The living room features a cozy wood-burning fireplace and flows into a sun-filled dining/sitting area with access to the private covered balcony. The kitchen offers granite counters, stainless steel appliances, generous cabinet space, and a convenient breakfast bar overlooking the main living area. Recent updates include a 2024 hot water heater and brand-new washer and dryer. Enjoy the low-maintenance condo lifestyle with access to Piney Orchards impressive community amenities, including outdoor pools, indoor pool, fitness center, community center, tennis courts, playgrounds, walking trails, GORC Park, Piney Orchard Marketplace, and nearby WB&A Trail access. Conveniently located near Fort Meade, NSA, BWI, MA
USD 314,990
1923 Bellarbor Circle
11 pictures
Condo · for sale
USD 310,000
USD 355/sq.ft
1923 Bellarbor Circle
Naval Academy
· 872 sq.ft · 2 Bedrooms · 1 Bath · Condo
· Parking · Equipped kitchen
Naval Academy · 872 sq.ft · 2 Bedrooms · 1 Bath · Condo · Parking · Equipped kitchen
Completely remodeled in 2025! Enjoy the wonders of one floor living in fantastic move-in ready condo with detached one car garage and fenced in courtyard in Crofton. Laminate flooring, granite counters in kitchen. All new appliances. This a must see!
USD 310,000
8610 Fluttering Leaf Trail # 208
12 pictures
Condo · for sale
USD 349,000
USD 249/sq.ft
8610 Fluttering Leaf Trail # 208
Naval Academy
· 1,399 sq.ft · 2 Bedrooms · 2 Baths · Condo
· Equipped kitchen · Lift
Naval Academy · 1,399 sq.ft · 2 Bedrooms · 2 Baths · Condo · Equipped kitchen · Lift
100% Financing Available No Income Limit! Open House Daily Call for Times! Come experience this beautiful home in personyoull be glad you did. So many updates in this home! The entire home has been FRESHLY PAINTED in a warm, neutral palette with crisp white trim, creating a bright and inviting atmosphere. BRAND NEW CARPET with upgraded padding and NEW modern light fixtures throughout enhance the homes clean, updated feel. This home is located in an elegant, elevator building with a welcoming, boutique-style lobbyand inside, youll find a home that feels fresh, refined, and truly move-in ready. The kitchen offers granite countertops, abundant cabinetry, NEW Whirlpool Gold stainless steel appliances, NEW lighting, and a NEW garbage disposal. It opens seamlessly to the spacious living area, creating an easy flow for everyday living and entertaining. Step out onto your private deckperfect for morning coffee, fresh air, or a touch of greenery. The primary suite is a true standout, offering a
USD 349,000
2441 Wentworth Drive
12 pictures
Condo · for sale
USD 335,000
USD 245/sq.ft
2441 Wentworth Drive
Naval Academy
· 1,367 sq.ft · 2 Bedrooms · 2 Baths · Condo
· Deck · Balcony · Fireplace · Equipped kitchen · Swimming pool · Cellar
Naval Academy · 1,367 sq.ft · 2 Bedrooms · 2 Baths · Condo · Deck · Balcony · Fireplace · Equipped kitchen · Swimming pool · Cellar
Affordability meets opportunity in the heart of Crofton. Two-level townhouse-style living with condo ownership offers a rare chance to create your own HGTV-inspired transformation and design a space that truly reflects your vision. Flexible layout featuring two spacious primary suites bedroomseach with its own private full bathideal for privacy and shared living. The main level offers a generous living area with a marble-surround gas fireplace, separate dining area open to the breakfast bar. Bright kitchen with white cabinetry, stainless steel appliances and a charming box bay window fills the space with natural light. Stairs down lead to the partial basement area with laundry and door to your own privately fenced backyardperfect for pets, gardening or relaxing outdoor space. Theres also potential to add a deck/balcony off the living room, expanding your indoor-outdoor lifestyle. The monthly condo fee includes 2 pools, water, sewer, and master insurance, adding value and convenience. L
USD 335,000
2707 Summerview Way # 101
12 pictures
Condo · for sale
USD 359,900
USD 280/sq.ft
2707 Summerview Way # 101
Naval Academy
· 1,281 sq.ft · 2 Bedrooms · 2 Baths · Condo
Naval Academy · 1,281 sq.ft · 2 Bedrooms · 2 Baths · Condo
Freshly updated 2-bedroom, 2-bath apartment located in the highly desirable Riva Trace community in Annapolis. This first-floor unit offers easy access and a well-designed layout, featuring fresh paint throughout, along with new light fixtures and ceiling fans that give the home a bright, modern feel. Riva Trace offers a low-maintenance lifestyle, with the HOA handling all exterior maintenance, including landscaping and common areasso you can enjoy the community without the upkeep. The neighborhood features an impressive array of amenities, including walking paths, picnic areas, pickleball and tennis courts, a baseball field, basketball court, and a community pier, making it easy to enjoy the outdoors and stay active. Conveniently located just minutes from Downtown Annapolis, the U. S. Naval Academy, and the citys waterfront dining and shopping, Riva Trace also provides quick access to major commuter routes. This home offers the perfect blend of comfort, convenience, and Annapolis livi
USD 359,900
1679 Hart Court
12 pictures
Condo · for sale
USD 360,000
USD 265/sq.ft
1679 Hart Court
Naval Academy
· 1,356 sq.ft · 3 Bedrooms · 2 Baths · Condo
· Patio · Deck · Equipped kitchen
Naval Academy · 1,356 sq.ft · 3 Bedrooms · 2 Baths · Condo · Patio · Deck · Equipped kitchen
Welcome home to this beautiful and spacious 3-bedroom, 2 full bath, 1 half bath condo nestled in Crofton's friendly Meadowcroft community. Freshly painted and thoughtfully updated with new luxury vinyl plank flooring throughout, this home offers a bright, inviting feel with natural light spilling in and new blinds in every window. The main level features a warm and comfortable living room centered around a wood-burning fireplaceperfect for cozy eveningsalong with access to a private deck for relaxing or entertaining. The spacious kitchen is well-equipped with stainless steel appliances, a pantry, and a portable island, offering both functionality and flexibility for everyday living. Upstairs, youll find generously sized bedrooms and the added convenience of upper-level laundry. The lower level opens to a fenced patio, providing additional outdoor space for gatherings or quiet enjoyment. Ideally located within walking distance to the Crofton Library, Farmers Market, tot lot/playground,
USD 360,000
2610 Chapel Lake Drive # 404
12 pictures
Condo · for sale
USD 452,500
USD 254/sq.ft
2610 Chapel Lake Drive # 404
Naval Academy
· 1,776 sq.ft · 2 Bedrooms · 2 Baths · Condo
· Office room · Fireplace · Equipped kitchen
Naval Academy · 1,776 sq.ft · 2 Bedrooms · 2 Baths · Condo · Office room · Fireplace · Equipped kitchen
Exquisite top floor condo with soaring 9 ceilings and 1,785+ finished square feet, this beautifully updated 2-bedroom, 2.5-bath unit in The Village at Waugh Chapel offers spacious, low-maintenance living with upscale finishes throughout. This is one of the largest units in the community and has crown molding and LVP flooring that spans throughout much of the main level, creating a seamless flow between the thoughtfully designed living spaces. The expansive living room features stylish columns, recessed lighting, an electric fireplace and opens to a versatile sitting room and office area, perfect for working from home or creating a cozy retreat. The gourmet kitchen is equipped with high-end Bosch appliances, a center island, back-splash, built-in desk, a pantry, and abundant cabinetry. The separate dining room is surrounded by windows and provides an ideal setting for formal gatherings. The luxurious primary suite includes two closets and a resort-style bathroom complete with marble flo
USD 452,500
102 Boatswain Way # 2933
View photo
Condo · for sale
USD 829,990
USD 438/sq.ft
New
102 Boatswain Way # 2933
Naval Academy
· 1,894 sq.ft · 2 Bedrooms · 2 Baths · Condo
· Office room · Fireplace · Equipped kitchen · Parking
Naval Academy · 1,894 sq.ft · 2 Bedrooms · 2 Baths · Condo · Office room · Fireplace · Equipped kitchen · Parking
Welcome to the Chester, a thoughtfully designed home offering 2 bedrooms, 2.5 baths, and a 1-car garage. Scheduled for settlement in December 2026, this home combines modern comfort with functional and stylish living spaces. The main living area features a dry bar and an electric fireplace, creating a warm and inviting atmosphere perfect for both relaxing and entertaining. A dedicated home office with lited French doors provides a private and elegant workspace. The kitchen is designed for both everyday living and convenience, featuring a single oven, microwave, gas cooktop with range hood, dishwasher, pendant lighting, tile backsplash, and quartz countertops. Luxury vinyl plank flooring flows throughout the home, with tile flooring in both full baths. The owners bath offers a walk-in shower with a seat and handheld shower wand, double sinks, and quartz countertops, creating a comfortable and functional retreat. For a full list of features for this home please contact our sales represen
USD 829,990
1543 Marlborough
View photo
Condo · for sale
USD 375,000
USD 283/sq.ft
1543 Marlborough
Naval Academy
· 1,324 sq.ft · 3 Bedrooms · 2 Baths · Condo
· Equipped kitchen
Naval Academy · 1,324 sq.ft · 3 Bedrooms · 2 Baths · Condo · Equipped kitchen
Discover the perfect blend of modern technology, timeless style, and unbeatable location in this stunning 3-bedroom, 2.5-bathroom townhouse nestled in the highly sought-after Crofton Mews community. From the moment you step inside, this home sets itself apart. The main level impresses with beautiful hardwood flooring that flows seamlessly throughout, while the chef-inspired kitchen dazzles with gleaming granite countertops and sleek stainless-steel appliances the perfect combination of style and functionality for everyday living and entertaining alike. WiFi-enabled thermostat, smart light switches, and a keyless WiFi front door lock put convenience, comfort, and security right at your fingertips, making modern living effortless from day one. Step outside and you'll love everything Crofton has to offer. Restaurants, parks, and shopping are all just minutes away, while the community's prime location provides easy access to Fort Meade/NSA. For commuters, the location is simply unbeatable.
USD 375,000
1007 Samantha Lane # 404
12 pictures
Condo · for sale
USD 335,000
USD 208/sq.ft
1007 Samantha Lane # 404
Naval Academy
· 1,604 sq.ft · 2 Bedrooms · 2 Baths · Condo
· Office room · Fireplace · Equipped kitchen
Naval Academy · 1,604 sq.ft · 2 Bedrooms · 2 Baths · Condo · Office room · Fireplace · Equipped kitchen
Welcome to this stunning penthouse condo located in a secure, elevator-access building, offering the perfect blend of comfort, style, and convenience. This light-filled corner unit features soaring vaulted ceilings and an open, airy floor plan that creates an inviting and spacious atmosphere throughout. The beautifully appointed kitchen showcases maple cabinetry, granite countertops, and a stainless-steel side-by-side refrigerator with icemakerideal for both everyday living and entertaining. The expansive primary suite is a true retreat, complete with a sitting area and a flexible office space, perfect for working from home or unwinding at the end of the day. A cozy gas fireplace anchors the living area, adding warmth and charm, while the abundance of windows fills the home with natural light. Residents enjoy access to exceptional community amenities, including a clubhouse with fitness center, outdoor firepit, picnic areas with grills, and regular social activities. With sidewalks and
USD 335,000
692 Winding Stream Way # 303
View photo
Condo · for sale
USD 329,999
USD 276/sq.ft
692 Winding Stream Way # 303
Naval Academy
· 1,195 sq.ft · 2 Bedrooms · 2 Baths · Condo
· Patio · Equipped kitchen
Naval Academy · 1,195 sq.ft · 2 Bedrooms · 2 Baths · Condo · Patio · Equipped kitchen
Welcome to 692 Winding Stream Way #303 a beautifully maintained contemporary condo in the highly desirable Piney Orchard community offering style, comfort, and convenience in one exceptional package. This spacious 2-bedroom, 2-bath residence features an open-concept layout with soaring vaulted ceilings in the family room, creating a bright and airy atmosphere perfect for everyday living and entertaining. Contemporary ceiling fans, luxury vinyl plank flooring throughout, and thoughtful upgrades add a modern touch to the entire space. The kitchen is designed for both function and flow, featuring stainless steel appliances, a breakfast bar, and a dedicated morning room/table space ideal for casual dining, coffee moments, or work-from-home flexibility. Step outside to the spacious patio overlooking a peaceful courtyard view the perfect setting for morning relaxation or evening unwinding. The primary suite offers a custom-designed closet system maximizing storage and organization, while the
USD 329,999
8221 Parham Court
12 pictures
Condo · for sale
USD 305,000
USD 298/sq.ft
8221 Parham Court
Naval Academy
· 1,023 sq.ft · 4 Bedrooms · 2 Baths · Condo
· Equipped kitchen
Naval Academy · 1,023 sq.ft · 4 Bedrooms · 2 Baths · Condo · Equipped kitchen
Welcome to 8221 Parham Court a beautifully maintained and generously proportioned 4-bedroom, 2-full-bath residence tucked away on a quiet court in the heart of Severn. From the moment you arrive, youll appreciate the classic brick faade and inviting presence of this well-cared-for home. Inside, rich hardwood floors flow throughout the main living areas, complemented by tasteful finishes and custom woodwork that add warmth and character to every space. The main level offers an expansive living room filled with natural light, seamlessly connecting to a spacious dining area and thoughtfully designed kitchen. Crisp cabinetry, ample counter space, and a functional layout make everyday living and entertaining effortless. Upstairs, the bedrooms are impressively sized, offering comfort and flexibility. The primary bedroom connects to a full bath, while the additional bedrooms are served by another well-appointed full bathroom. The finished lower level provides exceptional versatility with a la
USD 305,000
917 Moorings Circle # 131
12 pictures
Condo · for sale
USD 699,000
USD 306/sq.ft
917 Moorings Circle # 131
Naval Academy
· 2,282 sq.ft · 3 Bedrooms · 3 Baths · Condo
· Equipped kitchen · Parking
Naval Academy · 2,282 sq.ft · 3 Bedrooms · 3 Baths · Condo · Equipped kitchen · Parking
Welcome to this exceptional model home, fully loaded with upgrades and offering over 2,200 square feet of luxurious living space. The main level showcases beautiful luxury plank flooring and an open-concept design that seamlessly connects the dining room, kitchen, and great roomideal for both everyday living and entertaining. Stylish shiplap wall accents and a whole-house sound system add to the homes modern charm. Enjoy peaceful views of the pond from the bright three-season room or relax in the separate sunlit den. The spacious and private primary suite features a custom bath and a walk-in closet, creating a perfect retreat. A second bedroom and full bath are also conveniently located on the main level, along with a dedicated laundry area. The Gourmet kitchen is thoughtfully upgraded with premium countertops, appliances, cabinetry, and a pantry for extra storage. The two-car garage offers epoxy flooring and custom built-in storage for added functionality. Upstairs, youll find a large
USD 699,000
604 Mckinsey Park Drive # 202
12 pictures
Condo · for sale
USD 400,000
USD 297/sq.ft
604 Mckinsey Park Drive # 202
Naval Academy
· 1,345 sq.ft · 2 Bedrooms · 2 Baths · Condo
· Equipped kitchen
Naval Academy · 1,345 sq.ft · 2 Bedrooms · 2 Baths · Condo · Equipped kitchen
Back On The Market, Buyers Backed Out Of The Contract. Their Loss, Your Gain! *. Welcome to McKinsey Park one of Severna Parks most sought-after 55+ communities! This spacious. *Baltimore Model*. Offers 1,355 sq. ft. Of bright, comfortable living space and is one of the largest floor plans in the community. This well-maintained condo combines space, functionality, and an easy, low-maintenance lifestyle. Inside, youll find a great open layout with a. *7-foot breakfast bar*. That connects the kitchen to the dining and living areasperfect for everyday living or when you have friends and family over. The kitchen features a. *gas range, built-in microwave, new dishwasher, and new refrigerator. *. Just off the living room is a. *fully enclosed sunroom*, giving you a great extra living space to enjoy year-round with peaceful views of the surrounding treesperfect for morning coffee, reading, or just relaxing. The. *primary suite*. Includes a large. *10 x 7 walk-in closet*. And a private bath w
USD 400,000

Get email alerts

Don't miss out: be the first to know about new properties

The alert was correctly created

On subscribing you accept the conditions of use and the privacy policy
Alert
Receive new ads in your inbox
Save this search
Receive alerts for new listings

We'll send you an email when we have new properties for: "Apartments for sale in Naval Academy"

The alert was correctly created

Gambrills
Odenton
Get email alerts and be the first to see new listings
Required field
On subscribing I accept the terms of the privacy policy
Perfect! You'll soon start receiving new listings via email
Alert
Receive an email when we have new ads for Apartments for sale in Naval Academy
Save this search
Filters

Bedrooms

Size (sq.ft)

sq.ft
sq.ft

Price

USD
USD

Property type

Bathrooms

Clear all filters
Receive notifications when new entries are published.