695 houses for sale in Near Northwest

7613 Inwood Hills Lane
View photo
House · for sale
USD 291,990
USD 184/sq.ft
7613 Inwood Hills Lane
Near Northwest
· 1,582 sq.ft · 3 Bedrooms · 2 Baths · House
· Patio · Equipped kitchen · Parking
Near Northwest · 1,582 sq.ft · 3 Bedrooms · 2 Baths · House · Patio · Equipped kitchen · Parking
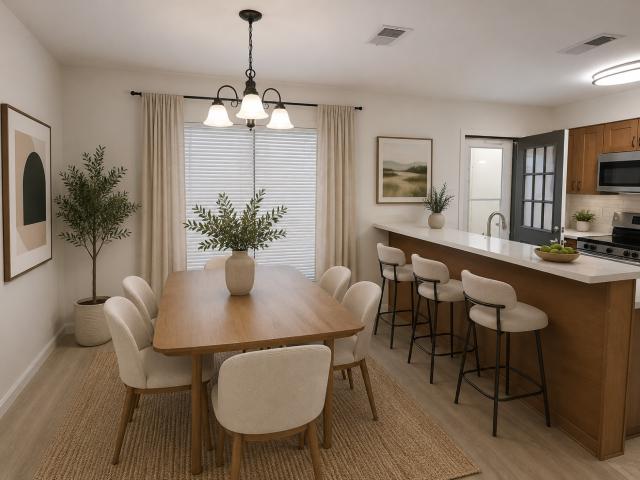
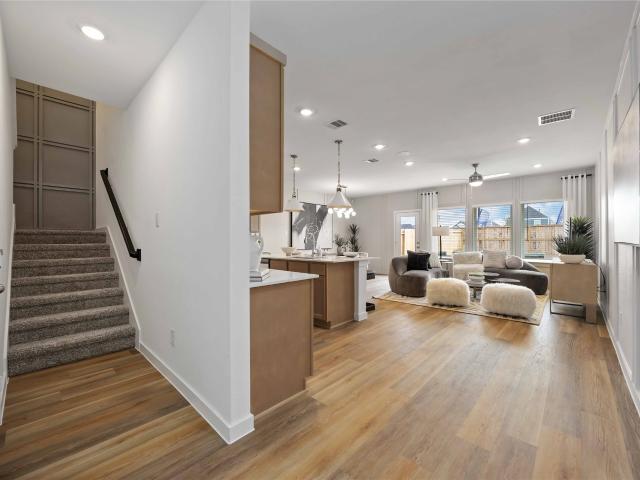
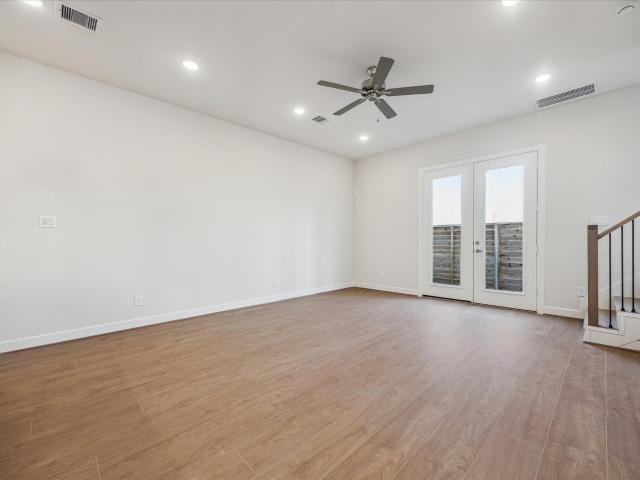
Discover the Cedar floor plan by D. R. Horton, a thoughtfully designed two-story home perfect for modern living. The first floor welcomes you with an inviting foyer leading into a spacious family room that flows effortlessly into the open dining area and kitchen. The kitchen is designed for convenience and style, featuring beautiful quartz countertops, a large center island, ample counter space, a walk-in pantry, and direct access to the powder room. Whether you're hosting gatherings or enjoying family meals, this layout enhances connectivity and ease of movement. Step outside to the covered patio, ideal for relaxing and entertaining, with an optional rear porch configuration to suit your outdoor living preferences. The 2-car garage and extra storage space complete the first floor, offering functionality for busy families
USD 291,990
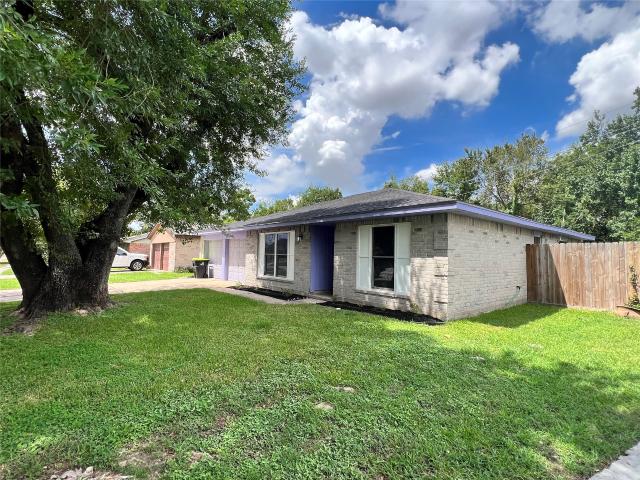
9587 Sutter Park Lane
View photo
House · for sale
USD 230,000
USD 138/sq.ft
9587 Sutter Park Lane
Near Northwest
· 1,658 sq.ft · 3 Bedrooms · 2 Baths · House
· Parking · Fireplace
Near Northwest · 1,658 sq.ft · 3 Bedrooms · 2 Baths · House · Parking · Fireplace
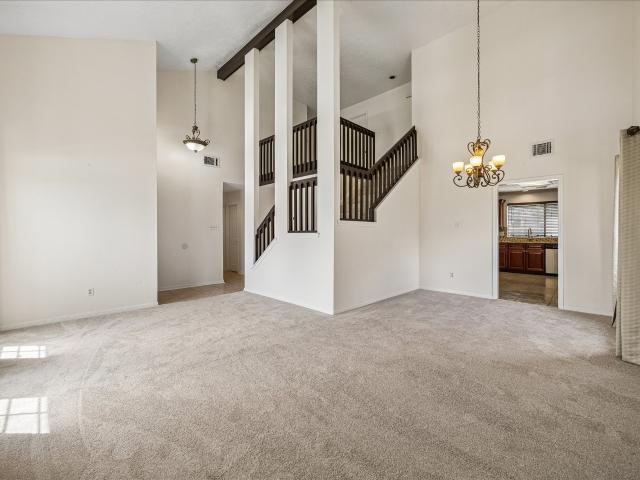
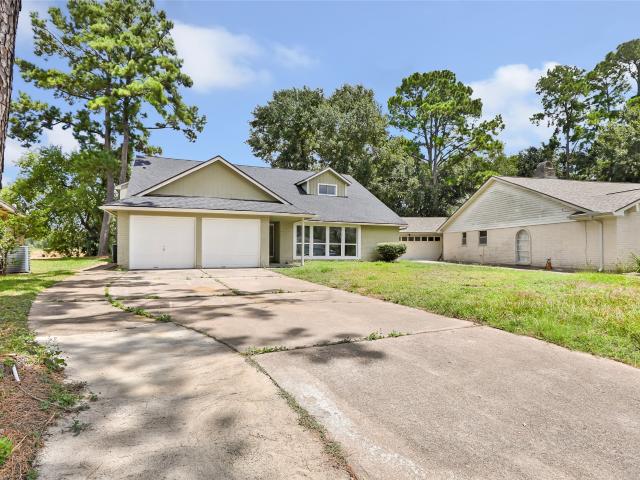
Beautiful fully remodeled home located on a quiet street with access to all amenities in minutes. Spacious 3 bedrooms, 2 full baths and 2 car garage. High vaulted ceiling family room with a cozy fireplace. Very functional layout with a huge primary bedroom on one side and 2 secondary bedrooms on the other side with a full bathroom. This home has been fully updated recently and almost everything is new! Schedule your appointment to check out this wonderful home as it won't last with this price
USD 230,000
7855 Green Lawn Drive 7855
View photo
Townhouse · for sale
USD 165,000
USD 104/sq.ft
7855 Green Lawn Drive 7855
Near Northwest
· 1,572 sq.ft · 2 Bedrooms · 2 Baths · Townhouse
· Fireplace · Equipped kitchen
Near Northwest · 1,572 sq.ft · 2 Bedrooms · 2 Baths · Townhouse · Fireplace · Equipped kitchen
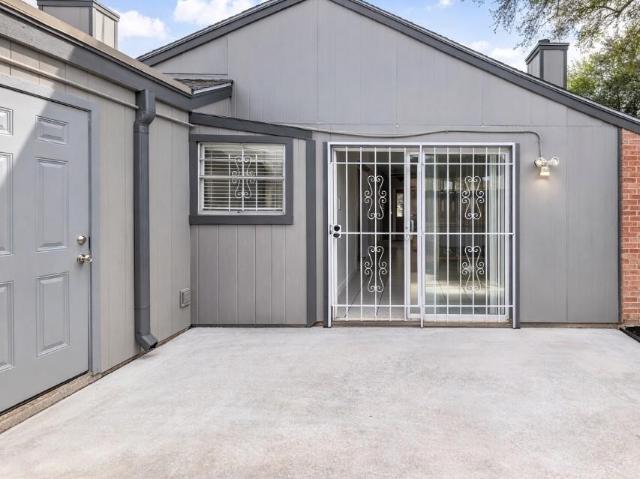
Beautifully updated 2-bedroom, 2.5-bath townhome featuring extensive renovations throughout. The seller has completed the remodel, including new flooring, fresh interior paint, and updated fixtures throughout the home. The redesigned kitchen offers new cabinetry, quartz countertops, a breakfast bar, and brand-new appliances, seamlessly connecting to the breakfast area for easy everyday living and entertaining. Both full bathrooms have been thoughtfully renovated with new shower surrounds, modern fixtures, updated hardware, new cabinetry with quartz countertops, stylish mirrors, and contemporary lighting. The spacious living room features a cozy fireplace, a convenient dry bar, and scenic views of the courtyard, as well as the future retention lake and walking trail. A well-placed updated half bath on the first floor adds convenience for guests. Don't miss the opportunity to own this move-in-ready townhome. Contact the listing agent for a tour or additional details
USD 165,000
8915 Lakeside Forest Drive
View photo
House · for sale
USD 279,500
USD 129/sq.ft
8915 Lakeside Forest Drive
Near Northwest
· 2,153 sq.ft · 4 Bedrooms · 2 Baths · House
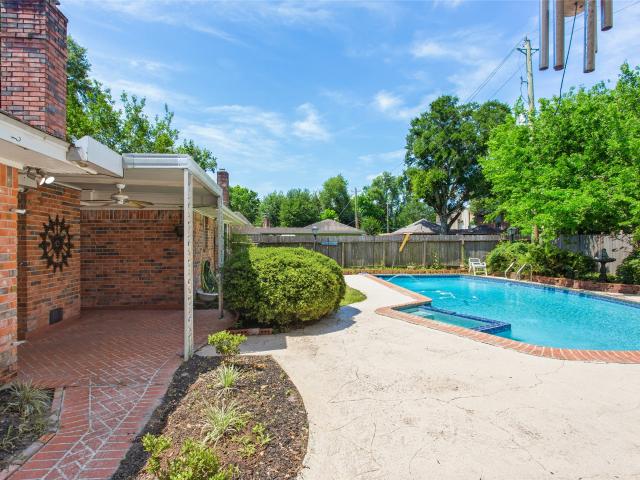
· Garden · Fireplace · Equipped kitchen · Swimming pool
Near Northwest · 2,153 sq.ft · 4 Bedrooms · 2 Baths · House · Garden · Fireplace · Equipped kitchen · Swimming pool
Welcome to this immaculate 4 bedroom, 2.5 bath home nestled in the quiet and established community of Inwood North. This move. IN ready property offers an inviting 2-story entry, updated island kitchen, updated bathrooms, new carpet, fresh interior paint, flexible loft area, and a cozy wood/gas burning fireplace. The spacious backyard is perfect for pets, outdoor fun and relaxation. Community amenities include a recreational center, walking trails, pickleball, pool, mini golf and playgrounds. Schedule your showing today!
USD 279,500
5815 Village Forest Court
View photo
Townhouse · for sale
USD 150,000
USD 131/sq.ft
5815 Village Forest Court
Near Northwest
· 1,141 sq.ft · 3 Bedrooms · 2 Baths · Townhouse
· Equipped kitchen · Air conditioning
Near Northwest · 1,141 sq.ft · 3 Bedrooms · 2 Baths · Townhouse · Equipped kitchen · Air conditioning
Beautifully updated 3-bedroom, 2-bath townhome featuring new flooring throughout, a fully renovated kitchen, updated bathrooms, and fresh interior paint. The bright, modern finishes create a clean, move-in-ready feel. Enjoy a spacious living area, central A/C and heat, and a functional floor plan in the established Laguna Townhomes community. Conveniently located with easy access to major highways, shopping, dining, and everyday conveniences. A great opportunity for homeowners or investors alike
USD 150,000
5717 Killough Street
View photo
House · for sale
USD 140,000
USD 135/sq.ft
5717 Killough Street
Near Northwest
· 1,033 sq.ft · 3 Bedrooms · 1 Bath · House
Near Northwest · 1,033 sq.ft · 3 Bedrooms · 1 Bath · House
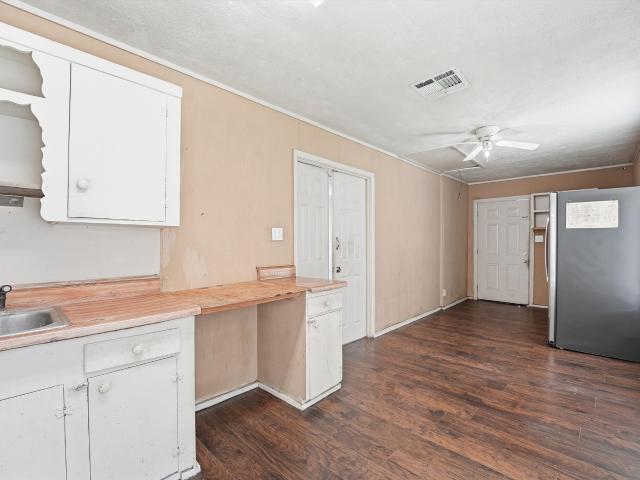
Nestled in a quiet cul-de-sac, this 3-bedroom, 2-bath home offers great potential for investors or buyers looking to add their personal touch. With a cozy layout and solid foundation, this property is ready for updates and improvements to bring out its full value. Whether you're looking for your next renovation project, rental property, or future home, this is an opportunity you won't want to miss
USD 140,000
7803 Stone Orchard Drive
View photo
House · for sale
USD 349,990
USD 204/sq.ft
7803 Stone Orchard Drive
Near Northwest
· 1,711 sq.ft · 4 Bedrooms · 2 Baths · House
· Equipped kitchen · Parking
Near Northwest · 1,711 sq.ft · 4 Bedrooms · 2 Baths · House · Equipped kitchen · Parking
Welcome to the Jasmine floor plan, a spacious two-story home offering 1,719 square feet of thoughtfully designed living space, complete with a two-car garage. As you enter the home, you're greeted by a charming front foyer that leads into the open-concept dining, living, and kitchen area, perfect for modern living and entertaining. The kitchen is a highlight, featuring a large island for additional storage and seating, as well as a walk-in pantry for added convenience. As you head upstairs, the second story reveals a functional layout that suits families of all sizes. To the left, you'll find two spacious secondary bedrooms. One bedroom features two windows and a walk-in closet, while the other room offers a single window and a closet. In front of the staircase is the secondary bathroom, which includes a dual-sink vanity and a standing tub, perfect for relaxing or sharing with family
USD 349,990
4843 Broom Street
View photo
House · for sale
USD 355,000
USD 167/sq.ft
4843 Broom Street
Near Northwest
· 2,120 sq.ft · 3 Bedrooms · 3 Baths · House
· Patio · Office room · Equipped kitchen
Near Northwest · 2,120 sq.ft · 3 Bedrooms · 3 Baths · House · Patio · Office room · Equipped kitchen
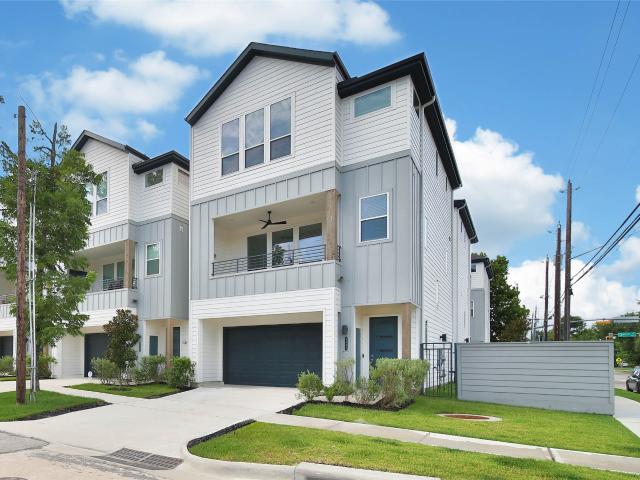
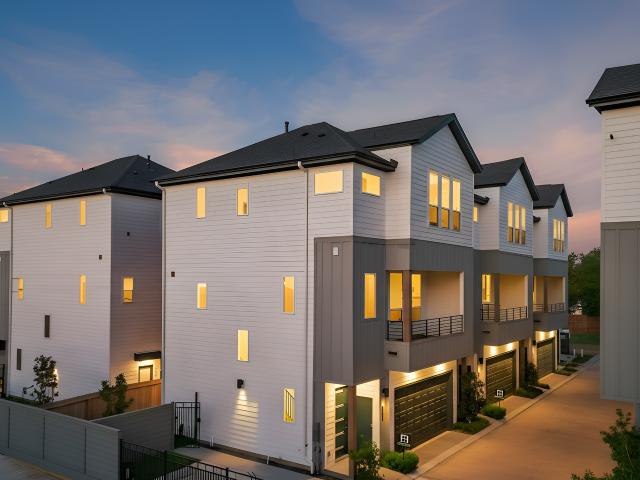
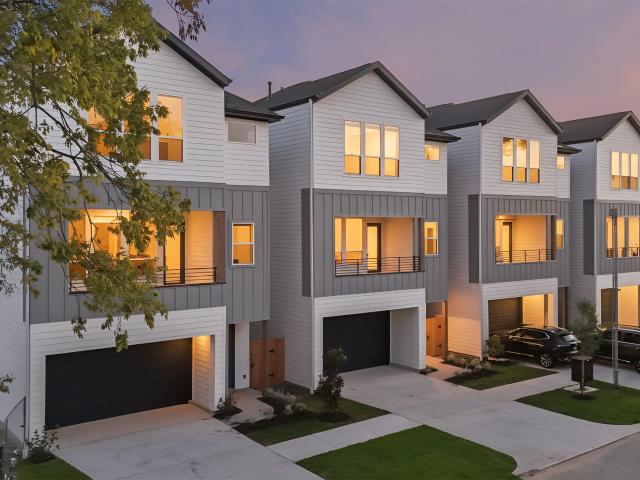
Modern design, flexible living, and a layout that simply works. This three-story home offers 3 bedrooms, 3.5 baths, a dedicated office or flex space, and an open second-floor living area that connects the kitchen, dining room, and living room. The kitchen features stainless steel appliances, ample storage, and a large island made for gathering. The third-floor primary suite includes a walk-in closet and a spacious bath with a soaking tub, walk-in shower, and built-in bench. A covered patio adds outdoor living space, while the refrigerator, washer, and dryer are included. Conveniently located near major highways, shopping, and dining in Northwest Houston
USD 355,000
7515 Brush Wood Drive
View photo
House · for sale
USD 285,000
USD 127/sq.ft
7515 Brush Wood Drive
Near Northwest
· 2,239 sq.ft · 4 Bedrooms · 2 Baths · House
· Patio · Garden · Fireplace · Equipped kitchen
Near Northwest · 2,239 sq.ft · 4 Bedrooms · 2 Baths · House · Patio · Garden · Fireplace · Equipped kitchen
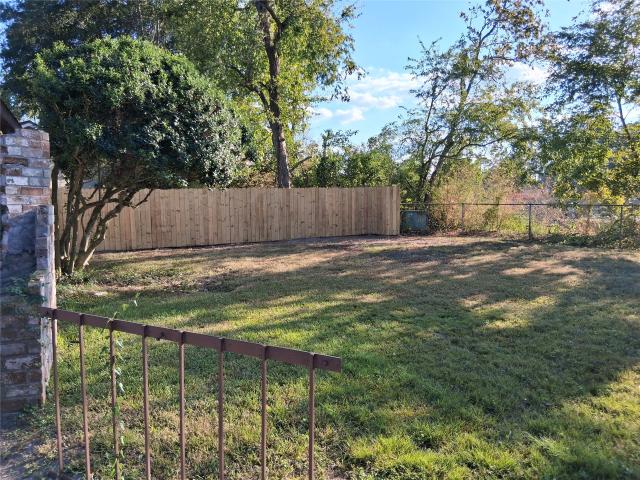
Lovely remodeled one level home in cul-de-sac of established community in Inwood Forest. Remodel includes new carpet, ceiling fans, light fixtures and painted interior. Also includes new dishwasher, and Electric stove top. This spacious home of 2241 square feet has 4 bedrooms, 2 bathrooms with granite counter tops, living and dining area, breakfast room with bay window and a large family room with fireplace. There's lots of natural light throughout the home. Plenty of cabinet space in kitchen. The newly carpeted Master bedroom has a bay window and large walk-in closet. The huge back yard with patio is great for entertaining family and friends. Property backs to the Inwood Basin Infrastructure Project which focuses on Flood Control and Recreation. A must see! Appointment required. Call Showing Smart or agent for Appointment. Room sizes approximate. Buyer to verify room sizes and schools
USD 285,000
5914 Lawn Lane
View photo
House · for sale
USD 290,000
USD 100/sq.ft
5914 Lawn Lane
Near Northwest
· 2,885 sq.ft · 4 Bedrooms · 3 Baths · House
· Office room
Near Northwest · 2,885 sq.ft · 4 Bedrooms · 3 Baths · House · Office room
Welcome to 5914 Lawn Ln. A beautiful 4-bedroom, 3-bathroom home offering comfortable living and plenty of space for family and entertaining. The thoughtfully designed floor plan provides spacious bedrooms, well-appointed bathrooms, and inviting living areas filled with natural light. The home offers a great blend of functionality and style, with ample room to relax, host guests, or create a home office or flex space. Conveniently located in Houston, this property provides easy access to shopping, dining, entertainment, and major roadways. Don’t miss the opportunity to make this spacious and versatile home your own!
USD 290,000
6517 Rena Street
View photo
House · for sale
USD 309,900
USD 191/sq.ft
6517 Rena Street
Near Northwest
· 1,615 sq.ft · 3 Bedrooms · 2 Baths · House
· Equipped kitchen
Near Northwest · 1,615 sq.ft · 3 Bedrooms · 2 Baths · House · Equipped kitchen
Set directly across from green space in an established Oak Forest pocket, Park at Pinemont offers something rare this close in. Positioned toward the back of a deed restricted neighborhood, the community is intentionally designed to feel calm, cohesive, and removed from the main flow of traffic. Homes feature first floor living with Swiss engineered hardwood, expansive living areas, and modern kitchens with quartz islands. Upstairs, a primary suite and oversized bathroom offers double sinks, extended vanity space, and a freestanding tub with separate shower. Multiple interior finish packages allow buyers to select a style that fits them rather than a one size fits all approach. Private fenced backyards provide manageable outdoor space, all while remaining minutes from everyday essentials with quick access to 290 and 610. It is a rare balance of privacy, practicality, and long term value in one of Houston’s steadily growing corridors. Open houses every weekend from 12-6!
USD 309,900
7214 Deep Forest Drive
View photo
House · for sale
USD 299,900
USD 158/sq.ft
7214 Deep Forest Drive
Near Northwest
· 1,894 sq.ft · 3 Bedrooms · 2 Baths · House
· Office room · Equipped kitchen
Near Northwest · 1,894 sq.ft · 3 Bedrooms · 2 Baths · House · Office room · Equipped kitchen
Welcome to 7214 Deep Forest Drive! This beautifully maintained single-story home offers 3 bedrooms, 2 bathrooms, and approximately 1,900 square feet of comfortable living space. The inviting floor plan features spacious living and dining areas filled with natural light, creating the perfect setting for everyday living and entertaining. The kitchen offers ample cabinet and counter space and opens seamlessly to the main living areas. The primary suite includes a private bath and generous closet space, while the secondary bedrooms provide flexibility for family, guests, or a home office. Nestled on a quiet, tree-lined street in the established Inwood Forest community, this home offers convenient access to Hwy 290, Loop 610, Downtown Houston, The Galleria, shopping, dining, and major employment centers. A fantastic opportunity to own a move-in-ready home in a prime location!
USD 299,900
7826 Rose Stem Drive
View photo
House · for sale
USD 352,145
USD 222/sq.ft
Updated
7826 Rose Stem Drive
Near Northwest
· 1,582 sq.ft · 3 Bedrooms · 2 Baths · House
· Garden · Equipped kitchen · Parking
Near Northwest · 1,582 sq.ft · 3 Bedrooms · 2 Baths · House · Garden · Equipped kitchen · Parking
Welcome to the Iris floor plan, a stunning two-story home offering 1,586 square feet of thoughtfully designed living space, complete with a spacious two-car garage. As you enter, you're greeted by the open-concept dining and kitchen area, where the kitchen features a large island that provides additional seating and storage, making it the heart of the home. The living room is located just off the kitchen, offering plenty of natural light with three large windows that look out to the backyard. Upstairs, the Iris floor plan provides ample living space with a spacious game room, ideal for family fun or additional entertainment. To the left of the game room is the primary bedroom, featuring two large windows that allow plenty of natural light. The attached primary bathroom includes a dual-sink vanity and a standing shower, offering both style and functionality. A generous walk-in closet is conveniently located just off the primary bathroom for extra storage space
USD 352,145
9014 Arlington Forest Drive
View photo
House · for sale
USD 257,500
USD 125/sq.ft
9014 Arlington Forest Drive
Near Northwest
· 2,045 sq.ft · 4 Bedrooms · 2 Baths · House
· Garden · Equipped kitchen
Near Northwest · 2,045 sq.ft · 4 Bedrooms · 2 Baths · House · Garden · Equipped kitchen
Welcome to 9014 Arlington! This exceptional property offers the perfect combination of modern comfort, generous living space, and unbeatable convenience. From its striking curb appeal and bright, open-concept floor plan to its inviting layout designed for effortless entertaining, every inch of this home has been crafted for seamless everyday living. Step inside to discover light-filled spaces, a functional kitchen ready for your culinary creations, and cozy private retreats where you can unwind at the end of the day. Step outside to your private outdoor sanctuary, ideal for weekend BBQs, morning coffee, or creating the backyard oasis of your dreams. Located in a vibrant neighborhood just minutes from top-rated schools, premier shopping, dining, and major commuter routes, this turn-key residence delivers the ideal balance of tranquility and accessibility. Opportunities like this don't last long, schedule your private tour today and make 9014 Arlington your forever home before it's gone!
USD 257,500
5622 Long Creek Lane
View photo
House · for sale
USD 279,000
USD 143/sq.ft
5622 Long Creek Lane
Near Northwest
· 1,948 sq.ft · 3 Bedrooms · 3 Baths · House
· Garden · Parking · Equipped kitchen · Swimming pool
Near Northwest · 1,948 sq.ft · 3 Bedrooms · 3 Baths · House · Garden · Parking · Equipped kitchen · Swimming pool
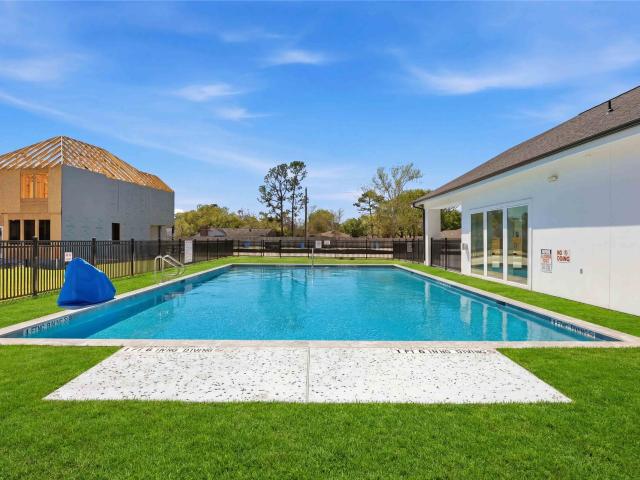
Your Backyard Oasis awaits! Cool off in the Large pool and pool house with full bath, wet bar and sitting area. This 3 bedroom 2 bath home has upgraded vinyl flooring, new carpeting in the bedrooms, Silestone Countertops in the kitchen and newer appliances. If formal dining is more your style, enjoy it in the formal dining and living combo or create your own space! Additional features include a sprinkler system, brick and vinyl siding, an oversized 2 car garage with workbench space and included refrigerator in both the home and pool house. Perfect for entertaining of family and friends! Buyer to verify room sizes and HOA fees
USD 279,000
5455 Oakhaven Lane
View photo
House · for sale
USD 230,000
USD 158/sq.ft
5455 Oakhaven Lane
Near Northwest
· 1,453 sq.ft · 3 Bedrooms · 2 Baths · House
· Garden
Near Northwest · 1,453 sq.ft · 3 Bedrooms · 2 Baths · House · Garden
Investor Special! This 3-bedroom, 2-bath home offers an excellent opportunity for a first-time homebuyer or investor looking to add value and build equity. The property is being sold as-is and features a spacious backyard, perfect for entertaining, play, or creating your own outdoor retreat. Located in a desirable community with an attentive HOA, this home offers plenty of potential and opportunity. Bring your vision and make this property your own!
USD 230,000
6418 Silver Chalice Drive
View photo
House · for sale
USD 249,000
USD 161/sq.ft
6418 Silver Chalice Drive
Near Northwest
· 1,539 sq.ft · 4 Bedrooms · 2 Baths · House
· Garden · Equipped kitchen · Parking
Near Northwest · 1,539 sq.ft · 4 Bedrooms · 2 Baths · House · Garden · Equipped kitchen · Parking
Welcome to this beautifully renovated 4-bedroom, 2-bathroom home that combines modern updates with everyday functionality. Featuring an open-concept floor plan, the fully remodeled kitchen flows seamlessly into the living and dining areas, creating the perfect space for entertaining family and friends. The stunning kitchen boasts brand-new cabinets, quartz countertops, new stainless-steel appliances, and stylish finishes throughout. Additional interior upgrades include new flooring, fresh paint, recessed lighting, and updated fixtures, giving the home a bright and contemporary feel. Outside, you'll find a fully fenced backyard with plenty of room for gatherings, pets, or play, along with a storage shed for added convenience. Includes a covered carport for additional parking and a generator for Houston's unpredictable weather
USD 249,000
11426 Evergreen Harvest Drive
View photo
House · for sale
USD 299,990
USD 217/sq.ft
11426 Evergreen Harvest Drive
Near Northwest
· 1,378 sq.ft · 3 Bedrooms · 2 Baths · House
· Patio · Garden · Equipped kitchen · Parking
Near Northwest · 1,378 sq.ft · 3 Bedrooms · 2 Baths · House · Patio · Garden · Equipped kitchen · Parking
Welcome to the Gardenia floor plan, a beautifully designed two-story home that spans 1,384 square feet, complete with a spacious two-car garage. As you step inside, you're greeted by a welcoming front foyer that seamlessly flows into the open-concept dining, living, and kitchen area, perfect for family gatherings and entertaining guests. The kitchen features a stylish island, providing extra storage space and seating options for added convenience. Conveniently located off the dining area is a half bathroom, ideal for guests. Step outside to the backyard, where you'll find a covered patio perfect for relaxing, along with an additional storage unit to keep your outdoor essentials organized
USD 299,990
5523 Fair Forest Drive
View photo
House · for sale
USD 239,950
USD 112/sq.ft
5523 Fair Forest Drive
Near Northwest
· 2,131 sq.ft · 4 Bedrooms · 2 Baths · House
· Patio · Fireplace · Equipped kitchen · Parking
Near Northwest · 2,131 sq.ft · 4 Bedrooms · 2 Baths · House · Patio · Fireplace · Equipped kitchen · Parking
Price recently reduced. Situated in the desirable Inwood North community, this delightful residence features 4 bedrooms, 2 baths, and a 2-car garage. The living room, dining room, family room with fireplace and wet bar, and spacious kitchen with breakfast area; offer plenty of space for relaxation and entertaining. The primary bedroom is a generous 15'x21' retreat with a comfortable ensuite bath with separate tub & shower. Exterior brick and hardi-siding trim. Oversized lot with patio and privacy fence. Close proximity to I-45 north, FM 249, and downtown. It's a must-see!
USD 239,950
7822 Rose Stem Drive
View photo
House · for sale
USD 327,990
USD 222/sq.ft
Updated
7822 Rose Stem Drive
Near Northwest
· 1,475 sq.ft · 3 Bedrooms · 2 Baths · House
· Equipped kitchen · Parking
Near Northwest · 1,475 sq.ft · 3 Bedrooms · 2 Baths · House · Equipped kitchen · Parking
Welcome to the Hibiscus floor plan, a spacious two-story home that spans 1,483 square feet and includes a two-car garage. As you step inside, you'll be greeted by a charming front foyer that leads into the open-concept dining, living, and kitchen area, creating a welcoming and functional space for family gatherings and entertaining. The kitchen features a large island that offers additional storage and seating, making it a perfect hub for meal preparation and casual dining. At the back of the home, the primary bedroom offers privacy and comfort, featuring two large windows that bring in plenty of natural light. The attached primary bathroom includes a dual-sink vanity and a standing shower, creating a relaxing retreat. A spacious walk-in closet is located off the primary bathroom, providing ample room for your wardrobe and accessories
USD 327,990
6230 Autumn Arbor Drive
View photo
House · for sale
USD 329,000
USD 201/sq.ft
6230 Autumn Arbor Drive
Near Northwest
· 1,636 sq.ft · 3 Bedrooms · 2 Baths · House
· Fireplace · Equipped kitchen
Near Northwest · 1,636 sq.ft · 3 Bedrooms · 2 Baths · House · Fireplace · Equipped kitchen
This little gem pairs timeless character with a bright, light-filled layout. Crisp vinyl flooring flows beneath vast UPDATED WINDOWS equipped with fitted faux blinds, illuminating every room with warm natural light. At the center of the home, a expansive living area highlights a beautifully shiplapped, wood-burning fireplace, while an adjoining breakfast area connects effortlessly to the updated kitchen. The kitchen showcases stainless steel appliances, a gas range, and a classic deep farmhouse sink. Two generous secondary bedrooms (one with a large walk-in closet) complement the private main bedroom suite that has not one but TWO closets, while both bathrooms feature stylishly updated vanities and custom tile work. Situated in a well-connected Texas neighborhood, this address places you just minutes from major commuter highways, top-rated local schools, vibrant shopping plazas, and regional dining destinations—offering a turn-key blend of charm and modern suburban convenience
USD 329,000
9314 Deanwood Street
View photo
House · for sale
USD 207,000
USD 146/sq.ft
9314 Deanwood Street
Near Northwest
· 1,410 sq.ft · 3 Bedrooms · 2 Baths · House
· Patio · Garden · Equipped kitchen · Parking
Near Northwest · 1,410 sq.ft · 3 Bedrooms · 2 Baths · House · Patio · Garden · Equipped kitchen · Parking
9314 Deanwood St is a one-story Houston home built in 1971. The kitchen is equipped with stainless steel appliances, stone countertops, dark wood cabinetry, and a subway tile backsplash that support everyday cooking and preparation. Open living areas feature wood-look flooring, ceiling fans, and crown molding that connect the main living spaces. The bedrooms provide flexible room for sleeping and work, while the bathrooms include a double-sink vanity and a glass-enclosed walk-in shower for daily routines. Outside, a covered patio and fully fenced backyard extend the usable space, and an attached one-car garage adds parking and storage. Clean interior finishes carry throughout every room. This home has been virtually staged to illustrate its potential. Included 100-Day Home Warranty with buyer activation
USD 207,000
8806 Twisting Vine Lane
View photo
House · for sale
USD 289,900
USD 173/sq.ft
8806 Twisting Vine Lane
Near Northwest
· 1,668 sq.ft · 3 Bedrooms · 2 Baths · House
· Patio · Garden · Equipped kitchen · Parking
Near Northwest · 1,668 sq.ft · 3 Bedrooms · 2 Baths · House · Patio · Garden · Equipped kitchen · Parking
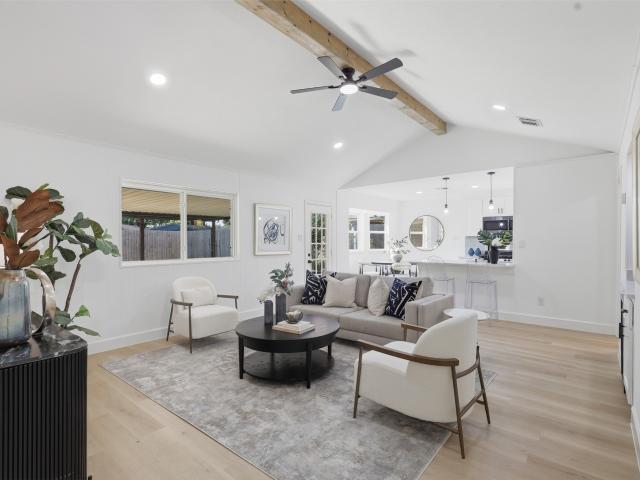
Welcome home to this beautifully updated 1-story, 3-bedroom, 2-bath home offering 1,676 sq ft of bright, open living space! The spacious living area features a vaulted ceiling with an exposed wood beam, recessed lighting, and seamless flow into the dining area and remodeled kitchen. Enjoy crisp white cabinetry, quartz countertops, stainless steel appliances, gas cooking, subway tile backsplash, and a large island with breakfast seating. A built-in display area with wood shelving and beverage refrigerator adds both style and function. The oversized primary suite includes an updated en-suite bath with dual sinks, walk-in shower, and an impressive custom walk-in closet. Outside, enjoy a large, covered patio, fully fenced backyard, pergola, storage shed, mature trees, and plenty of room to entertain. Complete with a 2-car garage and convenient access to nearby green space, lakes, and trails!
USD 289,900
4838 4 Pinemont Drive
View photo
House · for sale
USD 1,500,000
USD 208/sq.ft
4838 4 Pinemont Drive
Near Northwest
· 7,190 sq.ft · 3 Bedrooms · 3 Baths · House
· Equipped kitchen
Near Northwest · 7,190 sq.ft · 3 Bedrooms · 3 Baths · House · Equipped kitchen
Quad Plex in Rosslyn Heights. A unique community built by the award winning builder CitySide Homes. This exclusive, gated community offers a collection of meticulously crafted homes featuring lavish finishes, from stunning flooring to gourmet kitchens equipped with premium Samsung appliances. Each residence showcases unparalleled attention to detail, combining modern elegance with timeless design. Beyond the exceptional homes, you'll enjoy the vibrant lifestyle that Oak Forest offers—tree-lined streets, proximity to parks, and a thriving local scene. Experience the perfect blend of a Cityside Home and convenience in this beautiful neighborhood. Tour our Model Home today
USD 1,500,000
4832 Pinemont Drive
View photo
House · for sale
USD 389,990
USD 194/sq.ft
4832 Pinemont Drive
Near Northwest
· 2,002 sq.ft · 3 Bedrooms · 3 Baths · House
· Equipped kitchen
Near Northwest · 2,002 sq.ft · 3 Bedrooms · 3 Baths · House · Equipped kitchen
Welcome to The Reserve at Oak Forest. A unique community built by the award winning builder CitySide Homes. This exclusive, gated community offers a collection of meticulously crafted homes featuring lavish finishes, from stunning flooring to gourmet kitchens equipped with premium Samsung appliances. Each residence showcases unparalleled attention to detail, combining modern elegance with timeless design. Beyond the exceptional homes, you'll enjoy the vibrant lifestyle that Oak Forest offers—tree-lined streets, proximity to parks, and a thriving local scene. Experience the perfect blend of a Cityside Home and convenience in this beautiful neighborhood. Tour our Model Home today
USD 389,990

Get email alerts

Don't miss out: be the first to know about new properties

The alert was correctly created

On subscribing you accept the conditions of use and the privacy policy
Alert
Receive new ads in your inbox
Save this search
Receive alerts for new listings

We'll send you an email when we have new properties for: "Houses for sale in Near Northwest"

The alert was correctly created

77086
Rosslyn, Houston city Houston CCD Harris County Texas
Get email alerts and be the first to see new listings
Required field
On subscribing I accept the terms of the privacy policy
Perfect! You'll soon start receiving new listings via email
Alert
Receive an email when we have new ads for Houses for sale in Near Northwest
Save this search
Filters

Bedrooms

Size (sq.ft)

sq.ft
sq.ft

Price

USD
USD

Property type

Bathrooms

Clear all filters
Receive notifications when new entries are published.