1,098 properties for sale in Needham Heights

Dunster Rd Unit,boston, Condo For Sale
View photo
Condo · for sale
USD 1,395,000
USD 685/sq.ft
New
Dunster Rd Unit,boston, Condo For Sale
Needham Heights
· 2,034 sq.ft · 3 Bedrooms · 2 Baths · Condo
· Office room · Deck · Fireplace · Equipped kitchen
Needham Heights · 2,034 sq.ft · 3 Bedrooms · 2 Baths · Condo · Office room · Deck · Fireplace · Equipped kitchen
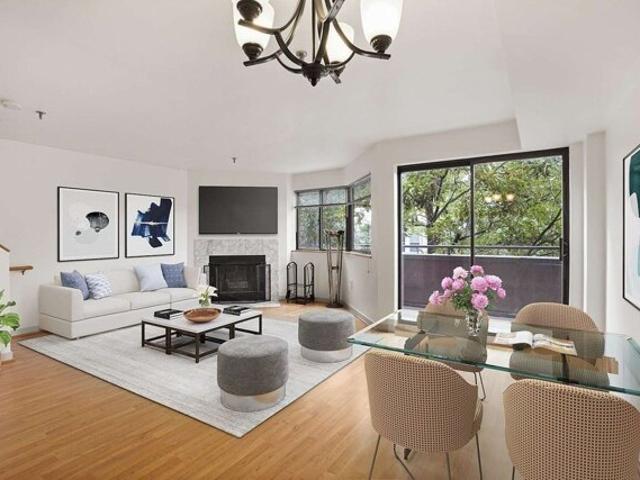
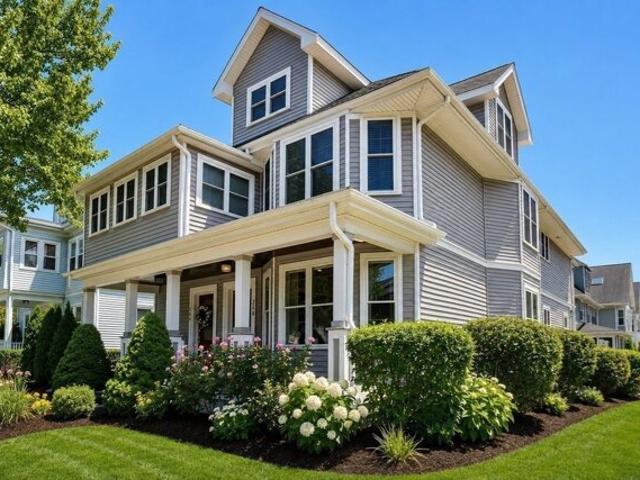
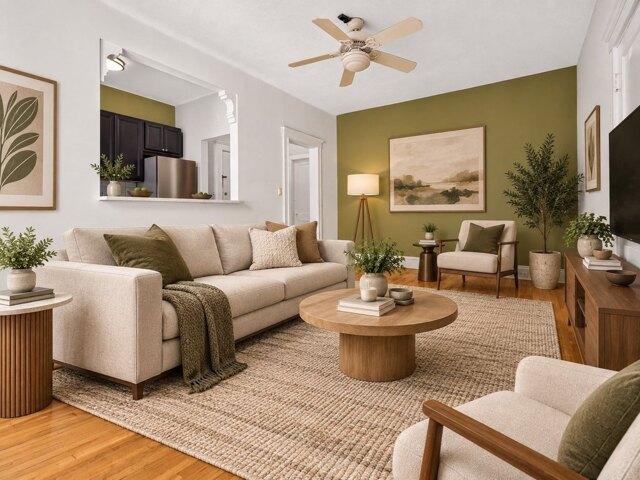
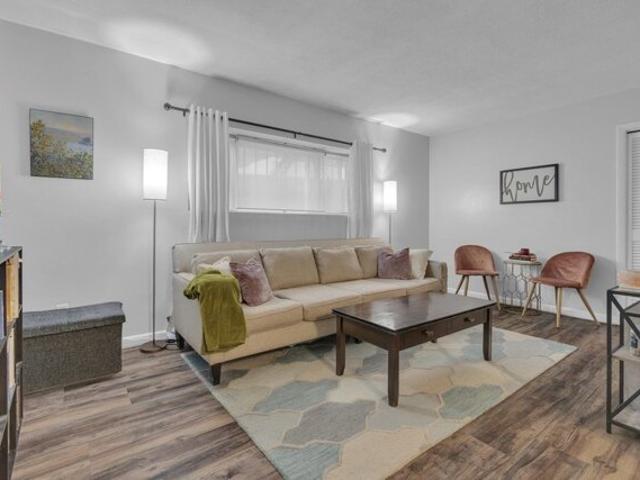
Just one block from Jamaica Pond, this elegant upper duplex penthouse enjoys a coveted location in Jamaica Plain's Pondside neighborhood. Gracious proportions, beautiful architectural details, and abundant natural light distinguish this exceptional home. The expansive, south-facing living room features a handsome fireplace and direct access to a private front deck, while the formal dining room showcases classic moldings, a plate rail, and a beautifully crafted built-in china cabinet. The warm and inviting updated kitchen features solid oak cabinetry, butcher-block countertops, and stainless steel appliances, opening directly to an enclosed sunroom overlooking landscaped grounds. Two bedrooms and a full bath complete the main level. Upstairs, the entire top floor offers a private primary suite with an adjoining office, custom-fitted closets, and a spacious four-piece bath with heated floor. Additional amenities include a high-efficiency tankless heating and hot water system installed in
USD 1,395,000
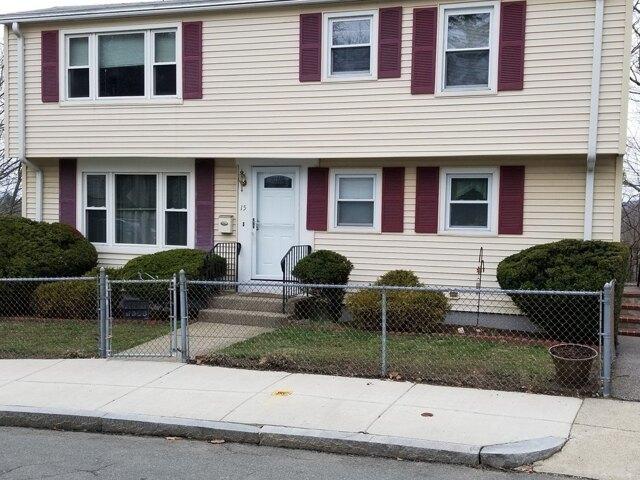
Beechmont Ter, Boston, Home For Sale
View photo
House · for sale
USD 435,000
USD 290/sq.ft
New
Beechmont Ter, Boston, Home For Sale
Needham Heights
· 1,496 sq.ft · 4 Bedrooms · 2 Baths · House
· Patio · Office room · Equipped kitchen · Cellar
Needham Heights · 1,496 sq.ft · 4 Bedrooms · 2 Baths · House · Patio · Office room · Equipped kitchen · Cellar
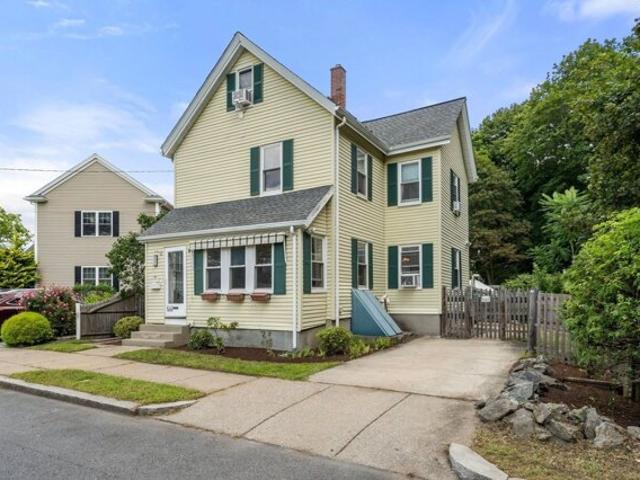
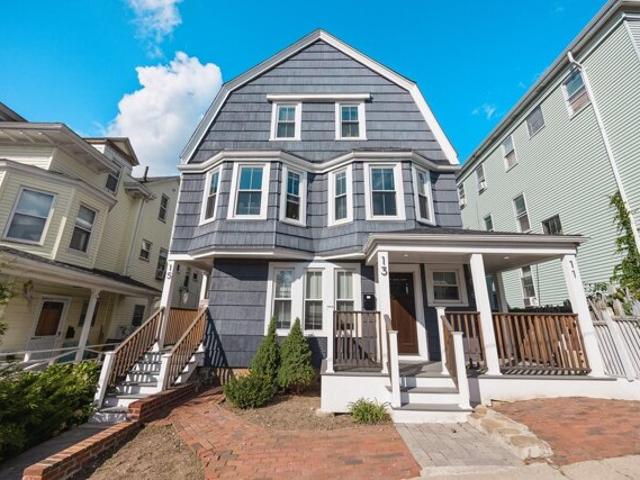
Beautiful 4 bedroom home, well-maintained, with hardwood floors in first floor living room, dining room, and 2 bedrooms. Original kitchen. Owner will leave dishwasher, range and refrigerator, in addition to washer and dryer in basement. Updated windows throughout. Large family room downstairs, along with a game room/office. 3 zone heat is a real plus in New England winters. Walk out to concrete patio. Only a few blocks from the George Wright golf course. New owner may want to update kitchen and bathroom, but house is spotless, and in move-in condition
USD 435,000
Kelton St Apt,boston, Condo For Sale
View photo
Condo · for sale
USD 690,000
USD 604/sq.ft
New
Kelton St Apt,boston, Condo For Sale
Needham Heights
· 1,141 sq.ft · 2 Bedrooms · 3 Baths · Condo
· Fireplace · Equipped kitchen
Needham Heights · 1,141 sq.ft · 2 Bedrooms · 3 Baths · Condo · Fireplace · Equipped kitchen
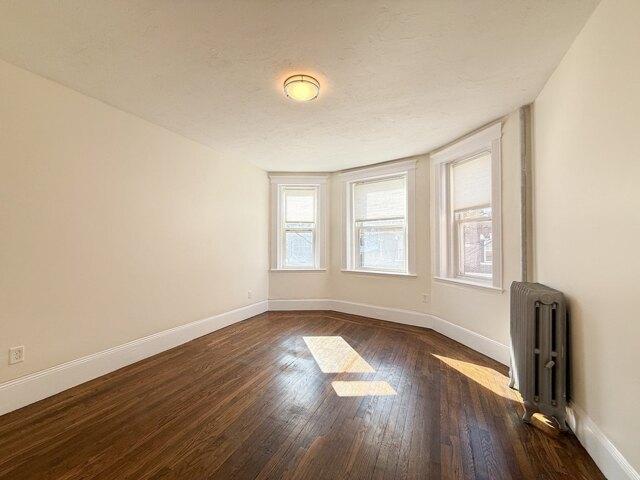
Elevated living arrives at 147 Kelton, Unit 712, in Boston, Massachusetts. This 1,145-square-foot condominium, constructed in 1988, stands as an attractive property offering a sophisticated urban lifestyle. Spanning two levels on the seventh floor, this residence provides a unique vertical layout that enhances the sense of space and privacy within a well-maintained setting. The living room serves as the heart of the home, centered around a fireplace that provides both a functional focal point and an inviting atmosphere for relaxation. Whether hosting guests or enjoying a quiet evening, the architectural design of this space accommodates a seamless flow of daily activity. The kitchen is equipped with modern stainless steel appliances, providing a clean, efficient environment for culinary tasks. This area balances professional-grade functionality with a streamlined aesthetic suited for contemporary living. The bathrooms include a jetted combined bath and shower, offering a dedicated spac
USD 690,000
Churchill Pl, Dedham, Home For Sale
View photo
House · for sale
USD 799,900
USD 308/sq.ft
New
Churchill Pl, Dedham, Home For Sale
Needham Heights
· 2,594 sq.ft · 3 Bedrooms · 3 Baths · House
· Garden · Parking · Deck · Fireplace · Equipped kitchen · Air conditioning
Needham Heights · 2,594 sq.ft · 3 Bedrooms · 3 Baths · House · Garden · Parking · Deck · Fireplace · Equipped kitchen · Air conditioning
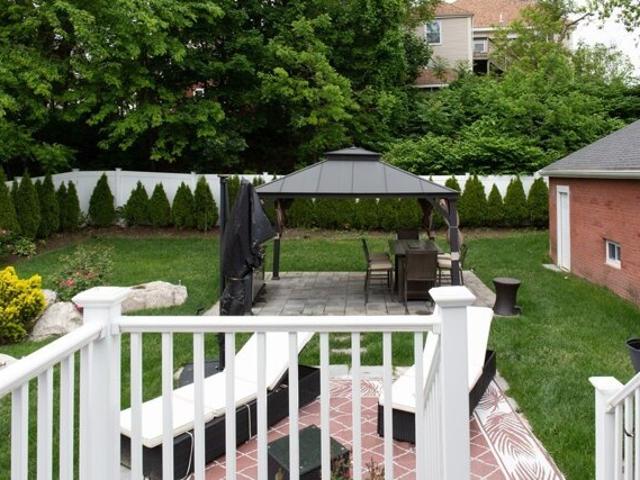
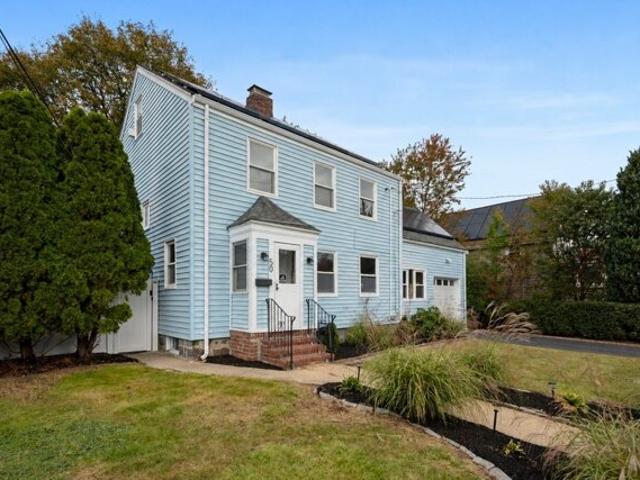
Completely renovated, nothing to do but walk in and enjoy your new home! Customized brick contemporary Ranch with oversized 2 car garage 2 blocks from downtown Dedham. Walking distance to restaurants and shopping. This home offers a bright and airy open floor plan with 8 rooms incl 3 bedrooms and 2 baths on the first floor, with a master suite, central air and gas fireplace. Gourmet kitchen with custom cabinets, quartz counter tops, subway back splash, recessed and pendulum lights. High end finishes with crown molding and wainscoting details throughout. All new energy star stainless steel appliances added 2018 (gas stove, micro, fridge, dw, wandd). Finished lower level with huge family room, gas fireplace, full bathroom, laundry room w sink and two additional large rooms used for office, guests or exercise room. All completely renovated in 2017. Also enjoy the deck and gazebo overlooking the private professionally landscaped beautiful floral garden. (Incl new sprinkler system)
USD 799,900
Powder House Cir, Needham, Home For Sale
View photo
House · for sale
USD 1,775,000
USD 531/sq.ft
New
Powder House Cir, Needham, Home For Sale
Needham Heights
· 3,337 sq.ft · 4 Bedrooms · 3 Baths · House
· Office room · Gym · Fireplace · Equipped kitchen · Parking
Needham Heights · 3,337 sq.ft · 4 Bedrooms · 3 Baths · House · Office room · Gym · Fireplace · Equipped kitchen · Parking
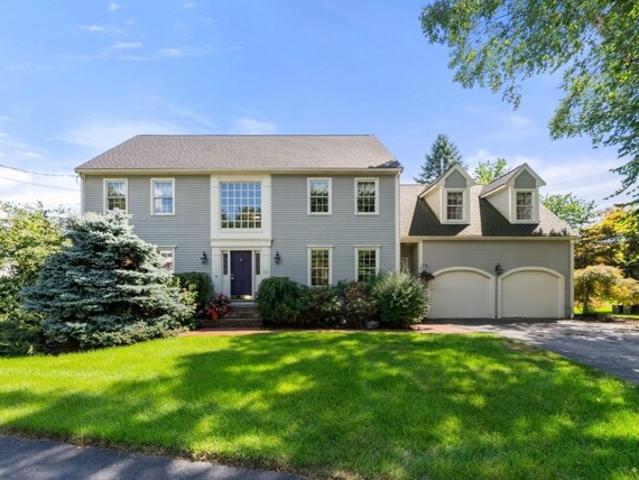
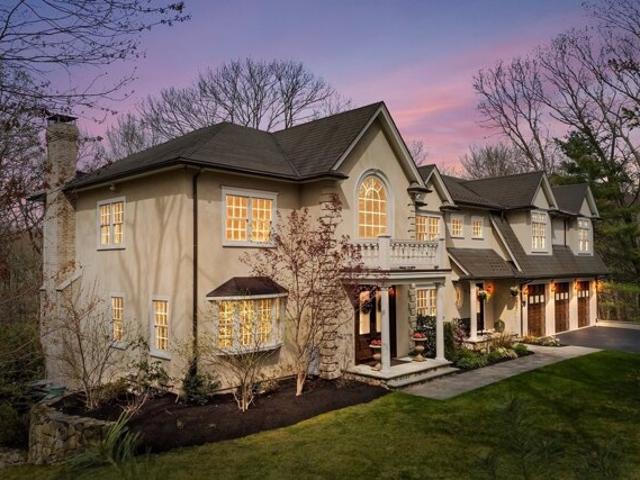
Welcome to 14 Powder House Circle, a well-appointed Colonial set on a professionally landscaped lot in a desirable Needham neighborhood. Built in 1991, this four-bedroom, 2.5-bath residence offers a thoughtful layout with generously proportioned living and entertaining spaces. A welcoming entry opens to light-filled interiors with abundant windows throughout. The spacious kitchen connects to the main living areas, while a fireplace adds warmth to the adjoining family room. Upstairs, four bedrooms include a private primary suite offer a comfortable retreat. The unfinished lower level provides ample storage and flexibility for future living space, whether used as a recreation room, home office, or gym. Outside, established landscaping and mature plantings create a pleasant setting for relaxing or entertaining. A two-car garage, ample driveway parking, and convenient access to Needham's amenities complete the property
USD 1,775,000
Burroughs St Unit C, Boston, Home For Sale
View photo
House · for sale
USD 2,100,000
USD 641/sq.ft
New
Burroughs St Unit C, Boston, Home For Sale
Needham Heights
· 3,272 sq.ft · 3 Bedrooms · 3 Baths · House
· Deck · Fireplace · Equipped kitchen
Needham Heights · 3,272 sq.ft · 3 Bedrooms · 3 Baths · House · Deck · Fireplace · Equipped kitchen
Come home to an exceptional Pondside custom-crafted Condominium by renowned local artisan Maple Hurst Builders. A private entrance opens to a gracious foyer and a residence that offers the comfort and ease of a single-family home. High ceilings, glistening wood floors, abundant windows, and an elegant flow of living and entertaining spaces create an inviting sense of light and scale. The main living level features a handsome library, living room with fireplace, chef's eat-in kitchen, formal dining room, study, and a powder room. Architectural details abound, from graceful columns and crown moldings to built-in bookcases and custom cabinetry throughout. The upper level is devoted to restful quarters, including a generous primary suite with fireplace, well-appointed 4-piece bath and a deep walk-in closet, an additional bedroom, a second full bath, and glass doors opening onto an elevated private deck. The top floor offers two expansive, versatile rooms and kitchenette with the possibilit
USD 2,100,000
Allison St, Newton, Home For Sale
View photo
House · for sale
USD 1,060,000
USD 562/sq.ft
New
Allison St, Newton, Home For Sale
Needham Heights
· 1,884 sq.ft · 4 Bedrooms · 2 Baths · House
· Patio · Garden · Equipped kitchen
Needham Heights · 1,884 sq.ft · 4 Bedrooms · 2 Baths · House · Patio · Garden · Equipped kitchen
At the end of a quiet cul-de-sac facing a beautiful park, this sun-filled colonial feels like its own private retreat - minutes from everything and part of the incredible Newton community. Inside, an open-concept main level flows into a sun-soaked renovated kitchen with granite counters, stainless appliances, and an island built for gathering, opening into the dining room. Hardwood floors carry through all bedrooms, 1.5 baths, and a versatile bonus room/bedroom with custom closets, while a private, fully secluded backyard and patio offer real quiet - rare this close to the city and all that Newton has to offer. The location speaks for itself: across from the park and school bus stop, a short distance to the Charles River pathway, and minutes to CVS, Stop and Shop, and more. Just minutes to Boston and Cambridge - proof you don't have to choose between city access and quiet, private suburban living
USD 1,060,000
Centre St, Boston, Home For Sale
View photo
House · for sale
USD 2,709,000
USD 501/sq.ft
New
Centre St, Boston, Home For Sale
Needham Heights
· 5,403 sq.ft · House
· Equipped kitchen · Cellar
Needham Heights · 5,403 sq.ft · House · Equipped kitchen · Cellar
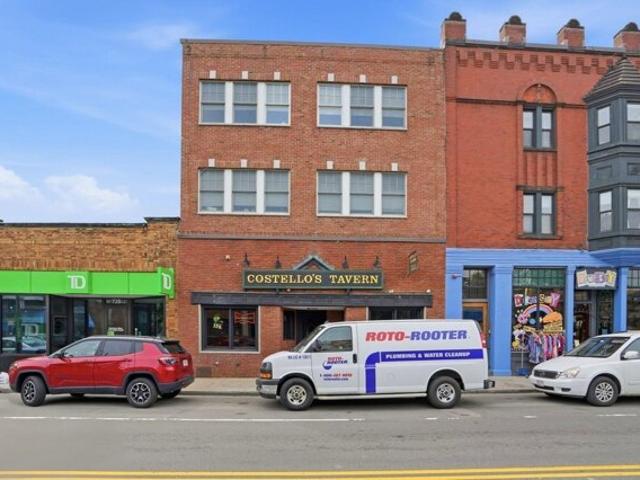
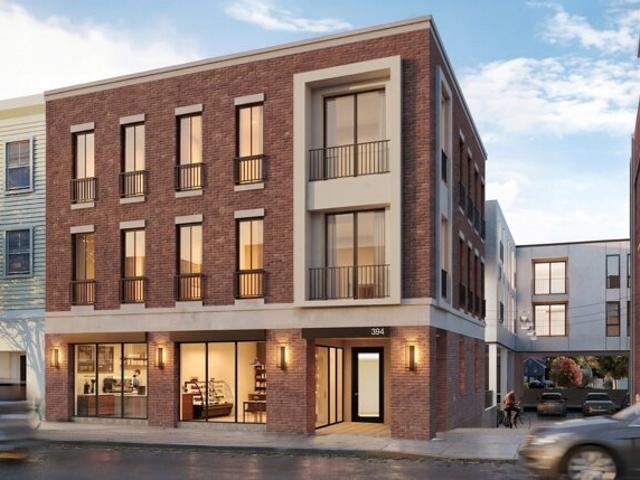
Four condo quality rental units and first level commercial space current use tavern/restaurant. Three story plus basement building originally built in 1930 with multi floor addition of residential units constructed in 2021. All residential units have large living rooms, hardwood floors, custom kitchens with white cabinets, quartz counters, GE stainless appliances, in unit laundry, each unit is self contained for heating/cooling/hot water, custom tile baths, generous size bedrooms and closet space. Delivered vacant. Liquor and entertainment licenses NOT included in the sale
USD 2,709,000
Watertown St Unit,newton, Condo For Sale
View photo
Condo · for sale
USD 998,000
USD 450/sq.ft
New
Watertown St Unit,newton, Condo For Sale
Needham Heights
· 2,217 sq.ft · 2 Bedrooms · 3 Baths · Condo
· Deck · Equipped kitchen · Air conditioning
Needham Heights · 2,217 sq.ft · 2 Bedrooms · 3 Baths · Condo · Deck · Equipped kitchen · Air conditioning
GREAT OPPORTUNITY! SELLER PAID MORTGAGE RATE BUYDOWN AVAILABLE! Seller is willing to contribute toward reducing the buyer's mortgage interest rate! Ask for details! Move right into this meticulous home offering 2,224 square feet of thoughtfully designed living space in the heart of Newton's desirable Nonantum neighborhood. This exceptional 2-bedroom, 2.5-bath home features central air, gleaming hardwood floors, and a perfect blend of style, comfort, and functionality. The inviting main living area offers an open, flowing layout designed for both everyday living and entertaining. The beautifully appointed kitchen is the heart of the home, featuring a large center island with seating, elegant countertops, stainless steel appliances, a gas range, and abundant cabinetry. A convenient mudroom provides direct access to the rear deck, creating an effortless indoor-outdoor connection. The spacious primary suite is a true retreat, complete with custom-designed walk-in closet storage and a luxur
USD 998,000
South St, Needham, Home For Sale
View photo
House · for sale
USD 1,895,000
USD 362/sq.ft
New
South St, Needham, Home For Sale
Needham Heights
· 5,231 sq.ft · 5 Bedrooms · 3 Baths · House
· Garden · Terrace · Fireplace · Equipped kitchen · Parking · Lift
Needham Heights · 5,231 sq.ft · 5 Bedrooms · 3 Baths · House · Garden · Terrace · Fireplace · Equipped kitchen · Parking · Lift
CHARLES RIVER WATERFRONT! Have you ever dreamed of living on the banks of the Charles River? Kayak, canoe, paddleboard or fish right from your own backyard! Set on 1.25 acres of picturesque, pastoral land, this historic residence offers a rare combination of waterfront living, architectural character and extraordinary potential. Rich in period detail, the home features wide-plank wood floors, original wainscoting and six wood-burning fireplaces. The gourmet kitchen includes a walk-in refrigerator and premium Viking and Fisher and Paykel appliances. Ideal for multigenerational living, the home offers four second-floor bedrooms, two staircases, second-floor laundry and an elevator serving the driveway, first and second floors. A flagstone terrace overlooks the expansive grounds and scenic Charles River. Additional amenities include a detached four-car garage and a separate, air-conditioned 840 SF artist's studio with kitchen and full bath. Convenient to St. Sebastian's School and Noble a
USD 1,895,000
Watertown St Unit,newton, Condo For Sale
View photo
Condo · for sale
USD 930,000
USD 1,041/sq.ft
New
Watertown St Unit,newton, Condo For Sale
Needham Heights
· 893 sq.ft · 2 Bedrooms · 1 Bath · Condo
· Lift · Parking
Needham Heights · 893 sq.ft · 2 Bedrooms · 1 Bath · Condo · Lift · Parking
Newton Parkview presents a rare opportunity for modern living in the heart of Nonantum, one of Newton's most distinctive and beloved neighborhoods. This residence is one of only 8 two-bedroom homes being offered for sale.Thoughtfully designed for contemporary living, Newton Parkview features a welcoming lobby, elevator access, deeded parking, and an EV charging station. Each residence combines modern comfort with the convenience of new construction, while being ideally positioned to enjoy all that Nonantum has to offer-from local shops, restaurants, and cafes to parks, community gathering places, and neighborhood amenities.Affectionately known as The Lake, Nonantum is rich in local history and community tradition, with Coletti-Magni Park, its nostalgic village clock, and long-standing neighborhood events at the center of village life. Newton Parkview brings new residences to an established neighborhood where character, history, and modern convenience come together.Reserve your residenc
USD 930,000
Crafts St, Newton, Home For Sale
View photo
House · for sale
USD 1,099,888
USD 473/sq.ft
New
Crafts St, Newton, Home For Sale
Needham Heights
· 2,325 sq.ft · 5 Bedrooms · 4 Baths · House
· Parking
Needham Heights · 2,325 sq.ft · 5 Bedrooms · 4 Baths · House · Parking
Awesome 2 family, Convenient to Everything Priced for Immediate Sale, Plenty of Parking (could Easily be set up as an In Law Setup). EZ to show. Call Now!(Rents are Estimate of Market)
USD 1,099,888
Walnut St, Dedham, Home For Sale
View photo
House · for sale
USD 1,190,000
USD 394/sq.ft
New
Walnut St, Dedham, Home For Sale
Needham Heights
· 3,014 sq.ft · 5 Bedrooms · 3 Baths · House
· Deck · Fireplace · Equipped kitchen
Needham Heights · 3,014 sq.ft · 5 Bedrooms · 3 Baths · House · Deck · Fireplace · Equipped kitchen
Quality, comfort, and new price! There's a reason people say homes aren't built like this anymore and you'll recognize it the moment you enter this turn of the century beauty. From the spacious entry hall, to the dual staircases, high ceilings, tall windows, period detail, and comfortably sized rooms, this is a home built to explore. Gorgeous living room with intricate fireplace. Open kitchen/dining room with sliders to the expansive deck. Adjacent family room/den plus laundry room/pantry. Office nook and half bath complete the first floor of the main home. Upstairs brings unexpected treasures - 4 large bedrooms, many interconnected through closets and other niches, destined for a game of hide and seek. Fireplace in primary. Walk up attic for storage or more living space. Updated full bath with shower and claw foot tub. The biggest bonus - a generous apartment connected to the main home - full kitchen with eating area, living room, bedroom and full bath. Fabulous flex space - potential
USD 1,190,000
South St, Needham, Home For Sale
View photo
House · for sale
USD 1,290,000
USD 549/sq.ft
New
South St, Needham, Home For Sale
Needham Heights
· 2,347 sq.ft · 3 Bedrooms · 3 Baths · House
· Garden · Office room · Parking · Deck · Fireplace · Equipped kitchen
Needham Heights · 2,347 sq.ft · 3 Bedrooms · 3 Baths · House · Garden · Office room · Parking · Deck · Fireplace · Equipped kitchen
Classic New England charm nestled on Needham's most sought-after street offers the perfect blend of character, comfort and everyday livability. The farmers porch sets the tone. inside you'll find a layout designed for family life, highlighted by a large sunny family room that draws you to nature with a wall of glass showcasing a private yard. Enjoy Summer evening fireflies or Fall morning coffee from your deck or covered porch(s), become a gardener and host parties. The options are limitless. First floor boasts updated kitchen, office, rear entry way w full bathroom and storage, living room w fireplace and dining area with box bay window and built-in hutch. Second floor three large bedrooms, two full bathrooms, large closets, walk-in closet and dedicated laundry area. Detached 2 car garage with carport. If you have been searching for a sense of peace in a town with all the conveniences- Walking trail, Beth Israel Hospital, public transportation, easy access to highway, highly rated sch
USD 1,290,000
Steepletree Ln Unit,wayland, Condo For Sale
View photo
Condo · for sale
USD 634,900
USD 364/sq.ft
New
Steepletree Ln Unit,wayland, Condo For Sale
Needham Heights
· 1,744 sq.ft · 2 Bedrooms · 3 Baths · Condo
· Office room · Gym · Deck · Fireplace · Equipped kitchen · Parking · Air conditioning · Swimming pool
Needham Heights · 1,744 sq.ft · 2 Bedrooms · 3 Baths · Condo · Office room · Gym · Deck · Fireplace · Equipped kitchen · Parking · Air conditioning · Swimming pool
Welcome to Stoneridge Village, where luxury, privacy, and effortless living come together in this stunning end-unit townhome. Beautifully appointed with hardwood floors, recessed lighting, a welcoming fireplace, and custom remote-controlled Hunter blinds, this home offers sophisticated style throughout. The kitchen features granite countertops, stainless steel appliances, and generous cabinetry, opening to a spacious dining area and private composite deck overlooking a serene wooded backdrop. Upstairs are two generously sized en-suite bedrooms, including an impressive primary suite with a walk-in closet. The finished lower level offers exceptional additional living space-perfect for a family room, home office, gym, or media room. Central air, in-unit laundry, an attached garage, additional parking, and thoughtful updates complete the home. Enjoy a resort-style lifestyle at Stoneridge Village with an in-ground pool, tennis and pickleball courts- Elegant, private, and beautifully maintai
USD 634,900
Chestnut St, Weston, Home For Sale
View photo
House · for sale
USD 9,450,000
USD 758/sq.ft
New
Chestnut St, Weston, Home For Sale
Needham Heights
· 12,454 sq.ft · 7 Bedrooms · 10 Baths · House
· Office room · Gym · Deck · Equipped kitchen · Swimming pool
Needham Heights · 12,454 sq.ft · 7 Bedrooms · 10 Baths · House · Office room · Gym · Deck · Equipped kitchen · Swimming pool
Magnificent residence sited on 2.78 private and pristine acres in one of Weston's most coveted locations. Completely renovated with the highest level of finishes offering every modern amenity. This exceptional home offers estate-like living designed equally for comfortable family life and sophisticated entertaining. The modern designer kitchen anchors the center of the home and flows seamlessly into the sumptuous fireplaced family room with access to private deck overlooking the pool and grounds and spacious screened porch, creating an inviting open floor plan. The formal dining room enhanced by a butler's pantry is complemented by a well-proportioned formal living. Multiple home offices, a generous mudroom, dog-washing room and a large gym are just a few of the exceptional features this home offers. This home offers two luxurious primary suite options, one on each of first and seconds levels providing exceptional flexibility. All bedrooms are generously sized and feature ensuite baths
USD 9,450,000
Schoolmaster Ln, Dedham, Home For Sale
View photo
House · for sale
USD 2,590,000
USD 260/sq.ft
New
Schoolmaster Ln, Dedham, Home For Sale
Needham Heights
· 9,957 sq.ft · 5 Bedrooms · 6 Baths · House
· Equipped kitchen · Parking
Needham Heights · 9,957 sq.ft · 5 Bedrooms · 6 Baths · House · Equipped kitchen · Parking
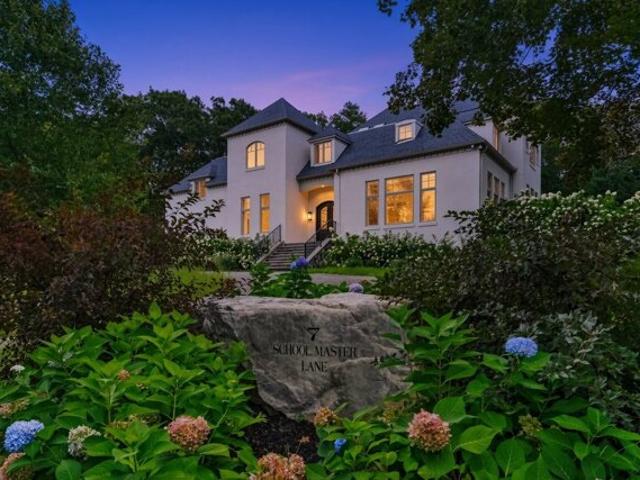
Welcome to 7 Schoolmaster Lane, a distinguished residence offering luxury, privacy, and refined living in one of Dedham's most desirable neighborhoods. From the moment you enter, you're greeted by soaring ceilings, sun-filled interiors, and a thoughtful layout designed for both everyday comfort and elevated entertaining. The main living spaces flow seamlessly into a chef's kitchen featuring premium appliances, generous prep space, and an open design ideal for gatherings. The upper level offers spacious bedrooms, including a serene primary suite with spa-like finishes and ample closet space. Multiple living areas throughout the home provide flexibility for work, relaxation, and hosting. A multi-zone heating and cooling system ensures year-round comfort across all levels, complemented by a spacious garage and ample driveway parking. Over time, the home has quietly hosted notable professional athletes and high-profile guests, reflecting its exclusivity and privacy. Property will be delive
USD 2,590,000
Oxbow Rd, Needham, Home For Sale
View photo
House · for sale
USD 5,750,000
USD 658/sq.ft
New
Oxbow Rd, Needham, Home For Sale
Needham Heights
· 8,730 sq.ft · 5 Bedrooms · 7 Baths · House
· Garden · Office room · Gym · Equipped kitchen · Lift · Cellar
Needham Heights · 8,730 sq.ft · 5 Bedrooms · 7 Baths · House · Garden · Office room · Gym · Equipped kitchen · Lift · Cellar
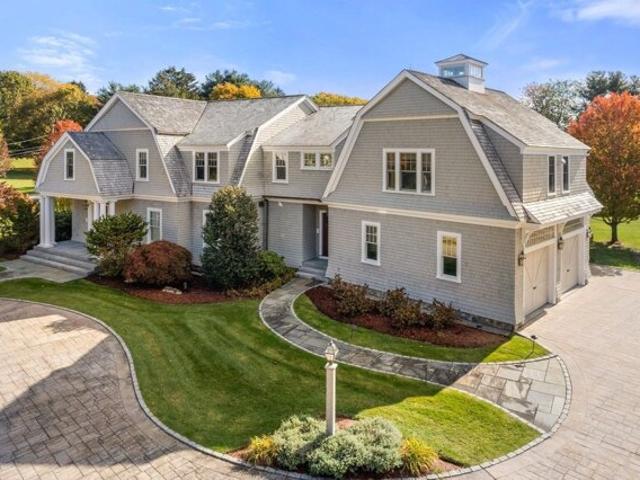
Nestled in one of Needham's most coveted neighborhoods, this custom-built shingled colonial exudes timeless elegance and exceptional quality. Set on a parklike 1.24-acre lot with a stately circular drive, the home offers unmatched curb appeal and an idyllic retreat. The main level features a gourmet kitchen with a massive island, a sunlit breakfast room overlooking the backyard, an executive office with rich woodwork, and expansive living, dining, and family rooms ideal for relaxing or entertaining. Upstairs, the primary suite includes a sitting room and dream closet, while four additional ensuite bedrooms, a secondary office/homework room, and a laundry room provide ample space and functionality. A graceful staircase, secondary back staircase, and elevator offer effortless access. The finished lower level features a spacious family room, gym, luxurious movie theater, and European-inspired stone wine cellar. Outside, enjoy a custom basketball court and meticulously landscaped yard
USD 5,750,000
Skating Pond Rd, Weston, Home For Sale
View photo
House · for sale
USD 4,995,000
USD 789/sq.ft
New
Skating Pond Rd, Weston, Home For Sale
Needham Heights
· 6,329 sq.ft · 5 Bedrooms · 6 Baths · House
· Office room · Fireplace · Equipped kitchen · Air conditioning
Needham Heights · 6,329 sq.ft · 5 Bedrooms · 6 Baths · House · Office room · Fireplace · Equipped kitchen · Air conditioning
Reimagined and redesigned stunning custom home on over 1 acre in Weston's prestigious Golf Club neighborhood. New layout, new floors, new custom built-ins, new kitchen, new butler pantry, new bathrooms, new moudings, white oak door trim, new furnaces, new AC condensers, new Marvin windows, new stone walls and landscaping. Kitchen family room w/ breakfast nook opens to large family room w/ fireplace. Spacious living room/dining room ideal for entertaining. Private office off of grand foyer. Bedroom and en suite bath on first floor. Main bedroom w/ large custom closet and gorgeous spa-like bath. 3 additional bedrooms all w/ large closets and en suite baths. Front and back staircase. 2 mudrooms. Lower level w/ full bath, playroom, media room plus exercise. This home has huge Marvin windows creating a sunfilled home. Overlooking majestic Skating Pond and its rustic lodge designed by Fredrick Law Olmstead in 1909. Close distance to Weston Town Center and routes to Boston. A must see!
USD 4,995,000
Wilsondale St, Dover, Home For Sale
View photo
House · for sale
USD 3,095,000
USD 424/sq.ft
New
Wilsondale St, Dover, Home For Sale
Needham Heights
· 7,298 sq.ft · 5 Bedrooms · 6 Baths · House
· Patio · Garden · Office room · Deck · Balcony · Fireplace · Equipped kitchen · Parking
Needham Heights · 7,298 sq.ft · 5 Bedrooms · 6 Baths · House · Patio · Garden · Office room · Deck · Balcony · Fireplace · Equipped kitchen · Parking
Exquisite 14-room stucco estate on 3+ private acres with direct access to hiking at HALE and Noanet Woods from the front door. Inside, a welcoming foyer introduces a sense of country luxury with a dramatic curved staircase, an open floor plan, recently refinished walnut floors, wainscoting, and high, crown-molded ceilings. The spacious kitchen with a granite island, custom cabinets and Viking appliances flows into a sun-filled family room boasting soaring two-story ceilings with glass, a stone fireplace and a deck with forested views. A large dining room suits formal occasions. Upstairs are 5BD/4BA, plus a home office. The primary suite includes a private balcony. The remarkable walk-out lower level showcases a full bar and sliders to a stone patio and the backyard. 5 garage spaces include a 1000+ sq ft workshop. A harmonious blend of sophisticated living and timeless charm, with proximity to Dedham Country Club and Westwood restaurants, shops, just 5 min to Rt 95 and 10 min to Legacy
USD 3,095,000
Wellesley St, Weston, Home For Sale
View photo
House · for sale
USD 850,000
USD 235/sq.ft
New
Wellesley St, Weston, Home For Sale
Needham Heights
· 3,606 sq.ft · 1 Bath · House
Needham Heights · 3,606 sq.ft · 1 Bath · House
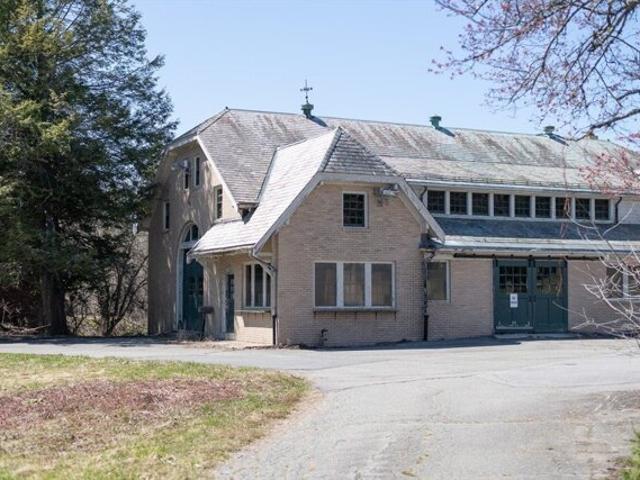
Imagine the possibilities in repurposing Hillcrest Stables, the jewel of the Case Estates. Built in 1927, this gorgeous brick barn is built to last, with concrete and large timber providing many options for the next owner. West-facing walkout concrete and fieldstone lower level with three barn doors providing access for up to 6 cars. This site was previously owned by Harvard University's Arnold Arboretum and is currently located on.69 acres of land backing up to 100s of ocres of conservation trails. There is 3614 sqft of space on three levels with many original architectural details still intact. The property is zoned Single Family Residential and must be restored in accordance with the deed restriction from the Historic Commission. Soils can accommodate a 5-bedroom septic system with garbage disposal. Buyers to design and install septic system. Can be purchased individually or together with 131 and 133 Wellesley St. Conceptual plans by Patrick Ahearn Architect. Top rated public school
USD 850,000
Dean Rd, Wayland, Home For Sale
View photo
House · for sale
USD 899,000
USD 399/sq.ft
New
Dean Rd, Wayland, Home For Sale
Needham Heights
· 2,250 sq.ft · 3 Bedrooms · 2 Baths · House
· Garden · Office room · Equipped kitchen · Parking
Needham Heights · 2,250 sq.ft · 3 Bedrooms · 2 Baths · House · Garden · Office room · Equipped kitchen · Parking
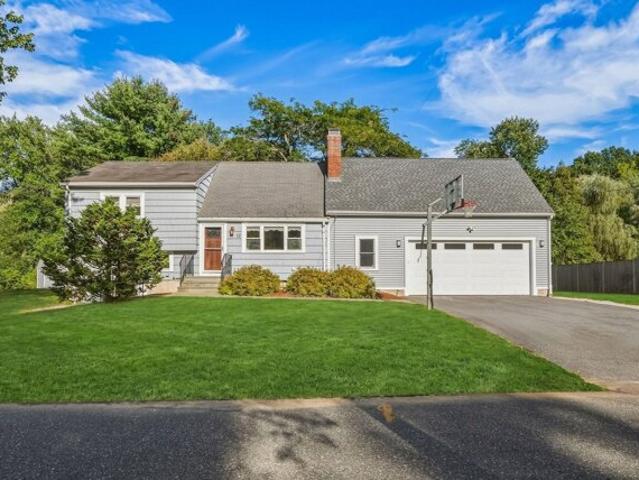
Located in the popular Daymon Farms neighborhood, 12 Dean Road is a light-filled 3-bedroom, 2-full-bath multilevel home offering a flexible floor plan designed for comfortable everyday living. The bright, open-concept kitchen, dining, and living areas create an inviting central gathering space, while the lower level offers additional flexibility for a family room, playroom, exercise area, or home office. A newly added two-car garage with EV charger provides a valuable modern upgrade and ample storage. Outside, the level, expansive backyard offers privacy and abuts tranquil conservation land, creating an ideal setting for gardening, play, or outdoor entertaining. Convenient access to Routes 30 and 9 via Oak Street puts Wayland's schools, scenic trails, town beach, shopping, dining, and everyday amenities within easy reach. A wonderful opportunity to enjoy a sought-after neighborhood setting with the added benefits of privacy, space, and convenience
USD 899,000
Kelton St Apt,boston, Condo For Sale
View photo
Condo · for sale
USD 440,000
USD 584/sq.ft
New
Kelton St Apt,boston, Condo For Sale
Needham Heights
· 753 sq.ft · 2 Bedrooms · 1 Bath · Condo
· Equipped kitchen · Parking
Needham Heights · 753 sq.ft · 2 Bedrooms · 1 Bath · Condo · Equipped kitchen · Parking
Bright and spacious, this 2 bedroom, 1 bathroom condominium offers 754 square feet of well-proportioned living space in the heart of Allston. The condo features a traditional floor plan with defined living areas, abundant natural light, a renovated galley, and pleasant neighborhood views. The renovated galley kitchen has gas a gas range, stainless alliances, and quartz countertops. Generously sized rooms and newer windows contribute to an airy, comfortable feel while complementing the character of this classic 1890 building.The $521 monthly condominium fee includes heat and hot water. Rentals are permitted by the association and pets are allowed subject to association approval. Ideally situated just 0.2 miles from the Green Line B Branch and near Whole Foods, the property offers convenient access to public transportation, shopping, dining, and the many amenities of the Allston/Brighton area. On-street resident permit parking is available through the City of Boston. A compelling opportu
USD 440,000
Scottfield Rd Apt,boston, Condo For Sale
View photo
Condo · for sale
USD 430,000
USD 578/sq.ft
New
Scottfield Rd Apt,boston, Condo For Sale
Needham Heights
· 743 sq.ft · 2 Bedrooms · 1 Bath · Condo
· Equipped kitchen
Needham Heights · 743 sq.ft · 2 Bedrooms · 1 Bath · Condo · Equipped kitchen
Investors take note! Tenant-occupied 2-bedroom condo in a desirable Allston location-please inquire for lease details. This spacious and well-maintained home features new flooring throughout and a bright, functional layout. The fully equipped kitchen flows into a dedicated dining area, providing plenty of space for everyday living and entertaining. Both bedrooms are generously sized, while the recently renovated full bathroom features clean, modern finishes. Additional conveniences include common laundry located just down the hall. Ideally situated near Boston University and Boston College, with easy access to public transportation and a convenient commute into Downtown Boston. A fantastic opportunity to own in a prime Allston location!
USD 430,000
Pomeroy St, Boston, Home For Sale
View photo
House · for sale
USD 2,400,000
USD 624/sq.ft
New
Pomeroy St, Boston, Home For Sale
Needham Heights
· 3,843 sq.ft · 11 Bedrooms · 7 Baths · House
· Garden · Deck · Equipped kitchen · Air conditioning
Needham Heights · 3,843 sq.ft · 11 Bedrooms · 7 Baths · House · Garden · Deck · Equipped kitchen · Air conditioning
Investor alert! 5.6% cap rate on a fully leased, well positioned asset! Bring your smart investors or 1031 buyers to this solid investment in a sought after location with consistent rental history and high demand for housing. Renovated less than five years ago, this three family boasts two 4 bedroom units and one 3 bedroom unit, each with their own private entrance. Gleaming white kitchens with stainless steel appliances including dishwasher, disposal and stone countertops complemented by stylish tiled baths. All units have oak hardwood flooring and abundant windows, allowing these attractive homes to stream with light. All units also feature in unit washer and dryer and central air conditioning, checking off the desirability list for renters and allowing you to be successful with full occupancy. Front porch, large rear deck and spacious yard. Separate utilities, including individually metered water and sewer keep owner costs down. Ideally situated on a quiet side street just moments f
USD 2,400,000
Kelton St Apt,boston, Condo For Sale
View photo
Condo · for sale
USD 558,000
USD 617/sq.ft
New
Kelton St Apt,boston, Condo For Sale
Needham Heights
· 904 sq.ft · 2 Bedrooms · 1 Bath · Condo
· Balcony · Equipped kitchen · Cellar
Needham Heights · 904 sq.ft · 2 Bedrooms · 1 Bath · Condo · Balcony · Equipped kitchen · Cellar
Available for immediate occupancy ideal for owner occupants or strong investment opportunity, this freshly painted, versatile 2 Bedroom Split Layout offers exceptional flexibility in prime Allston location off of Commonwealth Ave. Bathed in natural light w/NE and SW exposures, the home features a spacious central foyer that seamlessly connects each room and provides ample closet space. Updated eat-in kitchen offers stainless steel apps incl. fridge, gas range, oven and dishwasher, and direct access to a secondary egress/balcony. Well sized BRs provide comfortable living arrangements while the 3rd flex room w/closet functions as a separated living area, BR, or home office. High ceilings and HW floors run throughout, complemented by in-building laundry and basement storage. Enjoy unbeatable convenience with vibrant cafes, restaurants and retail just moments away. Effortless access to the Green Line along Comm Ave, multiple bus routes and close to Boston CollegeandBoston University. Virtu
USD 558,000
Lasell St, Boston, Home For Sale
View photo
House · for sale
USD 899,000
USD 395/sq.ft
New
Lasell St, Boston, Home For Sale
Needham Heights
· 2,271 sq.ft · 4 Bedrooms · 3 Baths · House
· Garden · Office room · Fireplace · Equipped kitchen · Parking
Needham Heights · 2,271 sq.ft · 4 Bedrooms · 3 Baths · House · Garden · Office room · Fireplace · Equipped kitchen · Parking
Discover exceptional space and versatility in this beautifully updated Colonial, offering four finished levels designed for comfortable living and effortless entertaining. The main level features a warm cherry kitchen that opens to a formal dining area with elegant built-ins, while sliding glass doors lead to a sun-filled three-season porch overlooking the expansive, fenced backyard. Newly refinished hardwood floors enhance the inviting living room, and an additional room provides the perfect setting for a home office. The finished lower level offers an impressive family room with bar seating, shelving, a sink, a second fireplace, a full bath, and a separate laundry room. Upstairs, the third level includes the primary suite and three additional bedrooms with generous closet space. The fourth level adds a carpeted landing and bonus room for even greater flexibility. Complete with solar panels, underground irrigation, an attached garage, and ample driveway parking, this spacious home is
USD 899,000
Gardner St, Boston, Home For Sale
View photo
House · for sale
USD 1,159,000
USD 306/sq.ft
New
Gardner St, Boston, Home For Sale
Needham Heights
· 3,778 sq.ft · 4 Bedrooms · 4 Baths · House
· Garden · Deck · Fireplace · Equipped kitchen
Needham Heights · 3,778 sq.ft · 4 Bedrooms · 4 Baths · House · Garden · Deck · Fireplace · Equipped kitchen
Price Improvement* Tucked away on a convenient side street this elegant young colonial complete with seller owned solar panels wants you to call it home! Find three exceptional floors of living space. A cozy mudroom greets you followed by a sprawling foyer. Your large airy family room has a gas fireplace. Open concept kitchen, cherry cabinets, granite counters, and a separate sophisticated formal dining room, oversized windows, crown molding, hardwood floors and a half bath adorn the first floor. The far end of the kitchen's sliding doors lead to a walkout expansive deck overlooking a flat fenced in yard with raised garden beds, and a sizable shed. The primary suite includes a full bath and walk in closet. Three additional bright airy bedrooms with ample closets, hardwood floors, and another full bath grace the second floor. Huge bonus space in your livable lower level area! Make it a guest suite, a kitchenette, an office, and a playroom. This level also has a full bath and laundry. Bu
USD 1,159,000
Westerly St Apt,wellesley, Condo For Sale
View photo
Condo · for sale
USD 799,000
USD 557/sq.ft
New
Westerly St Apt,wellesley, Condo For Sale
Needham Heights
· 1,432 sq.ft · 2 Bedrooms · 2 Baths · Condo
· Deck · Equipped kitchen · Parking
Needham Heights · 1,432 sq.ft · 2 Bedrooms · 2 Baths · Condo · Deck · Equipped kitchen · Parking
This bright, spacious, and beautifully updated townhouse is set on a private courtyard, just steps to the Linden Street shops, train, and schools. The spacious and light-filled living room has tasteful luxury vinyl plank flooring and newer windows. The kitchen/dining room has access to the private deck, ideal for morning coffee and an idyllic spot to enjoy summer breezes. Amenities include a beautifully updated full bath on the first floor and a full bath on the second. The two bedrooms have ample storage and generous closets. The washer/dryer is conveniently located in the second-floor laundry closet. The lower level is unfinished and opens directly to the oversized garage. There is an EV charger, and a second parking space available. Move right in and enjoy!
USD 799,000
Locust Ln, Needham, Home For Sale
View photo
House · for sale
USD 3,299,000
USD 553/sq.ft
New
Locust Ln, Needham, Home For Sale
Needham Heights
· 5,963 sq.ft · 7 Bedrooms · 5 Baths · House
· Balcony · Equipped kitchen
Needham Heights · 5,963 sq.ft · 7 Bedrooms · 5 Baths · House · Balcony · Equipped kitchen
Welcome to 80 Locust Lane, where luxury, elegance, and exceptional craftsmanship come together in one of Needham's most impressive homes! This stunning custom-built residence offers 7 bedrooms, 5 bathrooms, and an expansive 5,969 square feet of beautifully designed living space, situated on just over an acre of land-a rare find in Needham! From the moment you enter, you'll appreciate the spacious, open-concept first floor, featuring a chef's kitchen and an incredible layout designed for entertaining and everyday luxury. Every detail has been thoughtfully designed, with walk-in closets in every bedroom and high-end finishes throughout. The spectacular primary suite is a true retreat, featuring an oversized walk-in closet, second-floor loft, Juliet balcony, and a spa-inspired bathroom complete with a soaking tub and an impressive walk-in rainfall shower. The walk-up third floor offers two additional bedrooms, a full bathroom, and flexible space perfect for a playroom, lounge, or addition
USD 3,299,000

Get email alerts

Don't miss out: be the first to know about new properties

The alert was correctly created

On subscribing you accept the conditions of use and the privacy policy
Alert
Receive new ads in your inbox
Save this search
Receive alerts for new listings

We'll send you an email when we have new properties for: "Properties for sale in Needham Heights"

The alert was correctly created

Thompsonville, Newton city Middlesex County Massachusetts
Newton Centre
Get email alerts and be the first to see new listings
Required field
On subscribing I accept the terms of the privacy policy
Perfect! You'll soon start receiving new listings via email
Alert
Receive an email when we have new ads for Properties for sale in Needham Heights
Save this search
Filters

Bedrooms

Size (sq.ft)

sq.ft
sq.ft

Price

USD
USD

Property type

Bathrooms

Clear all filters
Receive notifications when new entries are published.