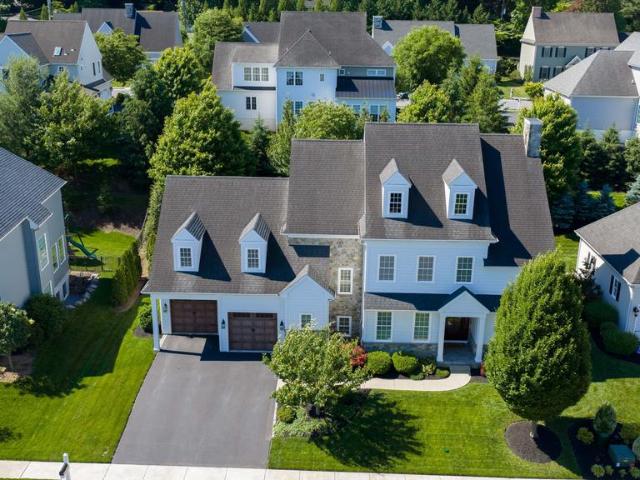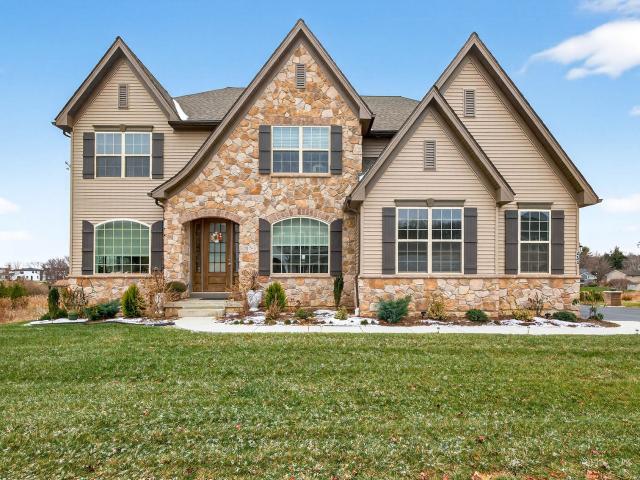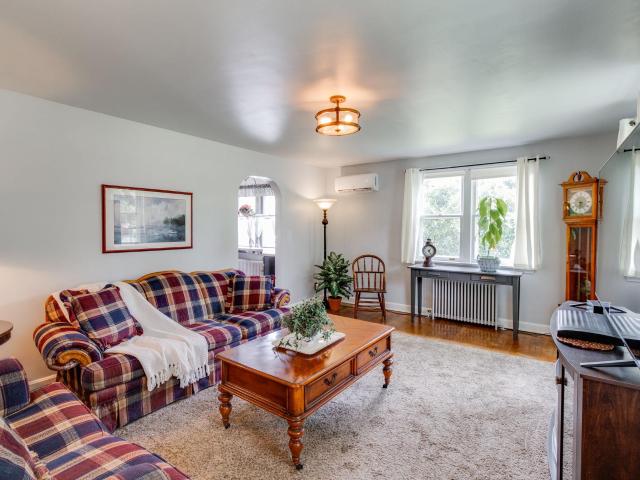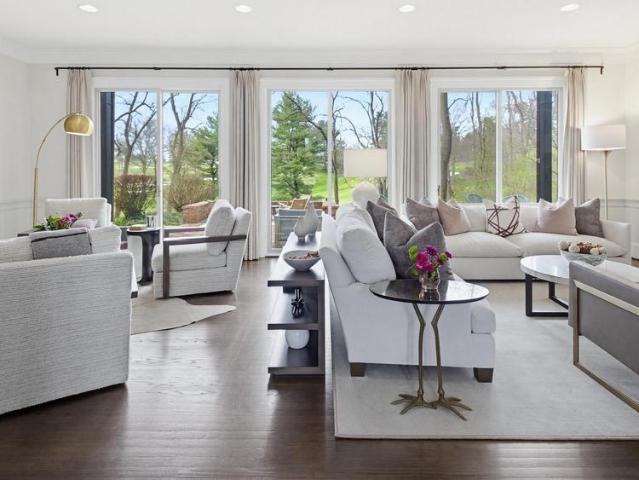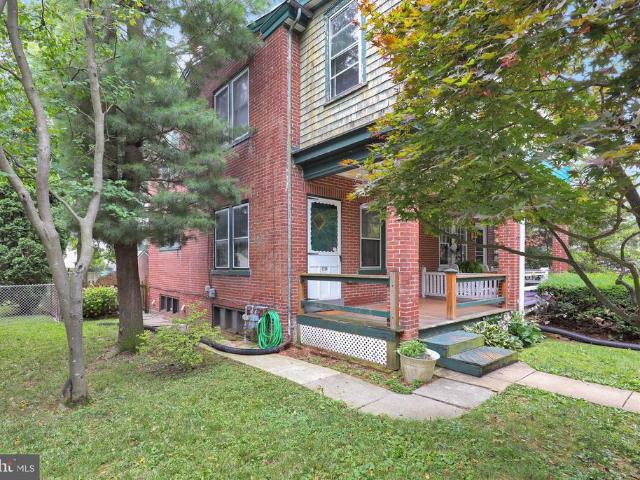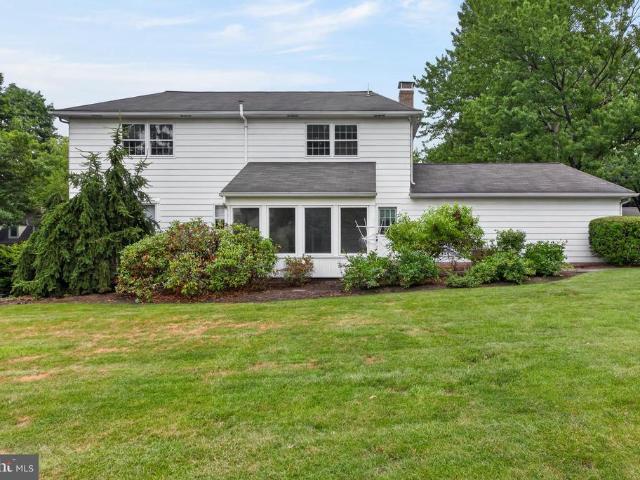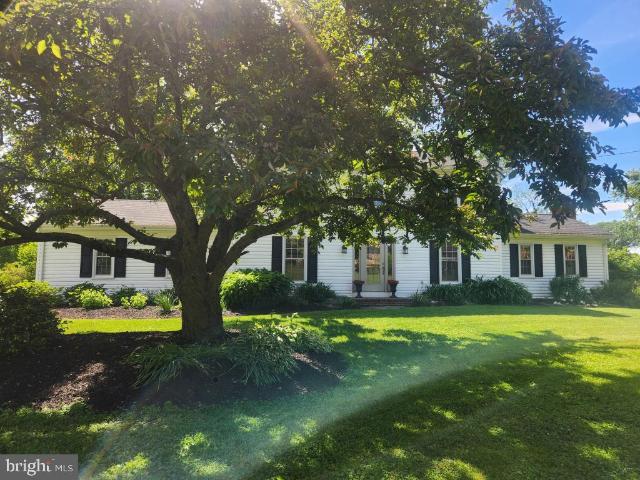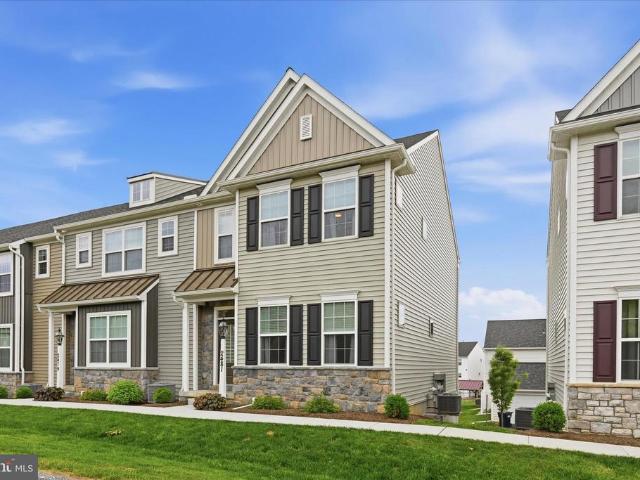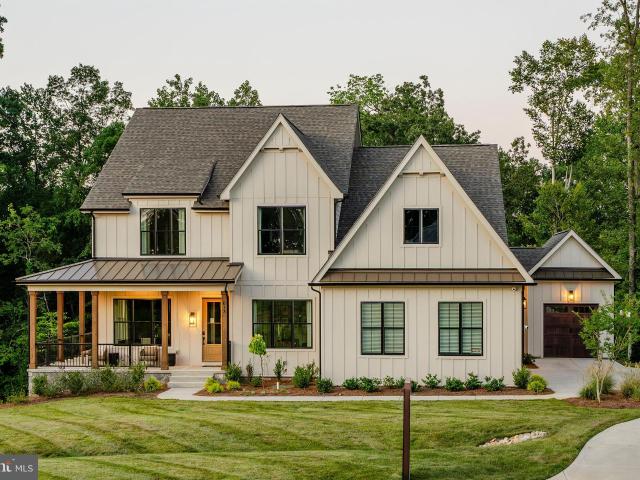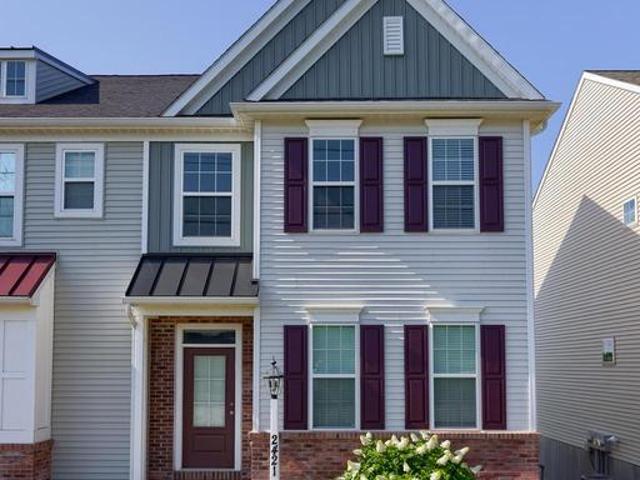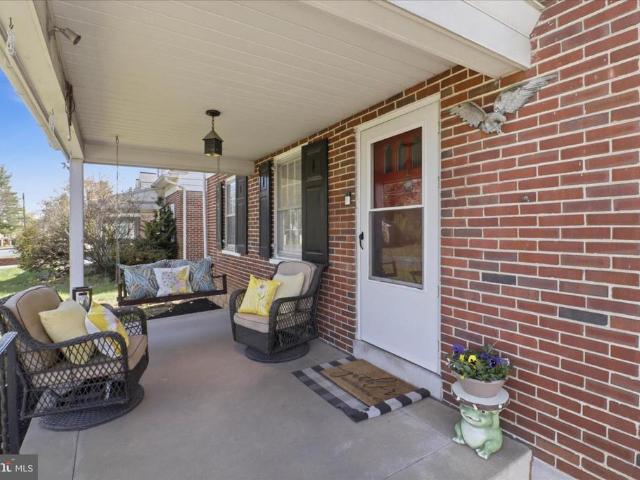
632 properties for sale in Neffsville

115 E Roseville Road
View photo
House · for sale
USD 500,000
USD 249/sq.ft
115 E Roseville Road
Neffsville
· 2,002 sq.ft · 3 Bedrooms · 2 Baths · House
· Fireplace · Swimming pool
Neffsville · 2,002 sq.ft · 3 Bedrooms · 2 Baths · House · Fireplace · Swimming pool
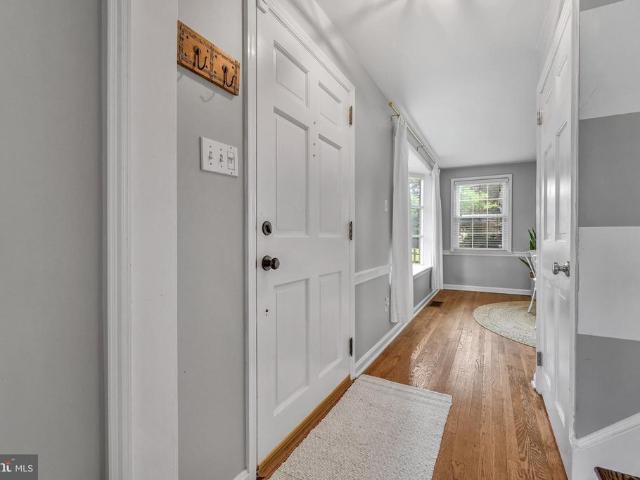
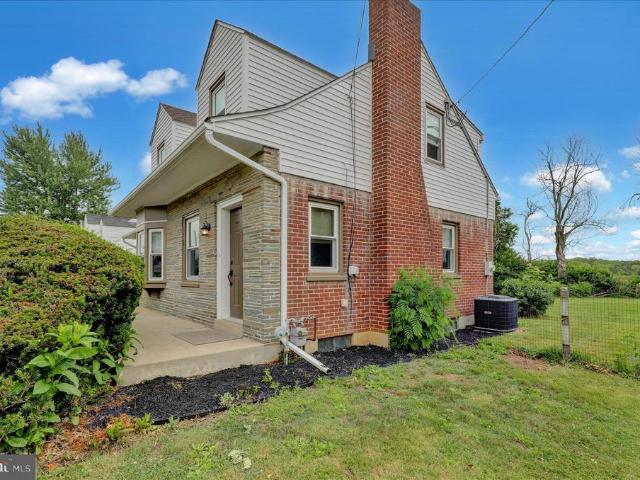
Welcome home to this charming Colonial at 115 E. Roseville Road, where classic character meets everyday comfort. Set on 0.25 acres in the heart of Manheim Township, this 1951 stone-faade home offers a welcoming presence from the moment you arrive. Thoughtfully maintained and updated over the years, this home also features a newer roof (2018), water heater (2021), boiler (January 2023), mini split system (January 2023), new pool pump and heater (2025), along with upgraded plumbing and electricalproviding peace of mind for years to come. Step inside and youre greeted by a warm, inviting entryway with stylish luxury vinyl plank flooring and unique octagonal windows that add a touch of personality. Just beyond, the spacious living room is filled with natural light from a large picture window, creating the perfect setting to relax and unwind. A wood-burning fireplace, with a beautiful mantel and efficient cast-iron insert, anchors the space, making it easy to imagine cozy evenings spent wit
USD 500,000
1129 Edgemoor Court
View photo
House · for sale
USD 659,900
USD 217/sq.ft
1129 Edgemoor Court
Neffsville
· 3,035 sq.ft · 4 Bedrooms · 2 Baths · House
· Fireplace · Equipped kitchen
Neffsville · 3,035 sq.ft · 4 Bedrooms · 2 Baths · House · Fireplace · Equipped kitchen
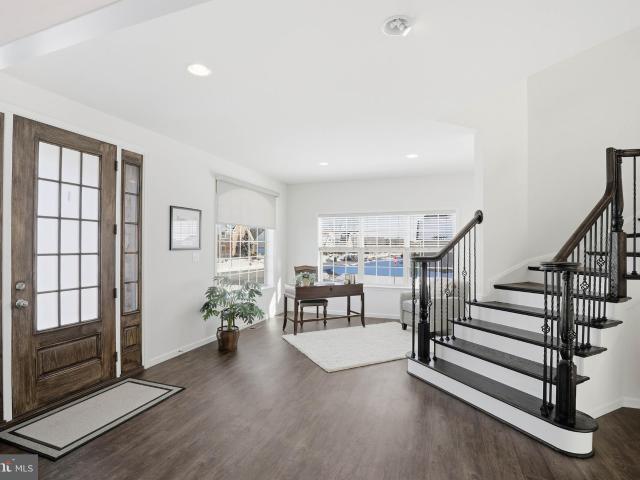
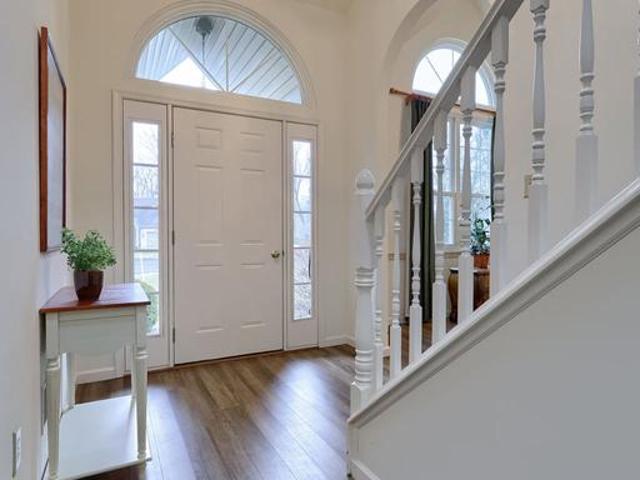
Welcome to this stunning 2-story home in the highly desirable Grandview community, where a prime location puts you close to all of Lancaster City's happenings, top-rated schools, shopping, parks, and so much more. The beautiful brick paver front walk leads to a welcoming front porch and entry into a bright and spacious living space, with 9-foot ceilings carried throughout both floors of the home. The foyer features gleaming hardwood floors that continue through the living and formal dining space, while a convenient first floor office, adjacent to the foyer and enclosed by glass French doors, offers the perfect space to work from home. Those same hardwood floors carry through into the back section of the home, where a family room with tall windows, coffered ceilings, and a gas fireplace provides a wonderful living space. The open floor plan flows effortlessly into the stylish kitchen, complete with painted cabinetry, stainless steel appliances, and an island with tons of granite counter
USD 659,900
30 Glen Moore Circle
View photo
House · for sale
USD 415,000
USD 247/sq.ft
30 Glen Moore Circle
Neffsville
· 1,679 sq.ft · 3 Bedrooms · 1 Bath · House
· Garden · Deck · Fireplace · Equipped kitchen
Neffsville · 1,679 sq.ft · 3 Bedrooms · 1 Bath · House · Garden · Deck · Fireplace · Equipped kitchen
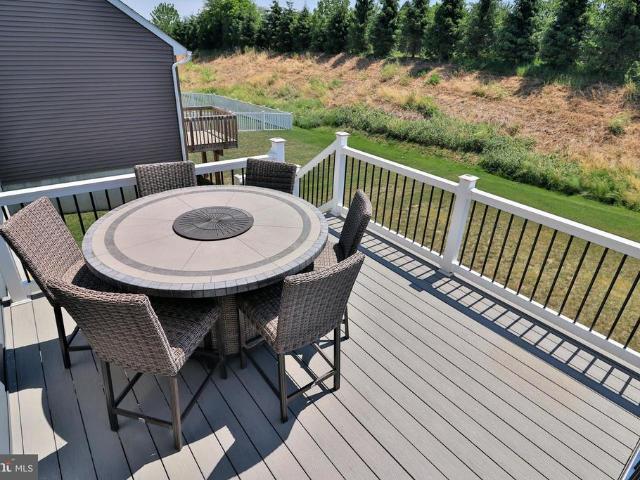
Welcome home to this charming and updated 2-story residence in the highly desirable Manheim Township school district, where quality craftsmanship, timeless character, and modern updates come together seamlessly. Featuring classic brick and a stately presentation offering outstanding curb appeal, this home offers warmth and personality from the moment you arrive. Inside, youll find gorgeous original hardwood floors and detailed moldings throughout, complemented by custom built-ins, and abundant natural light. The inviting living room features a cozy fireplace, bay window, and built-in bookcases, creating the perfect space to relax or entertain. The remodeled kitchen is designed for both function and style with newer appliances, a fabulous range, and exceptional storage. The bonus/bar space leads to a large open deck overlooking the spacious backyard. Step outside to enjoy the shaded, fenced backyard complete with a back deck ideal for entertaining, relaxing evenings, or weekend cookouts
USD 415,000
322 Powell Drive
View photo
House · for sale
USD 499,900
USD 195/sq.ft
322 Powell Drive
Neffsville
· 2,562 sq.ft · 3 Bedrooms · 3 Baths · House
· Equipped kitchen · Parking · Swimming pool · Cellar
Neffsville · 2,562 sq.ft · 3 Bedrooms · 3 Baths · House · Equipped kitchen · Parking · Swimming pool · Cellar
Welcome to 322 Powell Drive, Lancaster, PA 17601! Nestled in the sought-after Manheim Township School District, this charming home offers the perfect blend of convenience and comfort. Ideally located near shopping, downtown Lancaster, and major highways, the property sits directly adjacent to Overlook Park, with its playground, pool, golf course, walking trails, and dog park. Inside, you'll find three bedrooms, including a convenient first-floor bedroom and updated bathroom, plus two generously sized second-floor bedrooms with a stylishly remodeled bathroom. The bright, updated kitchen features ample cabinet storage, while the finished basement and updated garage add extra functionality. Step outside to your own private oasiscomplete with an inground pool, tiki bar, and beautifully landscaped yardperfect for relaxing or entertaining. Don't miss this incredible opportunity!
USD 499,900
2024 Meadow Ridge Drive Unit HAVEN MODEL, Lancaster, US, PA
View photo
House · for sale
USD 610,699
2024 Meadow Ridge Drive Unit HAVEN MODEL, Lancaster, US, PA
Neffsville
· 3 Bedrooms · 2 Baths · House
· Fireplace · Equipped kitchen · Cellar
Neffsville · 3 Bedrooms · 2 Baths · House · Fireplace · Equipped kitchen · Cellar
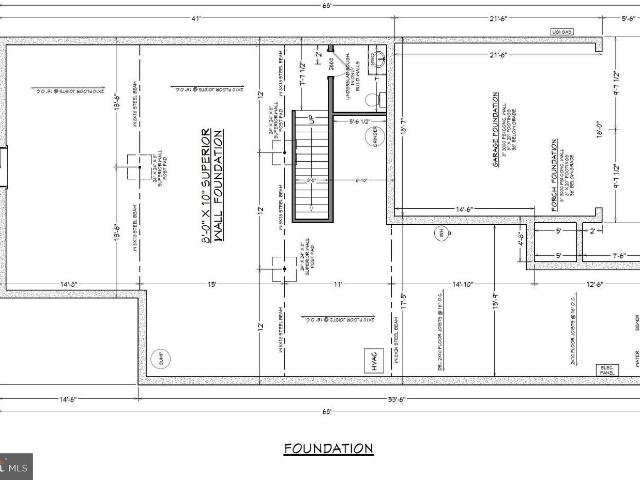
Come build your dream home on this inviting one-third acre homesite in the Conestoga Valley School District! This thoughtfully designed Haven model ranch home by Ironstone Homes offers 3 bedrooms, 2 baths, and approximately 1,700 square feet of comfortable living space, along with a full basement with Superior Walls for future expansion or storage. Enjoy an open-concept layout featuring a central island kitchen with stainless steel Whirlpool appliances, seamlessly flowing into the formal dining room and a cozy living room with a fireplace. The spacious primary suite includes a large walk-in closet, dual-sink vanity, and a beautifully tiled walk-in shower. Two additional bedrooms, a shared full bath, and a convenient main-level laundry room round out the floor plan. You can choose this package as-is or customize it to your hearts desire! This one-third acre homesite sits within a private subdivision with no HOA, giving you freedom and flexibility, and allows for a private fenced-in back
USD 610,699
357 Atkins Avenue
View photo
Townhouse · for sale
USD 270,000
USD 220/sq.ft
357 Atkins Avenue
Neffsville
· 1,227 sq.ft · 3 Bedrooms · 1 Bath · Townhouse
· Deck · Fireplace · Equipped kitchen · Cellar
Neffsville · 1,227 sq.ft · 3 Bedrooms · 1 Bath · Townhouse · Deck · Fireplace · Equipped kitchen · Cellar
Nestled in the charming Hamilton Park neighborhood, this delightful 3-bedroom, 1-bathroom duplex home exudes warmth and character. Built in 1938, its traditional brick exterior invites you in, while the hardwood floors throughout create a cozy ambiance. The spacious living area features a wood-burning fireplace, perfect for gathering on chilly evenings. The kitchen is equipped with essential appliances, including a dishwasher, electric oven, and refrigerator, making meal prep a breeze. An unfinished basement offers potential for customization, while the attic provides additional storage space. Enjoy outdoor living on the inviting deck or porch, ideal for morning coffee or evening relaxation. Hamilton Park boasts a vibrant community with nearby parks, excellent schools, and convenient public services. Explore local shops and eateries just a short stroll away, enhancing your lifestyle in this welcoming neighborhood. Experience the perfect blend of comfort and community in this lovely hom
USD 270,000
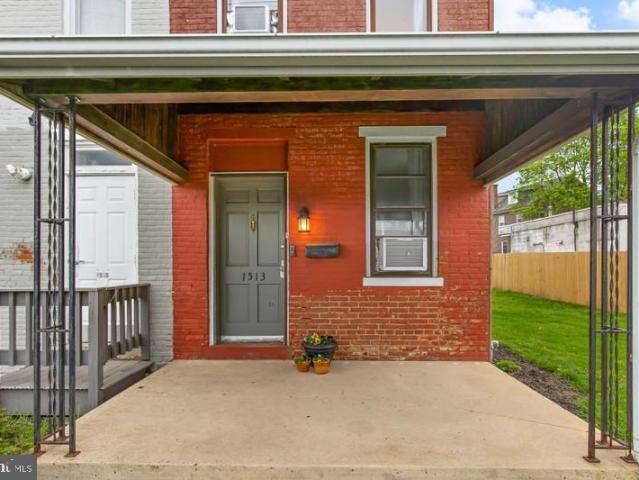
1513 Oregon Pike, Lancaster, PA 17601 | MLS #PALA2090
View photo
Townhouse · for sale
USD 249,900
USD 236/sq.ft
1513 Oregon Pike, Lancaster, PA 17601 | MLS #PALA2090
Neffsville
· 1,055 sq.ft · 3 Bedrooms · 2 Baths · Townhouse
· Parking
Neffsville · 1,055 sq.ft · 3 Bedrooms · 2 Baths · Townhouse · Parking
Welcome to 1513 Oregon Pike, located in Manheim Township. When it comes to convenience and location you cannot get any better. Conveniently located to Route 30, Route 222, Lancaster City and shopping is where this cute 3 bedroom, 2 full bathroom home sits. This welcoming home could be your first home or a home for an investor wanting to add to their portfolio. New roof in 2023, cost efficient natural gas heat, off street parking and a first floor mudroomu002Flaundry. Make the call to see this home today!
USD 249,900
344 Spring Haven Drive
View photo
House · for sale
USD 960,000
USD 283/sq.ft
344 Spring Haven Drive
Neffsville
· 3,391 sq.ft · 4 Bedrooms · 4 Baths · House
· Equipped kitchen · Parking
Neffsville · 3,391 sq.ft · 4 Bedrooms · 4 Baths · House · Equipped kitchen · Parking
Picture-perfect curb appeal welcomes you to this stunning Costello-built luxury residence in the desirable Spring Haven neighborhood of Manheim Township. Meticulously maintained & loaded with upgrades, this 4 bedroom, 4 full bath & 1 half bath home with 3-car garage w/tandem bay, features extensive millwork, crown molding, wainscoting, and engineered hardwood & tile flooring throughout the 1st floor. An open floor plan with 10' first floor ceilings. The covered front porch and beautiful front door open to a warm & elegant foyer that sets the tone for the refined finishes throughout the home. From here, the kitchen, dining area, wet bar & living room flow seamlessly together, creating an ideal layout for both everyday living and effortless entertaining. The gourmet eat-in kitchen features a huge island with breakfast bar, granite countertops, tile backsplash, stainless steel appliances, commercial-style 6-burner Bertazzoni gas cooktop w/griddle, double wall ovens, soft-close dovetail dr
USD 960,000
454 E Delp Rd, Lancaster, US, PA
View photo
House · for sale
USD 1,075,000
454 E Delp Rd, Lancaster, US, PA
Neffsville
· 6 Bedrooms · 6 Baths · House
· Equipped kitchen
Neffsville · 6 Bedrooms · 6 Baths · House · Equipped kitchen
Welcome home to 454 E Delp Rd, Lancaster, PA, an impressive and thoughtfully designed corner-lot residence offering expansive living spaces, abundant natural light, and a flexible layout ideal for everyday living and entertaining. Enter through the front door into a striking foyer featuring recessed lighting, large windows, and luxury vinyl plank flooring that extends throughout most of the main level. A stunning curved staircase serves as a true architectural focal point, wrapping gracefully around elegant pendant lighting and leading to the second-story loft above. To the right of the foyer, the formal dining room is filled with natural light and accented by refined pendant lighting, creating an inviting setting for gatherings. The dining room flows seamlessly through a butler’s/walk-in pantry with beautiful built-ins and generous counter space (walk-in pantry custom made by Closet by Design), leading into the breathtaking open-concept kitchen—the heart of the home. The kitchen featu
USD 1,075,000
1571 Hillcrest Avenue
View photo
House · for sale
USD 419,000
USD 268/sq.ft
1571 Hillcrest Avenue
Neffsville
· 1,561 sq.ft · 4 Bedrooms · 1 Bath · House
· Patio · Garden · Office room · Fireplace · Equipped kitchen · Parking · Cellar
Neffsville · 1,561 sq.ft · 4 Bedrooms · 1 Bath · House · Patio · Garden · Office room · Fireplace · Equipped kitchen · Parking · Cellar
Charming brick Cape Cod in desirable Country Club Estates on a. 33-acre lot! This well-maintained home features 4 bedrooms and 1.5 baths, including 3 upstairs bedrooms with a full bath. The inviting living room, spacious eat-in kitchen with ample cabinetry, hardwood floors, and newer roof add to the homes appeal. A versatile first-floor 4th bedroom with a fireplace could also serve as a cozy den or home office. Enjoy relaxing on the side porch with your morning coffee or entertaining on the private rear patio. The basement offers abundant built-in cabinetry and a laundry area for added storage and convenience. Youll love the spacious fenced backyard and detached two-car garage in this sought-after Manheim Township location! A 1-year home warranty is offered for the buyer's peace of mind
USD 419,000
195 Eshelman Road
View photo
House · for sale
USD 1,600,000
USD 294/sq.ft
195 Eshelman Road
Neffsville
· 5,425 sq.ft · 5 Bedrooms · 5 Baths · House
· Balcony · Equipped kitchen
Neffsville · 5,425 sq.ft · 5 Bedrooms · 5 Baths · House · Balcony · Equipped kitchen
Experience refined luxury at one of the most exclusive addresses in Lancaster County, set on 2.5 beautifully landscaped acres with panoramic views of the famous Lancaster Country Club golf course. Located in a cul-de-sac at the end of prestigious Eshelman Road, this expansive custom-built home blends timeless architecture with recent upgrades, including fresh paint, new carpet, updated lighting, and built-in Sonos surround sound. The main level offers multiple large living and entertaining spaces with sunlight pouring in through the glass doors across the back of the home, overlooking your outdoor entertainment space and partially wooded, private acreage. The first-floor primary suite features dual baths with updated cabinetry while the upper level includes another private ensuite with balcony. At the center of the home is a true chefs kitchen, equipped with premium appliances, a large center island, granite countertops, and a bright eat-in area, all complemented by a formal dining roo
USD 1,600,000
1194 Elm Avenue
View photo
Townhouse · for sale
USD 249,900
USD 205/sq.ft
1194 Elm Avenue
Neffsville
· 1,216 sq.ft · 3 Bedrooms · 1 Bath · Townhouse
· Garden · Deck · Air conditioning · Parking
Neffsville · 1,216 sq.ft · 3 Bedrooms · 1 Bath · Townhouse · Garden · Deck · Air conditioning · Parking
Charming and full of character, this semi-detached home is tucked just around the corner from the park in desirable Hamilton Park. Inside, you'll find 3 bedrooms, 1 full bath, and hardwood floors throughout, complemented by economical natural gas heat and central air for year-round comfort. The finished lower level adds valuable living space with plenty of charm of its own. Step out onto the deck and take in peaceful views of the sweet little pond the perfect spot to unwind on spring, summer, and fall evenings. A fenced-in backyard offers privacy and space to enjoy the outdoors, with the added possibility of off-street parking. This quaint home is a wonderful opportunity in a sought-after location!
USD 249,900
1108 Mill Mar Road
View photo
House · for sale
USD 489,900
USD 176/sq.ft
1108 Mill Mar Road
Neffsville
· 2,777 sq.ft · 4 Bedrooms · 2 Baths · House
· Garden · Fireplace
Neffsville · 2,777 sq.ft · 4 Bedrooms · 2 Baths · House · Garden · Fireplace
Incredible opportunity to build equity and design your dream home in this spacious two-story in Hempfield's beautiful Mill Mar neighborhood. A custom build by Kreider and Diller, this stately home with a French provincial flair offers a spacious floorplan, a formal double-door entry way and generous foyer, cozy family room with gas fireplace, and enclosed three-season room. Upstairs, you'll find three generously sized bedrooms with ample closet space, along with a spacious primary suite featuring a walk-in closet and double sinks. Offering more than 2,400 square feet of living space, this home provides endless possibilities to personalize every room while building equity and enhancing its long-term value. One of the property's standout features is the expansive, private backyard, complete with mature landscaping. Conveniently located minutes from major roads, hospitals, shopping, and everyday amenities, this Mill Mar community is one of Hempfield's most desirable, centrally located and
USD 489,900
2132 Lyndell Drive
View photo
House · for sale
USD 425,000
USD 143/sq.ft
2132 Lyndell Drive
Neffsville
· 2,971 sq.ft · 5 Bedrooms · 3 Baths · House
· Deck · Fireplace · Equipped kitchen · Cellar
Neffsville · 2,971 sq.ft · 5 Bedrooms · 3 Baths · House · Deck · Fireplace · Equipped kitchen · Cellar
This property will be offered at Public Auction on Tuesday, July 21, 2026 @ 6pm. The listing price is the opening bid only and in no way reflects the final sale price. 10% down due at auction, 2% transfer tax to be paid by the purchaser, real estate taxes prorated. Located in close proximity to all K12 schools within the district, this Lancaster property combines a functional floor plan with desirable outdoor amenities. The home features an entryway, living room with fireplace, recently updated kitchen, dining room, laundry room with half bath, and a family room/den with a second fireplace. The second floor hosts four bedrooms, including a primary suite with a private bathroom, along with an additional full bathroom. The walk-out basement includes a family room, bedroom, and full bathroom. Additional amenities include beautiful farmland views to the rear, a multi-level deck, and a quiet corner-lot location. With its spacious layout, scenic views, and desirable location, this property o
USD 425,000
2145 Fruitville Pike
View photo
House · for sale
USD 369,900
USD 245/sq.ft
2145 Fruitville Pike
Neffsville
· 1,507 sq.ft · 3 Bedrooms · 1 Bath · House
· Air conditioning
Neffsville · 1,507 sq.ft · 3 Bedrooms · 1 Bath · House · Air conditioning
Welcome to this cute and quaint Cape Cod home, perfectly situated as it backs directly up to Overlook Park, walking trails, park and playground. This charming home features three generously sized bedrooms and beautiful hardwood floors throughout, complemented by fresh paint that gives the entire home a bright and inviting feel. Enjoy the comfort of central air (new 2024), natural gas heat and the efficiency of all new replacement windows, ensuring year-round comfort and energy savings. Plus the roof was replaced in 2025. Step outside to a nice, flat backyardperfect for entertaining, relaxing, or play. Conveniently located, this home provides easy access to all major highways and nearby shopping, making everyday living both simple and enjoyable
USD 369,900
454 E Delp Rd, Lancaster, PA 17601 | MLS #PALA2089
View photo
House · for sale
USD 1,075,000
USD 182/sq.ft
454 E Delp Rd, Lancaster, PA 17601 | MLS #PALA2089
Neffsville
· 5,888 sq.ft · 6 Bedrooms · 6 Baths · House
· Equipped kitchen
Neffsville · 5,888 sq.ft · 6 Bedrooms · 6 Baths · House · Equipped kitchen
Welcome home to 454 E Delp Rd, Lancaster, PA, an impressive and thoughtfully designed corner-lot residence offering expansive living spaces, abundant natural light, and a flexible layout ideal for everyday living and entertaining. Enter through the front door into a striking foyer featuring recessed lighting, large windows, and luxury vinyl plank flooring that extends throughout most of the main level. A stunning curved staircase serves as a true architectural focal point, wrapping gracefully around elegant pendant lighting and leading to the second-story loft above. To the right of the foyer, the formal dining room is filled with natural light and accented by refined pendant lighting, creating an inviting setting for gatherings. The dining room flows seamlessly through a butler’su002Fwalk-in pantry with beautiful built-ins and generous counter space (walk-in pantry custom made by Closet by Design), leading into the breathtaking open-concept kitchen—the heart of the home. The kitchen f
USD 1,075,000
147 Greenview Drive
View photo
Condo · for sale
USD 375,000
USD 164/sq.ft
147 Greenview Drive
Neffsville
· 2,282 sq.ft · 3 Bedrooms · 2 Baths · Condo
· Patio · Terrace · Equipped kitchen
Neffsville · 2,282 sq.ft · 3 Bedrooms · 2 Baths · Condo · Patio · Terrace · Equipped kitchen
Seller will set offer acceptance date upon receiving the first offer. Nice Condo in Greenview Terrace in Manheim Twp. First floor Master Suite with a full bath that has a whirlpool tub and separate shower. There is a large living room and and formal dining room. Nice sized kitchen with great counter space with a breakfast bar. Refrigerator & Dishwasher. There are 2 additional bedrooms and a full bath on the second floor. There is a nice rear patio that back on to a tree line. As per executor, New flooring throughout within the last 5 years. Windows replaced about 4 years ago, Upstairs bath redone except tub
USD 375,000
685 Kincaid Avenue
View photo
Townhouse · for sale
USD 465,000
USD 271/sq.ft
685 Kincaid Avenue
Neffsville
· 1,711 sq.ft · 3 Bedrooms · 2 Baths · Townhouse
· Garden · Office room · Deck · Equipped kitchen · Parking · Cellar
Neffsville · 1,711 sq.ft · 3 Bedrooms · 2 Baths · Townhouse · Garden · Office room · Deck · Equipped kitchen · Parking · Cellar
This well-maintained home in Manheim Township is just five years old with many upgrades that is ready for you to move in. The open first floor includes an office, a cozy living room, a dining area, a kitchen package with granite tops and maple cabinets. Making daily living comfortable and practical. Upstairs, the large primary bedroom features a walk-in shower and plenty of closet space. Bedrooms two and three also have walk-in closets, and there is a laundry area on the second floor for added convenience. You can relax on the covered front porch or the composite deck in the backyard. The full basement has an egress window, roughed in for bathroom, offering many possibilities for your needs. The oversized two-car garage includes extra storage space. Located in the convenient Worthington Community, this home is ready to welcome you. Experience this home with just a click. Tap the camera icon to browse high-resolution photos and launch the full 360 virtual tour. For a truly immersive VR
USD 465,000
2481 Artesian Way
View photo
Townhouse · for sale
USD 415,000
USD 181/sq.ft
2481 Artesian Way
Neffsville
· 2,282 sq.ft · 3 Bedrooms · 2 Baths · Townhouse
· Equipped kitchen
Neffsville · 2,282 sq.ft · 3 Bedrooms · 2 Baths · Townhouse · Equipped kitchen
Welcome to easy, modern living in the sought-after Lime Spring Community by EGStoltzfus! Built in 2023, this beautifully maintained Aberdeen model townhome offers all the benefits of new construction without the wait. Thoughtfully designed with today's lifestyle in mind, the home features an open-concept floor plan, abundant natural light, and contemporary finishes throughout. The main living area flows into the kitchen and dining spaces, creating the perfect setting for everyday living and entertaining. The customized kitchen offers quality cabinetry, modern appliances, and plenty of prep space for both everyday meals and entertaining. Upstairs, you'll find three comfortable bedrooms and two full bathrooms. Every space reflects the quality craftsmanship and attention to detail that EGStoltzfus is known for. This home is truly move-in ready and provides the peace of mind that comes with newer systems, energy-efficient features, and low-maintenance living. Conveniently located in Lancas
USD 415,000
1100 Bluegrass Rd, Unit NOTTINGHAM, Lancaster, PA 17601 | MLS #PALA2054
View photo
House · for sale
USD 724,904
USD 201/sq.ft
1100 Bluegrass Rd, Unit NOTTINGHAM, Lancaster, PA 17601 | MLS #PALA2054
Neffsville
· 3,595 sq.ft · 4 Bedrooms · 3 Baths · House
Neffsville · 3,595 sq.ft · 4 Bedrooms · 3 Baths · House
Experience the best of Lancaster, PA living in Somerford at Stoner Farm, a community of new construction homes built by Keystone Custom Homes. With a prime location on a 56-acre community that borders the beautiful Stoner Park, Somerford at Stoner Farm offers a tranquil atmosphere that is perfect for families seeking a peaceful retreat. The community is just minutes away from downtown Lancaster, where you can find unique shops, restaurants, and entertainment venues. And with the Lancaster train station conveniently located just 2.5 miles away, your commute to big cities has never been easier. Somerford at Stoner Farm offers a variety of customizable floorplans, each with over 10,000 structural and decorative customizations. Looking for more customization? Additional changes are available through our Design Time option. Your Designer will be with you every step of the way to help bring your vision to life. Our quality homes are backed with an industry-leading 20-year warranty structural
USD 724,904
2421 Artesian Way
View photo
Townhouse · for sale
USD 399,900
USD 197/sq.ft
2421 Artesian Way
Neffsville
· 2,024 sq.ft · 3 Bedrooms · 2 Baths · Townhouse
· Equipped kitchen
Neffsville · 2,024 sq.ft · 3 Bedrooms · 2 Baths · Townhouse · Equipped kitchen
Welcome to 2421 Artesian Waya beautifully maintained end-unit townhome offering 3 bedrooms, 2 full and 1 half baths, and over 2,000 square feet of finished living space in the Lime Spring Village Community. Built by EG Stoltzfus Homes in 2021, this contemporary residence combines modern finishes, an open-concept layout, and low-maintenance living in one of Lancaster Countys most convenient locations. Inside, a bright and inviting floor plan showcases quality finishes, abundant natural light, and thoughtfully designed living spaces throughout. The main level is centered around a spacious open-concept living area, creating seamless flow between the kitchen, dining area, and living room. The living room offers a spacious, comfortable gathering space for both everyday living and entertaining. The beautifully appointed kitchen serves as the heart of the home, featuring high-definition laminate countertops, a large center island with seating, pantry storage, abundant custom cabinetry, recess
USD 399,900
523 Pleasure Road
View photo
House · for sale
USD 275,000
USD 199/sq.ft
523 Pleasure Road
Neffsville
· 1,378 sq.ft · 3 Bedrooms · 1 Bath · House
· Garden · Parking
Neffsville · 1,378 sq.ft · 3 Bedrooms · 1 Bath · House · Garden · Parking
Welcome to this inviting home located in a highly sought-after Manheim Township School District! This property offers a flat backyard, perfect for outdoor entertaining, gardening, or play, along with a fully fenced yard backing up to Lancaster Catholic Stadium, giving added privacy and security. Enjoy the convenience of off-street parking, making daily life that much easier. Inside, the home has great potential and is ready for your personal toucha fantastic opportunity for buyers looking to add value with a little work. Whether you're a first-time buyer, investor, or someone looking to customize your dream home, this property combines location, space, and opportunity
USD 275,000
1055 Louise Avenue
View photo
Townhouse · for sale
USD 344,900
USD 264/sq.ft
1055 Louise Avenue
Neffsville
· 1,302 sq.ft · 3 Bedrooms · 2 Baths · Townhouse
· Garden · Office room · Cellar
Neffsville · 1,302 sq.ft · 3 Bedrooms · 2 Baths · Townhouse · Garden · Office room · Cellar
Welcome to this beautifully maintained 3-bedroom, 2-bath full-brick twin home located in the sought-after Grandview Heights neighborhood of Lancaster County. Step inside to find a spacious and inviting layout, perfect for comfortable living and entertaining. The home features updated windows and a new roof (2024) for peace of mind, along with a two-zone natural gas HVAC system (2023) and a new water heater (2024). The partially finished basement offers additional living space and includes a full bath, ideal for a home office, recreation room, or guest area. Outside, youll find a detached all-brick two-car garagealso with a newer roofand a private yard in a quiet, well-established neighborhood. Conveniently located just minutes from shopping centers, restaurants, and Route 30, this home combines comfort, convenience, and classic charm. Dont miss your chance to own this gem in Manheim Township School District!
USD 344,900
2024 Meadow Ridge Dr, Unit HAWTHORNE, Lancaster, PA 17601 | MLS #PALA2080
View photo
House · for sale
USD 679,699
USD 242/sq.ft
2024 Meadow Ridge Dr, Unit HAWTHORNE, Lancaster, PA 17601 | MLS #PALA2080
Neffsville
· 2,799 sq.ft · 4 Bedrooms · 3 Baths · House
· Fireplace · Equipped kitchen · Cellar
Neffsville · 2,799 sq.ft · 4 Bedrooms · 3 Baths · House · Fireplace · Equipped kitchen · Cellar
Come build your dream home on this inviting 1u002F3 acre homesite in Conestoga Valley School District! The thoughtfully crafted Hawthorne model by Ironstone Homes features 4 bedrooms, 2.5 baths, a first-floor office, and approximately 2,800 square feet of comfortable living space, plus a full basement with Superior Walls for future expansion or storage. The open-concept main level showcases a large island kitchen with a walk-in pantry and stainless Whirlpool appliances, seamlessly connected to the formal dining room and a spacious living room with a cozy fireplace. Upstairs, the generous primary suite offers a large walk-in closet, dual-sink vanity, and a beautifully tiled walk-in shower. The 2nd floor is complete with 3 additional bedrooms, a shared full bath with dual sinks, and a dedicated laundry room. Choose this plan as designed or customize it to your heart’s desire! The 1u002F3 acre lot is tucked within a mature and quiet private subdivision with no HOA, allowing freedom, flexi
USD 679,699
360 Addison Place
View photo
House · for sale
USD 1,075,000
USD 245/sq.ft
360 Addison Place
Neffsville
· 4,381 sq.ft · 5 Bedrooms · 4 Baths · House
· Office room · Equipped kitchen
Neffsville · 4,381 sq.ft · 5 Bedrooms · 4 Baths · House · Office room · Equipped kitchen
Welcome to 360 Addison Placean exceptional 5-bedroom, 4 full and 1 half bath luxury home offering over 4,300 square feet of finished living space in the lovely Spring Haven community of Manheim Township. Built in 2017 and backing to mature trees, this beautifully appointed residence combines elegant design, spacious living areas, and upscale finishes throughout, creating a home that is equally suited for everyday comfort and sophisticated entertaining. Inside, a grand and thoughtfully designed layout showcases soaring ceilings, exposed beams, custom millwork, and refined architectural details throughout. The welcoming foyer opens to a private office and elegant formal living and dining spaces, creating an impressive first impression while maintaining a warm and inviting atmosphere. Rich finishes, abundant natural light, and an open-concept design allow each space to flow effortlessly into the next. At the heart of the home is a stunning gourmet kitchen designed for both entertaining an
USD 1,075,000

Get email alerts

Don't miss out: be the first to know about new properties

The alert was correctly created

On subscribing you accept the conditions of use and the privacy policy
Alert
Receive new ads in your inbox
Save this search
Receive alerts for new listings

We'll send you an email when we have new properties for: "Properties for sale in Neffsville"

The alert was correctly created

Wheatland, East Hempfield township Lancaster County Pennsylvania
Rossmere
Get email alerts and be the first to see new listings
Required field
On subscribing I accept the terms of the privacy policy
Perfect! You'll soon start receiving new listings via email
Alert
Receive an email when we have new ads for Properties for sale in Neffsville
Save this search
Filters

Bedrooms

Size (sq.ft)

sq.ft
sq.ft

Price

USD
USD

Property type

Bathrooms

Clear all filters
Receive notifications when new entries are published.