963 properties for sale in Nerea I Estates

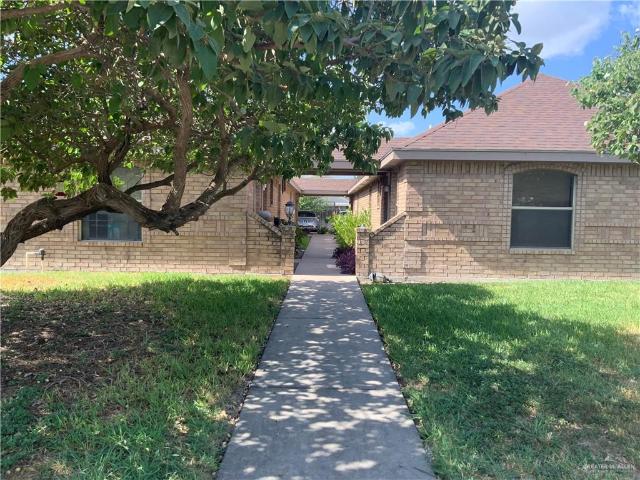
4901 N Winona Drive
View photo
House · for sale
USD 545,000
USD 522/sq.ft
4901 N Winona Drive
Nerea I Estates
· 1,044 sq.ft · House
· Patio · Parking
Nerea I Estates · 1,044 sq.ft · House · Patio · Parking
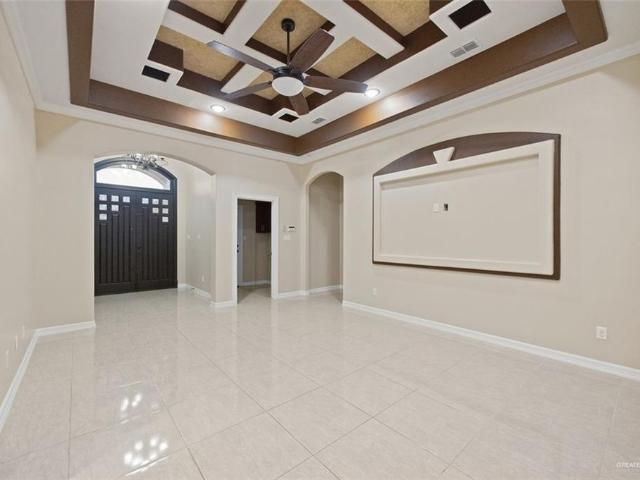
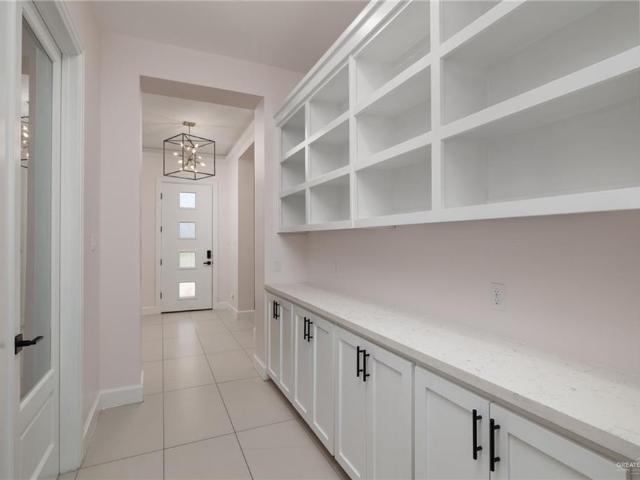
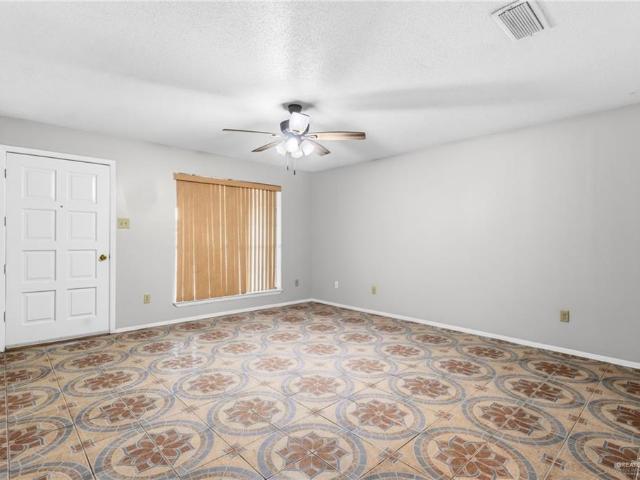
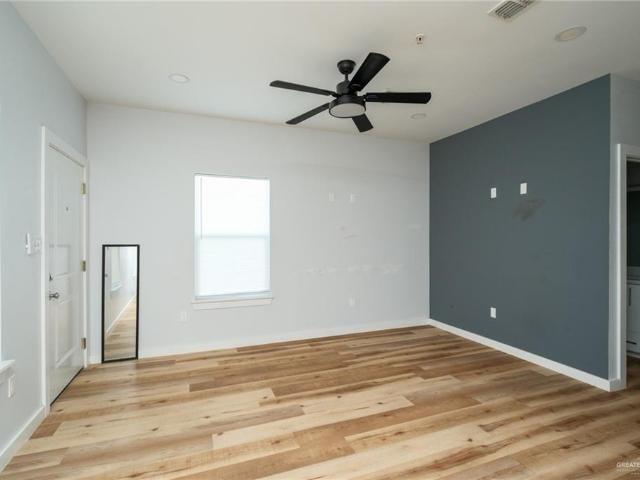
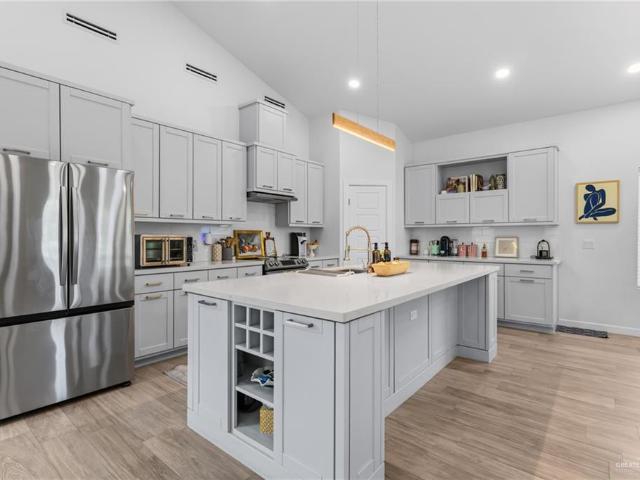
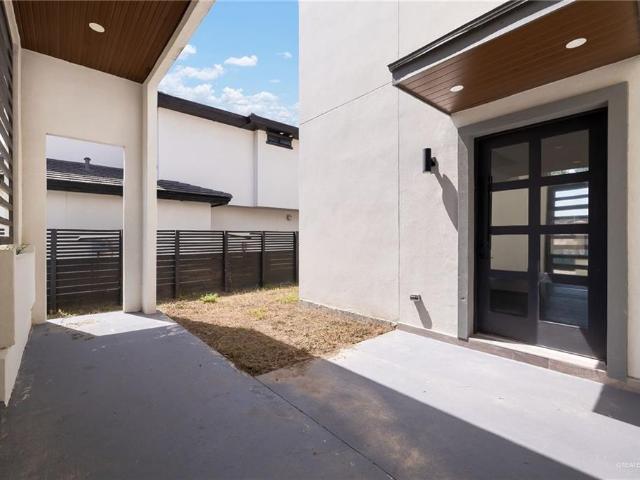
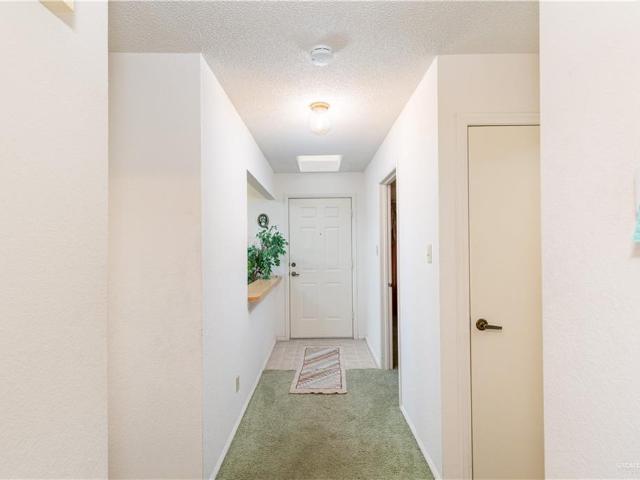
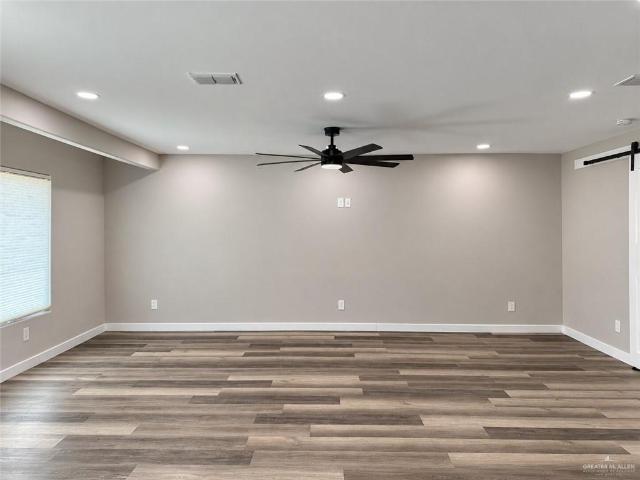
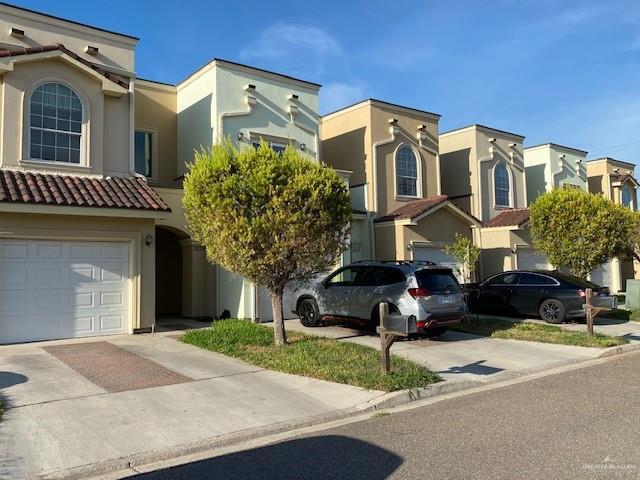
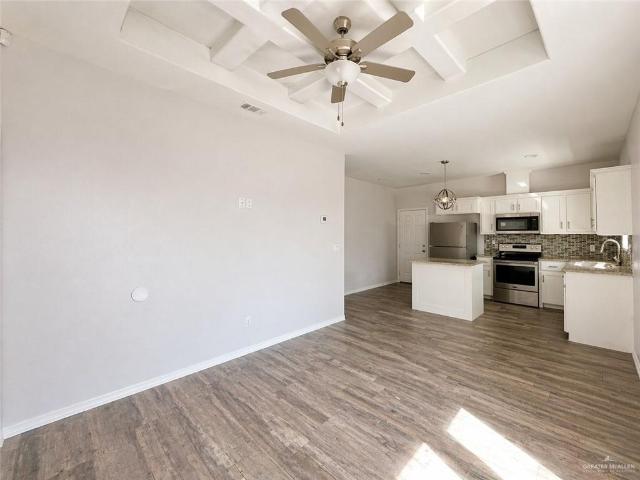
Don’t miss out on this charming, 4plex! Beautiful white cabinets, tile wood like floors, private patio, covered assigned parking, spacious bedrooms with walking closets and linens closets. This fouplex is located in an amazing and friendly community in Pharr TX where you can find excellent schools, parks, coffee shops, and more
USD 545,000
2721 W Chesterfield Avenue
View photo
House · for sale
USD 349,000
USD 194/sq.ft
2721 W Chesterfield Avenue
Nerea I Estates
· 1,798 sq.ft · 4 Bedrooms · 2 Baths · House
· Patio · Garden · Parking
Nerea I Estates · 1,798 sq.ft · 4 Bedrooms · 2 Baths · House · Patio · Garden · Parking
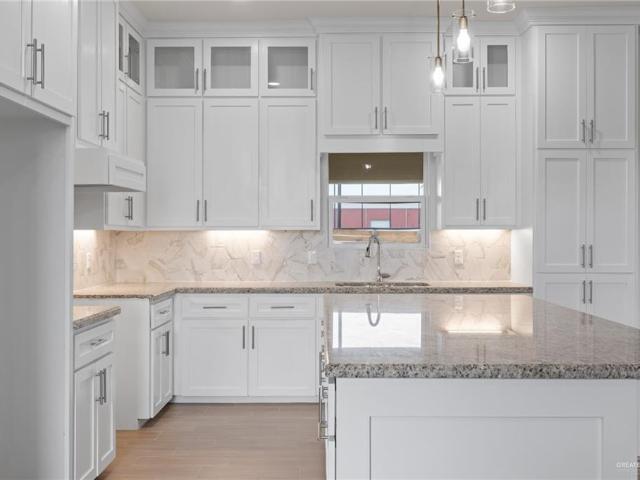
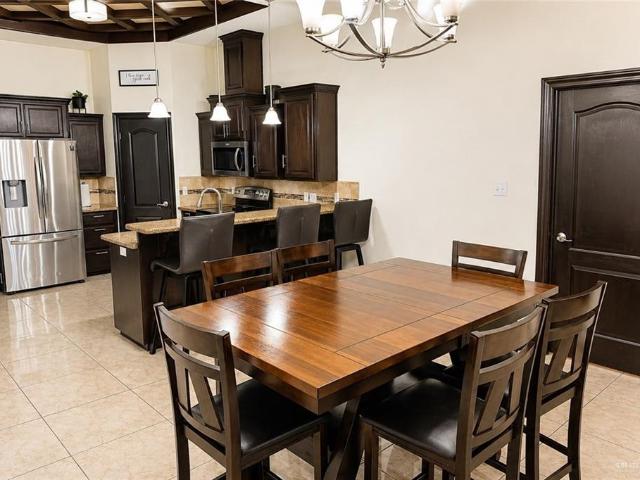
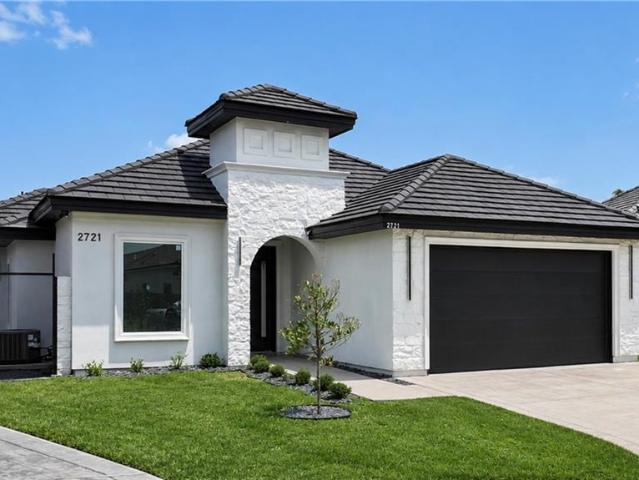
Newly completed construction started in 2023. Just a minute north of DHR hospital in the desirable Hyde Park neighborhood, one of the most desirable gated neighborhoods in all of Edinburg. The open-concept interior features wood-look tile, decorative ceilings, recessed lighting, an oversized island, white cabinetry, decorative backsplash, and pendant lighting. The main suite offers a large walk-in closet with built-ins, dual vanities, and a frameless glass walk-in shower with striking tile accents. Additional highlights include a dedicated laundry room, attached two-car garage, covered patio, fully fenced backyard, and separate covered outdoor pavilion. Qargo coffee, Zamoras, M-Method Pilates, and Kumori Express all in walking distance. Walmart, Wells Fargo Bank, Duncan Donuts, Wingstop, Wendy's, Freddy's, 7-brew coffee, Firehouse subs, Burger King, Tru-Fit, McAlister's and Subway are only 5 minutes north
USD 349,000
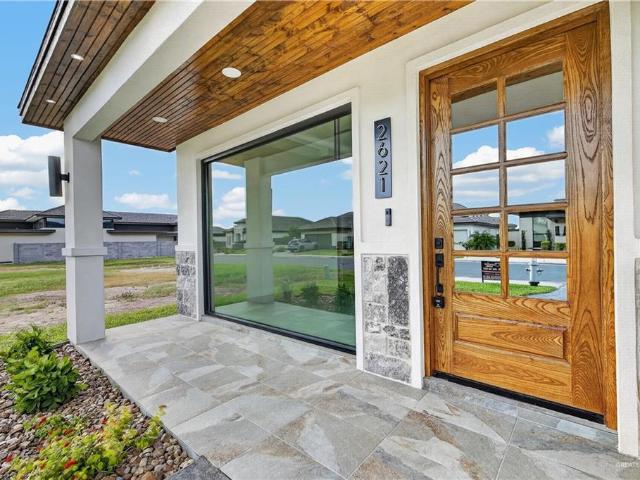
2621 Hatfield Avenue
View photo
House · for sale
USD 549,000
USD 265/sq.ft
2621 Hatfield Avenue
Nerea I Estates
· 2,067 sq.ft · 3 Bedrooms · 2 Baths · House
· Patio · Parking
Nerea I Estates · 2,067 sq.ft · 3 Bedrooms · 2 Baths · House · Patio · Parking
Price reduction! Welcome to 2621 W Hatfield Ave in the gated Hyde Park subdivision near DHR Health and Driscoll Children’s Hospital. This new construction home offers 2,075 SF living and 2,900 SF total with 3 bedrooms, 2.5 baths, rear-entry 2-car garage, and central courtyard. Features include 12-ft ceilings with LED accent lighting, panoramic windows, 16-ft sliding glass door, imported Italian porcelain tile, quartz countertops, waterfall island, modern cabinetry, professional-series appliances, and spacious butler pantry. Built with concrete Hebel panel stucco walls, concrete tile roof, spray foam insulation, Cat6 wiring, tankless gas water heater, and water softener. Additional highlights include 825 SF of finished garage space with commercial-grade epoxy flooring, covered patios with stained wood ceilings and porcelain tile, zebra blinds, and upgraded finishes throughout. Recent price reduction makes this an excellent opportunity in Hyde Park. Schedule your private showing today!
USD 549,000
808 Bronze Avenue
View photo
House · for sale
USD 359,000
USD 98/sq.ft
808 Bronze Avenue
Nerea I Estates
· 3,638 sq.ft · House
· Garden · Equipped kitchen · Parking
Nerea I Estates · 3,638 sq.ft · House · Garden · Equipped kitchen · Parking
Great Location! For investment. Each unit has 2 spacious bedrooms and 2 baths (910 square feet each. Hcad) Two car carport for each unit. All tile floors, closet laundry, kitchen includes stove/oven, refrigerator, also washer and dryer. Each unit has a fenced yard. Individually metered for water and power. (5 Water Meters. 5 Electric Meters) Close to 281 Expressway/69 Interchange, Shopping, Restaurants, Banking (Sugar and Nolana area)
USD 359,000
4909 S Hummer Lane
View photo
House · for sale
USD 270,000
USD 147/sq.ft
4909 S Hummer Lane
Nerea I Estates
· 1,830 sq.ft · 3 Bedrooms · 2 Baths · House
· Garden · Equipped kitchen
Nerea I Estates · 1,830 sq.ft · 3 Bedrooms · 2 Baths · House · Garden · Equipped kitchen
No hoa! Location, location, location! This beautifully maintained 3-bedroom, 2-bath home offers 1,839 square feet of open-concept living with high ceilings, abundant natural light, and a spacious kitchen perfect for entertaining. The private primary suite, year old roof, and fully fenced backyard make this home ideal for relaxing or hosting guests. Conveniently located in the heart of Edinburg, just minutes from UTRGV, DHR Health, shopping, dining, schools, and expressway access. Move-in ready and waiting for its new owner! Schedule your showing with your local Realtor!
USD 270,000
8506 N 33rd Lane
View photo
House · for sale
USD 335,000
USD 181/sq.ft
8506 N 33rd Lane
Nerea I Estates
· 1,841 sq.ft · 3 Bedrooms · 2 Baths · House
· Patio · Garden · Office room · Equipped kitchen
Nerea I Estates · 1,841 sq.ft · 3 Bedrooms · 2 Baths · House · Patio · Garden · Office room · Equipped kitchen
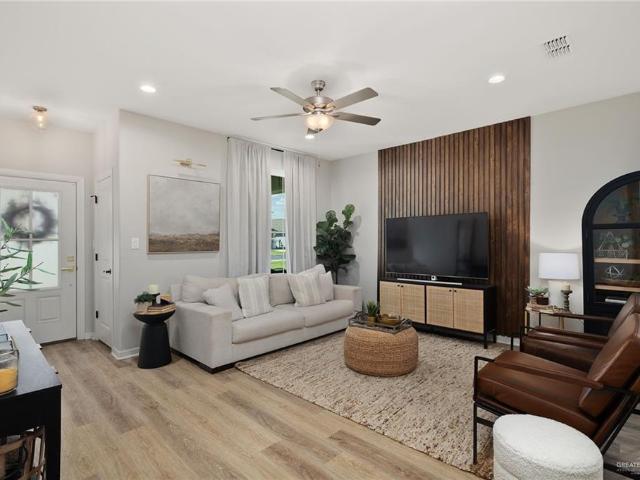
Beautifully designed farmhouse-style home situated on a spacious lot, featuring 1,842 square feet of thoughtfully curated living space. The open layout creates a seamless flow between the living, dining, and kitchen areas, enhanced by a statement wood accent wall and abundant natural light. The kitchen includes quartz countertops, a large island, and generous cabinet space. This home features 3 bedrooms, 2.5 baths, and a flexible loft that provides flexibility for a home office, entertainment space, or the option to convert into a fourth bedroom. The main-level primary suite offers comfort and privacy with its own ensuite bath. Step outside to an spacious backyard with an extended patio, perfect for outdoor gatherings. Ideally located near Ware Rd and Trenton Rd, offering both convenience and accessibility. Schedule your viewing appointment
USD 335,000
608 E Biyaneta Avenue
View photo
House · for sale
USD 270,000
USD 161/sq.ft
608 E Biyaneta Avenue
Nerea I Estates
· 1,668 sq.ft · 3 Bedrooms · 2 Baths · House
· Parking
Nerea I Estates · 1,668 sq.ft · 3 Bedrooms · 2 Baths · House · Parking
Charming 3-bedroom, 2-bathroom brick home featuring a 2-car garage and a practical, comfortable layout. The home includes a stove and refrigerator, along with elegant plantation shutters that add a beautiful touch throughout. Located close to Expressway, local businesses, shopping, dining, and everyday amenities, it’s a great opportunity for anyone looking for a well-maintained home in a convenient location
USD 270,000
3504 Upas Avenue
View photo
House · for sale
USD 365,000
USD 172/sq.ft
3504 Upas Avenue
Nerea I Estates
· 2,120 sq.ft · 3 Bedrooms · 2 Baths · House
· Office room · Equipped kitchen
Nerea I Estates · 2,120 sq.ft · 3 Bedrooms · 2 Baths · House · Office room · Equipped kitchen
Beautiful 3 bedroom, 2.5 bath contemporary home with a dedicated office offering a bright open layout with clean contemporary finishes throughout. The spacious living area flows seamlessly into the kitchen, featuring plenty of cabinet space, generous counter space and a large island perfect for everyday living and entertaining. The primary suite includes a spacious bath with double vanities, a soaking tub and a separate shower. Built in hallway cabinetry and bookcases provide great additional storage and display space. Conveniently located near STC with easy access to the expressway, shopping and dining areas. Move-in ready and beautifully maintained!
USD 365,000
3504 Harvey Drive
View photo
House · for sale
USD 305,000
USD 102/sq.ft
3504 Harvey Drive
Nerea I Estates
· 2,971 sq.ft · 4 Bedrooms · 3 Baths · House
· Garden · Office room · Equipped kitchen · Parking
Nerea I Estates · 2,971 sq.ft · 4 Bedrooms · 3 Baths · House · Garden · Office room · Equipped kitchen · Parking
Welcome home to McAllen a desirable Rosa Linda subdivision! This beautifully maintained 4-bedroom, 3-bath home offers 2,980 sq ft of living space with two living areas, a dedicated office/study, and split-bedroom layout for privacy. The updated kitchen features quartz countertops and electric range, with newly installed ceiling fans, double-pane windows, and a programmable thermostat keeping things comfortable and efficient year-round. Step outside to your private backyard oasis, shaded by mature trees, perfect for weekend barbecues and relaxing evenings. Additional highlights include a 2-car attached garage, masonry/wood fencing, laminate and tile flooring, and a walk-in closet in the main suite. Located in a sidewalk-lined, well-established neighborhood within McAllen ISD, with easy access to schools, shopping, and dining. Move-in ready and priced to sell—schedule your private showing today!
USD 305,000
1207 W Kennedy Street
View photo
House · for sale
USD 899,900
USD 151/sq.ft
1207 W Kennedy Street
Nerea I Estates
· 5,942 sq.ft · House
· Parking
Nerea I Estates · 5,942 sq.ft · House · Parking
Investment opportunity – 100% occupied 8-unit property! Offered at $899,900, this income-producing multifamily property in Pharr is fully occupied, generating $7,900 in gross monthly rental income and $94,800 annually. The property offers approximately 5,952 sq. Ft. individual electric and water meters, covered parking, and appliances included. Newer construction with an established rental income stream makes this an attractive addition to an investment portfolio. Conveniently located with easy access to major roads, shopping, dining, and surrounding RGV communities. Schedule your showing today!
USD 899,900
3405 Camellia Avenue
View photo
House · for sale
USD 340,000
USD 161/sq.ft
3405 Camellia Avenue
Nerea I Estates
· 2,110 sq.ft · 4 Bedrooms · 2 Baths · House
· Patio · Equipped kitchen · Parking
Nerea I Estates · 2,110 sq.ft · 4 Bedrooms · 2 Baths · House · Patio · Equipped kitchen · Parking
Ideally located in the heart of McAllen, this beautifully maintained modern contemporary home offers 4 spacious bedrooms, 2.5 bathrooms, an open-concept layout, and abundant natural light throughout. The stunning kitchen features a large island with extra cabinetry, stainless steel refrigerator and stove, and direct access to the outdoor patio with string lights, creating the perfect space to relax or entertain. The oversized primary suite offers patio access, dual vanities, a dedicated sit-down area, and a walk-in closet. The laundry room includes a utility sink, washer, and dryer. Additional highlights include spacious secondary bedrooms, dual vanities in the guest bathroom, two storage closets, blackout window shades, an ADT security system, and a 2-car garage. With an unbeatable location near Nolana Avenue, parks, shopping, dining, schools, and more. This home offers the perfect balance of comfort and convenience. Schedule your private showing today!
USD 340,000
3401 S Colt Lane
View photo
House · for sale
USD 530,000
USD 122/sq.ft
3401 S Colt Lane
Nerea I Estates
· 4,316 sq.ft · House
· Equipped kitchen · Parking
Nerea I Estates · 4,316 sq.ft · House · Equipped kitchen · Parking
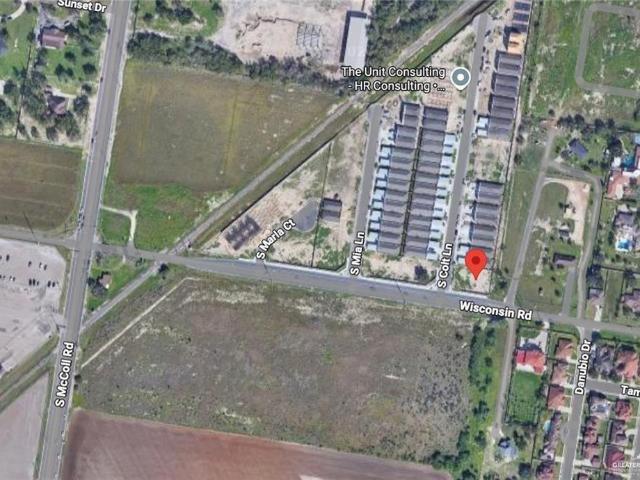
Great investment opportunity, fourplex available in Edinburg, TX! Income generating, property features 2 units with 2 bedrooms / 2 bath and 2 units with 3 bedroom / 2 bath. Open concept with great living room space, ample kitchen with gorgeous quartz countertops, ceramic tile floors and modern fixtures. Spacious bedrooms excellent to fit any size furniture. Property features carport spaces, privately fenced and nice landscaping. Desirable location, near UTRGV, shopping, restaurants, and hospital. Schedule a showing today, priced to sell!
USD 530,000
3019 W Rockefeller Lane
View photo
House · for sale
USD 2,999,999
USD 418/sq.ft
3019 W Rockefeller Lane
Nerea I Estates
· 7,169 sq.ft · 5 Bedrooms · 5 Baths · House
· Garden · Parking · Gym · Equipped kitchen · Swimming pool
Nerea I Estates · 7,169 sq.ft · 5 Bedrooms · 5 Baths · House · Garden · Parking · Gym · Equipped kitchen · Swimming pool
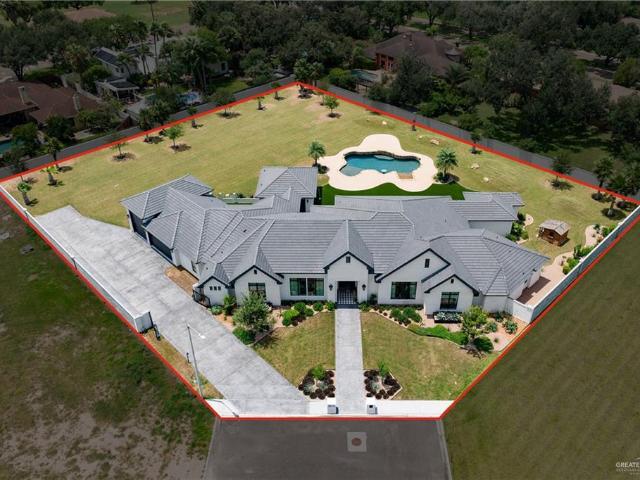
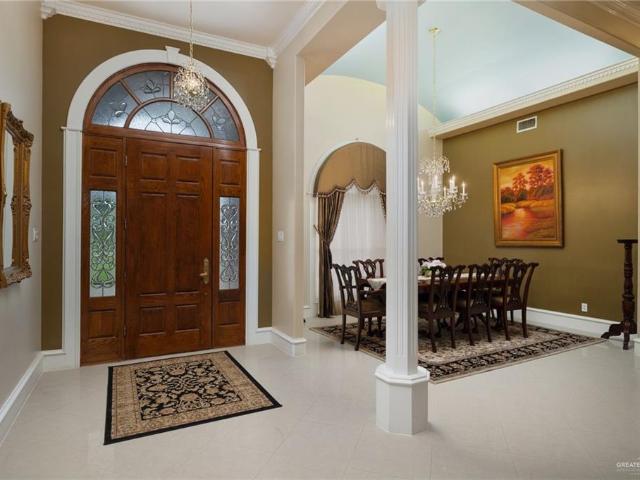
Step inside this single-story luxury estate built in 2024 by Monarch Homes, offering a contemporary design with premium finishes & upgrades throughout. Designed for entertaining & everyday retreat, this 7,175 square foot home sits on 1.13 acres near schools, hospitals, and dining. Featuring 5 bedrooms, 5 full & 2 half bathrooms, including an attached private suite ideal for multigenerational living or extended stays. The primary suite offers custom wainscoting, a sitting area, two walk-in closets, soaking tub, double vanity, and fully tiled shower. The open-concept living space centers around a designer kitchen with custom cabinetry, quartz countertops, premium appliances, & dining nook. An adjacent parlour features custom built-ins & a full wet bar. Enjoy the enclosed sunroom with built-in Coyote grill. Additional spaces include a media room, formal dining room, gym with half bath, and a 3+ car garage. Outdoors, enjoy a professionally designed yard with turf and resort-style pool
USD 2,999,999
2418 N 28th Lane N
View photo
House · for sale
USD 230,000
USD 111/sq.ft
2418 N 28th Lane N
Nerea I Estates
· 2,056 sq.ft · 4 Bedrooms · 2 Baths · House
· Parking
Nerea I Estates · 2,056 sq.ft · 4 Bedrooms · 2 Baths · House · Parking
2418 N 28th Ln, McAllen, TX 78501 Welcome to this spacious 4-bedroom, 2.5-bath, two-story home offering approximately 2,065 square feet with a practical layout and plenty of room to make the space your own. The home features tile flooring, central HVAC, a brick exterior, and a 2-car garage on a 4,500-square-foot lot. Located in McAllen, the property offers convenient access to shopping, dining, recreation, entertainment, and everyday amenities throughout the area, including local parks, trails, and popular retail and dining destinations. With four bedrooms, 2.5 baths, and more than 2,000 square feet of living space, this home offers comfort, flexibility, and room to grow into
USD 230,000
1420 Providence Avenue
View photo
House · for sale
USD 410,000
USD 158/sq.ft
1420 Providence Avenue
Nerea I Estates
· 2,583 sq.ft · 3 Bedrooms · 3 Baths · House
· Equipped kitchen
Nerea I Estates · 2,583 sq.ft · 3 Bedrooms · 3 Baths · House · Equipped kitchen
Located at the prestigious Villagio subdivision, this stunning, modern 2 story residence offers 3 spacious bedrooms, each featuring its own private en-suite bathroom for the ultimate in comfort and privacy. With its open-concept floor plan, the home is filled with natural light, creating a bright and inviting atmosphere throughout. The chef-inspired kitchen showcases sleek quartz countertops, abundant cabinetry, & a generous walk-in pantry, making it as functional as it is beautiful. The impressive primary suite is a true retreat, highlighted by dramatic floor to ceiling windows that frame picturesque views while flooding the space with natural light. Residents of Villagio enjoy exclusive access to resort-style amenities, including a community pool, fitness center, and scenic walking trails. Ideally located just minutes from premier shopping, dining, and everyday conveniences, this exceptional home perfectly combines sophisticated design, modern comfort, & an unbeatable location
USD 410,000
1321 Ozark Avenue
View photo
Townhouse · for sale
USD 409,000
USD 164/sq.ft
1321 Ozark Avenue
Nerea I Estates
· 2,486 sq.ft · 3 Bedrooms · 3 Baths · Townhouse
· Gym · Equipped kitchen · Parking · Swimming pool
Nerea I Estates · 2,486 sq.ft · 3 Bedrooms · 3 Baths · Townhouse · Gym · Equipped kitchen · Parking · Swimming pool
Welcome to this stunning, move-in-ready townhome on a corner lot in the gated Villagio community in North McAllen! Thoughtfully designed with 3 beds, 3.5 baths, 2 living areas, a flex room, laundry room, and a bonus sunroom, this low-maintenance home offers space to live, work, and relax. The downstairs primary suite is a true retreat, featuring a walk-in closet and double vanity. The open-concept kitchen impresses with a large island, abundant counter space, and all appliances included. The garage is a standout, complete with epoxy flooring, a Tesla charger, gym setup, and built-in shelving. Additional upgrades include a reverse osmosis filtration system, sprinkler system, Cat 5 network cables, a full security system, Ring cameras, and smart thermostat. Outside, unwind under a vine-covered pergola surrounded by mature trees and lush landscaping. HOA amenities include a resort-style pool, fitness center, clubhouse, and terraza with a built-in grill. Schedule your private showing today!
USD 409,000
608 Golden Drive
View photo
House · for sale
USD 239,000
608 Golden Drive
Nerea I Estates
· 4 Bedrooms · 3 Baths · House
· Office room · Parking
Nerea I Estates · 4 Bedrooms · 3 Baths · House · Office room · Parking
Seller is offering $3,000 in concessions. Great home located in Pharr featuring 4 bedrooms, 3 full bathrooms and a bonus/office room with 1,868 square feet of living space. The interior offers high decorative ceilings, quartz countertops, and tile flooring throughout. Situated on a spacious cul-de-sac lot that provides ample outdoor space and includes a 3-car carport and storage shed. Conveniently located with quick access to the expressway, making commuting simple and efficient. A great opportunity you don’t want to miss. Schedule your viewing appointment!
USD 239,000
712 W Bronze Drive
View photo
House · for sale
USD 365,000
USD 96/sq.ft
712 W Bronze Drive
Nerea I Estates
· 3,778 sq.ft · House
Nerea I Estates · 3,778 sq.ft · House
Fully leased out 4-plex with long term tenants in place. All units are 2 bedroom 2 bathroom with fully conveying appliances. Located just minutes away from 2-expressways, shopping centers, designated elementary school, the properties location offers a major convenience factor. Located off of Sugar and Nolana, this unit offers excellent income generating opportunity. Each individual unit also offers 945-950 sqft, all tile flooring, designated washer/dryer space, and full brick exterior
USD 365,000
4116 Camellia Court
View photo
Townhouse · for sale
USD 209,000
USD 190/sq.ft
4116 Camellia Court
Nerea I Estates
· 1,098 sq.ft · 2 Bedrooms · 2 Baths · Townhouse
· Swimming pool
Nerea I Estates · 1,098 sq.ft · 2 Bedrooms · 2 Baths · Townhouse · Swimming pool
Welcome to this beautifully maintained 2-bedroom, 2-bath home in the highly desirable Village of Westlakes community in McAllen. Thoughtfully designed with a functional and efficient layout, this home offers spacious living areas and abundant natural light that create a bright, open, and inviting atmosphere. The well-kept interior reflects true pride of ownership, making it move-in ready for its next owner. Step outside to enjoy tranquil pond views, providing a peaceful backdrop perfect for morning coffee or evening relaxation. The low-maintenance setting allows you to spend more time enjoying your surroundings and less time on upkeep. Residents of Village of Westlakes enjoy access to golf and pool privileges, offering a resort-style lifestyle right at your doorstep. Ideally located near shopping, dining, medical facilities, and major roadways, this home delivers both convenience and comfort in one of McAllen’s most sought-after communities
USD 209,000
5704 Ebony Street
View photo
House · for sale
USD 369,000
USD 160/sq.ft
5704 Ebony Street
Nerea I Estates
· 2,293 sq.ft · 3 Bedrooms · 2 Baths · House
· Parking
Nerea I Estates · 2,293 sq.ft · 3 Bedrooms · 2 Baths · House · Parking
New construction in maria elise estates! Beautiful 3-bedroom, 2.5-bath home located in a gated subdivision in Pharr, TX. Offering 2,303 living sq. Ft. this open-concept home features a super spacious living room, generously sized bedrooms, and an oversized primary suite with a large bathroom and walk-in closet. Enjoy a functional 2-car garage plus an outdoor sink for added convenience. Ideally located just minutes from the expressway and nearby schools, this home offers modern living, comfort, and convenience in a private community. Schedule your showing today!
USD 369,000
2808 N 38th Street
View photo
House · for sale
USD 155,500
USD 182/sq.ft
2808 N 38th Street
Nerea I Estates
· 850 sq.ft · 2 Bedrooms · 1 Bath · House
Nerea I Estates · 850 sq.ft · 2 Bedrooms · 1 Bath · House
Welcome to 2808 N 38th Street in McAllen! This charming 2-bedroom, 1-bath home offers a comfortable layout with approximately 853 square feet of living space. Whether you're looking for a place to call your own or an addition to your investment portfolio, this property presents an exciting opportunity. Conveniently situated in McAllen, this home offers the chance to enjoy everyday living in an established area. Don't miss your opportunity to explore the possibilities. Schedule your showing today!
USD 155,500
1206 Woodland Trail
View photo
House · for sale
USD 524,000
USD 128/sq.ft
1206 Woodland Trail
Nerea I Estates
· 4,080 sq.ft · House
· Equipped kitchen
Nerea I Estates · 4,080 sq.ft · House · Equipped kitchen
Under construction with estimated completion September 2026! Take advantage of pre-construction pricing and receive $6,000 in seller concessions to assist with closing costs or rate buy-down. Visit our Edinburg model units to experience the quality, design, and finishes firsthand. These well-designed 3-bedroom, 2-bath and 2 bed 2bath units offer spacious layouts with a functional mix of one tub and one walk-in shower. Conveniently located near DHR Hospital, South Texas College, Expressway 281, and Nolana, providing quick access to Edinburg, Pharr, and McAllen. This area continues to show strong rental demand and occupancy. Kitchen appliances included for added value. Great opportunity for both owner-occupants and investors seeking location, quality, and long-term potential
USD 524,000
2016 Harvey Street
View photo
House · for sale
USD 255,000
USD 165/sq.ft
2016 Harvey Street
Nerea I Estates
· 1,539 sq.ft · 3 Bedrooms · 2 Baths · House
· Garden · Equipped kitchen
Nerea I Estates · 1,539 sq.ft · 3 Bedrooms · 2 Baths · House · Garden · Equipped kitchen
Located in the heart of McAllen, this beautifully renovated home offers modern updates in a convenient central location. The open-concept layout features a large front window that brings in abundant natural light, an updated kitchen with ample cabinetry and a spacious island, renovated bathrooms, stylish flooring, new windows, and a tankless water heater. The spacious backyard offers plenty of room to relax, entertain, or make your own. Ideally situated between N 23rd St and Bicentennial Blvd, near McAllen High School, La Vista Park, the McAllen Hike & Bike Trail, shopping, dining, and major roadways. Move-in ready and close to everything McAllen has to offer! Photos have been enhanced. Select photos are virtually staged; furnishings and décor shown are not included
USD 255,000
3412 S Colt Lane
View photo
House · for sale
USD 500,000
USD 111/sq.ft
3412 S Colt Lane
Nerea I Estates
· 4,478 sq.ft · House
Nerea I Estates · 4,478 sq.ft · House
Price adjustment alert! Income generating opportunity, turn key ready, priced to sell. All units occupied, no vacancies, located by the gated entrance providing seamless connectivity to Wisconsin Rd. Within 10-15 minutes to UTRGV, DHR, main retailers, in the heart of Edinburg. Welcome all investors and first time buyers dreaming of becoming landlord, do not hesitate, send your offer before it's snatched away. No showings allowed until offer has been accepted, please do not disturb tenants. Thanks in advance
USD 500,000
616 E Seminole Avenue
View photo
House · for sale
USD 255,900
USD 157/sq.ft
616 E Seminole Avenue
Nerea I Estates
· 1,625 sq.ft · 3 Bedrooms · 2 Baths · House
· Patio · Garden · Equipped kitchen
Nerea I Estates · 1,625 sq.ft · 3 Bedrooms · 2 Baths · House · Patio · Garden · Equipped kitchen
Welcome home to comfort, style, and effortless living! Step inside to experience a seamless open floor plan featuring a bright, flow-through living space accented by high decorative ceilings. The cozy, well-maintained kitchen comes fully equipped with rich granite countertops—perfect for whipping up gourmet meals. When it's time to unwind, retreat to the spacious primary suite featuring an oversized bathroom and walk-in closets. Outside, your private backyard oasis awaits with a spacious covered patio ready for weekend barbecues and outdoor relaxation. Nestled in a safe, peaceful Hidalgo County community. Situated right near sought-after PSJA ISD schools. Call today to schedule your private tour!
USD 255,900
1300 Northgate Lane
View photo
House · for sale
USD 990,000
USD 304/sq.ft
Updated
1300 Northgate Lane
Nerea I Estates
· 3,251 sq.ft · 4 Bedrooms · 3 Baths · House
· Garden · Equipped kitchen · Swimming pool
Nerea I Estates · 3,251 sq.ft · 4 Bedrooms · 3 Baths · House · Garden · Equipped kitchen · Swimming pool
Beautifully designed for comfort and entertaining, this exceptional property pairs a spacious 4-bedroom, 3-bath main residence with an 800+ sq. Ft. detached family room featuring a full bathroom and bar area. The inviting primary suite offers a walk-in closet, garden tub, and dual vanities. Granite countertops and a gorgeous gas range elevate the kitchen, creating an ideal setting for everyday meals and memorable gatherings. The detached space offers flexibility for entertaining, recreation, or a private retreat. Outdoors, a beautiful pool with a tranquil waterfall anchors your backyard oasis, perfect for relaxing or hosting guests. With generous indoor and outdoor spaces, this property brings together elegance, comfort, and versatility
USD 990,000
3900 W Daffodil Avenue
View photo
House · for sale
USD 2,500,000
USD 123/sq.ft
3900 W Daffodil Avenue
Nerea I Estates
· 20,236 sq.ft · House
· Garden · Parking · Balcony · Equipped kitchen
Nerea I Estates · 20,236 sq.ft · House · Garden · Parking · Balcony · Equipped kitchen
Great investment opportunity! A fast way to building wealth. Proximity to convention center, HWY 2, restaurants, shopping centers, grocery stores. Very modern 12 units townhouse with a huge backyard. Quiet 1.35 acre small enclosed community. All 12 townhouses layouts are exact the same except for 4 townhouses that have balconies on the second floor. There are many common parking spaces between the two buildings. One car garage (300 SF). Each townhouse has a back porch. All bedrooms and 2 full bathrooms are upstairs. The master bedroom can fit a king-size bed set. Spacious walk-in closet in master bedroom. The living room, dining room, kitchen, half bathroom, and foray are on the 1st floor. 1687 SF living areas. One car garage. Laminated wood floor throughout the 2nd floor. 1st floor is tile flooring. Granite kitchen countertop. All sinks have granite. Standing showers. Stainless-steel fridge, stove, dishwasher, and microwave. Water heater/washer/dryer hook up are in the garage
USD 2,500,000
3405 Walnut Avenue
View photo
House · for sale
USD 264,900
USD 165/sq.ft
3405 Walnut Avenue
Nerea I Estates
· 1,604 sq.ft · 3 Bedrooms · 2 Baths · House
· Office room · Air conditioning
Nerea I Estates · 1,604 sq.ft · 3 Bedrooms · 2 Baths · House · Office room · Air conditioning
Located in the heart of McAllen, this well-maintained home is situated in an established neighborhood next to Nikki Rowe High School and just minutes from The Shops at Nolana, downtown McAllen, hospitals, the convention center, and the airport. Built in 1998, the property offers 1,413 sq. Ft. of living space plus an additional 200 sq. Ft. insulated office with a mini-split A/C system, perfect for working from home, a studio, or extra flex space. The home features a traditional red brick exterior with mature trees, tray ceilings, tile flooring throughout, spacious bedrooms, and a clean, move-in-ready interior. Outside, you’ll find an extended concrete slab as an entertaining space, along with an 80 sq. Ft. storage shed. Located within McAllen ISD and with no HOA, this property offers comfort, convenience, and easy access to everything McAllen has to offer
USD 264,900
2615 N 40th Street
View photo
House · for sale
USD 339,990
USD 151/sq.ft
2615 N 40th Street
Nerea I Estates
· 2,239 sq.ft · 3 Bedrooms · 2 Baths · House
· Patio
Nerea I Estates · 2,239 sq.ft · 3 Bedrooms · 2 Baths · House · Patio
This beautiful home features: Bonus Covered Patio Maple Wood Cabinets Quartz Countertops GE 3-Piece Stainless-Steel Appliances. Gas.Photos do not represent the final production of the home
USD 339,990
1701 W Bronze Street
View photo
House · for sale
USD 409,000
USD 93/sq.ft
1701 W Bronze Street
Nerea I Estates
· 4,392 sq.ft · House
· Garden · Equipped kitchen · Parking
Nerea I Estates · 4,392 sq.ft · House · Garden · Equipped kitchen · Parking
Great multifamily investment opportunity at 1701 Bronze in Pharr, TX! Situated in the gated Jackson South Apartments community, this fourplex offers four spacious 2-bedroom, 2-bath units with approximately 1,014 SF of living area each. Units feature open-concept kitchens with granite countertops, refrigerator and stove, tile flooring throughout, ceiling fans, granite bathroom countertops, and utility closets with full-size washers and dryers. Each unit also includes a private fenced backyard and two assigned covered parking spaces. Ideally located approximately 10–12 minutes from Sam’s Club, Costco, Starbucks, Lowe’s, H-E-B, Target, Best Buy, Academy, Home Depot, Topgolf, La Plaza Mall, Rio Grande Regional Hospital, McAllen International Airport, Chase Bank, IBC Bank, Cinemark Pharr Town Center XD, and plenty of shopping, dining, and entertainment options. Don’t miss the opportunity to add this well-located fourplex to your investment portfolio. Call for your private tour!
USD 409,000
View map Back to list

Get email alerts

Don't miss out: be the first to know about new properties

The alert was correctly created

On subscribing you accept the conditions of use and the privacy policy
Alert
Receive new ads in your inbox
Save this search
Receive alerts for new listings

We'll send you an email when we have new properties for: "Properties for sale in Nerea I Estates"

The alert was correctly created

Escondido, McAllen city Edinburg CCD Hidalgo County Texas
Beamsley Colonia
Get email alerts and be the first to see new listings
Required field
On subscribing I accept the terms of the privacy policy
Perfect! You'll soon start receiving new listings via email
Alert
Receive an email when we have new ads for Properties for sale in Nerea I Estates
Save this search
Filters

Bedrooms

Size (sq.ft)

sq.ft
sq.ft

Price

USD
USD

Property type

Bathrooms

Clear all filters
Receive notifications when new entries are published.