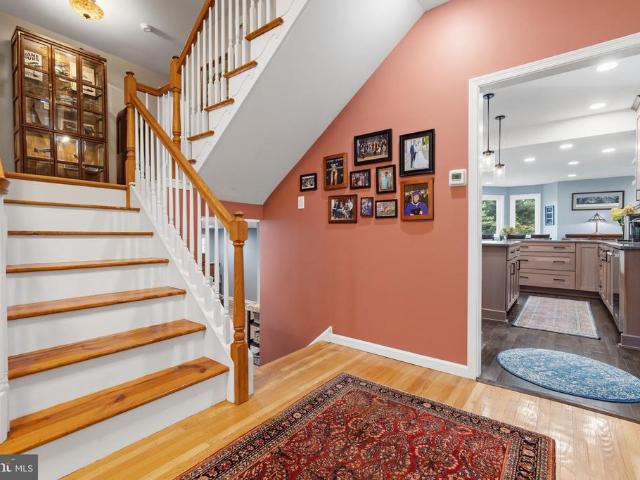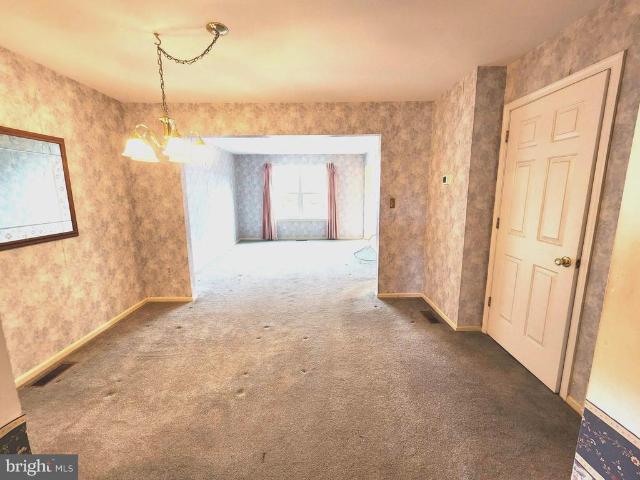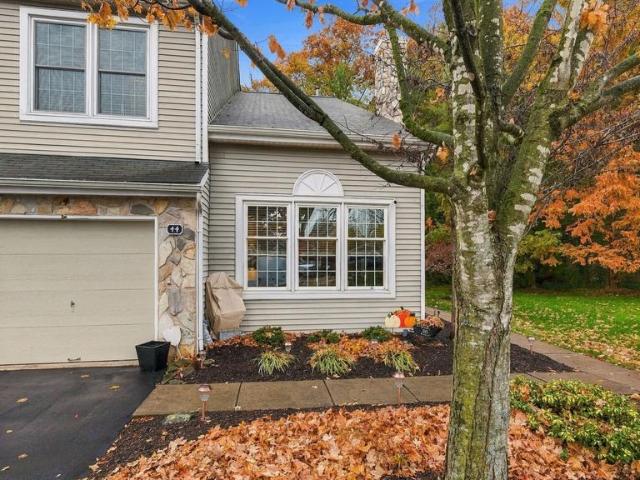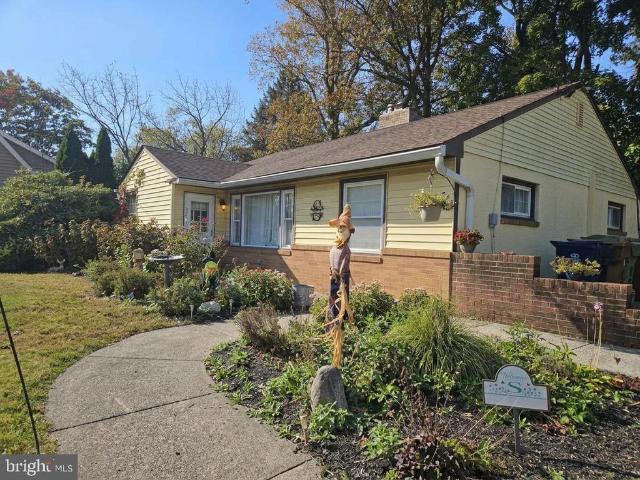
512 properties for sale in Neshaminy

1452 Bradley Lane
View photo
House · for sale
USD 555,000
USD 399/sq.ft
New
1452 Bradley Lane
Neshaminy
· 1,389 sq.ft · 3 Bedrooms · 2 Baths · House
· Garden · Swimming pool · Deck · Fireplace · Equipped kitchen
Neshaminy · 1,389 sq.ft · 3 Bedrooms · 2 Baths · House · Garden · Swimming pool · Deck · Fireplace · Equipped kitchen
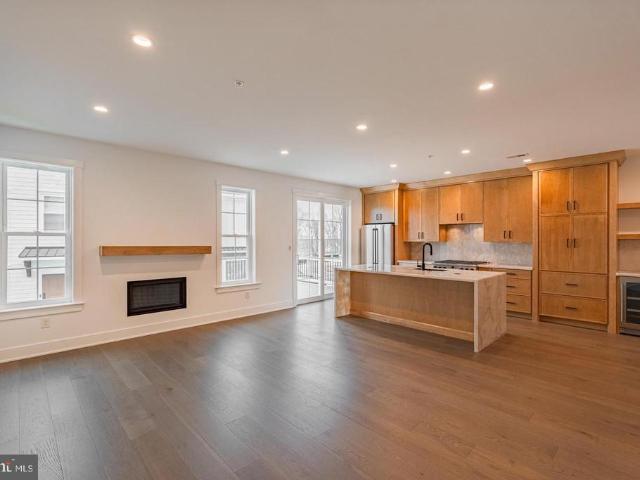
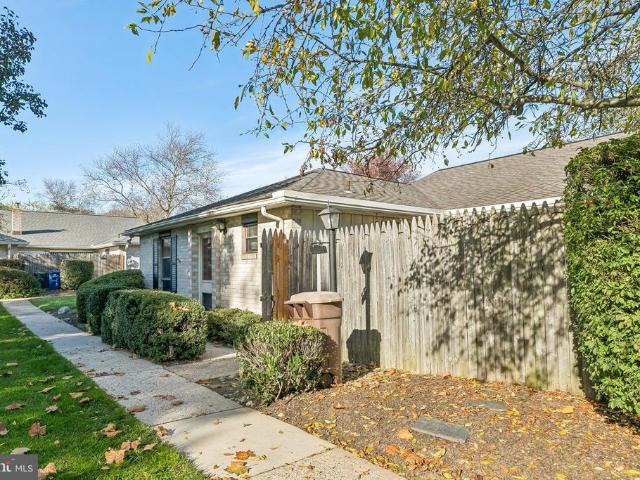
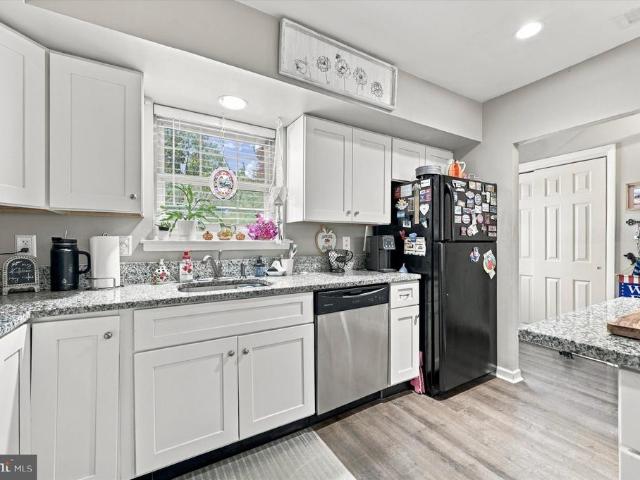
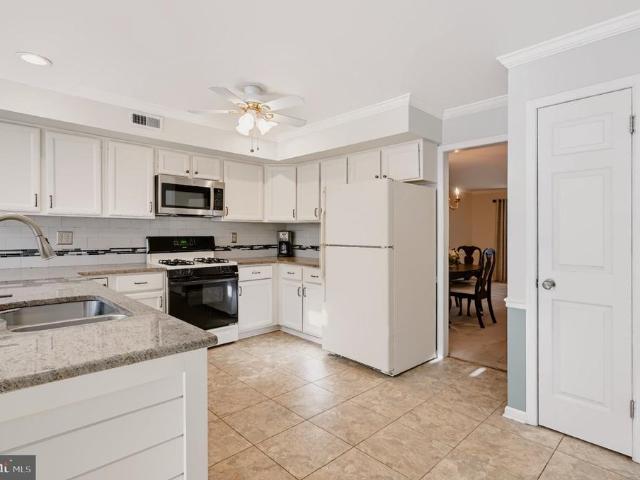
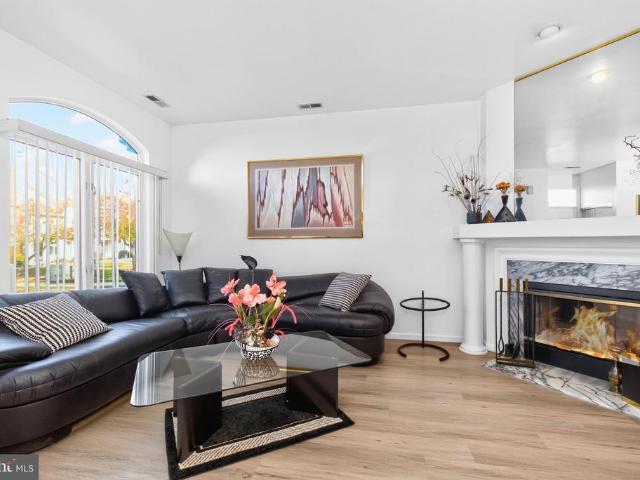
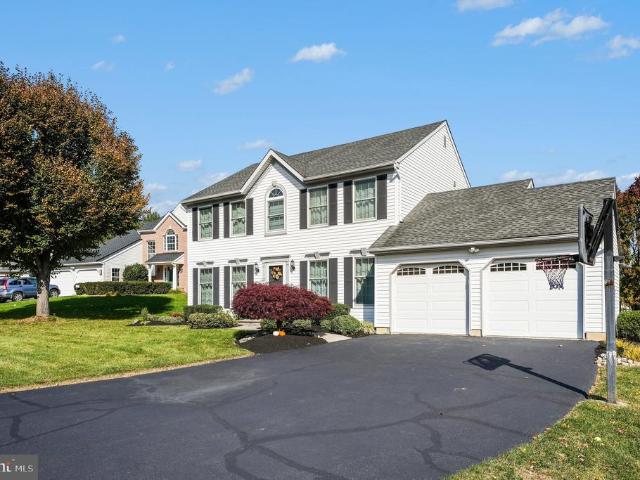
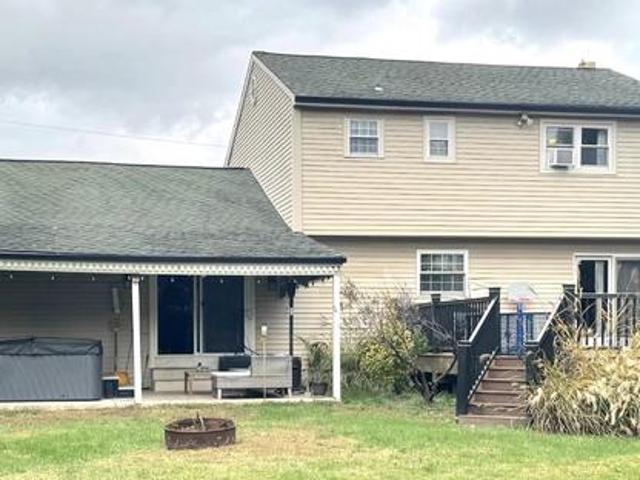
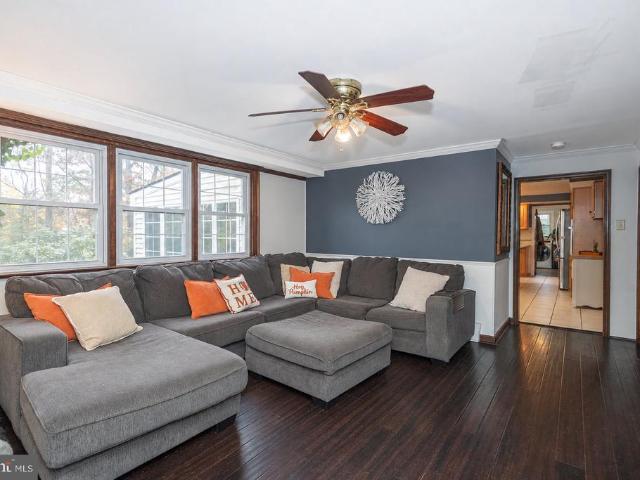
This beautiful home is situated in desirable Warminster in the Centennial School District! This home has three spacious bedrooms, two full bathrooms, and a half bathroom. Enter into an inviting living room with hardwood floors and a wood-burning fireplace! The living room has added sliding barn doors for added charm and privacy. The kitchen boasts granite countertops with plenty of counter space and a center island! Off the kitchen is a dining room with an updated wet bar! Perfect for entertaining. The wet bar has two bar taps and a wine bar! Dedicated laundry room on the first floor. Upstairs are three spacious bedrooms. A full bath and a master bath! Master bedroom with hardwood floors and plenty of closet space. Outside, you will find a large yard with an attached large deck and a storage shed, and let's not forget about the hot tub! The hot tub is one year old, and the seller is willing to negotiate it into the sale! The yard is fenced in and private. Two-car driveway and attached
USD 555,000
92 Woodcrest Lane
View photo
House · for sale
USD 750,000
USD 241/sq.ft
New
92 Woodcrest Lane
Neshaminy
· 3,100 sq.ft · 5 Bedrooms · 2 Baths · House
· Patio · Garden · Fireplace · Parking
Neshaminy · 3,100 sq.ft · 5 Bedrooms · 2 Baths · House · Patio · Garden · Fireplace · Parking
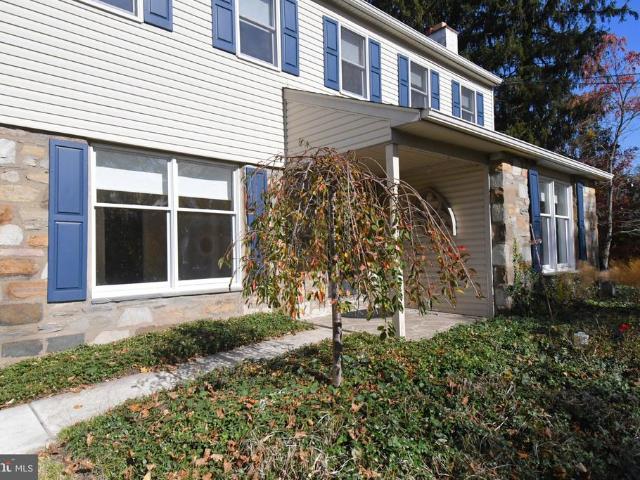
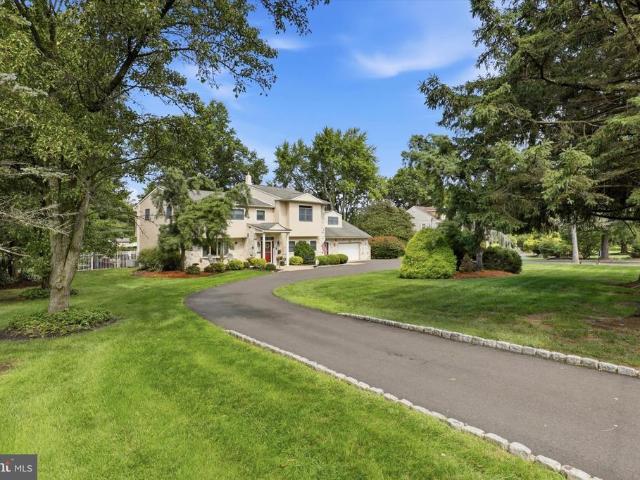
Mature trees, a private backyard, and a peaceful cul-de-sac setting welcome you to this stone-front colonial in the desirable Woods of Pebble Hill. Situated on a generously sized lot, 92 Woodcrest Lane offers 5 bedrooms, 2.1 bathrooms, and inviting spaces for both everyday living and entertaining. Formal living and dining rooms set the stage for gatherings, while the cozy den centers around a wood-burning fireplace flanked by built-in cabinetry. The gorgeous sunroom is a standout, with views of the private backyard that make it a favorite spot for morning coffee, a quiet afternoon, or enjoying the changing seasons. A practical mudroom keeps daily essentials organized with ample storage and direct access to both the garage and back patio. Upstairs, a spacious primary bedroom includes two large closets, an en suite bathroom, and a spacious extra bedroom, nursery, or office. Three large bedrooms with ample closet space share a large hallway bathroom with tub shower. A cedar closet provide
USD 750,000
1825 Holmes Road
View photo
House · for sale
USD 874,900
USD 262/sq.ft
New
1825 Holmes Road
Neshaminy
· 3,337 sq.ft · 5 Bedrooms · 2 Baths · House
· Equipped kitchen
Neshaminy · 3,337 sq.ft · 5 Bedrooms · 2 Baths · House · Equipped kitchen
Welcome to this beautifully renovated 5-bedroom, 2.5-bath home sited on almost an acre in sought-after Maple Glen. The covered front entrance with a custom Marvin front door welcomes you and is the first of many fine features in this home. The impressive two-story foyer features hardwood flooring and an abundance of natural light and opens to an inviting living room, where hardwood flooring and plenty of windows create a bright and comfortable space. The adjoining dining room provides an ideal setting for family and holiday dinners. The culinary enthusiast in the family will appreciate the custom kitchen, completely renovated in 2021, which features floor-to-ceiling cabinetry with molding to the ceiling, a pantry cabinet, quartz countertops, a tile backsplash, a center island with electric for baking, a 5-burner gas stove/oven with a stainless steel range hood, and a breakfast bar. The open floor plan flows well for family gatherings and parties. An adjoining sunny breakfast room with
USD 874,900
206 Loch Alsh Drive
View photo
Townhouse · for sale
USD 395,000
USD 189/sq.ft
New
206 Loch Alsh Drive
Neshaminy
· 2,088 sq.ft · 3 Bedrooms · 2 Baths · Townhouse
· Deck · Parking · Air conditioning · Cellar
Neshaminy · 2,088 sq.ft · 3 Bedrooms · 2 Baths · Townhouse · Deck · Parking · Air conditioning · Cellar
Size definitely matters and this 2000 sg foot home never looked so generous. Forget cramped living this floor plan brings the elbow room. Whether you're starting out in your first home, looking for more room to spread out, or simply ready for a fresh start, a new color palette and exciting possibilities await you in the Highlands of Chalfont! If you've been searching for a home that offers generous living space, comfort, and value, this spacious interior townhome deserves a closer look! Offering approximately 2,000 square feet of living space, plus a full finished basement, this home delivers plenty of room to relax, entertain, and make yourself right at home. Enjoy the convenience of interior garage access, a beautifully refinished rear deck, and several important improvements already completed, including a replaced heating system, central air conditioning unit, windows, and hot water heater! With many of the big-ticket improvements already taken care of, here's your opportunity to ad
USD 395,000
44 Bogey Circle
View photo
Townhouse · for sale
USD 545,000
USD 180/sq.ft
New
44 Bogey Circle
Neshaminy
· 3,025 sq.ft · 3 Bedrooms · 2 Baths · Townhouse
· Parking · Deck · Fireplace · Equipped kitchen · Cellar
Neshaminy · 3,025 sq.ft · 3 Bedrooms · 2 Baths · Townhouse · Parking · Deck · Fireplace · Equipped kitchen · Cellar
Stunning Doylestown Township 3 bedroom end unit townhome. Tucked away in the very back of a cul-de-sac, this beautiful townhome invites you in as soon as you walk in the side entry Foyer. The cozy step down Family includes a vaulted ceiling and gas fireplace for those cold winter nights. The Eat-in Kitchen comes complete with Dining area, quartz countertops, tile backsplash, gas cooking, double sink, and wood laminate flooring. The Formal Dining and Living room have direct access to the sliding glass doors leading to the private deck backing to a wall of evergreens and beautiful shrubbery. The second floor boasts a spacious Master Bedroom with carpeted floors, two walk-in closets, and an all-tile master bath with stall shower and soaking tub. There are two additional bedrooms, an all-tile Hall Bath with tub shower, and second floor laundry. Escape downstairs to the finished basement with carpeted floors, stone walls, built-in bar and extra storage. All this plus a one car garage locate
USD 545,000
1420 Bernard Avenue
View photo
House · for sale
USD 600,000
USD 273/sq.ft
New
1420 Bernard Avenue
Neshaminy
· 2,196 sq.ft · 4 Bedrooms · 2 Baths · House
· Garden · Fireplace · Equipped kitchen · Cellar
Neshaminy · 2,196 sq.ft · 4 Bedrooms · 2 Baths · House · Garden · Fireplace · Equipped kitchen · Cellar
Professional Photos will be posted soon. This home is larger than it looks! Come see this inviting 4-bedroom, 2.5-bath ranch home in the highly desirable Upper Dublin School District! Featuring generously sized rooms and an easy, natural flow between living spaces, this home offers the comfort and convenience of one-floor living. The spacious first-floor primary bedroom with a private bath provides a relaxing retreat, while the formal living room features a cozy fireplace. The kitchen, complete with a breakfast bar, opens to the family room, creating a welcoming space for everyday living and gathering with family and friends. At the rear of the home, a sunroom offers a peaceful place to relax and enjoy views of the backyard, where mature trees create a private, natural setting. A full, unfinished basement provides ample storage and additional potential to suit your needs. Situated on a quiet, low-traffic dead-end street, this home offers a sense of privacy while remaining conveniently
USD 600,000
Lot 38 Denali Drive
View photo
Townhouse · for sale
USD 739,900
USD 292/sq.ft
Lot 38 Denali Drive
Neshaminy
· 2,530 sq.ft · 3 Bedrooms · 2 Baths · Townhouse
· Fireplace
Neshaminy · 2,530 sq.ft · 3 Bedrooms · 2 Baths · Townhouse · Fireplace
PRESERVE AT MAPLE GLEN by Sal Paone Builder is an exclusive community of 53 luxury carriage homes, ideally situated in the heart of Maple Glen. Showcasing exceptional craftsmanship, refined finishes, and thoughtfully designed floor plans, these homes offer a sophisticated yet comfortable lifestyle. Lot 38 features the Cade floor plan (to be built) and is ideally positioned on a premium homesite backing to preserved open space, offering added privacy and scenic views. Designed with both style and functionality in mind, highlights include 9-foot ceilings on the main and second levels, a sun-filled great room with gas fireplace, a private first-floor study, and an open layout ideal for everyday living and entertaining. The upper level offers three spacious bedrooms, including a well-appointed primary suite, along with the convenience of second-floor laundry. Preserve at Maple Glen offers five distinct floor plans to suit a variety of lifestyles, including the Murphy plan with a sought-aft
USD 739,900
501 N Bethlehem Pike # 7 A
View photo
Condo · for sale
USD 345,000
USD 262/sq.ft
New
501 N Bethlehem Pike # 7 A
Neshaminy
· 1,313 sq.ft · 3 Bedrooms · 2 Baths · Condo
Neshaminy · 1,313 sq.ft · 3 Bedrooms · 2 Baths · Condo
Welcome to the Meadows at Lower Gwynedd, where comfort, convenience, and low-maintenance living come together in one of Montgomery County's most desirable communities. Located within the highly regarded Wissahickon School District, ranked among Pennsylvania's top school districts, this home offers an exceptional opportunity to enjoy a sought-after location at an approachable price point. Step inside and experience an abundance of natural light that fills the living spaces, creating a bright, warm, and inviting atmosphere. At the heart of the home, a private courtyard offers the perfect outdoor retreat, whether you're enjoying your morning coffee, entertaining guests, or simply unwinding in the comfort and privacy of your own space. Designed for those who value convenience without sacrificing comfort, the Meadows offers a truly low-maintenance lifestyle. With beautifully maintained community grounds, roof maintenance, water, and trash service covered by the association, you can spend le
USD 345,000
99 Hampstead Drive # 99
View photo
Condo · for sale
USD 325,000
USD 214/sq.ft
New
99 Hampstead Drive # 99
Neshaminy
· 1,518 sq.ft · 3 Bedrooms · 2 Baths · Condo
· Patio · Equipped kitchen
Neshaminy · 1,518 sq.ft · 3 Bedrooms · 2 Baths · Condo · Patio · Equipped kitchen
Move-in ready 3-bedroom, 2.5-bath townhouse in the desirable Butler Park community of Upper Dublin Township, conveniently located near the community pool! This well-maintained home features an open kitchen with an island with seating, spacious living and dining areas, and sliding doors leading to a private patio. Numerous updates include all new LVP flooring, kitchen cabinets, granite countertops, and a stainless steel undermount sink in 2018, along with updated ceiling fans and light fixtures. The upper level offers a primary bedroom with an ensuite bath and walk-in closet, two additional bedrooms, a full hall bath with an updated tub/shower insert and vanity, and a laundry area. Conveniently located to commuter routes AND the dining, shopping, and entertainment of downtown Ambler!
USD 325,000
13 Hickory Drive
View photo
House · for sale
USD 800,000
USD 294/sq.ft
New
13 Hickory Drive
Neshaminy
· 2,713 sq.ft · 4 Bedrooms · 2 Baths · House
· Fireplace · Equipped kitchen · Parking · Swimming pool · Cellar
Neshaminy · 2,713 sq.ft · 4 Bedrooms · 2 Baths · House · Fireplace · Equipped kitchen · Parking · Swimming pool · Cellar
Nestled in the charming Doylestown Boro community, this delightful Colonial home offers a perfect blend of comfort and style. Built in 1962, the property has been meticulously maintained, showcasing excellent condition throughout. Step inside to discover a warm and inviting interior featuring four spacious bedrooms and two and a half bathrooms. The heart of the home is the eat-in kitchen, complete with an island, built-in range, and a pantry, making it ideal for both casual meals and entertaining. Enjoy cozy evenings by one of the two fireplaces or unwind in the formal dining room. The home boasts beautiful hardwood floors, ceramic tile, and plush carpeting, creating a cozy atmosphere. An attic offers additional storage space, while the partial basement adds versatility. Outside, the expansive 0.48-acre lot features a personal, heated, in-ground pool, perfect for summer gatherings. The attached garage and ample driveway parking ensure convenience for you and your guests. Living in Doyl
USD 800,000
201 Barbara Lane
View photo
House · for sale
USD 525,000
USD 361/sq.ft
201 Barbara Lane
Neshaminy
· 1,453 sq.ft · 3 Bedrooms · 2 Baths · House
· Patio · Garden · Fireplace · Equipped kitchen
Neshaminy · 1,453 sq.ft · 3 Bedrooms · 2 Baths · House · Patio · Garden · Fireplace · Equipped kitchen
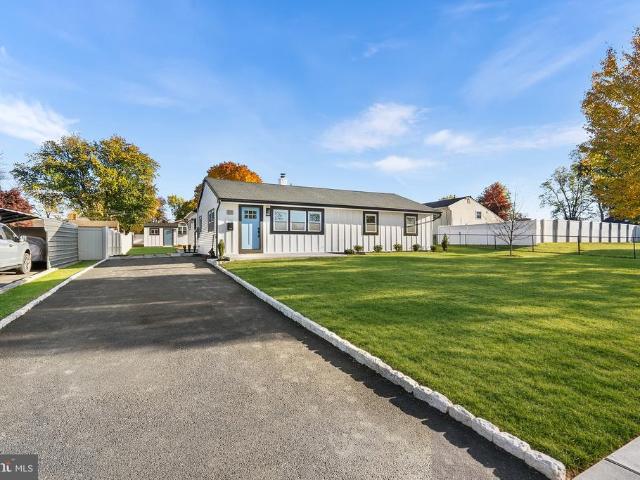
Welcome to this completely renovated, truly turn-key three-bedroom, two-full-bath ranch nestled in the desirable Warminster Heights neighborhood. From the moment you arrive, the classic Belgium block-lined driveway, brand-new siding, fresh gutters, and new roof establish undeniable curb appeal and lasting peace of mind. Inside, discover an open, expansive layout highlighted by a huge great room centered around a cozy electric fireplace that provides efficient supplemental heat. The chefs dream kitchen is an entertainers delight, showcasing modern finishes alongside the rare luxury of having both gas and electric ovens. Retreat to the primary suite featuring ample closet space and a modern ensuite bath complete with a sleek dual vanity, while two additional bedrooms, an updated second full bath, and a dedicated laundry space ensure effortless daily living. Outside, your private oasis awaits with an extra-large yard, a dedicated storage shed, and a massive rear patio built for unforgetta
USD 525,000
200 APT #304 Beech Boulevard
View photo
Condo · for sale
USD 360,000
USD 237/sq.ft
200 APT #304 Beech Boulevard
Neshaminy
· 1,518 sq.ft · 2 Bedrooms · 2 Baths · Condo
· Balcony · Equipped kitchen · Lift · Parking
Neshaminy · 1,518 sq.ft · 2 Bedrooms · 2 Baths · Condo · Balcony · Equipped kitchen · Lift · Parking
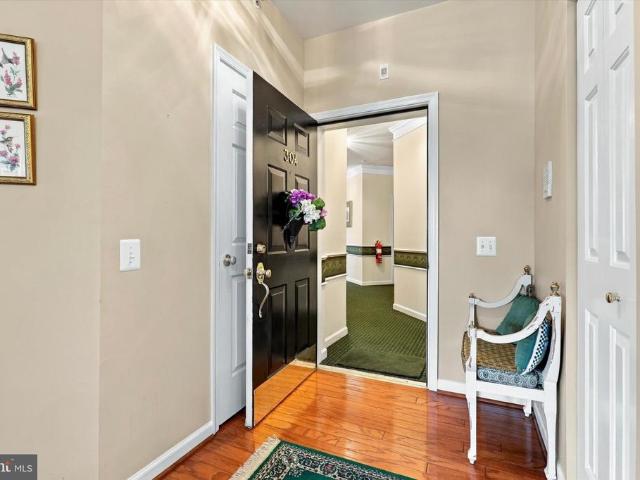
Welcome to this top-floor penthouse condo in the prestigious 55+ community of Forest Ridge. Meticulously maintained by its original owner, this spacious residence offers two bedrooms, two full bathrooms, and a versatile den. Inside, soaring high ceilings and an expansive living-and-dining combination create a bright, open atmosphere that flows effortlessly into the den and onto a private balcony with serene views of the clubhouse. The primary suite serves as a quiet retreat, featuring vaulted ceilings, a generous walk-in closet, and an en-suite bath. The chef-inspired kitchen comes equipped with 42' oak cabinetry, updated appliances including a dishwasher, and modern lighting. Residents enjoy convenient 24-hour elevator access from the main entrance directly to the top floor, along with access to a vibrant community clubhouse offering organized social events, activities, and ample parking. Prime location places shopping, dining, parks, and major thoroughfares just minutes away. Turnkey
USD 360,000
3006 Birdie Lane
View photo
Townhouse · for sale
USD 549,900
USD 209/sq.ft
3006 Birdie Lane
Neshaminy
· 2,626 sq.ft · 3 Bedrooms · 2 Baths · Townhouse
· Deck · Fireplace · Equipped kitchen
Neshaminy · 2,626 sq.ft · 3 Bedrooms · 2 Baths · Townhouse · Deck · Fireplace · Equipped kitchen
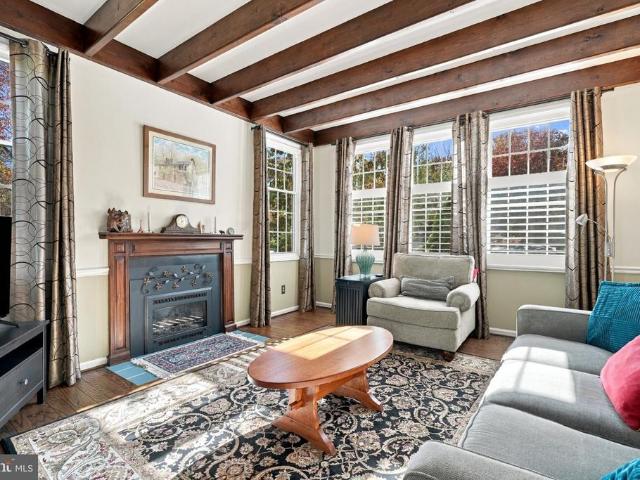
A rare opportunity to make your home in the Greens of Doylestown, this thoughtfully cared-for end-unit townhome pairs a peaceful setting with the convenience of nearby downtown Doylestown. Community walking paths and views of open lawns and woods add to the appeal, while the owners attention to comfort and upkeep is evident throughout this three-bedroom, two-and-a-half-bath home. Distinct living spaces offer room to gather, entertain, or enjoy a quiet afternoon. A beamed ceiling and gas fireplace bring character to the inviting family room, while the dining room provides space for special occasions. The living room opens to an expanded deck overlooking the greenery, a lovely spot for outdoor dining or unwinding at the end of the day. Clean white cabinetry, a pantry, and a window-lined breakfast area make the kitchen both practical and welcoming. Hardwood flooring, crown molding, and chair rail detailing lend warmth and continuity to the interior. The spacious primary suite includes a s
USD 549,900
241 Hawthorne Circle
View photo
House · for sale
USD 595,000
USD 352/sq.ft
241 Hawthorne Circle
Neshaminy
· 1,690 sq.ft · 3 Bedrooms · 2 Baths · House
· Fireplace · Equipped kitchen · Cellar
Neshaminy · 1,690 sq.ft · 3 Bedrooms · 2 Baths · House · Fireplace · Equipped kitchen · Cellar
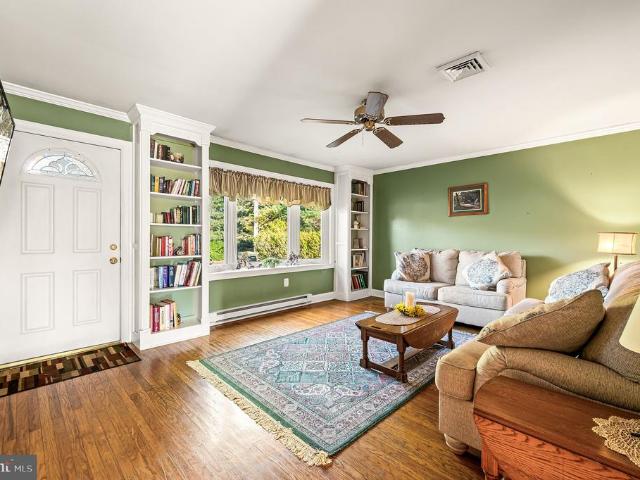
Beautiful Updates, Cozy Charm, and a Location That's Hard to Beat! Welcome to 241 Hawthorne Circle, a charming 3-bedroom, 2.5-bath, two-story Colonial tucked away in a quiet, sought-after neighborhood within the desirable North Penn School District! Offering 1,690 square feet of living space, this home combines modern updates, everyday comfort, and a location that's hard to beat. Step inside and fall in love with the beautifully updated kitchen featuring gorgeous navy cabinetry, white countertops, a stylish backsplash, stainless steel appliances, and attractive gold-tone hardware. Recently updated vinyl flooring brings a fresh, modern touch, while brand-new carpeting throughout adds warmth and comfort. And when the temperatures drop, nothing beats gathering around the cozy wood-burning fireplace! Need extra space? The full basement offers plenty of possibilities for storage, hobbies, or whatever suits your needs. Another added bonus is the availability of natural gas, with the gas line
USD 595,000
8 Loggers Mill Road
View photo
Townhouse · for sale
USD 420,000
USD 263/sq.ft
8 Loggers Mill Road
Neshaminy
· 1,593 sq.ft · 3 Bedrooms · 2 Baths · Townhouse
· Patio · Garden · Fireplace · Equipped kitchen · Parking
Neshaminy · 1,593 sq.ft · 3 Bedrooms · 2 Baths · Townhouse · Patio · Garden · Fireplace · Equipped kitchen · Parking
Move in Ready 3 bedroom 2 Full 1/2 bath townhome with NO association fees in much sought after Saw Mill Valley in Horsham Township. The main living level features a euro-inspired distressed wall paint; absolutely stunning solid hardwood flooring in the entry foyer, living room, dining room area and into the cozy family with brick wood burning fireplace, custom light fixtures and door to the rear patio/yard. Off of the family room is the eat-in gourmet chef's kitchen with tile flooring, upgraded solid wood cabinets, top of the line KitchenAid stainless-steel double oven, KitchenAid stainless-steel convection microwave, KitchenAid stainless-steel dishwasher, KitchenAid stainless-steel French Door refrigerator, upgraded gleaming granite countertops, custom tile backsplash and modern light fixtures. A tastefully updated half bath with granite vanity top. And a laundry/utility room leading to the attached garage complete the first floor. The second floor boasts a huge primary bedroom suite
USD 420,000
401 Edgewood Avenue
View photo
House · for sale
USD 395,000
USD 349/sq.ft
401 Edgewood Avenue
Neshaminy
· 1,130 sq.ft · 3 Bedrooms · 1 Bath · House
· Garden · Equipped kitchen · Cellar
Neshaminy · 1,130 sq.ft · 3 Bedrooms · 1 Bath · House · Garden · Equipped kitchen · Cellar
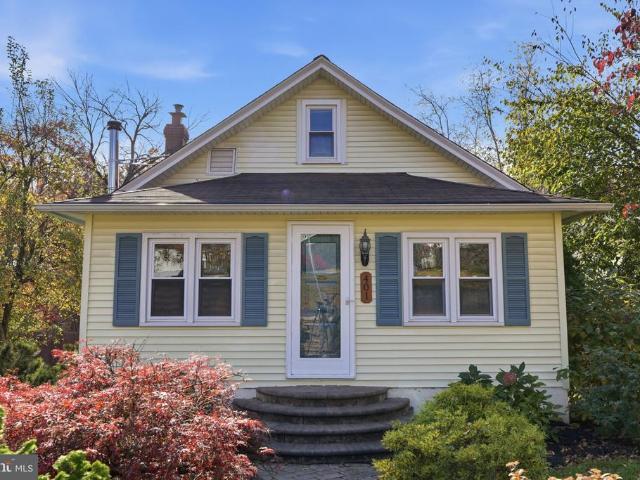
Welcome to 401 Edgewood Rd, where charming Cape Cod character meets fresh updates! Nestled on a spacious, open lot backing to the Pennypack Creek, this inviting home offers the perfect blend of comfort and tranquility. Step inside to discover freshly painted interiors, hardwood floors, and a warm, welcoming atmosphere. The spacious living room features soaring 9-foot ceilings, crown molding, and a wood-burning stove, creating the perfect space to relax and unwind. The updated kitchen showcases brand new cabinetry and appliances, making it an ideal setting for everyday living and entertaining. A convenient first-floor bedroom and full bathroom provide comfortable single-floor living options. Upstairs, an additional spacious bedroom offers privacy and charm. The waterproofed basement provides ample storage and laundry area. Outside, enjoy the expansive, fully-fenced backyard with its peaceful setting, offering endless possibilities for outdoor enjoyment, entertaining, or simply relaxing.
USD 395,000
180 N Tamenend Avenue
View photo
House · for sale
USD 649,000
USD 262/sq.ft
180 N Tamenend Avenue
Neshaminy
· 2,476 sq.ft · 4 Bedrooms · 2 Baths · House
· Office room · Parking · Swimming pool · Cellar
Neshaminy · 2,476 sq.ft · 4 Bedrooms · 2 Baths · House · Office room · Parking · Swimming pool · Cellar
New Photo's coming 11/05/2026*. Nestled in the charming Lenape Village, this delightful Colonial home offers a perfect blend of comfort and community. With 4 spacious bedrooms and 2.5 bathrooms, this residence spans 1,980 sq. Ft. providing ample space for relaxation and gatherings. The fully finished basement adds versatility, perfect for a playroom, home office, or entertainment area. Set on a generous 0.66-acre lot, the outdoor space is a true oasis, featuring a personal pool that invites you to unwind on warm summer days. The side-entry garage and additional parking options ensure convenience for you and your guests. Lenape Village is more than just a neighborhood; it's a vibrant community where neighbors become friends. Enjoy the nearby parks, perfect for leisurely strolls, picnics, or weekend sports. The local schools are known for their commitment to excellence, making this area a sought-after destination for those who value education and community involvement. With easy access t
USD 649,000
3888 Krugel Street
View photo
House · for sale
USD 417,000
USD 348/sq.ft
3888 Krugel Street
Neshaminy
· 1,195 sq.ft · 3 Bedrooms · 1 Bath · House
· Deck · Equipped kitchen · Cellar
Neshaminy · 1,195 sq.ft · 3 Bedrooms · 1 Bath · House · Deck · Equipped kitchen · Cellar
Welcome to 3888 Krugel Street in Hatboro, located in the desirable Upper Moreland School District! Situated on a fantastic corner lot directly across from Fair Oaks Park, this charming ranch offers the convenience of one-floor living in a quiet neighborhood setting. Inside, you'll find original hardwood floors that add character and warmth throughout the home, along with a functional eat-in kitchen offering plenty of opportunity to make the space your own. The full basement provides an abundance of additional space, featuring a bar, plenty of storage, and two additional rooms that offer flexibility for a home office, hobby space, or extra living area. The existing walls could also be removed to create a more open basement layout. Step outside and enjoy the deck and outdoor space, perfect for relaxing or entertaining. Additional highlights include a newer roof and a wonderful location close to parks, shopping, dining, and local conveniences. Whether you're looking to settle into a comfo
USD 417,000
210 Chestnut Lane
View photo
House · for sale
USD 1,275,000
USD 319/sq.ft
210 Chestnut Lane
Neshaminy
· 3,993 sq.ft · 6 Bedrooms · 3 Baths · House
· Fireplace · Equipped kitchen
Neshaminy · 3,993 sq.ft · 6 Bedrooms · 3 Baths · House · Fireplace · Equipped kitchen
Welcome to 210 Chestnut Lane, where space, comfort, and versatility come together on 1.33 beautifully landscaped acres in North Wales! This stunning, fully renovated home offers an incredible combination of spacious living, exceptional outdoor amenities, and a true first-floor in-law suite, making it a rare find! From the moment you arrive, you'll appreciate the beautiful curb appeal, mature trees, manicured landscaping, and sweeping driveway that welcomes you home. Inside, you'll find thoughtfully designed living spaces perfect for both everyday comfort and entertaining. The main residence features 5 spacious bedrooms and 2.5 bathrooms, a beautifully appointed kitchen with warm wood cabinetry, stunning countertops, and a professional-style range. The inviting dining room is perfect for gathering with family and friends, while the cozy living room, featuring a gorgeous stone fireplace and custom built-ins, offers the perfect place to relax and unwind. One of the home's standout feature
USD 1,275,000
529 Fisher Lane
View photo
House · for sale
USD 497,000
USD 205/sq.ft
529 Fisher Lane
Neshaminy
· 2,422 sq.ft · 4 Bedrooms · 2 Baths · House
· Garden · Fireplace · Equipped kitchen · Parking
Neshaminy · 2,422 sq.ft · 4 Bedrooms · 2 Baths · House · Garden · Fireplace · Equipped kitchen · Parking
Welcome to 529 Fisher Lane, a spacious 4-bedroom, 2.5-bathroom home in Warminster, PA, offering classic charm, generous living spaces, and incredible potential to make it your own! Featuring a brick and siding exterior, a two-car garage, and driveway parking, this home also boasts a new roof and some replacement windows. Inside, the inviting family room features a brick fireplace, wood-style flooring, and French doors leading outdoors. The dining area offers decorative ceiling beams and plenty of natural light, while the kitchen provides ample cabinetry and an opportunity for customization. Step outside to discover an expansive backyard with plenty of room for entertaining, gardening, or creating your dream outdoor retreat. A covered, screened-in porch offers an inviting space to relax and enjoy the surroundings. While the interior is dated and would benefit from modernization, this property offers a fantastic opportunity to bring your vision to life and personalize the home to suit yo
USD 497,000
111 Fair Oaks Avenue #
View photo
House · for sale
USD 335,000
USD 415/sq.ft
111 Fair Oaks Avenue #
Neshaminy
· 807 sq.ft · 2 Bedrooms · 1 Bath · House
· Garden · Parking · Air conditioning · Cellar
Neshaminy · 807 sq.ft · 2 Bedrooms · 1 Bath · House · Garden · Parking · Air conditioning · Cellar
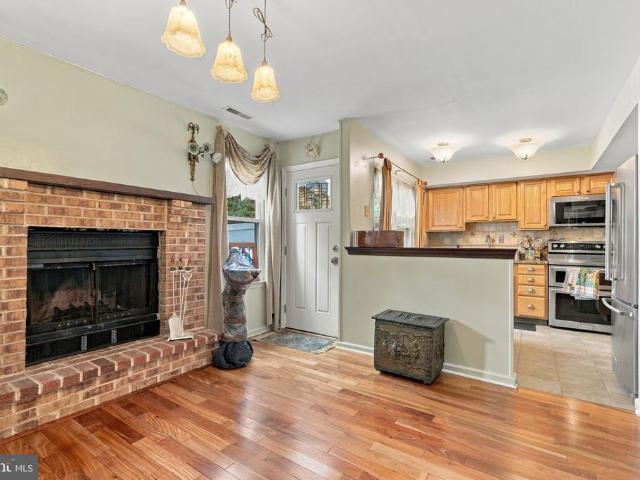
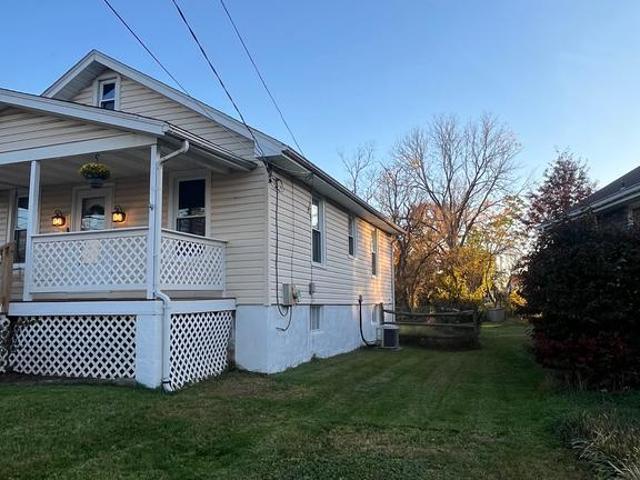
Cute as a Button & Ready to Welcome You Home! Looking for charm, convenience, and room to grow? This adorable 2-bedroom, 1.5 bath bungalow in desirable Horsham Township checks all the boxes! Whether you're purchasing your first home or looking to downsize without sacrificing outdoor space, this move-in-ready gem is a wonderful opportunity. Enjoy the ease of comfortable living with the added bonus of future possibilities. The basement provides extra space for storage or hobbies, while the attic is ready to be finished, offering exciting potential for additional living space. Recent improvements include a newer roof (just a few years old) and central air conditioning for added comfort and peace of mind. The charm continues outside with a welcoming front porch that's just begging for your morning coffee or a relaxing evening outdoors. The large rear yard provides plenty of room for entertaining, gardening, pets, or simply enjoying your own outdoor retreat. A detached garage adds even more
USD 335,000
401 Willard Road
View photo
House · for sale
USD 459,900
USD 296/sq.ft
401 Willard Road
Neshaminy
· 1,550 sq.ft · 3 Bedrooms · 2 Baths · House
· Garden · Equipped kitchen · Air conditioning
Neshaminy · 1,550 sq.ft · 3 Bedrooms · 2 Baths · House · Garden · Equipped kitchen · Air conditioning
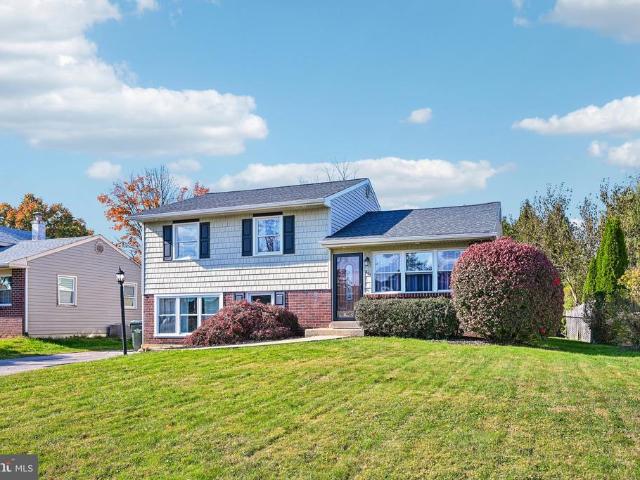
Welcome home to 401 willard road! A great home, a great location, and a great chance to make it yours! Located in the sought-after Upper Moreland Township area of Hatboro, this 3-bedroom, 2-full-bath split-level home has the space, comfort, and features you've been looking for, all at a price that's sure to get your attention! Step inside and see the charm and many ways to make this home your own. The eat-in kitchen is a great place to start your day with a cup of coffee, share a meal, or catch up after a busy day. With three bedrooms and two full baths, there is room for everyone to enjoy their own space. Need a spot to relax, watch the big game, set up a play area, or host movie nights? The finished lower-level rec room gives you that extra living space you've been hoping for! When the warm weather rolls in, central air keeps things cool and comfy. Step outside to the fenced rear yard, a great place for summer cookouts, gardening, outdoor fun, or just sitting back and enjoying a quie
USD 459,900
64 Becker Drive # 29
View photo
Townhouse · for sale
USD 562,500
USD 283/sq.ft
64 Becker Drive # 29
Neshaminy
· 1,981 sq.ft · 3 Bedrooms · 2 Baths · Townhouse
· Deck · Equipped kitchen
Neshaminy · 1,981 sq.ft · 3 Bedrooms · 2 Baths · Townhouse · Deck · Equipped kitchen
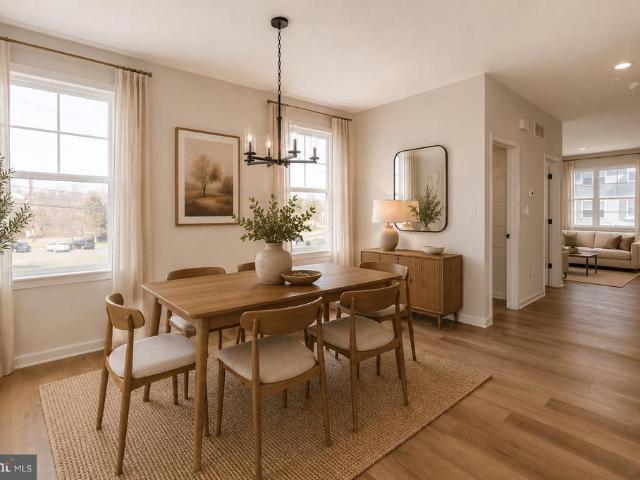
Immediate delivery! Do not miss out on these stunning designer finishes! This Hamilton floorplan offers 3 bedrooms, 2 full baths, and 2 half baths. Enter your 1st floor and be greeted by a cozy foyer, private flex room with a finished powder room, and slider to the exterior rear! Head upstairs to your 2nd floor open concept flow of the gourmet kitchen, great room and dining room, which is perfect for any entertainment! Enjoy drinking your coffee on the included exterior deck right off the kitchen and dining room. The third floor offers 3 bedrooms including an owner's suite with an elegant full bath and walk-in closet. 2 additional bedrooms, hall bath, and laundry room. This home features oak treads with painted white risers, foyer with private flex room and finished powder room, privacy fence attached to the rear deck, tray ceiling in owner's suite, upgraded electrical and low voltage throughout! Furnished photos are AI generated to give a feel on how you can make this home your own!
USD 562,500
320 Almshouse Road
View photo
House · for sale
USD 525,000
USD 195/sq.ft
320 Almshouse Road
Neshaminy
· 2,691 sq.ft · 3 Bedrooms · 2 Baths · House
· Office room · Fireplace · Equipped kitchen
Neshaminy · 2,691 sq.ft · 3 Bedrooms · 2 Baths · House · Office room · Fireplace · Equipped kitchen
Welcome to 320 Almshouse Road in Doylestown, a charming Cape Cod-style cottage offering approximately 2,700 square feet, three spacious bedrooms, and two full bathrooms. Rich in character, the home features a beautiful stone exterior, classic slate roof, original hardwood floors, and a picturesque setting adjacent to scenic walking trails leading toward Delaware Valley University. The eat-in kitchen includes stone countertops, all-new appliances, a farmhouse-style undermount sink, and a picture window overlooking the grounds. The generously sized dining room offers beautiful landscape views, custom built-in shelving, crown molding, and chair rail detailing. The adjoining formal living room features a fireplace, recessed lighting, and additional built-ins, while an office or den with exposed beams and a butlers pantry provides flexible space for work or relaxation. The first floor also includes a spacious primary bedroom with an oversized closet, a full bathroom with linen storage, and
USD 525,000
306 Livingston Court #
View photo
Townhouse · for sale
USD 389,900
USD 299/sq.ft
306 Livingston Court #
Neshaminy
· 1,302 sq.ft · 3 Bedrooms · 2 Baths · Townhouse
· Equipped kitchen
Neshaminy · 1,302 sq.ft · 3 Bedrooms · 2 Baths · Townhouse · Equipped kitchen
Welcome to 306 Livingston Court, a wonderful opportunity to own a beautifully refreshed home in the sought-after Montgomery Glen community of North Wales! Featuring 3 bedrooms and 2.5 bathroomsa rare and highly desirable combination in this communitythis inviting townhome offers modern updates, comfortable living spaces, and an exceptional location. Step inside and enjoy the bright, cheerful atmosphere created by freshly painted walls in soft, neutral colors throughout and brand-new carpeting on both the upper and lower levels. The living room features new recessed lighting, creating a clean, contemporary feel, while a new dining room light fixture adds an elegant touch to the dining area, making it perfect for everyday living and entertaining. The heart of the home is the newer gourmet kitchen, featuring upscale appliances and gorgeous countertops that beautifully combine style and functionality. Whether preparing everyday meals or hosting family and friends, this attractive kitchen i
USD 389,900
73 Harlow Circle #
View photo
Townhouse · for sale
USD 535,000
USD 264/sq.ft
73 Harlow Circle #
Neshaminy
· 2,024 sq.ft · 3 Bedrooms · 2 Baths · Townhouse
· Equipped kitchen
Neshaminy · 2,024 sq.ft · 3 Bedrooms · 2 Baths · Townhouse · Equipped kitchen
Nestled in the sought after Gwyn Ayre community, this exceptional townhouse offers a harmonious blend of elegance and modern living. Beautifully updated and meticulously maintained by long-term owners, this residence is a sanctuary of comfort and sophistication, perfect for those who appreciate quality. The thoughtfully designed interior is both cheery and warm. The traditional floor plan is accentuated by stunning hardwood floors, crown moldings, and wainscoting, creating an inviting atmosphere that is both stylish and functional. The spacious living room features a bright and sunny bay window and custom built-in bookcases, while the formal dining room sets the stage for memorable gatherings. At the heart of the home is the gourmet kitchen, featuring stainless steel appliances, including a built-in microwave, wall oven, and Wolf cooktop. The sleek cabinetry with glass front doors and ample counter space make it a chef's dream, perfect for culinary creations and entertaining guests. Th
USD 535,000
502 Windsor Court
View photo
Townhouse · for sale
USD 500,000
USD 293/sq.ft
502 Windsor Court
Neshaminy
· 1,701 sq.ft · 3 Bedrooms · 2 Baths · Townhouse
· Patio · Fireplace · Equipped kitchen · Cellar
Neshaminy · 1,701 sq.ft · 3 Bedrooms · 2 Baths · Townhouse · Patio · Fireplace · Equipped kitchen · Cellar
Spacious and bright townhome in the highly desirable Meadow Ridge community! This well-maintained home features an updated kitchen with granite countertops, ceramic tile backsplash, and stylish shiplap accents. The cozy family room offers a wood-burning brick fireplace, while the large living room and separate dining room provide plenty of space for everyday living and entertaining. The expansive primary suite boasts a cathedral ceiling, oversized walk-in closet, and 4-piece ceramic tile bath. Two additional generously sized bedrooms and a full hall bath complete the upper level. Additional highlights include main-floor laundry, a full basement offering abundant storage/work space, and a lovely rear paver patio perfect for relaxing outdoors. Low HOA fees include exterior maintenance, roof replacement, lawn care, snow removal, trash service, and maintenance of community streets and sidewalks. Enjoy living in this beautiful, well-kept community with attractive landscaping and pride of ow
USD 500,000
1003 Barbaras Court
View photo
Condo · for sale
USD 335,000
USD 230/sq.ft
1003 Barbaras Court
Neshaminy
· 1,453 sq.ft · 2 Bedrooms · 2 Baths · Condo
· Patio · Balcony · Fireplace · Equipped kitchen
Neshaminy · 1,453 sq.ft · 2 Bedrooms · 2 Baths · Condo · Patio · Balcony · Fireplace · Equipped kitchen
Sensational find! Carefree living awaits you in this extremely well maintained, much sought after townhome in popular Montgomery Place, with 2 bedrooms, 2 1/2 baths and 1459 square feet of great living space. Sunlit, open concept first level features new luxury vinyl plank flooring. 2026, newer HVAC. Installed after June 2023. Enjoy those cool nights in front of the wood burning fireplace in the spacious living room. Dining room is conveniently located with access to kitchen. Move outside to your patio a great place to read a book, enjoy a cup of coffee or just chill and grill. Kitchen, powder room (with new toilet), and laundry area with pantry, complete the first level. Upstairs spacious primary suite features vaulted ceiling with skylights with remote control shades, walk-in closet and French doors leading to outdoor balcony. Access your multi-purpose loft from unique spiral staircase, great use for office or workout space, overlooking bedroom and including full bath with new toilet
USD 335,000
102 Guilford Court
View photo
House · for sale
USD 729,999
USD 356/sq.ft
102 Guilford Court
Neshaminy
· 2,045 sq.ft · 4 Bedrooms · 2 Baths · House
· Equipped kitchen
Neshaminy · 2,045 sq.ft · 4 Bedrooms · 2 Baths · House · Equipped kitchen
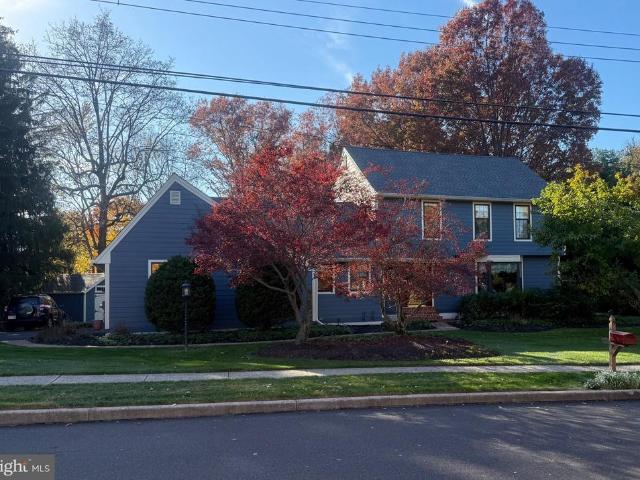
Welcome to Autumn Grove! Nestled in the serene and sought-after Autumn Grove community, this beautifully maintained Colonial-style residence offers the perfect blend of traditional charm and modern updates. Offering 2,052 square feet of living space on a generous 0.27-acre lot, this four-bedroom, 2.5-bathroom home is move-in ready and thoughtfully updated throughout. Step inside to discover a warm and inviting layout featuring brand-new luxury plank flooring throughout the entire first floor, creating a fresh, modern feel. The recently renovated kitchen showcases updated finishes and a refreshed design, providing an attractive and functional space for everyday living and entertaining. The home's bathrooms have also been recently renovated and beautifully redone, offering updated style and modern comfort. These improvements give the home a refreshed, contemporary feel while maintaining its classic Colonial character. The spacious living areas provide plenty of natural light and flexibil
USD 729,999
1004 W Welsh Road
View photo
House · for sale
USD 959,000
USD 317/sq.ft
1004 W Welsh Road
Neshaminy
· 3,025 sq.ft · 6 Bedrooms · 5 Baths · House
· Office room · Parking
Neshaminy · 3,025 sq.ft · 6 Bedrooms · 5 Baths · House · Office room · Parking
A rare find in lower gwynedd versatile one-floor living with exceptional space and endless possibilities! Discover a truly distinctive home offering a unique floor plan, beautifully updated spaces, and incredible versatility in desirable Lower Gwynedd. With six bedrooms, five full bathrooms, multiple living and entertaining areas, and an impressive three-car garage, this expansive property offers a rare combination of comfortable main-level living and flexible space to accommodate a variety of lifestyles. Hardwood flooring flows throughout much of the home, creating warmth and continuity. The welcoming front foyer features a renovated full bathroom with beautiful tile and a stall shower. Just beyond, French doors open to a versatile office, sixth bedroom, or piano room, complete with a tucked-away closet areaideal for guests, working from home, or pursuing your favorite hobbies. The spacious living room offers an inviting place to relax, while the dining room is distinguished by a gas
USD 959,000

Get email alerts

Don't miss out: be the first to know about new properties

The alert was correctly created

On subscribing you accept the conditions of use and the privacy policy
Alert
Receive new ads in your inbox
Save this search
Receive alerts for new listings

We'll send you an email when we have new properties for: "Properties for sale in Neshaminy"

The alert was correctly created

Fulmor
Fairoaks, Horsham Horsham township Montgomery County Pennsylvania
Get email alerts and be the first to see new listings
Required field
On subscribing I accept the terms of the privacy policy
Perfect! You'll soon start receiving new listings via email
Alert
Receive an email when we have new ads for Properties for sale in Neshaminy
Save this search
Filters

Bedrooms

Size (sq.ft)

sq.ft
sq.ft

Price

USD
USD

Property type

Bathrooms

Clear all filters
Receive notifications when new entries are published.