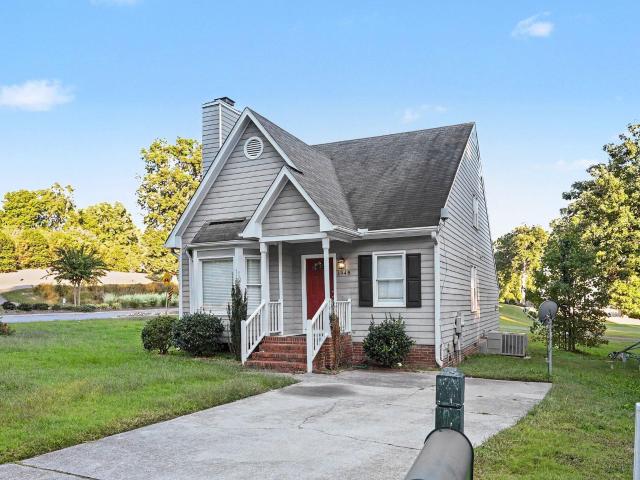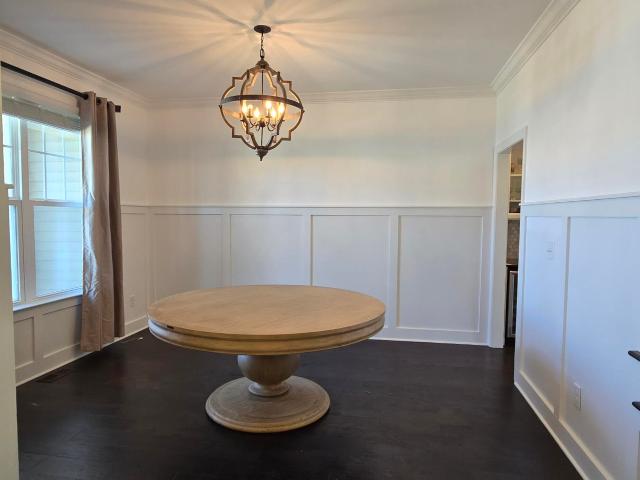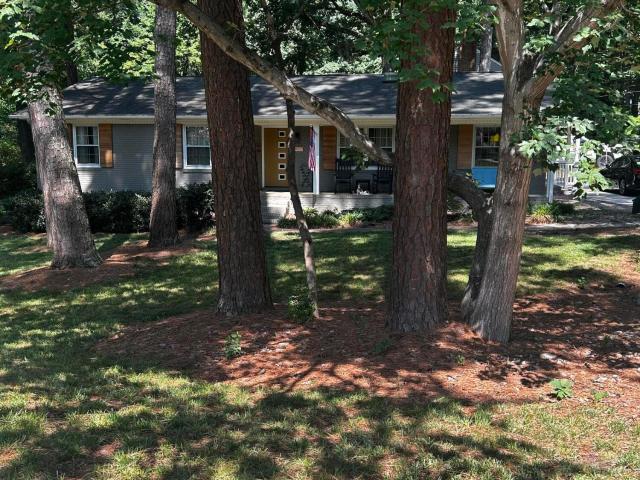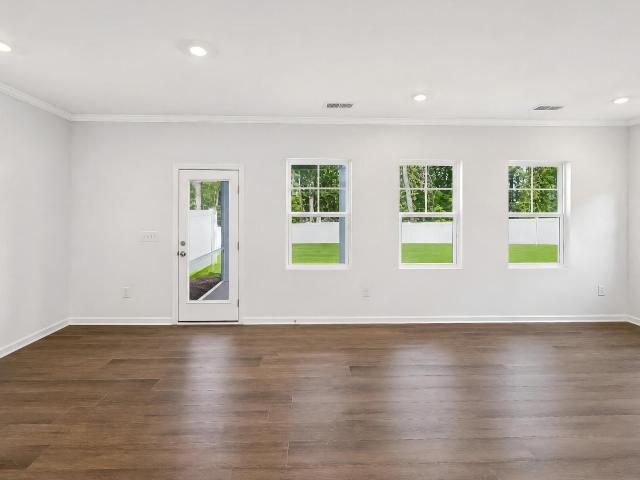
672 properties for sale in Neuse Crossroads

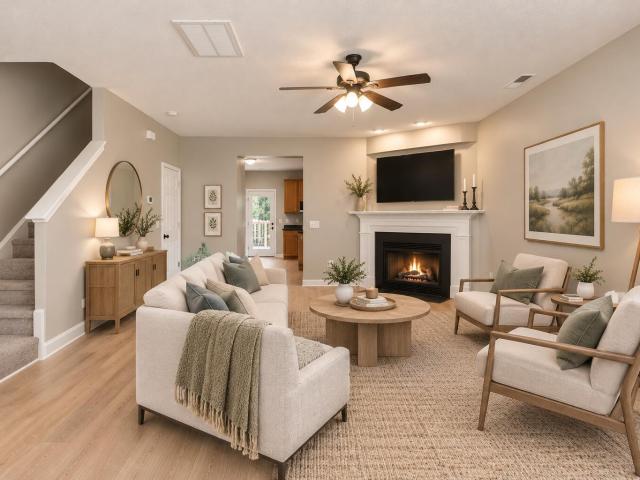
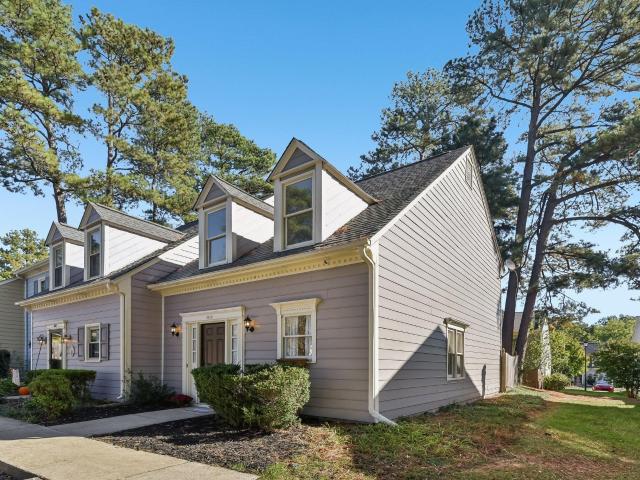
8302 Plano Court
View photo
Townhouse · for sale
USD 280,000
USD 191/sq.ft
8302 Plano Court
Neuse Crossroads
· 1,464 sq.ft · 3 Bedrooms · 2 Baths · Townhouse
· Patio · Garden · Fireplace · Equipped kitchen · Parking
Neuse Crossroads · 1,464 sq.ft · 3 Bedrooms · 2 Baths · Townhouse · Patio · Garden · Fireplace · Equipped kitchen · Parking
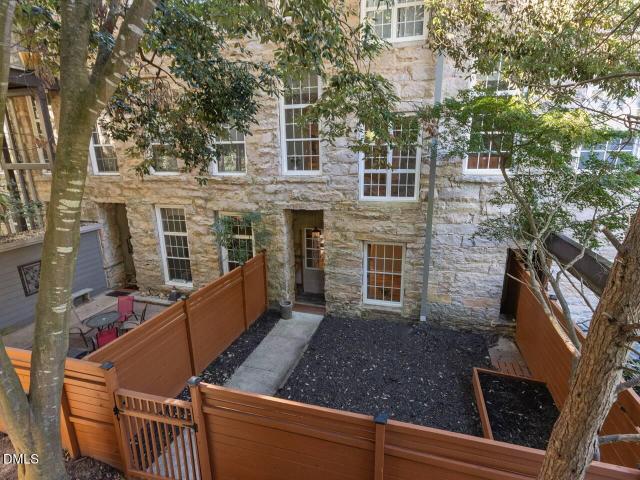
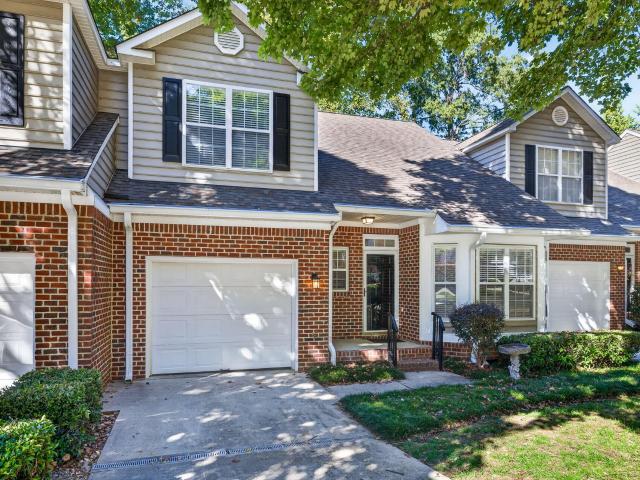
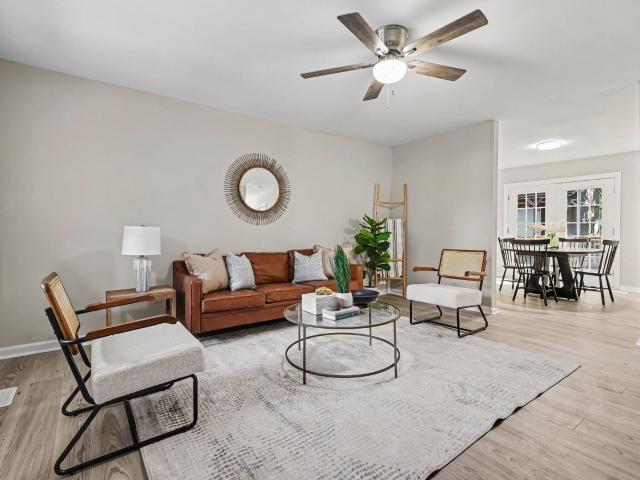
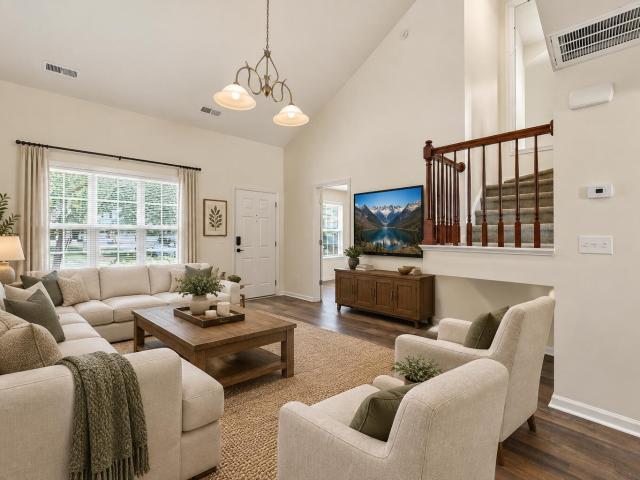
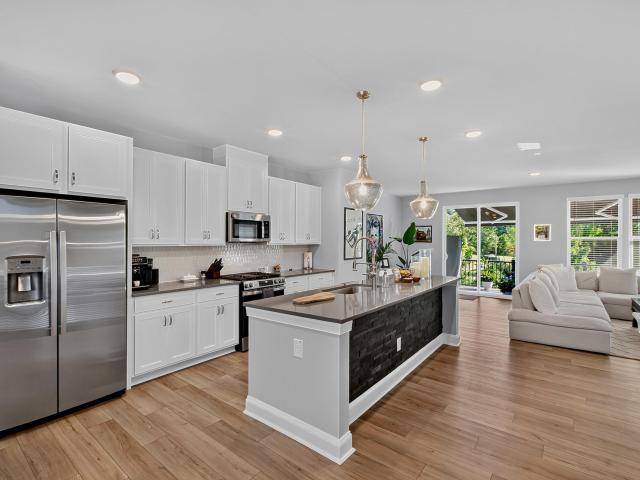
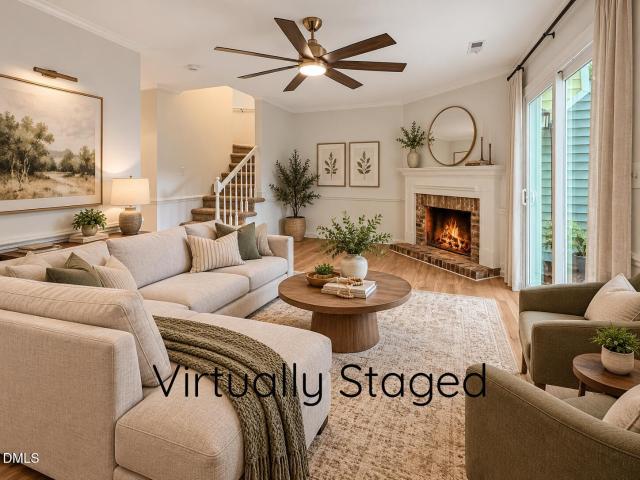
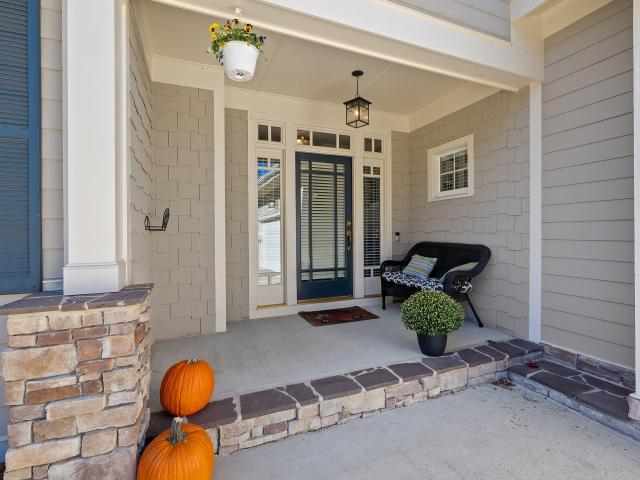
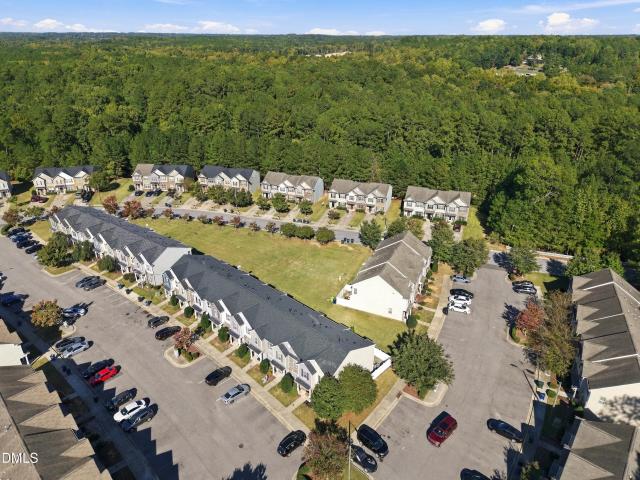
Located in the Addison Reserve subdivision, this 2-story, 3-bedroom, 2.5-bathroom corner-unit townhouse features a living room with a gas log fireplace and a view into the eat-in kitchen. The kitchen appliances have been recently updated and the open first floor layout offers comfort and functionality. The primary bedroom includes a private bathroom and walk-in closet. The newer washer and dryer are conveniently located on the second floor. The roof and HVAC were replaced in 2024. The privacy-fenced backyard features a patio for outdoor enjoyment. This unit currently has access to three parking spaces in the community parking lot
USD 280,000
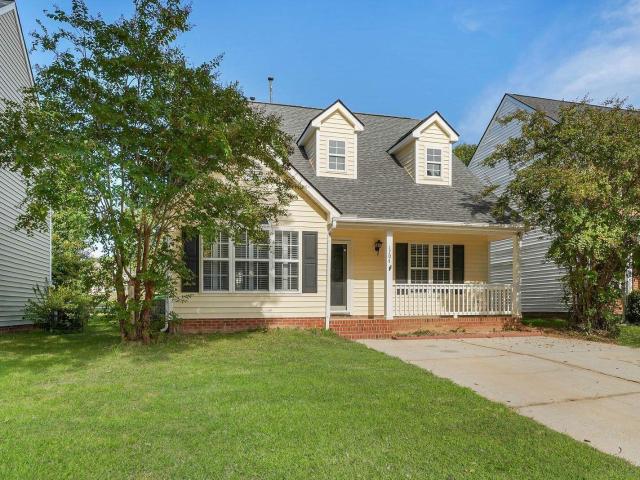
7104 Valley Lake Drive
View photo
House · for sale
USD 650,000
USD 278/sq.ft
Updated
7104 Valley Lake Drive
Neuse Crossroads
· 2,336 sq.ft · 3 Bedrooms · 3 Baths · House
· Office room · Equipped kitchen · Parking
Neuse Crossroads · 2,336 sq.ft · 3 Bedrooms · 3 Baths · House · Office room · Equipped kitchen · Parking
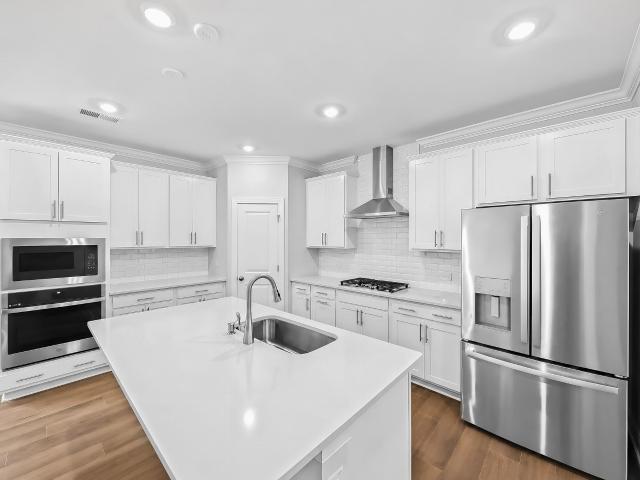
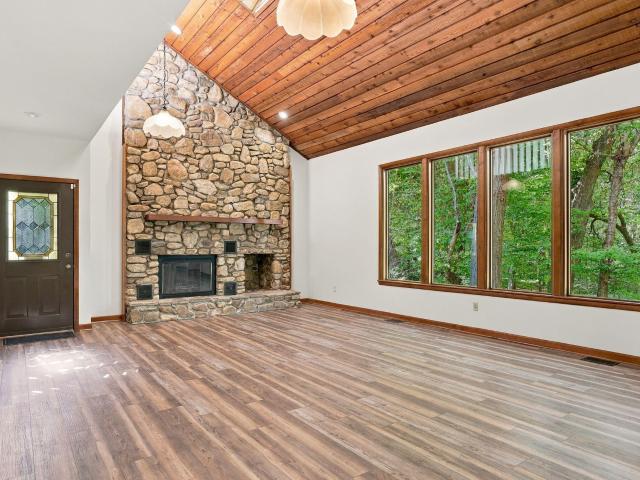
Sitting atop a bluff overlooking Greystone Lake, this stunning contemporary home features water views from the screened porch, home office, kitchen and primary bedroom. Nestled in the established Valley Lake neighborhood, this north Raleigh location is both private & convenient to shopping, dining and everyday conveniences. Inside you will find a remodeled home including a new kitchen with white shaker cabinets, quartz countertop, gas range with hood, new fridge, new dishwasher and pantry for food storage. You'll also discover 3 fully renovated bathrooms, fresh paint, new carpet and LVP. Lessen your home ownership worries with newer HVACs('22,23), new downstairs ductwork ('23), new gutters/drainage ('26), Sentricon termite system('23), encapsulated crawlspace, security system('23), new garage door & opener('26), spray-foamed walk in attics. GFiber available. Access to lake path adjacent to the property. Don't hesitate. Come see the home of your dreams before it is gone!
USD 650,000
10817 Galand Court
View photo
Townhouse · for sale
USD 280,000
USD 198/sq.ft
10817 Galand Court
Neuse Crossroads
· 1,410 sq.ft · 3 Bedrooms · 2 Baths · Townhouse
· Patio · Garden · Fireplace · Equipped kitchen · Swimming pool
Neuse Crossroads · 1,410 sq.ft · 3 Bedrooms · 2 Baths · Townhouse · Patio · Garden · Fireplace · Equipped kitchen · Swimming pool
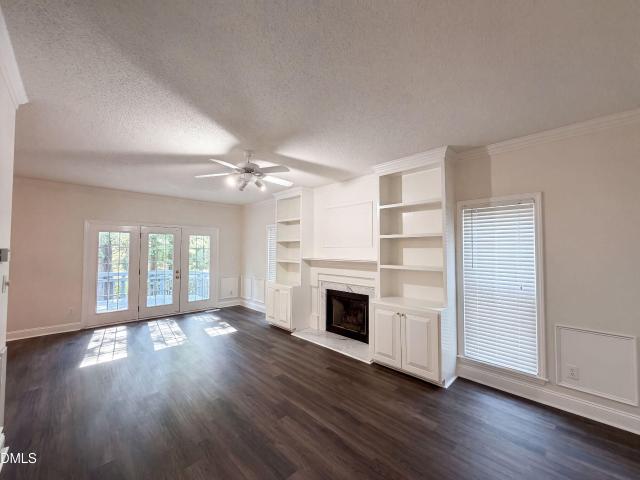
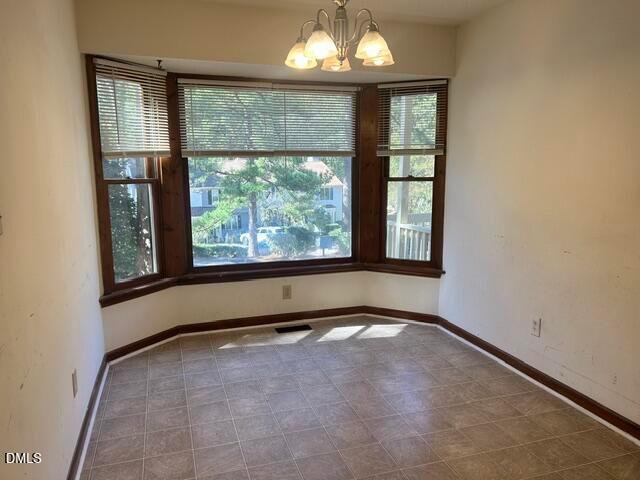
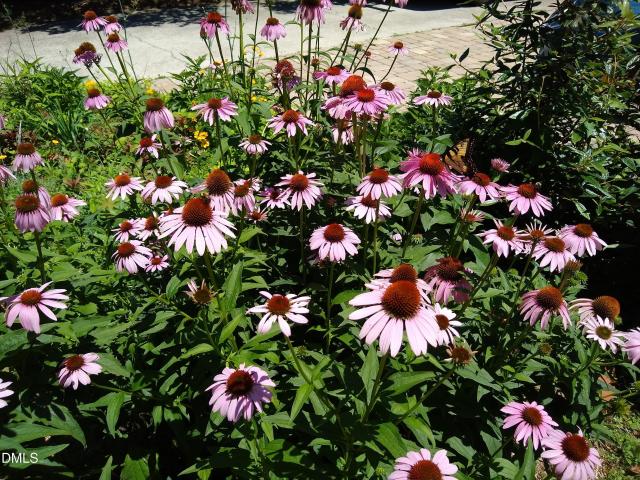
Renovated, refreshed, and ready for you! Welcome to 10817 Galand Court, a stylish 3-bedroom, 2.5-bath townhome in Falls Commons Townhomes where you can move in and get on with life. Key updates are already done, including brand-new LVP flooring downstairs, new carpet upstairs, fresh paint, updated light fixtures, two new toilets, and a new stainless steel range and refrigerator. The kitchen and dining area offer a great layout with a spacious pantry, while the flexible living room features a charming bay window and cozy fireplace. French doors open to your fully fenced backyard with a patio and a rare wooded backdrop—perfect for grilling, gardening, pets, or relaxing in your own peaceful retreat. Upstairs, the spacious primary suite impresses with a vaulted ceiling, ceiling fan, large walk-in closet, and private bath featuring a separate shower and garden tub. Enjoy a convenient location near I-540, shopping, restaurants, healthcare, and everyday essentials. Want a pool? The Greenway C
USD 280,000
6113 Remington Lake Drive
View photo
House · for sale
USD 395,000
USD 169/sq.ft
6113 Remington Lake Drive
Neuse Crossroads
· 2,325 sq.ft · 4 Bedrooms · 2 Baths · House
· Deck · Fireplace · Equipped kitchen · Parking
Neuse Crossroads · 2,325 sq.ft · 4 Bedrooms · 2 Baths · House · Deck · Fireplace · Equipped kitchen · Parking
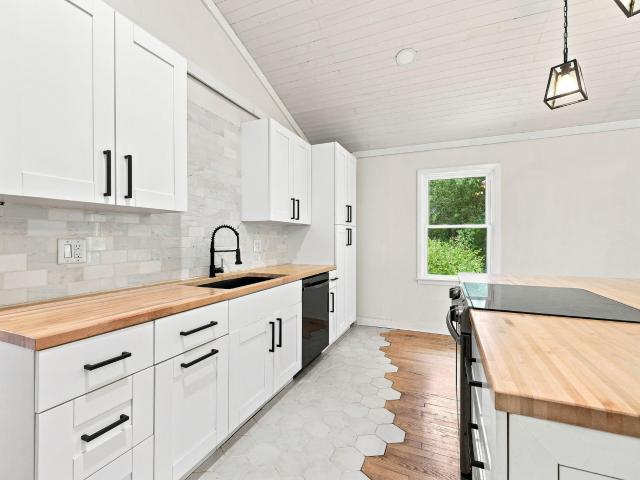
6113 Remington Lake Dr is a two-story Raleigh home with a functional layout and comfortable living spaces throughout. The kitchen features a center island and stainless steel appliances, creating a well-equipped space for cooking and entertaining. A fireplace anchors the main living area, adding warmth and ambiance to the central gathering space. The primary bedroom includes a spacious walk-in closet for convenient storage and organization, while the primary bathroom features double sinks alongside a separate tub and shower for everyday convenience. A deck extends the living space outdoors, creating ample room for relaxation and entertaining. A two-car garage completes this well-maintained residence with practical amenities and comfortable living spaces throughout every room. FHA Eligibility 09/17/2026
USD 395,000
1013 Trollingwood Lane
View photo
House · for sale
USD 339,900
USD 322/sq.ft
1013 Trollingwood Lane
Neuse Crossroads
· 1,055 sq.ft · 3 Bedrooms · 1 Bath · House
· Garden · Deck · Fireplace · Equipped kitchen
Neuse Crossroads · 1,055 sq.ft · 3 Bedrooms · 1 Bath · House · Garden · Deck · Fireplace · Equipped kitchen
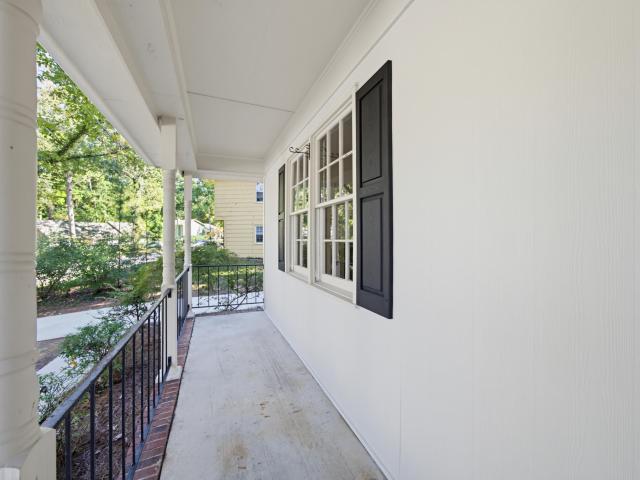
Looking for an updated home on a quiet cul-de-sac, with a fenced backyard, no hoa, and major improvements already taken care of? This three-bedroom ranch in Six Forks North offers comfortable one-level living with a new roof, HVAC, and siding. A brick exterior and covered front porch create a welcoming first impression, with the home tucked back from the street. Inside, you'll find fresh paint throughout and a living room centered around a wood-burning fireplace. The updated kitchen features quartz countertops, new luxury vinyl plank flooring, and all-new stainless steel appliances, including the refrigerator, range, range hood, and dishwasher. All three bedrooms have new carpet, and both bathrooms have been refreshed with new vanities and toilets, complemented by tile floors. Out back, the deck overlooks a fully fenced backyard with mature trees and space for gardening, gathering with friends, or enjoying a quiet afternoon. The driveway provides room for multiple vehicles. North Hills
USD 339,900
4700 Studbury Hall Court
View photo
House · for sale
USD 7,750,000
USD 2,590/sq.ft
4700 Studbury Hall Court
Neuse Crossroads
· 2,992 sq.ft · 4 Bedrooms · 3 Baths · House
· Fireplace · Equipped kitchen
Neuse Crossroads · 2,992 sq.ft · 4 Bedrooms · 3 Baths · House · Fireplace · Equipped kitchen
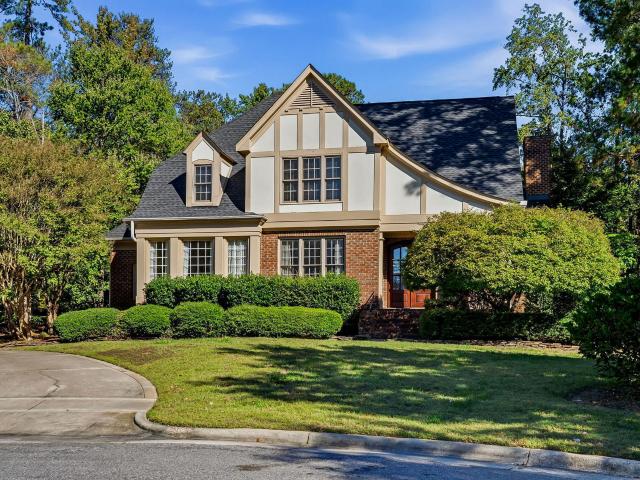
Former parade of homes winner! This exceptional brick (4) sides Tudor-inspired custom, known as The Rosehaven, showcases timeless architecture, exceptional craftsmanship, and an impressive level of detail throughout. Nestled on a tranquil, private half-acre cul-de-sac lot, this beautifully landscaped home offers an ideal blend of elegance, comfort, and everyday livability. The heart of the home is the stunning chef's kitchen, featuring custom cherry cabinetry, granite countertops, stainless steel appliances, gas range, wine refrigerator, and butler's pantry, all flowing seamlessly into the light-filled breakfast area and soaring great room. The great room is highlighted by a dramatic fireplace flanked by custom built-ins, while formal living and dining spaces provide additional room for entertaining. The spacious first-floor primary suite is a true retreat, complete with a luxurious spa-inspired bath featuring a jetted tub, dual vanities, and dual walk-in closets. Brazilian/wide-plank
USD 7,750,000
1500 River Mill Drive 110
View photo
Condo · for sale
USD 299,900
USD 335/sq.ft
1500 River Mill Drive 110
Neuse Crossroads
· 893 sq.ft · 2 Bedrooms · 2 Baths · Condo
· Equipped kitchen · Parking
Neuse Crossroads · 893 sq.ft · 2 Bedrooms · 2 Baths · Condo · Equipped kitchen · Parking
Experience the extraordinary character and beauty of historic mill living in this one of a kind, two level condominium in Wake Forest. Rich in history and architectural detail, this remarkable home showcases original exposed stone walls, gorgeous hardwood floors, soaring ceilings and rustic wood beams that create an inviting atmosphere unlike traditional construction. The thoughtfully designed floor plan offers two bedrooms and two full baths on the upper level, including beautifully updated bathrooms. A striking spiral staircase connects the upper level to the spacious lower living area, where the updated kitchen features beautiful cabinetry, quartz countertops and wonderful space for everyday living and entertaining. One of the home's most appealing features is the flexibility of having exterior access to both levels. The upper level is conveniently accessed from the parking area through a secure entry, while the lower level offers step free exterior access along a sidewalk from the
USD 299,900
4376 Cedar Elm Lane
View photo
Townhouse · for sale
USD 297,490
USD 165/sq.ft
4376 Cedar Elm Lane
Neuse Crossroads
· 1,798 sq.ft · 3 Bedrooms · 2 Baths · Townhouse
· Patio · Equipped kitchen
Neuse Crossroads · 1,798 sq.ft · 3 Bedrooms · 2 Baths · Townhouse · Patio · Equipped kitchen
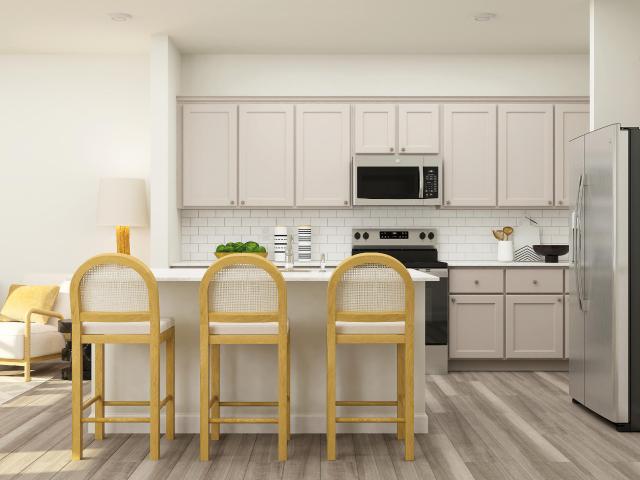
This new two-story townhome has an inviting contemporary design. The main-level Great Room flows seamlessly into the dining room and chef-caliber kitchen, while the patio is perfect for outdoor activities. Upstairs are two secondary bedrooms and the owner's suite, complete with a walk-in closet and full-sized bathroom. Prices, dimensions and features may vary and are subject to change. Photos are for illustrative purposes only
USD 297,490
4368 Cedar Elm Lane
View photo
Townhouse · for sale
USD 318,490
USD 177/sq.ft
4368 Cedar Elm Lane
Neuse Crossroads
· 1,798 sq.ft · 3 Bedrooms · 2 Baths · Townhouse
· Patio · Equipped kitchen
Neuse Crossroads · 1,798 sq.ft · 3 Bedrooms · 2 Baths · Townhouse · Patio · Equipped kitchen
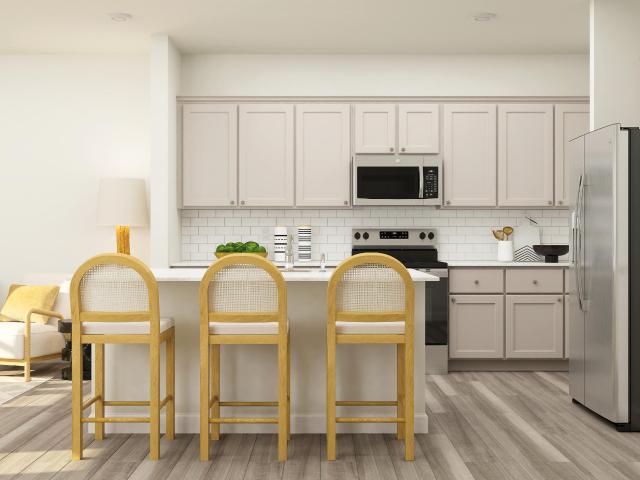
This new two-story townhome has an inviting contemporary design. The main-level Great Room flows seamlessly into the dining room and chef-caliber kitchen, while the patio is perfect for outdoor activities. Upstairs are two secondary bedrooms and the owner's suite, complete with a walk-in closet and full-sized bathroom. Prices, dimensions and features may vary and are subject to change. Photos are for illustrative purposes only
USD 318,490
4225 Gray Alder Lane
View photo
House · for sale
USD 459,990
USD 175/sq.ft
4225 Gray Alder Lane
Neuse Crossroads
· 2,616 sq.ft · 5 Bedrooms · 3 Baths · House
· Patio · Equipped kitchen
Neuse Crossroads · 2,616 sq.ft · 5 Bedrooms · 3 Baths · House · Patio · Equipped kitchen
This new two-story home has ample space for everyone. The first floor has an open layout among the living room, breakfast nook and kitchen, while a formal dining room by the entrance and a back patio offer additional hosting options. On the same level is a versatile bedroom ideal for overnight visitors. Upstairs are a game room and four bedrooms, including the owner's suite with a spa-style bathroom. Prices, dimensions and features may vary and are subject to change. Photos are for illustrative purposes only
USD 459,990
1948 Jupiter Hills Court
View photo
House · for sale
USD 335,000
USD 196/sq.ft
1948 Jupiter Hills Court
Neuse Crossroads
· 1,701 sq.ft · 3 Bedrooms · 2 Baths · House
Neuse Crossroads · 1,701 sq.ft · 3 Bedrooms · 2 Baths · House
Move-in ready and full of potential! This is the perfect opportunity to make this home your own. Don't miss your chance to make it yours—this one won't last long!
USD 335,000
741 Inglemoor Lane
View photo
House · for sale
USD 689,000
USD 187/sq.ft
741 Inglemoor Lane
Neuse Crossroads
· 3,670 sq.ft · 5 Bedrooms · 4 Baths · House
· Fireplace · Equipped kitchen
Neuse Crossroads · 3,670 sq.ft · 5 Bedrooms · 4 Baths · House · Fireplace · Equipped kitchen
Welcome to 741 Inglemoor in Rolesville! Offering an impressive 3,675 square feet, 5 bedrooms, and 4 full baths, this beautifully designed home delivers the perfect combination of spacious living, thoughtful upgrades, and exceptional functionality! The inviting open floor plan features a huge family room with a cozy gas log fireplace flanked by built-in cabinets and shelving, creating a beautiful focal point. The family room flows seamlessly into the spacious eat-in kitchen, making entertaining effortless. The kitchen is a showstopper with an oversized island featuring additional storage underneath, a gas cooktop, microwave and oven combination, and a hidden walk-in pantry! A separate formal dining room provides the perfect space for special occasions. The first-floor primary suite offers a private retreat with a custom-designed walk-in closet, oversized shower, and relaxing soaking tub. A second main-level bedroom with an adjacent full bath provides flexibility for guests or a home off
USD 689,000
412 Emerson Drive
View photo
House · for sale
USD 579,000
USD 373/sq.ft
412 Emerson Drive
Neuse Crossroads
· 1,550 sq.ft · 3 Bedrooms · 2 Baths · House
· Patio · Fireplace · Equipped kitchen
Neuse Crossroads · 1,550 sq.ft · 3 Bedrooms · 2 Baths · House · Patio · Fireplace · Equipped kitchen
Versatile brick ranch on large corner lot in quiet and convenient North Glen, less than a mile from North Hills. 2019 remodel opened up the kitchen, living and dining areas. Huge island with beautiful quartz top showered with natural light from skylights above. Nice upgraded appliances including gas range with vented hood. Masonry fireplace with gas logs, hardwood floors throughout and remodeled tile baths. Whole house fan. Awesome 20x10 insulated and customized PORTABLE workshop. Large patio enclosed with fencing. Be aware that Wake Co. Has incorrect lot size. Should be. 37 acres. Map is also incorrect. Adjoining property is also listed incorrectly by Wake Co. For 304 Glen Valley. It should be. 37 acres but shows. 33 and incorrect map
USD 579,000
307 Granite Knoll Court
View photo
Townhouse · for sale
USD 347,435
USD 181/sq.ft
307 Granite Knoll Court
Neuse Crossroads
· 1,916 sq.ft · 3 Bedrooms · 2 Baths · Townhouse
· Patio · Equipped kitchen
Neuse Crossroads · 1,916 sq.ft · 3 Bedrooms · 2 Baths · Townhouse · Patio · Equipped kitchen
Parker Ridge is a new community of townhomes and single-family homes with resort-style amenities! This new two-story townhome was designed with busy lifestyles in mind. The main level has a Great Room for gatherings, a dining room for memorable meals, a kitchen for inspired cooking and a patio for outdoor living. Upstairs is a versatile loft and three bedrooms including the owner's suite with a private bathroom and walk-in closet. Prices, dimensions and features may vary and are subject to change. Photos are for illustrative purposes only
USD 347,435
8735 Courage Court
View photo
Townhouse · for sale
USD 395,999
USD 216/sq.ft
8735 Courage Court
Neuse Crossroads
· 1,830 sq.ft · 3 Bedrooms · 2 Baths · Townhouse
· Office room · Parking · Fireplace · Equipped kitchen
Neuse Crossroads · 1,830 sq.ft · 3 Bedrooms · 2 Baths · Townhouse · Office room · Parking · Fireplace · Equipped kitchen
Welcome home to this beautifully updated brick townhome in the heart of Raleigh, set in a peaceful, established neighborhood with charming sidewalks perfect for evening strolls. Step through the inviting entryway and you'll find brand new luxury vinyl plank flooring throughout the main living areas. The refreshed kitchen shines with new granite countertops, a stylish new backsplash, and new stainless steel appliances. The living room centers on a gas fireplace, a cozy spot for cool Raleigh evenings. The spacious primary suite is located on the first floor for easy living and features a large en suite bath. Upstairs are two more bedrooms, a full bath, and a flexible loft that works well as a home office, playroom, or bonus space. Laundry on the main floor adds everyday convenience. Outside, the large back porch features an electronic sunshade, so you can enjoy it in every season. A one car garage completes the home. All of this comes in an ideal location, close to shopping, dining, and
USD 395,999
7228 Ashley Drive
View photo
House · for sale
USD 299,900
USD 260/sq.ft
7228 Ashley Drive
Neuse Crossroads
· 1,152 sq.ft · 3 Bedrooms · 2 Baths · House
· Garden · Deck · Equipped kitchen
Neuse Crossroads · 1,152 sq.ft · 3 Bedrooms · 2 Baths · House · Garden · Deck · Equipped kitchen
Updated Move-In Ready Ranch in Prime North Raleigh Location! Welcome home to 7228 Ashley Drive! This beautifully refreshed 3-bedroom, 2-bathroom ranch home offers stylish modern updates and single-level living on a peaceful, spacious lot. Step inside to find brand-new LVP flooring throughout, new interior paint, new interior hardware, and sleek, updated light fixtures. The updated kitchen features updated countertops, fresh cabinetry updates, new appliances, and modern faucets. Both bathrooms have been enhanced with new fixtures and hardware. Outside, enjoy exceptional curb appeal with fresh landscaping, a newly poured concrete driveway apron and a newly poured concrete walkway leading to the home. Exterior has two storage sheds, great for mower, tools or get creative with one and use as an additional hangout spot! Relax on the rear deck overlooking the private backyard. Located in North Raleigh with quick access to US-401/Louisburg Rd, I-540, shopping, dining, and parks. Nothing left
USD 299,900
8009 River Water Court
View photo
House · for sale
USD 310,000
USD 223/sq.ft
8009 River Water Court
Neuse Crossroads
· 1,389 sq.ft · 3 Bedrooms · 2 Baths · House
· Patio · Garden · Equipped kitchen · Swimming pool
Neuse Crossroads · 1,389 sq.ft · 3 Bedrooms · 2 Baths · House · Patio · Garden · Equipped kitchen · Swimming pool
Welcome home to this beautifully updated 3-bedroom end unit townhome offering the rare convenience of a primary suite on the first floor — complete with a custom closet, a double vanity ensuite, and convenient in-suite laundry, all without a single stair required. Two additional bedrooms upstairs share a well-appointed bathroom with a tub and shower combo, and a powder room on the main level adds everyday convenience for guests and family alike. Fresh and move-in ready with new carpet, new flooring, fresh paint throughout, a new hot water heater, and an updated kitchen. Natural light fills the kitchen and abundant storage throughout makes daily life effortless. Step outside to your private fenced patio — a blank canvas ready for your outdoor vision, whether that is a cozy seating area, container garden, or simply a quiet retreat all your own. Community amenities include a swimming pool, and with quick access to I-540 leading you throughout the Triangle and US-401 taking you right into
USD 310,000
2223 Banks Hill Row Road
View photo
Townhouse · for sale
USD 295,000
USD 220/sq.ft
2223 Banks Hill Row Road
Neuse Crossroads
· 1,335 sq.ft · 2 Bedrooms · 2 Baths · Townhouse
· Fireplace · Equipped kitchen · Swimming pool
Neuse Crossroads · 1,335 sq.ft · 2 Bedrooms · 2 Baths · Townhouse · Fireplace · Equipped kitchen · Swimming pool
Welcome home to resort-style living in one of Raleigh's most desirable communities! Discover the perfect blend of comfort, convenience, and lifestyle in this inviting transitional townhome nestled in an award-winning community with exceptional amenities. Enjoy two swimming pools, a clubhouse, tennis and pickleball courts, sand volleyball, a playground, pocket parks, and access to 27 miles of walking trails. The community's central gathering promenade, complete with a charming clock tower, shops, and restaurants, creates the perfect setting to connect, relax, and enjoy the neighborhood lifestyle. Inside, the spacious main level features a large family room with a cozy gas fireplace and sliding doors leading to a screened porch. Ideal for morning coffee or relaxing evenings. The separate dining room offers a welcoming space for entertaining, while the kitchen features a breakfast bar overlooking the family room for an open, connected feel. A convenient powder room and laundry area comple
USD 295,000
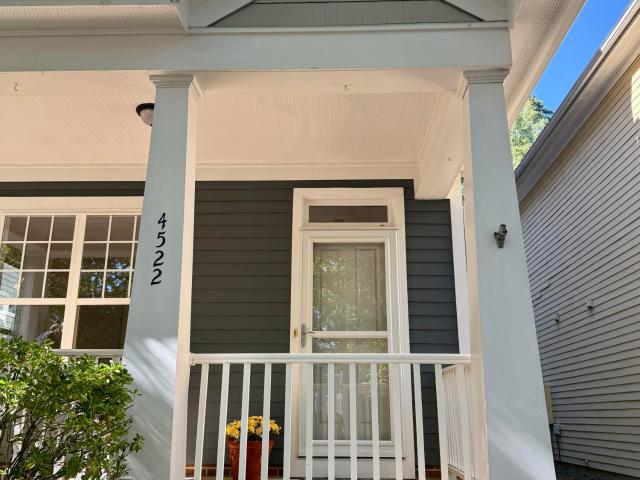
4522 All Points View Way
View photo
House · for sale
USD 489,000
USD 241/sq.ft
4522 All Points View Way
Neuse Crossroads
· 2,024 sq.ft · 4 Bedrooms · 3 Baths · House
· Garden · Parking · Swimming pool
Neuse Crossroads · 2,024 sq.ft · 4 Bedrooms · 3 Baths · House · Garden · Parking · Swimming pool
Welcome to this charming 4 BR, 3.5 B home nestled in the desirable Bedford Community. Offering a wonderful blend of comfort, style, and convenience, this inviting property is ideally located just minutes from shopping, restaurants and Wake Med North hospital with easy access to I-540, Capital Blvd and Wake Forest! Numerous recent updates make this home move. In ready, including NEW interior paint, NEW carpet and NEW roof installed Oct. 2026. Enjoy the welcoming front porch, fenced backyard, and outdoor space perfect for relaxing or entertaining. A detached 2 car garage provides added privacy and valuable storage space. Inside, you'll find hardwood floors on the first floor, a FP, stainless appliances with gas range, Refrigerator & W/D conveying for added convenience. Residents of Bedford can enjoy an exceptional community lifestyle with access to the pool, clubhouse, Neuse River Trails, and an array of amenities designed for recreation and relaxation. With its spacious 4BR layout, rece
USD 489,000
10616 Pleasant Branch Drive
View photo
Townhouse · for sale
USD 535,000
USD 216/sq.ft
10616 Pleasant Branch Drive
Neuse Crossroads
· 2,476 sq.ft · 3 Bedrooms · 2 Baths · Townhouse
· Equipped kitchen
Neuse Crossroads · 2,476 sq.ft · 3 Bedrooms · 2 Baths · Townhouse · Equipped kitchen
If you're looking for better than new in the heart of one of North Raleigh's newest communities, look no further than 10616 Pleasant Branch Drive. Situated in the desirable Raven Ridge Place neighborhood, this impeccably maintained, move-in ready end-unit townhome delivers a compelling blend of contemporary design, meaningful upgrades, and effortless living. Offering three bedrooms, 2.5 bathrooms, and three thoughtfully finished levels, this residence combines a functional layout with refined finishes and an inviting atmosphere. From the moment you step inside, the home's cohesive aesthetic and meticulous upkeep are immediately apparent. The open-concept main level centers around a chef-inspired kitchen that seamlessly connects to the dining and living areas. A magnificent oversized island anchors the space, complemented by quartz countertops, abundant white cabinetry, and a recently upgraded gas range. Designed for both daily routines and entertaining, the kitchen compasses a generous
USD 535,000
5820 Timber Ridge Drive
View photo
House · for sale
USD 439,900
USD 225/sq.ft
5820 Timber Ridge Drive
Neuse Crossroads
· 1,948 sq.ft · 4 Bedrooms · 3 Baths · House
· Garden · Office room · Equipped kitchen · Parking
Neuse Crossroads · 1,948 sq.ft · 4 Bedrooms · 3 Baths · House · Garden · Office room · Equipped kitchen · Parking
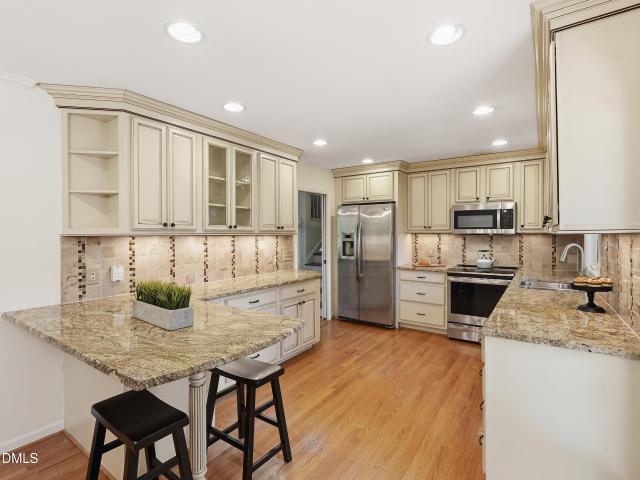
Great value in North Raleigh! Freshly painted, bright, and full of character, this well-maintained 4 bedroom, 3 Full bath home has been lovingly cared for by the original owner. Updated kitchen featuring granite countertops, peninsula and a tile backsplash opens to an eat-in dining area. The refreshed bathrooms combine beautiful new quartz countertops with charming original retro tile, creating a timeless look that blends vintage character with modern style. One of this home's standout features is the private lower-level guest quarters with full bath offering flexibility for visiting family, extended stays, a home office, or a separate retreat. You'll love watching the birds come and go in the beautiful backyard. Enjoy peace of mind with major improvements incl. Renewal by Andersen windows-2019, a 2022 roof, new ductwork-2023, new garage door-2021, and a water filtration system. No hoa! Conveniently located near Millbrook High School, with easy access to shopping, dining, and major com
USD 439,900
7009 Staghorn Lane
View photo
Condo · for sale
USD 269,900
USD 208/sq.ft
7009 Staghorn Lane
Neuse Crossroads
· 1,292 sq.ft · 3 Bedrooms · 2 Baths · Condo
· Patio · Fireplace · Equipped kitchen
Neuse Crossroads · 1,292 sq.ft · 3 Bedrooms · 2 Baths · Condo · Patio · Fireplace · Equipped kitchen
Freshly updated and ready for its next owner, this three-bedroom North Raleigh condo offers a two-story, townhome-style layout with a surprising amount of space and flexibility. Located in the North Ridge area and directly across from North Ridge Elementary School, 7009 Staghorn Lane combines an established North Raleigh location with convenient access to shopping, dining, and major Raleigh routes. Recent improvements give the home a fresh, move-in-ready feel, including new LVP flooring throughout with new carpet on the stairs, fresh interior paint, a new refrigerator and dishwasher. The main level features a comfortable living room with a wood-burning fireplace, a flexible dining or home-office area, functional kitchen, and convenient laundry space. Upstairs, all three bedrooms are separated from the main living areas and offer generous storage. Outside, a private rear patio provides additional space to relax or entertain, while attached exterior storage adds everyday practicality. Wi
USD 269,900
5616 Windy Hollow Court
View photo
Townhouse · for sale
USD 245,000
USD 196/sq.ft
5616 Windy Hollow Court
Neuse Crossroads
· 1,249 sq.ft · 2 Bedrooms · 1 Bath · Townhouse
· Patio · Fireplace · Equipped kitchen
Neuse Crossroads · 1,249 sq.ft · 2 Bedrooms · 1 Bath · Townhouse · Patio · Fireplace · Equipped kitchen
Move-in ready with new carpet upstairs, a fresh deep cleaning, and upgraded closet systems from The Container Store! Located in North Raleigh's River Birch community, this inviting two-bedroom end-unit townhome offers a thoughtfully arranged two-story layout. The open living and dining area features an electric fireplace insert, creating a comfortable setting for relaxing or entertaining. Main-level laundry adds everyday convenience, and the washer and dryer are included! Both bedrooms are located upstairs, providing separation from the main living areas. Smart home features include two Google Home devices, a Google camera, a Nest thermostat, a Yale x Nest front door lock, Nest smoke detectors throughout, and a Philips Hue under-cabinet kitchen light strip. Step outside to the fenced rear patio, a welcoming spot for morning coffee, outdoor dining, or unwinding at the end of the day. Attached exterior storage and a pull-down attic offer additional space for seasonal items and household
USD 245,000
1704 Crag Burn Lane
View photo
House · for sale
USD 325,000
USD 194/sq.ft
1704 Crag Burn Lane
Neuse Crossroads
· 1,668 sq.ft · 3 Bedrooms · 2 Baths · House
· Patio · Gym · Fireplace · Equipped kitchen · Swimming pool
Neuse Crossroads · 1,668 sq.ft · 3 Bedrooms · 2 Baths · House · Patio · Gym · Fireplace · Equipped kitchen · Swimming pool
Adorable home! Front porch is waiting for you! First floor features a vaulted ceiling and gas fireplace. Open floorplan makes this home feel open and relaxing. Kitchen is perfect for cooking meals especially with the island for food prep. Two bedrooms on the first floor! Primary bedroom suite upstairs with two closets. AND a bonus room upstairs that can be used as an office or spare bedroom. Patio is great place to enjoy relaxing evenings. Subdivision has great amenities including a lake, pool, clubhouse and access to gym. Close to lots of parks, shopping and near several major highways!
USD 325,000
4300 Glengrove Road
View photo
House · for sale
USD 529,000
USD 164/sq.ft
4300 Glengrove Road
Neuse Crossroads
· 3,208 sq.ft · 4 Bedrooms · 3 Baths · House
· Patio · Garden · Office room · Fireplace · Equipped kitchen
Neuse Crossroads · 3,208 sq.ft · 4 Bedrooms · 3 Baths · House · Patio · Garden · Office room · Fireplace · Equipped kitchen
Freshly painted inside, walls and trim, and the seller is offering a $7,000 incentive toward closing costs or a rate buydown, which frees up your cash for new carpet or other updates. Under the two-story foyer, arched openings lead to a coffered-ceiling dining room and an office/flex space. A main-level bedroom with its own full bath gives guests some privacy. The kitchen is built around a large granite island and has a gas range, stainless appliances, a walk-in pantry, and a beverage bar with glass-front cabinets and a drink fridge. It opens to the family room, which features a gas fireplace. Out back, the sunroom has a wall of windows and a beadboard ceiling, and it steps out to a 16x30 paver patio overlooking the fenced yard. Upstairs, the primary suite has a tray ceiling, soaking tub, separate shower, double vanity, and a closet fitted with custom shelving. The 15x18 bonus room could also serve as a fifth bedroom. Laundry is upstairs, and the refrigerator, washer, and dryer convey.
USD 529,000
1308 Copper Trace Court
View photo
House · for sale
USD 525,000
USD 286/sq.ft
1308 Copper Trace Court
Neuse Crossroads
· 1,830 sq.ft · 3 Bedrooms · 2 Baths · House
· Garden · Fireplace · Equipped kitchen · Parking
Neuse Crossroads · 1,830 sq.ft · 3 Bedrooms · 2 Baths · House · Garden · Fireplace · Equipped kitchen · Parking
Beautiful, move-in ready RANCH home in the highly desirable Stonemill Falls community of Wake Forest! This well-maintained home features an open floor plan with 3 bedrooms, 2 full baths, and a 2-car garage. Gorgeous LVP flooring throughout adds a fresh, modern touch. The spacious chef's kitchen offers a gas range, stainless steel appliances, and abundant cabinet and counter space, seamlessly connecting to the dining area and cozy living room with a gas log fireplace—perfect for everyday living and entertaining. The private primary suite features two walk-in closets, a double vanity, and a walk-in shower. The third bedroom, complete with French doors, makes an ideal home office or flex space. Enjoy your morning coffee, unwind with a good book, or entertain guests on the screened porch overlooking the flat, fenced backyard, which backs to a naturally wooded area for added privacy and a peaceful setting. Conveniently located just minutes from shopping, dining, Wegmans, Falls Lake, charmin
USD 525,000
1300 Groves Field Lane
View photo
House · for sale
USD 600,000
USD 250/sq.ft
1300 Groves Field Lane
Neuse Crossroads
· 2,400 sq.ft · 3 Bedrooms · 3 Baths · House
· Deck · Fireplace · Equipped kitchen · Parking
Neuse Crossroads · 2,400 sq.ft · 3 Bedrooms · 3 Baths · House · Deck · Fireplace · Equipped kitchen · Parking
Welcome to this spacious and beautiful home, where the living is easy! Spend less time on yardwork and more time enjoying the lifestyle of Wake Forest and Heritage! This well-maintained home features two bedrooms and two full baths on the main level. Upstairs, discover a third bedroom, full bath, generous bonus room, and walk-in attic storage. This beautifully appointed home pairs everyday convenience with HOA-provided lawn care and exterior maintenance. Set on a quiet street, this bright and sunny home offers approximately 2,410 square feet with an open layout, hardwood floors, detailed crown molding and an oversized side entry garage. A gas fireplace anchors the inviting family room, while French doors open to a screened porch. The oversized deck with pergola creates another welcoming spot for morning coffee or outdoor dining. The bright kitchen features granite countertops, built-in bookcases, maple cabinetry, stainless steel appliances, and a breakfast nook, complemented by a forma
USD 600,000
6550 English Oaks Drive
View photo
Townhouse · for sale
USD 195,000
USD 174/sq.ft
6550 English Oaks Drive
Neuse Crossroads
· 1,119 sq.ft · 2 Bedrooms · 2 Baths · Townhouse
· Office room · Deck · Swimming pool
Neuse Crossroads · 1,119 sq.ft · 2 Bedrooms · 2 Baths · Townhouse · Office room · Deck · Swimming pool
End-unit townhome in prime North Raleigh location in the Bent Creek neighborhood off of Lynn Road where almost every amenity is within 10-15 minutes. Original owner, this townhome needs TLC and is priced to move! This unit offers 2 good size bedrooms and 2 full bathrooms. Perfect for someone looking to make their first purchase, potentially downsizing or investment property. Other features of the home, separate dinning room that could be used as a WFH office or flex space. A good size deck off the back provides the perfect space to relax. Community has tennis/basketball court and pool for extra enjoyment
USD 195,000
3208 Long Bow Drive
View photo
House · for sale
USD 379,000
USD 244/sq.ft
3208 Long Bow Drive
Neuse Crossroads
· 1,550 sq.ft · 3 Bedrooms · 2 Baths · House
· Equipped kitchen
Neuse Crossroads · 1,550 sq.ft · 3 Bedrooms · 2 Baths · House · Equipped kitchen
Updated ranch in the centrally located Brentwood subdivision. Seller has spent $40,000+ on updates (updated kitchen, electrical panel, flooring, interior and exterior paint just to name a few) See the documents section for a complete list of updates. Brentwood is an ideal location with access to downtown, north Raleigh and the Research Triangle Park. Pre-approval letter or proof of funds letter required with offer to purchase. No love letters or escalation clauses. Seller prefers buyer(s) to be represented by a NC Licensed Real Estate Agent that uses the standard North Carolina real estate forms. Current photos to be updated once seller has moved out
USD 379,000
3108 Brentwood Road
View photo
House · for sale
USD 325,000
USD 192/sq.ft
3108 Brentwood Road
Neuse Crossroads
· 1,690 sq.ft · 3 Bedrooms · 2 Baths · House
· Fireplace · Equipped kitchen
Neuse Crossroads · 1,690 sq.ft · 3 Bedrooms · 2 Baths · House · Fireplace · Equipped kitchen
Offered at $325,000, 3108 Brentwood Road brings personality and possibility together in Midtown Raleigh. A vaulted plank ceiling, warm wood floors, and a bold black fireplace wall give the main living area an unforgettable first impression. The open kitchen pairs white cabinetry and black accents with wood countertops, stainless steel appliances, and island seating, an inviting setting for everyday living and gathering. The home encompasses 2,200 total square feet of finished and unfinished space across two levels: the 1,100-square-foot main floor includes two bedrooms, a full bath and the open gathering spaces including a modern kitchen and open concept family room and dining, The 1,100-square-foot lower level is unpermitted and includes a primary suite, bonus room, full bath and unfinished storage space. Must see to appreciate how much this home has to offer. The downstairs unfinished flex space offers additional versatility and room to shape your vision over time whether that be a s
USD 325,000

Get email alerts

Don't miss out: be the first to know about new properties

The alert was correctly created

On subscribing you accept the conditions of use and the privacy policy
Alert
Receive new ads in your inbox
Save this search
Receive alerts for new listings

We'll send you an email when we have new properties for: "Properties for sale in Neuse Crossroads"

The alert was correctly created

Loop Road, Raleigh city Raleigh township Wake County North Carolina
North Ridge, Neuse township Wake County North Carolina
Get email alerts and be the first to see new listings
Required field
On subscribing I accept the terms of the privacy policy
Perfect! You'll soon start receiving new listings via email
Alert
Receive an email when we have new ads for Properties for sale in Neuse Crossroads
Save this search
Filters

Bedrooms

Size (sq.ft)

sq.ft
sq.ft

Price

USD
USD

Property type

Bathrooms

Clear all filters
Receive notifications when new entries are published.