694 houses for sale in Neuse Crossroads

1709 Falls River Avenue
View photo
House · for sale
USD 660,000
USD 245/sq.ft
New
1709 Falls River Avenue
Neuse Crossroads
· 2,691 sq.ft · 3 Bedrooms · 2 Baths · House
· Patio · Office room · Equipped kitchen
Neuse Crossroads · 2,691 sq.ft · 3 Bedrooms · 2 Baths · House · Patio · Office room · Equipped kitchen
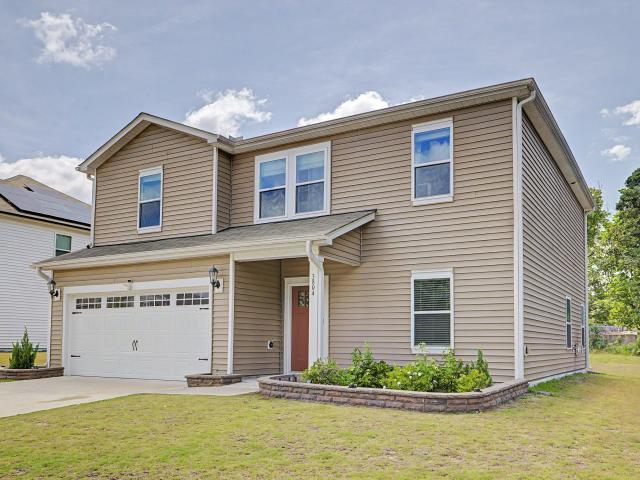
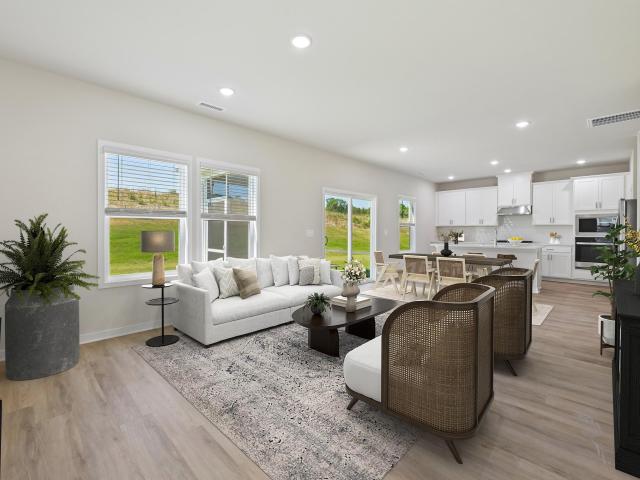
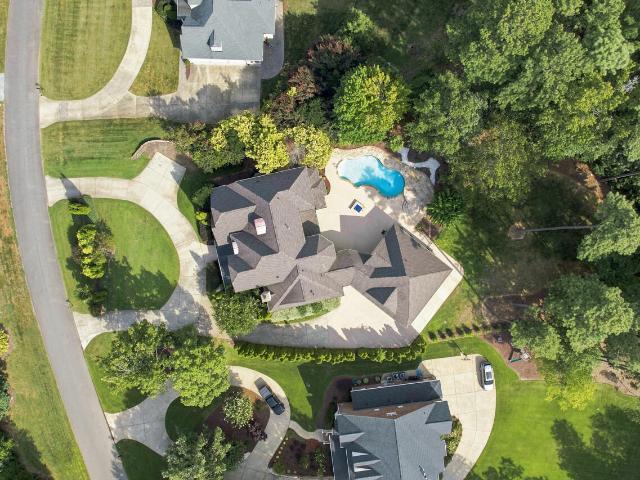
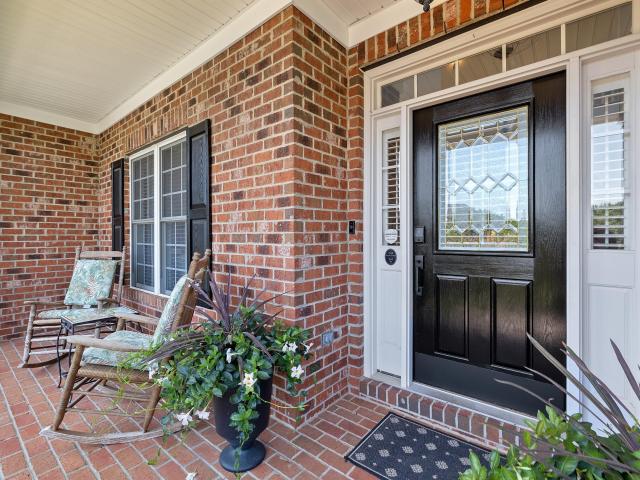
Welcome to your dream home in the highly desirable Falls River neighborhood, ideally located near shopping, restaurants, entertainment, scenic parks and trails. Enjoy the charm of a wrap-around front porch and step into an open-concept floor plan featuring freshly painted interior, vaulted ceilings and beautiful main-level living, with three bedrooms on the main level including the stunning owner's suite. The elegant kitchen offers an eat-in area and flows seamlessly into the family room and dining room, creating the perfect layout for entertaining or everyday comfort. You'll also love the multiple separate flex space with a stunning heated and cooled sunroom, ideal for a home office, reading retreat, or relaxing space year-round. Hardwoods throughout the main living area! Upstairs includes a huge bonus room with a closet, offering an easy option to convert into a fourth bedroom, along with walk-in storage for added convenience. Outside, enjoy the spacious patio and experience private,
USD 660,000
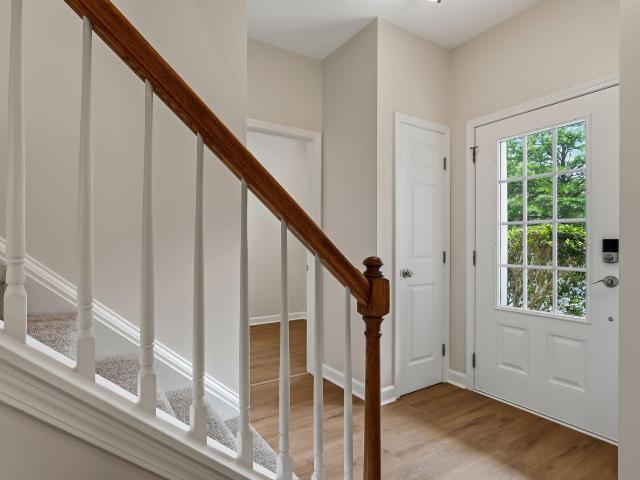
2246 Banks Hill Row Road
View photo
Townhouse · for sale
USD 344,900
USD 233/sq.ft
New
2246 Banks Hill Row Road
Neuse Crossroads
· 1,475 sq.ft · 3 Bedrooms · 2 Baths · Townhouse
· Fireplace · Equipped kitchen · Swimming pool
Neuse Crossroads · 1,475 sq.ft · 3 Bedrooms · 2 Baths · Townhouse · Fireplace · Equipped kitchen · Swimming pool
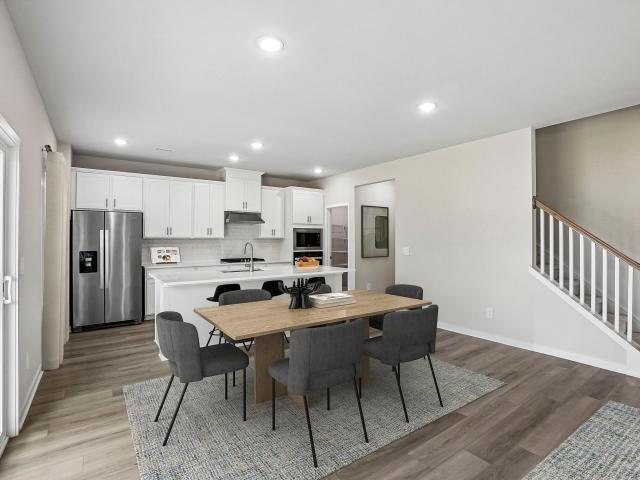
Wonderful End Unit townhome in Bedford at Falls River with a 1st Floor Primary Suite! The best location in the community. Walk to the pool, nice walk way/alley just across from this home that leads to the pool! Tucked away small area of 1.5 story townhomes right in the heart of the lovely detached homes! Not your typical townhome living. Small niche community, not crowed. Fresh paint and carpet. LVP Flooring in the primary areas & nice details through out! This is a gem in this gorgeous tree lined street community that is so well taken care of. The kitchen is open, airy with plenty of cabinets for storage and counter top area for your work space. Plus a high top bar for eating. There is a pantry with shelving and along with stainless steel appliances (including a refrigerator). High ceilings are featured in the open living/dining area with a corner gas fireplace in the living area. The laundry room is spacious just off the hallway in the front of the home on the main level with room fo
USD 344,900
3804 Tritonville Way
View photo
House · for sale
USD 449,900
USD 177/sq.ft
New
3804 Tritonville Way
Neuse Crossroads
· 2,530 sq.ft · 4 Bedrooms · 2 Baths · House
· Garden · Office room
Neuse Crossroads · 2,530 sq.ft · 4 Bedrooms · 2 Baths · House · Garden · Office room
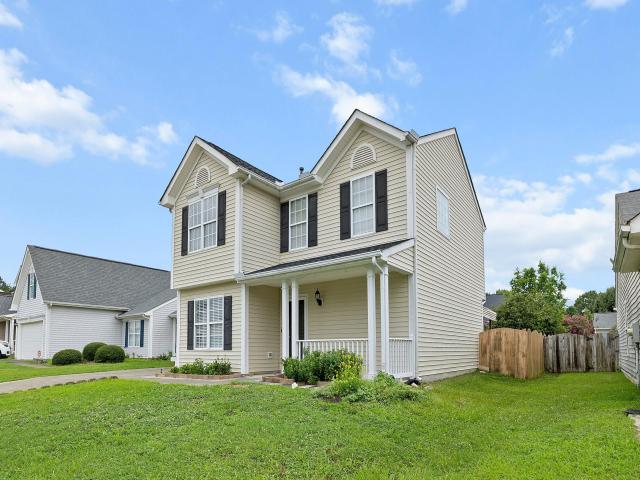
Better than new! This beautiful 4-bedroom home offers the perfect blend of comfort, style, and location in one of Raleigh's desirable communities. The spacious floor plan features 2 1/2 bathrooms, spacious closets, a huge loft ideal for a second living area, media room, home office, or play space, along with a bright and inviting sunroom that fills the home with natural light. Step outside to enjoy a private backyard that backs to a peaceful wooded area, providing the perfect setting for relaxing or entertaining. Nestled in a quiet neighborhood with fantastic community amenities, you'll enjoy the best of Raleigh living while being conveniently close to shopping, dining, parks, and major highways. Easy access to 540 and I-40. This exceptional home truly has it all—space, privacy, amenities, and a prime location. Don't miss your opportunity to make it yours!
USD 449,900
4029 Balvenie Lane
View photo
House · for sale
USD 490,740
USD 183/sq.ft
New
4029 Balvenie Lane
Neuse Crossroads
· 2,680 sq.ft · 5 Bedrooms · 4 Baths · House
· Patio · Equipped kitchen
Neuse Crossroads · 2,680 sq.ft · 5 Bedrooms · 4 Baths · House · Patio · Equipped kitchen
Brand new, energy-efficient home available by Sep 2026! Step from the kitchen to the patio for relaxing. Two flex rooms suit work or hobbies, and a loft sits by bedrooms. Slate cabinets, cool-white quartz countertops, sandy EVP flooring with taupe carpet in our Modern Rustic selection. Located just over 20 minutes from downtown Raleigh, Watkins Glen offers a quaint community feel with quick access to everyday necessities. Elevated interior finishes, gourmet kitchens and covered rear patios complement the homes while wooded landscapes accent the community. Plus, each home is engineered with our signature energy-efficient features that save on monthly energy bills. Schedule a tour today. Each of our homes is built with innovative, energy-efficient features designed to help you enjoy more savings, better health, real comfort and peace of mind
USD 490,740
4421 Whatley Lane
View photo
House · for sale
USD 375,000
USD 230/sq.ft
New
4421 Whatley Lane
Neuse Crossroads
· 1,625 sq.ft · 3 Bedrooms · 2 Baths · House
· Garden · Office room · Fireplace · Equipped kitchen
Neuse Crossroads · 1,625 sq.ft · 3 Bedrooms · 2 Baths · House · Garden · Office room · Fireplace · Equipped kitchen
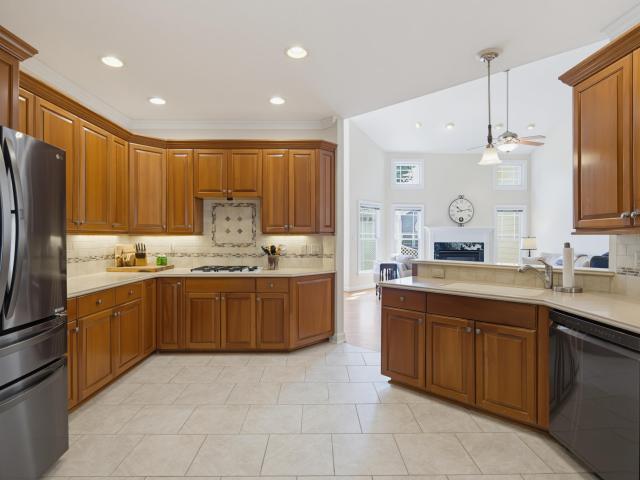
Beautifully updated home offering the perfect blend of comfort, space, and style! Step inside to find gorgeous hardwood floors throughout the main living areas, a spacious family room with a cozy gas fireplace, and an open-concept layout ideal for everyday living and entertaining. The kitchen is a standout with rich cherry cabinetry, granite countertops, stainless steel appliances, abundant storage, and a breakfast bar that opens to the family room. A separate formal dining room provides the perfect setting for hosting family gatherings and special occasions. The spacious primary suite features soaring ceilings and an en-suite bath complete with a separate garden tub and shower, creating the perfect retreat. A bonus room offers flexible space for a home office, playroom, media room, or workout area. Enjoy peace of mind with a 6-year-old roof and a high-quality American Standard Platinum HVAC system. Outside, relax on the covered front porch or enjoy the private, fenced backyard featuri
USD 375,000
10021 Ligon Mill Road
View photo
House · for sale
USD 799,000
USD 266/sq.ft
New
10021 Ligon Mill Road
Neuse Crossroads
· 3,003 sq.ft · 5 Bedrooms · 3 Baths · House
· Garden · Equipped kitchen · Swimming pool
Neuse Crossroads · 3,003 sq.ft · 5 Bedrooms · 3 Baths · House · Garden · Equipped kitchen · Swimming pool
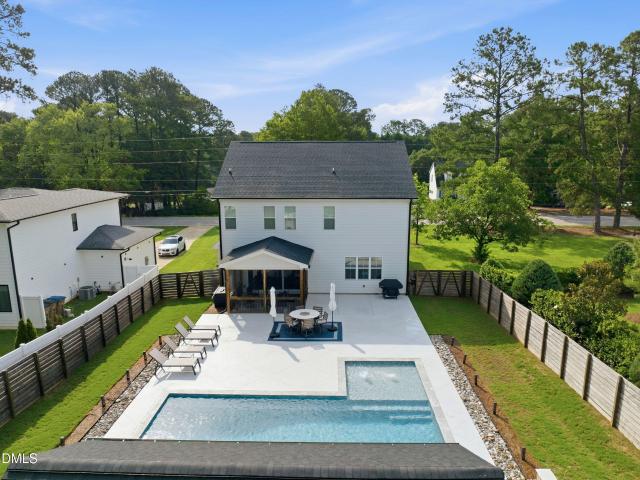
Welcome to 10021 Ligon Mill Road. This custom-built 5 bedroom 2021 Winslow Custom Home offers just over 3,000 square feet with NO HOA. From the backyard oasis to the upgraded interior finishes, this home was built for both everyday living and effortless entertaining. Inside, the gourmet kitchen is the heart of the home, showcasing quartz countertops, soft-close cabinetry, an oversized center island, stainless steel under-mount sink, and an open-concept layout ideal for gatherings. LVP flooring runs throughout for a seamless, durable feel from room to room. A first-floor guest bedroom with a full bath offers true separation of space, ideal for visitors or multi-generational living. Upstairs, a split-wing owner's suite includes a sitting area, tray ceiling, dual vanities, and a spa-style bath, alongside three additional bedrooms offering flexible space for family or guests. Out your back door is a saltwater Gunite pool with marble coping, waterfalls, bubblers, auto-fill, a tanning ledge,
USD 799,000
217 Emerywood Drive
View photo
House · for sale
USD 699,900
USD 312/sq.ft
New
217 Emerywood Drive
Neuse Crossroads
· 2,239 sq.ft · 4 Bedrooms · 3 Baths · House
· Fireplace · Equipped kitchen
Neuse Crossroads · 2,239 sq.ft · 4 Bedrooms · 3 Baths · House · Fireplace · Equipped kitchen
Beautifully updated 4-bedroom, 3-full-bath home situated on a gorgeous. 92-acre corner lot in the highly desirable Stonebridge community. The spacious open floor plan offers a living room, dining room, and family room with fireplace, along with an impressive gourmet chef's kitchen designed for both everyday living and entertaining. Extensive interior improvements include smooth ceilings throughout the main level, stairway, upstairs hallway, and primary closet newer carpet in the downstairs guest room and throughout the upper level hardwood stairs custom Container Store built-ins in the primary and upstairs hall closets updated interior doors and hardware refreshed lighting and fireplace sconces and fresh paint throughout much of the home. The fireplace has also been enhanced with drywall above the surround, while exterior chimney maintenance included recaulked areas, mortar repairs, and an updated chimney cap. Relax year-round in the passive solar four-season sunroom with skylights, or
USD 699,900
5703 Willowbrook Drive
View photo
Townhouse · for sale
USD 390,000
USD 163/sq.ft
New
5703 Willowbrook Drive
Neuse Crossroads
· 2,379 sq.ft · 3 Bedrooms · 3 Baths · Townhouse
· Patio · Deck · Equipped kitchen · Cellar
Neuse Crossroads · 2,379 sq.ft · 3 Bedrooms · 3 Baths · Townhouse · Patio · Deck · Equipped kitchen · Cellar
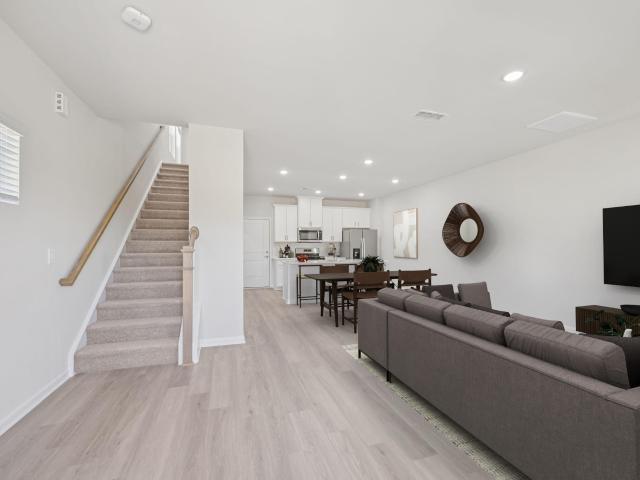
Location, location, location! Midtown Raleigh area townhome just minutes from Quail Corners and Winston's Grill. Completely remodeled 3 bedroom, 3 bath home with 2 bedrooms (including the primary) on the first floor. Fully finished walkout basement with full bedroom/bath and a mini kitchen area which could be used as in-law suite with patio access and privacy fence. Primary bedroom has a whirlpool tub. Fresh paint through out, new kitchen cabinets, and new flooring. New doors, windows, and light fixtures throughout home. Ceiling fans in every bedroom! Newer HVAC and water heater. *Some images may have been virtually staged to suggest the intended use and true potential of the spaces. HOA is responsible for refinishing the deck and it is in the queue to be done
USD 390,000
9100 Cub Trail
View photo
House · for sale
USD 480,000
USD 257/sq.ft
9100 Cub Trail
Neuse Crossroads
· 1,862 sq.ft · 3 Bedrooms · 2 Baths · House
· Garden
Neuse Crossroads · 1,862 sq.ft · 3 Bedrooms · 2 Baths · House · Garden
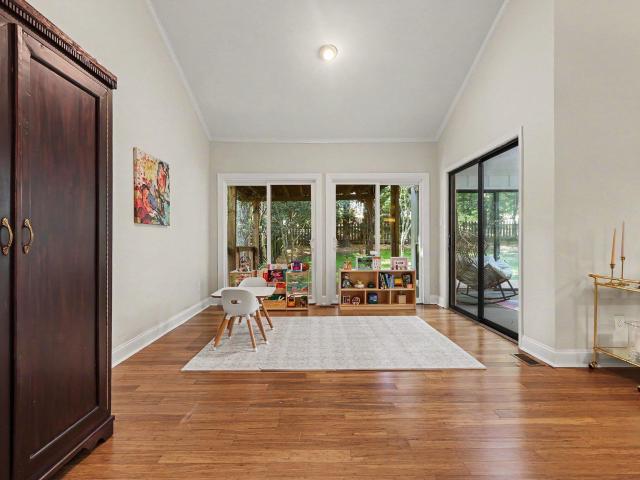
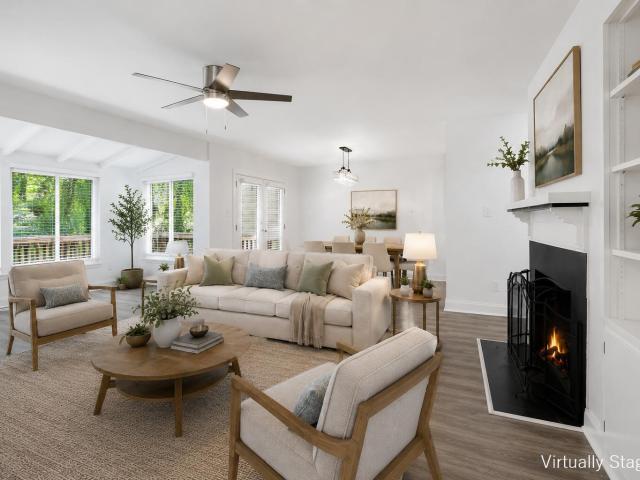
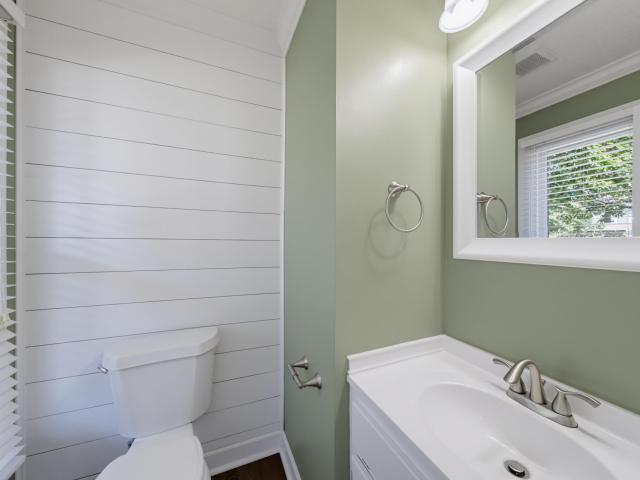
Super cute durant trace home! Don't wait to see this 3-bedroom, 2.5-bath UPDATED property nestled on a generous 0.25-acre lot in Raleigh's desirable 27615 area. Real hardwoods, updated baths, shiplap accents and more! Fresh interior paint gives the home a bright, clean, move-in-ready feel. Replaced windows provide another valuable update, while new gutters enhance the exterior and add peace of mind. First floor heating and cooling replaced in 2022. The spacious lot and backyard with hardscaping offer room to enjoy the outdoors, entertain, or simply relax. Great location near walking trails, parks, schools, shopping, 540 and more
USD 480,000
3412 Kemble Ridge Drive
View photo
House · for sale
USD 695,000
USD 231/sq.ft
3412 Kemble Ridge Drive
Neuse Crossroads
· 3,003 sq.ft · 5 Bedrooms · 2 Baths · House
· Garden · Office room · Fireplace · Equipped kitchen
Neuse Crossroads · 3,003 sq.ft · 5 Bedrooms · 2 Baths · House · Garden · Office room · Fireplace · Equipped kitchen
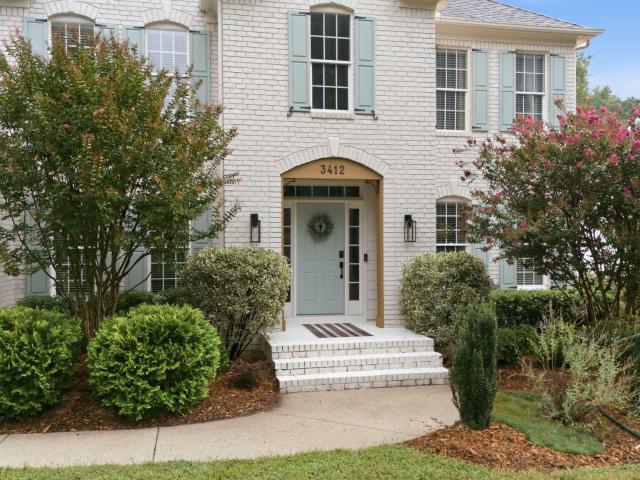
Welcome to this beautifully updated European French-country inspired home in sought-after Saint Andrews Plantation with an expansive private backyard designed for everyday family living and entertaining. Completely move-in ready, this impressive home combines timeless architectural details with modern functionality, creating a space that feels both sophisticated and welcoming. From the moment you enter the dramatic double foyer, you'll notice the attention to detail throughout. New wide plank flooring, custom wainscoting, architectural trim, beadboard, wood beams, designer finishes, and thoughtful upgrades giving this home the feel of a professionally designed magazine-worthy residence filled with natural light. The main level offers an ideal layout for a large or growing family, featuring a private home office, formal living room, formal dining room, spacious gourmet kitchen, and oversized family room with gas fireplace. The open-concept family space provide plenty of room to gather,
USD 695,000
5958 Fallowfield Lane
View photo
House · for sale
USD 457,890
USD 223/sq.ft
5958 Fallowfield Lane
Neuse Crossroads
· 2,045 sq.ft · 4 Bedrooms · 3 Baths · House
· Patio · Office room · Equipped kitchen · Parking · Swimming pool
Neuse Crossroads · 2,045 sq.ft · 4 Bedrooms · 3 Baths · House · Patio · Office room · Equipped kitchen · Parking · Swimming pool
Brand new, energy-efficient home ready Sep 2026! Enjoy evenings outdoors on the screened patio, or catch a late-night movie in the upstairs loft. Just off the foyer, a main-level bedroom is perfect as a home office or guest suite. The gourmet kitchen comes equipped with stainless-steel gas appliances and tons of countertop space. Upstairs, the primary suite features a massive walk-in closet and tiled walk-in shower to elevate your morning routine. Almond cabinets, marble-look white quartz countertops, blonde EVP flooring with beige carpet in our Essence package. Minutes from major shopping and steps from the Neuse River Trail, Buffaloe Reserve blends tree lined tranquility with modern convenience just inside I 540. This community will offer a collection of stylishly designed 2-car garage, single family homes. Energy efficient construction delivers quieter living, lower utility costs, and fewer allergens. Planned amenities include a resort style pool, cabana, dog parks, walking trails a
USD 457,890
6083 Spring Forest Road
View photo
Townhouse · for sale
USD 325,000
USD 217/sq.ft
6083 Spring Forest Road
Neuse Crossroads
· 1,496 sq.ft · 3 Bedrooms · 2 Baths · Townhouse
· Equipped kitchen · Parking
Neuse Crossroads · 1,496 sq.ft · 3 Bedrooms · 2 Baths · Townhouse · Equipped kitchen · Parking
Buffaloe Reserve features energy-efficient townhomes and desirable in-home upgrades, all with a coveted Raleigh address! Ready Oct 2026, this townhome boasts a 2-car garage for added versatility. Inside, a large kitchen island anchors the living space. The chef-inspired kitchen features gas appliances and marble-look quartz countertops for easy meal prep. Upstairs, the roomy loft is perfect as a media center or study nook. Just off the loft, the primary suite includes a luxurious en-suite bath and spacious walk-in closet to elevate your morning routine. Slate cabinets, white quartz countertops, warm taupe EVP flooring with warm grey carpet in our Radiant package. Located inside the I-540 beltline, Buffaloe Reserve offers single-family homes and townhomes with open-concept great rooms, spacious kitchens and luxurious primary suites, built with our signature energy-efficient features. Convenient freeway access unlocks easy commutes to the entire Triangle region, while everyday shopping a
USD 325,000
5811 Humanity Lane
View photo
Townhouse · for sale
USD 350,000
USD 172/sq.ft
5811 Humanity Lane
Neuse Crossroads
· 2,024 sq.ft · 3 Bedrooms · 2 Baths · Townhouse
· Parking
Neuse Crossroads · 2,024 sq.ft · 3 Bedrooms · 2 Baths · Townhouse · Parking
This 3-bedroom, 2.5-bathroom townhouse in 5401 North offers practical living with a two-car garage and efficient layout. Situated on a 3,049-square-foot lot in Raleigh, the property combines residential comfort with functional design. The extra half bath provides convenience for daily living, while the attached garage spaces deliver protected parking and storage. A solid choice for buyers seeking straightforward, well-proportioned townhouse ownership
USD 350,000
6077 Spring Forest Road
View photo
Townhouse · for sale
USD 345,000
USD 183/sq.ft
6077 Spring Forest Road
Neuse Crossroads
· 1,884 sq.ft · 3 Bedrooms · 2 Baths · Townhouse
· Equipped kitchen · Parking
Neuse Crossroads · 1,884 sq.ft · 3 Bedrooms · 2 Baths · Townhouse · Equipped kitchen · Parking
Buffaloe Reserve features energy-efficient townhomes and desirable in-home upgrades, all with a Raleigh address! Ready Oct 2026, this end-unit townhome boasts a 2-car garage for added versatility. Inside, a large kitchen island anchors the living space. The chef-inspired kitchen features gas appliances and marble-look quartz countertops for easy meal prep. Upstairs, the roomy loft is perfect as a media center or study nook. Just off the loft, the primary suite includes a luxurious en-suite bath and spacious walk-in closet to elevate your morning routine. Linen cabinets, marble-look white quartz countertops, cool grey EVP flooring and warm grey carpet in our Finesse package. Located inside the I-540 beltline, Buffaloe Reserve offers single-family homes and townhomes with open-concept great rooms, spacious kitchens and luxurious primary suites, built with our signature energy-efficient features. Convenient freeway access unlocks easy commutes to the entire Triangle region, while everyday
USD 345,000
928 Oak Creek Road
View photo
House · for sale
USD 2,000,000
USD 319/sq.ft
928 Oak Creek Road
Neuse Crossroads
· 6,265 sq.ft · 4 Bedrooms · 4 Baths · House
· Fireplace · Equipped kitchen · Parking · Swimming pool · Lift
Neuse Crossroads · 6,265 sq.ft · 4 Bedrooms · 4 Baths · House · Fireplace · Equipped kitchen · Parking · Swimming pool · Lift
Welcome to 928 Oak Creek Rd, a truly exceptional estate designed for luxury living, entertaining, and multigenerational comfort. This remarkable 4-bedroom home offers 4 full and 2 half baths, a 6-car garage, and an impressive collection of amenities rarely found in one property. The thoughtfully designed floor plan features a spacious primary suite on the main level, while a second primary suite upstairs provides an ideal private retreat or in-law suite. Each additional bedroom is complemented by its own full bath, offering exceptional comfort and privacy for family and guests. An elevator provides convenient access between levels. Entertain in style with a gourmet kitchen featuring granite countertops and a stunning butler's pantry, along with a sophisticated wet bar and dedicated theater room. Three gas fireplaces add warmth and character throughout the home. Outdoor living is equally impressive, centered around a heated, in-ground saltwater pool surrounded by beautifully landscaped
USD 2,000,000
6079 Spring Forest Road
View photo
Townhouse · for sale
USD 335,000
USD 198/sq.ft
6079 Spring Forest Road
Neuse Crossroads
· 1,690 sq.ft · 3 Bedrooms · 2 Baths · Townhouse
· Equipped kitchen · Parking
Neuse Crossroads · 1,690 sq.ft · 3 Bedrooms · 2 Baths · Townhouse · Equipped kitchen · Parking
Buffaloe Reserve features energy-efficient townhomes with thoughtfully-crafted design packages, all with a desirable Raleigh address! Ready Oct 2026, this townhome boasts a 2-car garage for added versatility. At the heart of the home, a large kitchen island anchors the living space. The chef-inspired kitchen features gas appliances and marble-look quartz countertops for easy meal prep. Upstairs, the roomy loft is perfect as a media center or study nook. Just off the loft, the primary suite includes a luxurious en-suite bath and spacious walk-in closet to elevate your morning routine. Almond cabinets, marble-look white quartz countertops, blonde EVP flooring with beige carpet in our Essence package. Located inside the I-540 beltline, Buffaloe Reserve offers single-family homes and townhomes with open-concept great rooms, spacious kitchens and luxurious primary suites, built with our signature energy-efficient features. Convenient freeway access unlocks easy commutes to the entire Triang
USD 335,000
5823 Shady Grove Circle
View photo
Townhouse · for sale
USD 250,900
USD 185/sq.ft
5823 Shady Grove Circle
Neuse Crossroads
· 1,356 sq.ft · 3 Bedrooms · 2 Baths · Townhouse
· Patio · Fireplace · Equipped kitchen
Neuse Crossroads · 1,356 sq.ft · 3 Bedrooms · 2 Baths · Townhouse · Patio · Fireplace · Equipped kitchen
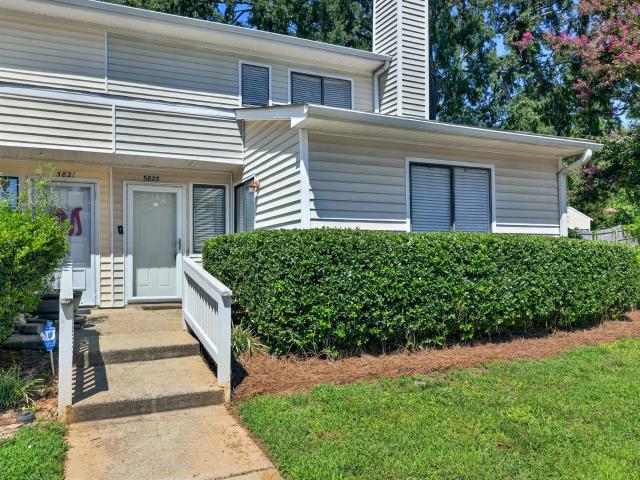
Wonderfully updated with all new interior paint, new carpet and updated laminate and tile flooring. Spacious family room with fireplace is open to the large dining room and updated kitchen with newer cabinets, counters and appliances. First floor bedroom with full bath. Large primary bedroom with TREMENDOUS walk in closet. Community pool. Super North Raleigh location convenient to shopping and dining. RARE 3 bedroom end unit townhome in Pecan Townes. Nice fenced patio with storage
USD 250,900
12413 Mayhurst Place
View photo
House · for sale
USD 779,000
USD 214/sq.ft
12413 Mayhurst Place
Neuse Crossroads
· 3,627 sq.ft · 5 Bedrooms · 4 Baths · House
· Garden · Office room · Deck · Fireplace · Equipped kitchen
Neuse Crossroads · 3,627 sq.ft · 5 Bedrooms · 4 Baths · House · Garden · Office room · Deck · Fireplace · Equipped kitchen
There's a reason this is one of the most popular floor plans in Stratford Hall. With 5 bedrooms, 4 full baths and 3,635 square feet, this beautifully maintained Wakefield home offers plenty of space with a floor plan that just makes sense. A bedroom and full bath on the main floor provide great flexibility for guests, multigenerational living or a home office, while hardwood floors, a fireplace and built-ins add warmth and character to the main living areas. Upstairs, you'll find plenty of room to spread out, including a spacious bonus room. The kitchen has been thoughtfully updated with a fresh backsplash, and throughout the home it's easy to see how well the owners have cared for it. But the backyard may be the surprise favorite. Fully fenced, beautifully landscaped and wonderfully private, it feels like its own little retreat. Step out onto the deck for morning coffee, dinner outside or some seriously impressive bird watching. An irrigation system helps keep everything looking its b
USD 779,000
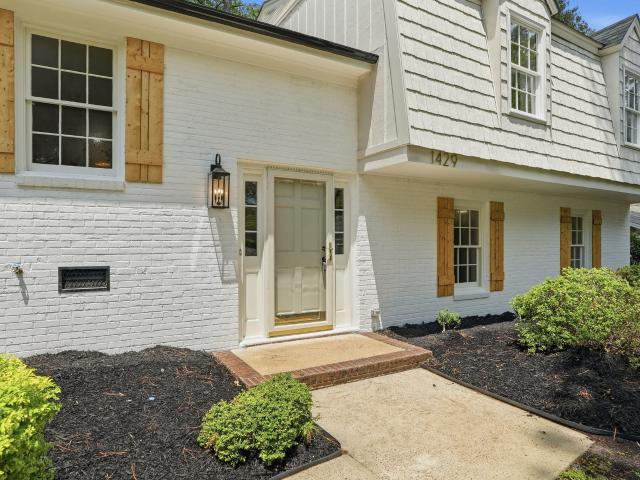
1429 Falls Church Road
View photo
House · for sale
USD 585,000
USD 278/sq.ft
1429 Falls Church Road
Neuse Crossroads
· 2,099 sq.ft · 4 Bedrooms · 2 Baths · House
· Garden · Equipped kitchen
Neuse Crossroads · 2,099 sq.ft · 4 Bedrooms · 2 Baths · House · Garden · Equipped kitchen
Your next home just hit the market in the popular & convenient Falls Church subdivision with no HOA! Experience the perfect combination of timeless elegance and modern comfort in this beautifully renovated home, where craftsmanship and thoughtful upgrades shine throughout. Inside, you'll find refinished hardwood floors complemented by fresh paint/trim accents, a stunning kitchen with new cabinetry, countertops, and stainless steel appliances, along with beautifully updated bathrooms featuring new vanities, fixtures, custom shower, and elegant tile in the primary bath. Outside, enjoy a fully fenced backyard offering exceptional privacy with no rear neighbors, an uncovered back porch perfect for relaxing, and a beautifully maintained landscape enhanced by a full underground drip irrigation system and vibrant seasonal blooms each spring. Ideally located in North Raleigh, this home is just minutes from North Hills, North Ridge country club, Raleigh Racquet club, Lafayette Village, Shelley
USD 585,000
2115 Rolling Rock Road
View photo
House · for sale
USD 3,700,000
USD 355/sq.ft
2115 Rolling Rock Road
Neuse Crossroads
· 10,409 sq.ft · 5 Bedrooms · 6 Baths · House
Neuse Crossroads · 10,409 sq.ft · 5 Bedrooms · 6 Baths · House
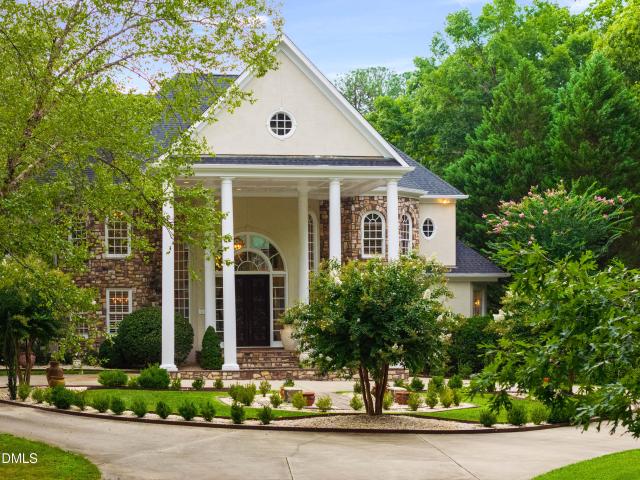
There are homes, and then there are estates that announce themselves before you ever reach the front door. 2115 Rolling Rock Road belongs to the latter: a masterfully appointed residence set behind a long, wooded drive on 9.32 acres, where mature hardwoods, seasonal lake views and uncommon privacy meet just minutes from Wake Forest and North Raleigh. It feels borrowed from the mountains, yet remains effortlessly close to the conveniences of the Triangle. 10,419 square feet unfold across a design built for scale, craftsmanship and the art of entertaining, every renovation executed to the standard today's most discerning buyers expect. This home is built for people whose lives require both grandeur and function in equal measure. The experience begins long before the front doors. A private, winding drive threads through untouched woodland to a graceful circular motor court beneath a commanding porte-cochère. 10-foot hand-carved double doors mark the threshold, a fitting overture to a home
USD 3,700,000
2908 Aquila Way
View photo
House · for sale
USD 1,385,000
USD 248/sq.ft
2908 Aquila Way
Neuse Crossroads
· 5,565 sq.ft · 4 Baths · House
· Equipped kitchen · Cellar
Neuse Crossroads · 5,565 sq.ft · 4 Baths · House · Equipped kitchen · Cellar
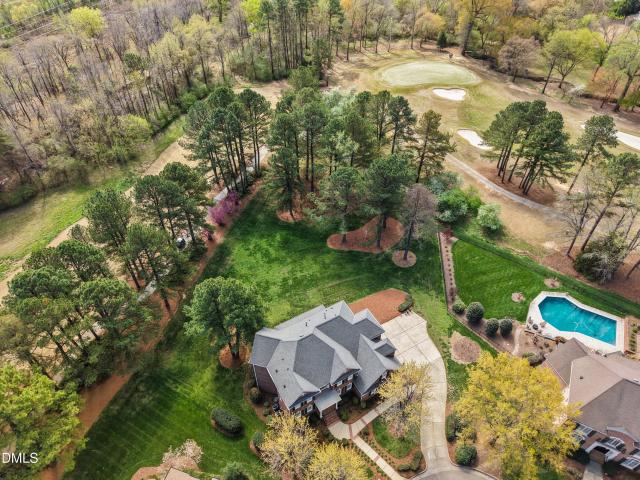
Presenting 2908 Aquila Way, located in the esteemed Dunleith neighborhood within Wakefield Plantation. Set at the end of a tranquil cul-de-sac on a beautifully landscaped. 88-acre homesite, this all-brick residence offers meticulous maintenance and exceptional views overlooking the 5th Fairway of McConnell Golf's championship course. The elegant interior features a grand entry foyer bordered by formal spaces adorned with extensive mouldings and polished hardwood flooring. A gourmet kitchen is equipped with premium appliances, custom cabinetry, granite countertops, and a walk-in pantry. The open floor plan seamlessly connects the kitchen to spacious breakfast and gathering rooms, each providing access to the upper terrace-ideal for morning coffee or alfresco dining. The expansive basement includes versatile living space: an exercise room, recreation room with wet bar, private bedroom, full bathroom, and dedicated storage suitable for a golf cart or recreational equipment. Upstairs, the
USD 1,385,000
406 Bendemeer Lane
View photo
House · for sale
USD 599,900
USD 190/sq.ft
406 Bendemeer Lane
Neuse Crossroads
· 3,143 sq.ft · 5 Bedrooms · 3 Baths · House
· Patio · Garden · Swimming pool · Deck
Neuse Crossroads · 3,143 sq.ft · 5 Bedrooms · 3 Baths · House · Patio · Garden · Swimming pool · Deck
Outdoor living takes center stage at 406 Bendemeer Lane in Rolesville, a former Parade of Homes property offering approximately 3,147 square feet, 5 bedrooms and 3.5 baths in Carlton Pointe. Set on a desirable corner lot, this home combines generous interior living space with an exceptional backyard designed for relaxing, gathering and entertaining. A welcoming rocking-chair front porch and stone accents add to the home's curb appeal and give it a distinctive presence within the neighborhood. The outdoor spaces are a true highlight. A large screened porch provides a comfortable place to enjoy the outdoors throughout much of the year and opens to a spacious deck overlooking the fenced backyard. Adjacent to these areas, an expansive paver patio with a built-in firepit and seating wall creates an impressive setting for entertaining. A gazebo and hot tub complete the outdoor retreat, while the fenced yard provides additional usable space for pets, play or gardening. Inside, the open floor
USD 599,900
1413 Heritage Links Drive
View photo
House · for sale
USD 925,000
USD 264/sq.ft
1413 Heritage Links Drive
Neuse Crossroads
· 3,498 sq.ft · 4 Bedrooms · 4 Baths · House
· Equipped kitchen
Neuse Crossroads · 3,498 sq.ft · 4 Bedrooms · 4 Baths · House · Equipped kitchen
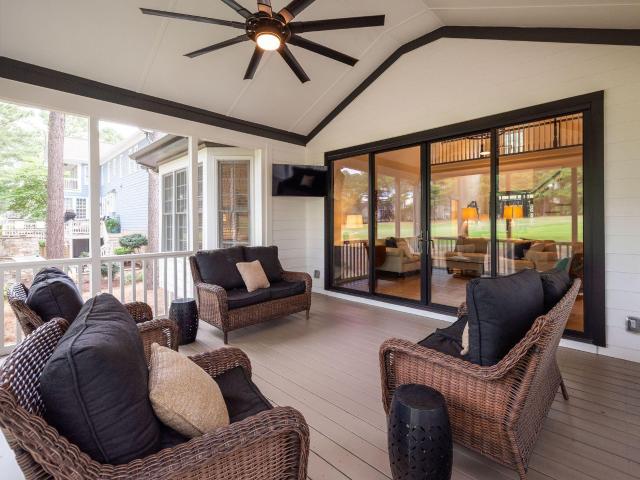
Beautifully situated on the 15th green of Heritage Golf Course in the sought-after Heritage neighborhood in Wake Forest. Enjoy peaceful golf course views from the comfort of inside your home or sitting on the back porch or screened porch. The thoughtfully designed home features sliding doors to the screened porch, first floor primary bedroom suite and updates done to the kitchen and bathrooms to list a few updates. The spacious floor offers comfortable everyday living along with plenty of room to work, entertain and relax. Views of the golf course are seen from the updated kitchen with stainless steel appliances, eat-in kitchen, ample counter and cabinet space that flows into the breakfast nook and family room. The family room opens to the wonderful screened porch by a large sliding door to enjoy the 15th green and fairway and brings more light into the home. Just picture enjoying the views. They are fantastic all day. The separate dining room is connected to the kitchen for easy enter
USD 925,000
3021 Peebles Road
View photo
House · for sale
USD 850,000
USD 341/sq.ft
3021 Peebles Road
Neuse Crossroads
· 2,486 sq.ft · 3 Bedrooms · 2 Baths · House
· Office room · Equipped kitchen · Parking
Neuse Crossroads · 2,486 sq.ft · 3 Bedrooms · 2 Baths · House · Office room · Equipped kitchen · Parking
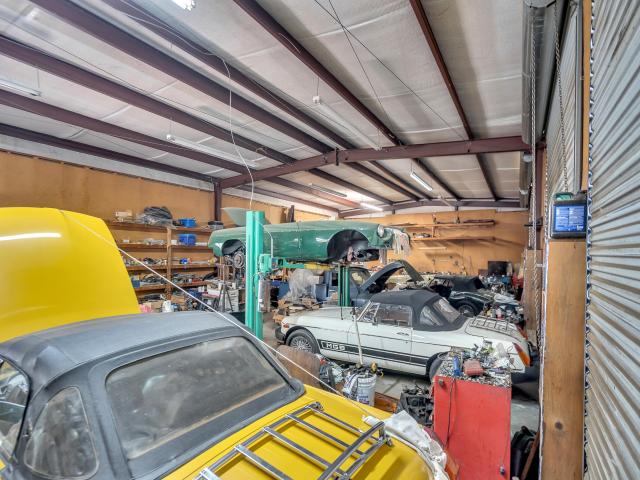
2 acres + 5 bay garage/workshop + 3 bedroom home + guest house! This is not just a property, it's a lifestyle, where you can live, work, entertain, and have a home for your mother! The 5 bay garage also includes a workshop, crafting/mixed use room, a pet washing area, upstairs office space. The possibilities are endless! It is fully wired & has plumbing and bathroom. The home is updated with beautiful kitchen, spacious living room, family room, mudroom, and updated baths. The home was replumbed in 2021 with Pex, commercial water heater (2021), new insulation in crawlspace, new ductwork & HVAC also in 2021. Whole house generator. The guesthouse is fully equipped with kitchen, LR, bedroom, full bath, laundry, and carport. Outdoor amenities include a covered gazebo that is complete with grill, pig-cooker, commercial refrigerator, picnic tables, and serving tables. Fully wired. This property has it all!
USD 850,000
228 Dublin Road
View photo
House · for sale
USD 575,000
USD 295/sq.ft
228 Dublin Road
Neuse Crossroads
· 1,948 sq.ft · 3 Bedrooms · 2 Baths · House
· Cellar · Parking
Neuse Crossroads · 1,948 sq.ft · 3 Bedrooms · 2 Baths · House · Cellar · Parking
1/2-acre flat lot with 1-level brick ranch plus walk-out basement. Basement is heated and cooled but not finished but still being used. 3 bedrooms. 2 baths. Hardwoods plus some carpet. 1-car carport. It would take just a little'love' to bring it all up today's look but is being lived in just fine now. Excellent growth area for Raleigh. Hidden away with lots of'new, classy and big' going up all around it so could be wonderful investment. Close to North Hills/Midtown and to shopping & restaurants. Interior showings allowed only after 9/15. Exterior showings only with your agent. Owner is a licensed broker. NOTE: Seller wants best and highest Offers submitted by noon Monday, 8/31/26. Please include proof of funds or prequalification/approvals
USD 575,000

Get email alerts

Don't miss out: be the first to know about new properties

The alert was correctly created

On subscribing you accept the conditions of use and the privacy policy
Alert
Receive new ads in your inbox
Save this search
Receive alerts for new listings

We'll send you an email when we have new properties for: "Houses for sale in Neuse Crossroads"

The alert was correctly created

Evian at Neuse Crossing
Castleberry, Raleigh city Raleigh township Wake County North Carolina
Get email alerts and be the first to see new listings
Required field
On subscribing I accept the terms of the privacy policy
Perfect! You'll soon start receiving new listings via email
Alert
Receive an email when we have new ads for Houses for sale in Neuse Crossroads
Save this search
Filters

Bedrooms

Size (sq.ft)

sq.ft
sq.ft

Price

USD
USD

Property type

Bathrooms

Clear all filters
Receive notifications when new entries are published.