560 properties for sale in Neuse Forest

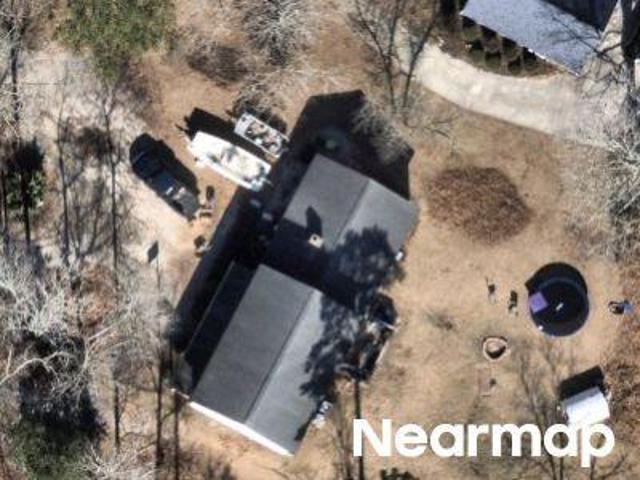
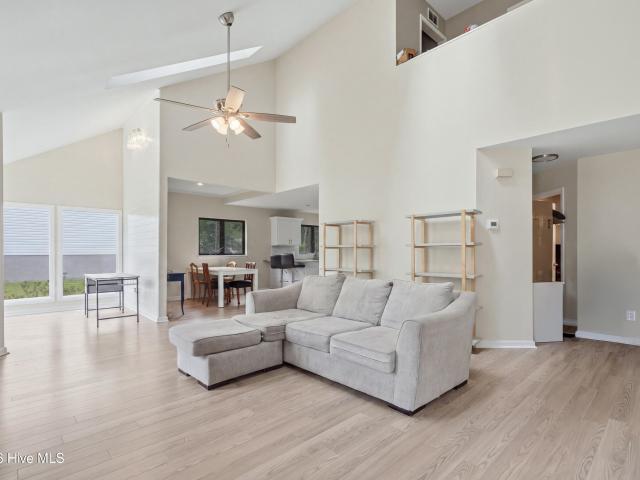
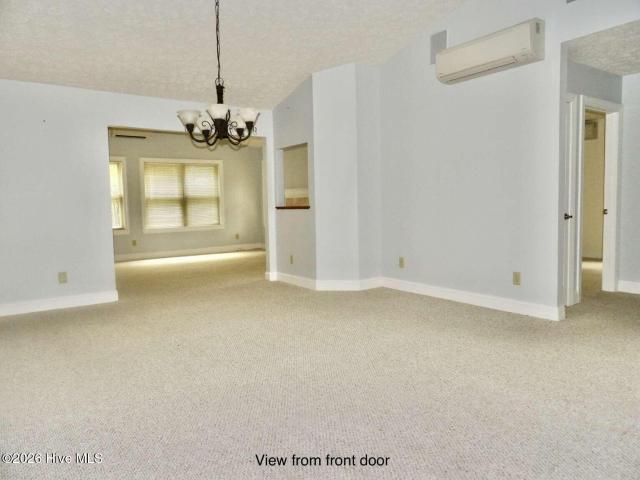
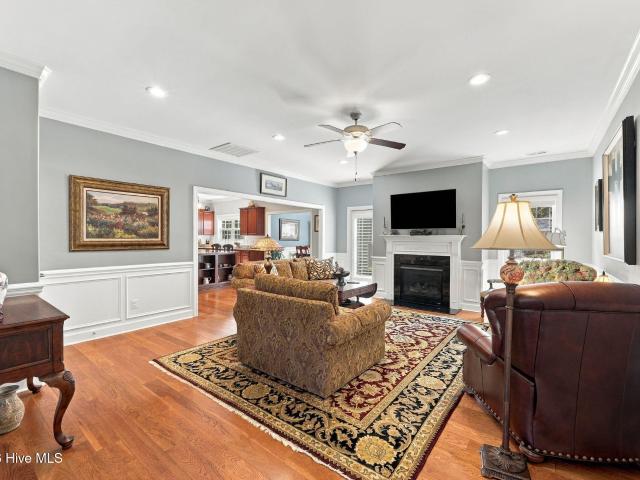
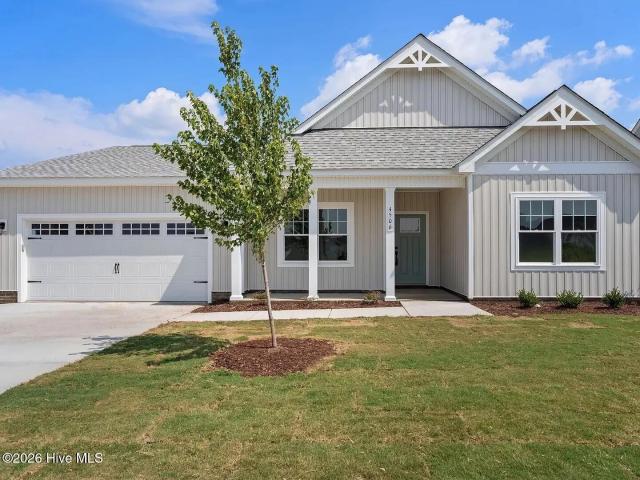
126 Dare Drive
View photo
House · for sale
USD 212,000
USD 153/sq.ft
126 Dare Drive
Neuse Forest
· 1,378 sq.ft · 3 Bedrooms · 2 Baths · House
· Patio · Garden · Office room · Equipped kitchen · Parking
Neuse Forest · 1,378 sq.ft · 3 Bedrooms · 2 Baths · House · Patio · Garden · Office room · Equipped kitchen · Parking
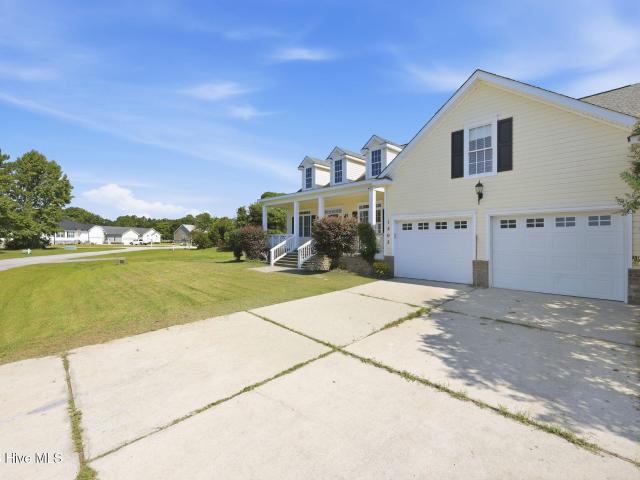
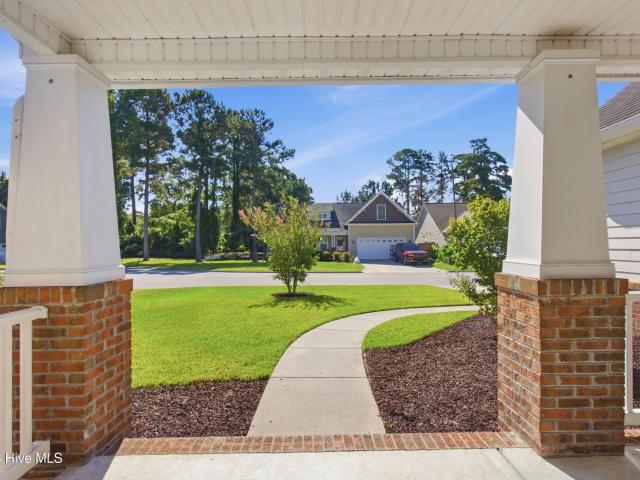
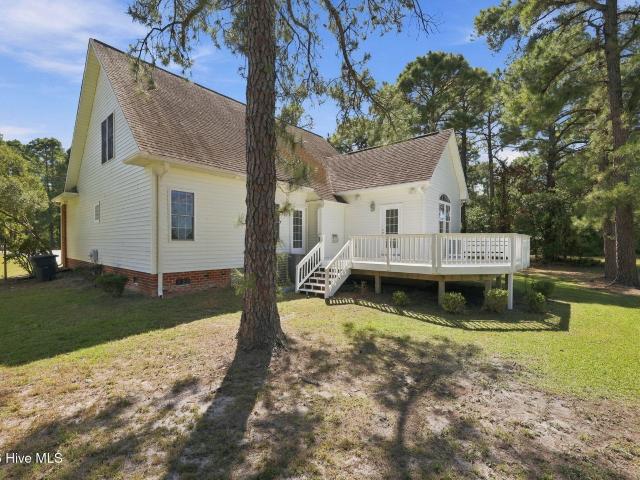
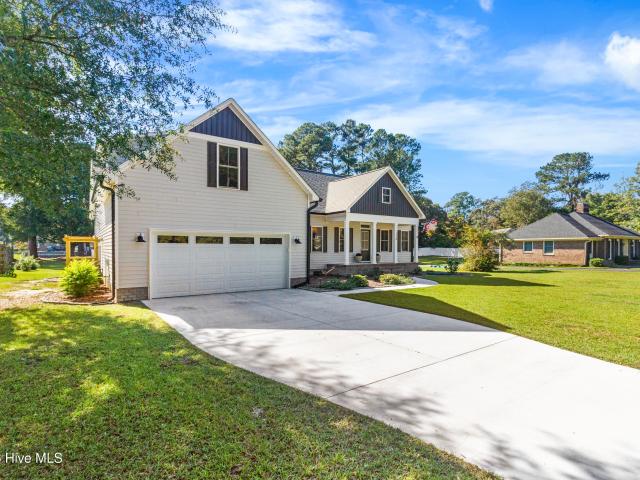
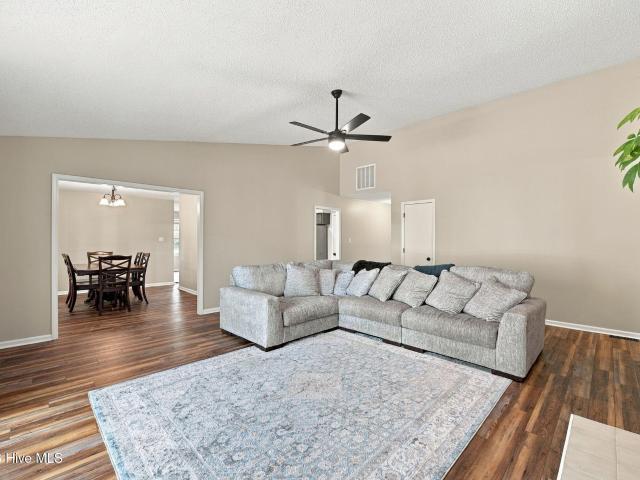
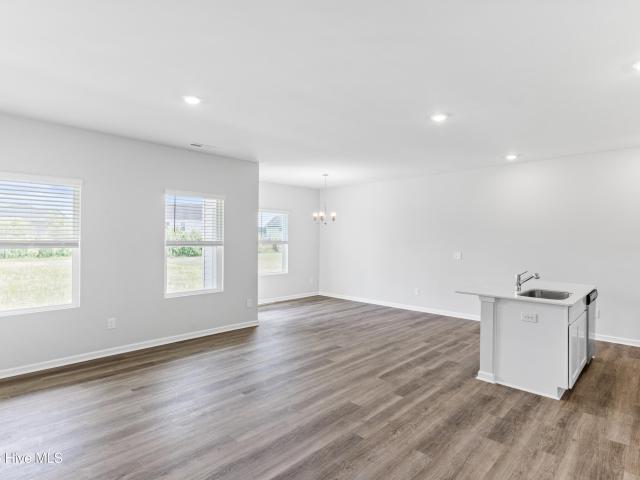
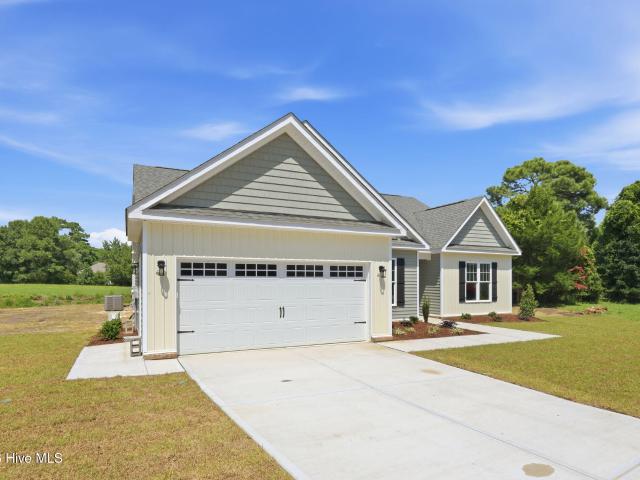
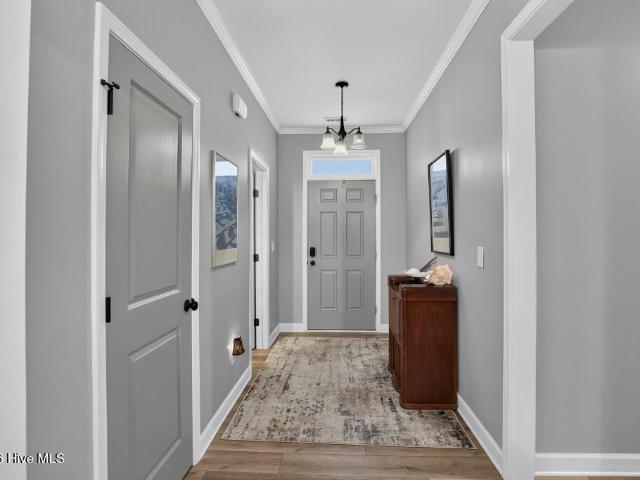
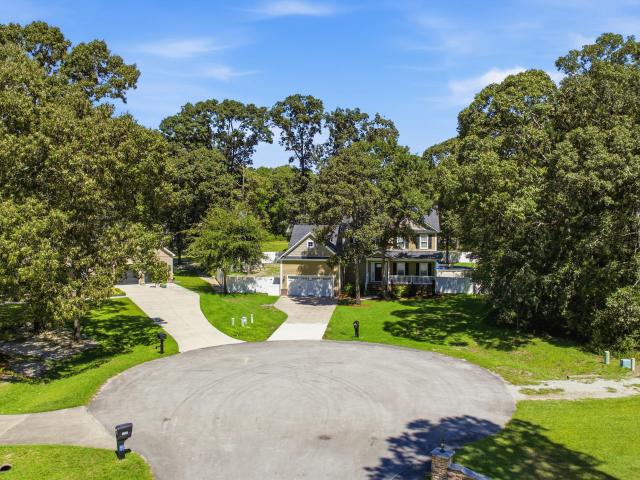
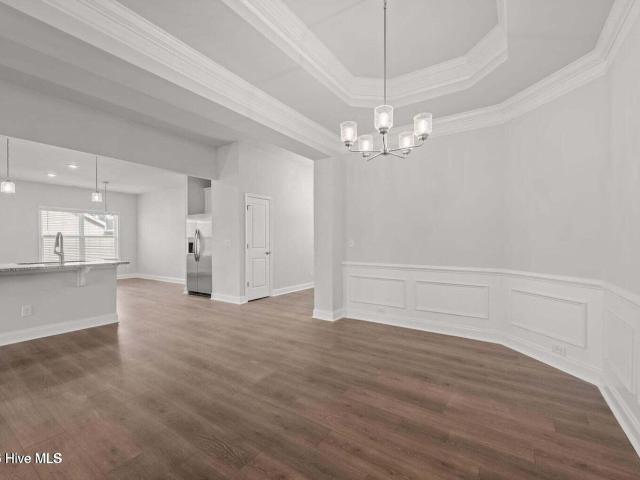
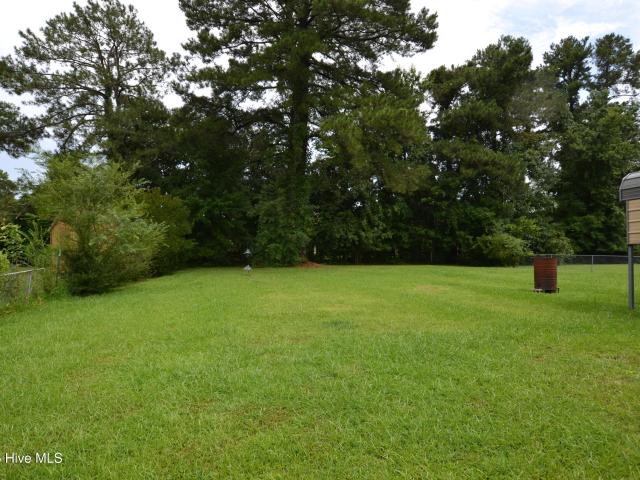
Nestled in the Croatan Woods subdivision near the Carolina Pines area, this well-maintained 3-bedroom, 2-bath home offers 1,381 square feet of thoughtfully designed living space. Just off the kitchen, a versatile flex room provides endless possibilities as a home office, den, hobby room, game room, or potential fourth bedroom to fit your needs. Inside, you'll find beautiful hardwood and tile flooring throughout, along with the added value of a recently installed HVAC system for year-round comfort. Step outside to enjoy a fenced backyard featuring a covered patio, perfect for relaxing or entertaining, as well as a storage shed for extra organization. A charming front porch welcomes you home, while the spacious concrete driveway offers ample parking for multiple vehicles. Conveniently located approximately 7 minutes from the MCAS Cherry Point back gate and less than 20 minutes from historic downtown New Bern, this home provides easy access to shopping, dining, parks, and everyday conveni
USD 212,000
Caracara Dr
View photo
House · for sale
Request Details
Updated
Caracara Dr
Neuse Forest
· 2,583 sq.ft · 3 Bedrooms · 2 Baths · House
Neuse Forest · 2,583 sq.ft · 3 Bedrooms · 2 Baths · House
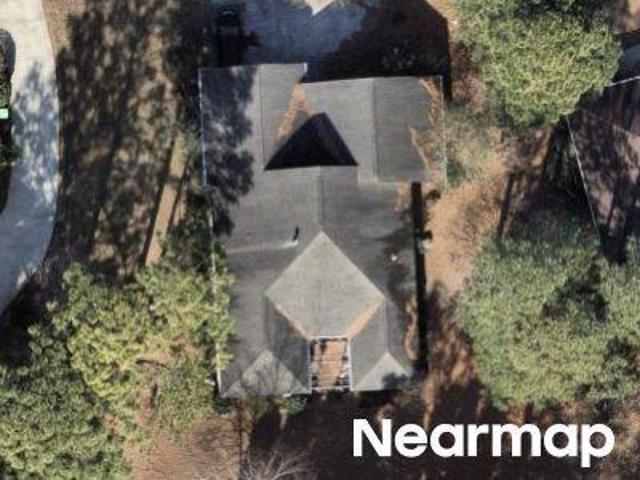
This home is in preforeclosure, which means the homeowner is in default (missed payments). Therefore, there could be an opportunity to strike a great deal with the owner and the bank
Request Details
Brices Creek Rd
View photo
House · for sale
Request Details
Updated
Brices Creek Rd
Neuse Forest
· 1,292 sq.ft · 4 Bedrooms · 2 Baths · House
Neuse Forest · 1,292 sq.ft · 4 Bedrooms · 2 Baths · House
This home is in preforeclosure, which means the homeowner is in default (missed payments). Therefore, there could be an opportunity to strike a great deal with the owner and the bank
Request Details
Caracara Dr
View photo
House · for sale
Request Details
Updated
Caracara Dr
Neuse Forest
· 1,615 sq.ft · 3 Bedrooms · 2 Baths · House
Neuse Forest · 1,615 sq.ft · 3 Bedrooms · 2 Baths · House
This home is in preforeclosure, which means the homeowner is in default (missed payments). Therefore, there could be an opportunity to strike a great deal with the owner and the bank
Request Details
Madam Moores Ln
View photo
House · for sale
Request Details
Updated
Madam Moores Ln
Neuse Forest
· 2,368 sq.ft · 3 Bedrooms · 2 Baths · House
Neuse Forest · 2,368 sq.ft · 3 Bedrooms · 2 Baths · House
This home is in preforeclosure, which means the homeowner is in default (missed payments). Therefore, there could be an opportunity to strike a great deal with the owner and the bank
Request Details
Gondolier Dr
View photo
House · for sale
Request Details
Updated
Gondolier Dr
Neuse Forest
· 1,528 sq.ft · 2 Bedrooms · 2 Baths · House
Neuse Forest · 1,528 sq.ft · 2 Bedrooms · 2 Baths · House
This is a Real Estate-Owned (REO)/post-foreclosure home owned or managed by a bank. All offers are considered; however, the highest and best will most likely be accepted
Request Details
1203 Coral Reef Court
View photo
House · for sale
USD 370,000
USD 160/sq.ft
1203 Coral Reef Court
Neuse Forest
· 2,303 sq.ft · 3 Bedrooms · 2 Baths · House
· Fireplace · Equipped kitchen
Neuse Forest · 2,303 sq.ft · 3 Bedrooms · 2 Baths · House · Fireplace · Equipped kitchen
New HVAC unit and platform will be installed before closing! *. Welcome to 1203 Coral Reef Court, a home where elegance, character, and effortless comfort come together in a truly inviting setting. Nestled within the picturesque, gated community of Fairfield Harbour, this exceptional 3-bedroom, 2.5-bath residence offers thoughtfully designed spaces and upscale finishes throughout, to include a bonus room upstairs! From the moment you arrive, the covered front porch creates an inviting first impression and provides the perfect place to enjoy your morning coffee or unwind in the evening. Step inside to an impressive open-concept floor plan featuring soaring high ceilings, beautiful hardwood flooring, and distinctive exposed pillars that add architectural character and timeless appeal. The spacious living area is anchored by a fireplace, creating a warm and inviting gathering space for family and friends. The gourmet-inspired kitchen is designed to impress, featuring quartz countertops an
USD 370,000
119 Neeley Lane
View photo
House · for sale
USD 329,000
USD 173/sq.ft
119 Neeley Lane
Neuse Forest
· 1,894 sq.ft · 3 Bedrooms · 2 Baths · House
· Patio · Garden · Fireplace · Equipped kitchen · Parking
Neuse Forest · 1,894 sq.ft · 3 Bedrooms · 2 Baths · House · Patio · Garden · Fireplace · Equipped kitchen · Parking
Some homes just feel good the moment you walk in. And 119 Neely Lane is one of them. Tucked into a cul-de-sac in Grantham Place, this 3-bedroom, 2.5-bath home offers 1,900 heated square feet filled with character and flexibility. Vaulted ceilings draw your eye upward in the open living space, while the fireplace creates a natural centerpiece and the kitchen keeps everything connected with generous cabinetry and a breakfast bar. The living room TV, refrigerator, washer, and dryer are all included! A main-level primary suite and finished room over the two-car garage give you even more ways to make the space your own. Step outside to a fenced backyard and patio where apple, pear, lemon, and grapefruit trees add an unexpected touch to the outdoor space. Great curb appeal, a versatile floor plan, and a location that keeps New Bern and Cherry Point within easy reach. 119 Neely Lane is ready to impress
USD 329,000
6007 Brig Court
View photo
House · for sale
USD 185,000
USD 98/sq.ft
New
6007 Brig Court
Neuse Forest
· 1,873 sq.ft · 3 Bedrooms · 2 Baths · House
Neuse Forest · 1,873 sq.ft · 3 Bedrooms · 2 Baths · House
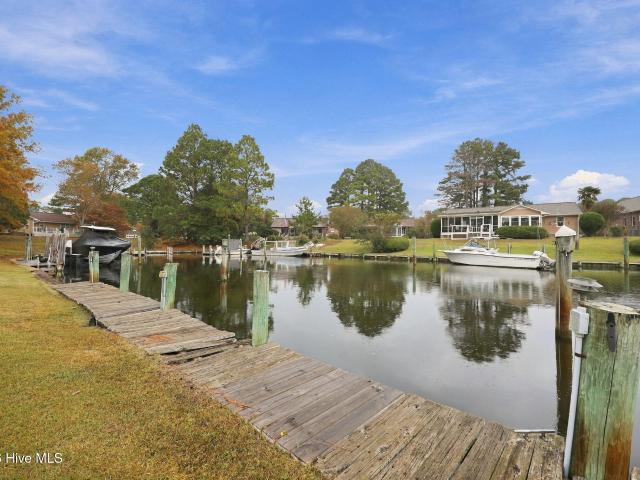
Waterfront Opportunity in Fairfield Harbour! Located at 6007 Brig Court in New Bern, this 3-bedroom, 2-bath home offers a chance to bring your vision to life in a sought-after waterfront setting. Featuring a private dock and water access, the property offers an appealing starting point for buyers looking to create a waterfront retreat of their own. Built in 1974, the home retains its original character and is ready for updating, repairs, and renovation. Visible exterior cracking and potential foundation concerns warrant further evaluation by qualified professionals. Whether you're an investor, renovator, or buyer looking for a waterfront property to make your own, this home presents an opportunity to explore the possibilities of waterfront living in Fairfield Harbour. Bring your ideas, do your due diligence, and envision the potential this location has to offer. Call today for your private showing!
USD 185,000
906 Lanyard Lane
View photo
House · for sale
USD 340,000
USD 134/sq.ft
906 Lanyard Lane
Neuse Forest
· 2,519 sq.ft · 4 Bedrooms · 3 Baths · House
· Office room · Equipped kitchen
Neuse Forest · 2,519 sq.ft · 4 Bedrooms · 3 Baths · House · Office room · Equipped kitchen
New construction and move-in ready! The Givens plan is a thoughtfully designed two-story home offering modern style, flexible living space, and everyday convenience. A covered front porch welcomes you into a bright foyer with access to the second level. The main floor features an open-concept layout connecting the family room, dining area, and kitchen, creating an easy flow for everyday living and entertaining. The kitchen includes a large island ideal for prep, dining, and gathering, while a conveniently located powder room adds functionality for guests. The first-floor primary suite offers a walk-in closet and private bath with dual sinks and a walk-in shower. The nearby laundry room provides access from both the primary suite and main living area for added convenience. Upstairs, a loft and separate rec room provide flexible space for a home office, media room, playroom, or guest retreat. Two additional bedrooms each feature walk-in closets and access to full bathrooms, offering comf
USD 340,000
2500 Plover Way
View photo
House · for sale
USD 459,990
USD 168/sq.ft
2500 Plover Way
Neuse Forest
· 2,723 sq.ft · 4 Bedrooms · 2 Baths · House
· Equipped kitchen · Parking
Neuse Forest · 2,723 sq.ft · 4 Bedrooms · 2 Baths · House · Equipped kitchen · Parking
Up to $10K in closing costs with preferred lender, attorney. *. New construction in Hickory Run at River Trace! The Bailor floor plan offers 2726 sq ft on a. 44-acre homesite with a thoughtfully designed two-story layout. This home features 4 bedrooms and 2.5 baths, including a first-floor primary suite. All bedrooms include walk-in closets, and upstairs you'll find a spacious loft area along with two linen closets for added storage. The kitchen boasts a large island with cabinet-height seating and overlooks the great room-perfect for entertaining. Enjoy meals in the breakfast nook with access to the screened porch. A formal dining room and welcoming foyer add to the home's charm and functionality. Additional highlights include a 2-car attached garage and a convenient location close to downtown, restaurants, and shopping-all with no city taxes. Tax value reflects land only
USD 459,990
908 Lanyard Lane
View photo
House · for sale
USD 335,000
USD 146/sq.ft
908 Lanyard Lane
Neuse Forest
· 2,282 sq.ft · 3 Bedrooms · 2 Baths · House
· Office room · Equipped kitchen · Parking
Neuse Forest · 2,282 sq.ft · 3 Bedrooms · 2 Baths · House · Office room · Equipped kitchen · Parking
New construction and move-in ready! The Walker plan is a well-designed two-story home offering practical living, flexible space, and everyday convenience. A two-car garage opens into a functional mudroom, creating an easy entry point and drop zone. A nearby powder room and laundry room are conveniently located off the main living area. The main level features an open-concept layout with a spacious family room that flows into a corner kitchen with ample cabinet space, generous countertops, and a center island ideal for prep, casual dining, and entertaining. The first-floor primary suite offers a tray ceiling, large walk-in closet, and private bath with dual sinks and a walk-in shower. Upstairs, a large rec room provides versatile space for a media room, home office, playroom, or guest retreat. Two additional bedrooms, each with walk-in closets, share a full bathroom with dual sinks. A dedicated storage area adds even more functionality to the second floor. Located in the gated community
USD 335,000
1730 Caracara Drive
View photo
House · for sale
USD 309,000
USD 149/sq.ft
1730 Caracara Drive
Neuse Forest
· 2,067 sq.ft · 3 Bedrooms · 2 Baths · House
Neuse Forest · 2,067 sq.ft · 3 Bedrooms · 2 Baths · House
Built in 2005, this custom-built home combines quality craftsmanship with a warm cottage-style design and practical living spaces. The Morton floor plan offers vaulted ceilings in both the main living area and primary suite, along with beautiful upgraded real hardwood floors in the entry and main living area. The original owners have priced the home fairly to reflect its current condition, while giving the next owner the opportunity to make future updates and add a fresh coat of paint in their own choice of colors. Set on a high, Flood Zone X lot in the gated community of Fairfield Harbour, the home sits well back from the road and backs to game lands, creating a peaceful setting with added privacy. Fairfield Harbour offers an impressive selection of amenities, including an 18-hole golf course, The Pointe restaurant, two marinas, tennis and pickleball courts, community center, dog park, boat ramp, kayak launch, walking trails, picnic pavilion, and playground. For added peace of mind, a
USD 309,000
1503 Caracara Drive
View photo
House · for sale
USD 320,000
USD 172/sq.ft
1503 Caracara Drive
Neuse Forest
· 1,851 sq.ft · 3 Bedrooms · 2 Baths · House
· Equipped kitchen
Neuse Forest · 1,851 sq.ft · 3 Bedrooms · 2 Baths · House · Equipped kitchen
Welcome to a beautifully maintained and inviting home in the desirable gated community of Fairfield Harbour. Situated on a beautiful lot with a scenic setting, this spacious home offers an ideal combination of comfort, character, and coastal community living. Step inside to a bright, open interior highlighted by beautiful, freshly refinished, hardwood floors, soaring ceilings, an impressive two-story foyer, and an open staircase with detailed wood-and-spindle railing. Freshly painted through out. The architectural details continue throughout the home, creating a sense of openness and elegance. The kitchen features abundant cabinetry, a breakfast bar, and a sunny dining area with large windows that bring in plenty of natural light. The thoughtfully designed floor plan offers 3 bedrooms, 2.5 baths, a main-level primary suite, formal dining room, breakfast nook, and a beautiful sunroom. The primary suite provides a relaxing retreat with a jetted tub and separate shower. The sunroom is a s
USD 320,000
915 Port Royal Court
View photo
House · for sale
USD 467,075
USD 150/sq.ft
915 Port Royal Court
Neuse Forest
· 3,100 sq.ft · 6 Bedrooms · 3 Baths · House
· Equipped kitchen
Neuse Forest · 3,100 sq.ft · 6 Bedrooms · 3 Baths · House · Equipped kitchen
The two-story 3105 layout by Adams Homes is a stunning home design that offers both sophistication and practicality. With 6 bedrooms and 3 baths, this spacious floorplan provides ample room for comfortable living and entertaining. As you step inside, you are greeted by a welcoming foyer that leads you into the heart of the home. The first floor features an open-concept living area, where the family room takes center stage. It provides a cozy and inviting space for relaxation and gathering with loved ones. Adjacent to the family room is a well-appointed kitchen, complete with modern appliances, a large countertop, abundant cabinet space, and a storage pantry. The kitchen seamlessly connects to the dining area, creating a perfect space for hosting gatherings and enjoying meals together. The master suite is a true retreat, boasting a spacious bedroom, a walk-in closet, and an ensuite bathroom with a double vanity and a linen closet. Upstairs, you will find the five additional bedrooms and
USD 467,075
116 Whitford Lane
View photo
House · for sale
USD 485,000
USD 219/sq.ft
116 Whitford Lane
Neuse Forest
· 2,207 sq.ft · 3 Bedrooms · 3 Baths · House
· Equipped kitchen
Neuse Forest · 2,207 sq.ft · 3 Bedrooms · 3 Baths · House · Equipped kitchen
Discover the perfect balance of modern comfort, thoughtful design, and convenient access to everything New Bern has to offer. Built in 2025, this beautifully appointed home combines contemporary finishes, a functional floor plan, and an exceptional location just four miles from historic downtown New Bern and half a mile from a public boat ramp. Step inside to an inviting foyer that opens into a spacious, open-concept floor plan featuring a dedicated dining area, a living room with vaulted ceilings, and a beautifully appointed kitchen. Designed for everyday living and entertaining, the kitchen showcases granite countertops, stainless steel appliances, a center island, and a generous walk-in pantry. The split-bedroom layout provides added privacy, with a spacious primary suite featuring a walk-in closet and an ensuite bathroom complete with dual vanities and a tiled walk-in shower. Two additional bedrooms offer comfortable accommodations, while the versatile upstairs bonus room provides
USD 485,000
6115 Ibis Lane
View photo
House · for sale
USD 310,000
USD 146/sq.ft
6115 Ibis Lane
Neuse Forest
· 2,110 sq.ft · 3 Bedrooms · 2 Baths · House
· Deck · Equipped kitchen
Neuse Forest · 2,110 sq.ft · 3 Bedrooms · 2 Baths · House · Deck · Equipped kitchen
This light and bright all-brick home is nestled in a gated waterfront and golfing community just minutes from historic New Bern and is ready for its new owners. An open, easy-flowing floor plan with large windows and LVP flooring throughout creates a welcoming space for everyday living and entertaining. The spacious kitchen features a breakfast nook with a charming bay window. Enjoy the privacy of your wooded surroundings from the deck or screened porch. The primary suite offers direct access to the back deck and features a walk-in shower. A separate laundry room and convenient adjacent half bath add to the home's functionality. Residents of Fairfield Harbour enjoy an impressive array of amenities, including the Harbour Club, an 18-hole golf course, The Pointe restaurant, two marinas, tennis and pickleball courts, a community center, dog park, boat ramp, kayak launch, walking trails, picnic pavilion, and playground. Blending gracious living spaces with the many amenities of Fairfield H
USD 310,000
5512 Peace And Plenty Court
View photo
House · for sale
USD 294,990
USD 197/sq.ft
5512 Peace And Plenty Court
Neuse Forest
· 1,496 sq.ft · 3 Bedrooms · 2 Baths · House
· Patio · Equipped kitchen
Neuse Forest · 1,496 sq.ft · 3 Bedrooms · 2 Baths · House · Patio · Equipped kitchen
The RETREAT plan is designed for both comfort and functionality. As you step through the frontdoor, you're greeted by a welcoming foyer that leads to two generously sized secondary bedrooms, each thoughtfully placed toshare a full bath. The heart of the home unfolds into an open-concept living space, where the spacious family room seamlessly blends with the well-appointed kitchen. The kitchen features a large island perfect for casual dining or entertaining, stainless steel appliances, quartz countertops, and refrigerator. While the adjacent dining area offers easy access to a covered patio. The primary suite, located toward the rear of the home for addedprivacy that boasts a large bedroom for relaxation. The home also features a luxurious bathroom with dual sinks, large shower, and an expansive walk-in closet
USD 294,990
1129 Coral Reef Drive
View photo
House · for sale
USD 295,000
USD 153/sq.ft
1129 Coral Reef Drive
Neuse Forest
· 1,927 sq.ft · 4 Bedrooms · 2 Baths · House
· Fireplace · Equipped kitchen
Neuse Forest · 1,927 sq.ft · 4 Bedrooms · 2 Baths · House · Fireplace · Equipped kitchen
Welcome to effortless coastal living in this beautifully maintained home nestled within the gated waterfront community of Fairfield Harbour, just minutes from historic downtown New Bern. Blending comfort, style, and the laid-back charm of Eastern North Carolina, this inviting home offers the perfect setting to enjoy life along the coast. A welcoming front porch provides the ideal spot for a pair of rocking chairs and your morning coffee. Step inside to discover a light-filled interior featuring luxury vinyl plank flooring throughout the main living areas, complemented by ceramic tile in the bathrooms for both beauty and durability. Designed with entertaining and everyday living in mind, the open-concept floor plan centers around a spacious living room with a cozy gas-log fireplace. The adjoining kitchen is sure to impress with its large center island, gleaming granite countertops, stainless steel appliances, generous pantry, and abundant workspace-perfect for everything from casual bre
USD 295,000
2515 Starling Lane
View photo
House · for sale
USD 389,990
USD 213/sq.ft
New
2515 Starling Lane
Neuse Forest
· 1,830 sq.ft · 3 Bedrooms · 2 Baths · House
· Patio · Equipped kitchen
Neuse Forest · 1,830 sq.ft · 3 Bedrooms · 2 Baths · House · Patio · Equipped kitchen
Introducing the Everest at Hickory Run. Now Available for Pre-Sale! Discover the opportunity to personalize your brand-new home in Hickory Run at River Trace! Situated on a spacious 0.40-acre homesite with plenty of greenspace to enjoy, the Everest offers thoughtfully designed single-level living with 3 bedrooms, 2 full bathrooms, and an inviting open-concept floor plan. A welcoming covered front porch leads into the entry foyer and a bright, spacious family room that flows seamlessly into the kitchen and breakfast nook. The beautifully appointed kitchen features quartz countertops, a generous center island, ample cabinetry and counter space, and modern appliances—perfect for everyday living and entertaining. The light-filled breakfast nook offers sliding glass doors leading to a 12' x 12' patio, creating an easy transition to outdoor living. The private primary suite is conveniently located just off the family room and features a spacious bath with dual sinks, a tiled shower, and a ro
USD 389,990
407 Rustic Court
View photo
House · for sale
USD 724,900
USD 570/sq.ft
407 Rustic Court
Neuse Forest
· 1,270 sq.ft · 3 Bedrooms · 3 Baths · House
· Office room · Fireplace · Parking
Neuse Forest · 1,270 sq.ft · 3 Bedrooms · 3 Baths · House · Office room · Fireplace · Parking
Don't be confused with the'Pollocksville' address! This home is conveniently located between New Bern and Havelock in the Brices Creek area and not far from Carolina Colors and Taberna neighborhoods*. Seller is offering $10,000 to a buyer to use as they please. Take advantage of this generous offer! Serene Country Living Meets Modern Luxury! Situated on a private 2+acre lot between New Bern and Havelock, this beautifully maintained home offers 5,844 total square feet of living space. Officially listed as a 3. Bedroom home with an additional flexible 4th bedroom setup, it features 3.5 baths, a designated office, a convenient mudroom/laundry area, and a light-filled sunroom retreat. Upstairs, the expansive finished room over the garage (FROG) serves as an ideal bonus room or media hub, complete with built-in shelving, an electric fireplace and a 110' pull-down screen with projector (installed in 2024). The main-level primary bedroom suite boasts an electric fireplace, smart shades, and a
USD 724,900
1505 Mona Passage Court
View photo
House · for sale
USD 399,900
USD 183/sq.ft
1505 Mona Passage Court
Neuse Forest
· 2,185 sq.ft · 3 Bedrooms · 2 Baths · House
· Office room · Fireplace · Equipped kitchen · Parking
Neuse Forest · 2,185 sq.ft · 3 Bedrooms · 2 Baths · House · Office room · Fireplace · Equipped kitchen · Parking
10,000 Use-As-You-Choose Concession. Up to $15,000 when you use our preferred lender! Welcome to New Bern's best new combination. Beautiful, Quality Construction in Amenity-Rich Fairfield Harbour! From the little things you can't see (like extra thick, cushioned LVP flooring) to the premium luxury finishes (quartz kitchen counters, tray ceilings) to the modern touches (electric fireplace w/led lighting and huge bedrooms with high ceilings). You're going to love coming home! Fortner Homes prides itself on great workmanship and a finished product you can be proud to call your own! The Bainbridge, an expertly tailored 1.5-story floor plan blending classic charm with modern ease. This 2,194 sq. ft. Layout features three spacious main-level bedrooms and 2.5 bathrooms. The highlight? A versatile upstairs bonus room-perfect as a quiet home office, playroom, or media retreat. With an integrated two-car garage and artistically organized living spaces, this home offers the flexibility your lifes
USD 399,900
1200 Caracara Drive
View photo
House · for sale
USD 349,900
USD 171/sq.ft
1200 Caracara Drive
Neuse Forest
· 2,045 sq.ft · 3 Bedrooms · 2 Baths · House
· Patio · Fireplace · Equipped kitchen
Neuse Forest · 2,045 sq.ft · 3 Bedrooms · 2 Baths · House · Patio · Fireplace · Equipped kitchen
Welcome to this beautifully maintained home in the gated community of Fairfield Harbour, where thoughtful design, generous living spaces, and outstanding neighborhood amenities come together to create an exceptional place to call home. Set on an expansive homesite with wide-open green space behind the home, this property offers a wonderful sense of openness and plenty of room to enjoy the outdoors. The covered rear patio is the perfect spot for morning coffee, evening relaxation, or weekend gatherings. Inside, you'll find an inviting open-concept layout featuring crown molding, neutral finishes, and abundant natural light. The spacious living room centers around a cozy fireplace and flows seamlessly into the dining area and beautifully appointed kitchen. The kitchen is designed for both everyday living and entertaining, with white cabinetry, granite countertops, stainless steel appliances, a subway-tile backsplash, a large center island with seating, and ample cabinet and counter space
USD 349,900
2321 Caracara Drive
View photo
House · for sale
USD 270,000
USD 162/sq.ft
2321 Caracara Drive
Neuse Forest
· 1,658 sq.ft · 3 Bedrooms · 2 Baths · House
· Garden · Office room · Deck · Equipped kitchen · Parking
Neuse Forest · 1,658 sq.ft · 3 Bedrooms · 2 Baths · House · Garden · Office room · Deck · Equipped kitchen · Parking
Welcome home! This inviting 3-bedroom, 2-bath home offers a bright, comfortable layout with plenty of space to make your own. Step inside to a spacious living area featuring vaulted ceilings and abundant natural light, creating an open and airy feel. The kitchen offers ample cabinetry, generous counter space, and a functional layout that flows easily into the dining area-perfect for everyday living and entertaining. The primary suite provides a comfortable retreat with a large walk-in closet, while two additional bedrooms offer flexibility for family, guests, a home office, or hobby space. Outside, enjoy a spacious deck overlooking the fenced backyard, with plenty of room for pets, play, gardening, or relaxing outdoors. An attached garage adds even more convenience and storage. With its welcoming interior, flexible living spaces, and great outdoor setup, this home is ready for its next chapter. Schedule your showing and come see all it has to offer!
USD 270,000
903 Lanyard Lane
View photo
House · for sale
USD 375,000
USD 152/sq.ft
903 Lanyard Lane
Neuse Forest
· 2,454 sq.ft · 3 Bedrooms · 2 Baths · House
· Parking · Swimming pool · Fireplace · Equipped kitchen
Neuse Forest · 2,454 sq.ft · 3 Bedrooms · 2 Baths · House · Parking · Swimming pool · Fireplace · Equipped kitchen
3 Bdr Brick home in Fairfield Harbour. Over half acre double lot offering space and privacy. Split floor plan. FROG with 1/2 bath over garage. New quartz countertops, stainless steel appliances, on-demand hot water and an eat-in area in kitchen. Carolina room with a propane fireplace and a wet bar. 3 car garage with work bench and storage. Screened porch, Hot Tub, Hard line Grill, Heated outdoor Shower. House is cooled/heated with economical individual room mini splits. There is a whole house generator and a whole house water filtration system. Fairfield Harbour offers golf, boating, walking paths, tennis courts, pickleball courts, parks, and a new club house. There are additional amenities at an extra cost
USD 375,000
209 Barkside Lane
View photo
House · for sale
USD 585,000
USD 202/sq.ft
209 Barkside Lane
Neuse Forest
· 2,885 sq.ft · 4 Bedrooms · 2 Baths · House
· Garden · Deck · Equipped kitchen
Neuse Forest · 2,885 sq.ft · 4 Bedrooms · 2 Baths · House · Garden · Deck · Equipped kitchen
Welcome to Hunters Ridge! Step inside a home where thoughtful design, quality finishes, and everyday functionality come together beautifully. The open concept layout creates an inviting flow throughout the main living spaces, accented by hardwood flooring, wainscoting, crown molding, and upgraded fixtures that add character throughout. The kitchen is designed to impress, featuring granite countertops, tons of cabinetry, a spacious walk-in pantry, and a classic subway tile backsplash. Just beyond the kitchen, the dining room overlooks the backyard and provides the perfect setting for everything from family dinners to entertaining guests. Step outside onto the deck and enjoy grilling, relaxing, and outdoor gatherings. The main level also offers the convenience of a dedicated laundry area with a mudroom, making everyday organization a breeze. Retreat to the spacious primary suite, complete with a spa-inspired shower and double vanity. Upstairs, you'll find three additional bedrooms, a cha
USD 585,000
1312 Mona Passage Court
View photo
House · for sale
USD 379,900
USD 212/sq.ft
1312 Mona Passage Court
Neuse Forest
· 1,787 sq.ft · 3 Bedrooms · 2 Baths · House
· Equipped kitchen
Neuse Forest · 1,787 sq.ft · 3 Bedrooms · 2 Baths · House · Equipped kitchen
Premium Quality the Fortner Way! Ask about our awesome incentives! Visit our model on 1512 Caracara Dr. Same floor plan. Now open 11-2 daily except Tues! The Magnolia is a classic 1,788 sq. Ft. open-concept home featuring 3 bedrooms and 2 baths. Artistically utilized for modern living, the gourmet kitchen boasts a massive island that flows into a Great Room with cathedral ceilings. The master suite offers a tray ceiling and an ensuite with tiled shower walls. With LVP flooring in common areas and Fortner Homes' signature high-efficiency standards, this model is expertly tailored for style and durability. Experience quality that exceeds code! Enjoy life in amenity rich Fairfield Harbour, trading city taxes for private nature trails, world class clubhouse, private boat ramp, kayak launches, fishing dock, pickleball courts and so much more! Make new friends or try a new hobby with over 40 active clubs & groups; Gated community with 24/7 live security
USD 379,900
120 Ferret Run Lane
View photo
House · for sale
USD 475,000
USD 179/sq.ft
120 Ferret Run Lane
Neuse Forest
· 2,648 sq.ft · 4 Bedrooms · 2 Baths · House
· Garden · Deck · Equipped kitchen
Neuse Forest · 2,648 sq.ft · 4 Bedrooms · 2 Baths · House · Garden · Deck · Equipped kitchen
Better than new in the River Trace community of Brices Creek! Welcome to 120 Ferret Run Lane, a 4-bedroom, 2.5-bath home offering 2,641 heated square feet with the finishing touches already in place. Situated on a cul-de-sac, this home combines a spacious, functional layout with upgrades including new carpet upstairs, a partial-house generator, Kinetico water filtration system, PVC fencing, an enlarged deck, and a dedicated garden area with its own irrigation system. The main level features LVP flooring throughout the living room, kitchen, dining room, and primary bedroom, with wainscoting and chair rail adding architectural detail in the foyer and dining room. The kitchen features granite countertops, tile backsplash, a large island with bar seating, gas cooktop, stainless steel electric double oven, microwave, range hood, and dishwasher. The primary suite includes a bathroom with a tile shower, while a mudroom with a built-in bench connects conveniently to the laundry area. Upstairs,
USD 475,000
1504 Caracara Drive
View photo
House · for sale
USD 399,575
USD 172/sq.ft
1504 Caracara Drive
Neuse Forest
· 2,314 sq.ft · 4 Bedrooms · 3 Baths · House
· Office room · Equipped kitchen
Neuse Forest · 2,314 sq.ft · 4 Bedrooms · 3 Baths · House · Office room · Equipped kitchen
The 2316 floorplan by Adams Homes is a remarkable home that exudes both style and functionality. With 4 bedrooms and 3 baths, this spacious layout offers plenty of room for comfortable living and entertaining. As you enter the home, you'll be greeted by a welcoming foyer that leads to an open-concept living area. The family room is the heart of the home, providing a cozy space for relaxation and gathering. Next to the family room is a well-appointed kitchen that features modern appliances, ample counter space, a breakfast bar, and a walk-in pantry. The kitchen seamlessly flows into the dining area, creating a perfect space for family meals or entertaining guests. The master suite is a true retreat, offering privacy and luxury. It features a spacious bedroom, a walk-in closet, and an ensuite bathroom with a double vanity. The remaining bedrooms are generously sized and located on the opposite side of the home providing versatility for guest rooms, home offices, or playrooms. The 2316 fl
USD 399,575
2159 Royal Pines Drive
View photo
House · for sale
USD 307,000
USD 133/sq.ft
2159 Royal Pines Drive
Neuse Forest
· 2,303 sq.ft · 4 Bedrooms · 3 Baths · House
· Office room · Fireplace · Equipped kitchen
Neuse Forest · 2,303 sq.ft · 4 Bedrooms · 3 Baths · House · Office room · Fireplace · Equipped kitchen
A prized find offering privacy, comfort, and a refined lifestyle in a gated coastal community. This thoughtfully designed open floor plan provides the perfect balance of connection and personal space, featuring three spacious bedrooms and two full baths on the main level, plus a large bonus room with its own full bath-ideal for guests, a home office, or a flex space. Beautiful bamboo and engineered hardwood flooring flow throughout much of the home, while in-floor radiant heat adds warmth and comfort during the cooler months. The inviting living room showcases a gas fireplace, creating the perfect setting for relaxing evenings or gathering with family and friends. Designed to impress, the kitchen showcases, rich cherry cabinetry, granite countertops, a gas stove, double sinks, a generous pantry, and beautiful tilework throughout. The spacious primary suite offers bamboo flooring, a jetted soaking tub, and a beautifully tiled walk-in shower for a true retreat experience. Step outside to
USD 307,000

Get email alerts

Don't miss out: be the first to know about new properties

The alert was correctly created

On subscribing you accept the conditions of use and the privacy policy
Alert
Receive new ads in your inbox
Save this search
Receive alerts for new listings

We'll send you an email when we have new properties for: "Properties for sale in Neuse Forest"

The alert was correctly created

Piney Green
Pumpkin Center, Jacksonville township Onslow County North Carolina
Get email alerts and be the first to see new listings
Required field
On subscribing I accept the terms of the privacy policy
Perfect! You'll soon start receiving new listings via email
Alert
Receive an email when we have new ads for Properties for sale in Neuse Forest
Save this search
Filters

Bedrooms

Size (sq.ft)

sq.ft
sq.ft

Price

USD
USD

Property type

Bathrooms

Clear all filters
Receive notifications when new entries are published.