265 properties for sale in Nevins Addition

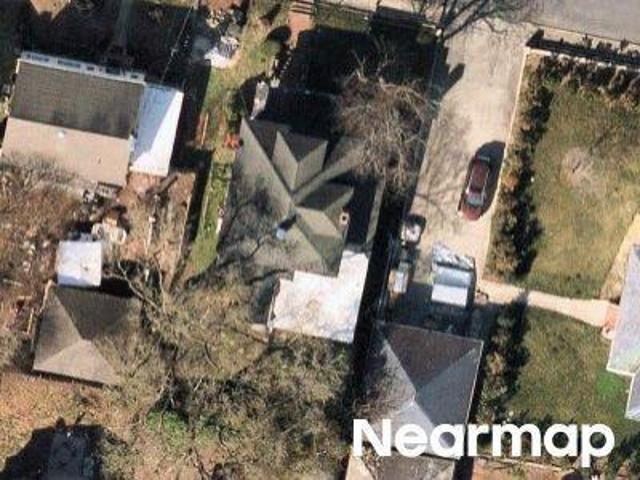
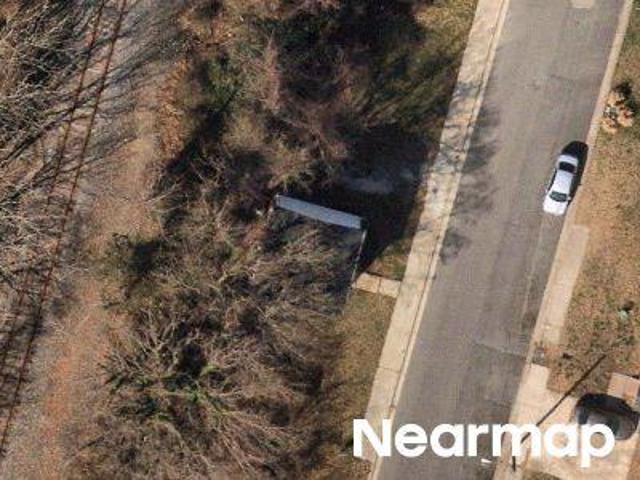
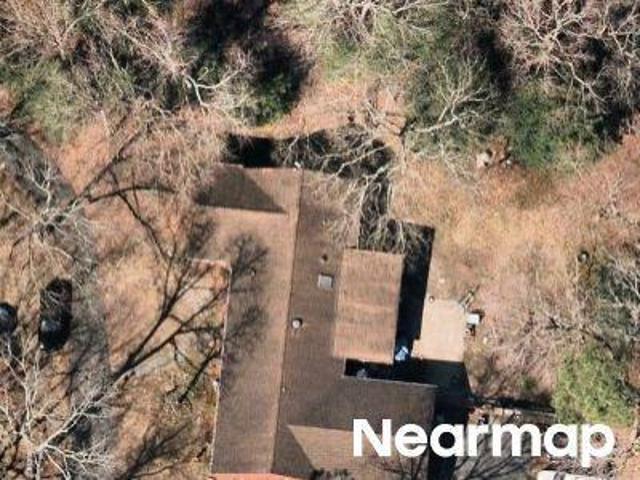
Christopher St
View photo
House · for sale
Request Details
Updated
Christopher St
Nevins Addition
· 2,088 sq.ft · 1 Bath · House
Nevins Addition · 2,088 sq.ft · 1 Bath · House
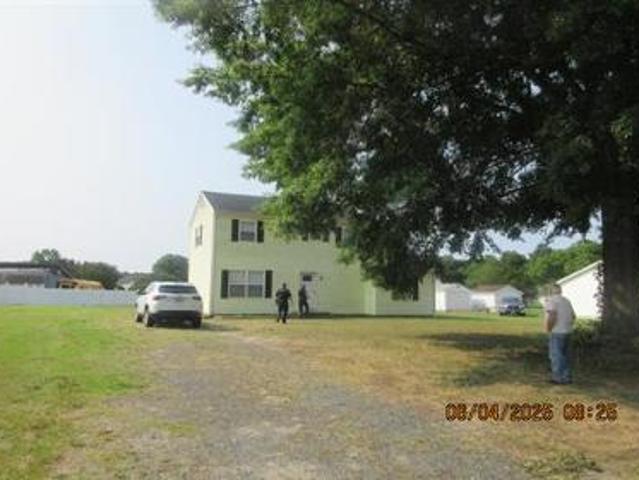
This is a Real Estate-Owned (REO)/post-foreclosure home owned or managed by a bank. All offers are considered; however, the highest and best will most likely be accepted
Request Details
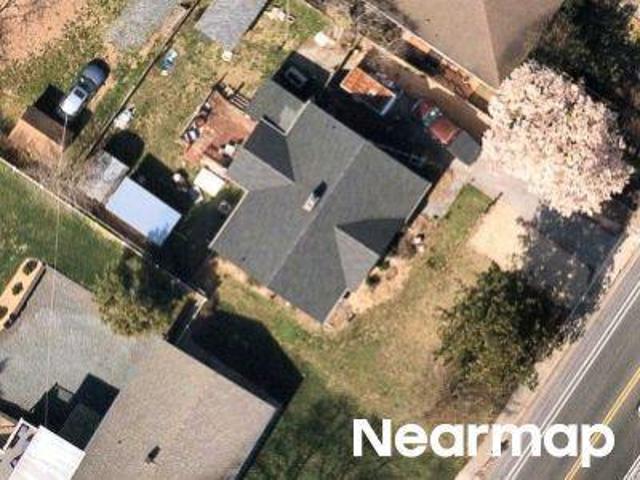
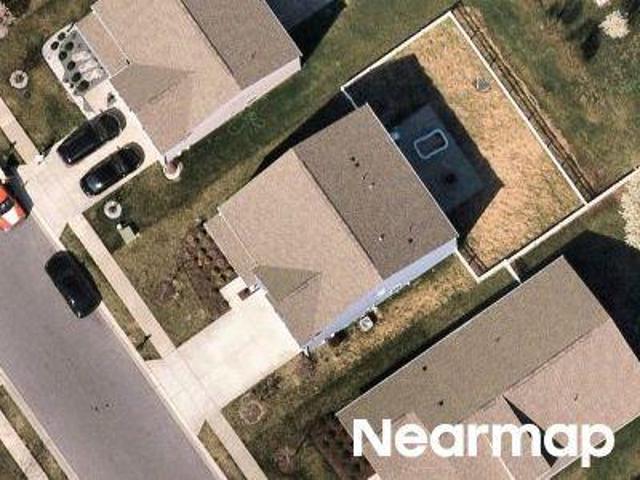
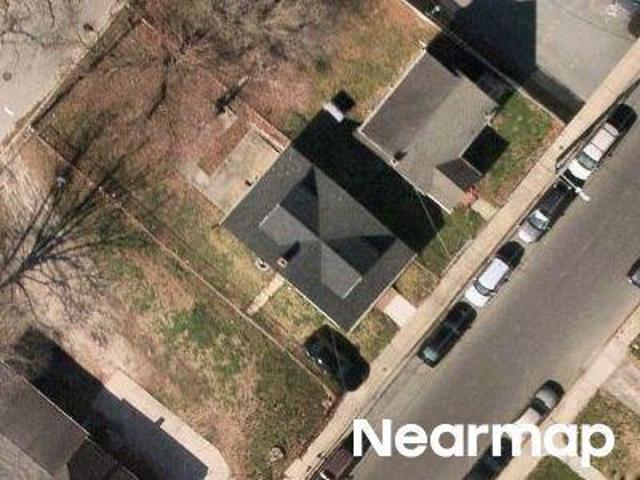
Pennsylvania Ave
View photo
House · for sale
Request Details
Updated
Pennsylvania Ave
Nevins Addition
· 2,303 sq.ft · 2 Baths · House
Nevins Addition · 2,303 sq.ft · 2 Baths · House
This home is in preforeclosure, which means the homeowner is in default (missed payments). Therefore, there could be an opportunity to strike a great deal with the owner and the bank
Request Details
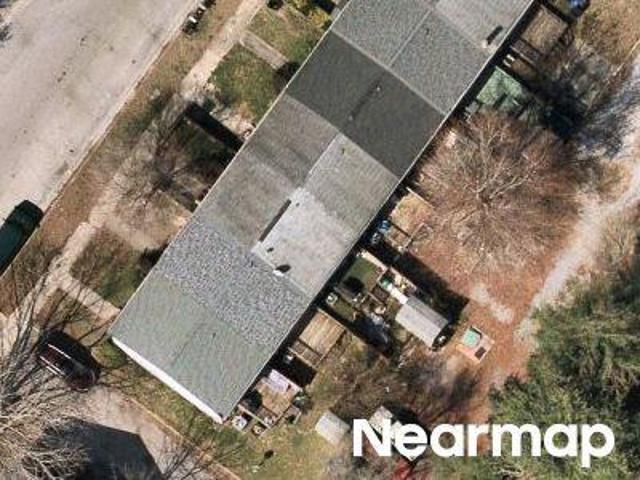
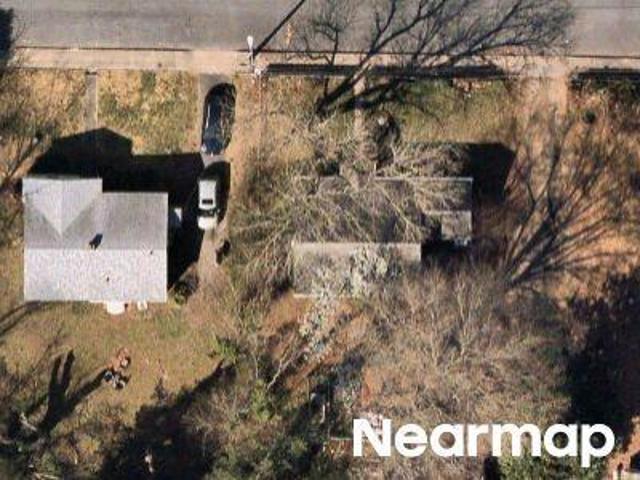
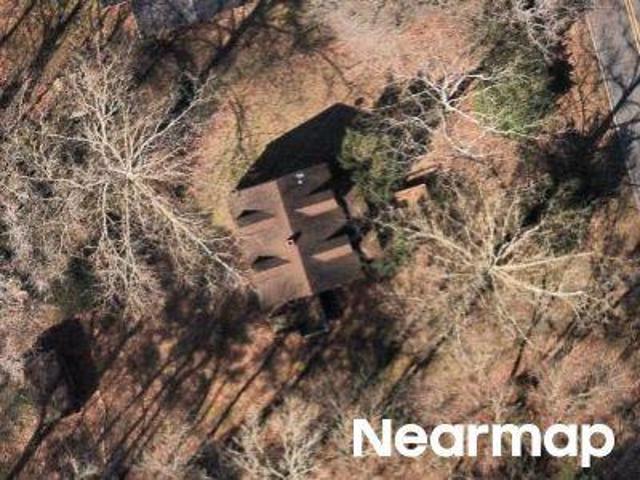
Riverside Dr
View photo
House · for sale
Request Details
Updated
Riverside Dr
Nevins Addition
· 1,894 sq.ft · 1 Bath · House
Nevins Addition · 1,894 sq.ft · 1 Bath · House
This home is in preforeclosure, which means the homeowner is in default (missed payments). Therefore, there could be an opportunity to strike a great deal with the owner and the bank
Request Details
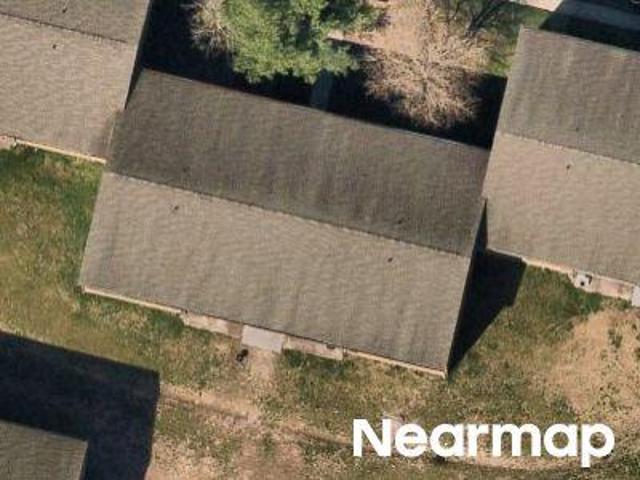
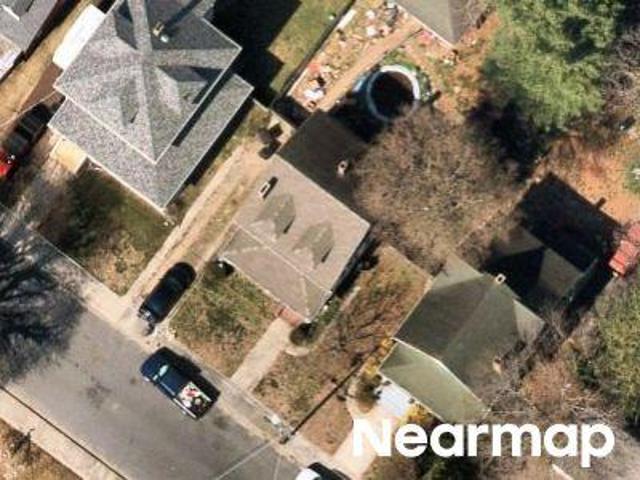
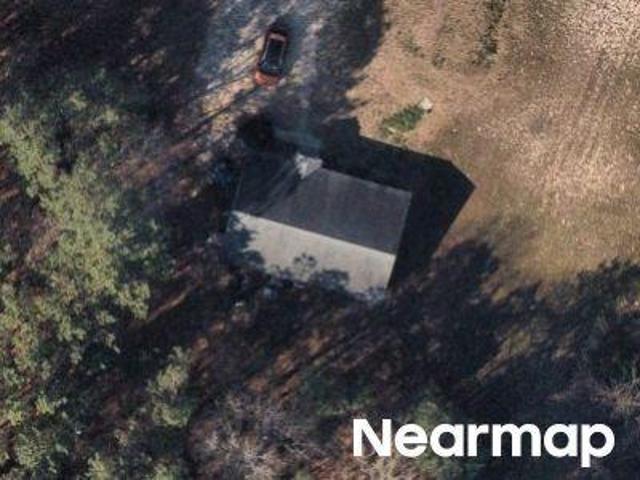
Hemlock St
View photo
Townhouse · for sale
Request Details
Updated
Hemlock St
Nevins Addition
· 1,152 sq.ft · 1 Bath · Townhouse
Nevins Addition · 1,152 sq.ft · 1 Bath · Townhouse
This is a Real Estate-Owned (REO)/post-foreclosure home owned or managed by a bank. All offers are considered; however, the highest and best will most likely be accepted
Request Details
Adams Ave
View photo
Condo · for sale
Request Details
Updated
Adams Ave
Nevins Addition
· Condo
Nevins Addition · Condo
This is a Real Estate-Owned (REO)/post-foreclosure home owned or managed by a bank. All offers are considered; however, the highest and best will most likely be accepted
Request Details
Pond St
View photo
House · for sale
Request Details
Updated
Pond St
Nevins Addition
· 840 sq.ft · 1 Bath · House
Nevins Addition · 840 sq.ft · 1 Bath · House
This home is in preforeclosure, which means the homeowner is in default (missed payments). Therefore, there could be an opportunity to strike a great deal with the owner and the bank
Request Details
Lena Ln
View photo
House · for sale
Request Details
Updated
Lena Ln
Nevins Addition
· House
Nevins Addition · House
This is a Real Estate-Owned (REO)/post-foreclosure home owned or managed by a bank. All offers are considered; however, the highest and best will most likely be accepted
Request Details
Pryor Ave
View photo
House · for sale
Request Details
Updated
Pryor Ave
Nevins Addition
· 1,227 sq.ft · 1 Bath · House
Nevins Addition · 1,227 sq.ft · 1 Bath · House
This home is in preforeclosure, which means the homeowner is in default (missed payments). Therefore, there could be an opportunity to strike a great deal with the owner and the bank
Request Details
W Philadelphia Ave
View photo
House · for sale
Request Details
Updated
W Philadelphia Ave
Nevins Addition
· 1,658 sq.ft · 2 Baths · House
Nevins Addition · 1,658 sq.ft · 2 Baths · House
This is a Real Estate-Owned (REO)/post-foreclosure home owned or managed by a bank. All offers are considered; however, the highest and best will most likely be accepted
Request Details
Zion Rd
View photo
House · for sale
Request Details
Updated
Zion Rd
Nevins Addition
· 2,131 sq.ft · 2 Baths · House
Nevins Addition · 2,131 sq.ft · 2 Baths · House
This home is in preforeclosure, which means the homeowner is in default (missed payments). Therefore, there could be an opportunity to strike a great deal with the owner and the bank
Request Details
Delaware Ave
View photo
House · for sale
Request Details
Updated
Delaware Ave
Nevins Addition
· House
Nevins Addition · House
This is a Real Estate-Owned (REO)/post-foreclosure home owned or managed by a bank. All offers are considered; however, the highest and best will most likely be accepted
Request Details
Emerson Ave
View photo
House · for sale
Request Details
Updated
Emerson Ave
Nevins Addition
· 2,949 sq.ft · 2 Baths · House
Nevins Addition · 2,949 sq.ft · 2 Baths · House
This is a Real Estate-Owned (REO)/post-foreclosure home owned or managed by a bank. All offers are considered; however, the highest and best will most likely be accepted
Request Details
S Camden Ave
View photo
House · for sale
Request Details
Updated
S Camden Ave
Nevins Addition
· House
Nevins Addition · House
This is a Real Estate-Owned (REO)/post-foreclosure home owned or managed by a bank. All offers are considered; however, the highest and best will most likely be accepted
Request Details
Wellington Cir
View photo
House · for sale
Request Details
Updated
Wellington Cir
Nevins Addition
· 1,324 sq.ft · 1 Bath · House
Nevins Addition · 1,324 sq.ft · 1 Bath · House
This is a Real Estate-Owned (REO)/post-foreclosure home owned or managed by a bank. All offers are considered; however, the highest and best will most likely be accepted
Request Details
Doubletree Dr
View photo
House · for sale
USD 264,900
USD 189/sq.ft
Updated
Doubletree Dr
Nevins Addition
· 1,399 sq.ft · 3 Bedrooms · 2 Baths · House
Nevins Addition · 1,399 sq.ft · 3 Bedrooms · 2 Baths · House
This is a Real Estate-Owned (REO)/post-foreclosure home owned or managed by a bank. All offers are considered; however, the highest and best will most likely be accepted
USD 264,900
611 Lakeside Drive
View photo
House · for sale
USD 344,990
USD 149/sq.ft
New
611 Lakeside Drive
Nevins Addition
· 2,314 sq.ft · 4 Bedrooms · 2 Baths · House
· Office room · Equipped kitchen
Nevins Addition · 2,314 sq.ft · 4 Bedrooms · 2 Baths · House · Office room · Equipped kitchen
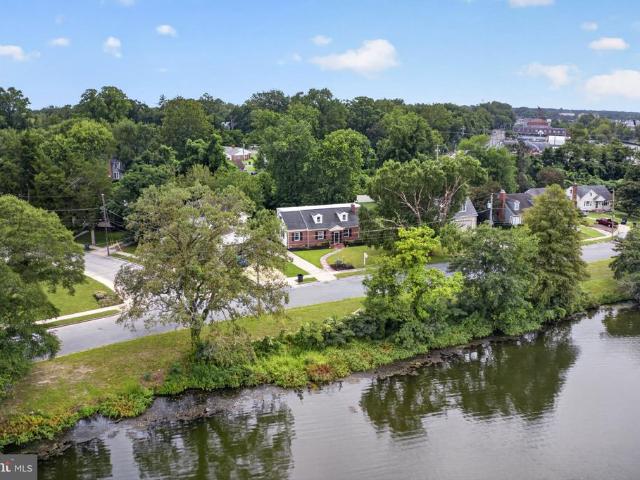
Welcome to 611 Lakeside Drive! This spacious 4-bedroom, 2-bath home offers 2,316 square feet of versatile living space in a desirable location directly across from Johnson Pond, providing picturesque water views and access to the water. Enjoy the opportunity to take advantage of the pond for a variety of recreational activities, including canoeing, kayaking, fishing, paddleboarding, and more. The recently renovated kitchen features granite countertops, a standard double stainless steel sink, and newer appliances, creating a bright and functional space for everyday living and entertaining. A formal dining room offers additional space for gatherings, while the flexible bonus room on the main level can serve as a family room, home office, game room, or additional sleeping area. The primary bedroom is conveniently located on the first floor, and upstairs you'll find a cozy loft with beautiful views of Johnson Pond. Major updates provide added peace of mind, including an HVAC system only 2
USD 344,990
1163 Wintermead Loop
View photo
House · for sale
USD 345,990
USD 181/sq.ft
New
1163 Wintermead Loop
Nevins Addition
· 1,905 sq.ft · 4 Bedrooms · 2 Baths · House
· Equipped kitchen · Parking
Nevins Addition · 1,905 sq.ft · 4 Bedrooms · 2 Baths · House · Equipped kitchen · Parking
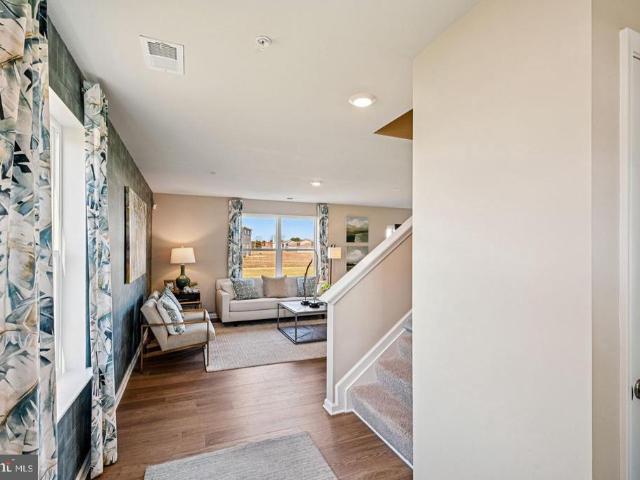
Welcome to 1163 Wintermead Loop, a beautiful new home under construction in Heritage Trace offering modern living in Salisbury, MD. The Deerfield is a thoughtfully designed 1,906 square foot two-story home with four bedrooms, two-and-a-half bathrooms and a two-car garage. A welcoming foyer with a coat closet opens to a spacious kitchen featuring white cabinets, a large granite island, stainless steel appliances, and a corner pantry. The open floorplan connects the great room, casual dining area, and kitchen for easy gathering. A powder room, storage closet, and additional coat closet are also on the first floor. Upstairs you will find the owner's suite complete with its private, double bowl vanity bathroom and sizeable walk-in closet. The additional three bedrooms allow everyone to have their own space. The laundry room, with included washer and dryer, is conveniently located upstairs along with a hall linen closet. The home includes a white window treatment package and the exclusive S
USD 345,990
1166 Wintermead Loop
View photo
House · for sale
USD 334,990
USD 171/sq.ft
New
1166 Wintermead Loop
Nevins Addition
· 1,948 sq.ft · 4 Bedrooms · 2 Baths · House
· Equipped kitchen · Parking
Nevins Addition · 1,948 sq.ft · 4 Bedrooms · 2 Baths · House · Equipped kitchen · Parking
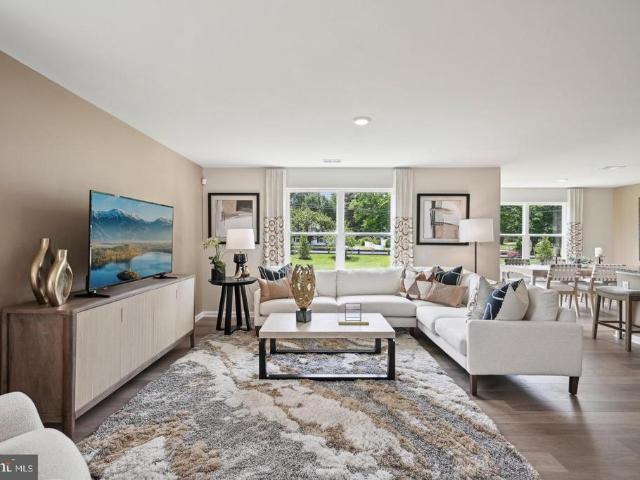
Check out a new home under construction at 1166 Wintermead Loop in the Heritage Trace community of Salisbury, MD. The Pine is a 1,953 square foot open concept two-story home, offering four bedrooms, two and a half bathrooms and a two-car garage. Enter from the porch into a foyer with a powder room and coat closet. The open floorplan connects the living room, casual dining area, and kitchen, creating an inviting space to gather. The spacious kitchen features a large granite-topped island with seating, a corner pantry, white cabinetry, stainless-steel appliances, and an eat-in dining area. Upstairs, the owners suite features a private bathroom with a double bowl vanity and two oversized walk-in closets. Three additional spacious bedrooms offer privacy and share a second full bathroom. A convenient upstairs laundry room and hallway closet provide added storage. The home includes a white window treatment package and the exclusive Smart Home package through ADT that will give you complete p
USD 334,990
419 Troopers Way # 419
View photo
Condo · for sale
USD 165,000
USD 255/sq.ft
New
419 Troopers Way # 419
Nevins Addition
· 646 sq.ft · 1 Bedroom · 1 Bath · Condo
· Patio
Nevins Addition · 646 sq.ft · 1 Bedroom · 1 Bath · Condo · Patio
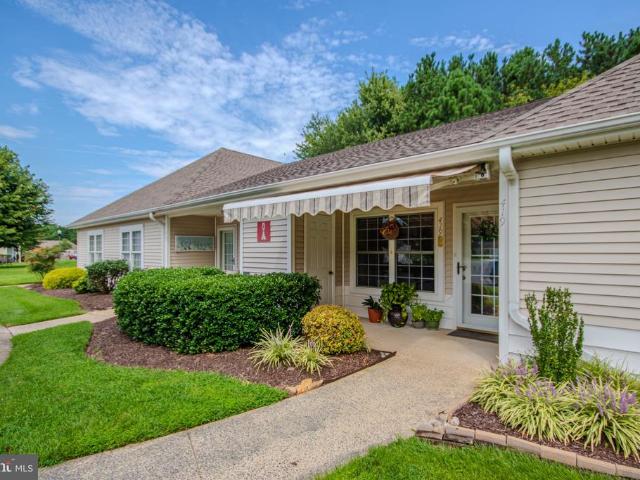
Welcome to easy, maintenance-free living at Avalon Retirement Community in Salisbury! This well-maintained 1-bedroom, 1-bathroom condo offers comfortable living with several recent updates, including a newer stackable washer and dryer, newer HVAC system, fresh paint, and laminate flooring throughout all rooms. Enjoy outdoor living with a private front patio featuring an awning, plus a cozy rear patio with convenient access from the bedroom. The $189 monthly condo fee provides truly maintenance-free living, including lawn maintenance, snow removal, exterior building maintenance, power washing every other year, building insurance, and exterior repairsincluding roof replacement. Conveniently located near shopping, restaurants, the Salisbury Mall and surrounding shopping centers, as well as TidalHealth medical facilities and two local universities offering a variety of cultural and educational events. Golf enthusiasts will appreciate the numerous nearby golf courses, and the beautiful Mary
USD 165,000
405 Somerset Avenue
View photo
House · for sale
USD 354,900
USD 332/sq.ft
New
405 Somerset Avenue
Nevins Addition
· 1,066 sq.ft · 3 Bedrooms · 2 Baths · House
· Office room · Equipped kitchen · Parking
Nevins Addition · 1,066 sq.ft · 3 Bedrooms · 2 Baths · House · Office room · Equipped kitchen · Parking
Welcome to 405 Somerset Avenue, a spacious 3-bedroom, 2.5-bath home offering 1,722 square feet of finished living space in a convenient Salisbury location. The traditional floor plan provides comfortable, well-defined living spaces while still offering flexibility for everyday living and entertaining. The main level features hardwood flooring, a generously sized living room, formal dining area, and an eat-in kitchen with stainless steel appliances, ample cabinetry, pantry storage, and plenty of room for casual dining. Main-level laundry adds everyday convenience, while the separate dining room provides additional flexibility for entertaining, a home office, or another gathering space. Upstairs, you'll find three bedrooms and two full bathrooms, including a primary suite with a private bath and walk-in closet. An attached two-car garage provides additional parking and storage. One of the home's biggest advantages is its central Salisbury location. The property is convenient to Salisbury
USD 354,900
806 Brookmeade Court
View photo
House · for sale
USD 329,900
USD 243/sq.ft
New
806 Brookmeade Court
Nevins Addition
· 1,356 sq.ft · 3 Bedrooms · 2 Baths · House
· Parking · Fireplace · Equipped kitchen
Nevins Addition · 1,356 sq.ft · 3 Bedrooms · 2 Baths · House · Parking · Fireplace · Equipped kitchen
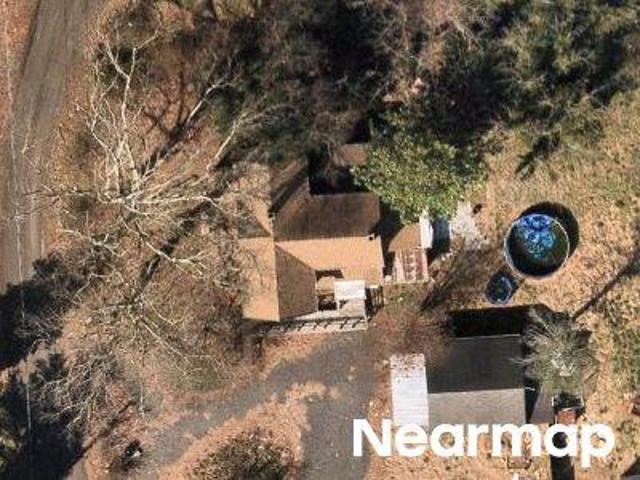
Discover the charm of this beautifully maintained Cape Cod nestled in the desirable King Williams Court neighborhood. Offering 1,362 sq. ft. Of comfortable living space, this home features three spacious bedrooms and two full bathrooms, with an inviting interior that includes an electric fireplace, ceiling fans, a main-floor laundry area, and an attic for additional storage. The kitchen is equipped with a dishwasher, refrigerator, and microwave for added convenience, while the washer and dryer are conveniently located on the first floor. Situated on a generous 0.51-acre corner lot, partially fenced, provides plenty of room for gardening, outdoor entertaining, or simply enjoying the space and privacy. The detached garage is a true, spacious two-car garage with a second-floor area featuring electric, offering plenty of possibilities for a workshop, hobby area, craft space, or additional storage. Whether you need room for projects, equipment, seasonal items, or simply want extra space, th
USD 329,900
6465 Crockett Lane
View photo
House · for sale
USD 375,000
USD 232/sq.ft
New
6465 Crockett Lane
Nevins Addition
· 1,615 sq.ft · 3 Bedrooms · 1 Bath · House
· Fireplace · Equipped kitchen
Nevins Addition · 1,615 sq.ft · 3 Bedrooms · 1 Bath · House · Fireplace · Equipped kitchen
This exquisite ranch-style home offers a perfect blend of comfort and country with 1,624 square feet of thoughtfully designed living space. Step inside to discover an inviting open floor plan that seamlessly connects the living, dining, and kitchen areas. The heart of the home features upgraded countertops and a spacious kitchen island, perfect for culinary enthusiasts and entertaining guests. The combination kitchen and dining area is bathed in natural light, enhanced by elegant window treatments and ceiling fans that create a warm ambiance throughout. This home boasts three generously sized bedrooms. The main floor laundry adds to the ease of living, making daily routines a breeze. Cozy up in the living room, where a gas/propane fireplace serves as a stunning focal point, providing warmth and charm during cooler months. The rich wood floors add a touch of sophistication, while the insulated windows ensure comfort year-round. Outside, the property sits on a sprawling 0.54-acre lot, cl
USD 375,000
122 Priscilla Street
View photo
House · for sale
USD 289,900
USD 127/sq.ft
122 Priscilla Street
Nevins Addition
· 2,282 sq.ft · 3 Bedrooms · 1 Bath · House
· Garden · Office room · Parking · Fireplace · Equipped kitchen
Nevins Addition · 2,282 sq.ft · 3 Bedrooms · 1 Bath · House · Garden · Office room · Parking · Fireplace · Equipped kitchen
Step into this beautifully remodeled mid-century rancher offering nearly 2,300 square feet of living space with 3 bedrooms and 1.5 bathrooms. This home has been completely updated while still keeping the character and charm that make mid-century homes so desirable. Inside, youll find updated vinyl plank flooring, ceramic tile, and fresh paint throughout, a fully remodeled kitchen featuring new shaker style cabinetry, granite counter tops, and stainless steel appliances, along with multiple spacious living areas including a formal dining room, large living room with a wood burning fireplace, and a separate family room/bonus area offering plenty of flexibility for entertaining, office space, or additional lounging area. The home also features hot water radiant floor heat for comfortable and efficient heating, newer replacement windows, and an attached 1 car garage. Outside, the curb appeal shines with beautiful landscaping, a brand new concrete driveway, and a fenced back yard designed f
USD 289,900
30020 Deer Harbour Drive
View photo
House · for sale
USD 325,000
USD 173/sq.ft
30020 Deer Harbour Drive
Nevins Addition
· 1,873 sq.ft · 3 Bedrooms · 2 Baths · House
Nevins Addition · 1,873 sq.ft · 3 Bedrooms · 2 Baths · House
Nestled in the charming Deer Harbour community, this delightful ranch-style home offers a perfect blend of comfort and convenience situated on an almost 1 acre corner lot. With 1,883 square feet of well-designed living space, this three-bedroom, two-and-a-half-bath residence is ideal for those seeking a peaceful retreat while remaining close to vibrant community life. The home, built in 1972, showcases classic brick construction and a warm, inviting atmosphere. The fully carpeted and vinyl flooring throughout creates a cozy environment, perfect for relaxation or entertaining. Deer Harbour is renowned for its friendly neighborhood vibe, where neighbors become friends. Local amenities abound, with shops, restaurants, and essential services within easy reach, making daily errands a breeze. Experience the warmth of Deer Harbour and make this charming residence your own!
USD 325,000
519 N Pinehurst Avenue
View photo
House · for sale
USD 434,900
USD 142/sq.ft
519 N Pinehurst Avenue
Nevins Addition
· 3,057 sq.ft · 3 Bedrooms · 2 Baths · House
· Garden · Office room · Fireplace · Equipped kitchen
Nevins Addition · 3,057 sq.ft · 3 Bedrooms · 2 Baths · House · Garden · Office room · Fireplace · Equipped kitchen
Welcome Home. This spacious Colonial offers over 2,840 square feet of comfortable living space, custom features, and an impressive backyard retreat and its nestled on a large homesite (2-Lots). (Main Lot with Home'Tax ID #13-036-' sits on. 338 acres & Back Lot'Tax ID #13-036-' is. 248 acres = Giving you a total Lot size of. 586 acres). The main level of the home features a large living room with a oversized beautiful wood burning fireplace and natural cherry beams. This room flows into a custom library/music room/office/bonus room. Or.could be converted into a main level bedroom that has built-in shelving flanking its entrance. The lovely oak kitchen is equipped with like-new stainless-steel appliances and granite countertops that opens to the great room with gas fireplace an amazing wall of windows along with a space for dining. All of this overlooks the peaceful backyardThis home is truly perfect for everyday living and entertaining! Upstairs, the spacious primary bedroom includes a
USD 434,900

Get email alerts

Don't miss out: be the first to know about new properties

The alert was correctly created

On subscribing you accept the conditions of use and the privacy policy
Alert
Receive new ads in your inbox
Save this search
Receive alerts for new listings

We'll send you an email when we have new properties for: "Properties for sale in Nevins Addition"

The alert was correctly created

Belmont, District 5 Parsons Wicomico County Maryland
Cloverdale Farm
Get email alerts and be the first to see new listings
Required field
On subscribing I accept the terms of the privacy policy
Perfect! You'll soon start receiving new listings via email
Alert
Receive an email when we have new ads for Properties for sale in Nevins Addition
Save this search
Filters

Bedrooms

Size (sq.ft)

sq.ft
sq.ft

Price

USD
USD

Property type

Bathrooms

Clear all filters
Receive notifications when new entries are published.