568 properties for sale in New Caney

25311 Bull Ridge Drive
View photo
House · for sale
USD 699,999
USD 185/sq.ft
25311 Bull Ridge Drive
New Caney
· 3,778 sq.ft · 4 Bedrooms · 3 Baths · House
· Equipped kitchen · Parking · Swimming pool
New Caney · 3,778 sq.ft · 4 Bedrooms · 3 Baths · House · Equipped kitchen · Parking · Swimming pool
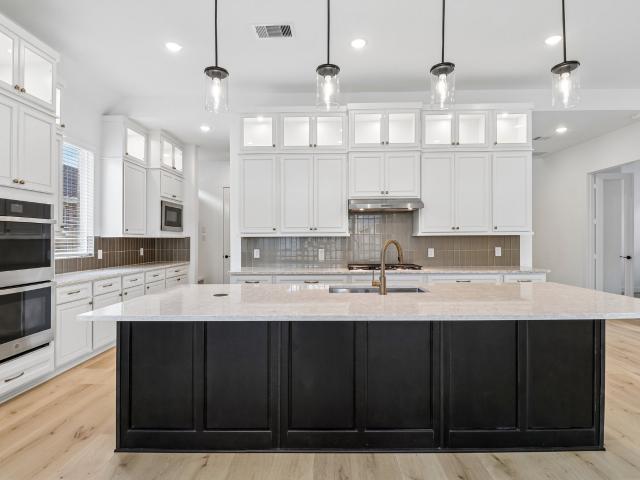
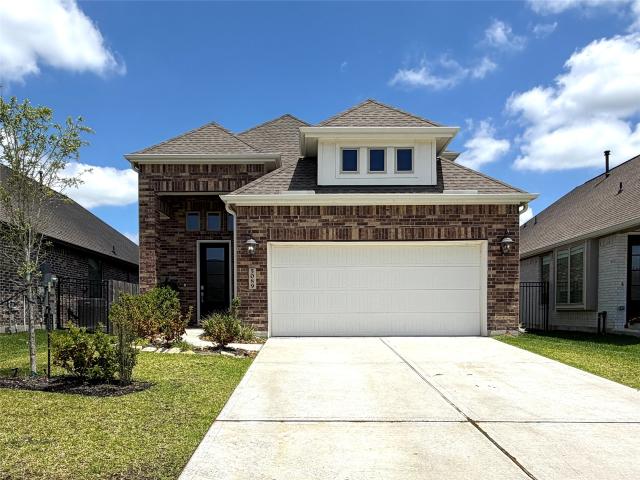
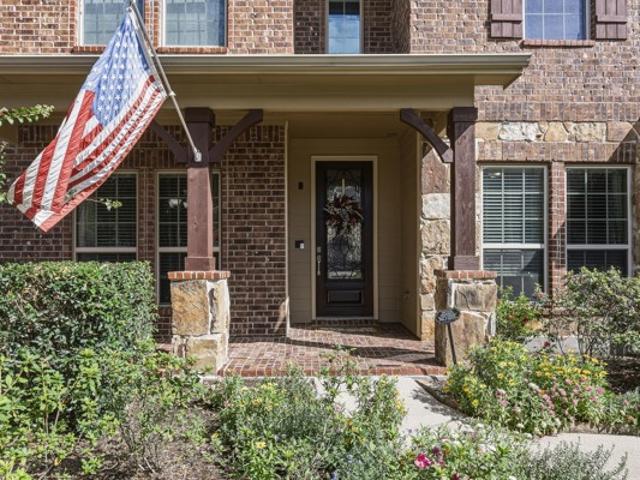
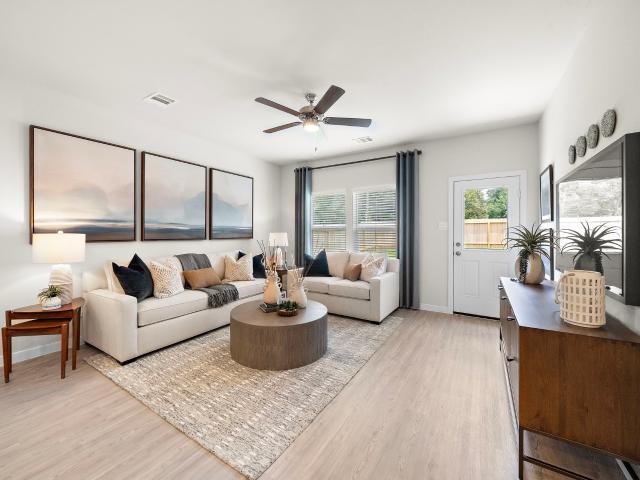
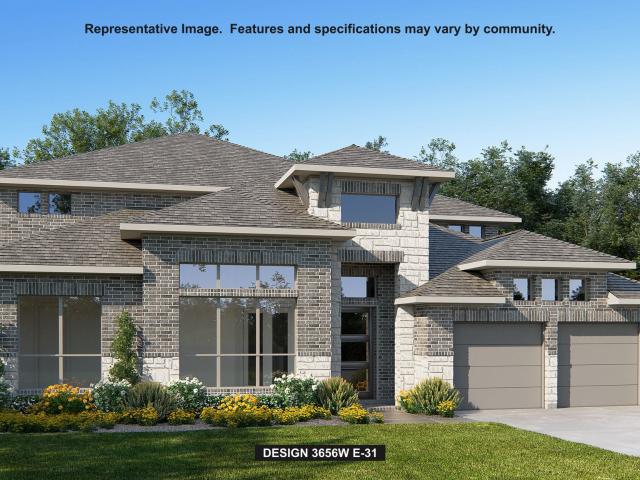
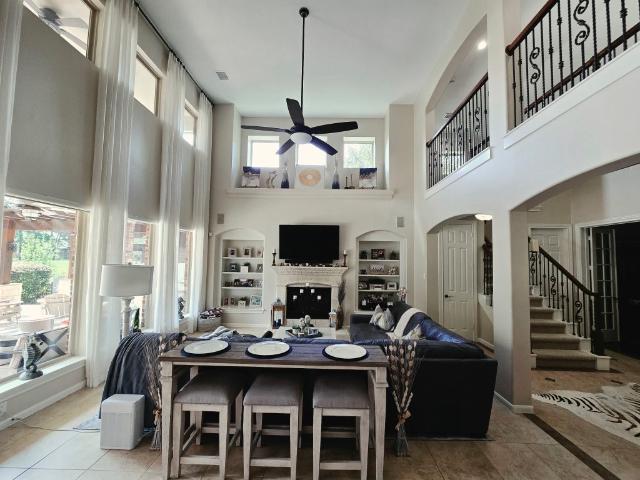
Total turnkey ready for move in home in well sought oakhurst / bentwood golf course; it has all been done for you already. Recent updates: completely remodeled kitchen & master bath, hvac units, outdoor kitchen w/ firepit, garage epoxy w/ built-ins & led lighting, carpet, entertainment system, pool led lights + heater & chiller, bug misting system, cedar fence, etc. Great curb appeal from the front of the house & from the 16th hole tee box in the back. Resort style living, feel like you're on vacation everyday by just stepping out back. Full home generator always ready to go-not to mention location, location, location! Right off 59/69 with immediate access to shopping & dinning in 5 minutes. 10 minutes to belway 8 & iah. 5 minutes to hospital services & so much more. Must walk this home to fully appreciate the elegance and flow of this floorplan. Come see me to see to truly appreciate all we have to offer! (Flexible seller for the right buyer). Welcome Home!
USD 699,999
20169 Langwell Drive
View photo
House · for sale
USD 237,000
USD 158/sq.ft
20169 Langwell Drive
New Caney
· 1,496 sq.ft · 3 Bedrooms · 2 Baths · House
· Patio · Garden · Equipped kitchen · Parking
New Caney · 1,496 sq.ft · 3 Bedrooms · 2 Baths · House · Patio · Garden · Equipped kitchen · Parking
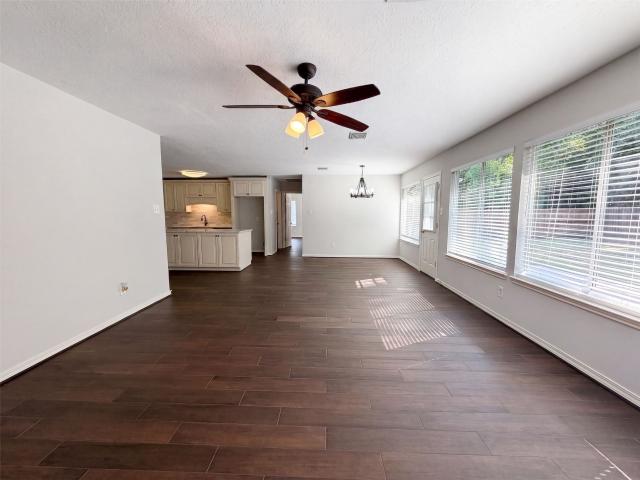
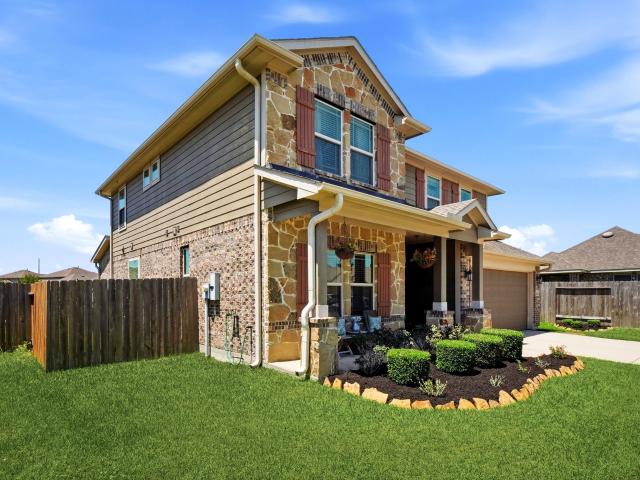
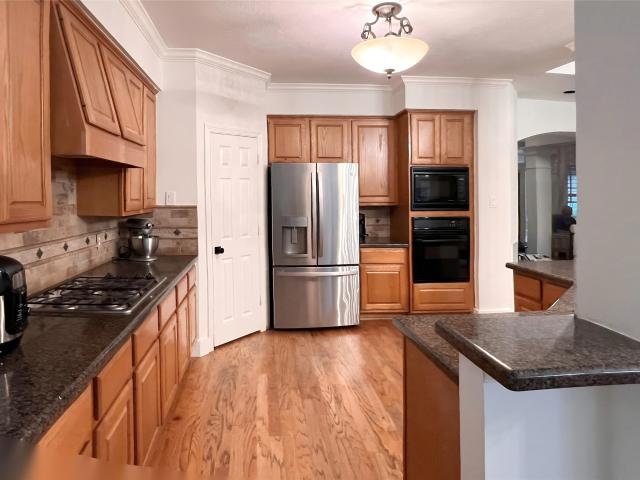
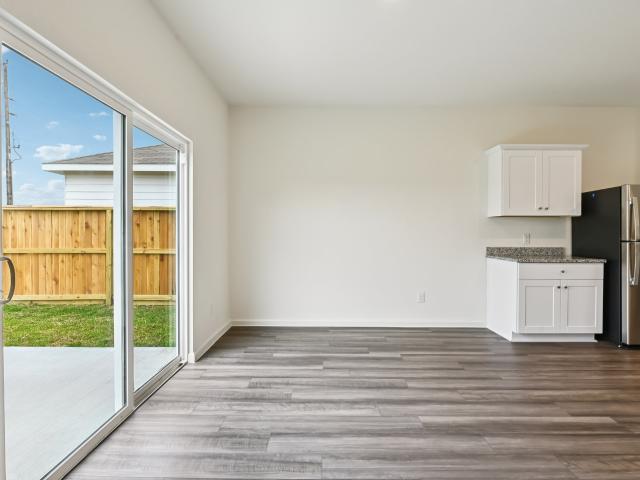
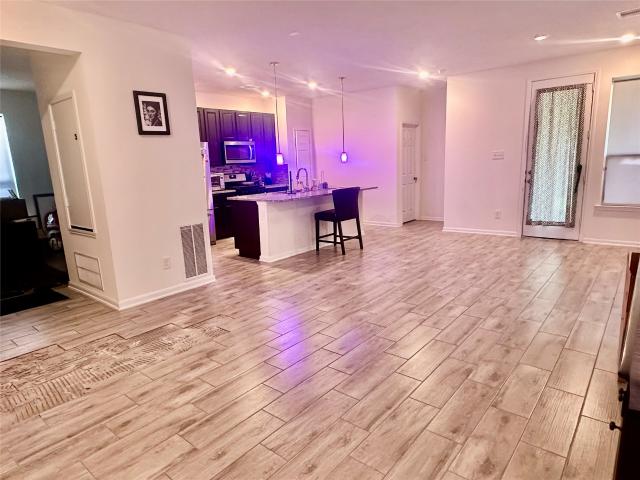
This Home is a 3 Bedroom, 2 Bath, Brick Home with an attached Garage. Seller is Motivated. Located in the Brookwood Forest Subdivision of Kingwood. The Island Kitchen has Beautiful Granite Counters. Stainless Steele Appliances in an Open Concept Floor Plan that is great for entertaining. This Home has a Covered Back Patio, which is nice for those Hot Houston Days. Quiet Backyard
USD 237,000
22297 Junction Peak Drive
View photo
House · for sale
USD 632,576
USD 306/sq.ft
22297 Junction Peak Drive
New Caney
· 2,067 sq.ft · 4 Bedrooms · 3 Baths · House
· Garden · Fireplace · Equipped kitchen · Parking
New Caney · 2,067 sq.ft · 4 Bedrooms · 3 Baths · House · Garden · Fireplace · Equipped kitchen · Parking
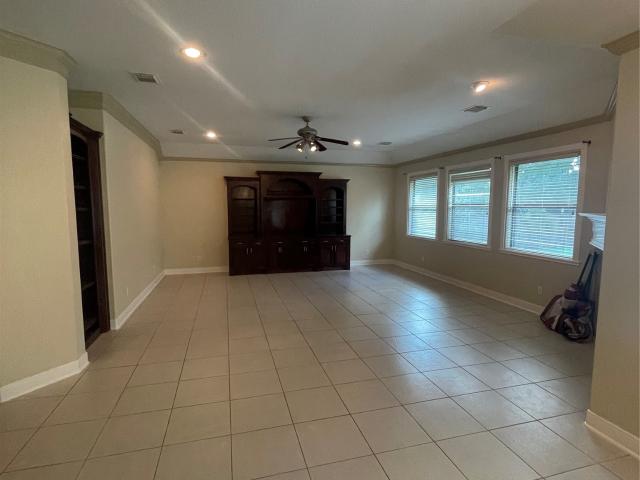
Step into luxury with the Cayman by Chesmar, offering approximately 2,700 sq. Ft. of beautifully designed living space. This stunning 4-bedroom, 3.5-bath home with a 2-car garage effortlessly blends sophisticated style with everyday comfort. At the heart of the home, the gourmet kitchen is designed to impress with double ovens, upper cabinetry with accent lighting, and an incredible Luxe pantry that provides both function and elevated storage. The open-concept living area is anchored by a sleek electric fireplace, creating a warm and inviting space perfect for entertaining or relaxing at home. Retreat to your private backyard with no back neighbors, offering added privacy and a peaceful setting. From the thoughtfully curated finishes to the spacious, flowing layout, every detail of the Cayman feels polished and refined. Luxury, privacy, and exceptional design come together in one unforgettable home—this is truly a must-see!
USD 632,576
21886 Pinewilde Court
View photo
House · for sale
USD 235,000
USD 148/sq.ft
21886 Pinewilde Court
New Caney
· 1,582 sq.ft · 3 Bedrooms · 2 Baths · House
· Patio · Garden · Equipped kitchen · Parking · Security
New Caney · 1,582 sq.ft · 3 Bedrooms · 2 Baths · House · Patio · Garden · Equipped kitchen · Parking · Security
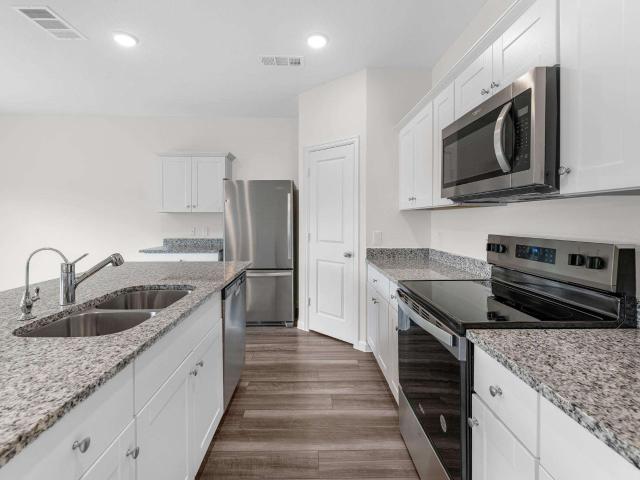
This Porter home has a refreshed single-story layout with bright living areas, flexible rooms, and a fenced yard. The kitchen includes white cabinetry, stone counters, stainless steel appliances, an island, and a practical connection to the dining and living spaces. Wood-look flooring, ceiling fans, and neutral paint create a clean backdrop throughout the main areas. Multiple rooms provide options for sleeping, work, or hobbies, while the baths include updated vanity areas and tub or shower spaces. Recent roof, interior paint, cleaning, HVAC, and exterior touchups support a well-kept presentation. A rear patio, driveway, and attached garage add everyday function, storage, and parking convenience. Included 100-Day Home Warranty with buyer activation
USD 235,000
19486 Desna Drive
View photo
House · for sale
USD 479,000
USD 167/sq.ft
New
19486 Desna Drive
New Caney
· 2,863 sq.ft · 3 Bedrooms · 2 Baths · House
· Parking · Security
New Caney · 2,863 sq.ft · 3 Bedrooms · 2 Baths · House · Parking · Security
Beautifully situated on approximately 1.01 acres, this spacious one-story home offers 2,868 square feet of living space with 3 bedrooms and 2.5 baths. The property features a welcoming stucco exterior, composition roof, slab foundation, and an attached garage. Inside, tile and carpet flooring provide a comfortable blend of durability and warmth throughout the home. The generous lot offers plenty of room for outdoor enjoyment, gardening, recreation, or future possibilities. Located in the desirable Porter area, this property combines a peaceful setting with the convenience of nearby amenities. A wonderful opportunity for those seeking a larger lot and spacious living in a well-established neighborhood
USD 479,000
3422 Ridgeberry Glen Lane
View photo
House · for sale
USD 309,990
USD 137/sq.ft
3422 Ridgeberry Glen Lane
New Caney
· 2,250 sq.ft · 4 Bedrooms · 3 Baths · House
· Equipped kitchen · Parking
New Caney · 2,250 sq.ft · 4 Bedrooms · 3 Baths · House · Equipped kitchen · Parking
Spacious Two-Story Living with LVP Flooring and First-Floor Guest Suite The Magellan is a beautifully designed two-story home offering 2,260 square feet with 4 bedrooms, 3 bathrooms, and a 2-car garage. One bedroom and a full bath are located on the first floor, ideal for guests or flexible living. The open-concept main level features LVP flooring throughout the main living areas and a modern kitchen with granite countertops, a large island, soft close cabinets and drawers, and stainless steel appliances, creating a seamless flow for everyday living and entertaining. Upstairs includes a spacious game room and a private primary suite with a walk-in closet and en suite bath. Located in the Royal Pines Community, this home offers modern finishes and a versatile layout in a welcoming neighborhood designed for comfortable living
USD 309,990
22183 Prater Ridge Lane
View photo
Townhouse · for sale
USD 439,132
USD 255/sq.ft
New
22183 Prater Ridge Lane
New Caney
· 1,722 sq.ft · 2 Bedrooms · 2 Baths · Townhouse
· Parking
New Caney · 1,722 sq.ft · 2 Bedrooms · 2 Baths · Townhouse · Parking
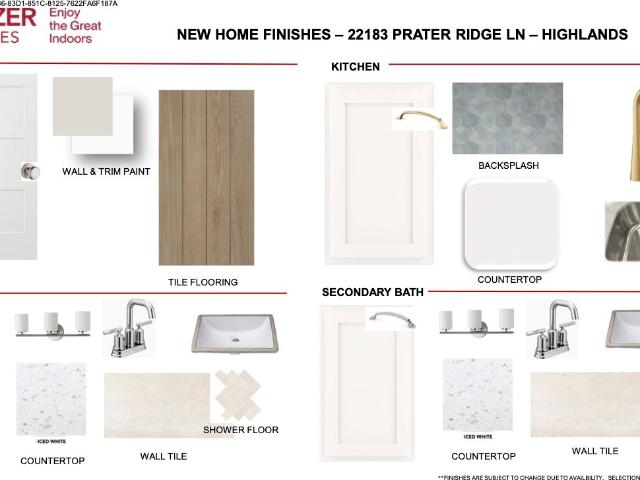
BEAZER HOMES NEW CONSTRUCTION – Welcome to 22183 Prater Ridge Lane, a beautifully designed duet home in the master-planned community of The Highlands and zoned to New Caney ISD. This 1-story residence features 2 bedrooms, 2 full baths, and a 2-car garage. Standard features include: 6' baseboards, Dupure water filtration, full gutters w/downspouts, network ready, full sod w/irrigation, EV charger in garage, and 1 year HVAC maintenance program. Beazer Homes is proud to be America’s #1 Energy-Efficient home builder. Our FY25 average gross HERS score of 32 (38 if excluding solar) was the lowest of the publicly reported scores for the top 30 U. S. homebuilders by volume identified by Builder Magazine’s Top 100 List (based on 2025 total closings). Don’t miss the opportunity to make this home yours—Schedule your private tour today! Don’t miss this incredible opportunity to make this home yours—schedule your private tour today!
USD 439,132
5089 Andorra Bend Lane
View photo
House · for sale
USD 349,900
USD 165/sq.ft
5089 Andorra Bend Lane
New Caney
· 2,120 sq.ft · 4 Bedrooms · 3 Baths · House
· Patio · Garden · Equipped kitchen
New Caney · 2,120 sq.ft · 4 Bedrooms · 3 Baths · House · Patio · Garden · Equipped kitchen
MOVE-IN READY and thoughtfully designed, this home offers spacious living with tall ceilings, abundant natural light, and recessed lighting throughout. 360 degree masonry construction, energy-efficient windows, waterproof flooring in main areas, new carpet, and designer-selected paint colors, every detail has been carefully refreshed. The open-concept layout flows seamlessly from the kitchen to the living and dining spaces. Large bedrooms with walk-in closets throughout provide exceptional storage. Enjoy peace of mind with a WHOLE-HOME GENERAC GENERATOR, plus a huge backyard with a paver patio ready for entertaining or future outdoor dreams. Located in the quiet Royal Brook at Kingwood community with access to trails, resort-style amenities, pickleball courts, and more. Zoned to New Caney ISD with access to Kingwood schools through the district’s open enrollment options. Schedule your appointment today and check this one out!
USD 349,900
21639 Lexor Drive
View photo
House · for sale
USD 360,000
USD 154/sq.ft
21639 Lexor Drive
New Caney
· 2,336 sq.ft · 4 Bedrooms · 2 Baths · House
· Patio · Garden · Office room · Parking · Fireplace · Equipped kitchen
New Caney · 2,336 sq.ft · 4 Bedrooms · 2 Baths · House · Patio · Garden · Office room · Parking · Fireplace · Equipped kitchen
This exquisite 2 story home boasts modern updates, including white quartz countertops. Featuring 4 bedrooms, 2.5 bathrooms, and a 2 car garage. The office showcases custom built-in cabinets with quartz countertops. High ceilings and elegant built-ins enhance the living room with an electric fireplace. Tile floors mimic wood, adding a touch of sophistication. The primary closet offers built-ins for organization. All bathrooms feature a custom cabinet and quartz countertops. The spacious loft/game room upstairs provides versatile options. The kitchen is beautifully updated. The fenced backyard includes a covered patio with a fan, perfect for outdoor relaxation. Lots of natural light, crown molding, and so much more. Don't miss your opportunity to see this beautiful home that is conveniently located just minutes from shopping, dining, entertainment, and easy access to Hwy 59 and the Grand Parkway
USD 360,000
4506 Cardinal Brook Way
View photo
House · for sale
USD 479,000
USD 147/sq.ft
4506 Cardinal Brook Way
New Caney
· 3,240 sq.ft · 5 Bedrooms · 3 Baths · House
· Garden · Office room · Gym · Fireplace · Equipped kitchen · Parking · Swimming pool
New Caney · 3,240 sq.ft · 5 Bedrooms · 3 Baths · House · Garden · Office room · Gym · Fireplace · Equipped kitchen · Parking · Swimming pool
Welcome to your dream home on a quiet cul-de-sac in sought-after Woodstream Village! This updated 5-bedroom, 3.5-bath home blends modern style, timeless charm, and versatile living spaces. The inviting living room showcases a stunning stone fireplace and hearth, complemented by custom retrofitted built-ins. Just off the kitchen, a flexible bonus room with French doors is ideal for a home office, gym, playroom, or media room. Updates include a fully remodeled upstairs Jack-and-Jill bathroom, a master closet with custom inserts, a roof (2020), and a generator (2025). The garage features an epoxy-coated floor, custom cabinetry, and a dedicated workbench. Perfect for hobbies, projects, storage, and organization. Step outside to your private backyard oasis, complete with a sparkling pool, relaxing spa, and lush landscaping—perfect for entertaining or unwinding. This Woodstream Village gem offers exceptional indoor and outdoor living and is ready to welcome you home!
USD 479,000
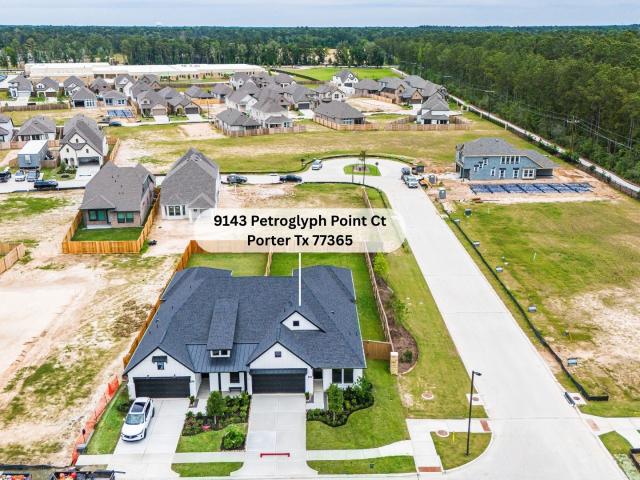
9143 Petroglyph Point Court
View photo
Townhouse · for sale
USD 348,662
USD 202/sq.ft
Updated
9143 Petroglyph Point Court
New Caney
· 1,722 sq.ft · 2 Bedrooms · 2 Baths · Townhouse
· Patio · Equipped kitchen · Parking
New Caney · 1,722 sq.ft · 2 Bedrooms · 2 Baths · Townhouse · Patio · Equipped kitchen · Parking
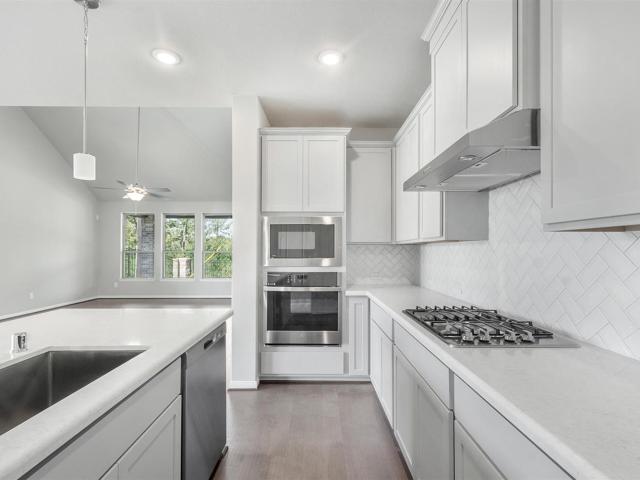
BEAZER HOMES NEW CONSTRUCTION – Welcome to 9143 Petroglyph Point Court, a beautifully designed duet home in the master-planned community of The Highlands and zoned to New Caney ISD. This 1-story residence features 2 bedrooms, 2 full baths, and a 2-car garage. The study is located across from the kitchen, staying connected to the main living areas. The gourmet kitchen features a large island with added breakfast bar, stylish cabinetry, and gorgeous quartz countertops. The primary bath features a walk-in shower, soaking tub, and double sink vanity with framed mirrors. The primary walk-in-closet has easy access to laundry room. The extended covered patio w/gas stub out is ideal for outdoor entertaining. Standard features include: 6' baseboards, Dupure water filtration, full gutters w/downspouts, network ready, full sod w/irrigation, EV charger in garage, and 1 year HVAC maintenance program. Don’t miss this incredible opportunity to make this home yours—schedule your private tour today!
USD 348,662
22932 Mist Falls Court
View photo
House · for sale
USD 449,990
USD 174/sq.ft
22932 Mist Falls Court
New Caney
· 2,583 sq.ft · 4 Bedrooms · 2 Baths · House
· Patio · Equipped kitchen · Swimming pool
New Caney · 2,583 sq.ft · 4 Bedrooms · 2 Baths · House · Patio · Equipped kitchen · Swimming pool
Experience elevated living in this beautifully designed two-story home in The Highlands! Featuring 4 bedrooms, 2.5 baths, a private study, and a versatile gameroom, this thoughtfully crafted home blends style and functionality for everyday living. The designer kitchen showcases elegant quartz countertops, stylish pendant lighting, and an open-concept layout that seamlessly connects the main living spaces—perfect for entertaining or quiet nights at home. Step outside to the Texas-sized covered patio with a gas stub, ideal for outdoor grilling and relaxing. The spacious primary suite is a true retreat, offering abundant natural light and a luxurious spa-inspired primary bath designed for comfort and relaxation. Located in The Highlands, residents enjoy an exceptional lifestyle with resort-style amenities including a water park, adult-only pool, scenic lakes, walking trails, dog parks, and a dedicated lifestyle director curating events and activities throughout the year
USD 449,990
22741 Whispering Timbers Way
View photo
House · for sale
USD 389,000
USD 154/sq.ft
22741 Whispering Timbers Way
New Caney
· 2,519 sq.ft · 4 Bedrooms · 3 Baths · House
· Patio · Garden · Office room · Equipped kitchen
New Caney · 2,519 sq.ft · 4 Bedrooms · 3 Baths · House · Patio · Garden · Office room · Equipped kitchen
Welcome to this beautifully updated and spacious one-story home in Woodridge Forest, offering 4 bedrooms, 3 full bathrooms, and a private office/study. The home greets you with a stunning entry and a formal dining area. The open-concept living room and kitchen make it ideal for entertaining, with the kitchen featuring granite countertops, stainless steel appliances, and plenty of cabinet and counter space. The office/study is tucked away with glass doors for privacy. Two front bedrooms share a full bathroom, while the third bedroom has its own ensuite. The primary bedroom is generously sized, with room for a seating area, and its bathroom includes granite countertops, double sinks, a soaking tub, and a separate shower. Outside, enjoy the backyard with a covered patio—perfect for relaxing or hosting gatherings. Schedule your showing today!
USD 389,000
24245 Burks Trail Drive
View photo
House · for sale
USD 405,000
USD 127/sq.ft
24245 Burks Trail Drive
New Caney
· 3,186 sq.ft · 5 Bedrooms · 3 Baths · House
· Patio · Garden · Fireplace · Equipped kitchen · Parking
New Caney · 3,186 sq.ft · 5 Bedrooms · 3 Baths · House · Patio · Garden · Fireplace · Equipped kitchen · Parking
Seller is painting the house interior a neutral color! Bright, open interior with tons of natural light and a cozy fireplace. Kitchen has a stylish backsplash (2024), walk-in pantry, plus whole-house water filter and reverse osmosis under the sink. Spacious primary suite with roomy closet; primary bath has separate tub/shower, double sinks, tons of storage. Guest bath has a new under mount sink (2023). Big upgrades that matter: 2 new HVAC systems with UV-C germ-fighting lamps (2024 & 2026, yearly service), solar roof vent, 2 new tilt double-pane windows (2025), outer shades on most windows, new garage door/spring/motor with MyQ app (2025). Backyard is built for entertaining: full fence (2026), roll-up solar patio shades (2025), 18 new crepe myrtles (2026), gutter guards (2023), French drain, and sprinklers. Chimney tile redone 2026. This one's move-in ready and low-maintenance. Come see it for yourself!
USD 405,000
22719 Soaring Woods Lane
View photo
House · for sale
USD 499,900
USD 151/sq.ft
22719 Soaring Woods Lane
New Caney
· 3,305 sq.ft · 4 Bedrooms · 2 Baths · House
· Patio · Garden · Equipped kitchen · Swimming pool
New Caney · 3,305 sq.ft · 4 Bedrooms · 2 Baths · House · Patio · Garden · Equipped kitchen · Swimming pool
Welcome to this gorgeous former Ryland model home in Montgomery County, filled with custom touches, designer paint and beautiful details throughout! Designed for both everyday living and entertaining, this home offers an inviting open floor plan with spacious living areas and a stunning island kitchen that opens to the main living space. The kitchen provides plenty of room for gathering, cooking and entertaining, while the formal dining room is perfect for holidays and special occasions. Step outside to your own backyard retreat featuring a sparkling pool and covered patio, ideal for relaxing, grilling or entertaining family and friends. From quiet mornings on the patio to summer afternoons by the pool, this home offers wonderful indoor and outdoor living. The former model-home details add character and style throughout, making this property truly stand out. Don't miss the opportunity to make this beautiful home yours. Schedule your private showing and call this home today!
USD 499,900
21618 Fox Gully Lane
View photo
House · for sale
USD 258,000
USD 171/sq.ft
21618 Fox Gully Lane
New Caney
· 1,507 sq.ft · 3 Bedrooms · 2 Baths · House
· Equipped kitchen · Parking · Security
New Caney · 1,507 sq.ft · 3 Bedrooms · 2 Baths · House · Equipped kitchen · Parking · Security
Tenant occupied property. Welcome to Peppervine by Centex Homes in Porter, TX, where comfort and convenience come together. This charming ONE-STORY TAFT FLOOR PLAN offers a bright, OPEN-CONCEPT LAYOUT that seamlessly connects the spacious living area, kitchen, and dining space. The home comes with a washer, dryer, refrigerator, garage door opener, and sprinkler system. A DEDICATED STUDY provides the ideal setting for working from home or creating a quiet retreat. Situated in the sought-after peppervine community, this home enjoys a prime location just north of kingwood with easy access to highway 59, grand parkway (sh 99), and george bush intercontinental airport. Residents will appreciate the close proximity to shopping, dining, parks, and other everyday conveniences. Don't miss this incredible investment opportunity. Schedule your private tour today!
USD 258,000
24487 Sundance Spring Drive
View photo
House · for sale
USD 288,200
USD 157/sq.ft
24487 Sundance Spring Drive
New Caney
· 1,830 sq.ft · 3 Bedrooms · 2 Baths · House
· Patio · Garden · Office room · Equipped kitchen
New Caney · 1,830 sq.ft · 3 Bedrooms · 2 Baths · House · Patio · Garden · Office room · Equipped kitchen
Fantastic floorplan with a huge primary bedroom! Well maintained home with a huge open kitchen/family room that is great for family gatherings and entertaining. High ceilings, rounded corners, 2' blinds and some custom window treatments in the living area. The formal dining room is located off of the entry and could be used as a home office/study or another sitting area. The composition roof is only 3 years old. The kitchen has an island with bar seating so you can visit with the cook. There are stainless steel appliances, GAS COOKING in the kitchen, and a'bayed breakfast area' The primary bedroom (25X14) has room for a sitting area and a desk. Crown molding, double paned windows and a jetted tub and separate shower are coveted features you will enjoy. The back yard features a covered patio with a ceiling fan, brick pavers, and lovely landscaping. No grass to mow and French drains keep it dry during heavy rains
USD 288,200
3417 Ridgeberry Glen Lane
View photo
House · for sale
USD 310,300
USD 137/sq.ft
3417 Ridgeberry Glen Lane
New Caney
· 2,250 sq.ft · 4 Bedrooms · 3 Baths · House
· Equipped kitchen · Parking
New Caney · 2,250 sq.ft · 4 Bedrooms · 3 Baths · House · Equipped kitchen · Parking
Spacious Two-Story Living with LVP Flooring and First-Floor Guest Suite The Magellan is a beautifully designed two-story home offering 2,260 square feet with 4 bedrooms, 3 bathrooms, and a 2-car garage. One bedroom and a full bath are located on the first floor, ideal for guests or flexible living. The open-concept main level features LVP flooring throughout the main living areas and a modern kitchen with granite countertops, a large island, soft close cabinets and drawers, and stainless steel appliances, creating a seamless flow for everyday living and entertaining. Upstairs includes a spacious game room and a private primary suite with a walk-in closet and en suite bath. Located in the Royal Pines Community, this home offers modern finishes and a versatile layout in a welcoming neighborhood designed for comfortable living
USD 310,300
25387 Grotto Falls Lane
View photo
House · for sale
USD 249,990
USD 184/sq.ft
25387 Grotto Falls Lane
New Caney
· 1,356 sq.ft · 3 Bedrooms · 2 Baths · House
· Patio · Parking · Equipped kitchen
New Caney · 1,356 sq.ft · 3 Bedrooms · 2 Baths · House · Patio · Parking · Equipped kitchen
Assumable Loan with a 4% Interest Rate! Call for more Details. The Open floorplan is a charming 1-story home with 3 bedrooms, 2 bathrooms, 2 Car Garage, Gourmet kitchen will please your family with a large bar top overlooking the dining and family rooms, 42' cabinets, granite countertops, and stainless-steel appliances. The owner's suite featuring a sizable shower, spacious walk-in closet, and tray ceiling for some dramatic flair. Enjoy the Outdoors with your Family with your own covered patio, Don't miss your opportunity to call Brooklyn Trails home. It is close to I-59 and nestled near the Kingwood area. Shopping Centers & Hospitals Nearby. Buyer to Verify All Room Measures. Verify All information with Appraisal District & HOA
USD 249,990
6219 Willow Sky Court
View photo
House · for sale
USD 299,990
USD 157/sq.ft
6219 Willow Sky Court
New Caney
· 1,905 sq.ft · 4 Bedrooms · 3 Baths · House
· Patio · Garden · Equipped kitchen · Parking
New Caney · 1,905 sq.ft · 4 Bedrooms · 3 Baths · House · Patio · Garden · Equipped kitchen · Parking
One-Story Living with LVP Flooring and Functional Design The Prism is a beautifully designed one-story home offering 1,911 square feet with 4 bedrooms, 3 bathrooms, and a 2-car garage. This spacious layout features LVP flooring throughout the main living areas and an open-concept kitchen, dining, and living space ideal for everyday living and entertaining. The modern kitchen includes granite countertops, a large island, soft close cabinets and drawers, and stainless steel appliances, creating a seamless flow throughout the home. A convenient Jack and Jill bathroom adds functionality, while the private primary suite offers a walk-in closet and en suite bath. A covered patio and fully fenced backyard extend the living space outdoors. Located in the Royal Pines Community, this home combines modern finishes with a welcoming neighborhood setting designed for comfortable living
USD 299,990
8759 Mancos Valley Court
View photo
House · for sale
USD 449,990
USD 191/sq.ft
8759 Mancos Valley Court
New Caney
· 2,347 sq.ft · 4 Bedrooms · 3 Baths · House
· Patio
New Caney · 2,347 sq.ft · 4 Bedrooms · 3 Baths · House · Patio
This two-story four-bedroom three-bath home is just waiting for you to make it your own. Own Easton floorplan shows why this is one of our most popular floorplans. There are two bedrooms with two full baths down allowing for the flexibility you've come to expect in a Highland Home. Upstairs there are two more bedroom, another full bath and a game room for even more options! All of this and an extended covered patio to allow you to take advantage of the beautiful views in The Highlands! This is a must see!
USD 449,990
22342 Junction Peak Court
View photo
House · for sale
USD 617,992
USD 209/sq.ft
22342 Junction Peak Court
New Caney
· 2,949 sq.ft · 4 Bedrooms · 3 Baths · House
· Patio · Garden · Equipped kitchen · Parking
New Caney · 2,949 sq.ft · 4 Bedrooms · 3 Baths · House · Patio · Garden · Equipped kitchen · Parking
Newmark homes new construction. End of January 2027 Completion. Linz Plan. Welcome home to 22342 Junction Peak located in the master planned golf course community of The Highlands. Located next to Green Space and No back neighbors. New construction by the builder NEWMARK HOMES. The Linz plan has 4 bedrooms w/ 2 down, 3.5 baths, 3 Car Tandem Garage. Designer inspired luxury hardwoods located in the main living areas. The elegant family room features high ceilings, The backyard features a spacious patio with sod & a sprinkler system. The chef style island kitchen has built in appliances & taller kitchen cabinetry to go along w/ porcelain countertops. The main suite has abundance of space & leads into the spa like retreat featuring a 5' mud-set shower and stand alone tub. Head upstairs to the game room & media room. Some of the energy saving standards include spray foam insulation, a tankless hot water heater. Home has no back neighbors
USD 617,992
20831 Wildbird Cherry Street
View photo
House · for sale
USD 286,900
USD 143/sq.ft
20831 Wildbird Cherry Street
New Caney
· 2,002 sq.ft · 4 Bedrooms · 2 Baths · House
· Equipped kitchen · Security
New Caney · 2,002 sq.ft · 4 Bedrooms · 2 Baths · House · Equipped kitchen · Security
The Hampton two-story home is an open-concept floor plan featuring the primary suite privately situated on the first floor, while the secondary bedrooms are on the second floor. The gourmet island kitchen overlooks the great room and the dining room, creating a spacious entertaining area. And the upstairs game room offers a secondary entertainment space for the home. Home complete 9/30/26. Welcome to Maple Heights, a new home community featuring new houses for sale in Porter, TX by Century Communities—one of the nation's top homebuilders. Conveniently situated 35-45 minutes northeast of downtown Houston—near Interstate 69 and Grand Parkway—Porter, TX offers a prime Montgomery County location, providing easy access to regional economic and entertainment hotspots, plus exciting local attractions like scenic parks, retail hubs, charming restaurants and much more
USD 286,900
22134 Oleta River Drive
View photo
House · for sale
USD 849,900
USD 232/sq.ft
22134 Oleta River Drive
New Caney
· 3,649 sq.ft · 4 Bedrooms · 3 Baths · House
· Patio · Garden · Office room · Fireplace · Equipped kitchen · Parking
New Caney · 3,649 sq.ft · 4 Bedrooms · 3 Baths · House · Patio · Garden · Office room · Fireplace · Equipped kitchen · Parking
Grand two-story entry leads past a home office with French doors to the main living areas. A hallway off the entry leads to a guest suite with a private full bath. Spacious two-story family room features a wood mantel fireplace and a wall of windows, and the dining area flows between the kitchen and family room. Kitchen offers a 5-burner gas cooktop, double wall ovens, a corner walk-in pantry, and an inviting island with seating space. The primary bedroom highlights a wall of windows overlooking the backyard. The primary bath includes a double door entry, dual vanities, a freestanding tub, a separate glass-enclosed shower, and two walk-in closets, one with private access to the utility room. The second level hosts a large game room, media room, two secondary bedrooms, and a full bath. Extended covered backyard patio. A half bath and mud room are just off the three-car garage
USD 849,900
9603 Mount Brewer Lane
View photo
House · for sale
USD 497,900
USD 230/sq.ft
9603 Mount Brewer Lane
New Caney
· 2,164 sq.ft · 4 Bedrooms · 3 Baths · House
· Patio · Garden · Equipped kitchen · Parking
New Caney · 2,164 sq.ft · 4 Bedrooms · 3 Baths · House · Patio · Garden · Equipped kitchen · Parking
Extended entry with 12-foot ceiling leads to open kitchen, dining area and family room with 10-foot ceilings throughout. Kitchen features center island with built-in seating, a double wall oven, and a 5-burner gas cooktop. Family room features wall of windows. Primary suite with 10-foot ceiling and wall of windows. Dual vanities, garden tub, separate glass-enclosed shower and large walk-in closet in primary bath. A guest suite with private bath adds to this four-bedroom home. Covered backyard patio. Mud room off two-car garage
USD 497,900

Get email alerts

Don't miss out: be the first to know about new properties

The alert was correctly created

On subscribing you accept the conditions of use and the privacy policy
Alert
Receive new ads in your inbox
Save this search
Receive alerts for new listings

We'll send you an email when we have new properties for: "Properties for sale in New Caney"

The alert was correctly created

Country Village, Southeast Montgomery CCD Montgomery County Texas
Summer Hills, Southeast Montgomery CCD Montgomery County Texas
Get email alerts and be the first to see new listings
Required field
On subscribing I accept the terms of the privacy policy
Perfect! You'll soon start receiving new listings via email
Alert
Receive an email when we have new ads for Properties for sale in New Caney
Save this search
Filters

Bedrooms

Size (sq.ft)

sq.ft
sq.ft

Price

USD
USD

Property type

Bathrooms

Clear all filters
Receive notifications when new entries are published.