338 properties for sale in New Cross Gates

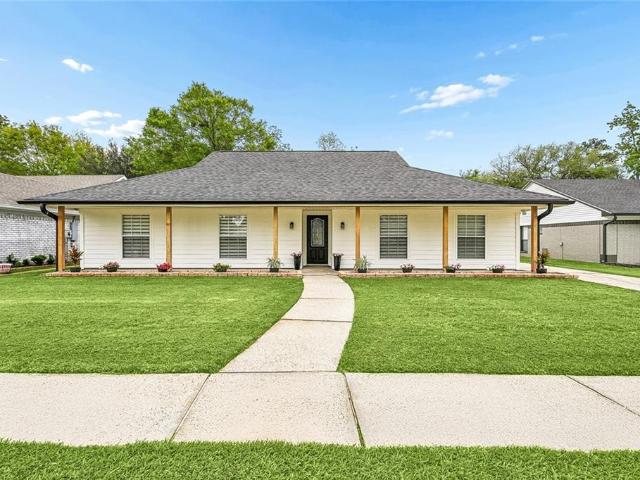
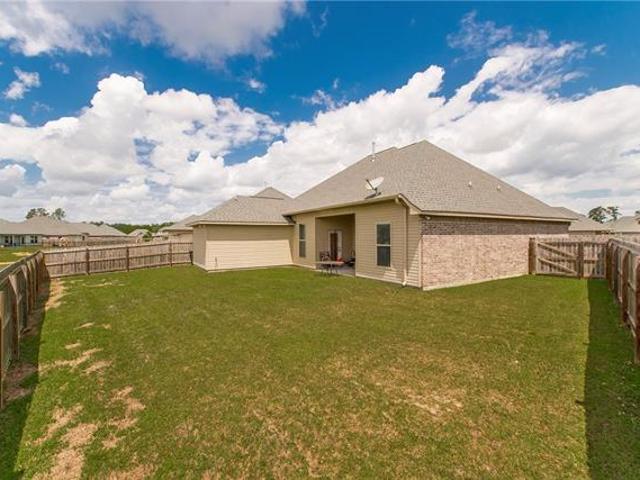
40745 Cara Mae Drive
View photo
House · for sale
USD 278,920
USD 179/sq.ft
40745 Cara Mae Drive
New Cross Gates
· 1,550 sq.ft · 4 Bedrooms · 2 Baths · House
· Equipped kitchen
New Cross Gates · 1,550 sq.ft · 4 Bedrooms · 2 Baths · House · Equipped kitchen
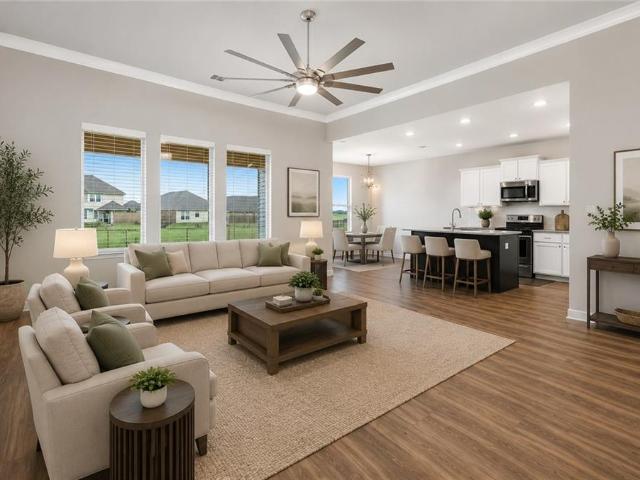
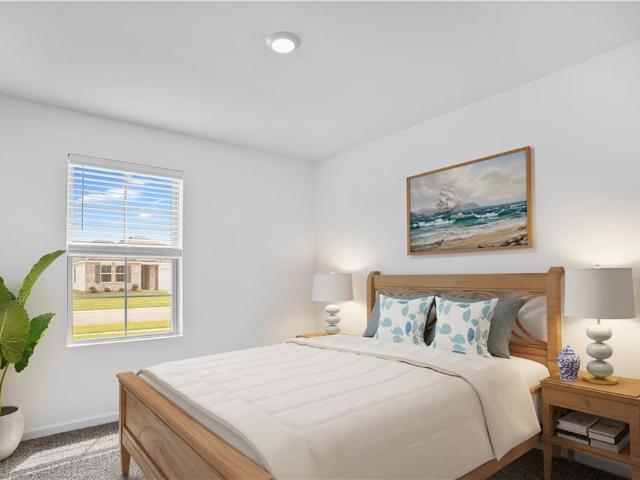
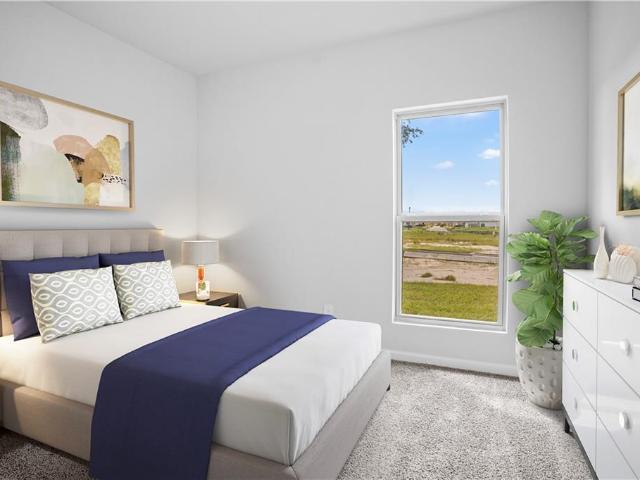
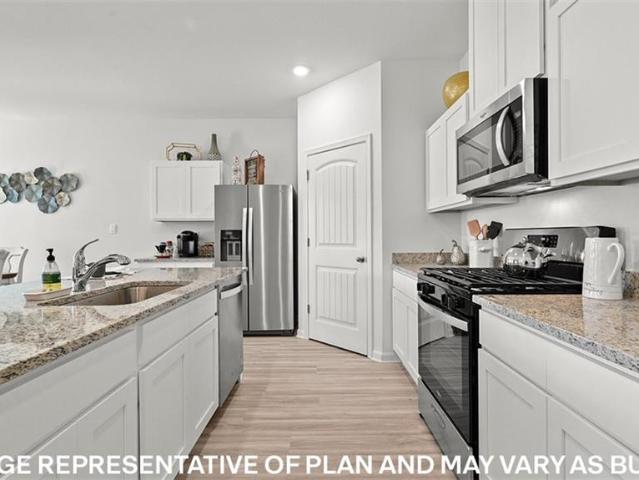
Welcome to the Eastwood floorplan, a single-story home available in Bonterra, a new home community in Slidell, Louisiana. There's 3 impressive exteriors to choose. Step inside 4-bedroom, 2-bathroom residence to find 1,555 square feet of living space. The layout includes two bedrooms, a guest bedroom, and a hallway leading to another bedroom with the HVAC system and linen closet. The open concept living area features a well-equipped kitchen with shaker-style cabinets, gooseneck pulldown faucets, stainless-steel Whirlpool appliances, and 3 cm granite countertops. A large corner pantry and separate laundry room add to the functionality of the space. The dining room is conveniently located next to the kitchen, while the living room is nearby, ensuring a seamless flow between the two areas. All bedrooms are provided with cozy carpeting and a convenient closet. Whether you need a place for entertainment, organization, welcoming guests, relaxation, or fitness activities, you can be sure of fe
USD 278,920
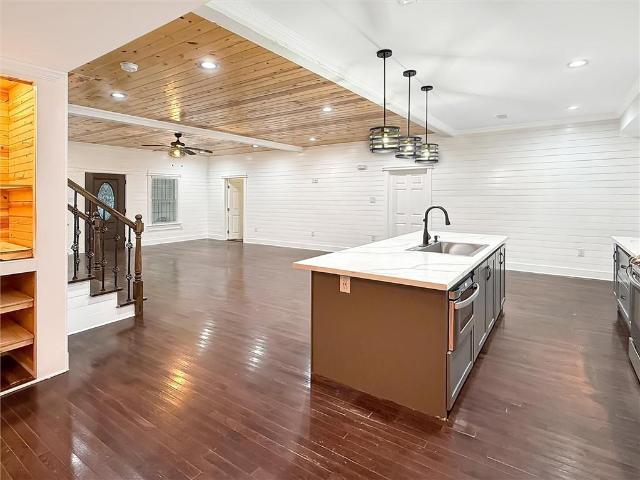
35376 Garden Drive
View photo
House · for sale
USD 295,000
USD 142/sq.ft
35376 Garden Drive
New Cross Gates
· 2,077 sq.ft · 4 Bedrooms · 2 Baths · House
· Patio · Garden · Fireplace · Equipped kitchen
New Cross Gates · 2,077 sq.ft · 4 Bedrooms · 2 Baths · House · Patio · Garden · Fireplace · Equipped kitchen
Welcome home to this charming Cottage-style 4-bedroom, 2-bath residence nestled in the Bayou Liberty Gardens Subdivision. Located just minutes from Gause Boulevard with easy access to I-10, commuting to New Orleans or the Gulf Coast is a breeze. This beautifully maintained home offers timeless charm with modern comforts and close by to shopping, dining, and everyday conveniences. Inside, you'll find four spacious bedrooms, two full bathrooms, ceiling fans throughout most of the home, and the refrigerator is included. The attic and underside of the raised foundation have been upgraded with spray foam insulation, providing enhanced comfort. Step outside to enjoy the covered patio, complete with an outdoor kitchen and fireplace. The fenced backyard offers privacy for relaxing, gatherings, or outdoor activities, while outdoor security cameras remain. A standout feature is the 30' x 40' detached workshop, offering endless possibilities for hobbies, storage, or a home-based business. Situate
USD 295,000
945 Channel Bend Court
View photo
House · for sale
USD 289,999
USD 162/sq.ft
945 Channel Bend Court
New Cross Gates
· 1,787 sq.ft · 3 Bedrooms · 2 Baths · House
· Equipped kitchen
New Cross Gates · 1,787 sq.ft · 3 Bedrooms · 2 Baths · House · Equipped kitchen
Better than new with upgrades already completed and a rare assumable 4.125% mortgage opportunity for eligible VA buyers! Looking for a move-in ready home with privacy, outdoor living space, modern upgrades, and peaceful water views? Welcome home. Located at the end of a quiet cul-de-sac for added privacy, this beautifully maintained 3-bedroom, 2-bath home offers the perfect combination of comfort, convenience, and upgraded features that todayâs buyers are searching for. Inside, you'll find a spacious open-concept floor plan designed for everyday living and entertaining. The kitchen is both functional and stylish, featuring granite countertops, stainless steel appliances, an oversized kitchen island, and a large pantry with plenty of storage and workspace. The living room feels bright and inviting with energy-efficient dual-pane windows and a convenient automatic smart blind system that can be programmed to open and close on schedule, allowing you to wake up to natural light without lea
USD 289,999
39291 Oak Street
View photo
House · for sale
USD 310,000
USD 135/sq.ft
39291 Oak Street
New Cross Gates
· 2,293 sq.ft · 4 Bedrooms · 3 Baths · House
· Patio · Parking · Fireplace · Equipped kitchen · Swimming pool
New Cross Gates · 2,293 sq.ft · 4 Bedrooms · 3 Baths · House · Patio · Parking · Fireplace · Equipped kitchen · Swimming pool
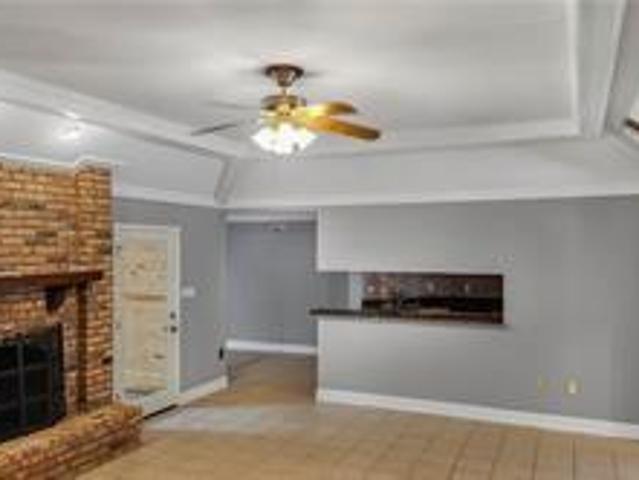
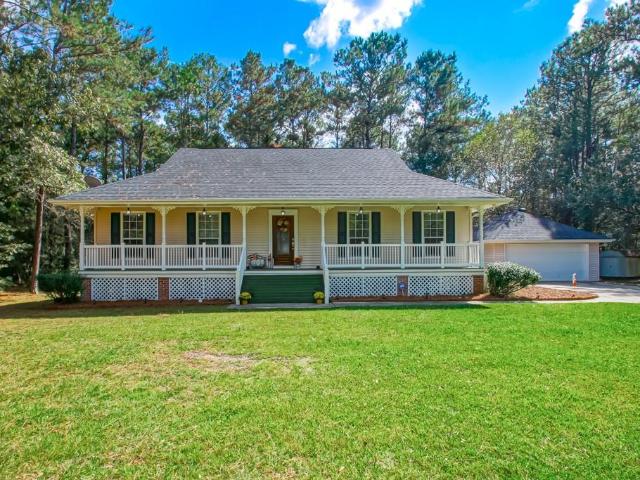
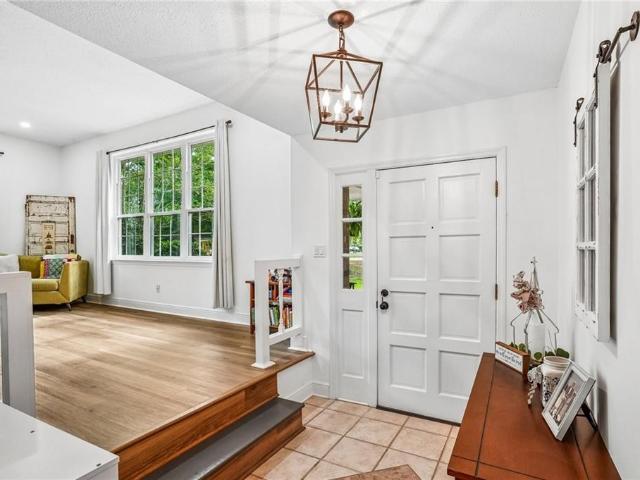
Nicely updated 4 bedroom/3 bath home on large corner lot includes 2 primary bedrooms; kitchen is bright with lots of counter space, breakfast bar, ss appliances & walk-in pantry; dining area with built-in buffet with cabinets; large primary bedroom to rear with walk-in closet has bathroom with soaking tub, separate shower, make-up counter & linen closet; 2nd primary bedroom with built-in nook and updated bathroom; flex room off of kitchen could be formal dining room, game room, etc. Large den with corner fireplace and trey ceiling; nice screened patio and covered patio to rear; large oval above ground pool; oversized detached garage; double gate to garage with enough room to park boat or rv in addition to covered parking on front of home; roof 8 years old on home and garage
USD 310,000
119 Ayshire Ct, Slidell, LA 70461 | MLS #2565
View photo
House · for sale
USD 450,000
USD 132/sq.ft
119 Ayshire Ct, Slidell, LA 70461 | MLS #2565
New Cross Gates
· 3,391 sq.ft · 4 Bedrooms · 4 Baths · House
· Garden · Office room · Fireplace · Equipped kitchen
New Cross Gates · 3,391 sq.ft · 4 Bedrooms · 4 Baths · House · Garden · Office room · Fireplace · Equipped kitchen
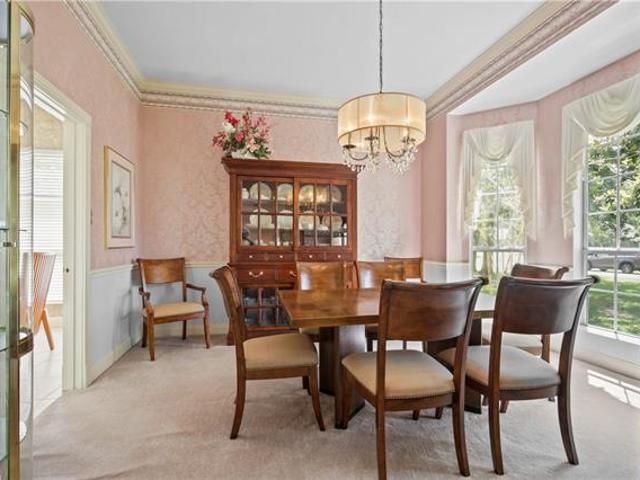
This stunning, 4-bedroom, 3.5 bath wu002F 3,400 sq ft of living area in upscale Turtle Creek Sub on cul-de-sac street was custom-built in 1993, but the architectural details are timeless wu002F 10' ceilings, crown molding, & quality crafted solid wood custom built-ins in the kitchen, den and laundry room. The atrium foyer has a towering ceiling, natural light, & grand staircase. The formal living room could be used as a game room, office or library. Elegant formal dining room wu002F heirloom tapestry wallpaper & bay window. The den has a gas fireplace & a wall of windows offering a relaxing view of backyard. The den is open to the kitchen, & the kitchen is a chef's dream! The custom Norvell solid wood cabinetry has a rich mahogany finish & display cabinets which pair beautifully wu002F the thick granite counters. The peninsula & island ensure an abundance of counter & storage space. There's a gas cook-top, double ovens, & matching refrigerator & micro. The breakfast area is open to the
USD 450,000
77 W Chamale Cove Drive # 77
View photo
Condo · for sale
USD 160,000
USD 110/sq.ft
77 W Chamale Cove Drive # 77
New Cross Gates
· 1,442 sq.ft · 2 Bedrooms · 2 Baths · Condo
· Balcony · Fireplace · Equipped kitchen
New Cross Gates · 1,442 sq.ft · 2 Bedrooms · 2 Baths · Condo · Balcony · Fireplace · Equipped kitchen
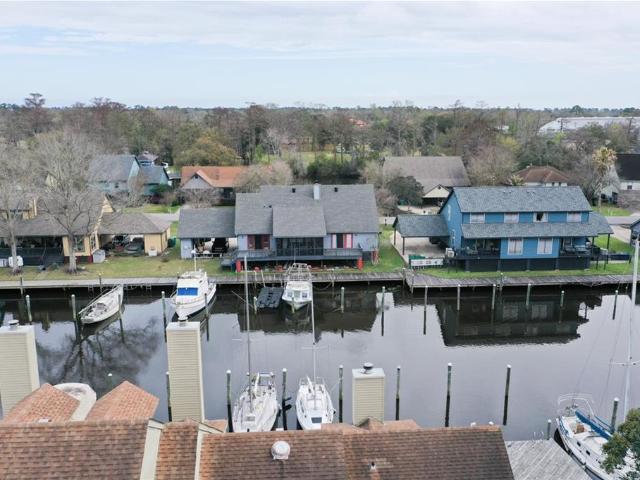
Carefree condo living on navigable water with boat slip included. *. Leisurely luxury living can be found in this well maintained condo with amazing balcony views! Spacious den with soaring ceiling, skylight & cozy fireplace. Kitchen has smooth top stove, micro hood & dishwasher. Nice table seating area too! *. Neutral colors throughout. Upstairs loft is the 3rd bedroom with closet. MOVE IN READY: 'light, bright and airy', great waterfront view AND A BOAT SLIP! *Condo Fee includes master exterior insurance policies; water, sewerage, garbage pick up, termite contract & grounds care
USD 160,000
1104 Bay Ridge Drive
View photo
House · for sale
USD 420,000
USD 156/sq.ft
1104 Bay Ridge Drive
New Cross Gates
· 2,691 sq.ft · 4 Bedrooms · 2 Baths · House
· Garden · Gym · Fireplace · Equipped kitchen · Air conditioning · Swimming pool
New Cross Gates · 2,691 sq.ft · 4 Bedrooms · 2 Baths · House · Garden · Gym · Fireplace · Equipped kitchen · Air conditioning · Swimming pool
Picture hosting holiday gatherings, game nights, and weekend celebrations in this spacious home designed for entertaining and everyday living. A grand foyer welcomes you into expansive living areas featuring crown molding throughout, including triple crown molding in the main living room. Enjoy both a formal living room and a separate den with built-in bookcases and a gas fireplace. The chef-inspired kitchen offers granite countertops, double ovens, an electric cooktop, stainless appliances, built-in ice maker, trash compactor, walk-in pantry, and oversized breakfast bar with seating for up to eight. Formal dining room can also serve as an office, playroom, fitness room, or 4th bedroom. The primary suite features a whirlpool tub, separate shower, dual vanities, and two walk-in closets. Recent updates include new flooring, a new AC, new water heater, and 4-year-old roof. Fully fenced backyard with plenty of room for a pool or outdoor entertaining. Located in a desirable Northshore schoo
USD 420,000
6505 Cypress Vine Court
View photo
House · for sale
USD 184,900
USD 157/sq.ft
6505 Cypress Vine Court
New Cross Gates
· 1,173 sq.ft · 3 Bedrooms · 2 Baths · House
· Equipped kitchen
New Cross Gates · 1,173 sq.ft · 3 Bedrooms · 2 Baths · House · Equipped kitchen
Discover a new home in Slidell, Louisiana. Located in the sought-after community of Lakeshore Villages in Slidell, Louisiana, this home offers 3 bedrooms, 2 full bathrooms, and 1,178 of thoughtfully planned living space. Step inside to an open-concept layout that seamlessly connects the kitchen, dining, and living areas, perfect for both daily life and entertaining guests. The kitchen is a standout feature, with shaker-style cabinetry, stainless-steel appliances, a gooseneck pulldown faucet, and elegant 3 cm granite countertops. A walk-in pantry and dedicated laundry room add even more convenience. The dining area flows naturally into a welcoming living room, creating a warm and inviting space for family meals or cozy gatherings. Each bedroom offers soft carpeting and generous closet space. The private primary suite is located at the front of the home and features a dual-sink vanity, tub/shower combo, and a walk-in closet. The Bonsai also gives you a choice of two stunning exterior des
USD 184,900
336 N Summerfield Loop
View photo
House · for sale
USD 390,000
USD 163/sq.ft
336 N Summerfield Loop
New Cross Gates
· 2,390 sq.ft · 4 Bedrooms · 2 Baths · House
· Garden · Office room · Fireplace · Equipped kitchen · Swimming pool
New Cross Gates · 2,390 sq.ft · 4 Bedrooms · 2 Baths · House · Garden · Office room · Fireplace · Equipped kitchen · Swimming pool
Located in popular summerfield estates of pearl river and is better than new! Beautifully maintained home comes with all the extras*4 bedrooms, 2.5 baths PLUS a bonus room/home office & a formal dining room*Eat-in kitchen offers granite countertops, 5-burner range, stainless appliances, shelved pantry, and connected breakfast room*Open floorplan with gas/wood burning fireplace and soaring ceilings*Spacious Primary suite is downstairs & comes with a lovely view of the âpark-likeâ rear yard, double vanities, HUGE walk-in closet, a soaking tub and separate shower*You will enjoy the outside as much (or even more) than the inside*Home sits on 1/2 acre custom-fenced lot featuring rear yard access, a few mature trees for relaxing in the shade & plenty of space for a pool*The 10âx20â custom built workshop is fully insulated, climate controlled and has itâs own electrical box*Large âlean-toâ is perfect for storing your riding mower and plenty of yard tools/compost/potting supplies, etc. *As if
USD 390,000
119 Shirmac Dr, Slidell, LA 70461 | MLS #2544
View photo
House · for sale
USD 649,200
USD 264/sq.ft
119 Shirmac Dr, Slidell, LA 70461 | MLS #2544
New Cross Gates
· 2,454 sq.ft · 3 Bedrooms · 3 Baths · House
· Fireplace · Equipped kitchen
New Cross Gates · 2,454 sq.ft · 3 Bedrooms · 3 Baths · House · Fireplace · Equipped kitchen
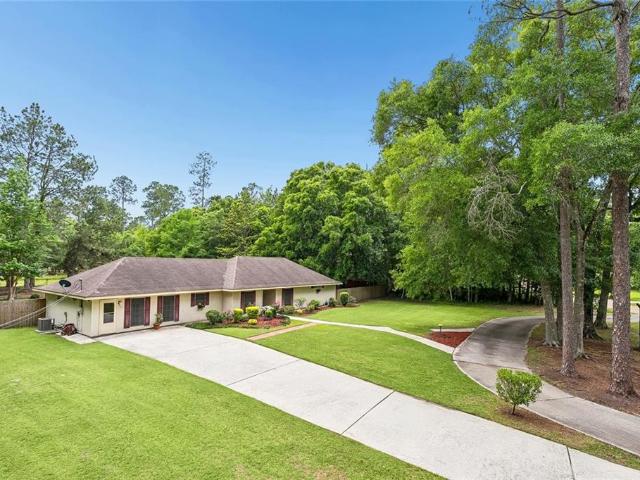
Nestled on a serene pond in Slidell, this one-of-a-kind custom home offers the perfect blend of Southern charm, craftsmanship, and natural beauty. Set beneath towering pines on a picturesque waterfront lot, this property feels like a private retreat. A sweeping drive welcomes you to the warm, cottage-style exterior complete with wide porches and lush landscaping. Inside, the home showcases rich wood flooring, soaring ceilings, custom millwork, and expansive windows that frame tranquil water views throughout. The heart of the home is a beautifully designed kitchen featuring brick flooring, open shelving, wood countertops, stainless appliances, and a large center island great for gathering. The adjoining living area offers built-ins, a fireplace, and stunning French doors that open to the screened porch. Seamlessly blending indoor and outdoor living. The spacious primary suite is a peaceful haven with large windows, generous closet space, and a spa-inspired bath complete with dual vaniti
USD 649,200
202 Goldenwood Drive
View photo
House · for sale
USD 310,000
USD 147/sq.ft
202 Goldenwood Drive
New Cross Gates
· 2,099 sq.ft · 4 Bedrooms · 2 Baths · House
· Equipped kitchen
New Cross Gates · 2,099 sq.ft · 4 Bedrooms · 2 Baths · House · Equipped kitchen
Welcome to 202 Goldenwood Drive in the Willow Wood neighborhood of Slidell! This beautifully maintained home offers spacious living areas, thoughtful updates, and a layout designed for comfort and functionality. All located in the desirable Northshore High School district. Step inside to a bright, open living space featuring vaulted ceilings, recessed lighting, smart home set-up, and wide-plank flooring that flows throughout the main living areas. Large windows fill the home with natural light, creating a warm and inviting atmosphere perfect for both everyday living and entertaining. The kitchen features stainless steel appliances (Refrigerator, Microwave and Dishwasher. Just over 1 yr old), granite countertops, ample cabinetry, and generous counter space, making meal preparation both convenient and enjoyable. Adjacent dining and living spaces provide excellent flexibility for hosting gatherings or relaxing at home. The primary suite offers a peaceful retreat with plush carpeting and a
USD 310,000
112 Kempsey Ct, Slidell, LA 70458 | MLS #2561
View photo
House · for sale
USD 208,000
USD 120/sq.ft
112 Kempsey Ct, Slidell, LA 70458 | MLS #2561
New Cross Gates
· 1,733 sq.ft · 4 Bedrooms · 2 Baths · House
· Garden · Office room · Equipped kitchen · Parking
New Cross Gates · 1,733 sq.ft · 4 Bedrooms · 2 Baths · House · Garden · Office room · Equipped kitchen · Parking
New roof to be installed prior to closing! Move right into this beautifully renovated home offering the perfect blend of space, comfort, and convenience. Featuring 4 spacious bedrooms, 2 separate living areas, and no carpet throughout, this home is designed for modern living. The kitchen showcases stainless steel appliances and flows seamlessly into the living spaces, making it ideal for both everyday living and entertaining. Need a home office, hobby room, or flex space? You'll love the 102.3 sq. Ft. climate-controlled bonus room with built-in heating and air conditioning, conveniently located within the garage. Step outside to enjoy the recently landscaped backyard, complete with a freshly painted storage shed providing plenty of room for tools and equipment. Just minutes from the interstate, shopping, hospitals, restaurants, and everyday conveniences, this home truly checks all the boxes
USD 208,000
542 Oak Alley Dr, Pearl River, LA 70452 | MLS #2545
View photo
House · for sale
USD 399,900
USD 160/sq.ft
542 Oak Alley Dr, Pearl River, LA 70452 | MLS #2545
New Cross Gates
· 2,497 sq.ft · 4 Bedrooms · 3 Baths · House
· Garden · Fireplace · Swimming pool
New Cross Gates · 2,497 sq.ft · 4 Bedrooms · 3 Baths · House · Garden · Fireplace · Swimming pool
Welcome to 542 Oak Alley Dr. In Pearl River! This fully renovated, move-in-ready 1-acre estate offers a seamless blend of modern updates, designer finishes, and serene outdoor living. Featuring 4 spacious bedrooms and 2.5 bathrooms, this stunning home boasts an open-concept living space filled with natural light. Soaring vaulted ceilings with exposed beams create a dramatic first impression, while the beautiful stone fireplace serves as a warm and inviting focal point. Thoughtful designer touches and stylish finishes flow throughout the home, adding both elegance and comfort. The spacious layout includes a formal living room, expansive great room, bright breakfast area, and separate dining room. A stylish wet bar adds the perfect touch for hosting family and friends with ease. Step outside to your private backyard oasis featuring a sparkling pool and plenty of space to relax, entertain, and enjoy the privacy of your 1-acre estate. Please note: grass will be installed in the front yard
USD 399,900
668 High Rdg Loop, Slidell, LA 70458 | MLS #2553
View photo
House · for sale
USD 299,000
USD 158/sq.ft
668 High Rdg Loop, Slidell, LA 70458 | MLS #2553
New Cross Gates
· 1,884 sq.ft · 3 Bedrooms · 2 Baths · House
· Patio · Garden · Office room · Equipped kitchen · Parking
New Cross Gates · 1,884 sq.ft · 3 Bedrooms · 2 Baths · House · Patio · Garden · Office room · Equipped kitchen · Parking
Welcome to this beautifully maintained 3-bedroom, 2-bath home in the sought-after Ashton Parc community of Slidell! Built in 2019, this move-in-ready home offers 1,887 square feet of thoughtfully designed living space with an open-concept floor plan that creates a bright, spacious feel throughout. The kitchen is the heart of the home, featuring granite countertops, stylish cabinetry, ample workspace, and a seamless flow into the living and dining areas for entertaining family and friends. Retreat to the spacious primary suite while two additional bedrooms provide flexibility for guests, family, or a home office. Step outside to a fully fenced backyard with a covered patio, offering the ideal space for relaxing, entertaining, or letting family and pets play safely. Additional features include a tankless water heater, energy-efficient construction, low-maintenance brick and vinyl exterior, an attached two-car garage, and modern finishes throughout. Located in Flood Zone X, this home is c
USD 299,000
440 W Lake Drive
View photo
House · for sale
USD 249,999
USD 117/sq.ft
440 W Lake Drive
New Cross Gates
· 2,131 sq.ft · 4 Bedrooms · 2 Baths · House
· Garden · Equipped kitchen · Parking
New Cross Gates · 2,131 sq.ft · 4 Bedrooms · 2 Baths · House · Garden · Equipped kitchen · Parking
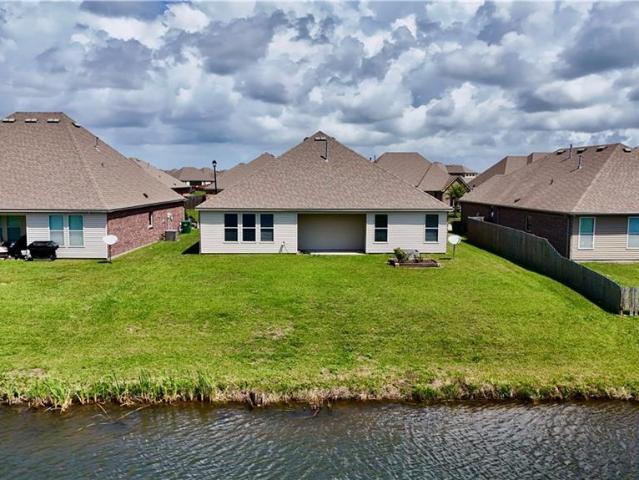
Don't be afraid to make an offer on this 4 bedroom, 2 bath brick and stucco home in lakeshore villages (phase 1) that offers a great blend of comfort, space and views. On a waterfront lot (with no additional lot premiums) with no rear neighbors, you'll enjoy privacy and a peaceful backdrop right outside your door. Step inside to an open floor plan where the living, dining and kitchen areas flow together, kitchen has a spacious island, granite countertops, nice pantry and cabinet space. Range oven, microwave, dishwasher and refrigerator to remain. No need for the added expense when you move in. The living area overlooks the backyard, bringing in natural light and relaxing view of the water. The split floorplan places the primary bedroom on the opposite side of the home. The master bath has a garden tub, seperate stand up shower and dual sinks. A 2-car garage adds convenience and extra storage. New carpet and ceiling fans in bedrooms. Enjoy resort style living with neighborhood amenities
USD 249,999
1122 Maine Ave, Slidell, LA 70458 | MLS #2552
View photo
House · for sale
USD 370,000
USD 164/sq.ft
1122 Maine Ave, Slidell, LA 70458 | MLS #2552
New Cross Gates
· 2,250 sq.ft · 3 Bedrooms · 4 Baths · House
· Equipped kitchen
New Cross Gates · 2,250 sq.ft · 3 Bedrooms · 4 Baths · House · Equipped kitchen
Stunning open floor plan home with 3 bedrooms and 3.5 baths, completed in 2022. Each bedroom is a private suite with its own bath. Living area features tray ceilings and abundant natural light, opening to a modern kitchen with stainless steel appliances, butler's pantry, and center island. The spacious primary suite offers a large walk-in closet and a bath with double vanities, soaking tub, and separate shower. Roof, HVAC, and water heater are only 3 years old for homeowner's insurance savings. Located in Flood Zone X
USD 370,000
224 S Queens Dr, Slidell, LA 70458 | MLS #2568
View photo
House · for sale
USD 109,000
USD 55/sq.ft
224 S Queens Dr, Slidell, LA 70458 | MLS #2568
New Cross Gates
· 1,959 sq.ft · 4 Bedrooms · 2 Baths · House
· Garden · Equipped kitchen
New Cross Gates · 1,959 sq.ft · 4 Bedrooms · 2 Baths · House · Garden · Equipped kitchen
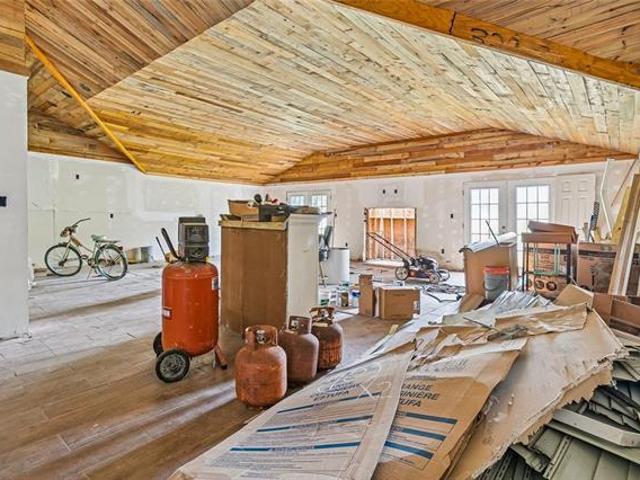
Incredible opportunity to create your dream home in slidell awaits you! This SPACIOUS 4 bedroom, 2 bathroom home features an OPEN-CONCEPT layout highlighted by an IMPRESSIVE great room with SOARING vaulted ceilings, BEAUTIFUL wood ceilings, exposed beams, and multiple French doors overlooking the backyard. The GENEROUS kitchen opens directly to the main living area. The PRIVATE primary suite is already underway with a BEAUTIFULLY tiled bathroom featuring a LARGE soaking tub and CUSTOM tile. This home offers TREMENDOUS potential for the buyer looking to add the finishing touches. Conveniently located near shopping, restaurants, schools, and major routes-DON'T MISS this RARE opportunity. Schedule your private showing today!
USD 109,000
5173 Spillway Manor Drive
View photo
House · for sale
USD 276,900
USD 154/sq.ft
5173 Spillway Manor Drive
New Cross Gates
· 1,798 sq.ft · 4 Bedrooms · 2 Baths · House
· Equipped kitchen
New Cross Gates · 1,798 sq.ft · 4 Bedrooms · 2 Baths · House · Equipped kitchen
Welcome to the Benton, one of our one-story floorplans featured in Lakeshore Villages, a new home community in Slidell, Louisiana. With 6 exteriors to choose from, the Benton is sure to impress. Inside this 4 bedroom, 2 bathroom home, youâll find 1,798 square feet of enjoyable living. Once you walk into this home, youâll see three bedrooms along with the guest bathroom. Walking down the foyer, youâll see the kitchen, dining and living rooms. The kitchen offers shaker-style cabinets, gooseneck pulldown faucets in the kitchens. The chef in your family will also enjoy the stainless-steel Whirlpool appliances, gas stove, microwave hood, dishwasher, single basin undermount sink. And 3 cm granite throughout. The kitchen also houses a large corner pantry, and the separate laundry room is located on the other side, creating easy access to everything. The dining room is adjacent to the kitchen, and the living room is situated nearby. This smart layout ensures that anyone can always be part of t
USD 276,900
909 Tranquility Drive
View photo
House · for sale
USD 315,000
USD 121/sq.ft
909 Tranquility Drive
New Cross Gates
· 2,594 sq.ft · 4 Bedrooms · 3 Baths · House
· Garden · Fireplace · Equipped kitchen
New Cross Gates · 2,594 sq.ft · 4 Bedrooms · 3 Baths · House · Garden · Fireplace · Equipped kitchen
Welcome home to this spacious 4 bedroom, 3 bathroom beauty located in the highly sought after Pearl River community! Nestled on an oversized lot in the peaceful Magnolia Forest neighborhood, this home offers over 2500 sq feet of comfortable living space, Living area features a cozy fireplace and flows seamlessly into the kitchen and dining spaces. The home offers generously sized bedrooms, including a large master suite. Enjoy the oversized yard with endless possibilities for outdoor entertainment or future additions. Conveniently located with schools, shopping and dining and an easy commuting access while offering the quiet charm of country style living. Don't miss your opportunity to own this beautiful Pearl River home!
USD 315,000
232 Chateau Drive
View photo
House · for sale
USD 335,000
USD 127/sq.ft
232 Chateau Drive
New Cross Gates
· 2,626 sq.ft · 4 Bedrooms · 2 Baths · House
· Office room · Equipped kitchen
New Cross Gates · 2,626 sq.ft · 4 Bedrooms · 2 Baths · House · Office room · Equipped kitchen
Luxury Living on 1.5 Acres in Regal Park Estates. Welcome to an exceptional residence tucked away on a quiet street in the sought-after Regal Park Estates community of Slidell. Set on 1.5 fenced acres, this beautifully well kept home offers 2,631 square feet of thoughtfully designed living space, combining comfort, and more than enough room to grow! This spacious property features 4 bedrooms, 2.5 bathrooms, along with a fully appointed mother-in-law suite, for multi-generational living, guest accommodations, or a private office. The interior showcases a bright, open-concept layout with seamless flow between the living, dining, and kitchen areas, for both everyday living and upscale entertaining. New flooring throughout key living areas. Outdoors, the property transforms into a private retreat designed for both relaxation and recreation. Youâll enjoy serene views of your own private pond, along with a beautifully constructed 21â x 11â gazebo for gatherings and a 14â x 19â covered porch
USD 335,000
4640 Marais River Drive
View photo
House · for sale
USD 244,900
USD 152/sq.ft
4640 Marais River Drive
New Cross Gates
· 1,604 sq.ft · 4 Bedrooms · 2 Baths · House
· Equipped kitchen
New Cross Gates · 1,604 sq.ft · 4 Bedrooms · 2 Baths · House · Equipped kitchen
Welcome to the Hammond, one of our one-story floorplans featured in Lakeshore Villages, a new home community in Slidell, Louisiana. With 3 exteriors to choose from, the Hammond is sure to impress. Inside this 4-bedroom, 2-bathroom home, youâll find 1,612 square feet of enjoyable living. Once you walk into this home, youâll see two bedrooms along with the guest bathroom. Walking down the foyer, youâll see another bedroom down a short hallway, that houses the HVAC system and the linen closet on the other side. The kitchen offers shaker-style cabinets, gooseneck pulldown faucets in the kitchens. The chef in your family will also enjoy the stainless-steel Whirlpool appliances, gas stove, microwave hood, dishwasher, single basin undermount sink. And 3 cm granite throughout. The kitchen also houses a large corner pantry, and the separate laundry room is located on the other side, creating easy access to everything. The dining room is adjacent to the kitchen, and the living room is situated n
USD 244,900
1307 Admiral Nelson Drive
View photo
House · for sale
USD 284,900
USD 113/sq.ft
1307 Admiral Nelson Drive
New Cross Gates
· 2,508 sq.ft · 4 Bedrooms · 2 Baths · House
· Office room · Fireplace · Equipped kitchen · Parking · Air conditioning
New Cross Gates · 2,508 sq.ft · 4 Bedrooms · 2 Baths · House · Office room · Fireplace · Equipped kitchen · Parking · Air conditioning
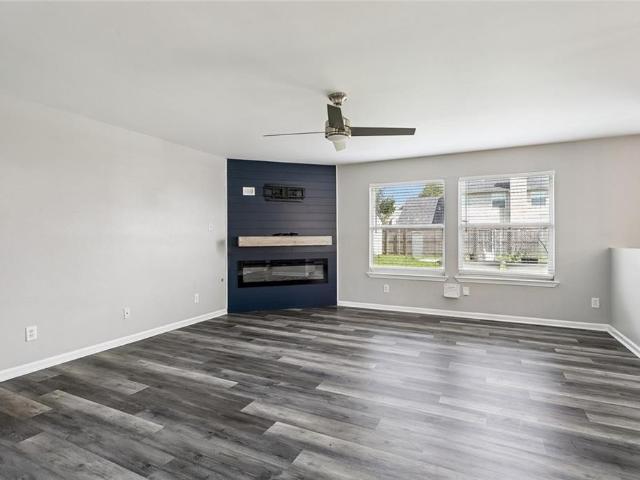
Open house saturday, august 1, 2026 10am-12pm. Welcome to this spacious and thoughtfully updated 4-bedroom, 2.5-bath home in the heart of Slidell. Offering a flexible floor plan, modern upgrades, and exceptional living space, this home is designed to accommodate a variety of lifestyles. The roof and AC was replaced in 2022. The inviting living room features luxury vinyl plank flooring and a custom-built electric fireplace accent wall that serves as a stunning focal point for gatherings and everyday living. The kitchen is equipped with granite countertops, stainless steel appliances, a new dishwasher, abundant cabinet space, and a functional layout that flows seamlessly into the dining area. One of the standout features of this property is the professionally converted garage, creating a versatile bonus space that can serve as a guest suite, media room, game room, home office, fitness area, or additional living space. The spacious primary suite offers a beautifully updated bathroom and a
USD 284,900
441 Parlange Drive
View photo
House · for sale
USD 329,000
USD 162/sq.ft
441 Parlange Drive
New Cross Gates
· 2,024 sq.ft · 4 Bedrooms · 2 Baths · House
· Garden · Deck · Fireplace · Equipped kitchen
New Cross Gates · 2,024 sq.ft · 4 Bedrooms · 2 Baths · House · Garden · Deck · Fireplace · Equipped kitchen
Welcome to this beautiful 4-bedroom, 2-bath raised Acadian-style home nestled on approximately 1 acre of park-like settings in the quiet Magnolia Forest neighborhood of Pearl River, just minutes from Slidell. Enjoy peaceful mornings on the large front porch or relax on the spacious back deck overlooking the landscaped gardens. Inside, the main living areas feature laminate wood flooring. The living room offers vaulted ceilings, a wood-burning fireplace, and multiple windows showcasing the serene backyard. The formal dining room, located just off the front door, features tray ceilings and elegant charm. The kitchen includes granite countertops, two pantries, a peninsula with bar seating, and a breakfast area perfect for casual dining. The split floor plan offers two bedrooms on one side of the home, with a connecting bedroom leading to the primary suite. The primary bedroom features a large ensuite bath with dual vanities, a soaking tub, and a generous walk-in closet. The guest bathroom
USD 329,000
804 Bobolink Court
View photo
House · for sale
USD 380,000
USD 136/sq.ft
804 Bobolink Court
New Cross Gates
· 2,777 sq.ft · 4 Bedrooms · 2 Baths · House
· Equipped kitchen · Parking
New Cross Gates · 2,777 sq.ft · 4 Bedrooms · 2 Baths · House · Equipped kitchen · Parking
Great new price! Wonderfully renovated 4BR/2.5 bath home with an separate HUGE 2 bay workshop/garage with electricity on a little over an acre in a park like setting of Quail Ridge Subdivision. OPEN FLOORPLAN allows you to enjoy all the space this home has to offer! Many improvements made in last 5 years. New energy efficient windows, updated roof, quartz countertops in kitchen, luxury vinyl flooring throughout home (no carpet), private well system, gutters and updated hot water heater. Screened in back porch and plenty of privacy out back to play and entertain. You'll have no issues with parking your boat, RV or whatever else you need to store. Home sits in quiet cul de sac. Flood zone X. In demand schools and easy access to I-10, what more could you need? Call today!
USD 380,000
350 Cedar Street
View photo
House · for sale
USD 34,500
USD 31/sq.ft
350 Cedar Street
New Cross Gates
· 1,098 sq.ft · 3 Bedrooms · 1 Bath · House
New Cross Gates · 1,098 sq.ft · 3 Bedrooms · 1 Bath · House
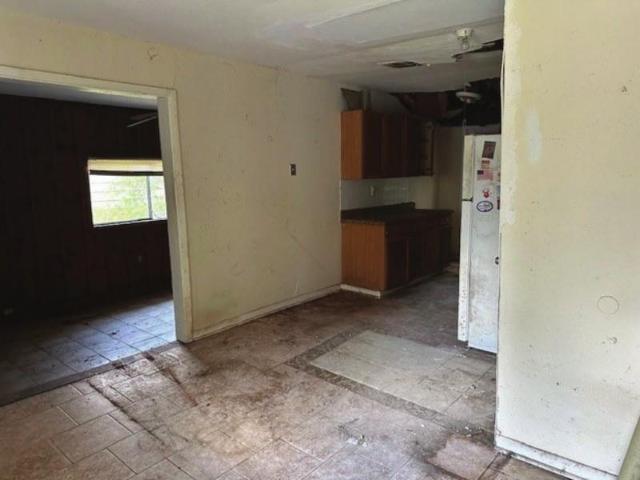
Investor special. Sold as-is! Fantastic opportunity for a tear down or fix & flip. The home is in significant need of renovations. Enter with caution as floors are unstable. Hold harmless agreement to be signed and returned to the listing agent before all showings. All sq ft/measurements/zoning are approx & should be verified by the buyer/buyer's agent. Seller will not turn on utilities for inspection. Property was acquired via tax sale and is being sold as-is. Must use US National Title as the underwriter. Seller to provide limited title warranty at closing. Call agent for details
USD 34,500

Get email alerts

Don't miss out: be the first to know about new properties

The alert was correctly created

On subscribing you accept the conditions of use and the privacy policy
Alert
Receive new ads in your inbox
Save this search
Receive alerts for new listings

We'll send you an email when we have new properties for: "Properties for sale in New Cross Gates"

The alert was correctly created

Heritage Subdivision, Slidell city District 12 St Tammany Parish Louisiana
Audubon Place, Slidell city District 12 St Tammany Parish Louisiana
Get email alerts and be the first to see new listings
Required field
On subscribing I accept the terms of the privacy policy
Perfect! You'll soon start receiving new listings via email
Alert
Receive an email when we have new ads for Properties for sale in New Cross Gates
Save this search
Filters

Bedrooms

Size (sq.ft)

sq.ft
sq.ft

Price

USD
USD

Property type

Bathrooms

Clear all filters
Receive notifications when new entries are published.