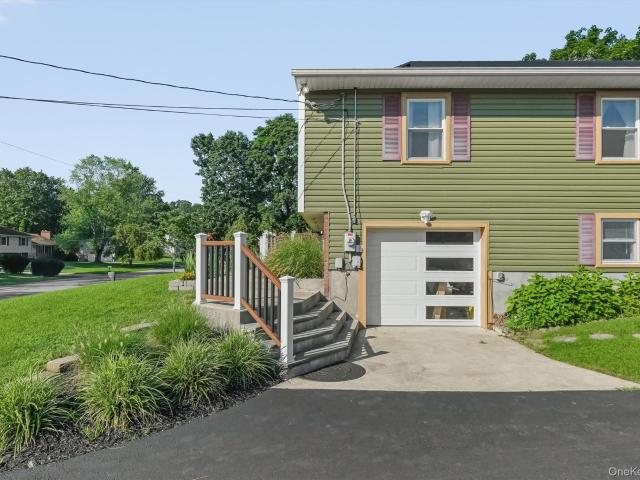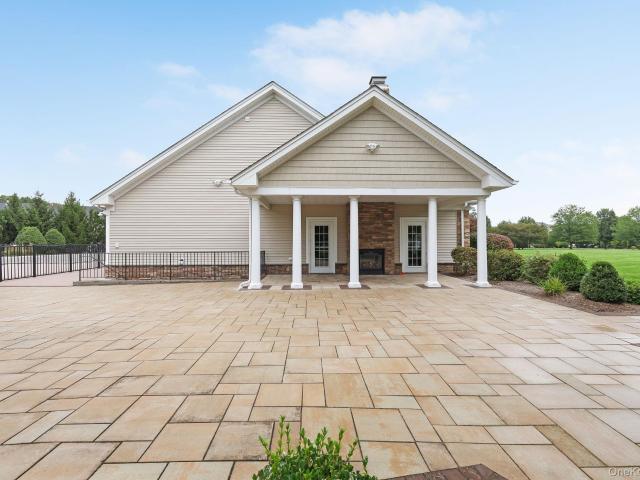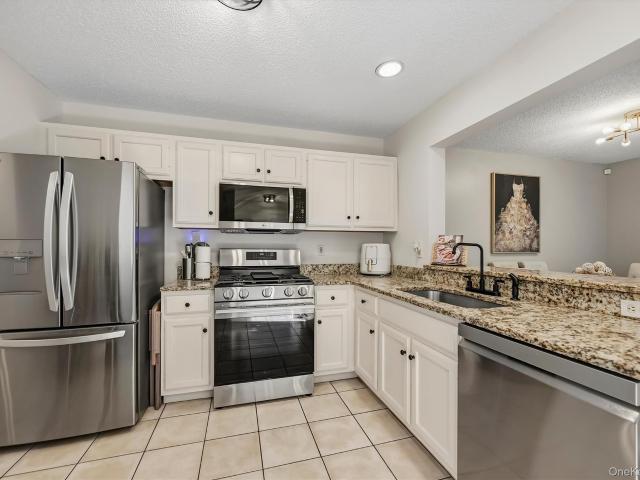
370 houses for sale in New Hackensack

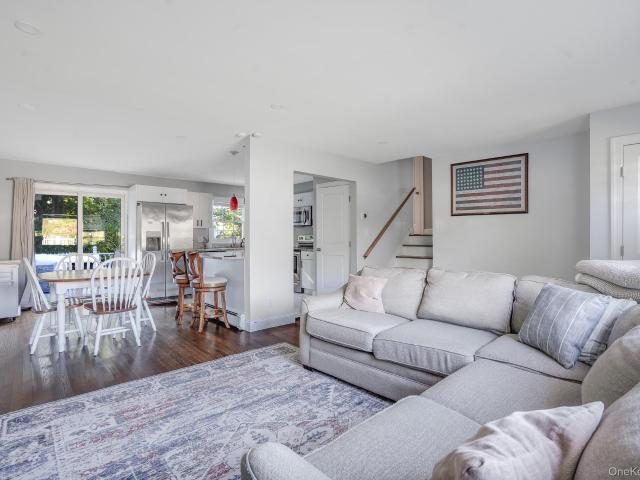
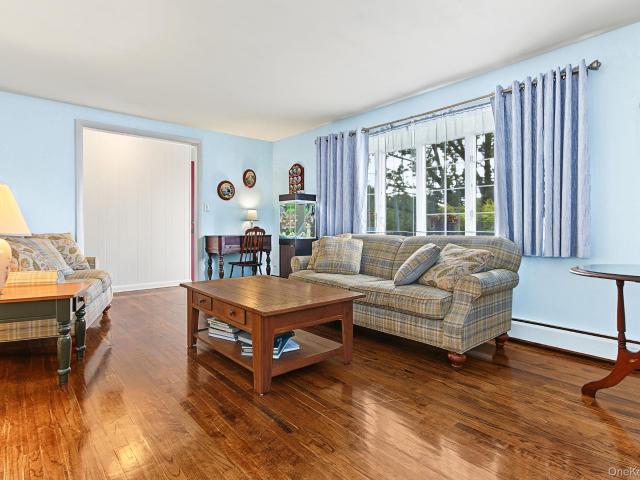
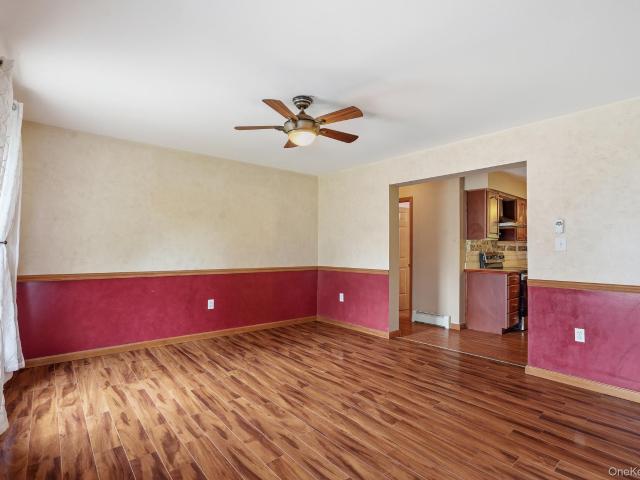
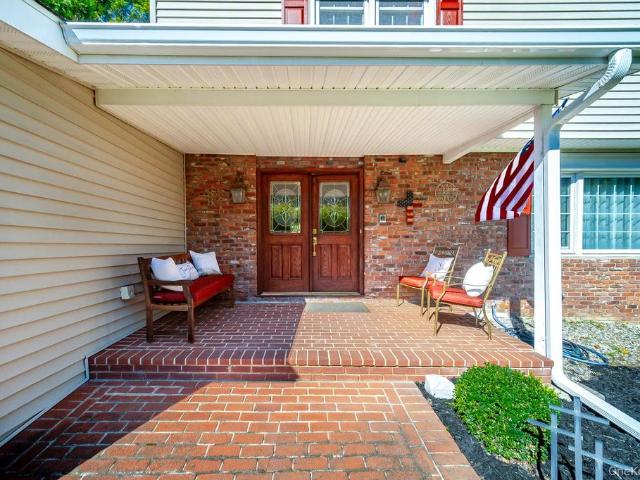
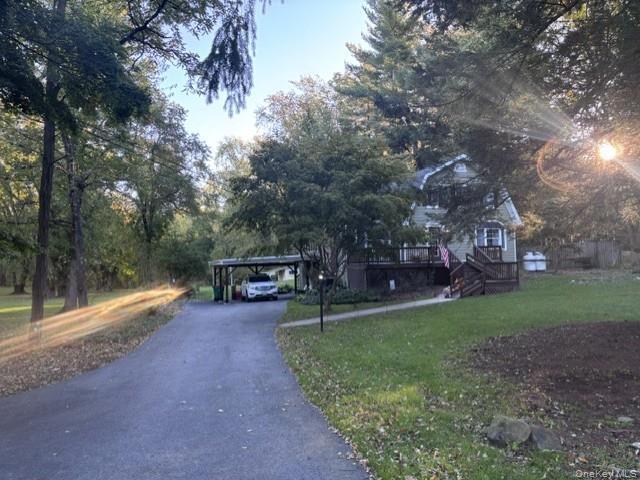
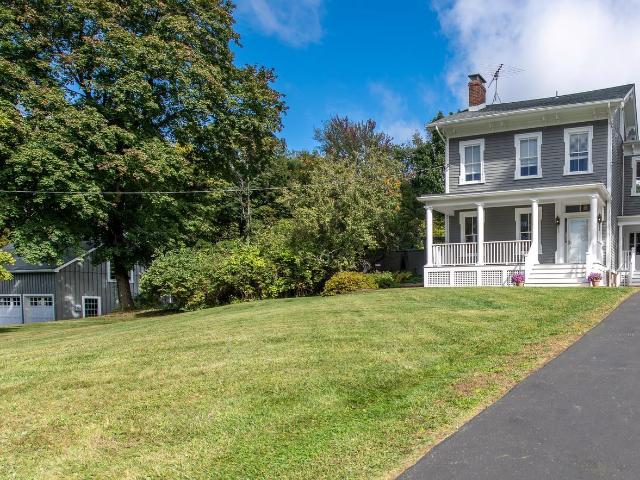
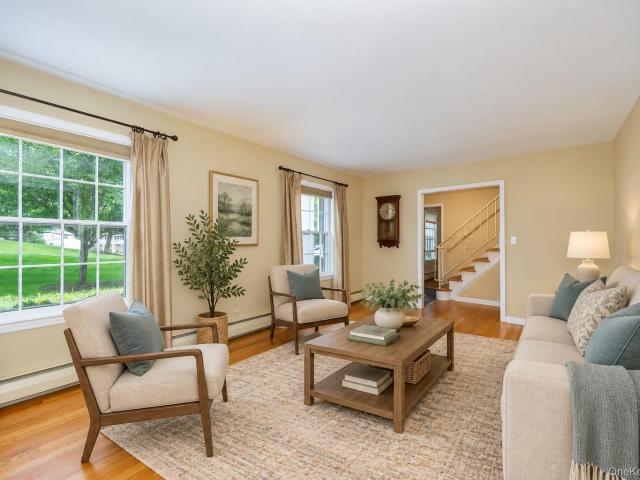
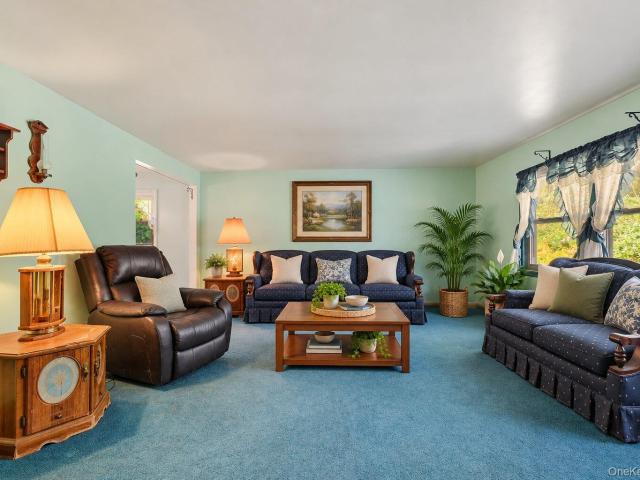
214 Old Hopewell Road
View photo
House · for sale
USD 325,000
USD 331/sq.ft
214 Old Hopewell Road
New Hackensack
· 980 sq.ft · 2 Bedrooms · 1 Bath · House
· Equipped kitchen · Cellar
New Hackensack · 980 sq.ft · 2 Bedrooms · 1 Bath · House · Equipped kitchen · Cellar
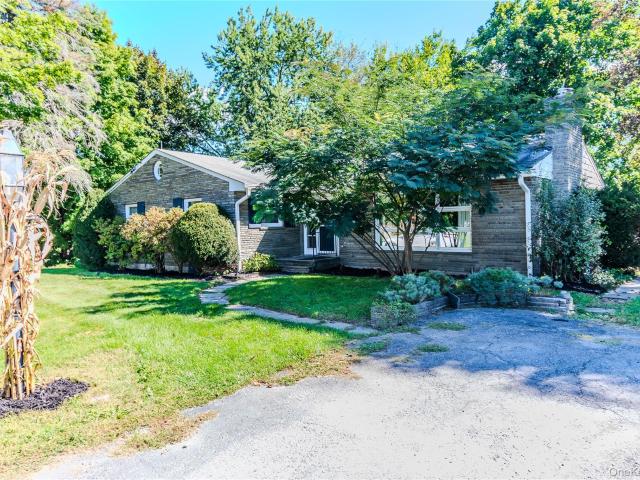
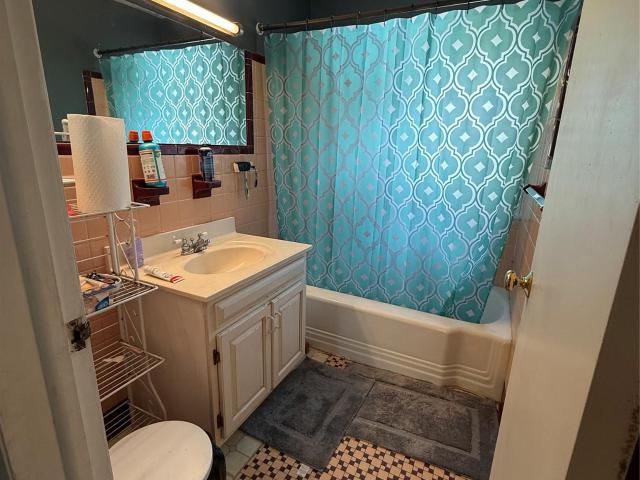
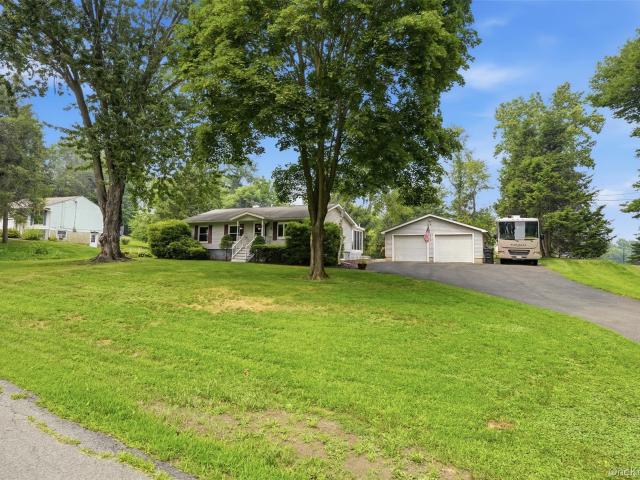
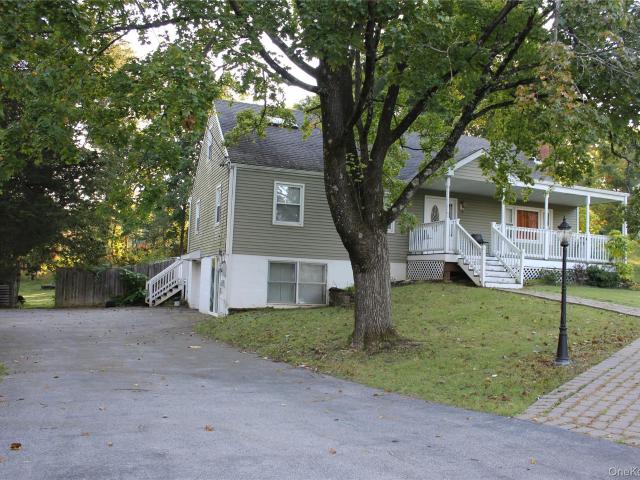
Single-Level Living on 0.77 Acres in Wappingers Schools – Spacious Kitchen & Room to Grow, a classic ranch on a generous lot in the heart of Dutchess County. This 2 bedrooms, 1 bath on one level, offers easy, low-maintenance living and a setting that's increasingly hard to find. The kitchen is the heart of the home, with abundant cabinetry, generous counter space, a counter seating area and a new range, ready for everyday cooking and casual gatherings. Two comfortably sized bedrooms and a new washing machine round out the main level. Below, a full basement with walk-out Bilco door access provides valuable storage and utility space, and pull-down attic stairs add even more storage ro the home. Outside, nearly an acre of land offers space for gardening, entertaining, play or future expansion (buyer to verify with the town). Enjoy quiet mornings on the covered porch and the privacy a lot this size provides. Located in the Wappingers Central School District with convenient access to shoppi
USD 325,000
6 Horseshoe Drive
View photo
House · for sale
USD 595,000
USD 330/sq.ft
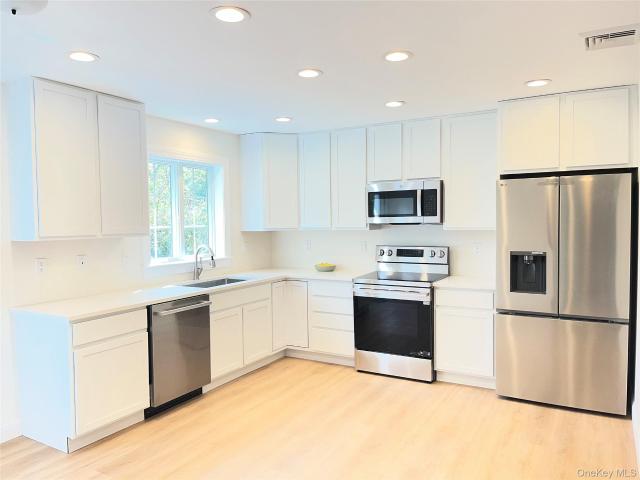
6 Horseshoe Drive
New Hackensack
· 1,798 sq.ft · 2 Bedrooms · 3 Baths · House
· Garden · Parking · Gym · Deck · Equipped kitchen
New Hackensack · 1,798 sq.ft · 2 Bedrooms · 3 Baths · House · Garden · Parking · Gym · Deck · Equipped kitchen
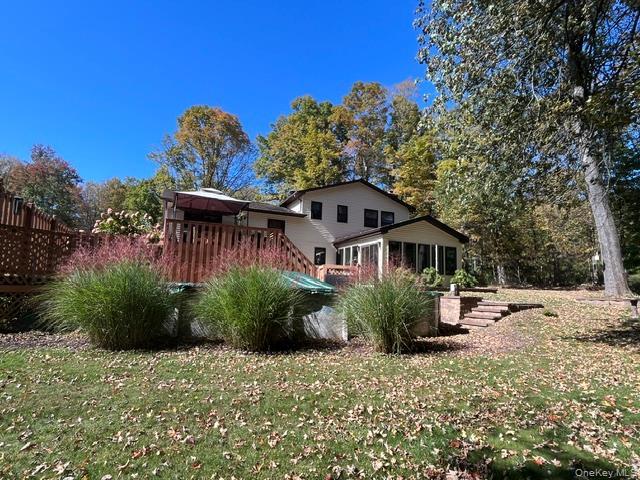
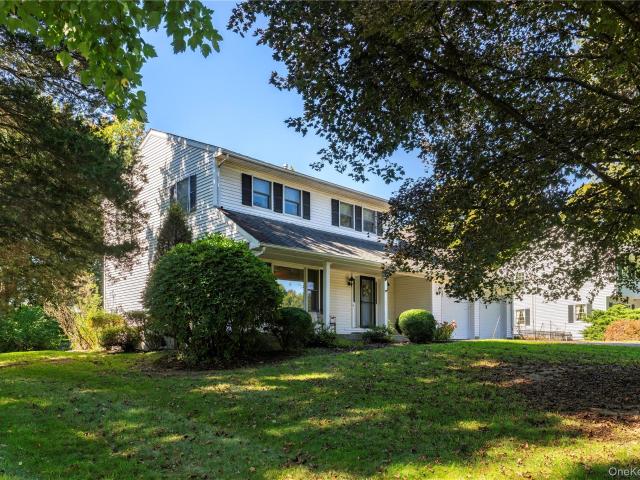
New Construction home in Town of LaGrange, NY. This brand new home is filled with natural light in every room. Open kitchen leads to expansive Trex deck with steps to level backyard. Main level has 2 bedrooms including primary with en suite and additional full bathroom as well as another room that leaves options for work from home, den, nursery etc. The lower level is fully finished and offers additional living space with a separate entrance, full bathroom, laundry room and additional options for extended guests, home gym or work from home. One car garage with room for storage. The home is super insulated and has a high efficiency Lennox heating and cooling system. Andersen Windows throughout. The home sits on a beautiful 1/2 acre lot on a quiet residential street convenient to shopping, Arlington Schools and all major highways
USD 595,000
8 Claudia Lane
View photo
House · for sale
USD 459,900
USD 195/sq.ft
8 Claudia Lane
New Hackensack
· 2,347 sq.ft · 6 Bedrooms · 2 Baths · House
· Garden · Equipped kitchen · Parking · Cellar
New Hackensack · 2,347 sq.ft · 6 Bedrooms · 2 Baths · House · Garden · Equipped kitchen · Parking · Cellar
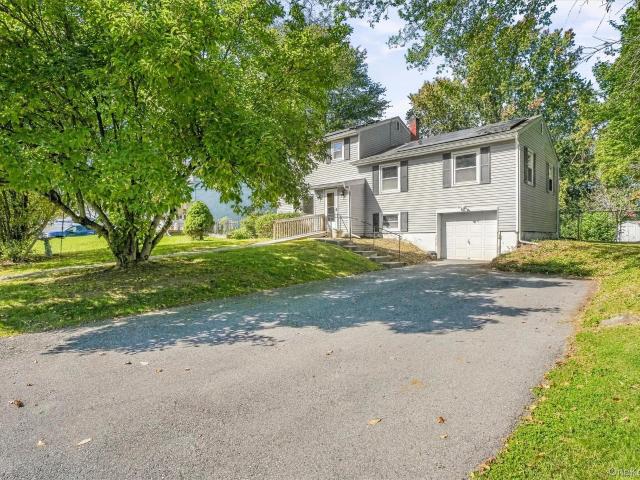
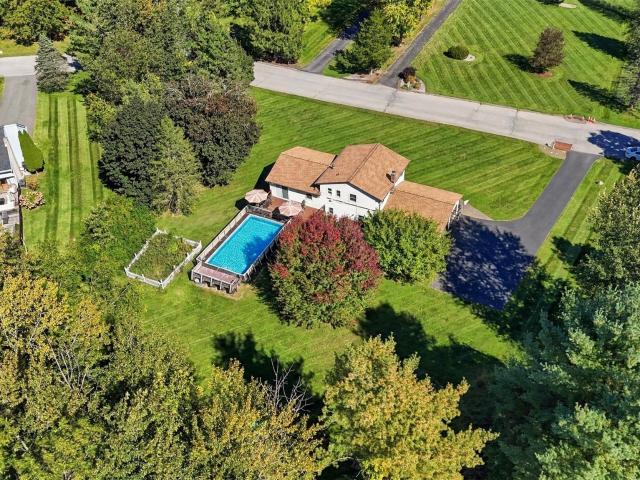
Discover the possibilities in this distinctive six-bedroom, two-bath split-level home. Its unique layout includes two additions, while the third-floor level offers three rooms, a full bath, and both interior and exterior access—providing flexibility for separate living space, additional bedrooms, or a variety of other uses. Enjoy a bright, spacious living room and an eat-in kitchen. Just off the kitchen, the addition can serve as a formal dining room or family room, with double sliding glass doors opening to the level, fenced backyard, featuring perennials and flowering shrubs. The full basement offers additional storage, along with bonus space near the laundry and utility area that could make an ideal mudroom. Additional features include hardwood floors, a one-car garage, a newer furnace and oil tank, and updated electrical with two meters. Leased solar panels may help reduce energy costs. Conveniently located near Metro-North, Route 9, schools, shopping, restaurants, and Hudson Valle
USD 459,900
17 Chestnut Lane
View photo
House · for sale
USD 525,000
USD 295/sq.ft
17 Chestnut Lane
New Hackensack
· 1,776 sq.ft · 4 Bedrooms · 2 Baths · House
· Garden · Deck · Fireplace · Equipped kitchen · Air conditioning · Cellar
New Hackensack · 1,776 sq.ft · 4 Bedrooms · 2 Baths · House · Garden · Deck · Fireplace · Equipped kitchen · Air conditioning · Cellar
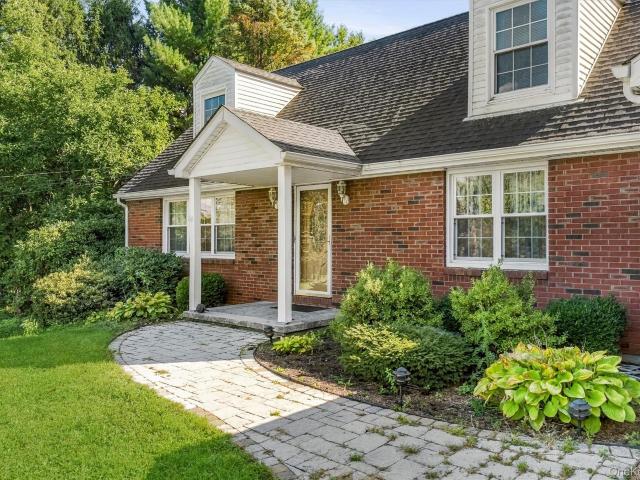
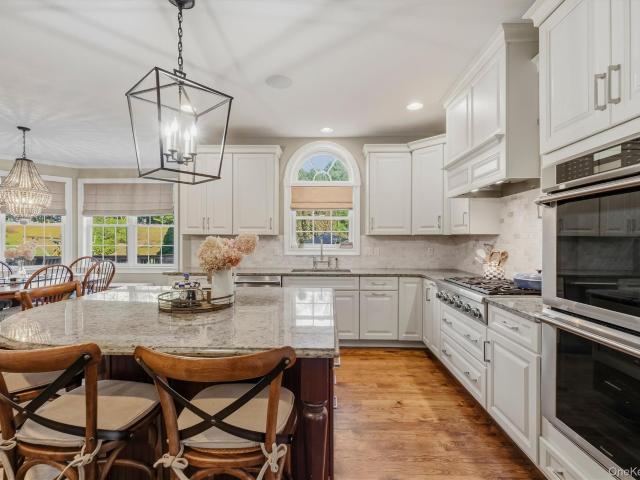
Beautiful brick Cape Cod in Milton that sits on an acre of well manicured and private yard. Open, eat-in kitchen with center island, stainless steel appliances, double sink, tray ceiling, tons of cabinets and countertop space. Large living room with fireplace, gleaming hardwood floors, exposed beams on the ceiling and walk-out to the huge deck overlooking the lush yard. Additional family room, two Bedrooms, and full bath on primary floor. Large master bedroom. Huge basement filled with opportunity that is the full footprint of the home and has a walkout. Additional highlights include: 50 year shingles, updated electric plus panel, Burnham boiler, washer & dryer included, water softener, central air, new vinyl siding, shed, and much more! Minutes from 9W, Mid-Hudson Bridge and Newburgh-Beacon Bridge, great commuter location!
USD 525,000
15 E Salem Road
View photo
House · for sale
USD 930,000
USD 316/sq.ft
15 E Salem Road
New Hackensack
· 2,939 sq.ft · 5 Bedrooms · 5 Baths · House
· Fireplace · Equipped kitchen
New Hackensack · 2,939 sq.ft · 5 Bedrooms · 5 Baths · House · Fireplace · Equipped kitchen
Looking for the one? This is it. Welcome to 15 East Salem Road, where luxury living, exceptional space, and everyday comfort come together in a setting designed to feel like your own private retreat. Tucked away at the end of a quiet Fishkill cul-de-sac on 1.55 acres, this exceptional five-bedroom, five-full-bath home offers an inviting combination of elegance, functionality, and privacy. Step inside and you're greeted by soaring ceilings, beautiful natural light, gleaming hardwood floors, and an open, airy design that feels grand without ever losing its warmth. A dramatic wall of windows, an open overlook, and a wood-burning fireplace create an impressive yet welcoming atmosphere. The open concept layout flows into the heart of the home a spacious kitchen featuring abundant cabinetry, granite countertops, a large center island with a prep sink, and a chef-style range. Thoughtfully designed for everything from everyday meals to hosting memorable gatherings, this space blends beauty wit
USD 930,000
86 Turnberry Court
View photo
House · for sale
USD 449,000
USD 265/sq.ft
86 Turnberry Court
New Hackensack
· 1,690 sq.ft · 3 Bedrooms · 2 Baths · House
· Parking · Deck · Fireplace · Equipped kitchen · Swimming pool · Cellar
New Hackensack · 1,690 sq.ft · 3 Bedrooms · 2 Baths · House · Parking · Deck · Fireplace · Equipped kitchen · Swimming pool · Cellar
Impeccably maintained 3 bedroom, 2.5 bath townhouse located in desirable Stonebridge. Perfectly situated on pond for incredible year round views, this unit will surely impress. Large eat-in kitchen w/newer appliances & corian counters flows seamlessly to formal dining room & living room. Primary bedroom suite w/cathedral ceiling, walk-in closet & ensuite bathroom. Two additional bedrooms and full bathroom on second floor. Lower level features large family room w/gas fireplace. One car garage & basement offering considerable storage. Decks on main level and lower level overlooking pond for abundant outdoor living space. Recent updates include furnace & water heater. Enjoy the conveniences of municipal water/sewer plus natural gas for heating & hot water. Complex amenities include pool, bocce courts, tennis/pickleball & horseshoes. Located across from McCann golf course walking paths & walking paths and just minutes from colleges, hospitals, shopping, dining & train station. Maintenance
USD 449,000
3 Liss Road
View photo
House · for sale
USD 445,000
USD 315/sq.ft
3 Liss Road
New Hackensack
· 1,410 sq.ft · 3 Bedrooms · 1 Bath · House
· Office room · Gym · Equipped kitchen · Parking
New Hackensack · 1,410 sq.ft · 3 Bedrooms · 1 Bath · House · Office room · Gym · Equipped kitchen · Parking
Welcome to 3 Liss Road, ideally located in the heart of the Village of Wappingers Falls and overlooking Wappinger Lake! Set on. 37 acres within the Wappingers School District, this updated 3 bedroom, 1 bath split-level offers almost 1,500 square feet of finished living space, modern finishes, and a convenient location. Natural light fills the spacious living room, where oak flooring and recessed lighting create a warm, welcoming atmosphere. The open layout flows seamlessly into the dining area and updated kitchen, featuring white shaker cabinetry, stainless steel appliances, granite countertops, and a center island making it perfect for everyday meals and entertaining. Upstairs, three bedrooms with hardwood flooring share an updated full bathroom with a tiled tub surround. The finished lower level offers versatile additional space for a family room, home office, playroom, or gym, while a separate laundry/utility area and attached one-car garage add everyday convenience. Step outside to
USD 445,000
4 Davies Drive
View photo
House · for sale
USD 550,000
USD 230/sq.ft
4 Davies Drive
New Hackensack
· 2,390 sq.ft · 4 Bedrooms · 2 Baths · House
· Garden · Office room · Deck · Equipped kitchen · Swimming pool
New Hackensack · 2,390 sq.ft · 4 Bedrooms · 2 Baths · House · Garden · Office room · Deck · Equipped kitchen · Swimming pool
Welcome to this spacious and well-maintained home offering versatile living space, thoughtful updates, and plenty of room to enjoy both inside and out. With a flexible layout that offers potential for a mother/daughter-style arrangement, this home is ideal for those looking for additional living space for extended family, guests, or a home office. Hardwood floors flow throughout the main level, creating a warm and inviting feel. The updated kitchen is both functional and welcoming, featuring newer stainless steel appliances, Corian countertops, a gas range, and an abundance of cabinetry for excellent storage. Just off the kitchen, a wonderful TV room provides the perfect place to relax and unwind, with sliders leading to a newer Trex deck overlooking the above-ground pool and beautifully private backyard. The main level offers three comfortable bedrooms along with a full and half bath. The lower level adds an impressive amount of versatility, featuring a family room, summer kitchen, be
USD 550,000
74 Losee Road
View photo
House · for sale
USD 599,000
USD 252/sq.ft
74 Losee Road
New Hackensack
· 2,368 sq.ft · 4 Bedrooms · 2 Baths · House
· Office room · Equipped kitchen · Parking
New Hackensack · 2,368 sq.ft · 4 Bedrooms · 2 Baths · House · Office room · Equipped kitchen · Parking
Welcome HOME to 74 Losee Road in Wappingers Falls! Set on over 2 private acres in the desirable Wappingers Central School District, this spacious Colonial offers the perfect blend of privacy, space, and convenience. Enjoy a peaceful setting just minutes from shopping, schools, restaurants, Metro-North, Route 9, and I-84. Inside, the main level features an updated eat-in kitchen with rich wood cabinetry, stainless steel appliances, and a large center island, flowing into a generous dining area and sun-filled living room. A welcoming foyer opens to a versatile office/den that could easily serve as a main-level bedroom, ideal for guests, multigenerational living, or working from home. A convenient half bath with laundry completes the first floor. Upstairs, you’ll find four generously sized bedrooms, including a private primary suite with its own full bath and walk-in closet. Need even more space? A BONUS ROOM above the oversized 2-car garage is already framed and ready to finish, offering
USD 599,000
75 Alda Drive
View photo
House · for sale
USD 615,000
USD 229/sq.ft
75 Alda Drive
New Hackensack
· 2,680 sq.ft · 4 Bedrooms · 2 Baths · House
· Garden · Deck · Fireplace · Air conditioning
New Hackensack · 2,680 sq.ft · 4 Bedrooms · 2 Baths · House · Garden · Deck · Fireplace · Air conditioning
Welcome to 75 Alda Drive, this property boasts 4 bedrooms and 2 1/2 baths with over 2600 sq. Ft. a beautiful quaint yard, brick front Porch, and lots of curb appeal, a lovely back deck for entertaining and relaxing. Hardwood floors, newer appliances (2019-2026), half bath & Main upstairs bath have been renovated, beautiful stone fireplace accentuates the main Family Room. All of the mechanicals within the home have been replaced and/or maintained including Septic Fields (2021), Central Air (2021), Furnace (2021), Hot Water Heater (2019), Oil Tank (2026), Sky Lights in Family Room completely replaced. All bedrooms are very generously sized with en-suite in the Primary Bedroom, lots of storage and closet space. This home is solid and ready for new memories, lovely surrounding neighborhood within close proximity to shopping, restaurants, and Metro North. Run, don't walk for this amazing opportunity!
USD 615,000
23 Stephen Drive
View photo
House · for sale
USD 618,000
USD 322/sq.ft
Updated
23 Stephen Drive
New Hackensack
· 1,916 sq.ft · 3 Bedrooms · 2 Baths · House
· Deck · Equipped kitchen · Parking · Swimming pool
New Hackensack · 1,916 sq.ft · 3 Bedrooms · 2 Baths · House · Deck · Equipped kitchen · Parking · Swimming pool
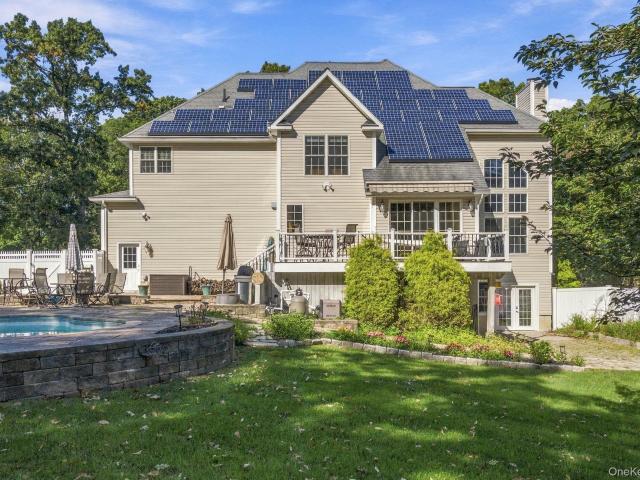
Welcome to this move-in-ready split-level home, set on a beautifully landscaped, level one-acre lot in a sought-after neighborhood. The entry level features a spacious foyer, a comfortable family room with a wood-burning stove, a powder room, a bonus room, and a laundry room with access to the attached two-car garage. Upstairs, the main living level offers a bright living room, an updated kitchen, and a dining area with sliding glass doors that open to the back deck. The upper level includes a primary bedroom with a walk-in closet and full bath, two additional bedrooms, and a second full bath. Enjoy the outdoor space with a generous deck and a large pool—ideal for relaxing and summer fun. With numerous updates, a practical layout, and convenient access to major roads, shopping, and schools, this home is ready to welcome its next owner
USD 618,000
6 Hope Lane
View photo
House · for sale
USD 499,900
USD 429/sq.ft
6 Hope Lane
New Hackensack
· 1,163 sq.ft · 4 Bedrooms · 2 Baths · House
· Equipped kitchen · Cellar
New Hackensack · 1,163 sq.ft · 4 Bedrooms · 2 Baths · House · Equipped kitchen · Cellar
Lovely Mid-Century Modern Ranch, featuring 1081 Square feet of additional Living Space in the basement with it's own entrance. This increases the total Living Space to 2957 square feet. Suitable for entertaining or to be simply enjoyed by it's residents. The current owner has lovingly embraced it's Mid-Century Modern features, making this home a rare find. The large Eat-In Kitchen, leading to the Formal Dining Room provides superior entertainment space. On warmer nights, enjoy the beautiful screened porch off of the Dining Room. Located conveniently between Mid-Hudson and Newburgh-Beacon Bridges, providing an easy commute to many destinations
USD 499,900
7 Lewis Avenue
View photo
House · for sale
USD 350,000
USD 268/sq.ft
7 Lewis Avenue
New Hackensack
· 1,302 sq.ft · 3 Bedrooms · 1 Bath · House
· Deck · Equipped kitchen · Parking · Cellar
New Hackensack · 1,302 sq.ft · 3 Bedrooms · 1 Bath · House · Deck · Equipped kitchen · Parking · Cellar
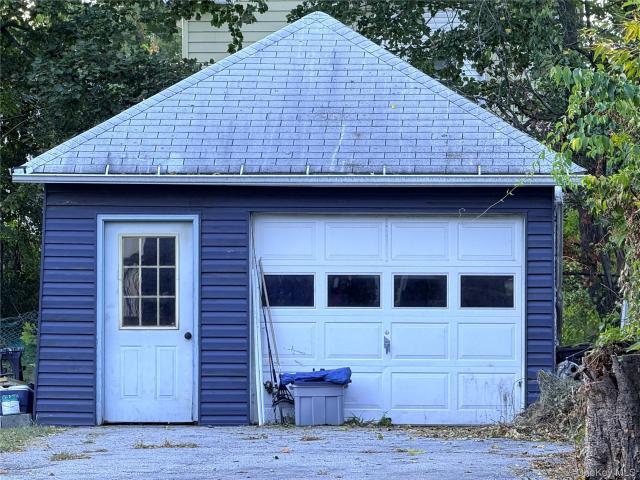
A covered front porch, bold blue siding and the convenience of nearby shops and restaurants make 7 Lewis Avenue worth a closer look. Renovated within the past few years, this three-bedroom, one-and-a-half-bath home pairs classic character with an updated kitchen, bathroom and flooring. Start the day with coffee on the front porch or unwind on the rear deck. A detached one-car garage, useable attic space, and full unfinished basement provide plenty of room for storage and more. Set in the Arlington School District and within walking distance of local restaurants, stores, and public transportation, this home brings everyday conveniences close to your doorstep. Showings begin October 16, 2026
USD 350,000
2 Presidential Way
View photo
House · for sale
USD 600,000
USD 270/sq.ft
2 Presidential Way
New Hackensack
· 2,217 sq.ft · 4 Bedrooms · 2 Baths · House
· Office room · Deck · Fireplace · Equipped kitchen · Swimming pool
New Hackensack · 2,217 sq.ft · 4 Bedrooms · 2 Baths · House · Office room · Deck · Fireplace · Equipped kitchen · Swimming pool
Welcome to this very well-maintained 4-bedroom, 2.5-bath split-level home, ideally located near the heart of town. Upon entering, you are greeted by an oversized slate foyer that leads to a spacious family room featuring a beautiful brick fireplace, a half bath, and a bedroom (office). The sliding glass door opens to a heated, four-season room surrounded by windows, filling the space with abundant natural light. The convenient laundry room has a newer washer and dryer to complete this level. Upstairs, you’ll find a large living room and dining room, both featuring beautiful hardwood floors. The dining room offers a slider leading to a two-tiered deck overlooking the above-ground pool, creating the perfect setting for outdoor entertaining. The tastefully renovated eat-in kitchen is updated with light cabinets, quartz counters and stainless steel appliances. Continue upstairs to discover two generously sized bedrooms, full tiled hall bathroom and a spacious primary bedroom complete with
USD 600,000
75 College Avenue
View photo
House · for sale
USD 389,000
USD 204/sq.ft
75 College Avenue
New Hackensack
· 1,905 sq.ft · 5 Bedrooms · 2 Baths · House
· Garden · Fireplace · Parking · Cellar
New Hackensack · 1,905 sq.ft · 5 Bedrooms · 2 Baths · House · Garden · Fireplace · Parking · Cellar
Welcome to this spacious 5-bedroom, 3-full-bath home offering approximately 1,912 square feet of living space! Featuring a 2-car garage, a finished basement, hardwood floors, and a cozy fireplace, this home offers plenty of room to live, relax, and entertain. Enjoy the backyard with space for outdoor gatherings and everyday enjoyment. A wonderful opportunity to own a generously sized home in Hudson Valley. Schedule your private showing today!
USD 389,000
12 Argent Drive
View photo
House · for sale
USD 635,000
USD 252/sq.ft
12 Argent Drive
New Hackensack
· 2,519 sq.ft · 4 Bedrooms · 2 Baths · House
· Garden · Fireplace · Equipped kitchen
New Hackensack · 2,519 sq.ft · 4 Bedrooms · 2 Baths · House · Garden · Fireplace · Equipped kitchen
Welcome home to a spacious Colonial where there’s room to spread out, entertain, and enjoy the lifestyle you’ve been looking for. Offering 4 bedrooms, 2.5 baths, over 2,500 square feet of living space, and more than an acre of property, this home combines a flexible layout with standout features inside and out. Step inside to a warm and inviting first floor accented by crown molding and designed with plenty of space for both everyday living and entertaining. A comfortable living room and dedicated dining room provide room to gather, while the family room is centered around a wood-burning fireplace, creating the perfect setting for cozy nights at home. The kitchen features stainless steel appliances and offers plenty of potential to personalize to your style. Just beyond, the heated enclosed porch extends your living space year-round, whether you’re enjoying your morning coffee, relaxing at the end of the day, or entertaining while overlooking the backyard. Upstairs, you’ll find four be
USD 635,000
49 Ridgemont Drive
View photo
House · for sale
USD 1,400,000
USD 247/sq.ft
49 Ridgemont Drive
New Hackensack
· 5,651 sq.ft · 4 Bedrooms · 4 Baths · House
· Equipped kitchen
New Hackensack · 5,651 sq.ft · 4 Bedrooms · 4 Baths · House · Equipped kitchen
Luxury living at its finest in the legends. Welcome to an extraordinary 6,000+ sq. Ft. estate where sophisticated design, resort-style amenities, and impeccable craftsmanship come together to create a lifestyle rarely found in a neighborhood setting. Completely renovated and updated, this exceptional “builder’s own” residence offers the quality, finishes, and modern conveniences of a brand-new luxury home yet with a warmth and character that can only be achieved over time. From the moment you arrive, the mahogany front porch sets the tone for what awaits inside. A dramatic two-story foyer with rich 5” hickory flooring introduces an impressive open-concept interior designed for both grand entertaining and effortless everyday living. At the heart of the home is a spectacular custom gourmet kitchen, appointed with premium cabinetry, granite countertops, marble tile backsplash, and high-end stainless-steel appliances. The kitchen flows seamlessly into the formal dining and living rooms, wh
USD 1,400,000
4 Seneca Lane
View photo
House · for sale
USD 425,000
USD 223/sq.ft
4 Seneca Lane
New Hackensack
· 1,905 sq.ft · 3 Bedrooms · 1 Bath · House
· Garden · Equipped kitchen
New Hackensack · 1,905 sq.ft · 3 Bedrooms · 1 Bath · House · Garden · Equipped kitchen
Welcome to 4 Seneca Drive in Milton, New York, a spacious Hudson Valley ranch offering approximately 1,912 square feet of flexible, mostly single-level living near the Hudson River. This legal three-bedroom home lives like a five-bedroom and offers 1.5 baths, a first-floor primary suite, additional first-floor bedrooms and versatile finished rooms for guests, home offices, a playroom, fitness space or multigenerational living. The spacious living room features a vaulted ceiling and oversized windows, while the kitchen offers rich wood cabinetry, generous counter space and an open connection to the adjoining living areas. A bright walk-out sunroom overlooks the private backyard and provides an inviting space for relaxing or entertaining throughout the year. One of the property’s most memorable features is its beautiful Hudson River view. From the grounds, enjoy a peaceful glimpse of the river framed by mature trees and rolling Hudson Valley scenery. Whether relaxing with morning coffee,
USD 425,000
30 Lomala Road
View photo
House · for sale
USD 599,000
USD 247/sq.ft
30 Lomala Road
New Hackensack
· 2,422 sq.ft · 3 Bedrooms · 2 Baths · House
· Garden · Fireplace · Equipped kitchen
New Hackensack · 2,422 sq.ft · 3 Bedrooms · 2 Baths · House · Garden · Fireplace · Equipped kitchen
Step into a home rich with character, history, and timeless charm in Hopewell Junction, NY. Built in 1947, this distinctive Dutch Colonial offers approximately 2,200 square feet of living space on 0.74 acres, with a special connection to the neighborhood's past and a picturesque setting along Sprout Creek. Featuring 4 bedrooms, 2 full bathrooms, and an additional bonus room. This home offers a versatile layout with space to suit a variety of needs. The living room welcomes you with classic built-ins and a decorative fireplace, creating a warm and inviting place to gather. The dining room is filled with natural light from abundant windows overlooking the backyard, bringing the outdoors in and providing a lovely backdrop for everyday meals and special occasions. The kitchen blends warmth and character with hickory cabinetry, a slate backsplash, tile flooring, granite countertops, and a center island. Fresh interior paint adds a refreshed feel, while a new Bosch dishwasher, reverse osmosi
USD 599,000
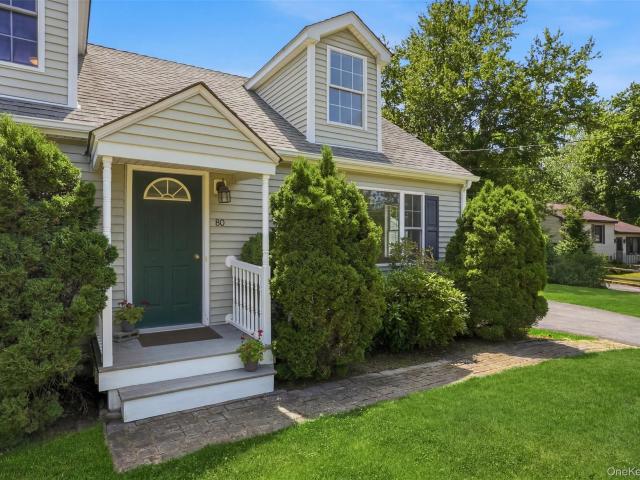
80 Cramer Road
View photo
House · for sale
USD 389,000
USD 306/sq.ft
80 Cramer Road
New Hackensack
· 1,270 sq.ft · 3 Bedrooms · 2 Baths · House
· Garden · Office room · Equipped kitchen · Parking · Air conditioning
New Hackensack · 1,270 sq.ft · 3 Bedrooms · 2 Baths · House · Garden · Office room · Equipped kitchen · Parking · Air conditioning
Sunlight pours through every room of this move-in ready Cape, creating the kind of warm, welcoming atmosphere that instantly feels like home. Set on a generous. 52-acre corner lot in the Arlington School District, 80 Cramer Road blends timeless character with the ease and practicality today's buyers are seeking. Hardwood floors, central air, a whole-house generator, abundant storage, and a detached two-car garage make daily living effortless, while thoughtful updates—including newer stainless steel kitchen appliances and fresh interior paint—mean you can settle in from day one. The main level is bright and comfortable, offering two bedrooms, a full bath, a cheerful living room, and a sunroom that invites morning coffee, afternoon reading, or quiet moments overlooking the yard. Upstairs, the entire second floor is devoted to a remarkably spacious third bedroom—a versatile retreat that could serve as a primary suite, creative studio, home office, media room, or a combination of all four.
USD 389,000
10 Hudson Terrace
View photo
House · for sale
USD 250,000
USD 179/sq.ft
10 Hudson Terrace
New Hackensack
· 1,389 sq.ft · 3 Bedrooms · 1 Bath · House
· Terrace
New Hackensack · 1,389 sq.ft · 3 Bedrooms · 1 Bath · House · Terrace
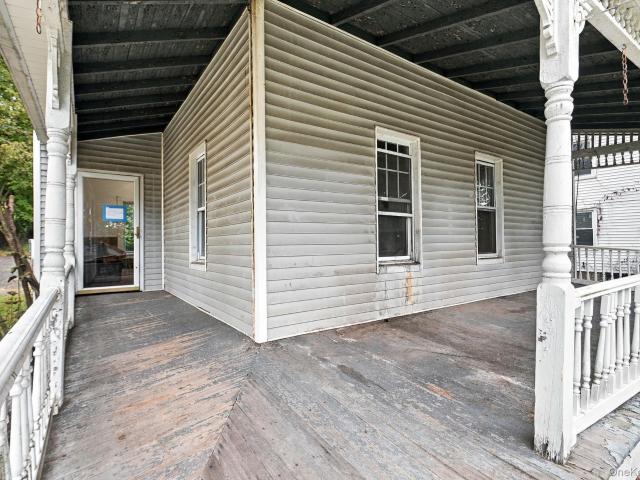
Nestled on a serene stretch of Hudson Terrace in Marlboro, this charming circa-1930 residence sits on a generous 0.28-acre lot. With its classic architecture and timeless appeal, the home offers a cozy retreat in a peaceful, established neighborhood. The property is. *sold as-is and needs TLC*, offering an opportunity for those looking to restore a piece of local history or create their own modern haven. Enjoy a convenient location close to the Village of Marlboro and everything the area has to offer, including local wineries, shops, restaurants, and the scenic Hudson River. With mature landscaping and a quiet setting, this property combines small-town charm with easy access to local amenities. Whether you're looking for a project, an investment, or a place to create something of your own, this property offers an opportunity to build equity in a desirable Marlboro location
USD 250,000
9 Elizabeth Drive
View photo
House · for sale
USD 515,000
USD 244/sq.ft
Updated
9 Elizabeth Drive
New Hackensack
· 2,110 sq.ft · 3 Bedrooms · 1 Bath · House
· Garden · Equipped kitchen · Swimming pool · Cellar
New Hackensack · 2,110 sq.ft · 3 Bedrooms · 1 Bath · House · Garden · Equipped kitchen · Swimming pool · Cellar
!Price improvement! Your backyard retreat awaits! This attractive 3-bedroom, 2-full-bath split-level home features an open floor plan with a seamless flow between the kitchen and living room, ideal for modern living. A full basement adds valuable extra space, while the screened porch provides the perfect place to unwind. The highlight is the stunning backyard with a pool, creating the ultimate setting for outdoor entertainment, relaxation, and summer fun. A rare opportunity you won't want to miss!
USD 515,000
5 Vail Road
View photo
House · for sale
USD 699,900
USD 266/sq.ft
5 Vail Road
New Hackensack
· 2,626 sq.ft · 5 Bedrooms · 3 Baths · House
· Equipped kitchen
New Hackensack · 2,626 sq.ft · 5 Bedrooms · 3 Baths · House · Equipped kitchen
A remarkable blend of history, character and country living awaits on 2.24 park-like acres in the Town of LaGrange and within the Arlington School District. Built in 1869 by businessman and farmer James Howard, this distinctive 5-bedroom, 3.5-bath Hudson River bracketed-style home was once part of a working farm with cattle, orchards and vegetable crops. Remarkably, in almost 160 years, the property has had only four owners, adding to the sense of history and legacy found here. A stunning front porch welcomes you into a home filled with period character, beautiful white pine floors throughout and thoughtful details reflecting the current owner’s artistic talent and eye for design. The gracious parlor/living room features a pellet stove, while the spacious dining room provides an inviting setting for gatherings. The kitchen is truly one of a kind, with beamed ceilings, a double farmhouse sink, commercial-grade Garland range, kitchen island and an extraordinary collection of antique cabi
USD 699,900
29 Fair Way
View photo
House · for sale
USD 599,500
USD 279/sq.ft
29 Fair Way
New Hackensack
· 2,142 sq.ft · 4 Bedrooms · 2 Baths · House
· Garden · Fireplace · Equipped kitchen
New Hackensack · 2,142 sq.ft · 4 Bedrooms · 2 Baths · House · Garden · Fireplace · Equipped kitchen
Newly priced at $599,500! Meticulously maintained Spackenkill colonial backing to the 1st hole of the Casperkill Golf Course offering move-in-ready living and beautiful views. Not only is this home located on a cul-de-sac, but it is also close to Hagan Elementary, Spackenkill High School and Millbank Park. This home makes a memorable first impression with its charming curb appeal, stately front columns, covered porch, professional landscaping, and magnificent perennial gardens that attract a delightful variety of birds and other wildlife. Inside, gleaming hardwood floors flow throughout providing a bright and inviting layout designed for comfortable living and effortless entertaining. The updated chef-inspired kitchen features granite countertops, a center island, stainless-steel appliances, a gas stove, and an open connection to the dining area. A gracious formal living room offers an elegant space for gathering, while the welcoming family room—with its cozy fireplace—is perfect for r
USD 599,500
5 and 10 West Street
View photo
House · for sale
USD 1,500,000
USD 308/sq.ft
5 and 10 West Street
New Hackensack
· 4,855 sq.ft · 9 Bedrooms · 9 Baths · House
· Garden
New Hackensack · 4,855 sq.ft · 9 Bedrooms · 9 Baths · House · Garden
The Danskammer House & Private Residence A Rare Hudson Valley Hospitality and Lifestyle Opportunity Offered together, 5 West Street and 10 West Street present a truly unique opportunity to acquire an established hospitality destination and private residence in the heart of Marlboro's historic village. At the center of the offering is the renowned Danskammer House, a beautifully restored Victorian bed and breakfast that has welcomed guests seeking the charm, beauty, and tranquility of the Hudson Valley. Rich in architectural detail and historic character, the property features five guest bedrooms, each with its own private ensuite bath, gracious common spaces, a finished third floor with Hudson River views, a new carriage house with finished bonus space, and a separate garden parcel can be included that is thoughtfully transformed into a peaceful retreat. Directly across the street sits the private residence at 10 West Street, a warm and inviting Victorian offering the perfect complemen
USD 1,500,000
10 Park Street
View photo
House · for sale
USD 550,000
USD 264/sq.ft
10 Park Street
New Hackensack
· 2,077 sq.ft · 3 Bedrooms · 2 Baths · House
· Patio · Garden · Parking
New Hackensack · 2,077 sq.ft · 3 Bedrooms · 2 Baths · House · Patio · Garden · Parking
Charm, character and flexibility come together in this legal two-family home ideally situated on a corner lot directly across from picturesque Mesier Park in the heart of the Village of Wappingers Falls. Built in 1898, the home showcases original woodwork, plaster walls, solid wood pocket doors and the timeless details of a classic village home. Currently configured as a two-family, the first-floor apartment is tenant occupied and features the convenience of an in-unit washer and dryer, while the second floor is vacant and ready for a new tenant or owner occupant—an ideal opportunity to live in one unit while generating rental income from the other. The home could also easily lend itself to single-family living for those seeking additional space and versatility. Enjoy views of the park from the covered front porch, along with a generously sized backyard, patio area and ample off-street parking. Interior features include spacious living areas, flexible bedroom or office space, two kitch
USD 550,000
17 N Jackson Drive
View photo
House · for sale
USD 499,999
USD 278/sq.ft
17 N Jackson Drive
New Hackensack
· 1,798 sq.ft · 3 Bedrooms · 3 Baths · House
· Garden · Deck · Fireplace · Equipped kitchen
New Hackensack · 1,798 sq.ft · 3 Bedrooms · 3 Baths · House · Garden · Deck · Fireplace · Equipped kitchen
Up, Down, and All Around Special. A Home with Layers. Thoughtfully updated and full of warmth, this beautifully maintained multi-level home makes the most of every level, blending natural light, classic millwork, hardwood floors, and flexible living spaces with an outdoor setting designed to be enjoyed. A maintenance-free front porch and railings make a welcoming first impression, while oversized windows fill the interior with natural light. The main level flows easily from the living room, where rich millwork, hardwood flooring, and a wood-burning fireplace create depth, warmth, and character, into the formal dining room. The updated kitchen feels fresh and distinctive, featuring white shaker cabinetry, granite countertops, and a sleek gunmetal-black farmhouse apron sink, perfectly positioned beneath two oversized picture windows overlooking the backyard. Complementary appliances and tile flooring complete the space, while easy access to the expansive deck and outdoor entertaining are
USD 499,999
31 Lewis Road
View photo
House · for sale
USD 775,000
USD 307/sq.ft
31 Lewis Road
New Hackensack
· 2,519 sq.ft · 3 Bedrooms · 2 Baths · House
· Equipped kitchen · Parking · Cellar
New Hackensack · 2,519 sq.ft · 3 Bedrooms · 2 Baths · House · Equipped kitchen · Parking · Cellar
Introducing one of the best townhomes on the market today. 31 Lewis Road. Located in Hopewell Glen by Toll Brothers, this home features custom everything from designer wallpaper (Etro brand) to brand new hardwood floors throughout the home. Other custom features include upgraded black stainless appliances, custom window treatments, his and hers walk-in closets, and much more. The main level of the home includes a powder room, laundry room, kitchen with an open floor plan, living room and dining area. The upstairs features a main full bathroom, master bedroom suite with walk-in closets, a huge bathroom with radiant floor heating and a custom marble vanity. The garage has even been totally redone with custom cabinets and tiled walls. The basement offers possible additional living space than can be finished in the future. An additional bathroom is also possible with plumbing roughed-in added. Nothing has been missed in this amazing townhome. One unique feature is the surprisingly large pr
USD 775,000
246 Crestwood Court
View photo
House · for sale
USD 396,000
USD 253/sq.ft
246 Crestwood Court
New Hackensack
· 1,561 sq.ft · 2 Bedrooms · 1 Bath · House
· Office room · Gym · Deck · Fireplace · Equipped kitchen · Parking · Cellar
New Hackensack · 1,561 sq.ft · 2 Bedrooms · 1 Bath · House · Office room · Gym · Deck · Fireplace · Equipped kitchen · Parking · Cellar
Natural light, room to live, and convenience at every turn. This 2-bedroom end-unit townhouse in Elmcrest offers 1,563 square feet of flexible living space. The bright two-story entry opens to a living room with hardwood floors, a gas fireplace, and direct access to the back deck. A first-floor half bath adds convenience. The home was refreshed and upgraded in December 2025 with fresh paint throughout, newly painted kitchen cabinets, a new fireplace insert, and a refreshed full bath with new fixtures. The kitchen also features granite countertops, LG stainless-steel appliances purchased in 2025, and a large pantry. Upstairs, the primary bedroom includes a walk-in closet, while the full bath offers a large linen closet. Downstairs, the finished basement adds two flexible rooms for a home office, gym, media room, hobby space, or extra storage. A one-car attached garage, two-car driveway, and nearby guest parking make daily life easier. Elmcrest’s community pool gives you a place to cool
USD 396,000
43 Laffin Lane
View photo
House · for sale
USD 484,000
USD 215/sq.ft
43 Laffin Lane
New Hackensack
· 2,250 sq.ft · 5 Bedrooms · 2 Baths · House
· Garden · Deck · Fireplace · Parking · Swimming pool
New Hackensack · 2,250 sq.ft · 5 Bedrooms · 2 Baths · House · Garden · Deck · Fireplace · Parking · Swimming pool
Opportunity awaits at 43 Laffin Lane! This spacious 5-bedroom home sits on approximately. 82 acres in the Spackenkill School District and offers plenty of room to make it your own. The flexible layout provides multiple bedrooms on the main level, with additional living space upstairs. Outside, enjoy a large, level yard, deck and in-ground pool with plenty of space for entertaining and outdoor living. Additional features include hardwood flooring, a fireplace, attached garage and walk-out lower level offering additional possibilities. The home is in need of some repairs and updating and is being sold as-is, making this a great opportunity for buyers looking to add value and create a home of their own. Conveniently located near schools, shopping, restaurants and major commuter routes. Short sale subject to third-party approval
USD 484,000

Get email alerts

Don't miss out: be the first to know about new properties

The alert was correctly created

On subscribing you accept the conditions of use and the privacy policy
Alert
Receive new ads in your inbox
Save this search
Receive alerts for new listings

We'll send you an email when we have new properties for: "Houses for sale in New Hackensack"

The alert was correctly created

Titusville, La Grange town Dutchess County New York
Rombout Ridge
Get email alerts and be the first to see new listings
Required field
On subscribing I accept the terms of the privacy policy
Perfect! You'll soon start receiving new listings via email
Alert
Receive an email when we have new ads for Houses for sale in New Hackensack
Save this search
Filters

Bedrooms

Size (sq.ft)

sq.ft
sq.ft

Price

USD
USD

Property type

Bathrooms

Clear all filters
Receive notifications when new entries are published.