43 houses for rent in New Hope town

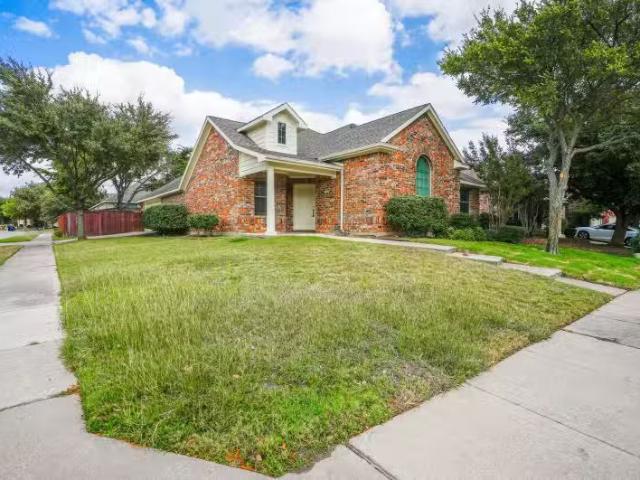
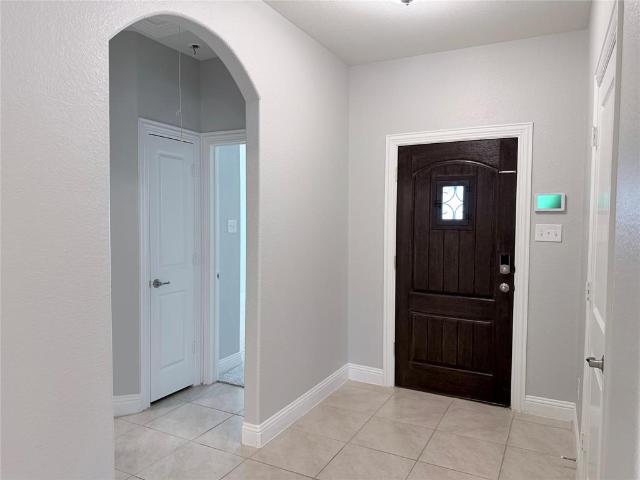
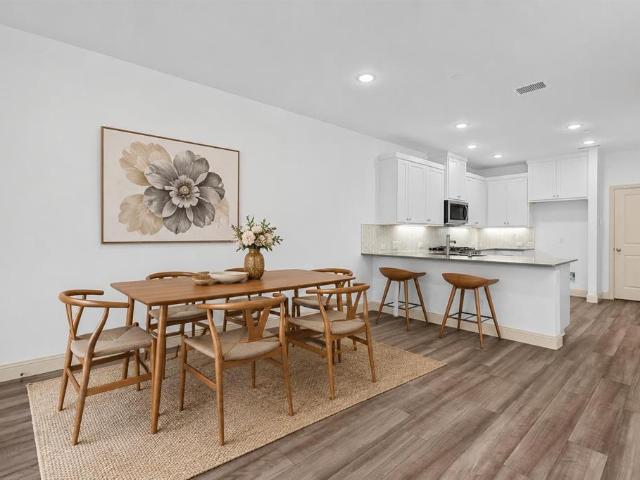
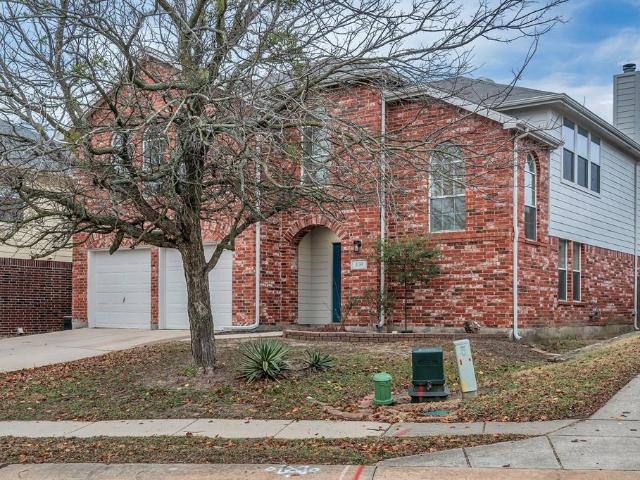
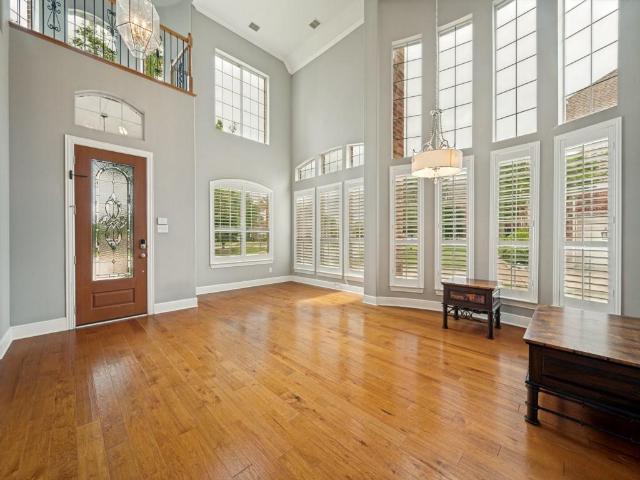
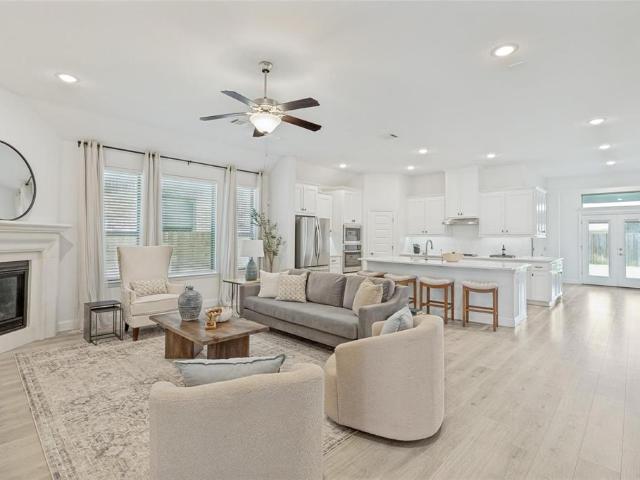
5304 Babcock Road
View photo
House · for rent
Request Details
5304 Babcock Road
New Hope town
· 2,379 sq.ft · 4 Bedrooms · 3 Baths · House
· Office room · Equipped kitchen
New Hope town · 2,379 sq.ft · 4 Bedrooms · 3 Baths · House · Office room · Equipped kitchen
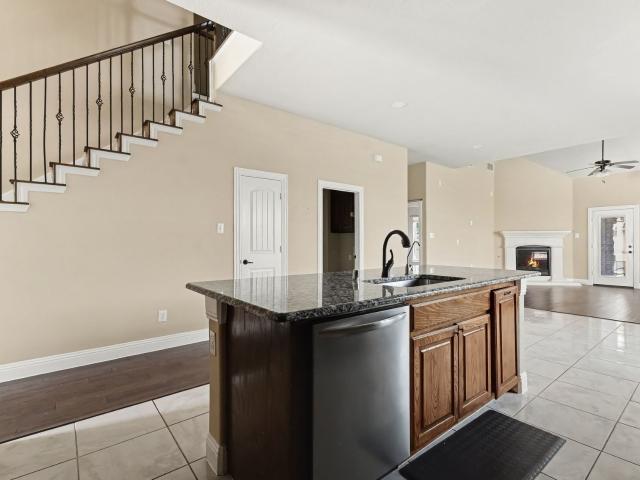
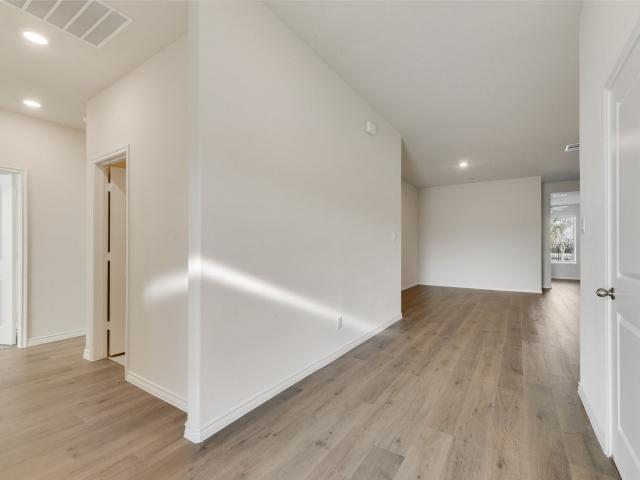
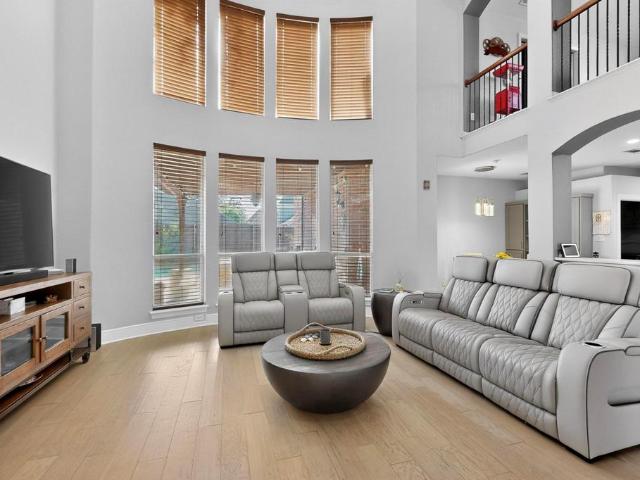
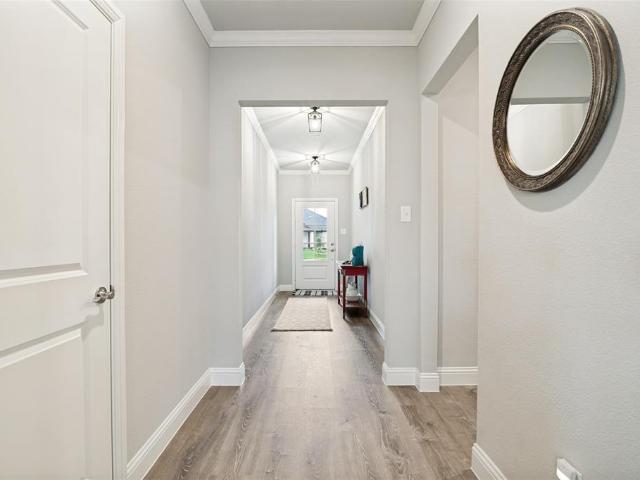
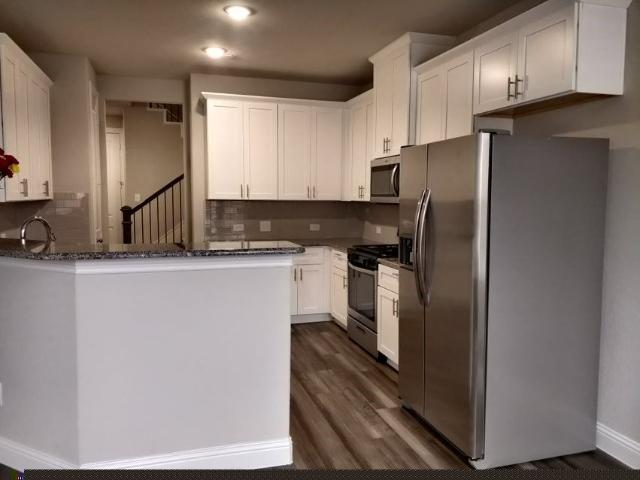
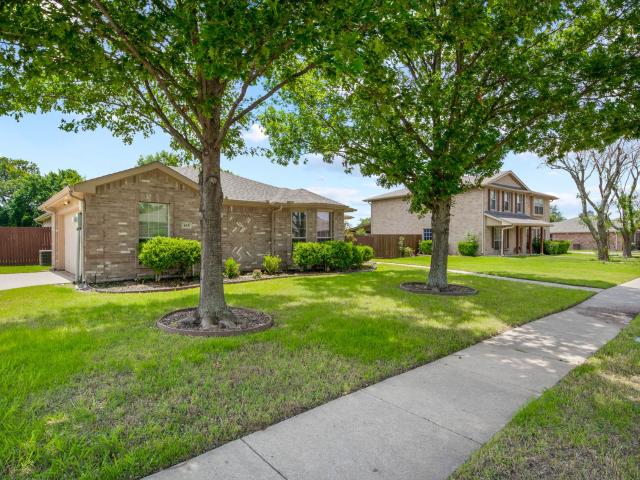
From the moment you step onto the front porch, you notice right away this Willow Wood home is unlike any other. Rarely does a single-story home of this size, with this much flexibility and thoughtful design, come available. Warm, inviting, and created for the way life is actually lived, this home offers the space and comfort that make everyday moments feel effortless. A kitchen so beautiful and spacious it makes you want to stay home and cook, featuring a large island, abundant counter space, plenty of storage, and open views into the expansive living room. The open-concept layout keeps everyone connected, whether you're hosting a holiday crowd or enjoying a quiet evening at home. Natural light fills the home, creating a bright and welcoming feel throughout. The spacious living room is perfect for gathering, while the flexible home office with built-ins and a closet offers the option of a fourth bedroom. The private primary suite provides a peaceful retreat, complemented by three full
Request Details
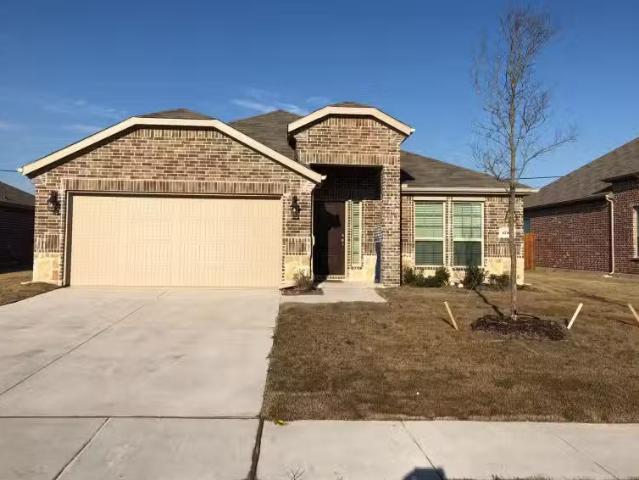
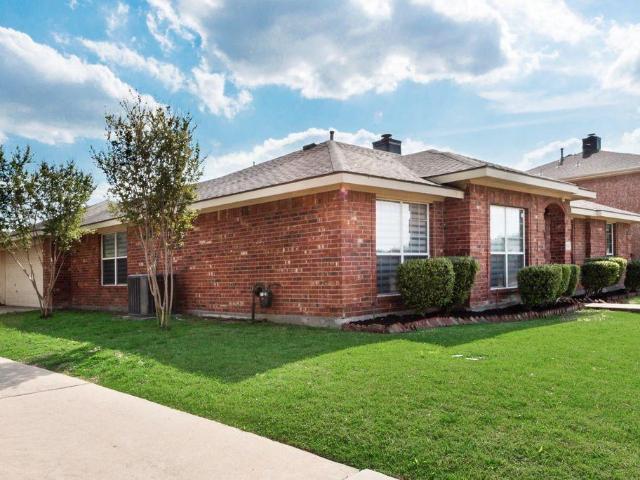
501 Virginia Lane
View photo
House · for rent
Request Details
501 Virginia Lane
New Hope town
· 3,111 sq.ft · 5 Bedrooms · 3 Baths · House
· Patio · Garden · Fireplace · Parking
New Hope town · 3,111 sq.ft · 5 Bedrooms · 3 Baths · House · Patio · Garden · Fireplace · Parking
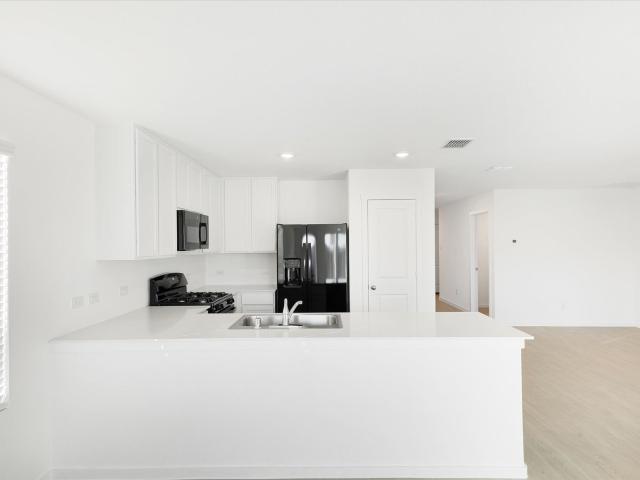
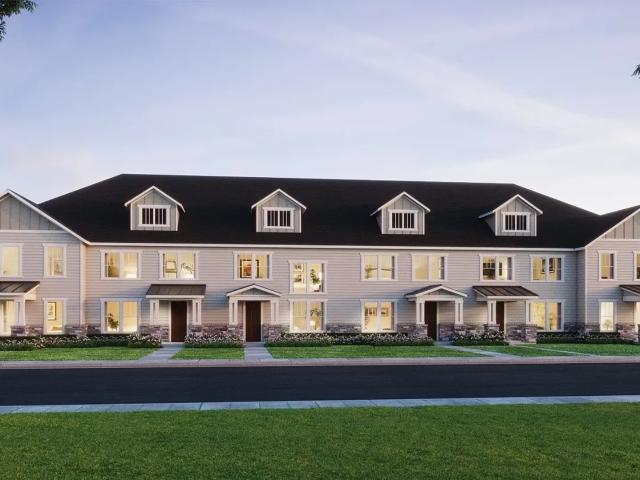
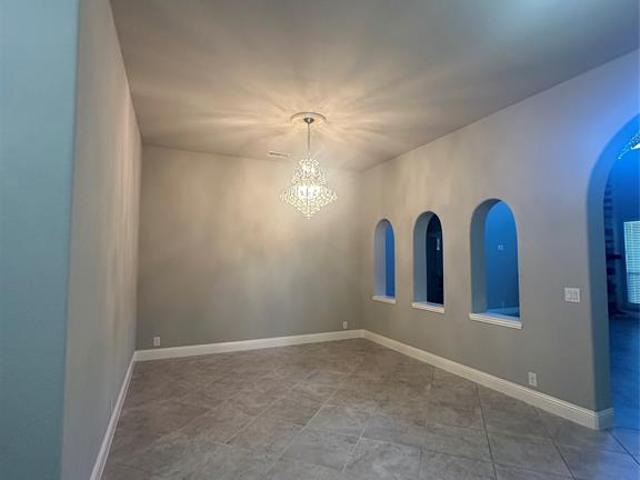
Look no where else! Welcome to an immaculate 3,124-square-foot home sanctuary in Wylie’s desirable Stone Ranch neighborhood. From the custom wrought-iron front door and cedar garage accents, you are greeted by an expansive interior anchored by a soaring family room with cathedral ceilings and a focal floor-to-ceiling stone fireplace. Featuring 5 bedrooms, 1 bedroom is set up as a study-office and another bedroom can be counted as a 2nd primary bedroom. Tiles all through the home except in bedrooms, granite counter top on all of the bathrooms. Covered patio with an additional slab that will be perfect for an extension coverage or just a place to set up a table for outdoor dining. Private backyard with no neighbor in the back, 8ft wood fence and a decent size backyard that is enough for your pets to roam free. Situated within the top rated Wylie ISD, and an easy access to US78 where you can find all the shopping centers or restaurants you need, Super Walmart, Target, HEB, firewheel shopp
Request Details
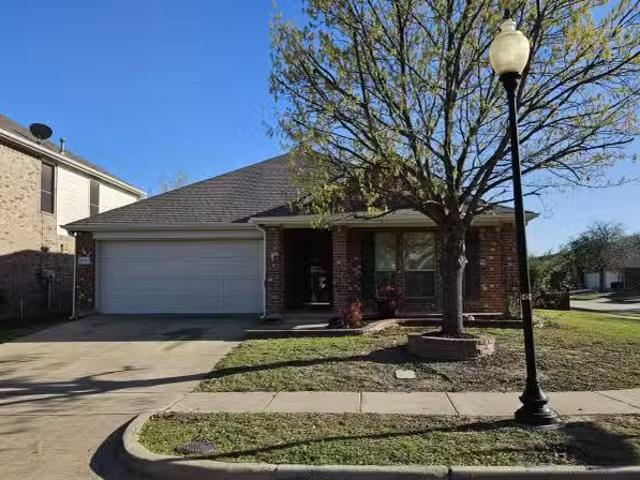
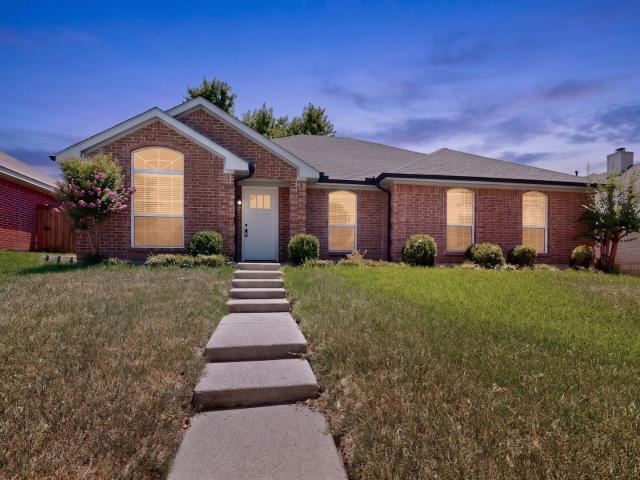
604 Darby Lane, McKinney, US, TX
View photo
House · for rent
USD 2,999
604 Darby Lane, McKinney, US, TX
New Hope town
· 4 Bedrooms · 4 Baths · House
· Patio · Office room · Equipped kitchen
New Hope town · 4 Bedrooms · 4 Baths · House · Patio · Office room · Equipped kitchen
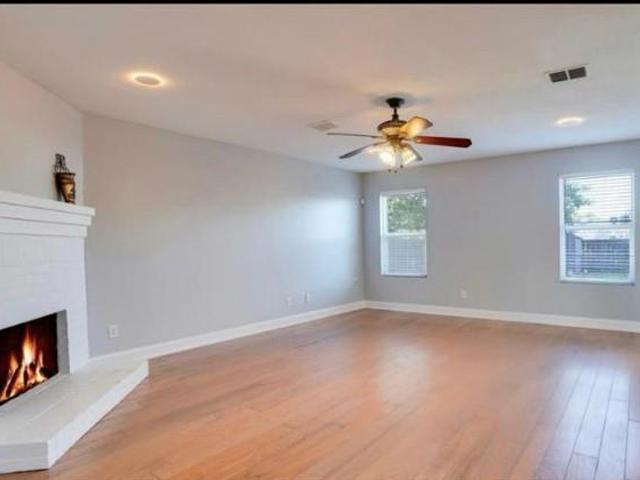
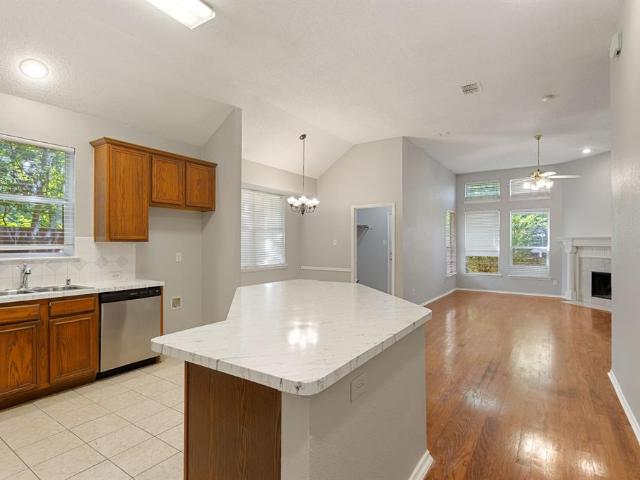
Move-In Ready East-Facing Home in Prosper ISD with Solar Panels & Outdoor Kitchen Ready for immediate occupancy, this beautifully maintained east-facing home in Prosper ISD offers modern comfort, energy efficiency, and exceptional indoor-outdoor living. The open-concept floor plan features 4 spacious bedrooms with generous closets, all freshly painted for a fresh, cohesive look throughout the home, plus a private home office and thoughtfully designed living spaces. The gourmet kitchen is the heart of the home, offering ample cabinetry, abundant counter space, and seamless flow into the family and dining areas-ideal for everyday living and entertaining. Step outside to the extended covered patio with a built-in outdoor kitchen, creating the perfect setting for barbecues, gatherings, and relaxing evenings. Enjoy potential energy savings with owned solar panels and the added convenience of natural gas. Located in a sought-after master-planned community with Prosper ISD schools, residents
USD 2,999
1621 Baugh Street, McKinney, US, TX
View photo
House · for rent
USD 2,400
1621 Baugh Street, McKinney, US, TX
New Hope town
· 4 Bedrooms · 2 Baths · House
· Garden · Equipped kitchen · Swimming pool
New Hope town · 4 Bedrooms · 2 Baths · House · Garden · Equipped kitchen · Swimming pool
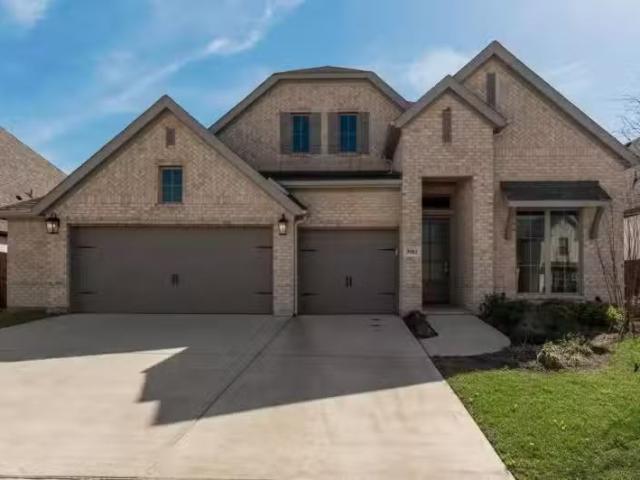
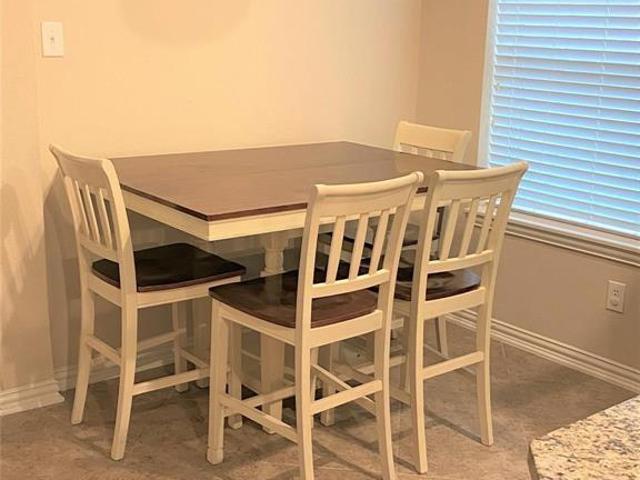
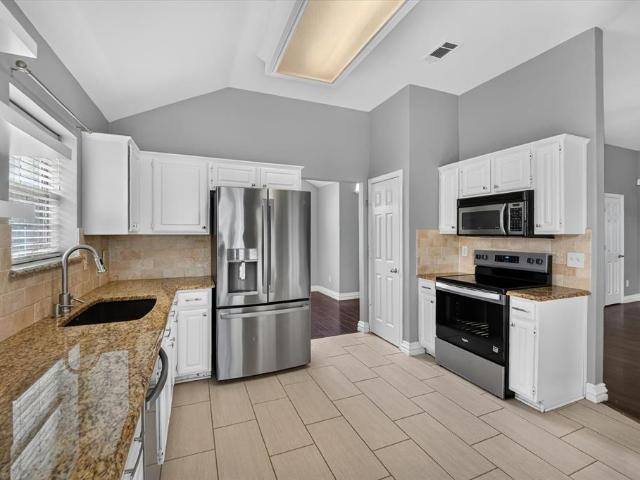
Like new single-story home for lease in the sought-after Honey Creek community of North McKinney! This thoughtfully designed 4-bedroom, 2-bath residence offers a bright open floor plan with an inviting living area and an eat-in kitchen featuring granite countertops and all-new appliances including the refridgerator. The primary suite includes a spacious walk-in closet and a private bath for added comfort. A fenced backyard provides the perfect space for relaxing or entertaining, and a washer and dryer are included for convenience. Located in a neighborhood with walking trails, green spaces, and easy access to local parks, schools, shopping, and major highways, this home combines comfort and style in one of McKinney's fastest-growing communities. Honey Creek residents enjoy exceptional amenities including a resort-style swimming pool with a lazy river, a playground and park, picnic pavilions with BBQ grills, and scenic walking trails. Move-in ready and waiting for you to call it home!
USD 2,400
1508 Coral Reef Lane
View photo
House · for rent
Request Details
1508 Coral Reef Lane
New Hope town
· 2,702 sq.ft · 4 Bedrooms · 2 Baths · House
· Equipped kitchen
New Hope town · 2,702 sq.ft · 4 Bedrooms · 2 Baths · House · Equipped kitchen
Updated 1998 two-story in Newport Harbor, Wylie. 4 bedrooms, 2.5 baths, 2,708 sqft with an upstairs living area, updated kitchen cabinets, new upstairs carpet, and a primary suite with a jetted tub. Priced at 355,000 to move
Request Details
3902 Braxton Dr, Melissa, TX 75454 MLS 21194870
View photo
House · for rent
USD 2,999
3902 Braxton Dr, Melissa, TX 75454 MLS 21194870
New Hope town
· 893 sq.ft · 4 Bedrooms · House
· Office room · Equipped kitchen · Parking
New Hope town · 893 sq.ft · 4 Bedrooms · House · Office room · Equipped kitchen · Parking
Beautiful modern single-story home for lease in the desirable Liberty community in Melissa. Built in 2022, this spacious home offers 2,759 square feet with 4 bedrooms, 3 full bathrooms, and a half bath, along with a dedicated office. The open floor plan features modern finishes throughout. The kitchen offers white cabinetry, quartz countertops, stainless steel appliances, and a large island with additional storage. The home also includes a refrigerator, washer, and dryer for added convenience. The primary suite is generously sized and features a stylish bathroom with double vanities, a glass-enclosed shower overlooking a bathtub, and two spacious walk-in closets. Secondary bedrooms are thoughtfully separated from the primary suite for added privacy, and the fourth bedroom includes its own ensuite bathroom. A private office with double glass doors is located near the front entry, creating an ideal work-from-home space. A mudroom conveniently located off the garage entry. Located in the
USD 2,999
7612 Burton Ln, Mc Kinney, TX 75070 MLS 21209372
View photo
House · for rent
USD 2,195
7612 Burton Ln, Mc Kinney, TX 75070 MLS 21209372
New Hope town
· House
· Equipped kitchen
New Hope town · House · Equipped kitchen
Affordable home in Stonebridge Ranch. Spacious Floor Plan with High Ceiling. Clean and Bright. Huge Kitchen with Granite Counter top, 42 inch cabinet and much more. Dont miss this one! Virtual Tour. Get the best price at ListedBuy!
USD 2,195
1732 Beasley St, Van Alstyne, TX 75495 MLS 21208898
View photo
House · for rent
USD 2,299
1732 Beasley St, Van Alstyne, TX 75495 MLS 21208898
New Hope town
· 1,184 sq.ft · 4 Bedrooms · 2 Baths · House
· Garden · Equipped kitchen
New Hope town · 1,184 sq.ft · 4 Bedrooms · 2 Baths · House · Garden · Equipped kitchen
Like NEW D. R. Horton Home. 4 BR, 2 BA home in Georgetown, Van Alstyne. Great open floor plan offering 2 dining areas, breakfast bar, and a HUGE kitchen complete with SS appliances, granite counter tops, 5 gas burner range, and tons of counter space for the cook! Master retreat provides a great escape with deep garden tub, tiled shower with glass tile accents. 4th Bedroom would also make a terrific study. Community pool, playground, and trails. Wired for surround sound. Ceiling fan in each room. Energy efficient. Great access to US 75. Thic PICS are From when the house was new. However, the house looks very much the same with some wear & tear. Comes with a Refrigerator. NO DRYER & WASHER Virtual Tour. Get the best price at ListedBuy!
USD 2,299
9721 Zaharias Dr, Mc Kinney, TX 75072 MLS 21209238
View photo
House · for rent
USD 2,350
9721 Zaharias Dr, Mc Kinney, TX 75072 MLS 21209238
New Hope town
· House
· Patio · Garden · Equipped kitchen
New Hope town · House · Patio · Garden · Equipped kitchen
Beautiful 3-bedroom, 2-bath home in highly sought-after Frisco ISD, located on a corner lot with great curb appeal and added privacy. The home features a welcoming foyer and hallway leading to two well-sized secondary bedrooms before opening into a spacious living room with an open kitchen and dining layout. Large windows provide abundant natural light. The home is freshly painted and upgraded with laminate flooring throughout - no carpet. The primary bedroom is generously sized and includes a private bath with a soaking tub, walk-in shower, and walk-in closet. Enjoy a private patio and backyard, perfect for relaxing outdoors. The home is within walking distance of the community pool and childrens play area. Conveniently located near Friscos premier golf courses, parks, shopping, restaurants, retail stores, and walking trails. Easy access to SRT, DNT, and Highway 380. Virtual Tour. Get the best price at ListedBuy!
USD 2,350
1912 Grand Fairway Drive
View photo
House · for rent
Request Details
1912 Grand Fairway Drive
New Hope town
· 2,562 sq.ft · 3 Bedrooms · 3 Baths · House
· Patio · Fireplace · Equipped kitchen · Swimming pool
New Hope town · 2,562 sq.ft · 3 Bedrooms · 3 Baths · House · Patio · Fireplace · Equipped kitchen · Swimming pool
Beautiful home in the wonderful golf course community of Woodbridge in Wylie ISD. Long covered porch, with cedar columns and glass star front door. Entry boasts hardwood floors that open to a large dining room. Kitchen has lots of storage, granite countertops, SS appliances, and an island. Living room has a gas starter fireplace. Master bedroom boasts a sitting area and large bathroom with soaking tub, dual sinks, and separate shower. Bedrooms are separated by second living that could be used as an office or playroom. Iron spindle stairway leads to an upstairs gameroom with full bath. Large covered screened in patio. This home is energy efficient with low utilities. Refrigerator, washer and dryer are not included. Owner is a licensed Real Estate Broker in Texas. Neighborhood boasts several swimming pools, parks, catch and release ponds and walking trails
Request Details
1205 Parker Drive
View photo
House · for rent
Request Details
1205 Parker Drive
New Hope town
· 1,561 sq.ft · 3 Bedrooms · 2 Baths · House
· Patio · Garden · Fireplace · Equipped kitchen
New Hope town · 1,561 sq.ft · 3 Bedrooms · 2 Baths · House · Patio · Garden · Fireplace · Equipped kitchen
Experience the perfect blend of comfort and convenience in this meticulously maintained, move-in-ready home located in the heart of the highly sought-after Villages of Melissa community. This inviting open-concept floor plan showcases a thoughtful split-bedroom design that provides excellent privacy, anchored by a gourmet kitchen featuring sleek granite countertops, upgraded stainless steel appliances, and a high-performance gas cooktop. The kitchen flows effortlessly into a spacious, living area highlighted by a cozy gas fireplace and an adjacent dining nook. The expansive primary suite serves as a true private retreat, offering a deep garden tub, a separate walk-in shower, dual vanities, and an oversized walk-in closet. Step outside to enjoy a beautifully landscaped backyard complete with a large covered patio, ideal for relaxing or entertaining. Recent professional updates include fresh neutral paint and plush carpet throughout. Residents enjoy premier community amenities including
Request Details
6140 Silverado Trail
View photo
Townhouse · for rent
Request Details
6140 Silverado Trail
New Hope town
· 1,528 sq.ft · 2 Bedrooms · 2 Baths · Townhouse
· Equipped kitchen
New Hope town · 1,528 sq.ft · 2 Bedrooms · 2 Baths · Townhouse · Equipped kitchen
Perfectly positioned in the heart of McKinney and zoned to highly acclaimed Allen ISD, this beautifully designed townhome offers the ideal blend of modern style, smart functionality, and low maintenance living just minutes from Highway 121, US 75, premier shopping, dining, entertainment, and major corporate campuses. Inside, the thoughtfully designed open concept layout is filled with natural light and highlighted by soaring two story ceilings in the living room that create a spacious, elevated feel rarely found at this price point. The stylish kitchen was designed with both everyday living and entertaining in mind, featuring quartz countertops, a gas cooktop, abundant cabinetry, and an oversized pantry for exceptional storage and functionality. The spacious primary suite provides a comfortable private retreat with generous proportions and a well appointed bath, while the overall layout offers an ideal balance of openness, comfort, and flexibility. Located in one of McKinney’s most con
Request Details
506 Pecos Path Drive
View photo
House · for rent
Request Details
New
506 Pecos Path Drive
New Hope town
· 2,153 sq.ft · 4 Bedrooms · 2 Baths · House
· Fireplace · Equipped kitchen
New Hope town · 2,153 sq.ft · 4 Bedrooms · 2 Baths · House · Fireplace · Equipped kitchen
Tucked into Murphy's established Ranch Phase One neighborhood, this fully remodeled 4 bedroom, 2 bath home delivers 2,163 square feet of updated living space on a sprawling quarter acre lot, one of the largest in the area. Fresh contemporary paint, all new white shaker cabinetry, and gleaming quartz countertops set the tone for a home that feels brand new without the new build price tag. The open concept kitchen anchors the home, complete with stainless steel appliances, a gas range, marble look backsplash, and brushed gold hardware that carries a designer touch through every room. It flows into a sun filled living area warmed by a dramatic floor to ceiling stone fireplace, perfect for cozy nights in or entertaining friends. A separate formal dining room adds even more space to gather. Retreat to the private primary suite, tucked into its own wing for maximum privacy, featuring a vaulted ceiling, an ensuite bath with a dual vanity, a separate shower, and a spacious walk in closet. Thre
Request Details
9881 Cambridge Dr, 3 beds, 2 full baths
View photo
House · for rent
USD 2,500
9881 Cambridge Dr, 3 beds, 2 full baths
New Hope town
· 3 Bedrooms · 2 Baths · House
· Garden · Fireplace · Equipped kitchen · Heating
New Hope town · 3 Bedrooms · 2 Baths · House · Garden · Fireplace · Equipped kitchen · Heating
SCHEDULE A SHOWING ONLINE AT: showmojo.com/ltr/17ebbb408a - Rent $2,500.00 | Group Rate Internet $59.00 | Benefits Package $49.99* | Total Monthly Price $2,608.99 Discover 9881 Cambridge Dr Frisco Texas 75035, a well-appointed 3-bedroom, 2-bath home featuring hardwood floors and ceramic tile throughout. The open dining area connects to a kitchen with granite countertops, stainless steel appliances, refrigerator, oven range, dishwasher, and garbage disposal. Enjoy added comfort from air conditioning, central heating, and ceiling fans. A fireplace adds character to the living space, while cable-ready wiring provides easy connectivity. Practical features include laundry hook ups and a fenced yard for outdoor use. This home combines durable finishes and functional amenities for comfortable everyday living. Listing by Realtor Andre Thirkield with Renters Warehouse. If you hear from anyone else marketing the property or they are offering a different lease price than what is advertised
USD 2,500
1532 Ruby Jewel Lane, Anna, US, TX
View photo
House · for rent
USD 2,700
1532 Ruby Jewel Lane, Anna, US, TX
New Hope town
· 4 Bedrooms · 2 Baths · House
· Patio · Garden · Office room · Fireplace · Equipped kitchen
New Hope town · 4 Bedrooms · 2 Baths · House · Patio · Garden · Office room · Fireplace · Equipped kitchen
Ideally positioned on over a quarter of an acre of land within a wonderful and family-friendly neighborhood, this stunning residence is waiting for you to make it your home sweet home. Boasting over 2,800 sq ft of thoughtfully curated design, this single-story home features four spacious bedrooms, a versatile flex space just off the family room that makes a perfect home office or elegant dining, and a seamlessly connected living room, dining area, and kitchen. At the heart of the home, the pristine white kitchen has everything a home chef could desire, including a gas range. The family room invites you to make beautiful memories, featuring a cozy electric fireplace. Retreat to the primary suite that has a beautifully appointed bath with dual sinks, soaking tub, and walk-in shower, creating the ultimate sanctuary to unwind at the end of the day. The home will also come with a refrigerator, washer and dryer. Enjoy relaxing under the covered patio in the spacious backyard with plenty of s
USD 2,700
Furnished Modern Townhome in Frisco
View photo
House · for rent
USD 3,200
Furnished Modern Townhome in Frisco
New Hope town
· 2 Bedrooms · 2 Baths · House
· Equipped kitchen
New Hope town · 2 Bedrooms · 2 Baths · House · Equipped kitchen
SCHEDULE A SHOWING ONLINE AT: showmojo.com/ltr/d34478c083 - Welcome to 8895 Stablehand Mews, a beautifully designed fully furnished 2-bedroom, 2.5-bathroom townhome offering approximately 2,085 square feet of spacious, modern living in the desirable Village on Main Street community of Frisco. Step inside to an inviting open-concept floor plan filled with natural light and impressive two-story ceilings. The spacious living area comes furnished and provides a comfortable setting for relaxing or entertaining, while the open layout creates an easy flow between the living, dining, and kitchen areas. The gourmet kitchen is designed for both everyday living and entertaining, featuring quartz countertops, painted cabinetry, stainless-steel appliances, a gas range, under-cabinet lighting, a large pantry, and a convenient kitchen island. Upstairs, you'll find a versatile game room or second living area, offering additional furnished living space that can be used for movie nights, a home of
USD 3,200
2027 Wimbledon Drive
View photo
House · for rent
Request Details
2027 Wimbledon Drive
New Hope town
· 1,991 sq.ft · 4 Bedrooms · 2 Baths · House
· Patio · Garden · Swimming pool · Equipped kitchen
New Hope town · 1,991 sq.ft · 4 Bedrooms · 2 Baths · House · Patio · Garden · Swimming pool · Equipped kitchen
One story home with eat in island kitchen with window seat, large primary suite has jacuzzi tub, dual vanities, walk in closet & built-ins, great backyard with covered patio, community playground and pool, close to everything. New carpet and paint
Request Details
11312 Promenade Road
View photo
House · for rent
Request Details
11312 Promenade Road
New Hope town
· 1,787 sq.ft · 3 Bedrooms · 2 Baths · House
· Patio · Equipped kitchen · Parking · Swimming pool
New Hope town · 1,787 sq.ft · 3 Bedrooms · 2 Baths · House · Patio · Equipped kitchen · Parking · Swimming pool
Located in the highly desirable Preston Lakes community and zoned to award-winning Frisco ISD, this thoughtfully designed 3-bedroom, 2-bath home also features a dedicated study and a desirable split-bedroom floor plan. The updated kitchen showcases white cabinetry, granite countertops, open shelving, and stainless steel appliances, with a new refrigerator (2025), dishwasher (2025), and range (2026). The spacious primary suite features a beautifully re-tiled walk-in shower (2026), while a new garage door (2026) adds even more value. Enjoy relaxing or entertaining on the covered patio, then take advantage of Preston Lakes' community amenities, including a neighborhood pool, walking trails, parks, and scenic ponds. Conveniently located near shopping, dining, and major commuter routes, this home offers a wonderful opportunity to enjoy everything Frisco has to offer
Request Details
10051 Plainsman Lane
View photo
House · for rent
Request Details
10051 Plainsman Lane
New Hope town
· 3,531 sq.ft · 4 Bedrooms · 3 Baths · House
· Equipped kitchen · Parking
New Hope town · 3,531 sq.ft · 4 Bedrooms · 3 Baths · House · Equipped kitchen · Parking
Recently remodeled to near-new perfection, this stunning 4-bedroom, 3-bath residence in the heart of Frisco showcases premium upgrades from its 2021–2022 transformation — the kind of builder-level finishes that would command a significant premium today. Fully custom cabinetry and shelving with soft-close doors, luxurious quartz countertops throughout, and elegant new chandeliers in the foyer and formal areas set an unmistakable tone of quality from the moment you walk in. The chef's kitchen is the true showpiece: a commercial-grade range and vent hood, microwave drawer, extensive pull-out storage, a pot filler, and a rare oversized pull-out appliance garage that sets this home apart from anything else on the market. Plush new carpeting adds comfort upstairs, while major system upgrades — new energy-efficient HVAC, a reverse osmosis water system, a whole-home water softener, and a centralized surge protector covering every outlet — offer the kind of peace of mind buyers rarely find in a
Request Details
439 Cyprus Grove
View photo
House · for rent
Request Details
439 Cyprus Grove
New Hope town
· 2,992 sq.ft · 4 Bedrooms · 2 Baths · House
· Garden · Equipped kitchen · Parking
New Hope town · 2,992 sq.ft · 4 Bedrooms · 2 Baths · House · Garden · Equipped kitchen · Parking
Unique opportunity on rare, oversized lot in the coveted Lakepointe community! The beautifully designed home greets you with an inviting entryway with soaring ceilings, abundant natural light and durable vinyl plan flooring flowing throughout the main living areas. Built for style, comfort and convenience, this thoughtfully laid out open-concept floorplan offers expansive living, dining and kitchen spaces that are perfect for entertaining and everyday living. Kitchen features crisp white cabinetry, stainless steel appliances, plentiful storage and a large center island with seating, all overlooking the spacious family and dining rooms. Retreat to the primary suite sanctuary, complete with a spa-like bathroom with dual sinks, ample storage, and a massive walk-in closet. Three additional generous bedrooms all feature sizable walk-in closets. Oversized utility and mud room positioned off the garage for effortless daily transitions. Create your own backyard oasis in one of the largest lots
Request Details
543 Teton Street, Allen, US, TX
View photo
Townhouse · for rent
USD 2,600
543 Teton Street, Allen, US, TX
New Hope town
· 3 Bedrooms · 3 Baths · Townhouse
· Garden
New Hope town · 3 Bedrooms · 3 Baths · Townhouse · Garden
Almost new townhome with small yard! 3 bedrooms and 2.5 bathrooms. This townhome has beautiful upgrades throughout, large family room and even a bonus room upstairs perfect for a game room or media room. Great location, minutes from 75. Less than 4 miles from Allen Premium Outlets and Great Allen Schools!
USD 2,600
416 Ponderosa Trail, Murphy, US, TX
View photo
House · for rent
USD 2,600
416 Ponderosa Trail, Murphy, US, TX
New Hope town
· 3 Bedrooms · 2 Baths · House
· Garden · Fireplace · Equipped kitchen
New Hope town · 3 Bedrooms · 2 Baths · House · Garden · Fireplace · Equipped kitchen
One story, complete remodel, modern design, huge yard, no carpet! Discover an abundance of space in this beautifully remodeled one-story home! Enjoy easy-maintenance wood-like tile flooring throughout, complemented by a remodeled modern kitchen featuring new light fixtures, stainless steel appliances, apron sink, quartz countertops, marble backsplash, and grey and white cabinetry. The oversized and inviting living room is open to the kitchen and eat-in area, and boasts a floor-to-ceiling stacked stone gas fireplace and a modern fan. This home also has a second dining area, which is versatile and can be used as an office or second living area. The primary retreat is spacious, with a remodeled primary bath complete with a new vanity with double sinks, new plumbing fixtures and vessel bowl sinks, a tile accent wall, separate tub, and separate shower with a rain shower system and glass tile accents, and spacious closet. The shared secondary bath is updated with glass tiles, warm gray tones
USD 2,600
438 Stanley Falls Drive
View photo
House · for rent
Request Details
438 Stanley Falls Drive
New Hope town
· 2,508 sq.ft · 4 Bedrooms · 2 Baths · House
· Patio · Garden · Equipped kitchen · Swimming pool
New Hope town · 2,508 sq.ft · 4 Bedrooms · 2 Baths · House · Patio · Garden · Equipped kitchen · Swimming pool
Fully renovated. Brand-new roof. Move-in ready! Schedule Your Showing Before It’s Gone! Beautifully updated 4-bedroom, 2.5-bath home featuring over $40,000 in recent upgrades. Highlights include a brand-new roof (July 2026), renovated kitchen with quartz countertops and updated cabinets, remodeled bathrooms, new luxury vinyl flooring, fresh paint, modern lighting, and a tankless water heater. The spacious primary suite offers a remodeled ensuite bathroom and customized walk-in closet. Enjoy the screened-in covered patio overlooking the beautifully landscaped backyard with a storage shed. Located in a desirable community with a pool, jogging paths, and pond, and zoned to Rattan Elementary. Conveniently located near US-75, shopping, dining, and Allen Premium Outlets, with easy access to McKinney and surrounding areas. Schedule your private showing today—this beautifully renovated home won’t last long!
Request Details
841 Wind Brook Lane
View photo
House · for rent
Request Details
841 Wind Brook Lane
New Hope town
· 4,381 sq.ft · 5 Bedrooms · 3 Baths · House
· Equipped kitchen
New Hope town · 4,381 sq.ft · 5 Bedrooms · 3 Baths · House · Equipped kitchen
With motivated sellers and a compelling new price, now is the perfect time to make this home yours! Don't miss your chance to see this east facing 5 bedroom home in the highly sought after Gentle Creek neighborhood of Prosper. Situated on a RARE oversized lot, this stunning home offers an ideal blend of luxury, comfort, and functionality. From the moment you enter, you'll be impressed by soaring ceilings, abundant natural light, and beautiful wood flooring throughout the main living areas. The heart of the home is the chef inspired kitchen featuring an oversized island, ample cabinetry, and seamless flow into the spacious living and dining areas, perfect for entertaining and everyday living. The private primary suite serves as a peaceful retreat with a luxurious ensuite bath designed for comfort and privacy. Thoughtful upgrades throughout include plantation shutters, designer finishes, and a dedicated media room ideal for movie nights, game days, or family gatherings. Outside, enjoy th
Request Details
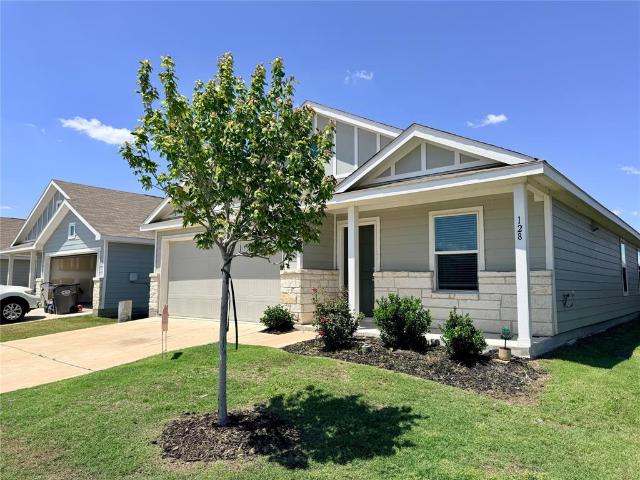
128 Honeysuckle Street
View photo
House · for rent
Request Details
128 Honeysuckle Street
New Hope town
· 1,668 sq.ft · 4 Bedrooms · 2 Baths · House
· Garden · Office room · Parking · Equipped kitchen
New Hope town · 1,668 sq.ft · 4 Bedrooms · 2 Baths · House · Garden · Office room · Parking · Equipped kitchen
Welcome to 128 Honeysuckle Street in Bridgewater! Built in 2022, this attractive 4 bedroom, 2 bath home offers a smart and efficient layout that makes the most of its 1,675 square feet. The open living and kitchen area creates an easy flow for everyday living, with a kitchen island, pantry, and plenty of room to gather. The primary suite features a walk in closet, while three additional bedrooms provide flexibility for family, guests, or a home office. One of the best parts of living in Bridgewater is the community itself. Enjoy amenities including a community pool, playground, basketball court, sand volleyball, dog park, picnic areas, walking paths, and beautiful water features. Back at home, enjoy a fenced backyard, covered front porch, sprinkler system, and attached 2 car garage. At $247,900, this is a great opportunity for a first time buyer or growing family to own a newer 4 bedroom home while enjoying everything the Bridgewater community has to offer
Request Details

Get email alerts

Don't miss out: be the first to know about new properties

The alert was correctly created

On subscribing you accept the conditions of use and the privacy policy
Alert
Receive new ads in your inbox
Save this search
Receive alerts for new listings

We'll send you an email when we have new properties for: "Houses for rent in New Hope town"

The alert was correctly created

Frisco city
Savannah, Pilot Point-Aubrey CCD Denton County Texas
Get email alerts and be the first to see new listings
Required field
On subscribing I accept the terms of the privacy policy
Perfect! You'll soon start receiving new listings via email
Alert
Receive an email when we have new ads for Houses for rent in New Hope town
Save this search
Filters

Bedrooms

Size (sq.ft)

sq.ft
sq.ft

Price (USD per month)

USD
USD

Property type

Bathrooms

Clear all filters
Receive notifications when new entries are published.