152 houses for sale in New Hudson

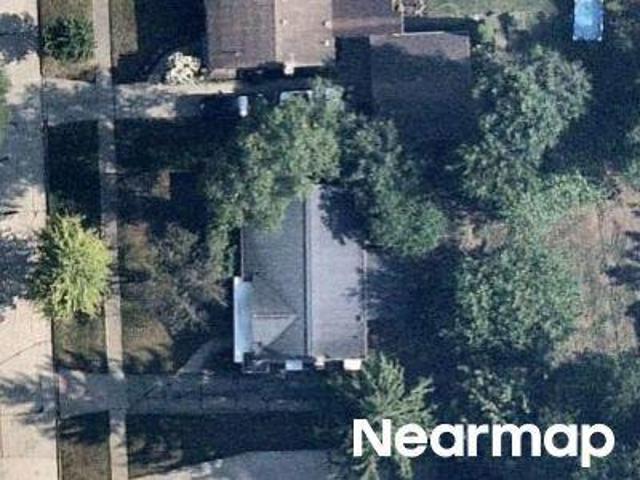
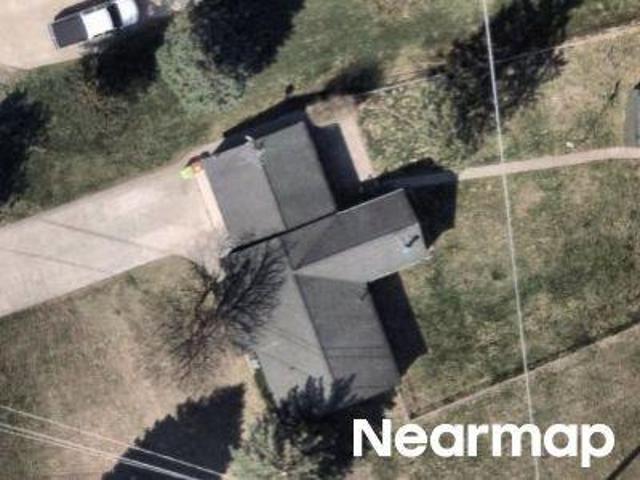
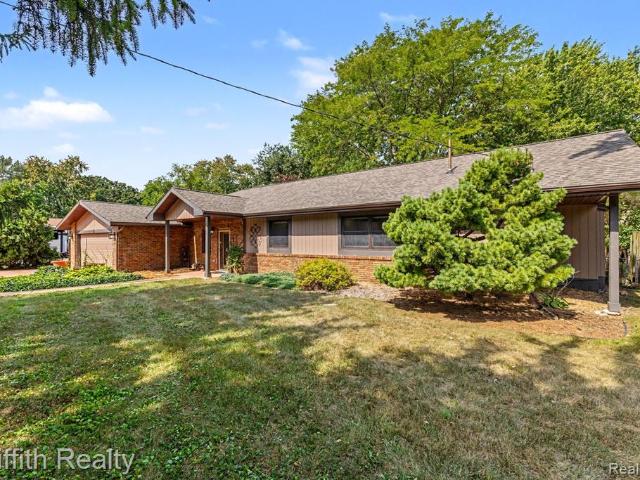
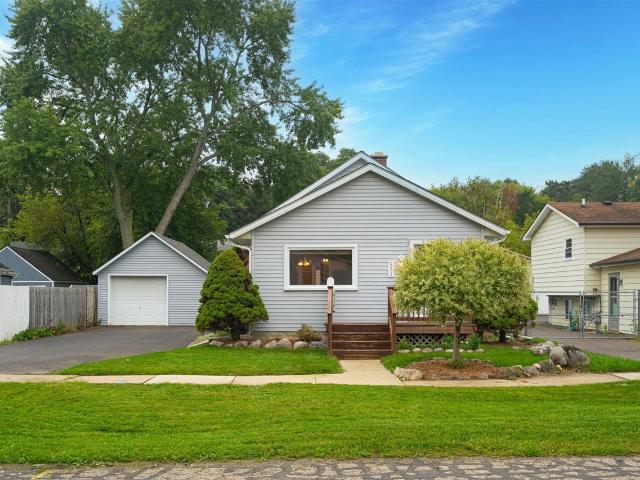
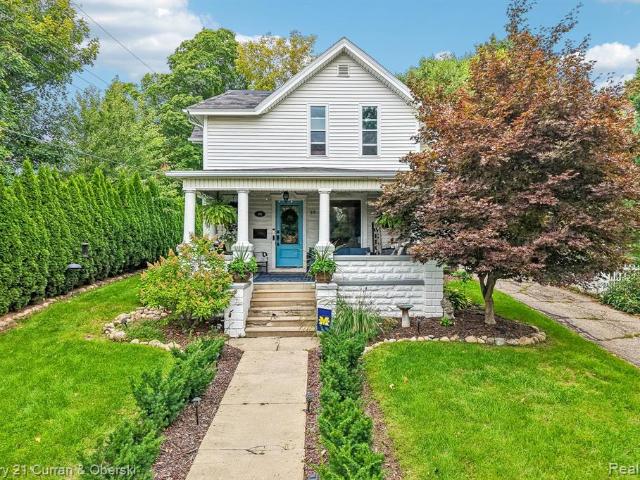
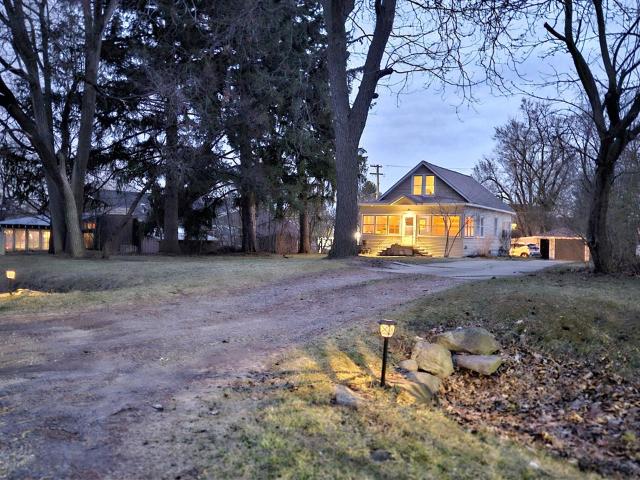
57751 Grand River Avenue
View photo
House · for sale
USD 239,900
USD 138/sq.ft
57751 Grand River Avenue
New Hudson
· 1,733 sq.ft · 4 Bedrooms · 1 Bath · House
· Office room · Deck · Equipped kitchen · Parking
New Hudson · 1,733 sq.ft · 4 Bedrooms · 1 Bath · House · Office room · Deck · Equipped kitchen · Parking
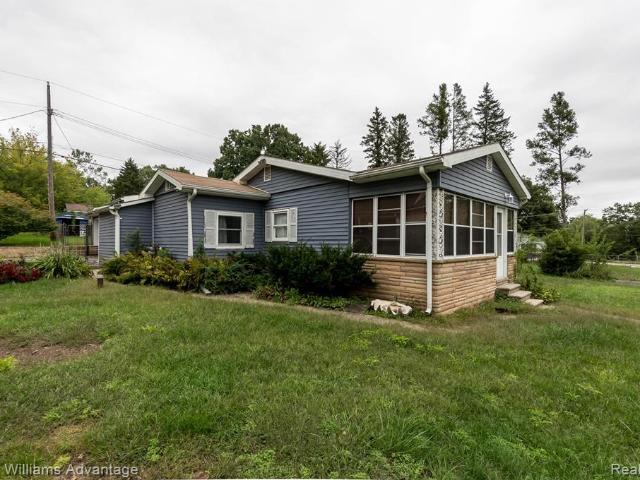
Affordable opportunity to live in the heart of lyon township. One of the fastest-growing communities in the region. Perfect commuter location while maintaining country charm. Easy access to expressway, shopping, paved biking/walking trails, golf courses, & parks. Zoned commercial and residential. Great area for home business opportunity. 31X29 garage with workshop, wood deck for outdoor enjoyment, easy maintenance vinyl siding, & mature wooded views. 4 season sun room is heated, lined with windows & offers built-in shelving. Living room has bay window. Primary bedroom features door wall access to deck. Bright kitchen offers ample cabinet space & leads to possible dining room or home office. Two additional entry level bedrooms with closets. Fourth bedroom upstairs. Full ceramic bath with tub/shower. Water & sewer at street. A licensed Realtor must be physically present at all showings
USD 239,900
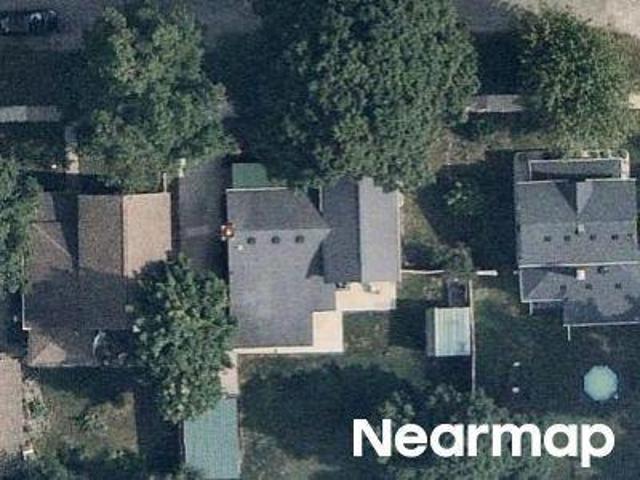
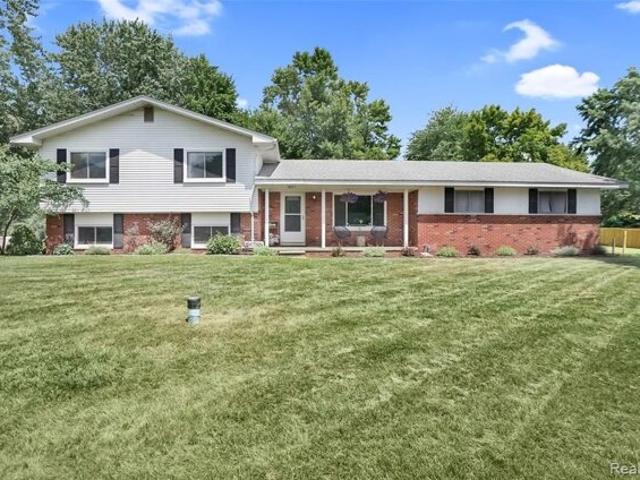
Willowicke Dr
View photo
House · for sale
Request Details
Updated
Willowicke Dr
New Hudson
· 2,336 sq.ft · 4 Bedrooms · 2 Baths · House
New Hudson · 2,336 sq.ft · 4 Bedrooms · 2 Baths · House
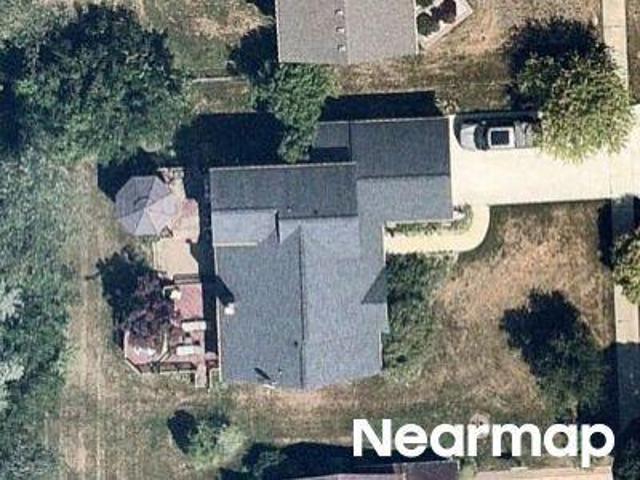
This home is in preforeclosure, which means the homeowner is in default (missed payments). Therefore, there could be an opportunity to strike a great deal with the owner and the bank
Request Details
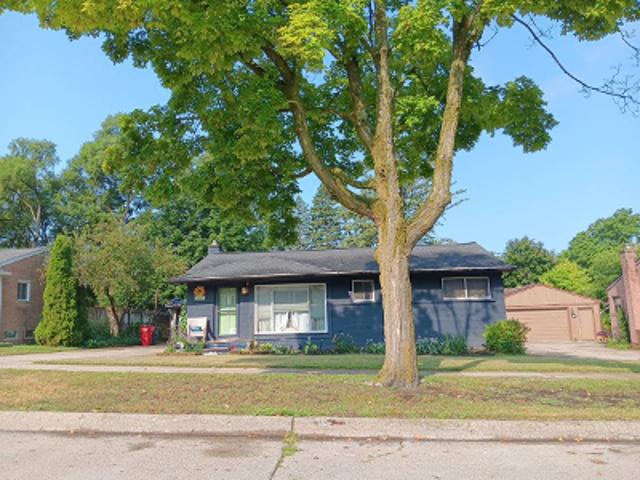
Friar Dr
View photo
House · for sale
Request Details
Updated
Friar Dr
New Hudson
· 1,195 sq.ft · 3 Bedrooms · 1 Bath · House
New Hudson · 1,195 sq.ft · 3 Bedrooms · 1 Bath · House
This home is in preforeclosure, which means the homeowner is in default (missed payments). Therefore, there could be an opportunity to strike a great deal with the owner and the bank
Request Details
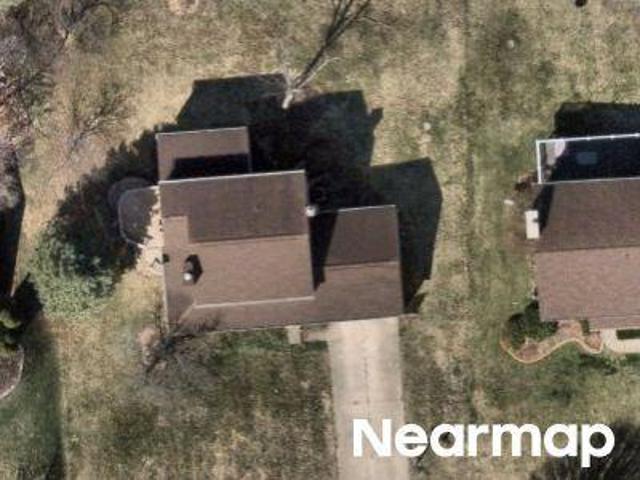
Godfrey St
View photo
House · for sale
Request Details
Updated
Godfrey St
New Hudson
· 1,216 sq.ft · 3 Bedrooms · 2 Baths · House
New Hudson · 1,216 sq.ft · 3 Bedrooms · 2 Baths · House
This home is in preforeclosure, which means the homeowner is in default (missed payments). Therefore, there could be an opportunity to strike a great deal with the owner and the bank
Request Details
Friar Dr
View photo
House · for sale
Request Details
Updated
Friar Dr
New Hudson
· 1,593 sq.ft · 3 Bedrooms · 1 Bath · House
New Hudson · 1,593 sq.ft · 3 Bedrooms · 1 Bath · House
This home is in preforeclosure, which means the homeowner is in default (missed payments). Therefore, there could be an opportunity to strike a great deal with the owner and the bank
Request Details
Barkley Dr
View photo
House · for sale
Request Details
Updated
Barkley Dr
New Hudson
· House
New Hudson · House
This is a Real Estate-Owned (REO)/post-foreclosure home owned or managed by a bank. All offers are considered; however, the highest and best will most likely be accepted
Request Details
Old Plank Rd
View photo
House · for sale
Request Details
Updated
Old Plank Rd
New Hudson
· 1,410 sq.ft · 2 Bedrooms · 1 Bath · House
New Hudson · 1,410 sq.ft · 2 Bedrooms · 1 Bath · House
This home is in preforeclosure, which means the homeowner is in default (missed payments). Therefore, there could be an opportunity to strike a great deal with the owner and the bank
Request Details
Atwood Dr, Green Oak Township, Home For Sale
View photo
House · for sale
USD 399,900
USD 230/sq.ft
Atwood Dr, Green Oak Township, Home For Sale
New Hudson
· 1,733 sq.ft · 3 Bedrooms · 2 Baths · House
· Garden · Office room · Fireplace · Equipped kitchen
New Hudson · 1,733 sq.ft · 3 Bedrooms · 2 Baths · House · Garden · Office room · Fireplace · Equipped kitchen
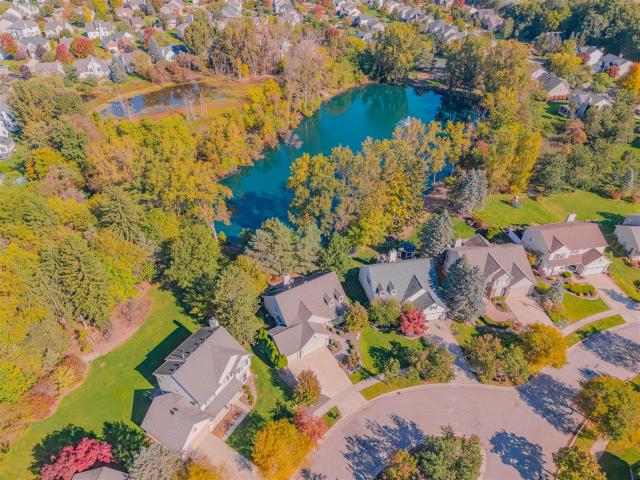
Welcome to this beautifully maintained home nestled in the heart of South Lyon, offering the rare advantage of Green Oak Township taxes and a generously sized lotan uncommon gem in a neighborhood setting. Step inside to discover wide-plank flooring and fresh carpet (2023/2024) throughout, complemented by a fresh neutral paint palette (2024) that creates a warm and inviting atmosphere. The bright front den offers incredible flexibilityperfect as a home office, playroom, reading nook, or creative space. The kitchen is filled with natural light and overlooks a sprawling backyard that backs to a peaceful non-motor pond, ideal for fishing, paddle boarding, or ice skating in the winter. Downstairs, the spacious family room features a stunning floor-to-ceiling brick fireplace, full bath, and walk-out accesscurrently set up with a dining area, but easily transformed to suit your lifestyle. Upstairs, you'll find two additional bedrooms and a large primary bedroom with dual access to an oversize
USD 399,900
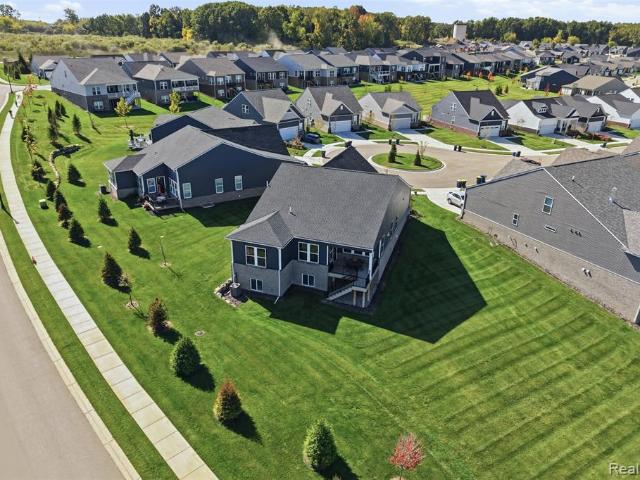
1562 Moss Drive
View photo
House · for sale
USD 765,000
USD 415/sq.ft
New
1562 Moss Drive
New Hudson
· 1,841 sq.ft · 2 Bedrooms · 2 Baths · House
· Garden · Fireplace · Equipped kitchen
New Hudson · 1,841 sq.ft · 2 Bedrooms · 2 Baths · House · Garden · Fireplace · Equipped kitchen
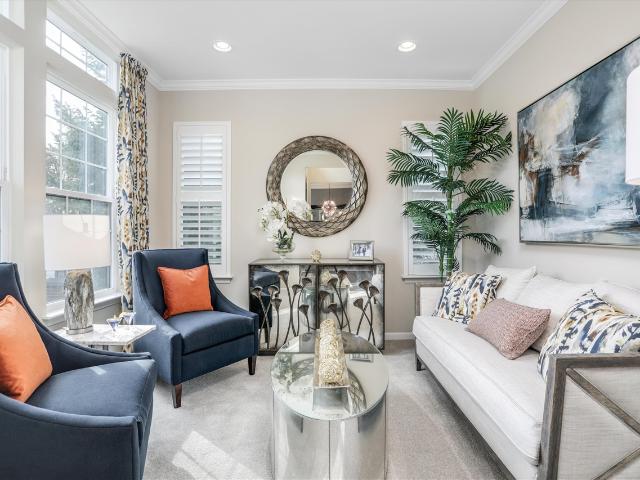
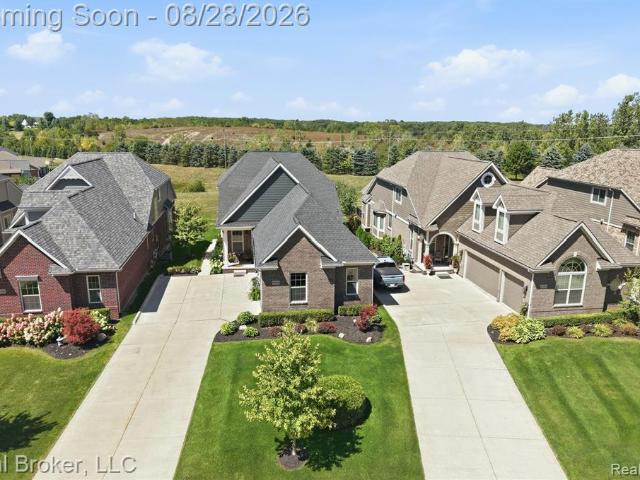
OPEN HOUSE Sunday 10/11 -pm. Beautifully upgraded, this move-in-ready Mystique plan ranch home offers the rare opportunity to enjoy newer construction without waiting to build. Located on a premium cul-de-sac lot within a desirable 55+ community, the setting is just as special as the home itself. Elevated views stretch beyond the backyard with no future home planned directly behind to interrupt the scenery, giving the covered porch a peaceful, private backdrop for morning coffee or evenings outside. Inside, thoughtful builder selections & more than $168,000 in upgraded options elevate the home beyond the standard build. An open, light-filled layout with gas fireplace creates a natural gathering place at the center of the home. This home features a chef's dream kitchen Whirlpool appliances, quartz countertops & large island, perfect for preparing your favorite dishes for hosting friends & family. Relax in your private owner's retreat, complete with a spa like bathroom & large walk in cl
USD 765,000
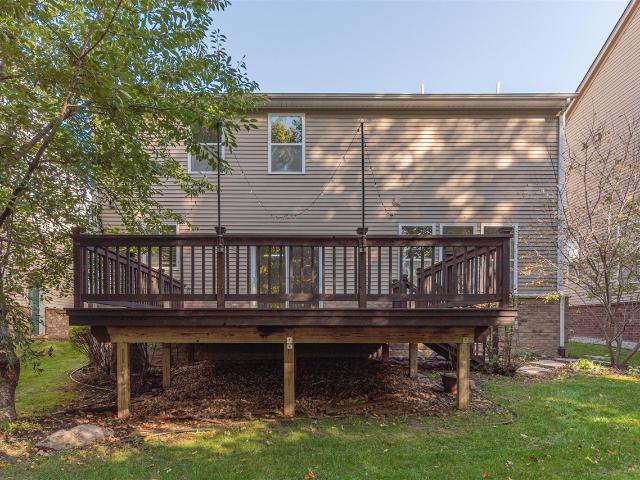
51207 Luke Lane
View photo
House · for sale
USD 499,999
USD 243/sq.ft
New
51207 Luke Lane
New Hudson
· 2,056 sq.ft · 3 Bedrooms · 2 Baths · House
· Garden · Office room · Deck · Fireplace · Equipped kitchen · Parking · Cellar
New Hudson · 2,056 sq.ft · 3 Bedrooms · 2 Baths · House · Garden · Office room · Deck · Fireplace · Equipped kitchen · Parking · Cellar
Gorgeous, well-maintained, move-in-ready home in Novi's highly sought-after Knightsbridge Gate neighborhood! This north-facing colonial features 3 bedrooms, 2.5 bathrooms, and a loft. The main level offers hardwood floors, a fireplace, a formal dining room/office space, and an eat-in kitchen nook. The gourmet kitchen includes granite countertops, abundant cabinetry, a center island, a newer refrigerator and dishwasher (2025) and an upgraded gas oven and range. Upstairs, the spacious primary suite features a walk-in closet and private bath. Generously sized secondary bedrooms, a full bath and a second-floor laundry room adds convenience. Brand-new carpet, just installed and new faucets add to the home's appeal. The basement offers flexible potential, with plumbing in place for a future full bathroom. Enjoy a neatly maintained huge deck and a private wooded backyard. Other features include an EV charging plug, smart thermostat, smart garage opener, Ring doorbell camera and Sprinklers
USD 499,999
223 Summit View Lane
View photo
House · for sale
USD 815,000
USD 339/sq.ft
New
223 Summit View Lane
New Hudson
· 2,400 sq.ft · 4 Bedrooms · 2 Baths · House
· Fireplace · Equipped kitchen · Parking
New Hudson · 2,400 sq.ft · 4 Bedrooms · 2 Baths · House · Fireplace · Equipped kitchen · Parking
Welcome to this stunning model home at Summit View of Milford, located right in the heart of Milford Village and just minutes from the shopping, restaurants, and amenities that make downtown Milford so desirable. This beautiful four-bedroom, two-and-a-half-bath home features a two-car garage and an exceptional private setting backing to woods and Pettibone Creek. Best of all, this homesite does not back to another home, providing a peaceful and private natural setting. The transitional contemporary design offers an open, sophisticated feel with nine-foot ceilings throughout the first floor, real hardwood floors in the entryway, kitchen nook, and great room, and custom trim work throughout. The great room features a beautiful gas fireplace with custom shelving on both sides, creating an inviting focal point for the home. The gourmet kitchen is designed for both entertaining and everyday living, featuring an oversized island and a spacious eat-in nook overlooking the nature preserve. The
USD 815,000
24488 Pembrooke Drive
View photo
House · for sale
USD 795,000
USD 248/sq.ft
24488 Pembrooke Drive
New Hudson
· 3,197 sq.ft · 4 Bedrooms · 3 Baths · House
· Fireplace · Equipped kitchen · Parking
New Hudson · 3,197 sq.ft · 4 Bedrooms · 3 Baths · House · Fireplace · Equipped kitchen · Parking
Brand new immediate occupancy construction in highly desirable Riverwood Estates! Located on Lot 28, this exceptional Colonial offers 4 bedrooms, 3 full baths, 1 half bath and a 3 car side-entry garage. The impressive exterior features first-floor full brick with Hardie plank siding, creating a beautiful and timeless elevation. Inside, you are welcomed by a dramatic two-story foyer leading into a stunning two-story great room with soaring windows, a gas fireplace, decorative woodworking, and a beautiful wood mantle. Engineered hardwood flooring extends through the entry, kitchen, nook and great room. The thoughtfully designed main floor offers a private library, formal dining room and an open-concept living space perfect for entertaining. The gourmet kitchen features quartz countertops throughout, a large island, stainless steel built-in oven, gas cooktop and dishwasher, along with a spacious walk-in pantry and a walk-around butler pantry. The main-floor laundry room includes tile floo
USD 795,000
21186 Calabrese Drive
View photo
House · for sale
USD 499,500
USD 200/sq.ft
21186 Calabrese Drive
New Hudson
· 2,486 sq.ft · 3 Bedrooms · 2 Baths · House
· Office room · Equipped kitchen · Parking
New Hudson · 2,486 sq.ft · 3 Bedrooms · 2 Baths · House · Office room · Equipped kitchen · Parking
Welcome to 21186 Calabrese, a beautifully upgraded, 2,492 sq ft move-in-ready colonial on a prime corner lot in Lyon Township's highly sought-after Hutsfield Subdivision. If you are looking for a top-tier home for sale in the South Lyon school district, skip the wait and dust of the neighborhood's new construction phase-this better-than-new property is ready for you today. Step up to the inviting covered front porch and enter the front door into a large, welcoming open foyer. To your right is a great den area that serves as a perfect first-floor home office. The open-concept main floor seamlessly connects the living, dining, and kitchen areas. The amazing kitchen delivers crisp white cabinetry, granite counters, stainless appliances, and a large center island, flowing directly into a spacious living room anchored by a custom built-in entertainment center. For everyday convenience, entering through the large 2-car attached garage brings you into a highly practical custom mudroom and sec
USD 499,500
59588 Schuss Gully Drive
View photo
House · for sale
USD 698,990
USD 212/sq.ft
59588 Schuss Gully Drive
New Hudson
· 3,283 sq.ft · 4 Bedrooms · 3 Baths · House
· Fireplace · Equipped kitchen
New Hudson · 3,283 sq.ft · 4 Bedrooms · 3 Baths · House · Fireplace · Equipped kitchen
Move-In Ready Spring 2027! Welcome to the stunning Waverly floor plan in the highly sought-after Lakeview Estates community, where luxury, comfort, and functionality come together beautifully. This impressive 3,290 sq. Ft. home offers 4 bedrooms, 3.5 bathrooms, and thoughtfully designed living spaces perfect for modern lifestyles. The heart of the home features a dramatic two-story Gathering Room with a cozy fireplace, seamlessly connected to a spacious designer Kitchen complete with a large center island, ideal for entertaining, meal preparation, and casual dining. A main-level Guest Suite provides flexibility for visitors or multi-generational living, while the luxurious Owner's Suite offers a spacious retreat with an oversized walk-in closet. Upstairs, you'll find a generous loft perfect for a media room, play area, or additional living space, along with the convenience of a second-floor laundry room located near the secondary bedrooms. The elegant formal Dining Room provides the pe
USD 698,990
55664 Pontiac Trail Court
View photo
House · for sale
USD 360,000
USD 222/sq.ft
55664 Pontiac Trail Court
New Hudson
· 1,615 sq.ft · 3 Bedrooms · 2 Baths · House
· Garden · Deck · Equipped kitchen
New Hudson · 1,615 sq.ft · 3 Bedrooms · 2 Baths · House · Garden · Deck · Equipped kitchen
A wonderful opportunity to own a ranch home fully redecorated within the past two years. The open layout features three bedrooms, two full bathrooms, and a bright, functional kitchen. Single-level living keeps everything within easy reach. Relax on the spacious deck overlooking the peaceful backyard, while the attractive barn provides ample room for storage and hobbies. The encapsulated crawl space includes a sump pump. Conveniently located near I-96 and South Lyon shopping, the home also sits across from a paved rail trail connecting to Kensington Metropark, Island Lake State Recreation Area, and Wixom to the east
USD 360,000
1083 Chestnut Lane
View photo
House · for sale
USD 555,000
USD 246/sq.ft
1083 Chestnut Lane
New Hudson
· 2,250 sq.ft · 4 Bedrooms · 2 Baths · House
· Patio · Garden · Deck · Fireplace · Equipped kitchen
New Hudson · 2,250 sq.ft · 4 Bedrooms · 2 Baths · House · Patio · Garden · Deck · Fireplace · Equipped kitchen
Enjoy a peaceful, preserve-like setting on this premium lot backing to HOA-owned greenspace, where serene pond views, mature trees, and exceptional privacy make it feel like you're living up north while this well-maintained home is still just minutes from the city. Inside, a light-filled vaulted entry welcomes you with beautiful reclaimed pine plank flooring that flows throughout the main level, adding warmth, character, and historic charm. The entry opens to an impressive vaulted living room with a wood-burning fireplace flanked by windows framing picturesque views of the pond. The formal dining room offers plenty of space for entertaining and features a doorwall to the deck and stone patio, where a path leads to a pier overlooking the water. Whether you're grilling on the deck, relaxing on the patio, or simply taking in the peaceful surroundings, this backyard is a true escape. The updated kitchen combines style and function with fresh white cabinetry, stone counters, stainless
USD 555,000
762 Cumberland Court
View photo
House · for sale
USD 604,900
USD 216/sq.ft
762 Cumberland Court
New Hudson
· 2,788 sq.ft · 4 Bedrooms · 2 Baths · House
New Hudson · 2,788 sq.ft · 4 Bedrooms · 2 Baths · House
New Construction (To Be Built) The stunning Nantucket floor plan has 4-bedroom, 2.5 bathrooms and is sure to accommodate all your family's needs. This spacious Cape Cod home features the finest in design qualities. The main floor, featuring a beautiful owner's suite with relaxing soaking tub, separate shower and double sink vanity is just the beginning to the wonderful life you will enjoy in this exquisite home. The dramatic two-story family room with expansive windows is the perfect space for gatherings. And, for those special dinner gatherings the elegant dining room captures the moment. The private library located off of the grand foyer is a necessity well-served in the Nantucket design. The secondary bedrooms offer plenty of storage as they all include walk-in closets as well. Schedule your appointment today to learn more about this beautiful new home. Contact Sales Manager, Fe Myles (248) 979-8- for all questions and inquiries
USD 604,900
425 Donavan Street
View photo
House · for sale
USD 4,250,000
USD 205/sq.ft
425 Donavan Street
New Hudson
· 20,656 sq.ft · House
· Air conditioning · Heating · Parking
New Hudson · 20,656 sq.ft · House · Air conditioning · Heating · Parking
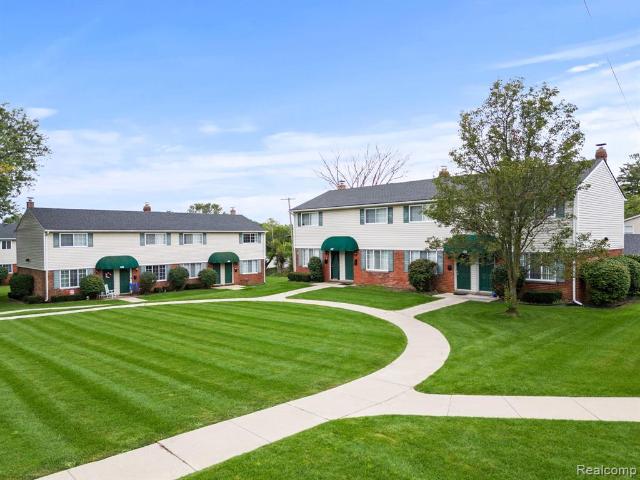
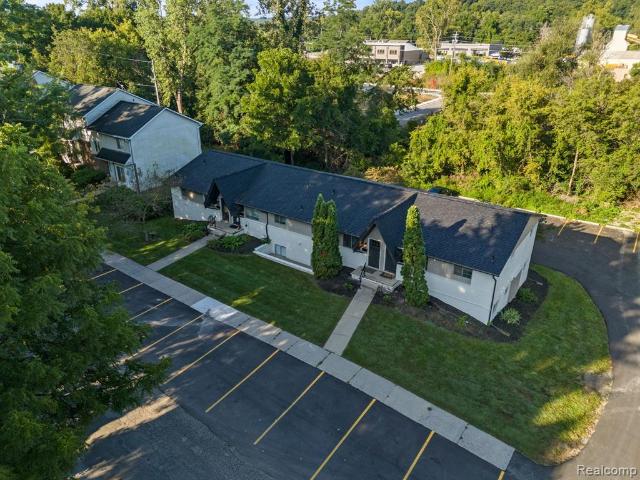
Fully stabilized 20-unit townhome community in South Lyon, built in 1960 across five buildings totaling approximately 20,656 SF. Unit mix includes 12 two-bedroom/one-bath units (975 SF) and 8 three-bedroom units (6 with one bath at 1,125 SF, 2 with two baths at 1,079 SF), each with its own private exterior entrance and 40 parking spaces on site. Units are individually metered for electric and gas, which tenants pay directly; ownership covers only water and trash. Forced-air heat and central air throughout. Currently 97% occupied (19 of 20 units leased). Located near downtown South Lyon with convenient access to US-23, roughly 45-55 minutes to Detroit and 25-30 minutes to Ann Arbor, within the highly regarded South Lyon Community Schools district. A rare opportunity to acquire a well-maintained multi-family asset in a tightly held Oakland County submarket
USD 4,250,000
759 Cumberland Court
View photo
House · for sale
USD 529,900
USD 239/sq.ft
759 Cumberland Court
New Hudson
· 2,217 sq.ft · 4 Bedrooms · 2 Baths · House
· Office room · Equipped kitchen
New Hudson · 2,217 sq.ft · 4 Bedrooms · 2 Baths · House · Office room · Equipped kitchen
Move In Spring 2027! The Westford floor plan offers an inviting design featuring 9' first-floor ceilings, 4 bedrooms, and 2.5 baths. The main level offers a versatile flex space ideal for a home office or extra living area. The open-concept kitchen and living room create a spacious atmosphere, highlighted by the well-designed kitchen which includes a walk-in pantry, 42' maple cabinets, beautiful island, quartz countertops & stainless steel appliances. Primary Suite has pan styled ceiling, double sized walk-in closet, a gorgeous spa like primary bath with soaking tub, separate shower, double sink vanity and quartz countertops. Secondary bedrooms are generously sized and a convenient second floor laundry room completes the upstairs. There is still time to select your interior finishes. Schedule your appointment today to learn more about this beautiful new home
USD 529,900
185 Summit View Court
View photo
House · for sale
USD 595,000
USD 247/sq.ft
185 Summit View Court
New Hudson
· 2,400 sq.ft · 4 Bedrooms · 2 Baths · House
· Fireplace · Equipped kitchen · Parking · Cellar
New Hudson · 2,400 sq.ft · 4 Bedrooms · 2 Baths · House · Fireplace · Equipped kitchen · Parking · Cellar
Welcome to Summit View of Milford, located right in the heart of charming Milford Village! This to-be-built base model offers an incredible opportunity to build a brand-new home just steps from the restaurants, shopping, and amenities that make downtown Milford such a desirable place to live. This beautiful 4-bedroom, 2.5-bath home features an open-concept floor plan designed for today's lifestyle, with a spacious great room, a well-appointed kitchen, and a large nook perfect for everyday dining and entertaining. A full unfinished basement provides plenty of space for storage and future living areas, while the 2-car garage adds convenience. Choose your homesite and personalize your new home with available options and upgrades. The Premium Package is also available and includes landscaping, gas fireplace with Oak mantle, Pella windows, upgraded gorgeous solid oak flooring, brick and stone exterior, quartz countertops, tile backsplash and floor to ceiling tile showers, beautiful custom t
USD 595,000
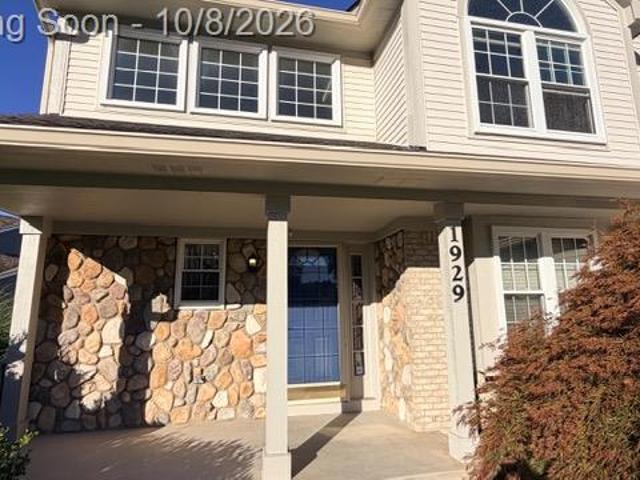
1929 Palmer Drive
View photo
House · for sale
USD 545,000
USD 193/sq.ft
1929 Palmer Drive
New Hudson
· 2,820 sq.ft · 4 Bedrooms · 2 Baths · House
· Garden · Office room
New Hudson · 2,820 sq.ft · 4 Bedrooms · 2 Baths · House · Garden · Office room
Welcome home to this impeccably maintained 4-bedroom, 2.5-bath single-family residence situated on a prime corner lot in a highly desirable Wixom location! From the moment you arrive, you'll appreciate the outstanding curb appeal and beautiful yard space. Inside, a light-filled floor plan welcomes you with spacious living areas designed for easy living and entertaining. The upper level features four bright and comfortably sized bedrooms, including a primary bedroom with an ensuite bath. Downstairs, enjoy flexible spaces perfect for family gatherings or a dedicated home office. Outside, the large corner lot offers endless possibilities for outdoor recreation and summer BBQs. Located just minutes from parks, shopping, dining, and major highway access, this move-in-ready home seamlessly combines comfort, style, and convenience. Schedule your private showing today! Batvai
USD 545,000
531 Elizabeth Street
View photo
House · for sale
USD 294,999
USD 232/sq.ft
531 Elizabeth Street
New Hudson
· 1,270 sq.ft · 3 Bedrooms · 1 Bath · House
· Patio · Garden · Equipped kitchen · Parking · Air conditioning
New Hudson · 1,270 sq.ft · 3 Bedrooms · 1 Bath · House · Patio · Garden · Equipped kitchen · Parking · Air conditioning
Move right into this beautifully updated home in Milford's charming Village. Flooded with natural light, the open-concept living areas showcase modern design with cozy character. The kitchen features stunning shaker cabinets with soft-close hardware and sparkling stainless-steel appliances. Relax in the spacious main bath, with generous counter space, thoughtfully updated in 2024 for modern comfort. Enjoy the convenience of first-floor laundry under a vaulted ceiling, adding a unique architectural touch. Rest easy in the master suite, complete with hardwood floors that bring warmth and authenticity. Recent key upgrades include a new roof (26), new attic insulation (26), and new skylight (26). New Hot Water Tank(26), new furnace and A/C (19). Reverse osmosis water filtration and easy-maintenance vinyl siding are also included. Spend weekends in the fully fenced yard, featuring a concrete patio ideal for outdoor gatherings and a 1.5-car garage. Batvad
USD 294,999
8310 Stoney Creek Drive
View photo
House · for sale
USD 799,900
USD 345/sq.ft
Updated
8310 Stoney Creek Drive
New Hudson
· 2,314 sq.ft · 3 Bedrooms · 3 Baths · House
· Office room · Fireplace · Equipped kitchen
New Hudson · 2,314 sq.ft · 3 Bedrooms · 3 Baths · House · Office room · Fireplace · Equipped kitchen
Welcome to 8310 Stoney Creek Drive in the highly sought-after gated community of Hidden Lake. Built in 2020, this beautifully maintained home offers an inviting open floor plan with hardwood flooring, soaring ceilings and an abundance of natural light. A private office with French doors provides the perfect work-from-home space. The kitchen is designed for both everyday living and entertaining with quartz countertops, abundant cabinetry, stainless steel appliances and an oversized center island with plenty of seating. The dining area flows seamlessly into the spacious living room highlighted by a gas fireplace and impressive windows. The first-floor primary suite offers a generous walk-in closet and private bath with dual vanities and a tiled shower. Main-level laundry and a functional mudroom add everyday convenience. The expansive finished lower level provides plenty of room for recreation, entertaining and additional living space, along with a full bath. Enjoy peaceful outdoor views
USD 799,900
811 N Main Street
View photo
House · for sale
USD 3,300,000
USD 257/sq.ft
811 N Main Street
New Hudson
· 12,798 sq.ft · 16 Baths · House
· Parking
New Hudson · 12,798 sq.ft · 16 Baths · House · Parking
Milford Village Flats presents a rare opportunity to acquire a fully stabilized, 16-unit multifamily community in the heart of Milford, Michigan. One of Oakland County's most desirable and supply-constrained submarkets. The property comprises two well-maintained residential buildings offering an identical unit mix of all one-bedroom, one-bath floor plans averaging 740 square feet. With over two dedicated parking spaces per unit and a 100% occupancy rate, the asset generates monthly gross revenues exceeding $23,647, equating to an annual gross potential income of $283,700. The current owner has invested over $500,000 in capital improvements over the last two years, substantially reducing future CapEx exposure for an incoming investor. Major exterior and structural upgrades include a brand-new roof, a fully milled and paved parking lot, updated property signage, and enhanced professional landscaping that elevates the asset's curb appeal. On the interior, the community has undergone exten
USD 3,300,000
11095 Culver Road
View photo
House · for sale
USD 610,000
USD 188/sq.ft
11095 Culver Road
New Hudson
· 3,229 sq.ft · 6 Bedrooms · 3 Baths · House
· Office room
New Hudson · 3,229 sq.ft · 6 Bedrooms · 3 Baths · House · Office room
Welcome to this gracious and spacious home on 1 acre, no HOA and secluded. Brighton Schools, 6 beds and 3.5 baths. Custom built by the original owner, heavily sound insulated from the world outside, this wonderful place would be ideal for any buyer. Office from home or run a business and need to have space for taking care of that business from home? Want to home school? Have lots of people to take care of in your home? Parents, or in-law space, lots of possibilities for that one. This place has great possibilities for almost any of it. The current owners have enjoyed this place for more than 15 years and now it is time to move on. Amazing spaces for storage and living. Main floor is great for the functions of daily living. Recreation space, a really nice flow of activity possibilities in the fully functioning lower level; even room for exercise and dance. On the second level there are 4 generous bedrooms with WIC's, (walk in closets), two full baths and the laundry room. What a concept
USD 610,000
2642 Lakeridge
View photo
House · for sale
USD 195,000
USD 205/sq.ft
2642 Lakeridge
New Hudson
· 947 sq.ft · 2 Bedrooms · 1 Bath · House
New Hudson · 947 sq.ft · 2 Bedrooms · 1 Bath · House
Investor and builder opportunity on Loon Lake! This two bedroom, one bathroom property offers lake views, access to all sports Loon Lake and a potentially splittable lot, creating exciting possibilities for redevelopment. This property makes for a great opportunity to bring your vision to life and take advantage of the desirable lake location!
USD 195,000
319 E Commerce Street
View photo
House · for sale
USD 429,000
USD 257/sq.ft
319 E Commerce Street
New Hudson
· 1,668 sq.ft · 3 Bedrooms · 3 Baths · House
· Equipped kitchen · Air conditioning
New Hudson · 1,668 sq.ft · 3 Bedrooms · 3 Baths · House · Equipped kitchen · Air conditioning
Right in the heart of the Village of Milford, two blocks off Main Street, on one of the largest lots downtown. The home sits up on a hill facing south, so the front porch gets sun all day. And that porch was made for sitting. Inside, the character is everywhere. Original hardwoods on the main floor, nine-inch baseboard, six-panel doors, and woodwork on the staircase you just don't get anymore. Check under those stairs, by the way. There's a hidden closet tucked back there. Moulding throughout. Built-ins in the main living area and upstairs that add additional storage in the hallway and the bedrooms. Three bedrooms up, three full baths, a family room and a living room, and a dining and kitchen area that's genuinely big for a house this age. Here's the part that usually doesn't come with a historic home: the current owners spent the last seven or eight years doing the unglamorous work. Furnace and A/C in 2021 with warranty good through 2031. Commercial-grade water heater in 2025. Roof re
USD 429,000
1500 Buttercup Trail
View photo
House · for sale
USD 999,903
USD 312/sq.ft
1500 Buttercup Trail
New Hudson
· 3,197 sq.ft · 4 Bedrooms · 3 Baths · House
· Office room · Parking · Fireplace · Equipped kitchen
New Hudson · 3,197 sq.ft · 4 Bedrooms · 3 Baths · House · Office room · Parking · Fireplace · Equipped kitchen
This Stunning 4 bedroom 3 1/2 Bath 1st floor Master has begun being built & ready to be customized by the buyer. 2.3 acre lot close to downtown Milford but like being in the country. Colors & Finishes to be picked out by new buyer. Or, if you want to build a custom plan we can do that as well. We have plans to choose from to customize or bring us your plan. 1st floor Master. Wooded lot backs to woods with pond. 4 car Garage. Buy now & Choose all the details of your new home and move in fall of 2026. This 1st floor Master boasts an open floor plan, Granite or quartz Island Kitchen open to nook & Great room w/Vaulted Ceiling, Gas Fireplace with stone surround & wood mantle. Hardwood floors. Large Master w/2 person all Tile Shower, Euro Glass & free standing tub, Dual Granite Vanities & large walk in closet. 3 bedrooms upstairs w/office & large bedrooms. Exact Model being built and for sale at 331 Dawson in Milford available to walk through. Other style models available to tour that we ar
USD 999,903
1752 Milford Heights Drive
View photo
House · for sale
USD 925,000
USD 302/sq.ft
Updated
1752 Milford Heights Drive
New Hudson
· 3,057 sq.ft · 4 Bedrooms · 3 Baths · House
· Equipped kitchen · Cellar
New Hudson · 3,057 sq.ft · 4 Bedrooms · 3 Baths · House · Equipped kitchen · Cellar
This gorgeous craftsman style home has too many upgrades to list. Home includes hickory hardwood floors, customized tiling, Gourmet kitchen with soft close cupboards, upgraded hood, granite countertops. Take note of the amazing daylight walkout basement, plumbed for a bath with nearly 10ft ceilings just waiting for you to put personal touch
USD 925,000
788 Stoney Drive
View photo
House · for sale
USD 364,900
USD 213/sq.ft
788 Stoney Drive
New Hudson
· 1,711 sq.ft · 4 Bedrooms · 2 Baths · House
· Office room · Equipped kitchen
New Hudson · 1,711 sq.ft · 4 Bedrooms · 2 Baths · House · Office room · Equipped kitchen
Welcome to this spacious 4-bedroom, 2-full-bath bi-level home, ideally situated on a premium corner lot in desirable South Lyon! Featuring a flexible floor plan, two distinct living areas, and several important recent improvements, this home offers the space, comfort, and peace of mind today's buyers are looking for. Step inside to a bright and inviting upper level featuring. *recently installed laminate flooring*. Throughout the main living areas, creating a fresh and cohesive look. The spacious living room flows naturally into the dining area and kitchen, making this an inviting space for everyday living and entertaining. Three bedrooms are conveniently located on the upper level, while the lower level provides a fourth bedroom and spacious family room. The lower-level family room offers tremendous flexibility for movie nights, game days, recreation, a home office, workout area, or comfortable retreat. The fourth bedroom adds even more versatility for guests, an office, hobby space,
USD 364,900

Get email alerts

Don't miss out: be the first to know about new properties

The alert was correctly created

On subscribing you accept the conditions of use and the privacy policy
Alert
Receive new ads in your inbox
Save this search
Receive alerts for new listings

We'll send you an email when we have new properties for: "Houses for sale in New Hudson"

The alert was correctly created

Shady Beach
Farmington Historic District
Get email alerts and be the first to see new listings
Required field
On subscribing I accept the terms of the privacy policy
Perfect! You'll soon start receiving new listings via email
Alert
Receive an email when we have new ads for Houses for sale in New Hudson
Save this search
Filters

Bedrooms

Size (sq.ft)

sq.ft
sq.ft

Price

USD
USD

Property type

Bathrooms

Clear all filters
Receive notifications when new entries are published.