View photo
House
·
for sale
USD 1,990,000
USD 474/sq.ft
400 Jefferson St, Annapolis, MD 21403 | MLS #MDAA2131
New Point, Annapolis city District 6 Anne Arundel County Maryland
· 4,198 sq.ft · 4 Bedrooms · 4 Baths · House
· Office room · Deck · Fireplace · Equipped kitchen
New Point, Annapolis city District 6 Anne Arundel County Maryland · 4,198 sq.ft · 4 Bedrooms · 4 Baths · House · Office room · Deck · Fireplace · Equipped kitchen
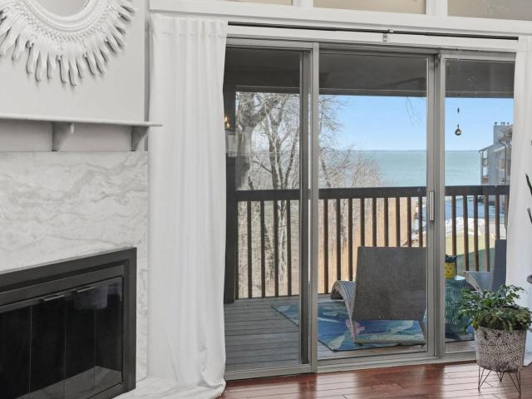
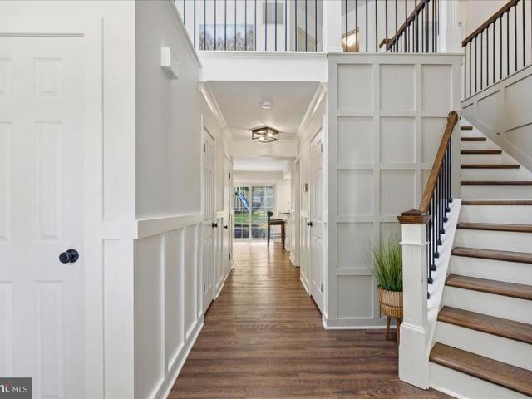
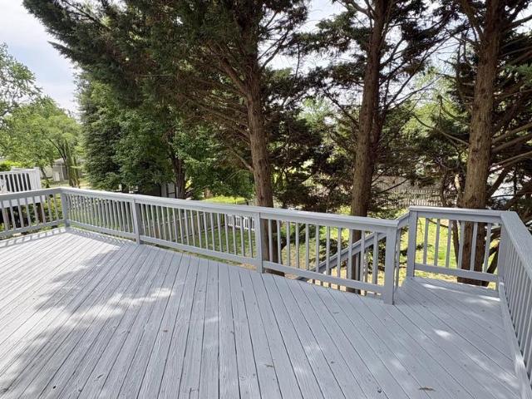
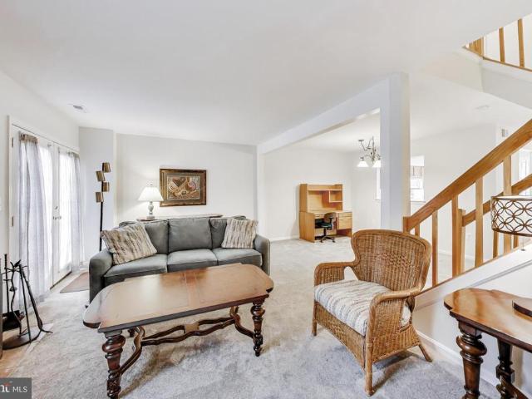
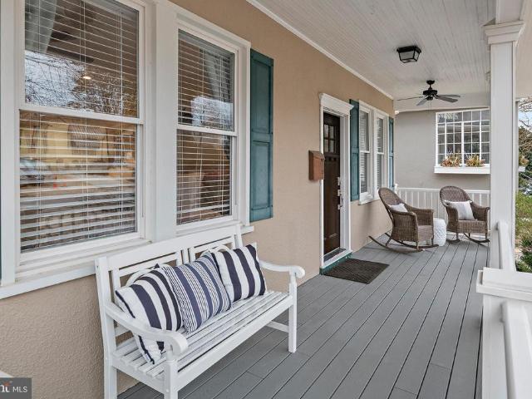
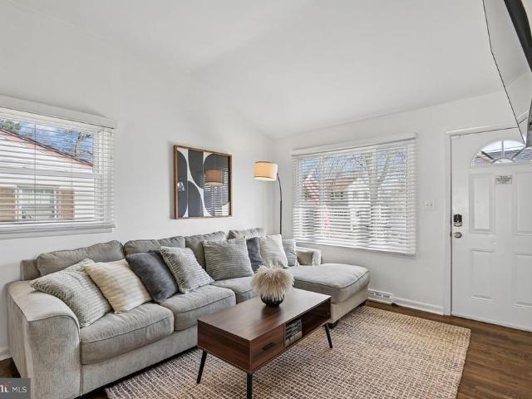
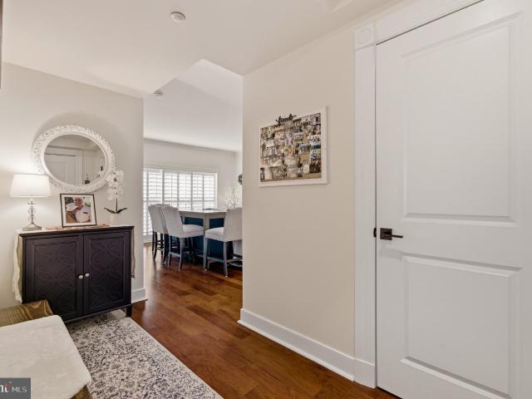
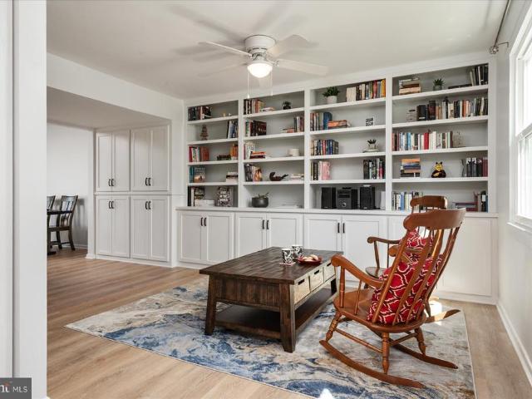
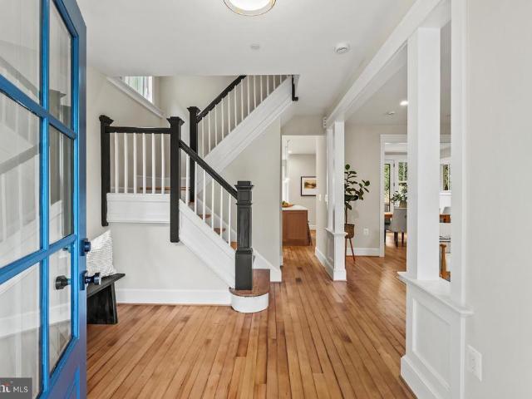
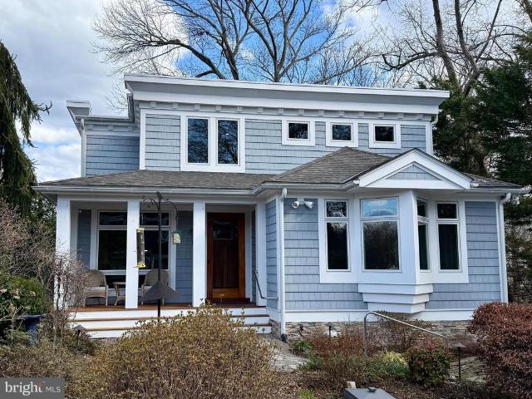
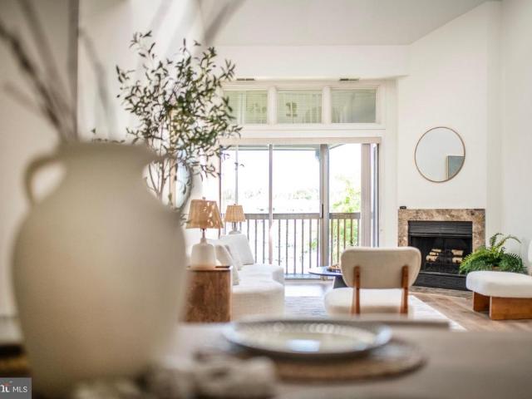
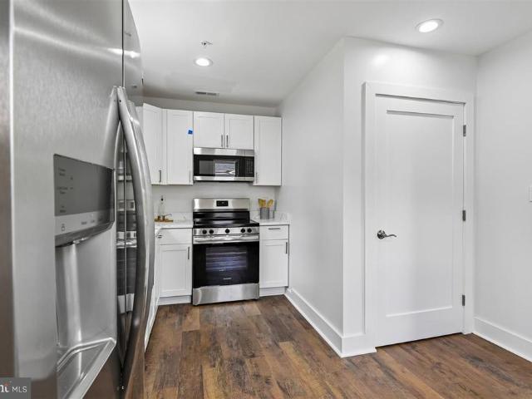
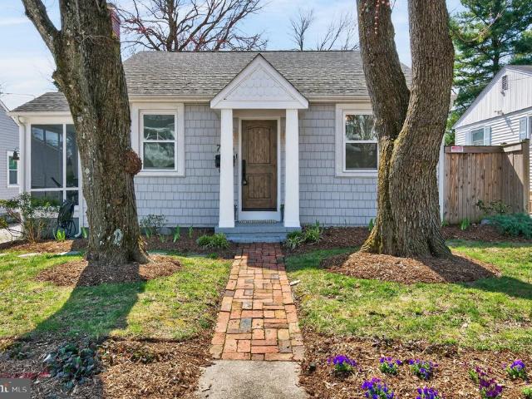
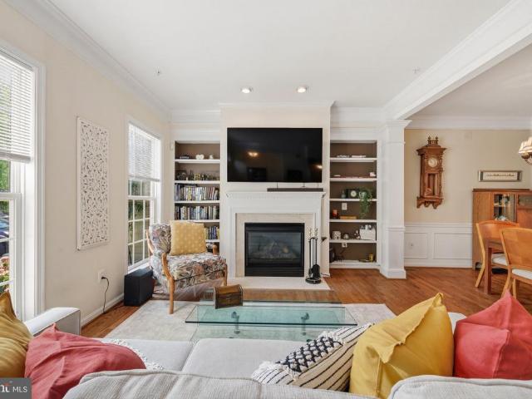
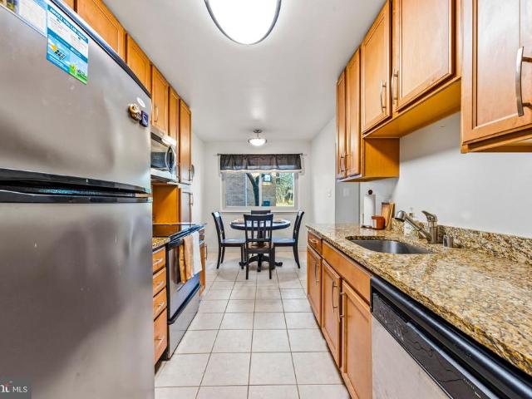
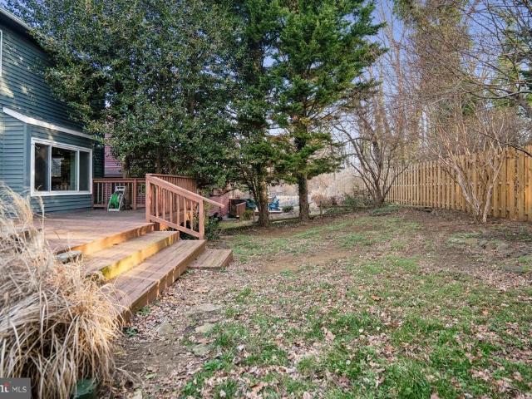
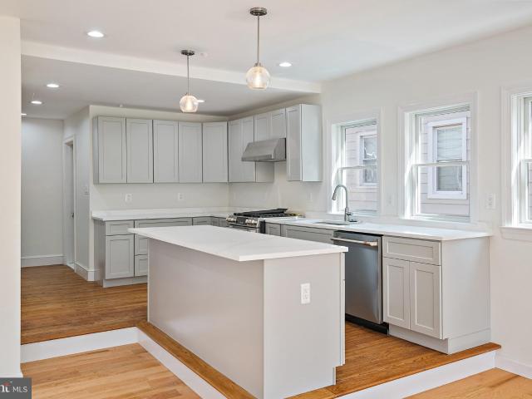
Nestled in the heart of historic Eastport Annapolis, this coastal craftsman has been extensively remodeled, offering a perfect blend of classic Eastport charm and craftman finishes. The home is set on a generously sized lot, providing abundant green space, and fresh sod. Premium exterior finishes include an inviting front porch, James Hardi siding and Anderson 400 windows. Inside, the home features a interior sprinkler system, two fireplaces, and all new plumbing and electrical systems. All outside materials and are all low maintenance (Trim, Front and Rear Deck etc) As you step inside, the open and versatile floor plan begins with a multi-use room to the left ideal for an office or sitting area. While a spacious area to the right offers flexibility for living and dining. The layout then flows seamlessly into the kitchen and into a comfortable family room, creating an ideal setup for both everyday living and entertaining. Hardwood floors, high ceilings, and impressive trim work through
Nestled in the heart of historic Eastport Annapolis, this coastal craftsman has been extensively remodeled, offering a perfect blend of classic Eastport charm and craftman finishes. The home is set on a generously sized lot, providing abundant green space, and fresh sod. Premium exterior finishes include an inviting front porch, James Hardi siding and Anderson 400 windows. Inside, the home features a interior sprinkler system, two fireplaces, and all new plumbing and electrical systems. All outside materials and are all low maintenance (Trim, Front and Rear Deck etc) As you step inside, the open and versatile floor plan begins with a multi-use room to the left ideal for an office or sitting area. While a spacious area to the right offers flexibility for living and dining. The layout then flows seamlessly into the kitchen and into a comfortable family room, creating an ideal setup for both everyday living and entertaining. Hardwood floors, high ceilings, and impressive trim work through
USD 1,990,000