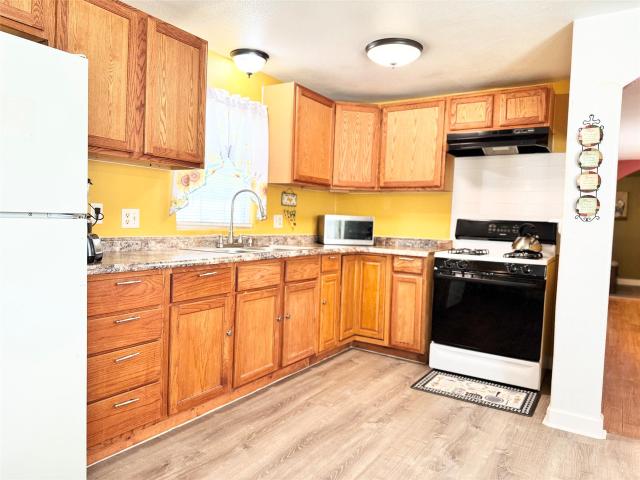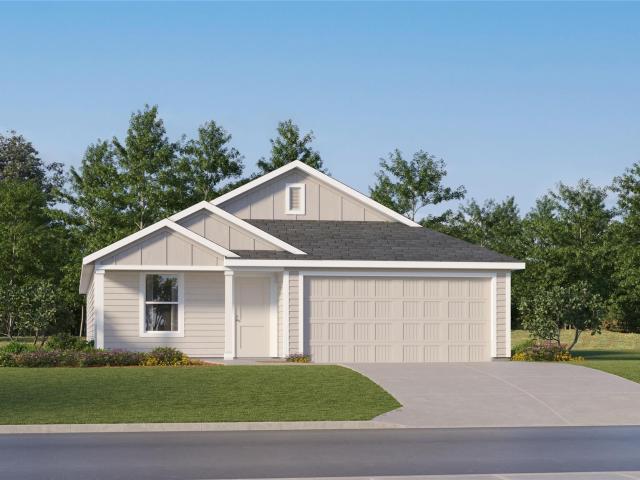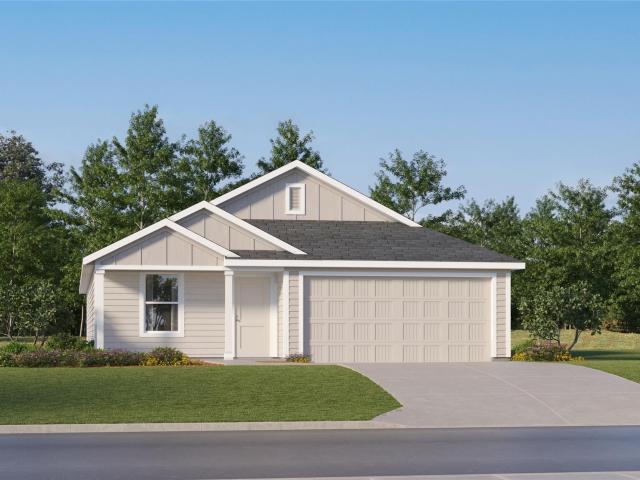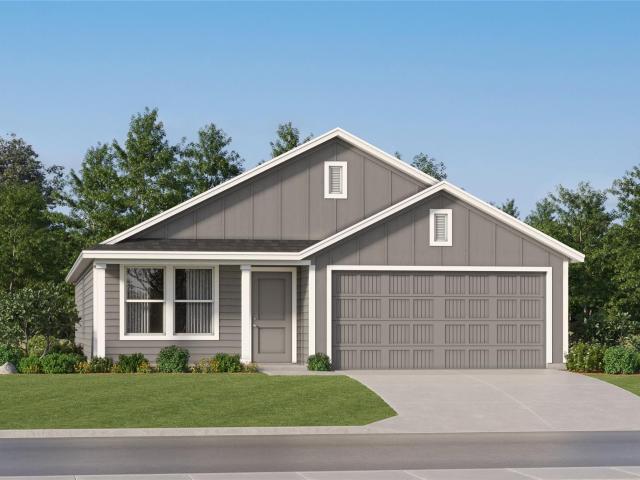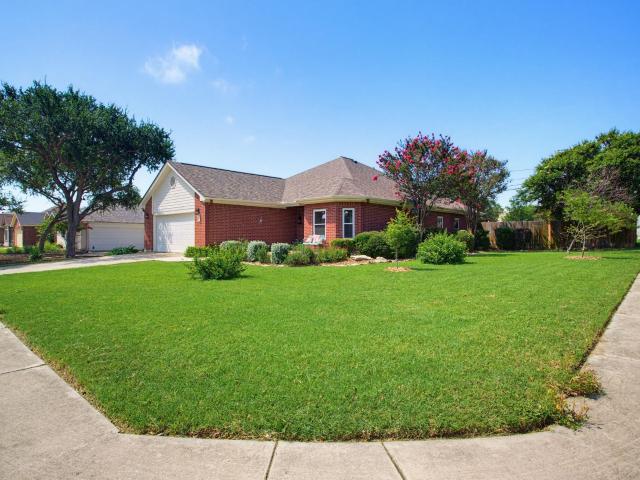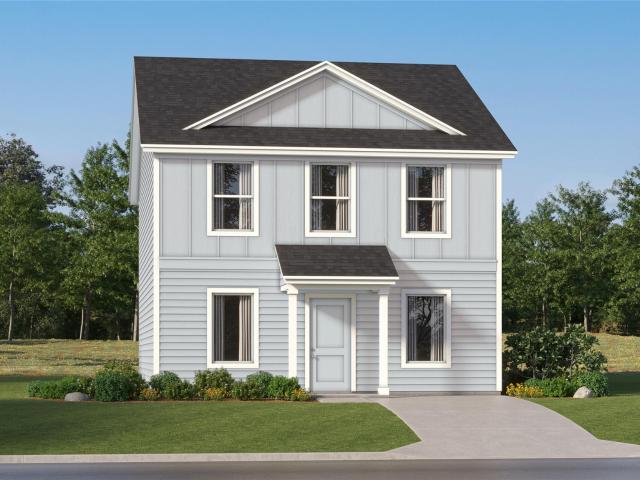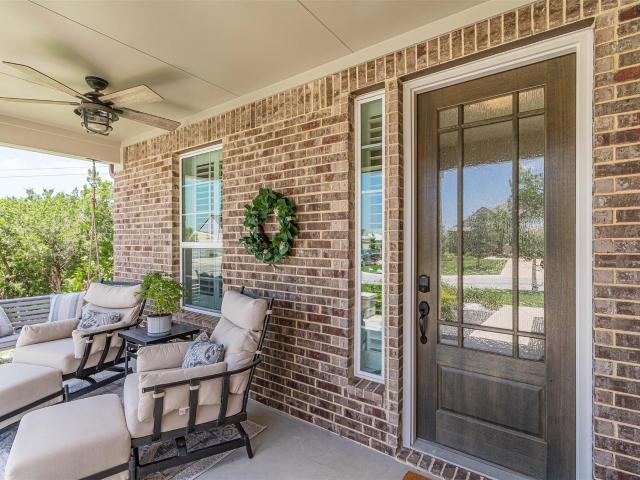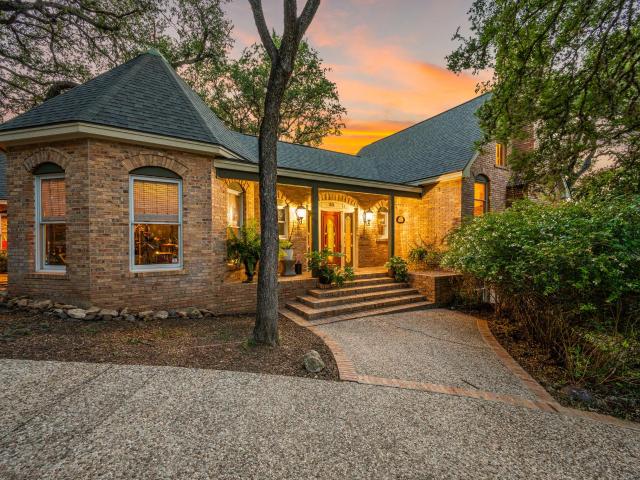
378 houses for sale in New subdivision

221 Camaro Way
View photo
House · for sale
USD 749,000
USD 217/sq.ft
221 Camaro Way
New subdivision
· 3,444 sq.ft · 3 Bedrooms · 2 Baths · House
· Deck · Fireplace · Equipped kitchen
New subdivision · 3,444 sq.ft · 3 Bedrooms · 2 Baths · House · Deck · Fireplace · Equipped kitchen
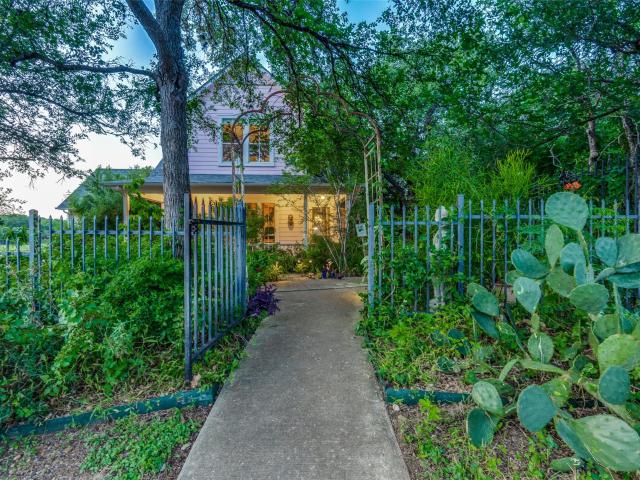
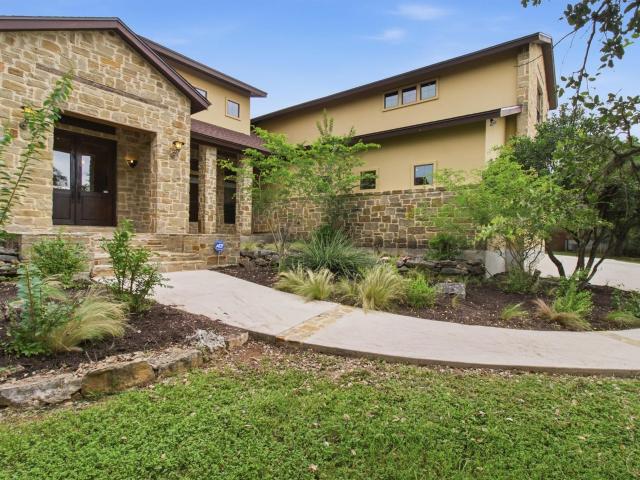
Tucked beneath a canopy of majestic oak trees in one of San Marcos' most established neighborhoods, this one-of-a-kind custom home offers the perfect blend of privacy, character, and Hill Country charm. Perched on an elevated lot with beautiful views, this multi-level home is designed to impress with soaring ceilings, walls of windows, and architectural details you simply won't find in today's cookie-cutter construction. The spacious living room is filled with natural light and features dramatic wood-beamed ceilings, custom built-ins, and a cozy fireplace that creates an inviting gathering space. The thoughtfully designed kitchen offers abundant cabinetry, an island, and generous prep space, flowing seamlessly into the breakfast area and formal dining room—perfect for entertaining or everyday living. The private primary suite is a true retreat, complete with vaulted ceilings, skylights, a spa-like bath, and direct access to an expansive deck enjoy peaceful treetop views. Multiple outdo
USD 749,000
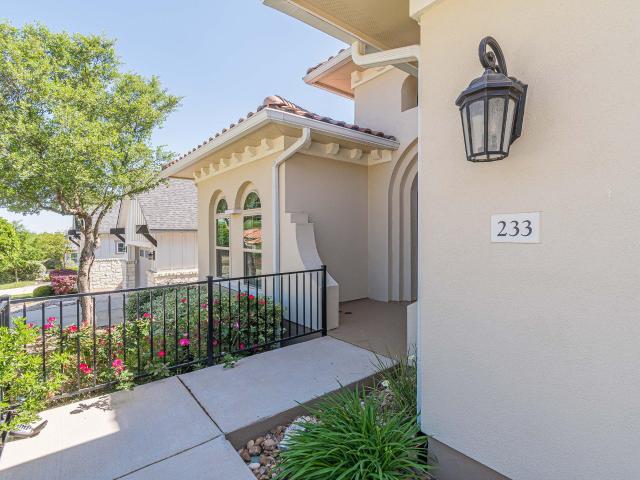
233 Hopping Peach St
View photo
House · for sale
USD 539,000
USD 296/sq.ft
233 Hopping Peach St
New subdivision
· 1,819 sq.ft · 2 Bedrooms · 2 Baths · House
· Patio · Fireplace · Equipped kitchen · Parking
New subdivision · 1,819 sq.ft · 2 Bedrooms · 2 Baths · House · Patio · Fireplace · Equipped kitchen · Parking
Wow! This stunning Wheaton home sets the standard for style, comfort, and easy living. From the moment you arrive, you'll be impressed by the beautiful Santa Barbara-inspired exterior and exceptional curb appeal. The spacious two-car garage plus a dedicated golf cart garage provides all the room you need to enjoy the active lifestyle in the prestigious Kissing Tree community. Inside, elegant arched windows throughout the home create a warm Mediterranean-inspired ambiance. The open-concept kitchen, dining, and living areas are perfect for entertaining, offering an inviting space where family and friends can gather with ease. The oversized living room features a striking stone fireplace that adds warmth and character, while large sliding glass doors open to an expansive screened-in patio, creating seamless indoor-outdoor living. Privately situated at the rear of the home, the spacious primary suite offers a peaceful retreat complete with a generously sized en-suite bathroom and two rare
USD 539,000
232 Wild Honeysuckle Way
View photo
House · for sale
USD 434,990
USD 254/sq.ft
232 Wild Honeysuckle Way
New subdivision
· 1,711 sq.ft · 2 Bedrooms · 2 Baths · House
· Equipped kitchen
New subdivision · 1,711 sq.ft · 2 Bedrooms · 2 Baths · House · Equipped kitchen
New Pomona plan with upgraded kitchen, hardwood flooring, 8' doors throughout, Express cordless blinds
USD 434,990
112 Mountain Sorrel Ct
View photo
House · for sale
USD 414,990
USD 281/sq.ft
112 Mountain Sorrel Ct
New subdivision
· 1,475 sq.ft · 2 Bedrooms · 2 Baths · House
· Equipped kitchen · Parking
New subdivision · 1,475 sq.ft · 2 Bedrooms · 2 Baths · House · Equipped kitchen · Parking
New Reed plan with upgraded kitchen, quartz countertops, upgraded ENCHANTED ROCK flooring, 4' garage extension, 8' doors throughout, Express cordless blinds
USD 414,990
125 Discovery Ln
View photo
House · for sale
USD 320,000
USD 267/sq.ft
125 Discovery Ln
New subdivision
· 1,195 sq.ft · 2 Bedrooms · 2 Baths · House
· Garden · Equipped kitchen
New subdivision · 1,195 sq.ft · 2 Bedrooms · 2 Baths · House · Garden · Equipped kitchen
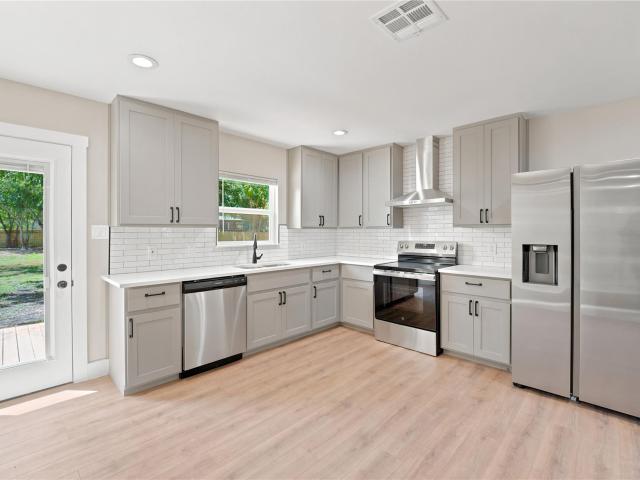
Fully remodeled 2BD/2BA on a rare 0.44-acre lot in San Marcos! Open floor plan, updated kitchen w/ stainless appliances & subway tile backsplash, wood flooring throughout, covered front porch. Large fenced backyard w/ mature shade trees, endless potential for entertaining, gardening, or expansion. Zoned to San Marcos CISD. Move-in ready!
USD 320,000
252 Flora Vista St, San Marcos, TX 78666 | MLS #608008
View photo
House · for sale
USD 354,990
USD 164/sq.ft
252 Flora Vista St, San Marcos, TX 78666 | MLS #608008
New subdivision
· 2,164 sq.ft · 4 Bedrooms · 3 Baths · House
· Patio · Equipped kitchen
New subdivision · 2,164 sq.ft · 4 Bedrooms · 3 Baths · House · Patio · Equipped kitchen
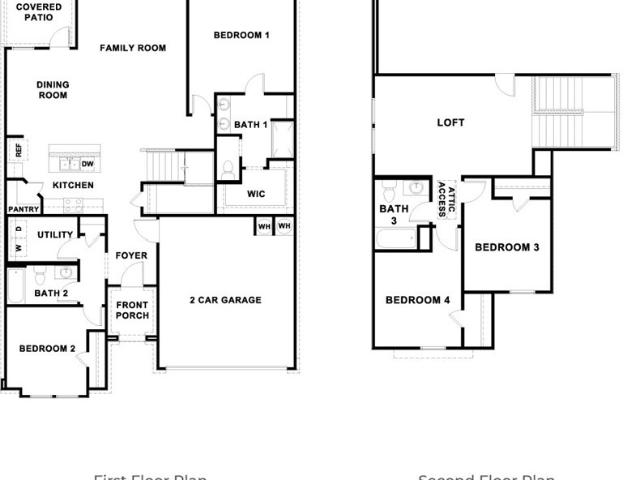
Move in ready. Lots of community amenities and elementary is in the community. The Midland is a two-story floor plan offering 2,164 sq. Ft. of living space across 4 bedrooms, 3 bathrooms and a loft. As you enter the home into the foyer, you'll pass one extra bedroom, bedroom 2, bathroom 2, and the laundry room, all tucked away in a spacious hallway. Next you'll pass the stairwell and enter into the open concept living space. The kitchen is open to the dining area and family room, perfect for entertaining. The kitchen features Quartz countertops, stainless steel appliances, a walk-in pantry, and a large kitchen island. The main bedroom, bedroom 1, is privately located at the back of the home, just off the family room, and features a spacious bathroom and large walk in closet. Upstairs you will find an open loft or game room space, perfect for family time. Also upstairs are two secondary bedrooms and a full bathroom. This home also includes a covered patio, professionally landscaped and
USD 354,990
1754 N Bishop St
View photo
House · for sale
USD 385,000
USD 223/sq.ft
1754 N Bishop St
New subdivision
· 1,722 sq.ft · 3 Bedrooms · 3 Baths · House
· Equipped kitchen
New subdivision · 1,722 sq.ft · 3 Bedrooms · 3 Baths · House · Equipped kitchen
1754 N. Bishop Street sits on a corner lot across from a neighborhood park and less than a block from the Purgatory Creek Natural Area. The location offers easy access to miles of hiking trails while remaining just minutes from Texas State University, downtown San Marcos, shopping, and local restaurants. The contemporary Craftsman home features 10-foot ceilings and oversized 7-foot windows which brings in natural light throughout the living spaces. The kitchen has been updated with quartz countertops, new appliances, penny tile flooring, and an imported tile backsplash that fits the home's charm and character. The first floor includes a bedroom with access to a renovated full bathroom finished with marble, custom tile, wainscoting, and crown molding. Upstairs are the primary suite with an ensuite bath, a third bedroom, an additional full bath, and walk-in closets in every bedroom. Outside, the property has been landscaped with native and well-adapted plants, creating a cottage-style ga
USD 385,000
128 Missouri Primrose Ln
View photo
House · for sale
USD 449,000
USD 198/sq.ft
128 Missouri Primrose Ln
New subdivision
· 2,260 sq.ft · 3 Bedrooms · 2 Baths · House
· Patio · Garden · Office room · Equipped kitchen
New subdivision · 2,260 sq.ft · 3 Bedrooms · 2 Baths · House · Patio · Garden · Office room · Equipped kitchen
Welcome to La Cima, one of San Marcos's most desirable communities, and this charming single story home is ready for you to move right in. Inside, the open layout is bright and airy with natural light pouring through at every turn. The white kitchen with a center island is fresh and inviting, with all major appliances conveying so you're ready from day one. A dedicated office space gives you the perfect work-from-home setup without taking away from the living areas. The primary suite is comfortable and well appointed with dual sinks and a separate shower. And out back, this backyard is something special. A pergola, patio, and storage shed sit within one of the most beautifully manicured fenced yards you'll find. The care and attention put into this outdoor space truly shows. La Cima offers a community pool, parks, playgrounds, and trails, all within a well maintained neighborhood setting. Situated right off I-35, you're perfectly placed between Austin and San Antonio are both about 30
USD 449,000
1174 Esplanade Pkwy
View photo
House · for sale
USD 224,900
USD 204/sq.ft
1174 Esplanade Pkwy
New subdivision
· 1,098 sq.ft · 3 Bedrooms · 2 Baths · House
· Patio · Garden · Swimming pool · Parking
New subdivision · 1,098 sq.ft · 3 Bedrooms · 2 Baths · House · Patio · Garden · Swimming pool · Parking
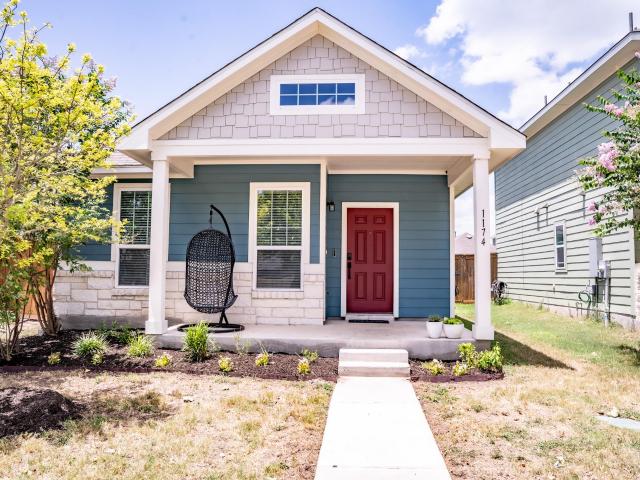
Welcome to 1174 Esplanade Parkway — the kind of home that just feels right. Built in 2022 and lovingly refreshed since, this single-story 3-bedroom, 2-bath home in the Trace community has been cared for in all the ways that matter: fresh paint throughout, warm vinyl flooring in the bedrooms, updated bathroom fixtures, and thoughtful touches outside like custom landscaping and freshly stained fencing. It's young enough to feel new, but loved enough to feel like home. Mornings start on the covered front patio with a cup of coffee and a wave to the neighbors. Evenings wind down in the large private backyard — room for the dogs to run, kids to play, a garden to grow, or a grill to work overtime on a Saturday. Two-car parking in the rear keeps the front of the home looking as charming as it lives. And then there's Trace. This master-planned San Marcos community is the kind of neighborhood people genuinely root for — a resort-style pool for the hot months, greenspace and parks woven througho
USD 224,900
2909 Philo St
View photo
House · for sale
USD 449,900
USD 300/sq.ft
2909 Philo St
New subdivision
· 1,496 sq.ft · 3 Bedrooms · 2 Baths · House
· Patio · Garden · Parking · Fireplace · Equipped kitchen
New subdivision · 1,496 sq.ft · 3 Bedrooms · 2 Baths · House · Patio · Garden · Parking · Fireplace · Equipped kitchen
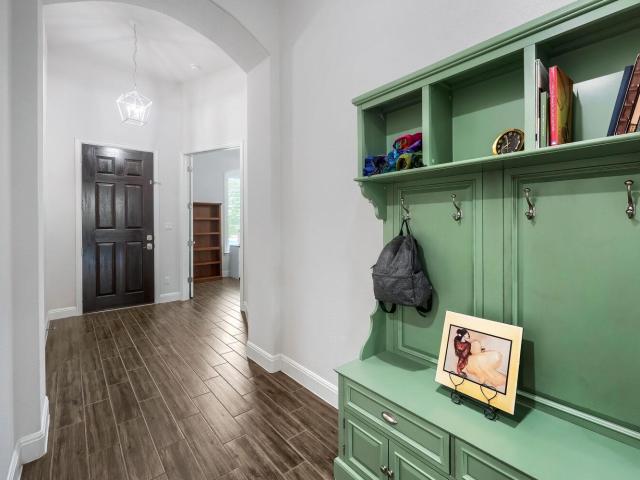
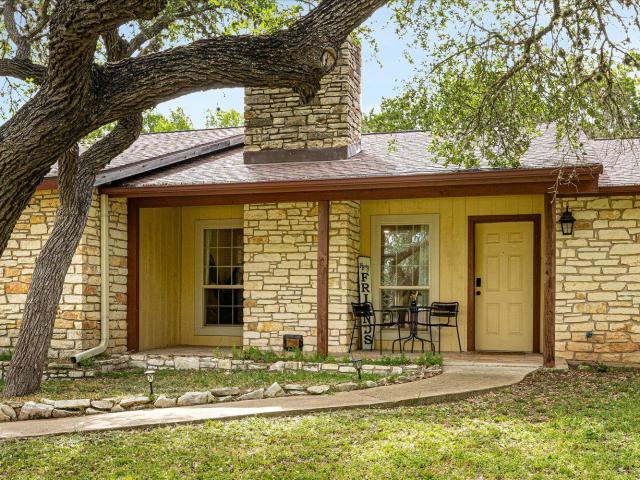
Tucked beneath a canopy of mature oak trees on nearly half an acre, this distinctive 3 bedroom, 2 bath limestone home offers timeless Hill Country charm in one of San Marcos' most coveted neighborhoods without an HOA. Inside, 1,506 square feet of thoughtfully designed living space features Saltillo tile throughout, soaring vaulted ceilings with an exposed beam, recessed lighting, and a stunning floor-to-ceiling limestone fireplace that anchors the spacious living room. The open-concept layout seamlessly connects the living, dining, and kitchen areas, creating an inviting space for everyday living and entertaining. The oversized primary suite offers backyard views, a walk-in closet, private bath, and direct access to the backyard's outdoor living areas. Outside, enjoy a peaceful, tree-shaded backyard complete with a patio, pergola, storage shed, and a one-of-a-kind dinosaur smoker that conveys with the property. An attached 2 car garage, abundant outdoor space, and easy access to shoppi
USD 449,900
1840 Pine St
View photo
House · for sale
USD 199,500
USD 154/sq.ft
1840 Pine St
New subdivision
· 1,292 sq.ft · 2 Bedrooms · 2 Baths · House
New subdivision · 1,292 sq.ft · 2 Bedrooms · 2 Baths · House
Owner financing available! 15% downpayment, 8% int rate, 15yr note or less. No prepayment penalty! Great opportunity only 30 from South Austin and 45 minutes from San Antonio. No restrictions, No HOA, no Floodplain. Singlewide MH 2 bedroom + 2 full bathrooms, well maintained beautiful home, metal roof, septic system, propane tank, OVER 1/2 of acre, property is fully fenced, chicken coop and a dog house, multiple fruit trees, all appliances are included. Schedule your visit today!
USD 199,500
208 Trinity River Holw
View photo
House · for sale
USD 235,990
USD 128/sq.ft
208 Trinity River Holw
New subdivision
· 1,841 sq.ft · 4 Bedrooms · 2 Baths · House
· Equipped kitchen
New subdivision · 1,841 sq.ft · 4 Bedrooms · 2 Baths · House · Equipped kitchen
The Dowing. This new four-bedroom home offers convenient single-story living. A bedroom is secluded near the front of the home, leading to an inviting and spacious open-concept layout shared between the kitchen, dining room and family room. Three additional bedrooms are tucked away to the side for improved comfort and privacy, including the lavish owner’s suite at the back of the home with a full bathroom and walk-in closet. Photos are for illustrative purposes only. Estimated Completion May 2026. The completion date, prices and features may vary and are subject to change. Please verify with Lennar directly
USD 235,990
1612 Iron Truss Rd
View photo
House · for sale
USD 237,999
USD 128/sq.ft
1612 Iron Truss Rd
New subdivision
· 1,851 sq.ft · 4 Bedrooms · 2 Baths · House
· Equipped kitchen
New subdivision · 1,851 sq.ft · 4 Bedrooms · 2 Baths · House · Equipped kitchen
The Dowing. This new four-bedroom home offers convenient single-story living. A bedroom is secluded near the front of the home, leading to an inviting and spacious open-concept layout shared between the kitchen, dining room and family room. Three additional bedrooms are tucked away to the side for improved comfort and privacy, including the lavish owner’s suite at the back of the home with a full bathroom and walk-in closet. Photos are for illustrative purposes only. Estimated Completion September 2026. The completion date, prices and features may vary and are subject to change. Please verify with Lennar directly
USD 237,999
1604 Iron Truss Rd
View photo
House · for sale
USD 213,999
USD 145/sq.ft
1604 Iron Truss Rd
New subdivision
· 1,475 sq.ft · 3 Bedrooms · 2 Baths · House
· Equipped kitchen
New subdivision · 1,475 sq.ft · 3 Bedrooms · 2 Baths · House · Equipped kitchen
The Newlin. This single-level home showcases a spacious open floorplan shared between the kitchen, dining area and family room for easy entertaining. An owner’s suite enjoys a private location in a rear corner of the home, complemented by an en-suite bathroom and walk-in closet. There are two secondary bedrooms at the front of the home, which are comfortable spaces for household members and overnight guests. Prices, dimensions and features may vary and are subject to change. Photos are for illustrative purposes only. Estimated completion September 2026. The completion date, prices and features may vary and are subject to change. Please verify with Lennar directly
USD 213,999
232 Knockout Rose Dr
View photo
House · for sale
USD 749,900
USD 220/sq.ft
232 Knockout Rose Dr
New subdivision
· 3,401 sq.ft · 4 Bedrooms · 3 Baths · House
· Patio · Garden · Office room · Fireplace · Equipped kitchen · Parking
New subdivision · 3,401 sq.ft · 4 Bedrooms · 3 Baths · House · Patio · Garden · Office room · Fireplace · Equipped kitchen · Parking
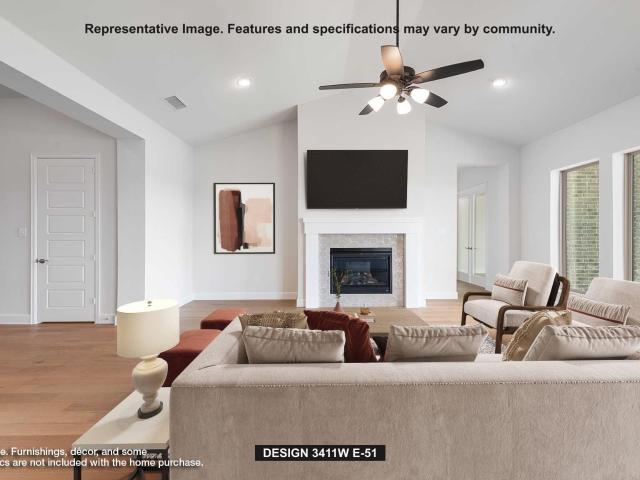
Front porch opens into the entryway with an extended tray ceiling. A game room with French doors is right off the front entry. The secondary bedrooms all share a hallway and feature walk-in closets and a Hollywood bathroom. Across the home is the formal dining room. The family room boasts a wood mantel fireplace and sliding glass doors. The kitchen features an island with built-in seating, a 5-burner gas cooktop, ample counter space, a butler's pantry, and walk-in pantry. The morning area is embraced by a corner of windows and allows access to the extended covered backyard patio. French doors enclose the home office which is off the family room. The primary bedroom boasts a wall of windows and an extended tray ceiling. The primary bathroom showcases dual vanities, a freestanding tub, glass enclosed shower, and two large walk-in closets. The mud room featuring a linen closet and utility room are located off the split three-car garage
USD 749,900
711 N Bishop St
View photo
House · for sale
USD 175,000
USD 182/sq.ft
711 N Bishop St
New subdivision
· 958 sq.ft · 2 Bedrooms · 1 Bath · House
· Garden · Swimming pool
New subdivision · 958 sq.ft · 2 Bedrooms · 1 Bath · House · Garden · Swimming pool
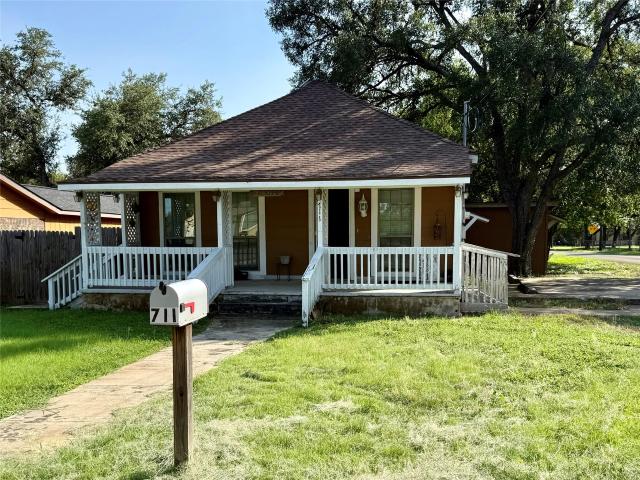
Investor and handyman special on a large corner lot with incredible potential! This 2 bedroom, 1 bathroom home is being sold AS IS, and no repairs will be made. According to the City of San Marcos, the property may have the potential to be rezoned for multifamily or commercial use, with the buyer responsible for pursuing the rezoning process after closing. Don't miss this rare opportunity to own a unique property located less than 2 miles from Texas State University. Built in 1939, this charming home is filled with character and is ready for your personal vision and updates. The location is exceptional, situated less than three blocks from Wonder World Cave and within walking distance of the Prospect Park Trailhead and Purgatory Creek Trail, offering the perfect blend of convenience and outdoor recreation. The oversized corner lot provides endless possibilities. Create your dream backyard, add a pool, start a garden, expand the home, or design the ultimate outdoor entertaining space. W
USD 175,000
340 Navidad River Dr
View photo
House · for sale
USD 201,999
USD 146/sq.ft
340 Navidad River Dr
New subdivision
· 1,378 sq.ft · 3 Bedrooms · 2 Baths · House
· Equipped kitchen
New subdivision · 1,378 sq.ft · 3 Bedrooms · 2 Baths · House · Equipped kitchen
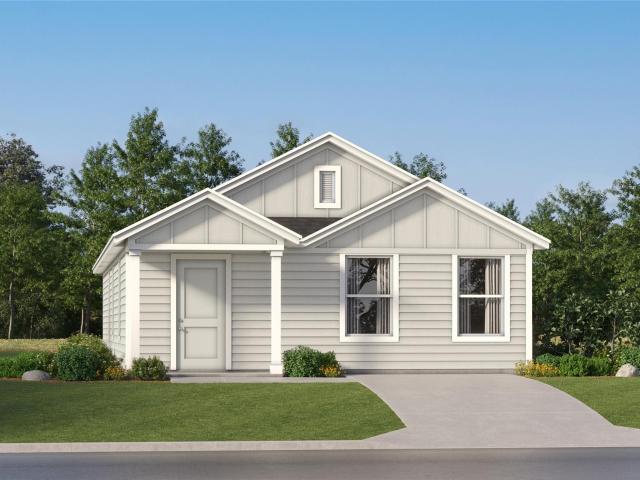
The Avas. This single-level home showcases a spacious open floorplan shared between the kitchen, dining area and family room for easy entertaining. An owner’s suite enjoys a private location in a rear corner of the home, complemented by an en-suite bathroom and walk-in closet. There are two secondary bedrooms at the front of the home, which are comfortable spaces for household members and overnight guests. Photos are for illustrative purposes only. Estimated Completion September 2026. The completion date, prices and features may vary and are subject to change. Please verify with Lennar directly
USD 201,999
3121 Summit Ridge Dr
View photo
House · for sale
USD 829,000
USD 227/sq.ft
3121 Summit Ridge Dr
New subdivision
· 3,649 sq.ft · 3 Bedrooms · 3 Baths · House
· Garden · Office room · Gym · Fireplace · Equipped kitchen · Parking · Swimming pool
New subdivision · 3,649 sq.ft · 3 Bedrooms · 3 Baths · House · Garden · Office room · Gym · Fireplace · Equipped kitchen · Parking · Swimming pool
Custom-built home with an open floor plan designed for both everyday living and entertaining. The kitchen is the centerpiece of the home, featuring two oversized islands, each with its own sink, custom cabinetry, double ovens, and a gas cooktop. The living room is anchored by a fireplace and opens seamlessly to the kitchen and dining areas. A large, sound-insulated flex room above the garage provides additional living space and can serve as a media room, game room, home gym, office, or studio. The owner's suite includes private access to the back porch, dual walk-in closets with built-ins, and an ensuite bath with separate vanities, a soaking tub, oversized walk-in shower, and abundant storage. Expansive covered porches with vaulted tongue-and-groove wood ceilings overlook the landscaped backyard. Mature trees provide shade and privacy around the swimming pool, and an outdoor shower offers added convenience after a swim or time spent outdoors. A plumbed outbuilding provides flexible sp
USD 829,000
314 Possumhaw Ln
View photo
House · for sale
USD 405,000
USD 184/sq.ft
314 Possumhaw Ln
New subdivision
· 2,196 sq.ft · 3 Bedrooms · 2 Baths · House
· Parking
New subdivision · 2,196 sq.ft · 3 Bedrooms · 2 Baths · House · Parking
New construction by ashton woods! Available August 2026! Beautiful 2-story model floorplan featuring the Oxford Collection by Ashton Woods with 42' shaker cabinets and hardware on all cabinets. Luxury Vinyl Plank flooring extends throughout the entire home, including the stairs. Additional upgrades include quartz countertops and a tankless water heater. This home offers 3 bedrooms, 2.5 baths, a study with a walk-in closet on the second floor, 2 living areas, a dining area, and a 2-car garage
USD 405,000
105 Mountain Sorrel Ct
View photo
House · for sale
USD 400,000
USD 232/sq.ft
105 Mountain Sorrel Ct
New subdivision
· 1,722 sq.ft · 2 Bedrooms · 2 Baths · House
· Equipped kitchen · Parking
New subdivision · 1,722 sq.ft · 2 Bedrooms · 2 Baths · House · Equipped kitchen · Parking
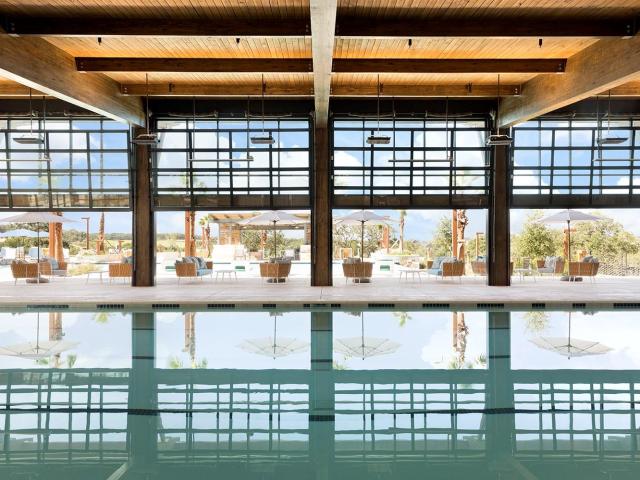
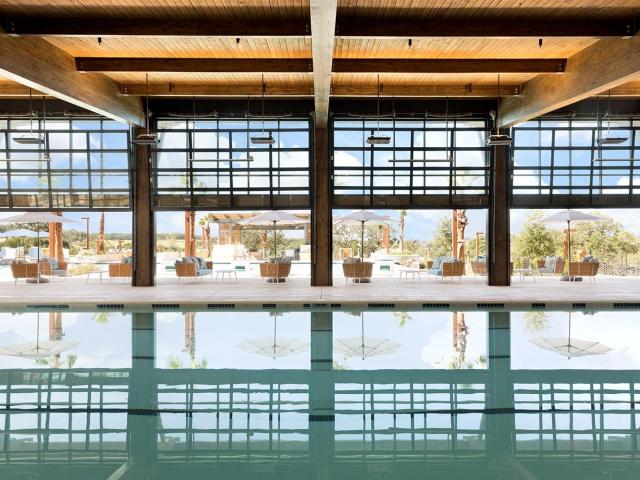
The David Weekley Maybin at 105 Mountain Sorrel Court is a thoughtfully designed single-story home offering 1,726 square feet of comfortable, low-maintenance living in the heart of Kissing Tree. Featuring 2 bedrooms, 2 full bathrooms, a powder room, a private study, and a 2-car garage, this home combines everyday functionality with the relaxed elegance of Texas Hill Country living. From the moment you arrive, the home's inviting curb appeal and welcoming covered front porch create a warm first impression. The west-facing orientation provides a front-row seat to stunning Texas sunsets, making the porch the perfect place to unwind and enjoy the peaceful surroundings at the end of the day. At the center of the home, the open-concept family room, dining area, and kitchen create a bright and inviting gathering space ideal for entertaining or everyday living. Expansive windows fill the home with natural light, while the seamless connection to the covered rear porch extends the living space o
USD 400,000
233 Calgary Ln
View photo
House · for sale
USD 265,000
USD 169/sq.ft
233 Calgary Ln
New subdivision
· 1,561 sq.ft · 3 Bedrooms · 2 Baths · House
· Deck
New subdivision · 1,561 sq.ft · 3 Bedrooms · 2 Baths · House · Deck
Welcome to 233 Calgary. Discover a charming single-story residence nestled in the heart of San Marcos, offering a harmonious blend of comfort and convenience. This delightful home, featuring three bedrooms, two full bathrooms, and a generous living area of 1562 square feet, provides an ideal setting for both relaxation and entertaining. The custom back deck is the most beautiful that I have seen. With the stunning views to enjoy morning coffee or your evening beverage, it will be tough to go inside. You'll need a nice grill and a few chairs to truly embrace the view. The thoughtful layout ensures a seamless flow throughout, creating an inviting atmosphere for all who enter. The property offers a perfect balance of outdoor space without extensive upkeep. Embrace the vibrant lifestyle of San Marcos, a community known for its unique blend of natural beauty and urban amenities. Residents enjoy easy access to local attractions, dining, and shopping, making everyday living a true pleasure. T
USD 265,000
113 Moonrise Dr
View photo
House · for sale
USD 285,000
USD 151/sq.ft
113 Moonrise Dr
New subdivision
· 1,884 sq.ft · 4 Bedrooms · 2 Baths · House
New subdivision · 1,884 sq.ft · 4 Bedrooms · 2 Baths · House
Welcome to 113 Moonrise Drive, where modern comfort, thoughtful upgrades, & an exceptional location come together to create a home that is truly move-in ready. This immaculate single-story home offers approximately 1,831 sq. Ft. of beautifully maintained living space & feels remarkably close to new construction—without the added expense & effort of making improvements after you move in. Pride of ownership is evident throughout, making this a rare opportunity for buyers seeking a home that has already been enhanced with valuable upgrades. Inside, you'll find a bright & inviting floor plan designed for both everyday living & entertaining. The spacious layout provides flexibility for families, remote work, guests, or hobbies, while the single-story design offers convenience & accessibility that many buyers desire. What truly sets this home apart are the thoughtful upgrades already in place. Enjoy the benefits of a reverse osmosis system, water softener, full sprinkler system, updated ceil
USD 285,000
2621 Deer Stand Loop
View photo
House · for sale
USD 365,000
USD 209/sq.ft
2621 Deer Stand Loop
New subdivision
· 1,744 sq.ft · 3 Bedrooms · 2 Baths · House
· Garden · Deck · Fireplace · Equipped kitchen · Parking · Air conditioning
New subdivision · 1,744 sq.ft · 3 Bedrooms · 2 Baths · House · Garden · Deck · Fireplace · Equipped kitchen · Parking · Air conditioning
Hunters Hill is the kind of neighborhood people stay in, so listings here do not come up often. Mature trees, larger lots, sidewalks, and no HOA, with real pride of ownership on every street. Kids bike to friends' houses. Families walk to school. This brick traditional on a corner lot offers 1,744 square feet, 3 bedrooms, and 2 baths on one level: formal dining, family room with fireplace, and a kitchen with breakfast bar, pantry, and stainless appliances. The primary suite has a dual vanity and walk-in closet. The nearly quarter-acre lot includes a fully privacy fenced yard and covered back deck/porch. Owners have already handled the big-ticket updates: June 2026 new carpet with StainMaster guarantee; February 2025 new roof with impact-resistant shingles; September 2024 new windows; September 2023 new A/C. New Ceiling fans and updated fixtures. 2-car garage, wood privacy fence, dedicated utility room for laundry, and city water/electric. In city limits, San Marcos CISD. Walk or bike t
USD 365,000
344 Navidad River Dr
View photo
House · for sale
USD 231,999
USD 129/sq.ft
344 Navidad River Dr
New subdivision
· 1,798 sq.ft · 4 Bedrooms · 2 Baths · House
· Equipped kitchen
New subdivision · 1,798 sq.ft · 4 Bedrooms · 2 Baths · House · Equipped kitchen
The Highgate. Upon entry of this spacious two-story home are the family room, dining room and a chef-ready kitchen arranged in a desirable open floorplan that promotes seamless transition between spaces. Down the hallway is the tranquil owner’s suite with a convenient adjoining bathroom. Upstairs, a sprawling game room offers endless possibilities, while on the opposite end of the floor are three secondary bedrooms to accommodate the family. Photos are for illustrative purposes only. Estimated Completion September 2026. The completion date, prices and features may vary and are subject to change. Please verify with Lennar directly
USD 231,999
220 Cruising Oak St
View photo
House · for sale
USD 699,900
USD 282/sq.ft
220 Cruising Oak St
New subdivision
· 2,476 sq.ft · 3 Bedrooms · 3 Baths · House
· Equipped kitchen
New subdivision · 2,476 sq.ft · 3 Bedrooms · 3 Baths · House · Equipped kitchen
Welcome to the lifestyle you've been dreaming about in beautiful Kissing Tree! This exceptional home combines timeless charm, thoughtful upgrades, and a highly desirable open-concept floor plan designed for comfortable everyday living and effortless entertaining. You will love the beautiful traditional brick exterior, inviting front porch addition, and outstanding curb appeal. Step inside and discover a light-filled interior featuring gorgeous wood flooring, granite countertops, sliding barn doors, and designer touches throughout. Enjoy the spacious kitchen, living, and dining area where wide-open sightlines create the perfect gathering space for family and friends. The primary suite, located on the main floor, is a true retreat. Relax and unwind in the spa-inspired bathroom featuring the highly coveted pass-through access from the primary closet directly into the laundry room for everyday convenience. Upstairs, you'll find a versatile flex space that can serve as a workout room, hobby
USD 699,900

Get email alerts

Don't miss out: be the first to know about new properties

The alert was correctly created

On subscribing you accept the conditions of use and the privacy policy
Alert
Receive new ads in your inbox
Save this search
Receive alerts for new listings

We'll send you an email when we have new properties for: "Houses for sale in New subdivision"

The alert was correctly created

Post Oak, Kyle city Kyle-Buda CCD Hays County Texas
Silverado, Kyle city Kyle-Buda CCD Hays County Texas
Get email alerts and be the first to see new listings
Required field
On subscribing I accept the terms of the privacy policy
Perfect! You'll soon start receiving new listings via email
Alert
Receive an email when we have new ads for Houses for sale in New subdivision
Save this search
Filters

Bedrooms

Size (sq.ft)

sq.ft
sq.ft

Price

USD
USD

Property type

Bathrooms

Clear all filters
Receive notifications when new entries are published.