213 houses for rent in New Territory

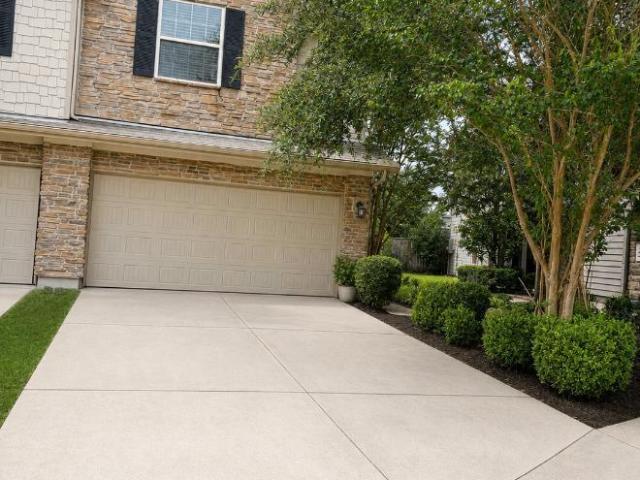
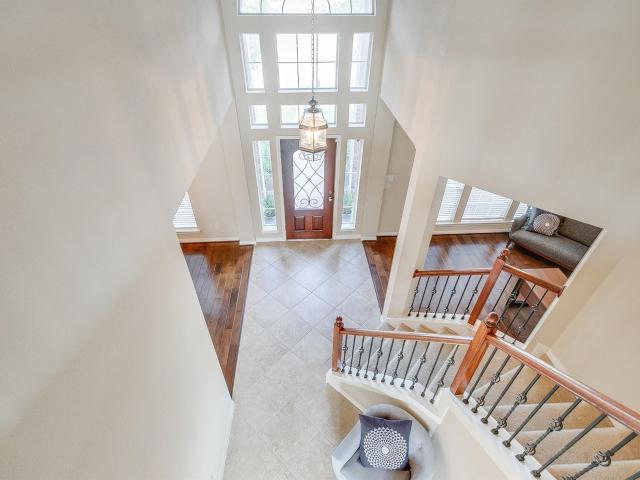
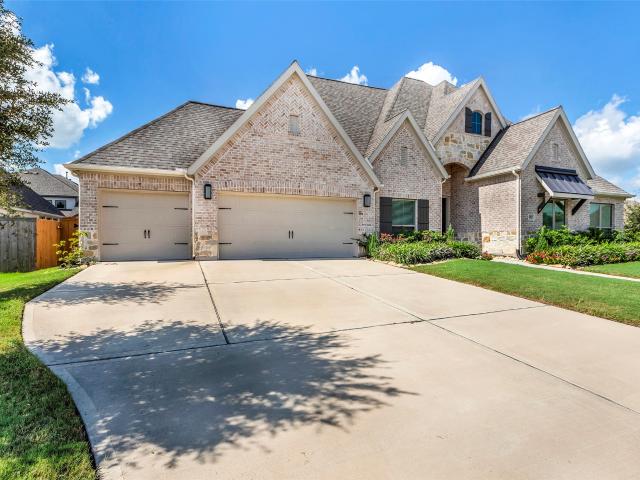
25322 Alverstone Drive
View photo
House · for rent
Request Details
25322 Alverstone Drive
New Territory
· 2,562 sq.ft · 4 Bedrooms · 3 Baths · House
· Patio · Garden · Fireplace · Equipped kitchen
New Territory · 2,562 sq.ft · 4 Bedrooms · 3 Baths · House · Patio · Garden · Fireplace · Equipped kitchen
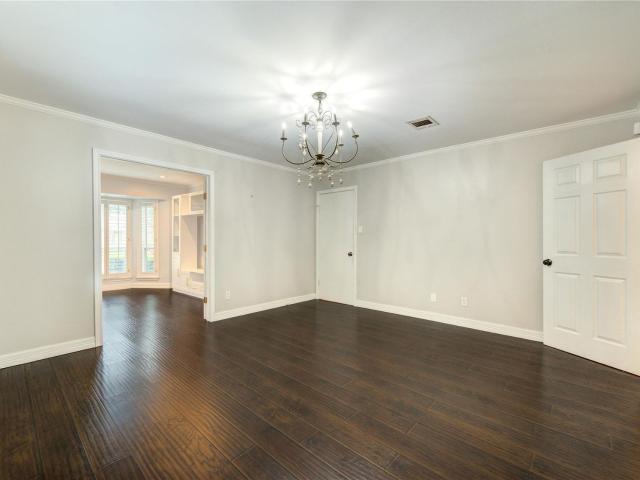
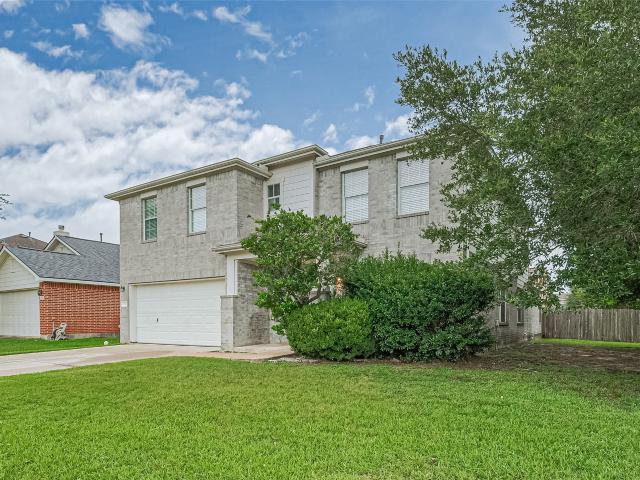
MOVE-IN READY in sought-after King Lakes! This beautifully refreshed home offers a preferred lot with ONLY ONE SIDE NEIGHBOR, and space designed for both everyday living and entertaining. The granite kitchen features NEW stainless-steel appliances and opens to the main living area with a cozy fireplace. A private study with French doors is ideal for working from home, GREAT LAYOUT offering flexibility for a teenager, in-law, guests, or extended family, with an upstairs bedroom, full bath, and game room creating a separate living area. Enjoy the covered patio and NEW fenced backyard. Recent updates include fresh interior and exterior paint, new water heater, new carpet, updated new lighting and bathroom fixtures. Laundry utility sink and washer & dryer are included. Zoned to Kilpatrick Elementary, Cinco Ranch Junior High and highly sought-after Tompkins High School. Conveniently located near major highways, shopping, dining, grocery stores and parks. Don’t miss this great opportunity!
Request Details
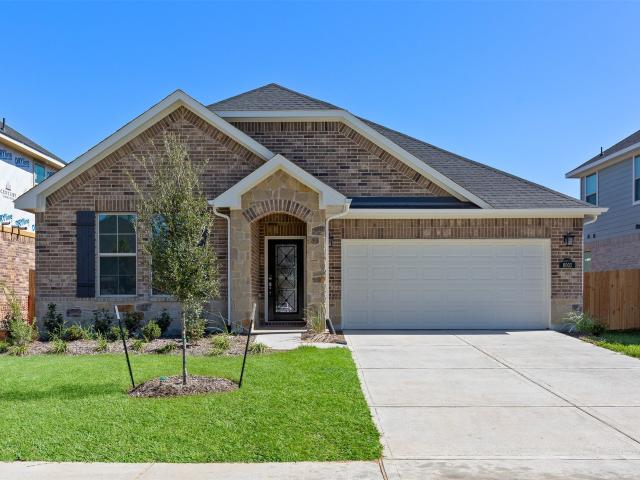
2410 Horned Owl Drive
View photo
House · for rent
Request Details
2410 Horned Owl Drive
New Territory
· 1,808 sq.ft · 3 Bedrooms · 2 Baths · House
· Patio · Garden · Equipped kitchen · Swimming pool
New Territory · 1,808 sq.ft · 3 Bedrooms · 2 Baths · House · Patio · Garden · Equipped kitchen · Swimming pool
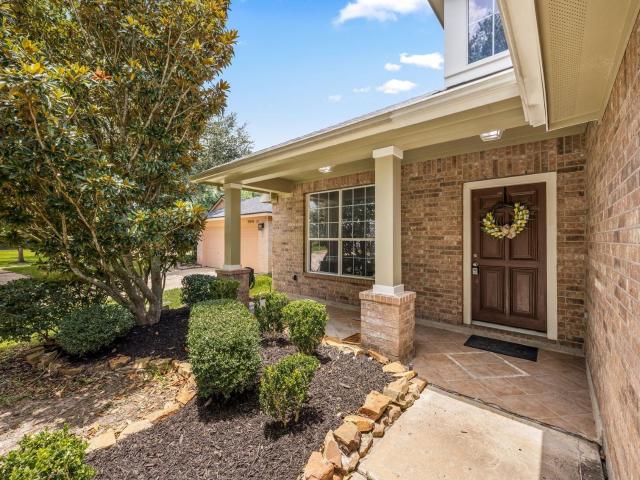
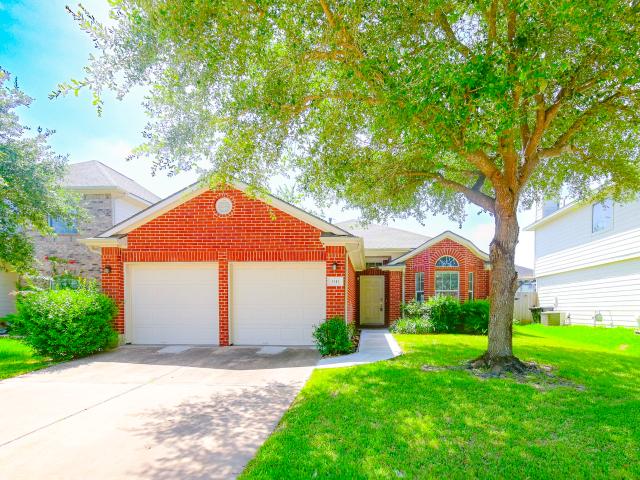
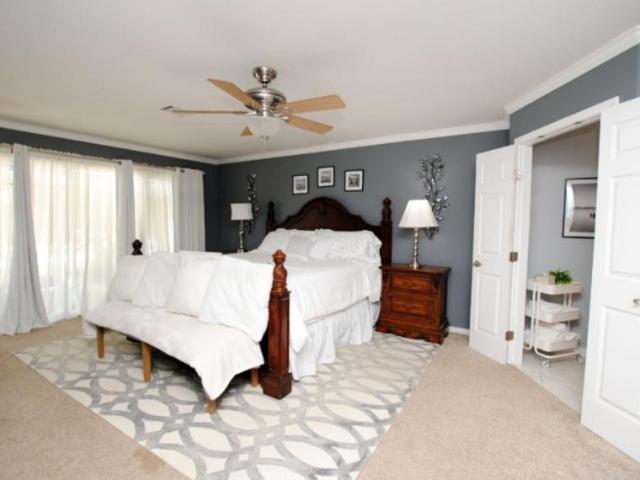
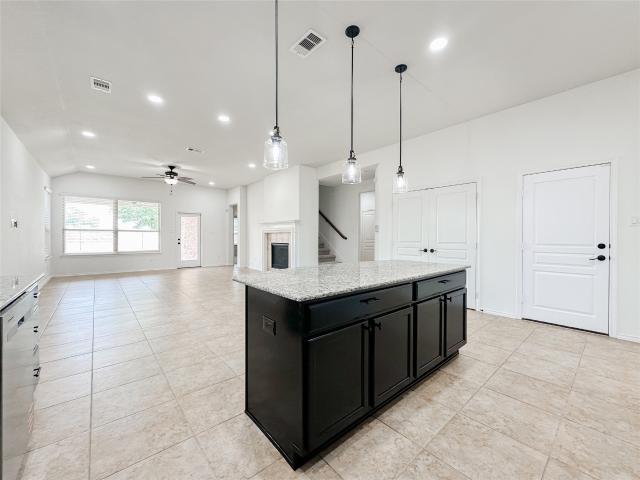
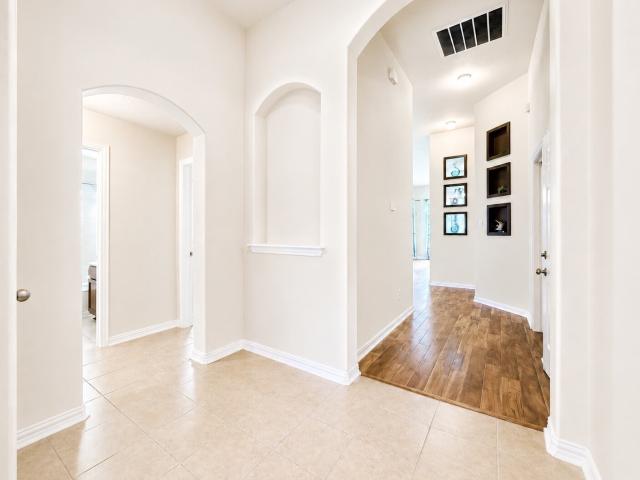
Beautifully maintained one-story all sides brick home. This popular builder model floor plan features a newer roof (approximately two years old) and a spacious open-concept design. Upon entry, you'll be welcomed by attractive wood-look flooring, decorative art niches, and abundant natural light. The open-concept kitchen serves as the heart of the home, showcasing a large granite island that seamlessly overlooks the living and dining areas. The living room features soaring ceilings and numerous windows with natural sunlight. Wood and tile flooring throughout for maintenance. The laundry room offers additional cabinetry for convenient storage and organization. Step outside to a generously sized backyard with a covered patio. Community amenities including swimming pool, walking trails, dog park, and splash pad. Conveniently located near shopping and dining, this home is zoned to the Katy ISD. Don't miss the opportunity to make this beautiful Hawks Landing home your own!
Request Details
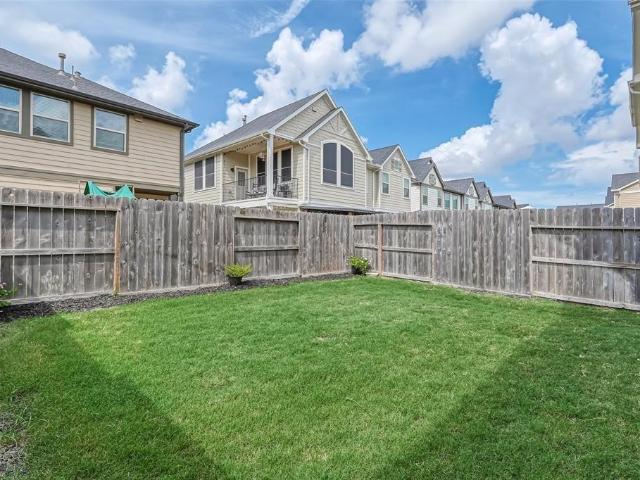
20610 Laurel Lock Drive, Katy, TX
View photo
House · for rent
USD 3,150
20610 Laurel Lock Drive, Katy, TX
New Territory
· 4 Bedrooms · 3 Baths · House
· Patio · Garden · Office room · Fireplace · Equipped kitchen
New Territory · 4 Bedrooms · 3 Baths · House · Patio · Garden · Office room · Fireplace · Equipped kitchen
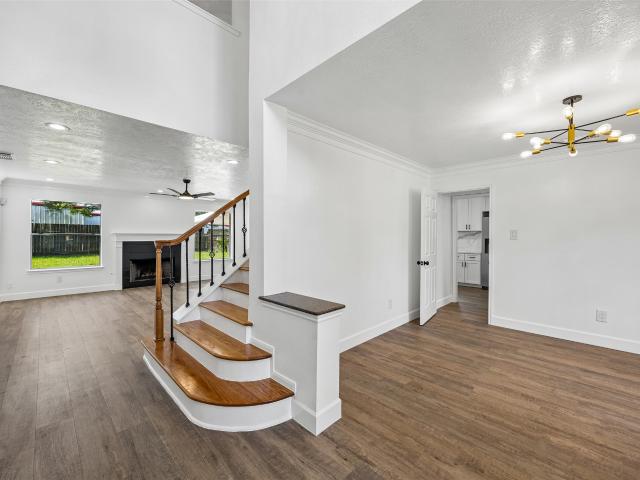
Beautifully maintained 4-bedroom, 2.5-bath home in Nottingham Country, offering approximately 2,293 sq ft of living space. Conveniently located near I-10, the Energy Corridor, major employers, shopping, dining, and Katy ISD schools. The floor plan features a first-floor primary suite, dedicated home office with French doors, spacious living areas with a fireplace, and kitchen with granite countertops and stainless steel appliances. Three upstairs bedrooms offer flexibility for guests, work, or everyday living. Enjoy a covered patio and private backyard. Refrigerator, washer, and dryer included, plus lawn maintenance and routine pest control. Available for immediate occupancy! Ideal for corporate relocation, executive housing, insurance-related temporary housing, or traditional leasing. Inquire about flexible lease terms and schedule your private showing today!
USD 3,150
8610 Rising Oak Lane
View photo
House · for rent
Request Details
8610 Rising Oak Lane
New Territory
· 3,488 sq.ft · 4 Bedrooms · 3 Baths · House
· Patio · Garden · Fireplace · Equipped kitchen · Parking · Swimming pool
New Territory · 3,488 sq.ft · 4 Bedrooms · 3 Baths · House · Patio · Garden · Fireplace · Equipped kitchen · Parking · Swimming pool
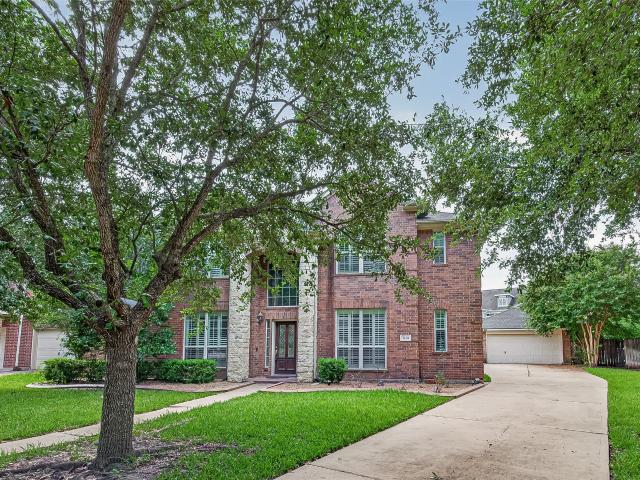
Backing to a tree-shaded trail that winds through Seven Meadows to the bayou path, this 4-bedroom, 3.5-bath home sits on an oversized 10,894 SF lot with no rear neighbors. Genuine hardwood flows from the entry and formal dining room into a double-height living room filled with natural light from soaring windows and anchored by a gas fireplace. The kitchen features original solid cherry cabinetry, granite counters, an island, and two pantries. The primary suite offers a bay window, soaking tub, dual sinks, and walk-in closet, with a French-door study nearby. Upstairs, three additional bedrooms and a spacious game room are complemented by a dedicated media room. New LVP and fresh paint throughout 3,488 SF. Outside, a covered patio overlooks a generous backyard with ample room for a pool. Epoxy-floored 2.5-car garage. Zoned to A-rated Katy ISD schools, minutes from Grand Parkway and Westpark Tollway
Request Details
25030 Emporia Point Court, Katy, US, TX
View photo
House · for rent
USD 2,450
25030 Emporia Point Court, Katy, US, TX
New Territory
· 3 Bedrooms · 2 Baths · House
· Equipped kitchen · Parking
New Territory · 3 Bedrooms · 2 Baths · House · Equipped kitchen · Parking
Welcome to 25030 Emporia Pointe Ct nestled on a quiet cul-de-sac in Katy, TX! This charming property boasts excellent curb appeal with mature trees and sits right next to a community park, perfect for outdoor enjoyment. Inside, you’ll find a thoughtful split floor plan that maximizes privacy. The formal living and dining combo offers a flexible space for entertaining, while the heart of the home features a bright kitchen open to a cozy breakfast area and spacious family room. Storage is never an issue with ample closets and space throughout, complemented by a convenient 2-car garage. Zoned to top rated Katy ISD schools. Location is everything! Plus, you’re just minutes away from Katy Mills Mall, a variety of popular restaurants, and major freeways for an easy commute. Don't miss out on this perfect blend of comfort, convenience, and location—schedule your tour today!
USD 2,450
23527 Cansfield Way
View photo
House · for rent
Request Details
23527 Cansfield Way
New Territory
· 2,325 sq.ft · 4 Bedrooms · 2 Baths · House
· Patio · Garden · Fireplace · Equipped kitchen
New Territory · 2,325 sq.ft · 4 Bedrooms · 2 Baths · House · Patio · Garden · Fireplace · Equipped kitchen
Located in the highly rated Seven Lakes High School zone, this 4-bedroom home in Hickory Creek boasts a prime location near Grand Parkway and Westpark Tollway. Enjoy a bright, open layout with a formal dining room, family room with fireplace, and renovated kitchen with quartz countertops. The primary suite features dual vanities, soaking tub, and walk-in closet. Upstairs offers three bedrooms and a game room. Outside, relax on the covered patio in the spacious backyard. Close to LaCenterra, dining, and entertainment, this move-in-ready home in top-rated Katy ISD won't last long!
Request Details
3 bedroom, Katy TX 77494 104817800
View photo
House · for rent
USD 2,100
3 bedroom, Katy TX 77494 104817800
New Territory
· 1,593 sq.ft · 3 Bedrooms · 3 Baths · House
· Garden · Equipped kitchen
New Territory · 1,593 sq.ft · 3 Bedrooms · 3 Baths · House · Garden · Equipped kitchen
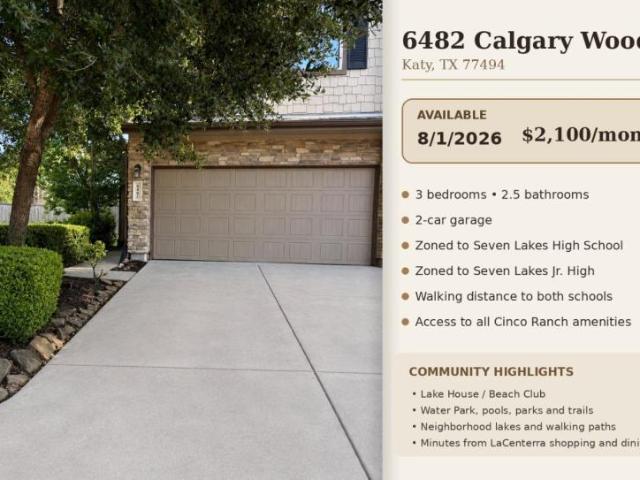
Property Id: 2777693 Welcome to 6482 Calgary Woods Lane, a spacious 3-bedroom, 2.5-bath townhome located in the highly desirable Cinco Ranch community of Katy. This thoughtfully designed home offers an open-concept living and dining area with abundant natural light, comfortable gathering spaces, and direct access to the kitchen and breakfast bar. The galley kitchen features rich wood cabinetry, granite countertops, stainless-steel appliances, a gas range, and generous storage. The refrigerator, washer, and dryer are included, making move-in easy. Upstairs, the versatile loft provides an ideal space for a home office, playroom, homework area, or second living room. The spacious primary suite includes a large bedroom, walk-in closet, and private bathroom with dual sinks, a soaking tub, and a separate glass-enclosed shower. Two additional bedrooms and a full bathroom provide plenty of room for family, guests, or additional workspace. Outside, enjoy a private yard, mature landscaping, and
USD 2,100
3 bedroom, Katy TX 77494 104817799
View photo
House · for rent
USD 2,100
3 bedroom, Katy TX 77494 104817799
New Territory
· 1,593 sq.ft · 3 Bedrooms · 3 Baths · House
· Garden · Swimming pool
New Territory · 1,593 sq.ft · 3 Bedrooms · 3 Baths · House · Garden · Swimming pool
Property Id: 2567712 Close to everything! Schools, Parks, Pools, and More! Located in the highly sought after master planned community on a quiet Cul-de-sac. Seven Lakes High and Seven Lakes Jr. High are in walking distance. Just minutes away from all of the Cinco Ranch amenities including the Beach Club, Water Park and La Centerra shopping. Master retreat features an over-sized walk-In closet, an ideal master bath complete with dual sinks, a glass walk-In shower and garden tub. Walk-in closets and ceiling fans in all bedrooms. Includes washer, dryer and refrigerator. Don't miss this great opportunity and don't be the last to schedule your visit today!
USD 2,100
4618 Ambrosia Springs Lane
View photo
House · for rent
Request Details
4618 Ambrosia Springs Lane
New Territory
· 3,348 sq.ft · 4 Bedrooms · 3 Baths · House
· Patio · Garden · Office room · Parking · Equipped kitchen · Air conditioning · Swimming pool
New Territory · 3,348 sq.ft · 4 Bedrooms · 3 Baths · House · Patio · Garden · Office room · Parking · Equipped kitchen · Air conditioning · Swimming pool
Beautiful, well-maintained home in a highly desirable location with convenient access to top-rated Katy ISD schools. The elementary and high schools are within walking or biking distance, and the junior high school bus stop is located within the neighborhood. This home features extensive recent upgrades to many major systems, including the roof, A/C system, and fence, replaced in 2022, 2024, and 2025, respectively. Inside, enjoy a dramatic high-ceiling living room with elegant upgraded curtains, a recently enclosed private home office, and a 2026 upgraded high-power kitchen vent hood with touchless controls. The backyard offers a private pool and spa, covered patio, and detached garage. Major pool equipment has also been upgraded, including a pool pump replaced in 2023, along with the main pool filter, pool heater, salt chlorination system, and robotic pool cleaner. A must-see home offering comfort, convenience, and move-in-ready value!
Request Details
8003 Chukka Drive
View photo
House · for rent
Request Details
8003 Chukka Drive
New Territory
· 1,733 sq.ft · 3 Bedrooms · 2 Baths · House
· Swimming pool
New Territory · 1,733 sq.ft · 3 Bedrooms · 2 Baths · House · Swimming pool
Located in the heart of Polo Ranch, 8003 Chukka places you within one of the fastest-growing and most desirable communities in Fulshear. Known for its blend of small-town charm and thoughtful growth, Fulshear continues to attract homeowners seeking space, convenience, and community just outside Houston. Polo Ranch was designed with lifestyle in mind, offering residents access to a resort-style pool, clubhouse, scenic walking trails, parks, and green spaces that make everyday living relaxed and connected. With convenient access to FM 1093 and the Westpark Tollway, the location allows for an easy commute into Houston while maintaining the peaceful pace that has made Fulshear so appealing. The surrounding area continues to flourish, with new restaurants, coffee shops, boutiques, and local favorites emerging along the FM 1093 corridor and in nearby historic downtown
Request Details
5542 Sallow Bay Lane
View photo
Townhouse · for rent
Request Details
5542 Sallow Bay Lane
New Territory
· 1,873 sq.ft · 3 Bedrooms · 2 Baths · Townhouse
· Patio · Garden · Equipped kitchen · Parking · Swimming pool
New Territory · 1,873 sq.ft · 3 Bedrooms · 2 Baths · Townhouse · Patio · Garden · Equipped kitchen · Parking · Swimming pool
Beautiful almost-new Chesmar Craftsman-style townhouse offering a two-story layout with 3 bedrooms, 2.5 bathrooms, and a 2-car attached garage. The home features high ceilings and abundant natural light throughout. The first floor offers an open-concept design where the family room flows seamlessly into the kitchen and breakfast area, creating a functional space for everyday living. Upstairs includes a versatile flex room, spacious primary suite with soaking tub and separate shower, and a conveniently located utility room. The private patio area opens to a generously sized backyard. Washer, dryer, and refrigerator are included. Located in the highly desirable Cross Creek Ranch master-planned community featuring lakes, scenic walking trails, pools, parks, fitness center, and recreational amenities. Convenient access to nearby schools, shopping, dining, and major highways
Request Details
4 bedroom, Katy TX 77494 104195356
View photo
House · for rent
USD 6,325
4 bedroom, Katy TX 77494 104195356
New Territory
· 4 Bedrooms · 2 Baths · House
· Patio · Garden · Office room · Gym · Equipped kitchen
New Territory · 4 Bedrooms · 2 Baths · House · Patio · Garden · Office room · Gym · Equipped kitchen
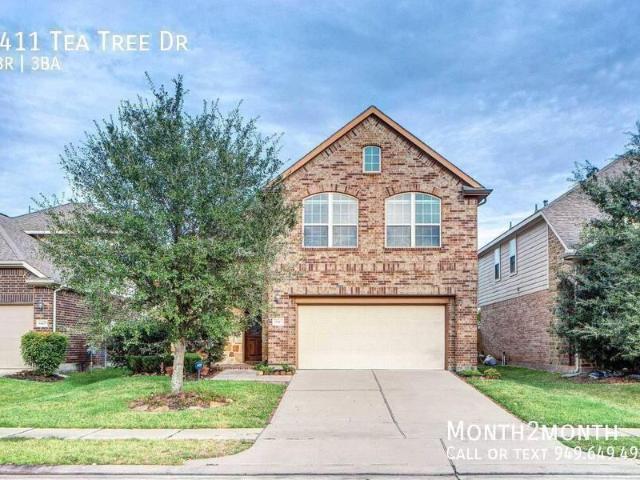
Estate on Tea Tree Dr. - SCHEDULE A SHOWING ONLINE AT: showmojo.com/llz/f093f42061 - Special Note: The advertised rate reflects our best value for a 14-month lease. Shorter stays or bookings during peak seasons may be priced higher. We're happy to provide customized pricing based on your desired dates and length of stay. Please reach out to learn more Impossibly high vaulted ceilings and stunning wood floors highlight this gorgeous 4 bedroom 2.5 bathroom home in Katy. Modern, stylish, and luxurious design features greet you at almost every turn. The spacious, open kitchen features stainless steel appliances, granite countertops, and a center island perfect with plenty of space. The primary suite features a large bedroom with an en-suite bath and dual vanity, separate shower and garden tub. The upstairs game room has space for a secondary living area, playroom, office, home gym, or anything else you can imagine. In the backyard, a covered patio with ceiling fan offers perfect comf
USD 6,325
3539 Gore Creek Drive
View photo
House · for rent
Request Details
3539 Gore Creek Drive
New Territory
· 2,949 sq.ft · 4 Bedrooms · 3 Baths · House
· Patio · Garden · Equipped kitchen · Swimming pool
New Territory · 2,949 sq.ft · 4 Bedrooms · 3 Baths · House · Patio · Garden · Equipped kitchen · Swimming pool
She's got it all, and she's ready for you to fall in love. Tucked into Tamarron's gated section on a spacious corner lot, this Emerald Collection stunner offers 4 beds, 3.5 baths, 2 bedrooms down, soaring ceilings, statement chandeliers, and an open-concept design flooded with natural light. The kitchen is a showstopper — granite counters, a gathering-size island, double ovens, custom backsplash, and under-counter lighting and outlets. Retreat to the primary suite with serene backyard views, a soaking tub, oversized shower, and walk-in closet. Upstairs, a spacious game room plus 2 more bedrooms. Step outside to a covered patio and pool-sized backyard ready for your vision. Enjoy miles of walking trails around picturesque lakes, resort-style pools, splash pad, fitness center, and playgrounds. Just down the road from the NEW Target-anchored shopping center with tons of retail and restaurants. Zoned to Lamar CISD. Gated. Rare. Come See Her For Yourself!
Request Details
7310 Corta Calle Drive
View photo
House · for rent
Request Details
7310 Corta Calle Drive
New Territory
· 1,916 sq.ft · 3 Bedrooms · 2 Baths · House
· Patio · Equipped kitchen · Swimming pool
New Territory · 1,916 sq.ft · 3 Bedrooms · 2 Baths · House · Patio · Equipped kitchen · Swimming pool
A charming residence designed for comfort and entertaining, this brand new renovated home features 3 bedrooms and 2 brand new modern bathrooms, master bath with free standing bathtub and shower. Brand new luxury vinyl flooring throughout the house. You'll love the large and open formal dining area to formal living room, perfect for gatherings. Check out its open generously sized kitchen, featuring brand new cabinets, new appliances, coffee/drink station and an open layout that flows seamlessly into the large family room. Step outside through the French doors to discover your private outdoor retreat. The sparkling pool with brand new plastering is rare in this neighborhood, and patio area, is a haven for relaxation and entertainment, offering a perfect setting for both serene mornings and lively gatherings. Strategically located with a low tax rate and no history of flooding, this residence provides not just comfort, but peace of mind. You won't want to miss your chance to make it yours
Request Details
26926 Carmel Falls Lane
View photo
House · for rent
Request Details
26926 Carmel Falls Lane
New Territory
· 2,551 sq.ft · 3 Bedrooms · 2 Baths · House
· Garden · Fireplace · Equipped kitchen · Swimming pool
New Territory · 2,551 sq.ft · 3 Bedrooms · 2 Baths · House · Garden · Fireplace · Equipped kitchen · Swimming pool
Unique home design featuring a covered front courtyard with a fireplace. Spacious open floorplan with a large kitchen island, ideal for quick meals. Primary bedroom boasts a huge walk-in closet, while the primary bath offers a garden tub and frameless walk-in shower. Enjoy a charming spool (small pool and spa). Refrigerator, Washer and Dryer are negotiable. Zoned for top-rated KISD schools. Convenient location near shopping, I-10, and FM 1093 access. Property has never flooded. Don't miss out on this incredible opportunity. Call today!
Request Details
2123 Gable Hollow Lane
View photo
House · for rent
Request Details
2123 Gable Hollow Lane
New Territory
· 3,391 sq.ft · 5 Bedrooms · 3 Baths · House
· Office room · Swimming pool
New Territory · 3,391 sq.ft · 5 Bedrooms · 3 Baths · House · Office room · Swimming pool
New price & incredible value! Now offered at $365,000, this spacious Westgreen Park home delivers approximately 3,396 sq. Ft. 6 bedrooms and 3.5 baths with a flexible floor plan designed to adapt to your needs. Use all six bedrooms, or transform one of the oversized upstairs rooms into a game room, media room, home office or second living area. The first-floor primary suite provides privacy and convenience, while multiple living and dining spaces offer plenty of room to gather and entertain. A 2024 roof, desirable corner lot and neighborhood pool and playground add even more value. Conveniently located near I-10, Grand Parkway, shopping, dining and entertainment. Nearly 3,400 sq. ft. And six bedrooms for $365,000—come see how much home your money can buy in Katy!
Request Details
5217 Locust Street, Bellaire, US, TX
View photo
House · for rent
USD 2,395
5217 Locust Street, Bellaire, US, TX
New Territory
· 3 Bedrooms · 1 Bath · House
· Garden · Equipped kitchen · Parking · Swimming pool
New Territory · 3 Bedrooms · 1 Bath · House · Garden · Equipped kitchen · Parking · Swimming pool
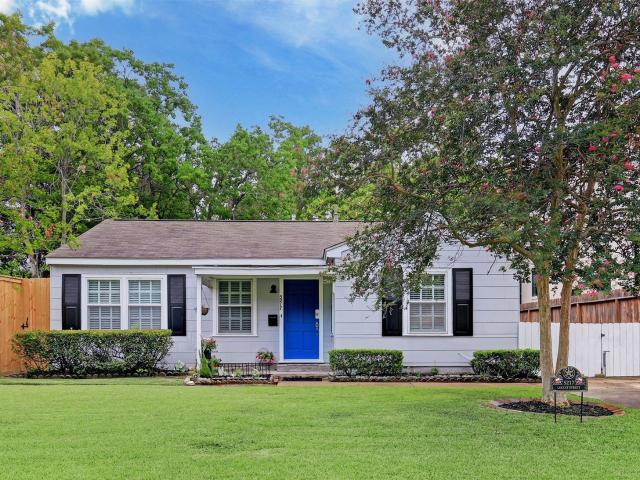
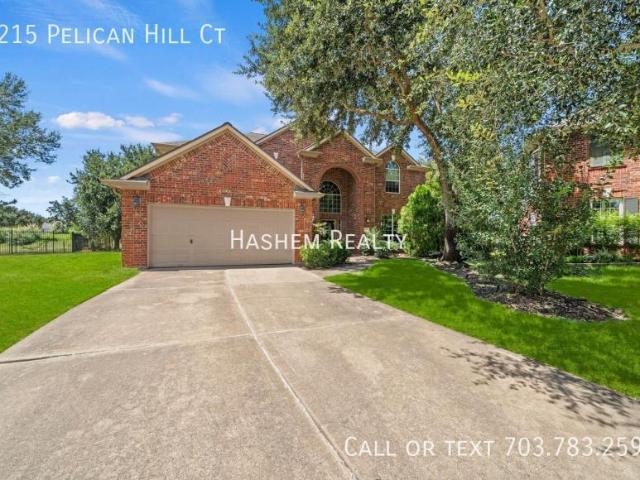
Well maintained charming cottage in Bellaire. Beautiful hardwood floors throughout (no carpet) and plantation shutters. Large kitchen with ample cabinets, and counter space, refrigerator and washer/dryer remain. Huge backyard with gated drive, storage and garage. Great smaller home in Bellaire, perfect to live in now and build later or as an investment for an area that continues to appreciate. Easy access to Medical Center, Museum District, Galleria, and Downtown. Enjoy the availability to the recreational centers, parks, pools, and access to its own police and fire department. Never flooded per Owner
USD 2,395
3111 Myrtle Ranch Drive
View photo
House · for rent
Request Details
3111 Myrtle Ranch Drive
New Territory
· 1,636 sq.ft · 3 Bedrooms · 2 Baths · House
· Equipped kitchen
New Territory · 1,636 sq.ft · 3 Bedrooms · 2 Baths · House · Equipped kitchen
Priced to sell! Beautifully Upgraded house zoned with Cinco Ranch Excellent rated schools. Low tax only 1.95% & low hoa. Ideal for 1st time Buyer or Investors. This house offers 3 bedrooms with a Dining room area in front with bay window can be used as Home office/ library room. All new luxury vinyl flooring in all bedrooms. Spacious kitchen with Large Quartz countertop and window sitting area very ideal to enjoy breakfast every morning. NEUTRAL TONE PAINTING along with HIGH CEILING brings the space comfort from the front door thru hallway to Cozy living room. Effortless watering and very green grass with installed automatic sprinkler system. House is situated near the Cul-de-sac so it is more quiet and has less traffic. Zone with acclaimed/ excellent rated katy isd, cinco ranch high school. Good location: few minutes to i-10, fwy 99, westpark tollway. Conveniently closed to La Centera mall, Costco, Katy Asian Town. Make it your home!
Request Details
24111 Seventh Heaven Drive
View photo
House · for rent
Request Details
24111 Seventh Heaven Drive
New Territory
· 3,401 sq.ft · 4 Bedrooms · 3 Baths · House
· Garden · Equipped kitchen · Swimming pool
New Territory · 3,401 sq.ft · 4 Bedrooms · 3 Baths · House · Garden · Equipped kitchen · Swimming pool
Wonderful location! This Meritage Homes Legacy floor plan features beautiful brick and stone curb appeal, 2023 roof, a water softener, and an open-concept kitchen with a large island and stainless steel appliances overlooking the family room. Generous room sizes, abundant storage, and oversized closets add to the home's appeal. Upstairs offers a game room and flexible media room that can serve as a fifth bedroom, while Bedroom 4 includes a private ensuite bath. A formal living/study downstairs provides additional versatility. The oversized backyard features mature bamboo for privacy, raised garden beds, pergolas, a playhouse, and extra storage. Conveniently located near Holland Elementary and the neighborhood pool
Request Details
2123 Gable Hollow Lane
View photo
House · for rent
Request Details
2123 Gable Hollow Lane
New Territory
· 3,391 sq.ft · 5 Bedrooms · 3 Baths · House
· Office room · Swimming pool
New Territory · 3,391 sq.ft · 5 Bedrooms · 3 Baths · House · Office room · Swimming pool
New price & incredible value! Now offered at $365,000, this spacious Westgreen Park home delivers approximately 3,396 sq. Ft. 6 bedrooms and 3.5 baths with a flexible floor plan designed to adapt to your needs. Use all six bedrooms, or transform one of the oversized upstairs rooms into a game room, media room, home office or second living area. The first-floor primary suite provides privacy and convenience, while multiple living and dining spaces offer plenty of room to gather and entertain. A 2024 roof, desirable corner lot and neighborhood pool and playground add even more value. Conveniently located near I-10, Grand Parkway, shopping, dining and entertainment. Nearly 3,400 sq. ft. And six bedrooms for $365,000—come see how much home your money can buy in Katy!
Request Details
30527 Watershed Way
View photo
House · for rent
Request Details
30527 Watershed Way
New Territory
· 3,337 sq.ft · 4 Bedrooms · 3 Baths · House
· Patio · Office room · Equipped kitchen · Parking
New Territory · 3,337 sq.ft · 4 Bedrooms · 3 Baths · House · Patio · Office room · Equipped kitchen · Parking
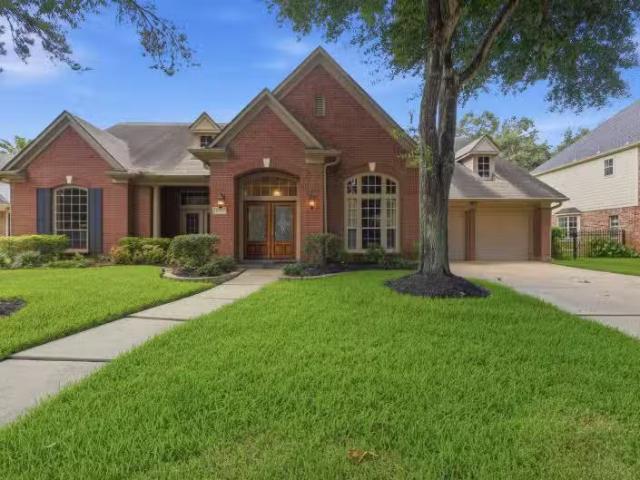
Welcome to this stunning Perry home, perfectly situated on a corner lot in the exclusive 80-foot section of Fulbrook on Fulshear Creek. Offering 4 bedrooms, 3.5 baths, and a spacious 4-car garage, this home is designed for luxury and comfort. The expansive kitchen, featuring a large island and adjacent dining area, flows effortlessly into the bright family room, framed by a wall of windows overlooking the inviting covered patio. With a game room for entertainment and a private office for work or study, this home suits every lifestyle. The tranquil primary suite boasts a spa-like ensuite, while the secondary bedrooms offer walk-in closets, with one serving as a potential in-law suite with its own bath. Thoughtful touches like a mudroom and utility room enhance everyday convenience, while the covered patio provides an ideal space for outdoor relaxation. This home is where elegance meets practicality, offering a lifestyle of ease and sophistication. Contact me for more information today!
Request Details
4 bedroom, Katy TX 77494 104924964
View photo
House · for rent
USD 3,000
4 bedroom, Katy TX 77494 104924964
New Territory
· 4 Bedrooms · 2 Baths · House
· Patio · Garden · Deck · Fireplace · Equipped kitchen · Parking
New Territory · 4 Bedrooms · 2 Baths · House · Patio · Garden · Deck · Fireplace · Equipped kitchen · Parking
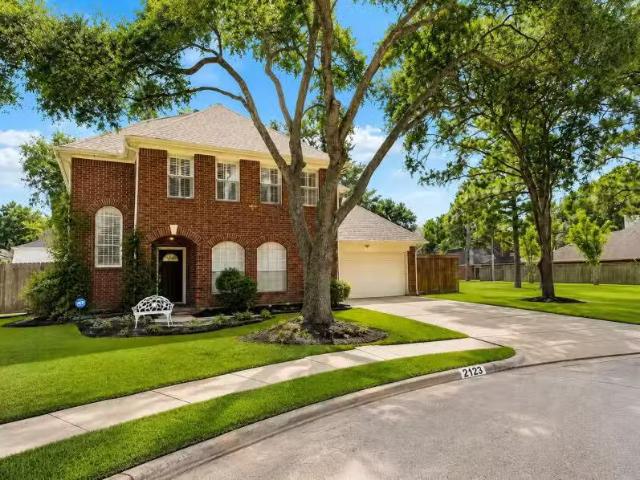
Lovely 4 Bedroom 2.5 Bath Single Family Home!. - SCHEDULE A SHOWING ONLINE AT: showmojo.com/llz/32c69cd036 - Apply now: screen.boompay.app/a/UTjeMTKAG4QSXXz4XFlt Swing by the Falcon Point golf course community and get lost in this beautiful lakefront home, with a spacious living room with fireplace, a equiped kitchen with everything you need and enormous backyard, patio/deck. The property also comes with convenient upgrades such as a pre-wired sound system throughout the home and a pre-wired alarm system all located inside a gated community for extra privacy. *Minimum 620 Credit Score Required* Assigned Outdoor Parking Built In Speakers Disposal Pets Allowed Views
USD 3,000
22303 Stormcroft Ln, Katy, TX 77450 MLS 78077663
View photo
House · for rent
USD 4,500
22303 Stormcroft Ln, Katy, TX 77450 MLS 78077663
New Territory
· 1,582 sq.ft · 5 Bedrooms · 4 Baths · House
· Patio · Swimming pool · Fireplace · Equipped kitchen
New Territory · 1,582 sq.ft · 5 Bedrooms · 4 Baths · House · Patio · Swimming pool · Fireplace · Equipped kitchen
Rare opportunity to live in a single-story in the heart of Cinco Ranch. Stunning 5 bedrooms, 3.5 baths traditional home on the 6th tee of the Cinco Ranch Golf Course. This home will WOW you with beautiful landscaping and curb appeal. Double entry glass front doors welcome you home. Resort-style pool, hot tub, and covered patio to enjoy year-round overlooking the golf course. Open concept floorplan with Dining Room, private office, and Family Room with a fireplace. Gourmet style kitchen with stainless steel appliances, gas stove, walk-in pantry, and refrigerator included. Spacious Master Bedroom with a bay sitting area and a dreamy Master Bath with shower and tub. Walk-in closet with 2 built-in dressers. 5th bedroom is an en-suite bedroom that has french doors that lead to the patio. You will love the upscale lighting and finishes that add elegance to this home. Just a few minutes from La Centerra, I-10, and 99. Zoned to Katy ISD schools. This will not last long. Get the best price at L
USD 4,500
2123 Shadow Park Dr, Katy, TX 77494 MLS 24120384
View photo
House · for rent
USD 3,150
2123 Shadow Park Dr, Katy, TX 77494 MLS 24120384
New Territory
· House
· Garden · Equipped kitchen · Swimming pool
New Territory · House · Garden · Equipped kitchen · Swimming pool
Welcome to your new home! Nestled in the highly desirable Cinco Ranch Greenway Village, this beautiful two-story home is perfectly situated at the end of a quiet cul-de-sac with mature trees and green space alongside the home, creating a peaceful setting with added privacy. Step inside to discover a bright and inviting floor plan featuring spacious formal living and dining rooms, elegant plantation shutters, and a well-appointed kitchen with granite countertops, abundant cabinetry, generous prep space, and a sunny breakfast area. Upstairs, youll find a spacious primary suite accompanied by three generously sized secondary bedrooms and ample storage throughout. The landscaped backyard is perfect for relaxing or entertaining. Located within walking distance of Fielder Elementary, the neighborhood pool, parks, trails, and basketball courts, and just minutes from the Golf Club at Cinco Ranch and LaCenterra for premier shopping, dining, and year-round seasonal events. NEVER FLOODED! Get the
USD 3,150
24822 Cobble Canyon Ln, Katy, TX 77494 MLS 55341886
View photo
House · for rent
USD 2,300
24822 Cobble Canyon Ln, Katy, TX 77494 MLS 55341886
New Territory
· House
· Garden · Equipped kitchen · Parking
New Territory · House · Garden · Equipped kitchen · Parking
Single-story home featuring an appealing exterior, attached two-car garage, and a private, fully fenced backyard. The main entryway displays elegant arched doorways leading to an open living area with vaulted ceilings and wood-look flooring. The modern kitchen highlights blue cabinetry, stainless steel appliances, ample counter space, and a center island with a sink, adjoining open dining spaces. The primary suite offers a ceiling fan, walk-in closet with built-in shelving, and an en-suite bathroom with a double-sink vanity, soaking tub, and separate shower. Additional bedrooms provide flexible living space, complemented by a secondary full bath and a half bath. Completing the floor plan is a dedicated laundry room with built-in upper shelving and window light. Get the best price at ListedBuy!
USD 2,300
27022 Brighton Valley Way SW
View photo
House · for rent
Request Details
27022 Brighton Valley Way SW
New Territory
· 2,648 sq.ft · 4 Bedrooms · 2 Baths · House
· Patio · Garden · Parking · Equipped kitchen · Air conditioning · Swimming pool
New Territory · 2,648 sq.ft · 4 Bedrooms · 2 Baths · House · Patio · Garden · Parking · Equipped kitchen · Air conditioning · Swimming pool
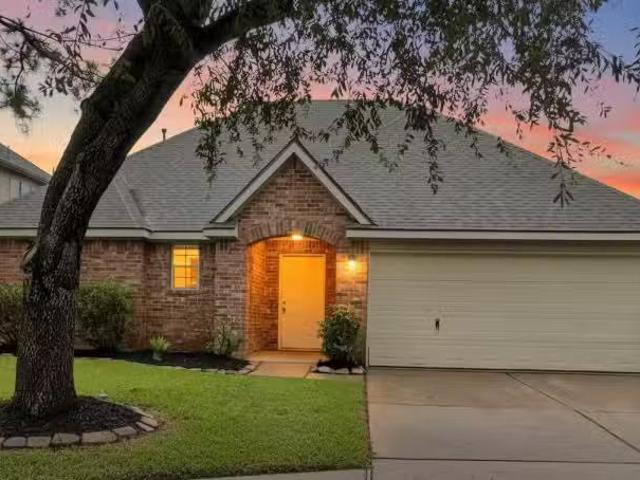
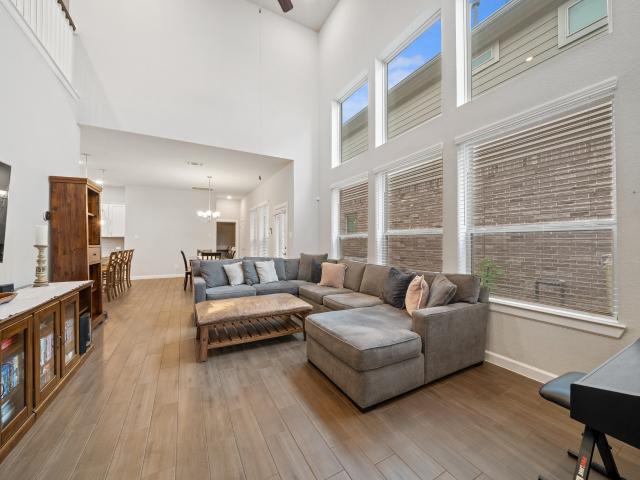
Welcome home to 27022 Brighton Valley Way, a David Weekley built two story retreat in a secure, gated community zoned to top rated KISD schools. Four bedrooms, two full baths, a half bath, and a two car garage set the stage for an open concept layout finished with wood look tile, a wall of windows, and a kitchen that steals the show, white stained cabinetry, granite counters accented by a freshly replaced quartz island, and brand new stainless appliances, plus a 2025 washer, dryer, and refrigerator included. The primary suite delivers a soaking tub, a tiled walk in shower, and a closet built for a real wardrobe, while a new interior and exterior A/C unit with a transferable three year warranty and an upgraded water softener with sand particle and chlorine filtration keep the big ticket items covered. Step outside to a private patio and backyard, then take advantage of two pools, tennis courts, and two playgrounds just around the corner. Welcome home
Request Details
27022 Brighton Valley Way SW
View photo
House · for rent
Request Details
27022 Brighton Valley Way SW
New Territory
· 2,648 sq.ft · 4 Bedrooms · 2 Baths · House
· Patio · Garden · Parking · Equipped kitchen · Air conditioning · Swimming pool
New Territory · 2,648 sq.ft · 4 Bedrooms · 2 Baths · House · Patio · Garden · Parking · Equipped kitchen · Air conditioning · Swimming pool
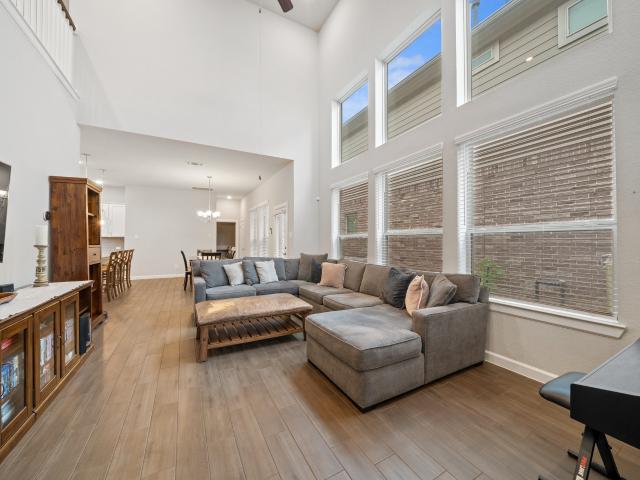
Welcome home to 27022 Brighton Valley Way, a David Weekley built two story retreat in a secure, gated community zoned to top rated KISD schools. Four bedrooms, two full baths, a half bath, and a two car garage set the stage for an open concept layout finished with wood look tile, a wall of windows, and a kitchen that steals the show, white stained cabinetry, granite counters accented by a freshly replaced quartz island, and brand new stainless appliances, plus a 2025 washer, dryer, and refrigerator included. The primary suite delivers a soaking tub, a tiled walk in shower, and a closet built for a real wardrobe, while a new interior and exterior A/C unit with a transferable three year warranty and an upgraded water softener with sand particle and chlorine filtration keep the big ticket items covered. Step outside to a private patio and backyard, then take advantage of two pools, tennis courts, and two playgrounds just around the corner. Welcome home
Request Details
5 bedroom, Katy TX 77494 105903292
View photo
House · for rent
USD 4,299
5 bedroom, Katy TX 77494 105903292
New Territory
· 4,198 sq.ft · 5 Bedrooms · 5 Baths · House
· Garden · Equipped kitchen
New Territory · 4,198 sq.ft · 5 Bedrooms · 5 Baths · House · Garden · Equipped kitchen
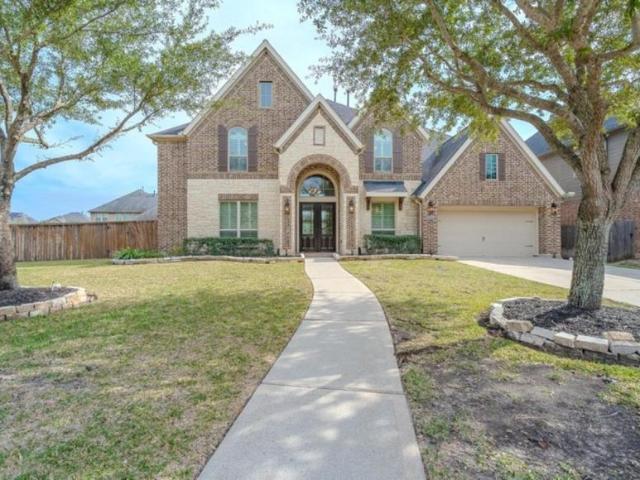
Property Id: 2315338 Welcome to *reet, nestled in the charming community of Katy, TX 77494. As you approach this stunning residence, you're greeted by a beautifully landscaped front yard and a grand entrance with a brick and stone facade that sets the tone for elegance. Step inside to discover a spacious foyer with a sweeping staircase and high ceilings, creating an inviting atmosphere. The formal dining room features exquisite wood flooring and a sophisticated chandelier, perfect for hosting gatherings. Adjacent to the entryway, a private study with built-in shelves offers a serene space for work or reading. The heart of this home is the expansive living area, boasting large windows that flood the space with natural light and offer views of the lush backyard. The gourmet kitchen is a chef's dream, equipped with stainless steel appliances, granite countertops, and a central island for culinary creations. The primary suite, located on the main floor, is a retreat in itself with a luxuri
USD 4,299
2 bedroom, Katy TX 77449 LS105097625
View photo
House · for rent
USD 1,850
Updated
2 bedroom, Katy TX 77449 LS105097625
New Territory
· 1,163 sq.ft · 2 Bedrooms · 2 Baths · House
· Garden · Equipped kitchen · Parking
New Territory · 1,163 sq.ft · 2 Bedrooms · 2 Baths · House · Garden · Equipped kitchen · Parking
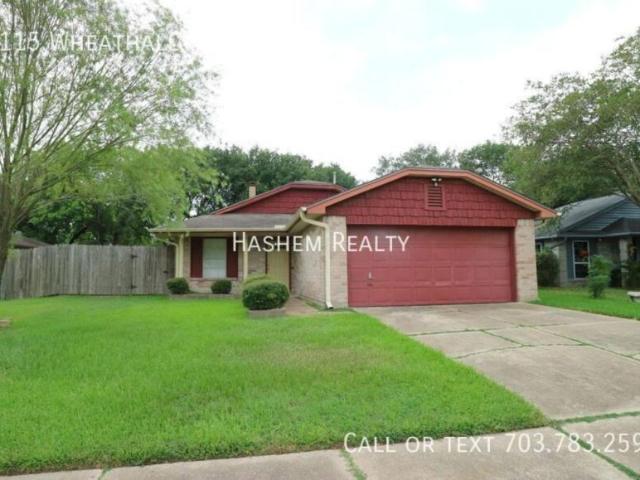
SCHEDULE A SHOWING ONLINE AT: showmojo.com/lrbe/5df63e00a5 - Apply now: screen.boompay.app/a/DO1RERBJJvKMvHEgwzmQ Welcome to your new home at 2115 Wheathall Camp Lane! This charming and spacious 2 bedroom, 2 bath home is perfect for those seeking comfortable living in a peaceful neighborhood. As you enter the home, you will be greeted by an open living room with large windows that let in plenty of natural light. The kitchen features ample counter space, modern appliances, and a cozy dining area. The master bedroom boasts an en-suite bathroom, while the two additional bedrooms share a full bathroom. Outside, you'll find a lovely backyard, perfect for outdoor entertaining or simply relaxing with a good book. The home also includes a 2-car garage and a laundry room with washer and dryer hookups. Located in a quiet and friendly neighborhood, you'll be just a short drive away from top-rated schools, shopping centers, and dining options. Plus, with easy access to major highways, commu
USD 1,850
4 bedroom, Katy TX 77450 LS105019160
View photo
House · for rent
USD 6,800
4 bedroom, Katy TX 77450 LS105019160
New Territory
· 2,454 sq.ft · 4 Bedrooms · 5 Baths · House
· Patio · Equipped kitchen · Swimming pool
New Territory · 2,454 sq.ft · 4 Bedrooms · 5 Baths · House · Patio · Equipped kitchen · Swimming pool
Property Id: 2110695 Welcome to your perfect retreat in Katy, Texas-where luxury, relaxation, and convenience meet. This 4-bedroom, 4.5-bath home is designed for families, groups, or extended stays, offering stylish interiors and resort-style amenities. The master suite features a California king bed, sitting area, walk-in closet, double vanity, and private patio access. Three additional king bedrooms, each with en-suite baths, provide comfort and privacy. The fully equipped kitchen flows into an open dining and family room, perfect for meals and game nights. Relax in the bright living room with panoramic neighborhood views or head outdoors to the private pool, complete with lush landscaping and a shaded patio for lounging. A poolside half bath and laundry room add convenience. Located minutes from Katy Mills Mall, LaCenterra, Typhoon Texas, Topgolf, and more, this home is the ultimate blend of comfort and entertainment. Book your unforgettable Katy getaway today!
USD 6,800

Get email alerts

Don't miss out: be the first to know about new properties

The alert was correctly created

On subscribing you accept the conditions of use and the privacy policy
Alert
Receive new ads in your inbox
Save this search
Receive alerts for new listings

We'll send you an email when we have new properties for: "Houses for rent in New Territory"

The alert was correctly created

Bellaire, Houston city Houston CCD Harris County Texas
Bellaire city
Get email alerts and be the first to see new listings
Required field
On subscribing I accept the terms of the privacy policy
Perfect! You'll soon start receiving new listings via email
Alert
Receive an email when we have new ads for Houses for rent in New Territory
Save this search
Filters

Bedrooms

Size (sq.ft)

sq.ft
sq.ft

Price (USD per month)

USD
USD

Property type

Bathrooms

Clear all filters
Receive notifications when new entries are published.