150 houses for sale in Newalla

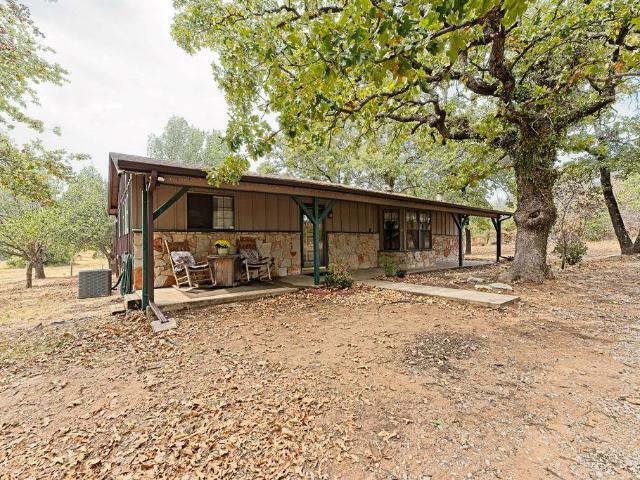
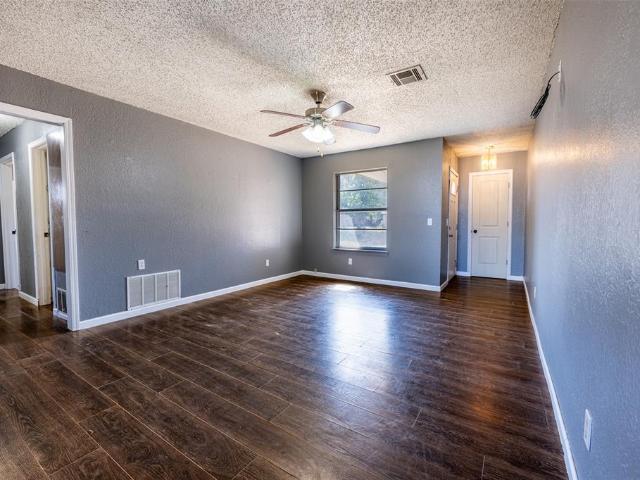
16301 SE 82nd Street
View photo
House · for sale
USD 420,000
USD 201/sq.ft
16301 SE 82nd Street
Newalla
· 2,088 sq.ft · 3 Bedrooms · 2 Baths · House
· Patio · Fireplace · Equipped kitchen · Parking · Air conditioning · Heating
Newalla · 2,088 sq.ft · 3 Bedrooms · 2 Baths · House · Patio · Fireplace · Equipped kitchen · Parking · Air conditioning · Heating
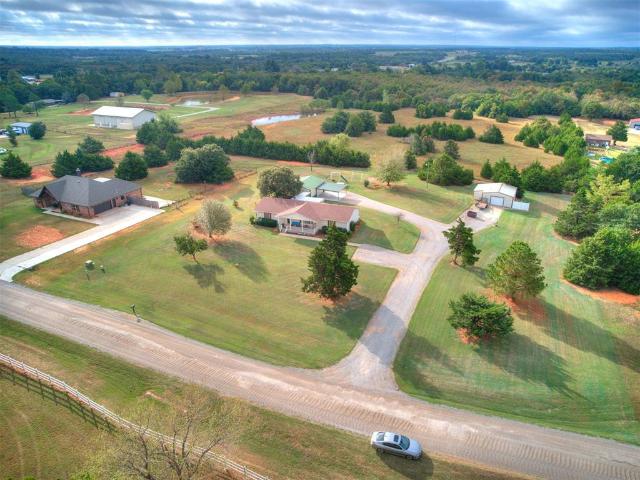
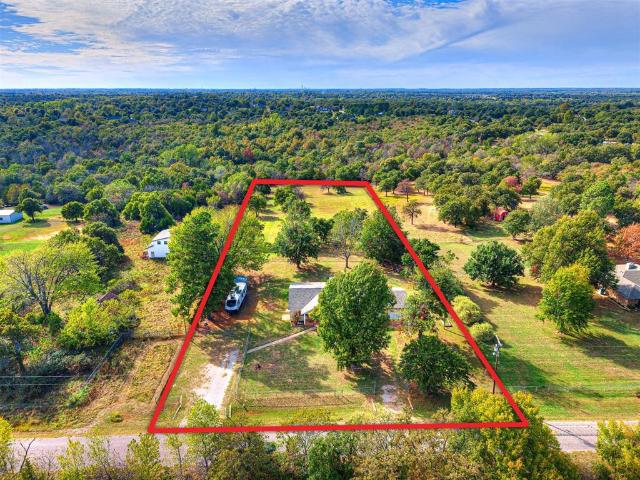
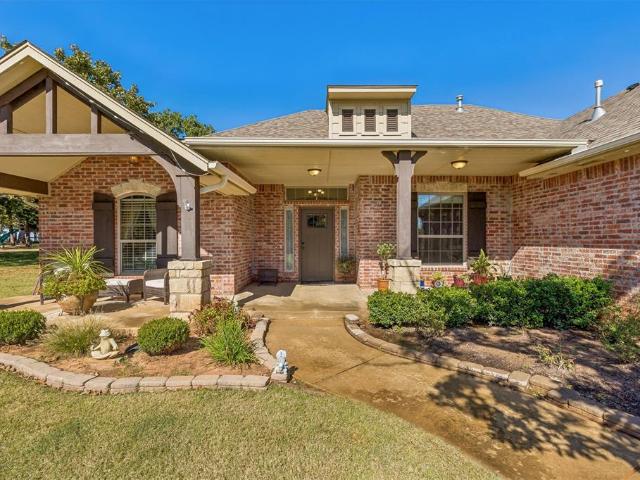
Room to breathe in Bella Ranch! Assumable loan available, so ask your realtor for details! This 3-bed, 2.5-bath home was built in 2016 and sits on a full acre with mature trees in one of Choctaw's sought-after neighborhoods. You get country quiet and privacy without giving up city convenience. Inside, 2,093 sq ft of open, light-filled living is centered on a cozy gas-log fireplace, making it easy to entertain or just unwind at the end of the day. The kitchen opens to the living and dining areas, so everyone stays connected. A private primary suite gives you your own retreat, and a convenient half bath serves guests. Step outside to the covered patio and take in the wooded views, whether it's morning coffee, a summer cookout, or watching the sunset. The oversized 3-car attached garage has plenty of room for vehicles, a workshop, or all your outdoor gear. Brick-and-frame construction, central heat and air, and a composition roof add durability and peace of mind. It's zoned for Choctaw/Ni
USD 420,000
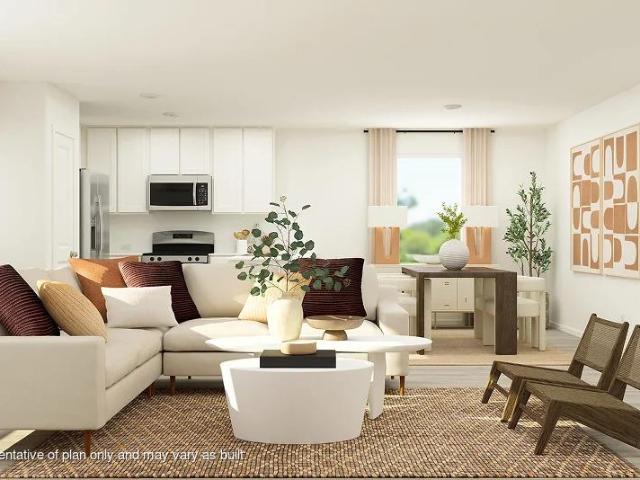
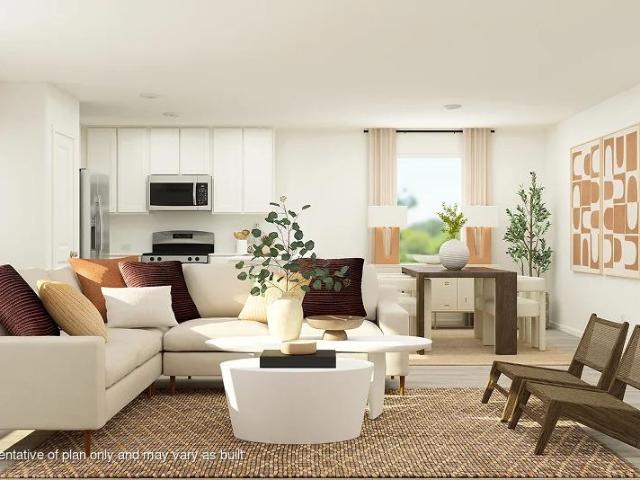
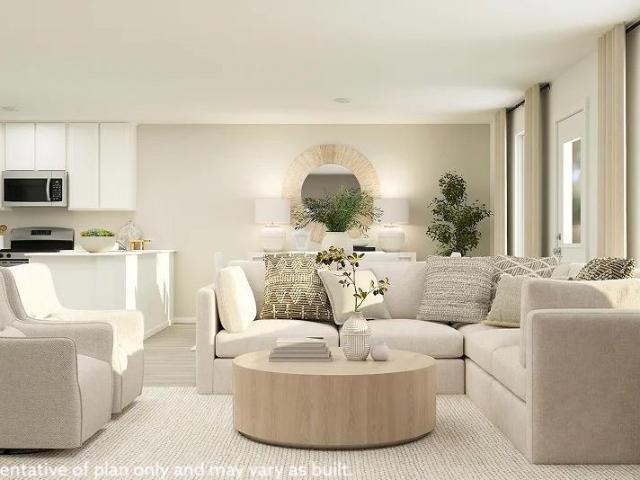
18421 SE 41st Street
View photo
House · for sale
USD 209,895
USD 163/sq.ft
18421 SE 41st Street
Newalla
· 1,281 sq.ft · 3 Bedrooms · 2 Baths · House
· Office room · Equipped kitchen · Parking
Newalla · 1,281 sq.ft · 3 Bedrooms · 2 Baths · House · Office room · Equipped kitchen · Parking
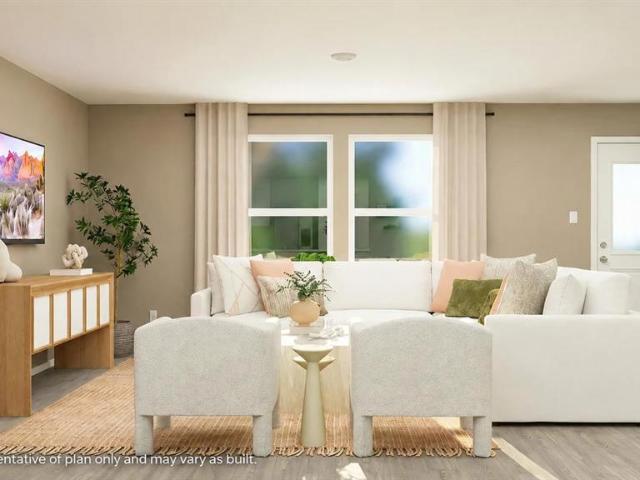
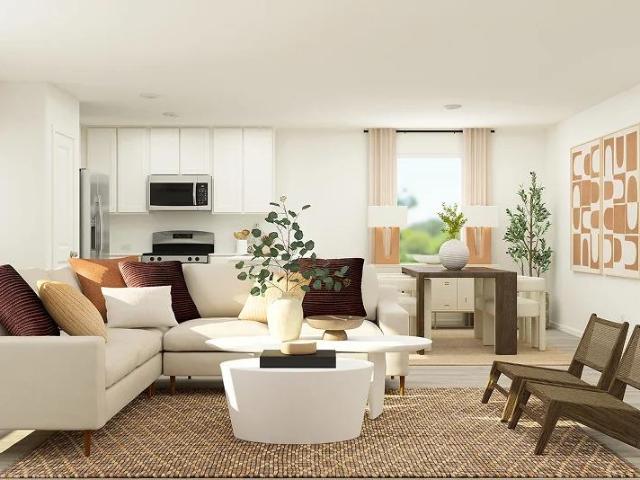
This new single-story home offers a modern and low-maintenance layout. Two secondary bedrooms surround a full bathroom at the front of the home, leading to an open-concept layout shared between the kitchen, living and dining areas. A lavish owner’s suite is nestled into a private rear corner and features an en-suite bathroom and walk-in closet. A dedicated office provides the perfect space for working from home, studying, or pursuing hobbies. Located within the highly regarded Griffith Meridian Elementary, Choctaw Middle School, and Choctaw High School district, this home offers an excellent educational opportunity for families. Everything's Included: Washer/Dryer. Refrigerator. Garage Door Opener; Closing Cost assistance available. Prices, dimensions and features may vary and are subject to change. Home is currently under construction with anticipated completion in November. Photos are for illustrative purposes only
USD 209,895
1340 S Fishmarket Road
View photo
House · for sale
USD 374,900
USD 283/sq.ft
1340 S Fishmarket Road
Newalla
· 1,324 sq.ft · 3 Bedrooms · 2 Baths · House
· Office room · Equipped kitchen
Newalla · 1,324 sq.ft · 3 Bedrooms · 2 Baths · House · Office room · Equipped kitchen
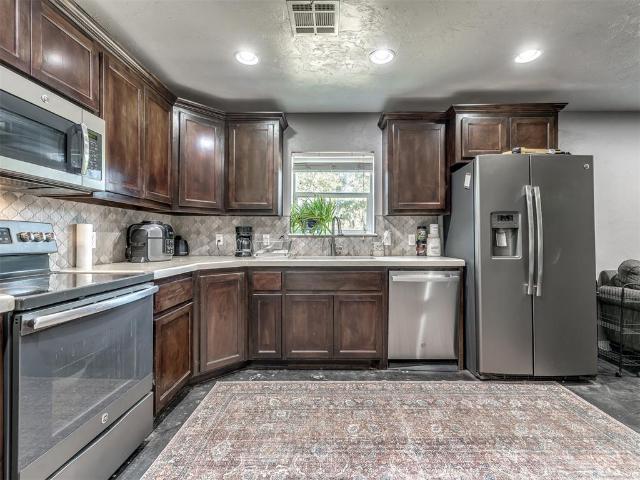
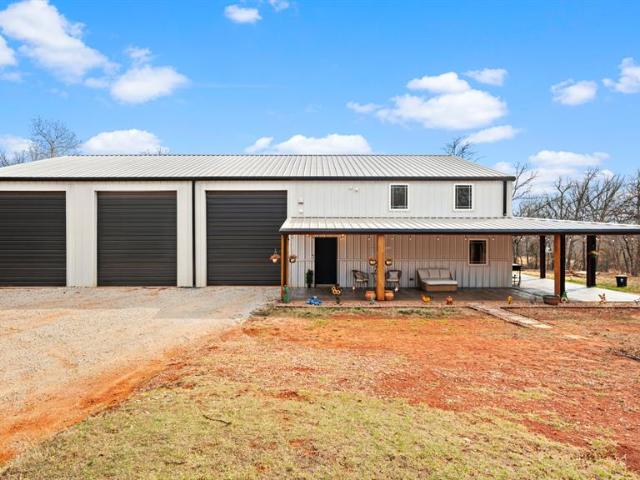
Room to spread out. Space to work. A pond to enjoy. Looking for something a little different? This 3-bedroom, 2-bath property in McLoud sits on 5 acres and features a unique setup with a spacious attached shop, room to roam, and a stocked pond. The first floor offers an open-concept living area with concrete floors, a kitchen with stainless steel appliances and stained wood cabinetry, a dedicated office just off the living room, and a convenient laundry room and full bath off the kitchen. Upstairs, you’ll find all three bedrooms, including a primary suite with an accent wall, private bathroom with double vanity, and walk-in closet. Additional closet storage in the hallway gives you even more room to keep things organized. The attached shop is a standout feature, with three overhead doors and loft space offering plenty of room for projects, equipment, hobbies, or workspace needs. Outside, enjoy five acres with a mix of open space and trees, plus a pond stocked with bass and catfish. Sit
USD 374,900
13416 Tayberry Lane
View photo
House · for sale
USD 254,900
USD 128/sq.ft
13416 Tayberry Lane
Newalla
· 1,981 sq.ft · 4 Bedrooms · 2 Baths · House
· Equipped kitchen · Parking
Newalla · 1,981 sq.ft · 4 Bedrooms · 2 Baths · House · Equipped kitchen · Parking
Aaron Floor Plan. This new four-bedroom home offers convenient single-story living. Three bedrooms boast a private location near the front of the home, leading to an open-concept layout shared between the kitchen, living and dining areas. A versatile flex space is tucked away to the side, and a luxurious owner’s suite is nestled into a private rear corner, complete with a full bathroom and walk-in closet. It also features a study room. Prices, dimensions and features may vary and are subject to change. Photos are for illustrative purposes only. Everything's Included: Washer/Dryer, Refrigerator, Garage Door Opener; Closing Cost assistance available. Home is currently under construction with anticipated completion in December
USD 254,900
117 Zelda Lane
View photo
House · for sale
USD 315,000
USD 184/sq.ft
117 Zelda Lane
Newalla
· 1,711 sq.ft · 3 Bedrooms · 2 Baths · House
· Deck · Parking
Newalla · 1,711 sq.ft · 3 Bedrooms · 2 Baths · House · Deck · Parking
Peaceful acreage, spacious shops, and a place to call home! Situated on 2 beautiful acres, this 3-bedroom, 2-bath home offers the perfect combination of country living and everyday convenience. Inside, you’ll find a functional split floor plan with a private primary suite featuring a jetted tub and separate shower. Enjoy relaxing on the welcoming covered front porch or entertaining on the spacious covered back deck while taking in the peaceful surroundings. Need room for hobbies, projects, or extra storage? You’ll love the TWO 24x30 shops! One features a bathroom and additional bump-out space, perfect for storing lawn equipment and mowers. A covered walkway provides convenient access from the back porch to one of the shops, while a newly added carport and concrete offer even more covered parking and functionality. Recent improvements include a hot water heater, garbage disposal, ceiling fans, freshly pumped septic system, additional concrete, and a new outdoor storm shelter. A long dri
USD 315,000
3626 Santa Fe Drive
View photo
House · for sale
USD 315,000
USD 188/sq.ft
3626 Santa Fe Drive
Newalla
· 1,668 sq.ft · 3 Bedrooms · 2 Baths · House
· Patio · Garden · Equipped kitchen · Parking
Newalla · 1,668 sq.ft · 3 Bedrooms · 2 Baths · House · Patio · Garden · Equipped kitchen · Parking
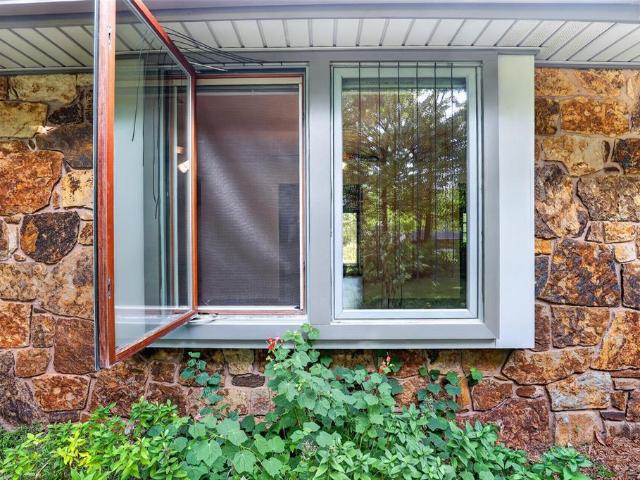
Beautifully maintained home in railhead estates! This 3-bedroom, 2-bathroom, single-story home offers a fantastic layout, quality upgrades, and gorgeous landscaping in both the front and backyard! The beautiful kitchen features granite countertops, ample cabinet space, and convenient roll-out shelving in ALL cabinets. A dedicated dining room adds to the home's functional floor plan. Additional highlights include Pella casement windows throughout, a NEW HVAC system installed in March 2026, Storm Shelter in ground in the garage, and a whole-home Generac generator installed in June 2022. Outside, enjoy beautiful, mature greenery, thoughtfully maintained landscaping, and a covered patio perfect for relaxing or entertaining. The backyard also features a charming outdoor storage shed and greenhouse, BOTH of which will remain with the property! With its excellent upkeep, valuable improvements, beautiful outdoor spaces, and thoughtful extras, this property has so much to offer! Schedule your p
USD 315,000
14101 Iron Road
View photo
House · for sale
USD 550,000
USD 170/sq.ft
14101 Iron Road
Newalla
· 3,229 sq.ft · 4 Bedrooms · 4 Baths · House
· Equipped kitchen · Lift
Newalla · 3,229 sq.ft · 4 Bedrooms · 4 Baths · House · Equipped kitchen · Lift
A long driveway to a big white house) 50 x 80 barndo beauty = a shop that’s bigger than the house & pinterest worthy! Sitting on five private acres just 7 minutes south of I-40 off of Harrah road! You’ll find a 50x50 shop with 16’ sidewalls, three overhead doors that follow the roof line, (no wasted space) spray foam, a secondary laundry + bathroom & a dog room with access to a fenced area. Inside is 50x30 with 4 bedrooms, 3 full bathrooms, kitchen cabinets to the ceiling, oversized quartz island, the primary closet & bathroom of your dreams. Upstairs features a huge flexible bonus space + kitchenette, two bedrooms & a full bathroom. Middle shop bay has additional footings + concrete for a double lift or a whole lotttta weight. 400 amp single phase electrical service. 6.5 ton between two HVAC units + 3 ton mini split in the shop
USD 550,000
421 Bobby Mankin Drive
View photo
House · for sale
USD 245,000
USD 189/sq.ft
421 Bobby Mankin Drive
Newalla
· 1,292 sq.ft · 3 Bedrooms · 2 Baths · House
· Parking · Equipped kitchen
Newalla · 1,292 sq.ft · 3 Bedrooms · 2 Baths · House · Parking · Equipped kitchen
Enjoy peaceful country living with modern updates on 2.4 acres, with no gas bill and no monthly water bill! This all-electric home features a private water well, helping keep monthly utility expenses down. This charming 3-bedroom, 2-bath ranch-style home offers mature shade trees, a welcoming front porch, and a spacious 720 sq. Ft. detached 2-car garage/workshop. Major improvements include a new roof on both the home and garage/workshop (2026), new flooring in the living room, hallway, and bedrooms (2026), a beautifully updated primary bathroom and closet (2026), quartz kitchen countertops (2024), and a new water heater (2025). The detached garage/workshop provides generous space for vehicles, projects, tools, or additional storage. A storm shelter offers added peace of mind during storm season. Located in a USDA-eligible area with potential 100% financing for qualified buyers! Just one mile from the Kickapoo Turnpike, offering convenient access throughout the Oklahoma City metro
USD 245,000
20071 Woodrock Street
View photo
House · for sale
USD 338,668
USD 167/sq.ft
20071 Woodrock Street
Newalla
· 2,024 sq.ft · 4 Bedrooms · 2 Baths · House
· Patio · Office room · Equipped kitchen
Newalla · 2,024 sq.ft · 4 Bedrooms · 2 Baths · House · Patio · Office room · Equipped kitchen
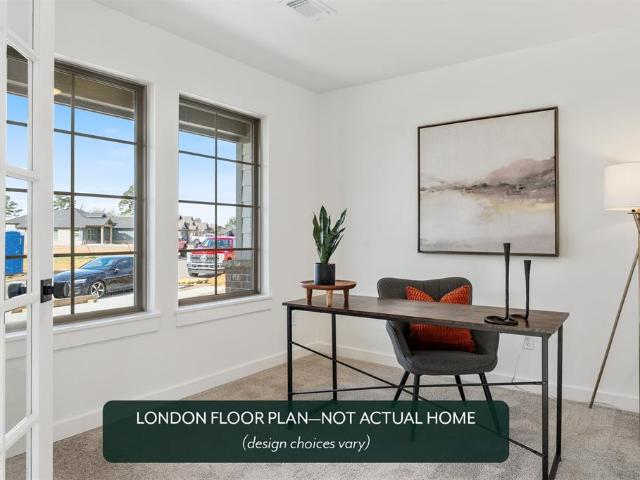
The London floor plan blends style, flexibility, and everyday functionality making it ideal for those who love to host or need space that adapts through every stage of life. With four bedrooms and a secluded study, this versatile layout provides room for a home office, playroom, or private retreat. The kitchen is designed to impress with quartz countertops, a gas range, custom double-stacked cabinetry, and plenty of space for gathering. Durable hard-surface flooring carries through the main living areas, creating a polished and practical foundation for daily life. The fan-favorite layout continues with double sinks in both the primary and secondary baths. The primary suite features a separate soaking tub, tiled shower, and a large walk-in closet with convenient access to the oversized laundry room. Outside, an oversized covered patio creates the perfect setting for summer evenings, whether the kids are playing in the sprinkler or you are enjoying a girls’ night with friends. The London
USD 338,668
21231 SE 32nd Street
View photo
House · for sale
USD 244,900
USD 163/sq.ft
21231 SE 32nd Street
Newalla
· 1,496 sq.ft · 3 Bedrooms · 2 Baths · House
· Patio · Office room · Equipped kitchen
Newalla · 1,496 sq.ft · 3 Bedrooms · 2 Baths · House · Patio · Office room · Equipped kitchen
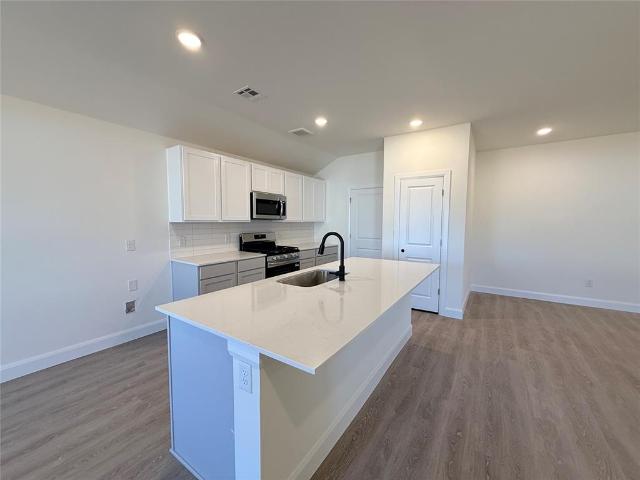
Enjoy the comfort and convenience of move in ready new construction designed with everyday living in mind. This thoughtfully planned home features an open concept layout that creates a welcoming atmosphere for relaxing evenings, casual gatherings, and memorable celebrations. The spacious living area flows seamlessly into the kitchen and dining space, making it easy to stay connected whether preparing meals, entertaining guests, or enjoying everyday routines. The kitchen is designed to be both stylish and functional with quartz countertops, a large center island, ample cabinet storage, and a walk in pantry to help keep everything organized. The private primary suite offers a peaceful place to unwind with an ensuite bath and generous walk in closet, while the additional bedrooms provide flexible living space for guests, a home office, hobbies, or changing needs. Step outside to the covered patio where you can enjoy fresh air, outdoor dining, or a quiet start to your morning. Built for la
USD 244,900
926 Tim Holt Drive
View photo
House · for sale
USD 260,100
USD 184/sq.ft
926 Tim Holt Drive
Newalla
· 1,410 sq.ft · 3 Bedrooms · 2 Baths · House
· Patio · Equipped kitchen
Newalla · 1,410 sq.ft · 3 Bedrooms · 2 Baths · House · Patio · Equipped kitchen
Discover the Bradford floor plan by Home Creations in Brush Creek in Harrah. Part of the Village Collection, this 3-bedroom, 2-bath home features an open-concept living area and split-bedroom layout that balances shared spaces with privacy. The kitchen offers quartz countertops, ample cabinet storage, a corner pantry, and a breakfast bar overlooking the main living area. The primary suite includes a dual-sink vanity, walk-in shower, and spacious walk-in closet. Two additional bedrooms provide flexible space for a variety of uses. A covered back patio extends the living space outdoors. Located near the Kickapoo Turnpike, Brush Creek provides access to shopping, dining, Tinker Air Force Base, and the Oklahoma City metro
USD 260,100
917 Tim Holt Drive
View photo
House · for sale
USD 277,600
USD 176/sq.ft
917 Tim Holt Drive
Newalla
· 1,572 sq.ft · 3 Bedrooms · 2 Baths · House
· Patio · Equipped kitchen
Newalla · 1,572 sq.ft · 3 Bedrooms · 2 Baths · House · Patio · Equipped kitchen
Welcome to Brush Creek in Harrah, where comfort, style, and convenience come together in this beautiful Home Creations home featuring the popular Lilac floor plan. This charming three-bedroom, two-bath home offers thoughtfully designed living and entertaining spaces perfect for modern lifestyles. The well-appointed kitchen features elegant quartz countertops, ample cabinet space with large corner pantry, and an open-concept design that flows seamlessly into the main living area — ideal for hosting! The private primary suite includes a spacious walk-in closet and en-suite bath with dual vainity designed for comfort and relaxation. Step outside to enjoy the large back patio, creating the perfect setting for outdoor dining, entertaining, or unwinding after a long day. Conveniently located near the Kickapoo Turnpike, Tinker Air Force Base, and just a short drive from Oklahoma City, this home offers peaceful suburban living with quick access to shopping, dining, and entertainment. Qualified
USD 277,600
18540 SE 40th Street
View photo
House · for sale
USD 215,055
USD 152/sq.ft
18540 SE 40th Street
Newalla
· 1,410 sq.ft · 3 Bedrooms · 2 Baths · House
· Equipped kitchen · Parking
Newalla · 1,410 sq.ft · 3 Bedrooms · 2 Baths · House · Equipped kitchen · Parking
Wagner Floor Plan. This new three-bedroom home offers convenient single-story living, ideal for modern lifestyles. Two bedrooms are located near the front of the home surrounding a full bathroom, adjacent to a spacious and flexible open-concept layout shared between the kitchen, living and dining areas. A luxurious owner’s suite provides a serene retreat at the back of the home with an en-suite bathroom and walk-in closet. Located within the highly regarded Griffith Meridian Elementary, Choctaw Middle School, and Choctaw High School district, this home offers an excellent educational opportunity for families. Prices, dimensions and features may vary and are subject to change. Photos are for illustrative purposes only. Everything’s Included: Washer/Dryer, Refrigerator, Garage Door Opener, Closing Cost assistance available through builder/preferred lender. Home is currently under construction with anticipated completion on 10/28/26
USD 215,055
29201 Apache Drive
View photo
House · for sale
USD 378,500
USD 170/sq.ft
29201 Apache Drive
Newalla
· 2,217 sq.ft · 4 Bedrooms · 3 Baths · House
· Equipped kitchen · Parking
Newalla · 2,217 sq.ft · 4 Bedrooms · 3 Baths · House · Equipped kitchen · Parking
Stop scrolling! 4-car garage, private guest suite & $7,500 in seller concessions! *. This stunning new construction home is anything but ordinary! Offering approximately 2,222 sq. Ft. of thoughtfully designed living space, this home combines comfort, style, and flexibility with 4 bedrooms plus versatile study/optional 5th bedroom, 3 bathrooms, and an incredible 4-car garage! Car enthusiasts and hobbyists will LOVE the oversized 10x8 overhead doors on the 3rd and 4th garage bays, complete with front and rear access! Inside, you'll find an inviting open-concept layout, a spacious family room with 10-foot ceilings, a dedicated study, and a beautiful kitchen featuring granite countertops, stainless steel appliances, recessed lighting, a snack bar, and walk-in pantry. The owner's suite is a relaxing retreat with a charming bay-window sitting area, soaking tub, separate shower, and spacious walk-in closet. Need room for guests or extended family? The private secondary suite with its own bath
USD 378,500
11301 Canyon Oaks Drive
View photo
House · for sale
USD 237,000
USD 170/sq.ft
11301 Canyon Oaks Drive
Newalla
· 1,389 sq.ft · 3 Bedrooms · 1 Bath · House
· Office room · Deck · Equipped kitchen · Parking
Newalla · 1,389 sq.ft · 3 Bedrooms · 1 Bath · House · Office room · Deck · Equipped kitchen · Parking
Charming Country Home on 5 wooded acres. Brand-new energy-efficient HVAC system installed this summer and hot water tank installed last year. Several updates including exterior and interior paint and several new ceiling fans. Home has a second living area that would make a great office, nursery, reading nook, or hobby space. Wood-look tile throughout most of home and no carpet! Property has several out-buildings including a workshop with electricity, a loafing shed and a carport. Property is partially fenced and has beautiful mature trees. Enjoy morning coffee on your large front porch that runs the length of the home, or on the back deck that looks out over the acreage. Kitchen has a breakfast bar and there is a pantry in the laundry room just off the kitchen. A bay window in the main living area is a fantastic space for a dining area or additional seating. A wood stove provides warmth on those cold winter nights! This property offers peace and quiet and space for all your hobbies!
USD 237,000
13423 Tayberry Lane
View photo
House · for sale
USD 234,900
USD 136/sq.ft
13423 Tayberry Lane
Newalla
· 1,722 sq.ft · 4 Bedrooms · 2 Baths · House
· Equipped kitchen · Parking
Newalla · 1,722 sq.ft · 4 Bedrooms · 2 Baths · House · Equipped kitchen · Parking
Gehrig Floor Plan. This new four-bedroom home offers convenient single-story living. An inviting open-concept floorplan encourages simple transitions and multitasking between the kitchen, dining room and family room. Three bedrooms are located near the front of the home, just steps from a full bathroom, and a luxurious owner’s suite is nestled into a private rear corner, complete with an en-suite bathroom and walk-in closet. Prices, dimensions and features may vary and are subject to change. Photos are for illustrative purposes only. Everything's Included: Washer/Dryer, Refrigerator, Garage Door Opener; Closing Cost assistance available. Home is currently under construction with anticipated completion December
USD 234,900
25 Antler Boulevard
View photo
House · for sale
USD 170,000
USD 173/sq.ft
25 Antler Boulevard
Newalla
· 980 sq.ft · 3 Bedrooms · 2 Baths · House
· Air conditioning · Heating
Newalla · 980 sq.ft · 3 Bedrooms · 2 Baths · House · Air conditioning · Heating
Looking for space at an affordable price and only 30 minutes from Downtown OKC? Sitting on slightly under 1.5 acres at the end of a private road with fresh paint, central heat/air, and a new septic system, this 3-bed, 2-bath home with modern updates is ready for you to move in and enjoy the privacy it comes with!
USD 170,000
13405 Juneberry Drive
View photo
House · for sale
USD 250,900
USD 154/sq.ft
13405 Juneberry Drive
Newalla
· 1,625 sq.ft · 3 Bedrooms · 2 Baths · House
· Equipped kitchen · Parking
Newalla · 1,625 sq.ft · 3 Bedrooms · 2 Baths · House · Equipped kitchen · Parking
The LOWELL floor plan is a modern single-level home with a spacious living room ideal for entertaining guests, followed by a well-equipped kitchen and an intimate breakfast area arranged in a desirable open floorplan. Tucked to the side of the living room is the tranquil owner’s suite with an adjoining bathroom and walk-in closet. The remaining two bedrooms are tucked away at the opposite side of the home with easy access to a hallway bathroom. Prices, dimensions and features may vary and are subject to change. Photos are for illustrative purposes only. Everything’s Included: Washer/Dryer, Refrigerator, Garage Door Opener, Closing Cost assistance available through builder/preferred lender
USD 250,900
299 Hillside Drive
View photo
House · for sale
USD 287,500
USD 148/sq.ft
Updated
299 Hillside Drive
Newalla
· 1,938 sq.ft · 3 Bedrooms · 2 Baths · House
· Patio · Office room · Fireplace · Equipped kitchen · Parking
Newalla · 1,938 sq.ft · 3 Bedrooms · 2 Baths · House · Patio · Office room · Fireplace · Equipped kitchen · Parking
Welcome to this beautifully maintained 3-bedroom 2-bath home with a dedicated office and attached 3-car garage, located in the gated community Falls Creek Estates in Harrah! Gorgeous flower beds create a welcoming first impression, while the spacious corner lot offers approximately half an acre of maintained, fully fenced grounds. Inside, an inviting living area with a cozy fireplace provides the perfect place to gather or unwind. The kitchen features granite countertops, a breakfast bar, and a walk-in pantry, with an open connection to the dining area that makes everyday meals and entertaining easy. A split-bedroom floor plan provides added privacy for the primary suite, which includes a whirlpool tub, separate walk-in shower, and spacious walk-in closet. The dedicated office offers flexible space for working from home, hobbies, or a quiet retreat. Step outside to enjoy the large extended patio, offering plenty of room for outdoor dining and relaxing. An added storage outbuilding and
USD 287,500
20165 W Oak
View photo
House · for sale
USD 119,000
USD 106/sq.ft
20165 W Oak
Newalla
· 1,119 sq.ft · 3 Bedrooms · 2 Baths · House
· Patio · Equipped kitchen · Parking
Newalla · 1,119 sq.ft · 3 Bedrooms · 2 Baths · House · Patio · Equipped kitchen · Parking
Show-stopper shop! Here is the epic solution to the needed space for your projects, equipment, or business needs! This one-of-a-kind property delivers BIG with an impressive 30'x40'x12' shop packed with features! The massive shop includes a large garage door with an automatic opener, two walk-in metal doors, 12-foot insulated walls and insulated ceiling, and an incredible 50+ electrical outlets strategically available throughout the shop to keep you powered up wherever your projects take you. Metal upper shelving provides additional storage. Natural gas is accessible at the shop. An additional 10'x12' metal storage building with enclosed shelving is conveniently located next to the shop. The property also features a 2000-built, 28'x40' manufactured home, set on a post-and-pier foundation and classified as real estate. Inside, you'll find a spacious living room and kitchen, while the large covered patio offers the perfect spot for entertaining, family gatherings, or relaxing outdoors. T
USD 119,000
4120 S Choctaw Road
View photo
House · for sale
USD 575,000
USD 208/sq.ft
4120 S Choctaw Road
Newalla
· 2,756 sq.ft · 4 Bedrooms · 3 Baths · House
· Patio · Garden · Office room · Equipped kitchen · Parking · Swimming pool
Newalla · 2,756 sq.ft · 4 Bedrooms · 3 Baths · House · Patio · Garden · Office room · Equipped kitchen · Parking · Swimming pool
Set on more than five acres, 4120 S Choctaw Rd pairs a backyard pool with a broad single-story layout. The kitchen centers on an island with extensive cabinetry, double wall ovens and a built-in cooktop, opening to the main living room and a window-lined dining area. The primary bedroom features a tray ceiling, while its bathroom includes double sinks, a jetted soaking tub, separate shower and walk-in closet. An office with wall-to-wall built-in shelving adds a dedicated workspace. Outside, the patio, fire pit and fenced pool area extend the living space, while the attached four-car garage provides generous parking and storage. Included 100-Day Home Warranty with buyer activation
USD 575,000
16315 SE 59th Street
View photo
House · for sale
USD 535,000
USD 233/sq.ft
Updated
16315 SE 59th Street
Newalla
· 2,293 sq.ft · 4 Bedrooms · 2 Baths · House
· Fireplace · Equipped kitchen
Newalla · 2,293 sq.ft · 4 Bedrooms · 2 Baths · House · Fireplace · Equipped kitchen
Welcome to space, peace, and everyday luxury on 5 private, timbered acres in the sought-after Choctaw School District. Offering 4 bedrooms, 2.5 baths, and 2,294 square feet of carefully curated living space, this acreage retreat seamlessly blends rustic serene surroundings with modern interior design. The Highlights: Open-Concept Living: A bright, expansive main living area Anchored by a stunning focal fireplace—perfect for relaxing evenings or hosting friends. Chef’s Kitchen: Thoughtfully built around a large central island with seating. Features crisp white cabinetry, modern stainless steel appliances, a dedicated walk-in pantry, and smart built-in storage solutions. Refined Primary Suite: A true retreat flooded with natural light, featuring a spa-inspired bath complete with a sleek soaking tub, an expansive double vanity, and a sunlit walk-in closet. Functional Extras: A dedicated mudroom designed to handle busy schedules and keep daily clutter tucked away. Outdoor Sanctuary: Relax
USD 535,000
18480 SE 40th Street
View photo
House · for sale
USD 205,900
USD 160/sq.ft
18480 SE 40th Street
Newalla
· 1,281 sq.ft · 3 Bedrooms · 2 Baths · House
· Office room · Equipped kitchen · Parking
Newalla · 1,281 sq.ft · 3 Bedrooms · 2 Baths · House · Office room · Equipped kitchen · Parking
Bond Floor Plan. This new single-story home offers a modern and low-maintenance layout. Two secondary bedrooms surround a full bathroom at the front of the home, leading to an open-concept layout shared between the kitchen, living and dining areas. A lavish owner’s suite is nestled into a private rear corner and features an en-suite bathroom and walk-in closet. A dedicated office provides the perfect space for working from home, studying, or pursuing hobbies. Located within the highly regarded Griffith Meridian Elementary, Choctaw Middle School, and Choctaw High School district, this home offers an excellent educational opportunity for families. Prices, dimensions and features may vary and are subject to change. Photos are for illustrative purposes only. Everything's Included: Washer/Dryer, Refrigerator, Garage Door Opener; Closing Cost assistance available. Home is currently under construction with anticipated completion on 11/25/26
USD 205,900
13418 Tayberry Lane
View photo
House · for sale
USD 224,900
USD 175/sq.ft
13418 Tayberry Lane
Newalla
· 1,281 sq.ft · 3 Bedrooms · 2 Baths · House
· Equipped kitchen · Parking
Newalla · 1,281 sq.ft · 3 Bedrooms · 2 Baths · House · Equipped kitchen · Parking
Bonds Floor Plan. This new single-story home offers a modern and low-maintenance layout. Two secondary bedrooms surround a full bathroom at the front of the home, leading to an open-concept layout shared between the kitchen, living and dining areas. A lavish owner’s suite is nestled into a private rear corner and features an en-suite bathroom and walk-in closet. Prices, dimensions and features may vary and are subject to change. Photos are for illustrative purposes only. Everything’s Included: Washer/Dryer, Refrigerator, Garage Door Opener, Closing Cost assistance available through builder/preferred lender. Home is currently under construction with anticipated completion in December
USD 224,900
13406 Tayberry Lane
View photo
House · for sale
USD 234,900
USD 166/sq.ft
13406 Tayberry Lane
Newalla
· 1,410 sq.ft · 3 Bedrooms · 2 Baths · House
· Equipped kitchen · Parking
Newalla · 1,410 sq.ft · 3 Bedrooms · 2 Baths · House · Equipped kitchen · Parking
Wagner Floor Plan. This new three-bedroom home offers convenient single-story living, ideal for modern lifestyles. Two bedrooms are located near the front of the home surrounding a full bathroom, adjacent to a spacious and flexible open-concept layout shared between the kitchen, living and dining areas. A luxurious owner’s suite provides a serene retreat at the back of the home with an en-suite bathroom and walk-in closet. Prices, dimensions and features may vary and are subject to change. Photos are for illustrative purposes only. Everything's Included: Washer/Dryer, Refrigerator, Garage Door Opener; Closing Cost assistance available. Home is currently under construction with anticipated completion in January
USD 234,900
304 Jarman Circle
View photo
House · for sale
USD 135,000
USD 139/sq.ft
304 Jarman Circle
Newalla
· 969 sq.ft · 3 Bedrooms · 1 Bath · House
· Garden · Office room · Parking
Newalla · 969 sq.ft · 3 Bedrooms · 1 Bath · House · Garden · Office room · Parking
If you've been looking for a little more breathing room and a true small-town feel, this may be just the place. Tucked near the end of a quiet cul-de-sac in McLoud, this home offers a slower pace while keeping you approximately 25 minutes from Tinker AFB. Inside, fresh paint, newer flooring, carpet, appliances and HVAC give the home a nice head start, while a few remaining projects leave room to make it your own. Three bedrooms and 1.5 baths are joined by approximately 200 square feet of additional conditioned flex space created from the former garage. Not included in the advertised square footage, this bonus space opens up all kinds of possibilities—a second living room, home office, playroom, hobby space or potential fourth bedroom. The flexible layout makes good use of the space, while the large backyard gives you room to spread out outside, too. Gravel access extends through the gate into the backyard, providing the perfect spot to store a boat or trailer, offering a convenient spo
USD 135,000
29189 Apache Drive
View photo
House · for sale
USD 344,000
USD 185/sq.ft
29189 Apache Drive
Newalla
· 1,851 sq.ft · 3 Bedrooms · 2 Baths · House
· Equipped kitchen · Parking
Newalla · 1,851 sq.ft · 3 Bedrooms · 2 Baths · House · Equipped kitchen · Parking
4-car garage + $7,500 buyer incentive—yes, please! This brand-new home is currently under construction with an estimated completion of mid to late November, and there’s still something extra waiting for the lucky buyer! Seller is offering $7,500 IN CONCESSIONS that may be used toward upgrades, closing costs, or an interest rate buy-down! Offering approximately 1,855 SF of thoughtfully designed living space, this 3-bedroom, 2-bath home brings together the space, style, and functionality you’ve been looking for. The open-concept kitchen, dining, and family room create a welcoming heart of the home—perfect for everyday living, holiday gatherings, or entertaining friends. The kitchen features a snack bar and walk-in pantry, while the nearby utility room helps keep everyday life organized. And wait until you see the owner’s suite! Designed as a true retreat, it includes a bay-window sitting area, spacious bath with separate shower and soaker tub, and an XL walk-in closet with room to spread
USD 344,000
13413 Juneberry Drive
View photo
House · for sale
USD 249,766
USD 134/sq.ft
13413 Juneberry Drive
Newalla
· 1,851 sq.ft · 4 Bedrooms · 2 Baths · House
· Equipped kitchen · Parking
Newalla · 1,851 sq.ft · 4 Bedrooms · 2 Baths · House · Equipped kitchen · Parking
The RALEIGH floor plan is one of our best selling floor plans and for good reason. On top of the huge amount of square footage for an extremely affordable price, this house has it all. From tall ceilings with an open concept to tons of character inside and out. This home caters to anyone's needs with 4 bedrooms and a large second spare bathroom, large walk-in closets, spacious pantry, huge kitchen island, lots of cabinet space, lots of counter top space, a nice master bedroom with an on suite bathroom and room to grow. Prices, dimensions and features may vary and are subject to change. Photos are for illustrative purposes only. Everything's Included: Washer/Dryer, Refrigerator, Garage Door Opener; Closing Cost assistance available. Home is currently under construction with anticipated completion on 12/26/26
USD 249,766
18331 SE 41st Street
View photo
House · for sale
USD 248,400
USD 125/sq.ft
18331 SE 41st Street
Newalla
· 1,981 sq.ft · 4 Bedrooms · 2 Baths · House
· Equipped kitchen · Parking
Newalla · 1,981 sq.ft · 4 Bedrooms · 2 Baths · House · Equipped kitchen · Parking
Aaron Floor Plan. This new four-bedroom home offers convenient single-story living. Three bedrooms boast a private location near the front of the home, leading to an open-concept layout shared between the kitchen, living and dining areas. A versatile flex space is tucked away to the side, and a luxurious owner’s suite is nestled into a private rear corner, complete with a full bathroom and walk-in closet. It is also features a study room. Located within the highly regarded Griffith Meridian Elementary, Choctaw Middle School, and Choctaw High School district, this home offers an excellent educational opportunity for families. Everything's Included: Washer/Dryer. Refrigerator. Garage Door Opener, Closing Cost assistance available. Prices, dimensions, and features may vary and are subject to change. Photos are for illustrative purposes only
USD 248,400
18481 SE 41st Street
View photo
House · for sale
USD 215,055
USD 152/sq.ft
18481 SE 41st Street
Newalla
· 1,410 sq.ft · 3 Bedrooms · 2 Baths · House
· Equipped kitchen · Parking
Newalla · 1,410 sq.ft · 3 Bedrooms · 2 Baths · House · Equipped kitchen · Parking
Wagner Floor Plan. This new three-bedroom home offers convenient single-story living, ideal for modern lifestyles. Two bedrooms are located near the front of the home surrounding a full bathroom, adjacent to a spacious and flexible open-concept layout shared between the kitchen, living and dining areas. A luxurious owner’s suite provides a serene retreat at the back of the home with an en-suite bathroom and walk-in closet. Located within the highly regarded Griffith Meridian Elementary, Choctaw Middle School, and Choctaw High School district, this home offers an excellent educational opportunity for families. Prices, dimensions and features may vary and are subject to change. Photos are for illustrative purposes only. Everything’s Included: Washer/Dryer, Refrigerator, Garage Door Opener, Closing Cost assistance available through builder/preferred lender. Home is currently under construction with anticipated completion in November
USD 215,055

Get email alerts

Don't miss out: be the first to know about new properties

The alert was correctly created

On subscribing you accept the conditions of use and the privacy policy
Alert
Receive new ads in your inbox
Save this search
Receive alerts for new listings

We'll send you an email when we have new properties for: "Houses for sale in Newalla"

The alert was correctly created

Oak Park, Oklahoma City Oklahoma City Southwest CCD Oklahoma County Oklahoma
Fair Haven, Oklahoma City Oklahoma City Southwest CCD Oklahoma County Oklahoma
Get email alerts and be the first to see new listings
Required field
On subscribing I accept the terms of the privacy policy
Perfect! You'll soon start receiving new listings via email
Alert
Receive an email when we have new ads for Houses for sale in Newalla
Save this search
Filters

Bedrooms

Size (sq.ft)

sq.ft
sq.ft

Price

USD
USD

Property type

Bathrooms

Clear all filters
Receive notifications when new entries are published.