Newburg, Lower Nazareth township Northampton County Pennsylvania
· 2,077 sq.ft · 4 Bedrooms · 2 Baths · House
· Office room · Equipped kitchen · Parking · Heating
Newburg, Lower Nazareth township Northampton County Pennsylvania · 2,077 sq.ft · 4 Bedrooms · 2 Baths · House · Office room · Equipped kitchen · Parking · Heating
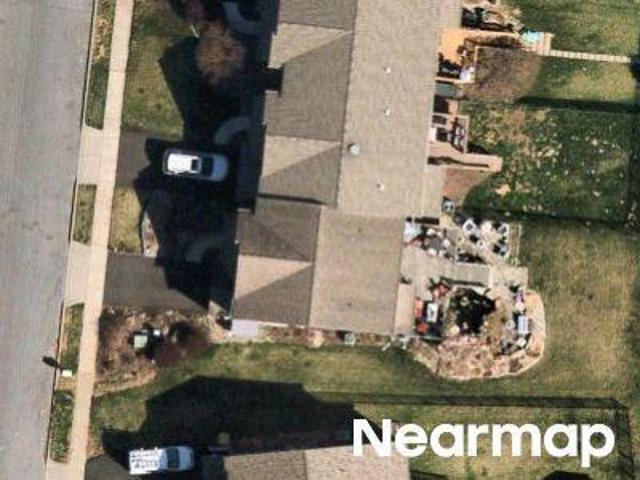
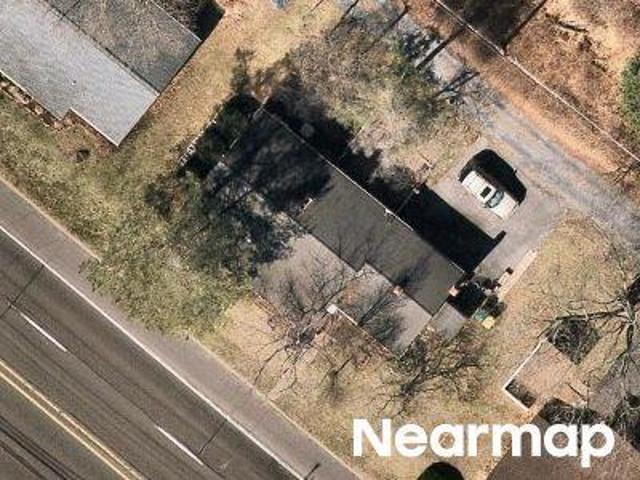
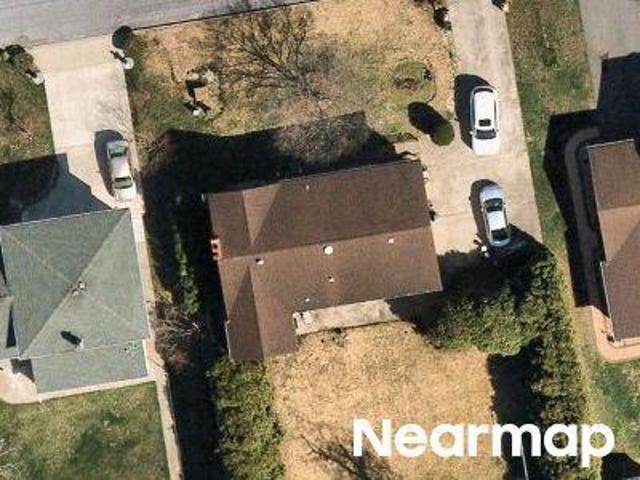
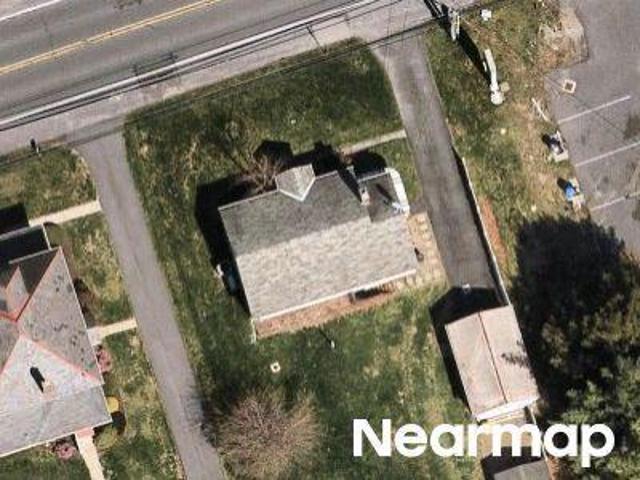
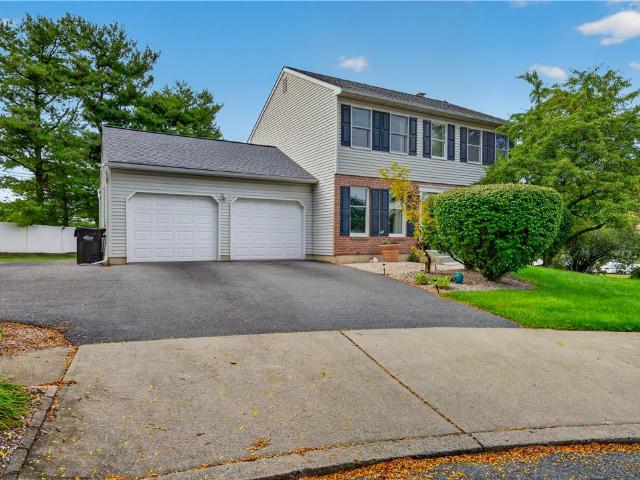
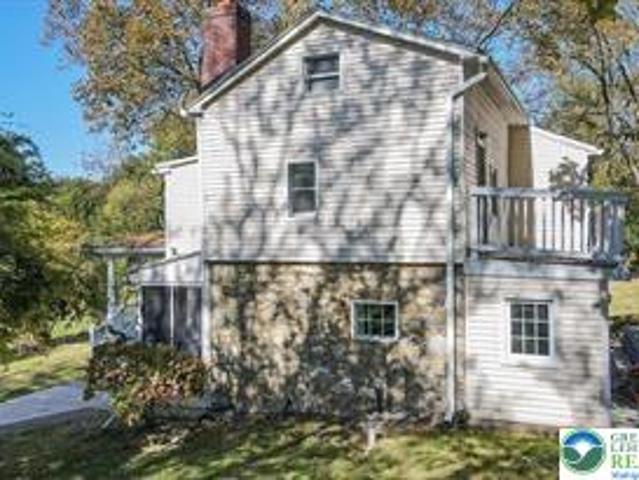
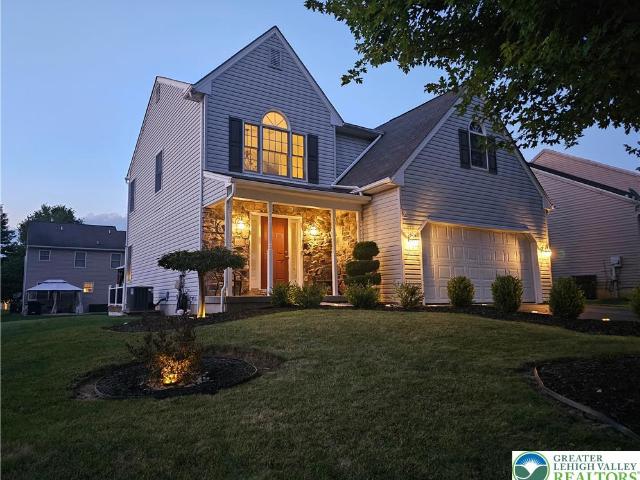
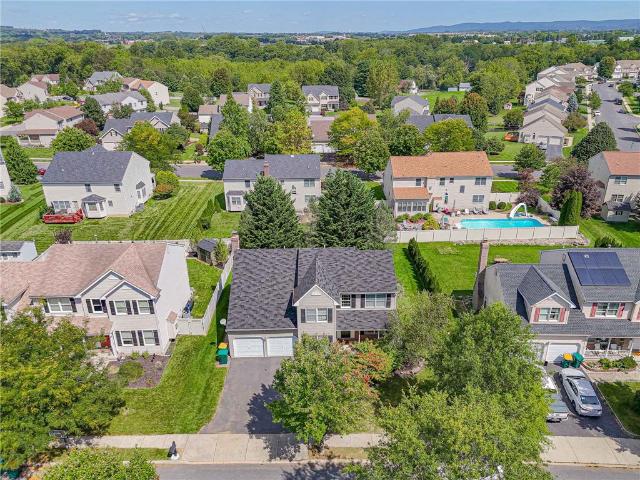
The Colonial-style exterior features a blend of vinyl siding and brick detailing, setting a timeless tone for this four-bedroom, two-and-a-half-bathroom, 2,490-square-foot residence built in 2005. Situated on a 0.19-acre lot in the Villages @ Mill Race, the property welcomes you with a concrete covered porch and an attached two-car garage with an electric garage door. Inside, the residence offers four bedrooms, two full bathrooms, and one half bathroom across 2,490 square feet of living space. Hardwood flooring flows through the main levels, complemented by tile, vinyl, and carpeted floors. The home is equipped with forced air heating, an electric air filter, a humidifier, and cooling ceiling fans. An entrance foyer with high ceilings leads to the main living spaces, including an office behind French doors and a dining room. The kitchen serves as a central hub, detailed with a center island, granite countertops, wood cabinetry, and built-in appliances. Gatherings flow easily into the f
The Colonial-style exterior features a blend of vinyl siding and brick detailing, setting a timeless tone for this four-bedroom, two-and-a-half-bathroom, 2,490-square-foot residence built in 2005. Situated on a 0.19-acre lot in the Villages @ Mill Race, the property welcomes you with a concrete covered porch and an attached two-car garage with an electric garage door. Inside, the residence offers four bedrooms, two full bathrooms, and one half bathroom across 2,490 square feet of living space. Hardwood flooring flows through the main levels, complemented by tile, vinyl, and carpeted floors. The home is equipped with forced air heating, an electric air filter, a humidifier, and cooling ceiling fans. An entrance foyer with high ceilings leads to the main living spaces, including an office behind French doors and a dining room. The kitchen serves as a central hub, detailed with a center island, granite countertops, wood cabinetry, and built-in appliances. Gatherings flow easily into the f