2,110 apartments for sale in Newington Forest

4133 Cressida Place
View photo
Condo · for sale
USD 465,000
USD 224/sq.ft
4133 Cressida Place
Newington Forest
· 2,067 sq.ft · 3 Bedrooms · 3 Baths · Condo
· Patio · Parking · Fireplace
Newington Forest · 2,067 sq.ft · 3 Bedrooms · 3 Baths · Condo · Patio · Parking · Fireplace
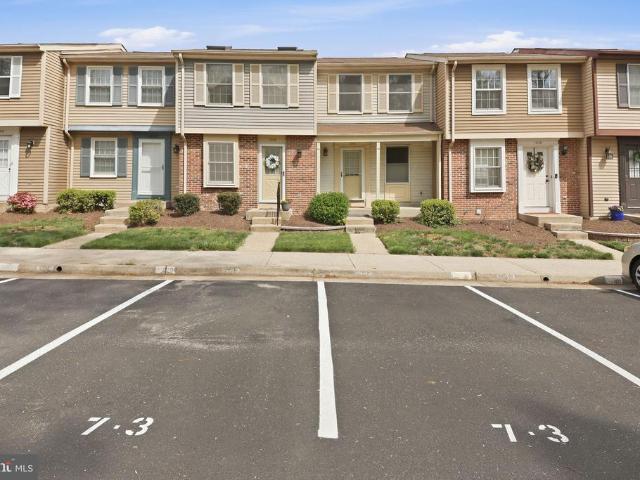
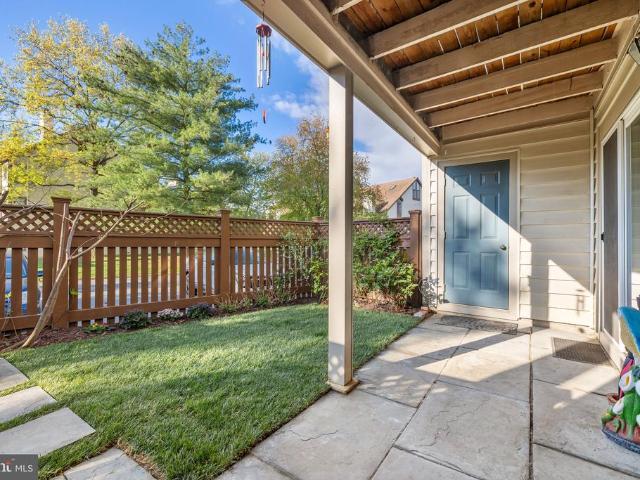
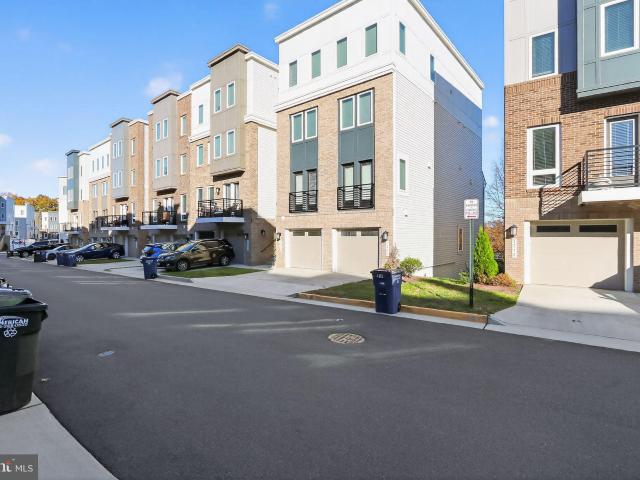
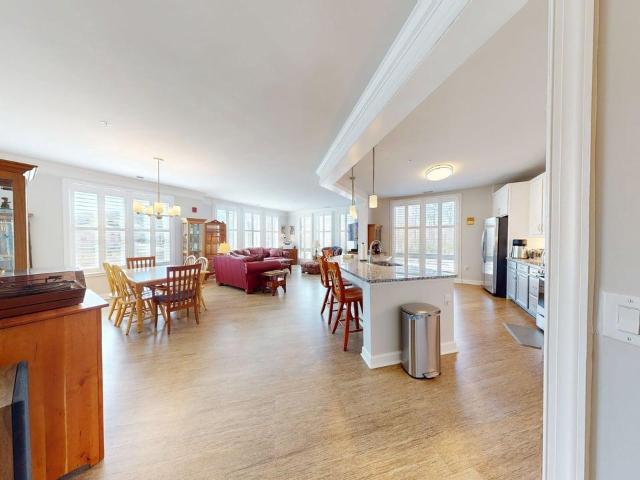
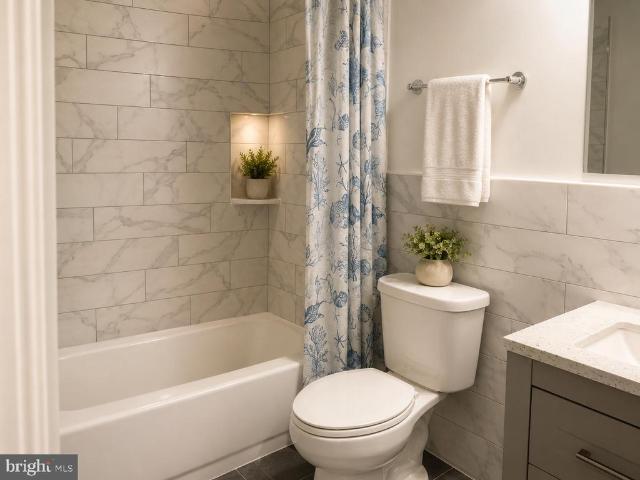
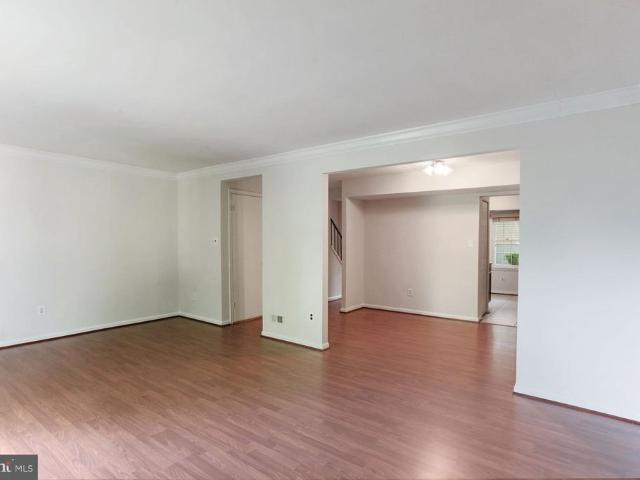
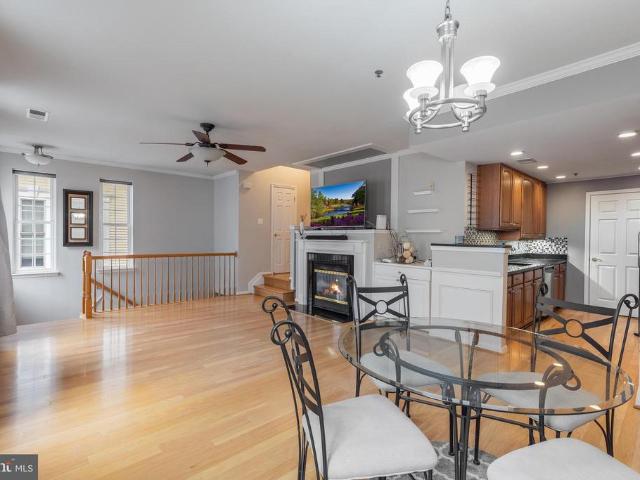
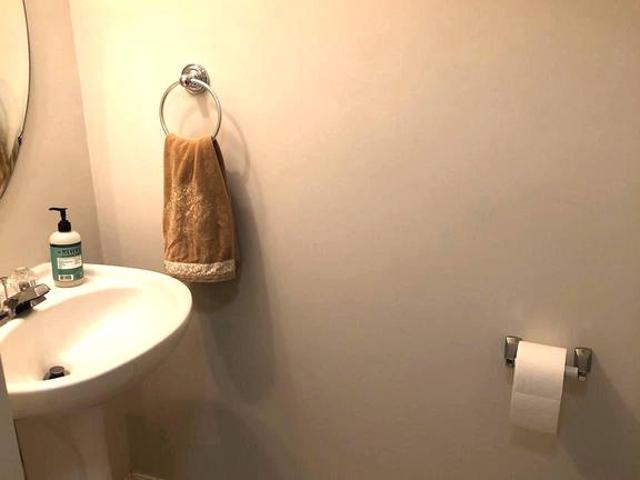
Three primary suites! This three bedroom three and half bath home is move in ready. Every bedroom has its own private full bathroom! The owners suite has a separate soaking tub and shower and a large walk in closet. The second and third bedrooms have their own bathrooms with shower/tub combos and large closets. The entire unit has fresh neutral paint just waiting for your personal touches. This is a must see. Lots of upgrades and plenty of room to grow. Beautiful four level interior unit townhouse condo has a one car garage with room for a second car in the driveway. Guest parking is located right across the street from the unit. The foyer has hardwood floors and leads to the nely carpeted family room perfect for movie nights or a snuggle in front of the gas fireplace. There is also a walk out private patio off the family room great for outdoor relaxing. This level also has a convenient half bath and the laundry room. The open concept main level has a large sunny newly carpeted living
USD 465,000
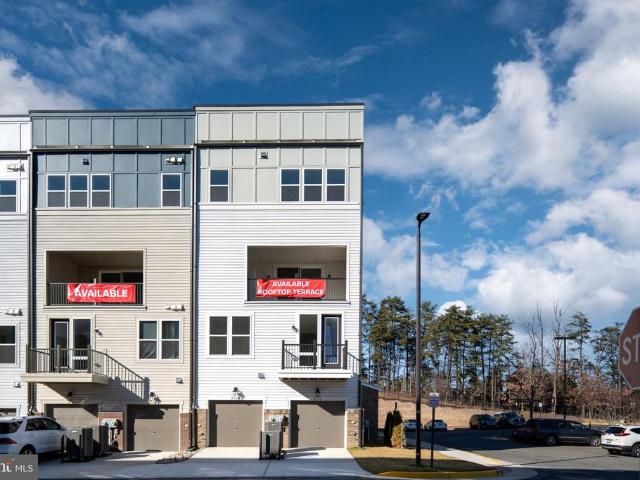
2550 Neabsco Common Place
View photo
Condo · for sale
USD 619,900
USD 265/sq.ft
2550 Neabsco Common Place
Newington Forest
· 2,336 sq.ft · 3 Bedrooms · 2 Baths · Condo
· Garden · Office room · Terrace · Equipped kitchen
Newington Forest · 2,336 sq.ft · 3 Bedrooms · 2 Baths · Condo · Garden · Office room · Terrace · Equipped kitchen
Modern 3Bedroom TownhomeStyle Condo with Rooftop Terrace Experience this stunning home from top to bottomstarting with the showstopping rooftop terrace, your own private backyard in the sky, perfect for gatherings, relaxing, or taking in the sunset. The Issac floor plan embraces bright, openconcept living. Sunlight fills the living, dining, and office areas, creating an inviting atmosphere ideal for everyday comfort or entertaining. The gourmet kitchen is a true centerpiece, featuring white shaker cabinetry, a spacious quartz island, and stainlesssteel Whirlpool appliances. Luxurious vinyl plank flooring enhances the modern feel throughout the main level. Step outside to a generous terrace designed for al fresco dining, morning coffee, or unwinding at the end of the dayplus extra storage for added convenience. Upstairs, a versatile loft offers endless possibilities: home office, lounge, creative studioyou choose. Three wellsized bedrooms include a serene primary suite with a roomy walk
USD 619,900
8970 Fascination Court # 112
View photo
Condo · for sale
USD 465,000
USD 340/sq.ft
8970 Fascination Court # 112
Newington Forest
· 1,367 sq.ft · 2 Bedrooms · 2 Baths · Condo
· Balcony · Fireplace · Equipped kitchen
Newington Forest · 1,367 sq.ft · 2 Bedrooms · 2 Baths · Condo · Balcony · Fireplace · Equipped kitchen
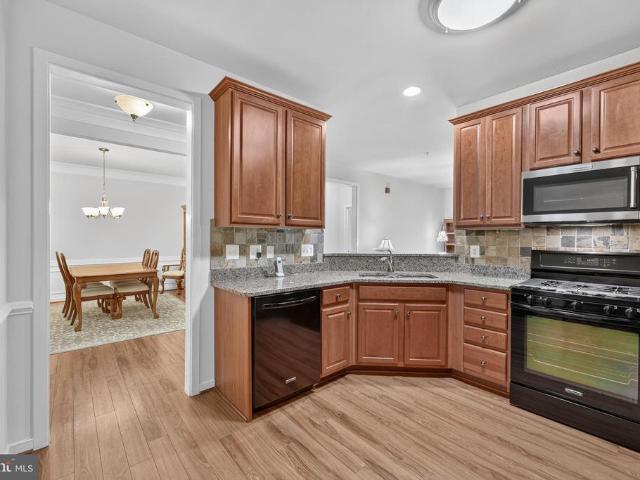
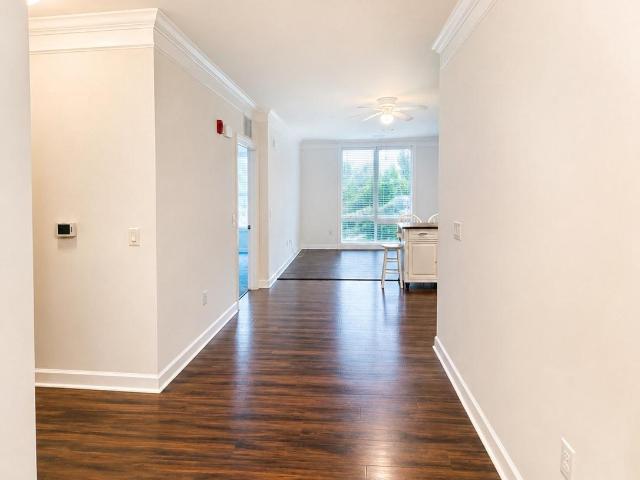
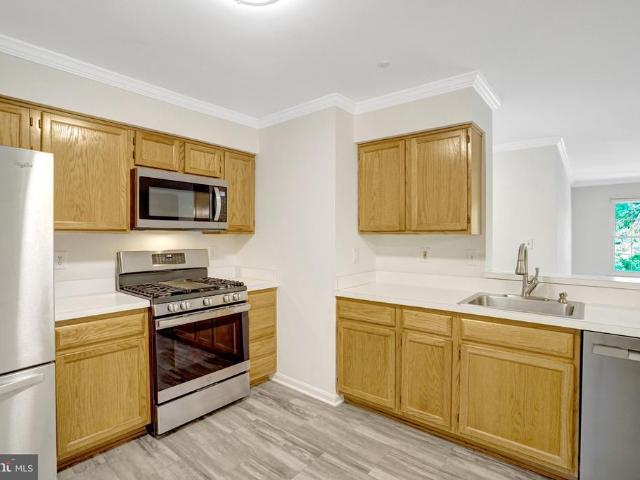
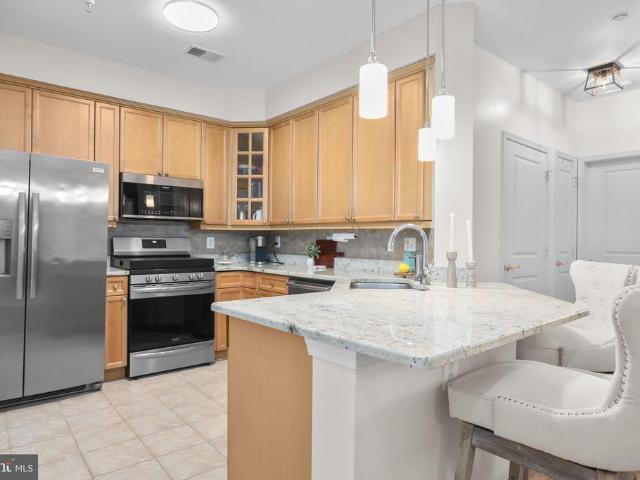
Welcome to this beautifully maintained and rarely available ground level 2-bedroom, 2-bath residence in the sought-after 55+ Spring Hill community. Freshly painted in 2026, this inviting home showcases hardwood flooring throughout the main living areas, complemented by crown molding and elegant designer trim that add timeless character. The well-appointed kitchen features ample rich wood cabinetry, granite countertops, a tiled backsplash, and a cozy breakfast area, making it the perfect space to enjoy your morning coffee or prepare meals with ease. Filled with natural light, the spacious living room features a gas fireplace with white mantel, and the separate dining area creates a warm and welcoming atmosphere for both everyday living and entertaining. Step outside to the private balcony and enjoy the greenspace views, providing a peaceful setting any time of day. The owner's suite offers a ceiling fan, two generous closet spaces, and a spacious en-suite bath featuring a dual sink vani
USD 465,000
820 Belmont Bay Drive # 401
View photo
Condo · for sale
USD 415,000
USD 269/sq.ft
820 Belmont Bay Drive # 401
Newington Forest
· 1,539 sq.ft · 2 Bedrooms · 2 Baths · Condo
· Balcony · Equipped kitchen
Newington Forest · 1,539 sq.ft · 2 Bedrooms · 2 Baths · Condo · Balcony · Equipped kitchen
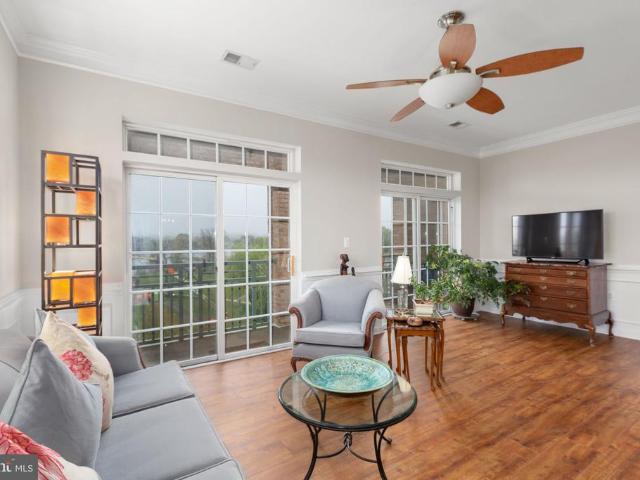
Sellers are now offering this beautiful home at an improved price and providing a $5,000.00 credit to buyer! Experience elevated waterfront living in this beautifully updated top level condo located at River Club at Belmont Bay. Thoughtfully designed for comfort and convenience, this home features 2 spacious bedrooms and 2.5 bathrooms. Enjoy serene water views of the Occoquan River from the balcony, creating a peaceful backdrop to your everyday life. Freshly painted throughout, the interior feels bright, clean, and completely move-in ready. Gorgeous brand new wood floors run throughout the home, adding warmth and a cohesive, upscale feel. The open-concept layout is perfect for both relaxing and entertaining, while the kitchen offers ample cabinetry and includes a brand-new refrigerator. Both bedrooms are generously sized with great natural light, and the primary suite serves as a private retreat with its own en-suite bathroom. Residents of Belmont Bay enjoy access to an abundance of am
USD 415,000
12705 Dara Dr, Unit 202, Woodbridge, VA 22192 | MLS #VAPW2108
View photo
Condo · for sale
USD 209,999
USD 253/sq.ft
12705 Dara Dr, Unit 202, Woodbridge, VA 22192 | MLS #VAPW2108
Newington Forest
· 829 sq.ft · 2 Bedrooms · 1 Bath · Condo
· Equipped kitchen
Newington Forest · 829 sq.ft · 2 Bedrooms · 1 Bath · Condo · Equipped kitchen
Welcome to 12705 Dara Dr, Unit #202, Woodbridge, VA 22192, where comfort and convenience meet refined condominium living. This well-maintained, light-filled home offers a pleasing open layout with generous living and dining areas, perfect for both relaxing and entertaining. The kitchen provides ample cabinetry and counter space, while the spacious bedroom(s) offer a calm and private retreat. Thoughtful finishes and a neutral palette create an inviting atmosphere throughout. Enjoy low-maintenance living with community conveniences and a prime location close to shopping, dining, parks, and major commuter routes. An excellent opportunity for homeowners or investors seeking style, value, and location in the heart of Woodbridge. Schedule your showing today!
USD 209,999
13940 Greendale Dr, Woodbridge, VA 22191 | MLS #VAPW2114
View photo
Condo · for sale
USD 535,000
USD 282/sq.ft
13940 Greendale Dr, Woodbridge, VA 22191 | MLS #VAPW2114
Newington Forest
· 1,894 sq.ft · 4 Bedrooms · 3 Baths · Condo
· Office room · Balcony · Equipped kitchen
Newington Forest · 1,894 sq.ft · 4 Bedrooms · 3 Baths · Condo · Office room · Balcony · Equipped kitchen
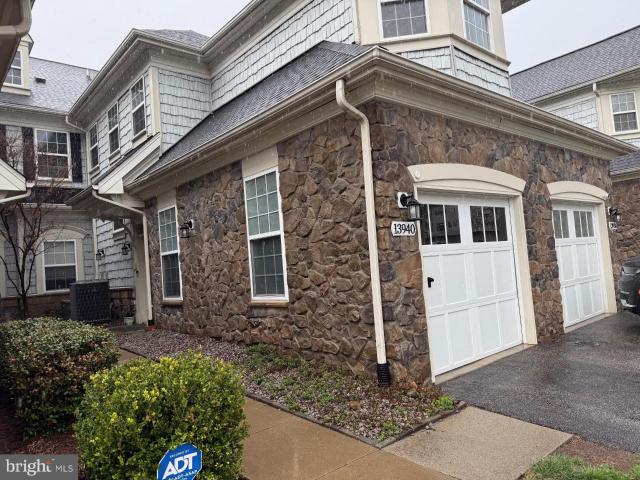
Welcome to Belmont Bay, where lifestyle, comfort, and charm come together. This beautifully updated townhome has been meticulously maintained and thoughtfully refreshed, offering the perfect blend of modern updates and inviting spaces. The open interior features vaulted ceilings, four spacious bedrooms, and a versatile loft area that can easily serve as a fifth bedroom, home office, fitness space, library, or creative studio. The primary suite offers a completely renovated bathroom with a stunning tiled walk-in shower, creating a relaxing retreat at the end of the day. The updated kitchen showcases stainless-steel appliances and flows comfortably into the living spaces, making it perfect for everyday living or entertaining. Start your mornings with coffee on the private balcony overlooking mature trees, green space, and scenic walking paths, offering a peaceful setting just outside your door. Living in Belmont Bay means enjoying a vibrant waterfront community only minutes from the VRE
USD 535,000
1642 Devil Lane
View photo
Condo · for sale
USD 334,000
USD 269/sq.ft
1642 Devil Lane
Newington Forest
· 1,238 sq.ft · 2 Bedrooms · 2 Baths · Condo
· Equipped kitchen
Newington Forest · 1,238 sq.ft · 2 Bedrooms · 2 Baths · Condo · Equipped kitchen
Welcome home! This beautifully updated 2-bedroom, 2-bath condo in the highly sought after Devils Reach community offers the perfect blend of a traditional floor plan and convenient suburban living. Property Highlights: Spacious Layout: Approximately 1,335 square feet of functional, multi-level living space. Outdoor Living: Features a private patioideal for relaxing or entertaining. Natural Light: Recently replaced skylights (June 2019) provide a bright and airy atmosphere. Front windows (2006) Recent Upgrades & Maintenance: This home has been meticulously maintained and thoughtfully updated: Brand-new carpet installed throughout (March 2026). Kitchen & Appliances: o New Disposal (October 2024) o New Dishwasher (September 2024) o Microwave (May 2022) o Refrigerator (April 2007) and Range (January 2008). Systems & Comfort: o New Ceiling Fans (May 2025) o Water Heater (September 2022) o Furnace (June 2014). Laundry: In-unit washer (September 2008) and dryer (December 2010) convey. Communi
USD 334,000
6107 Fairview Farm Dr, Unit 210, Alexandria, VA 22315 | MLS #VAFX2304
View photo
Condo · for sale
USD 232,859
USD 196/sq.ft
6107 Fairview Farm Dr, Unit 210, Alexandria, VA 22315 | MLS #VAFX2304
Newington Forest
· 1,184 sq.ft · 2 Bedrooms · 2 Baths · Condo
Newington Forest · 1,184 sq.ft · 2 Bedrooms · 2 Baths · Condo
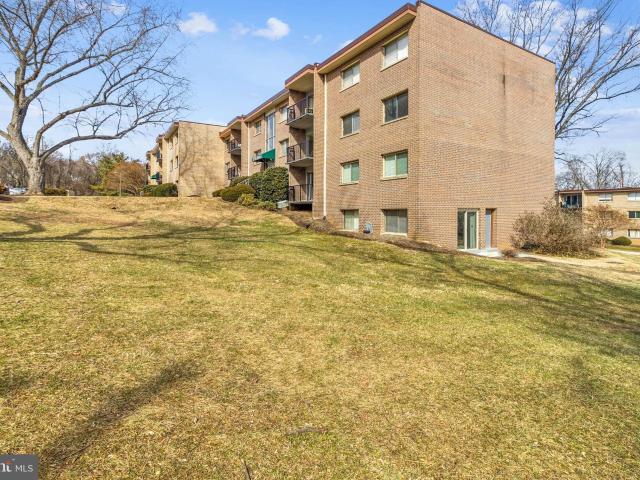
Some photos have been professionally edited and may include subtle enhancements to better illustrate the space and its potential. This unit is a part of the Fairfax County Affordable Dwelling Unit (ADU) program. Fairfax County is offering up to $20,000.00 for closing costs, pending buyer eligibility and Fairfax County requirements. Fairfax County provides a list of approved lenders; however, buyers are free to choose any lender they prefer. Households must be able to qualify for a home loan and have a credit score of at least 620 or more. Households must be able to pay a 2 percent down payment, closing costs, and have at least one month of savings (see additional financial requirements). Households with individuals ages 55 and older may qualify for special criteria or offerings (please speak with Homeownership staff if you feel you may qualify). Note: Applicants at or above the 70% AMI tier may also be eligible to purchase a unit through the Workforce Dwelling Unit Homeownership Progra
USD 232,859
14695 May Oaks Court
View photo
Condo · for sale
USD 429,999
USD 285/sq.ft
14695 May Oaks Court
Newington Forest
· 1,507 sq.ft · 2 Bedrooms · 2 Baths · Condo
· Garden · Equipped kitchen
Newington Forest · 1,507 sq.ft · 2 Bedrooms · 2 Baths · Condo · Garden · Equipped kitchen
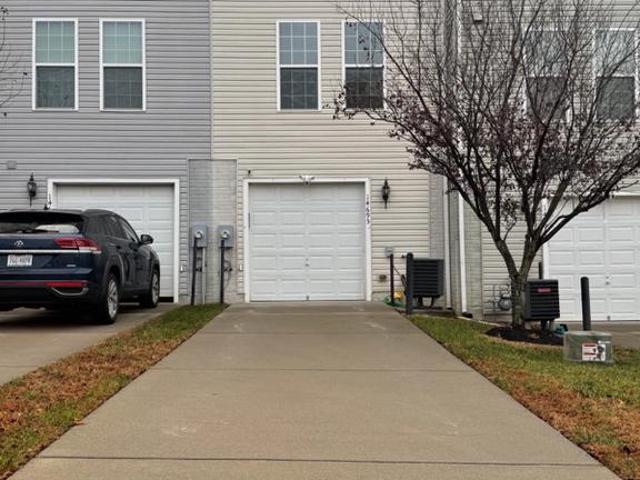
Discover the perfect blend of comfort, charm, and convenience at 14695 May Oaks Ct. Located on a quiet, private street in Woodbridge, this beautifully cared-for home welcomes you with bright open spaces, inviting living areas, and a warm, effortless flow. The kitchen connects seamlessly to the family roomideal for gatheringswhile large windows fill the home with natural light. Upstairs, spacious bedrooms and a calming primary suite provide the retreat youve been looking for. Step outside to a private backyard perfect for relaxing weekends or outdoor entertaining. Conveniently close to shopping, dining, schools, and major commuter routes, this home offers the lifestyle you want in a location youll love. Dont miss itthis one is a standout!
USD 429,999
6206 A Redins Drive
View photo
Condo · for sale
USD 410,000
USD 346/sq.ft
6206 A Redins Drive
Newington Forest
· 1,184 sq.ft · 2 Bedrooms · 2 Baths · Condo
· Fireplace · Equipped kitchen
Newington Forest · 1,184 sq.ft · 2 Bedrooms · 2 Baths · Condo · Fireplace · Equipped kitchen
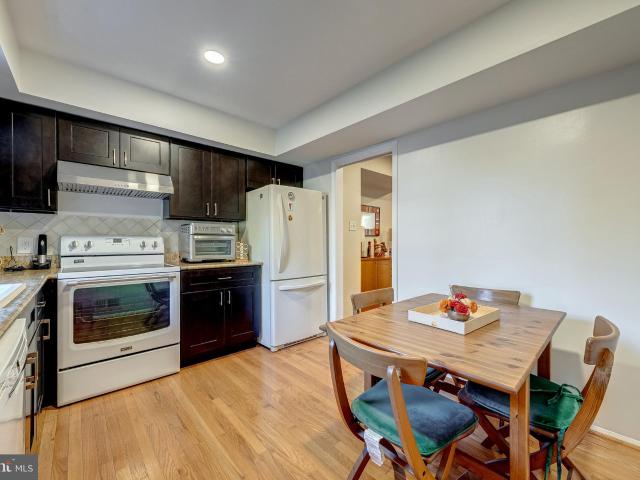
Offer deadline: tuesday, 4/21 at 12pm et. *. An ideal blend of comfort, convenience, and connected livingwhere a vibrant community setting meets an unbeatable commuter location just minutes from DC, Arlington, and Alexandria. Tucked within the sought-after Essex House community, this beautifully appointed condominium offers a rare private, fenced front yardcreating a unique sense of space and separation rarely found in condo living. Inside, soaring 10-foot ceilings and hardwood flooring set the tone, while the open-concept layout is filled with natural light from expansive sliding glass doors. The living area is anchored by a cozy wood-burning fireplace with custom built-ins, creating a warm and inviting space to unwind or entertain. The dining area flows seamlessly into the kitchen, featuring stainless steel appliances, solid wood cabinetry, quartz countertops, and ample prep space. A walk-in pantry and full-size in-unit washer and dryer add everyday convenience. The spacious owners s
USD 410,000
4917 Americana Drive # 106
View photo
Condo · for sale
USD 238,000
USD 298/sq.ft
4917 Americana Drive # 106
Newington Forest
· 797 sq.ft · 2 Bedrooms · 1 Bath · Condo
· Equipped kitchen · Cellar · Parking
Newington Forest · 797 sq.ft · 2 Bedrooms · 1 Bath · Condo · Equipped kitchen · Cellar · Parking
Terrific location just inside the Beltway at the Annandale/Little River Turnpike exit, where the wellestablished Fairfax Heritage community offers classic GardenStyle condo living. This beautifully updated patiolevel, twobedroom, onebath home features fresh paint, new LVP flooring, and new bedroom windows on the way. The kitchen is enhanced with brandnew stainless steel appliancesincluding a range hoodand granite countertops. The layout provides generous closet space and abundant natural light throughout. Additional conveniences include a dedicated storage space on the basement level and ample parking for both residents and guests. The condo fee covers water, sewer, gas, and a portion of electricity. Enjoy nearby Metro bus access, along with a wide selection of dining and shopping options just minutes away. Commuting is effortless with quick access to major highways and short drives to Tysons Corner and Washington, D. C. Experience the comfort and convenience of Fairfax Heritage living
USD 238,000
1037 Gardenview Loop, Unit 302, Woodbridge, VA 22191 | MLS #VAPW2121
View photo
Condo · for sale
USD 309,000
USD 278/sq.ft
1037 Gardenview Loop, Unit 302, Woodbridge, VA 22191 | MLS #VAPW2121
Newington Forest
· 1,109 sq.ft · 2 Bedrooms · 2 Baths · Condo
· Balcony · Equipped kitchen
Newington Forest · 1,109 sq.ft · 2 Bedrooms · 2 Baths · Condo · Balcony · Equipped kitchen
Rarely available condo with breathtaking views from the living room and private balcony. Enjoy your morning coffee while overlooking the scenic Occoquan River with mist rising over the water. Conveniently located just minutes from elementary and middle schools. This beautifully maintained, turnkey home features fresh interior paint(2026), a brand-new quartz kitchen countertop(2026), energy-efficient double-pane windows (2026), an updated washer and dryer(2025), a new water heater, and elegant hardwood flooring throughout. Just move right in—no work needed! This is a wonderful opportunity to own a move-in ready condo with exceptional views and an unbeatable location. Why continue renting when you could own your own home? With an estimated monthly mortgage payment of approximately $2,350 (based on a 6.12% conventional loan, 20% down payment, taxes, insurance, Condo fees), homeownership may be more attainable than you think
USD 309,000
5918 Cove Landing Road # 202
View photo
Condo · for sale
USD 425,000
USD 481/sq.ft
5918 Cove Landing Road # 202
Newington Forest
· 883 sq.ft · 2 Bedrooms · 2 Baths · Condo
· Balcony · Equipped kitchen · Swimming pool · Parking
Newington Forest · 883 sq.ft · 2 Bedrooms · 2 Baths · Condo · Balcony · Equipped kitchen · Swimming pool · Parking
Sought after first floor unit with two bedrooms and two full baths. Two assigned parking spaces convenient to the front entranceway, separate storage area on lower level. Freshly painted and all new carpet throughout. Updated kitchen and baths, private balcony off living area. Perfect location in the heart of Burke Center with an outdoor pool within walking distance. Local area features a variety of restaurants and shops including Targe, Giant and Safeway near by. Easy access to the VRE, bus stop and Burke lake Park. Hurry. This is a rare opportunity to OWN your own first floor unit
USD 425,000
8110 Colony Point Road # H
View photo
Condo · for sale
USD 275,000
USD 345/sq.ft
8110 Colony Point Road # H
Newington Forest
· 797 sq.ft · 2 Bedrooms · 1 Bath · Condo
· Balcony · Equipped kitchen
Newington Forest · 797 sq.ft · 2 Bedrooms · 1 Bath · Condo · Balcony · Equipped kitchen
Serene Modern Retreat. This home offers a peaceful sanctuary with a private balcony directly facing a lush wooded backdrop. New carpet, paint, lighting and bathroom. Updated kitchen and windows. One of the standout features of Cardinal Forest is the unbeatable value of the condo fee. Enjoy a lock and leave lifestyle where almost everything is covered: Gas heat, hot water, sewer, trash and snow removal. Top rated schools. Conveniently located for commuters and nature lovers alike. Minutes to Carrleigh Parkway Park & Lake Accotink. 2 miles to Rolling Rd VRE and easy access to I-95, I-395 and I-495 and the Express Bus to the Pentagon
USD 275,000
6901 A Keyser Way
View photo
Condo · for sale
USD 344,000
USD 347/sq.ft
6901 A Keyser Way
Newington Forest
· 990 sq.ft · 2 Bedrooms · 1 Bath · Condo
· Patio · Fireplace · Equipped kitchen
Newington Forest · 990 sq.ft · 2 Bedrooms · 1 Bath · Condo · Patio · Fireplace · Equipped kitchen
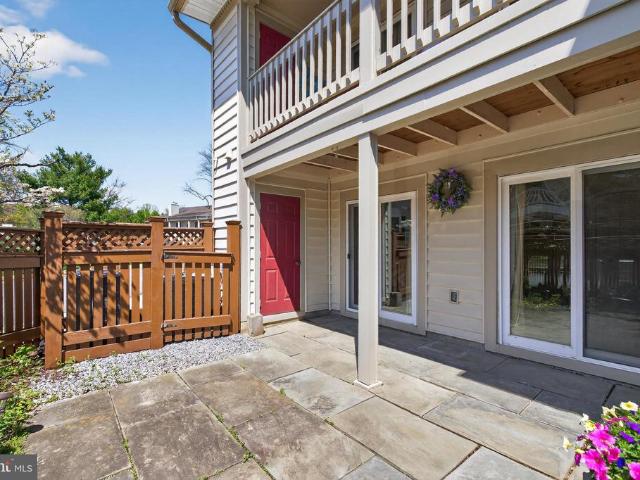
Welcome to 6901 Keyser Way, Unit A, a terrific garden-level Coventry model in Alexandrias sought-after Essex House. This appealing end-unit 2-bedroom condo features an open floor plan, and the large bay window in the living area fills the space with natural light. As you enter, you are greeted by the spacious living room centered around a cozy fireplace with a slate surround and detailed wood mantel. There is also a closet along the living room wall for storage of all your essentials and holiday dcor. The living room flows into the dining room, which is enhanced by elegant chair rail. Youll love the kitchen, which offers abundant cabinet and counter space, including a useful peninsula, a double sink with a pull-down swan-neck faucet, and an additional storage closet. Step through the sliding glass door to the expansive fenced-in stone patio and enjoy the vibrant flowers and graceful dogwood tree. The perfect spot for hosting weekend BBQs with family and friends. Back inside, there are
USD 344,000
7779 Tiverton Dr, Springfield, VA 22152 | MLS #VAFX2300
View photo
Condo · for sale
USD 499,000
USD 380/sq.ft
7779 Tiverton Dr, Springfield, VA 22152 | MLS #VAFX2300
Newington Forest
· 1,313 sq.ft · 3 Bedrooms · 3 Baths · Condo
· Garden · Equipped kitchen
Newington Forest · 1,313 sq.ft · 3 Bedrooms · 3 Baths · Condo · Garden · Equipped kitchen
Priced to sell—don’t miss this exceptional value for a 3-bedroom home. Beautifully updated three-level condo townhouse in sought-after Cardinal Square. The main level features an open living and dining area with hardwood floors and recessed lighting. The eat-in kitchen offers espresso cabinetry, granite countertops, tile backsplash, and ample storage. Upstairs includes three bedrooms, including a bright primary suite with private bath, plus two additional bedrooms and a full hall bath. The lower level offers a recreation room, half bath, and laundry with extra storage. Enjoy a fully fenced backyard and a convenient location close to commuter routes, shopping, dining, and parks
USD 499,000
6107 Wigmore Lane # G
View photo
Condo · for sale
USD 425,000
USD 352/sq.ft
6107 Wigmore Lane # G
Newington Forest
· 1,206 sq.ft · 2 Bedrooms · 2 Baths · Condo
· Office room · Fireplace · Equipped kitchen
Newington Forest · 1,206 sq.ft · 2 Bedrooms · 2 Baths · Condo · Office room · Fireplace · Equipped kitchen
Open House Canceled as an offer has been accepted. Discover the charm of this 2-bedroom, 2-bathroom condo nestled in the desirable Stratford Place at Kingstowne community, offering comfort, convenience, and an inviting lifestyle. This spacious condo provides 1,215 square feet of thoughtfully designed living space. Step inside to an open, welcoming layout with a comfortable family room that flows seamlessly into the dining area and kitchen. Creating an ideal setting for everyday living and entertaining. Elegant crown molding and a cozy gas fireplace with a classic mantel add warmth and character to this beautifully maintained home. This model features a rarely available sunroom, providing a light-filled bonus space that can be used as a reading nook, sitting area, home office, or a flexible extension of the living room. The spacious primary suite offers a relaxing retreat, with an en-suite bathroom featuring a soaking tub and a double vanity. The second bedroom is generously sized and l
USD 425,000
1322 Rail, Stop DRIVE, Woodbridge, VA 22191 | MLS #VAPW2107
View photo
Condo · for sale
USD 479,900
USD 238/sq.ft
1322 Rail, Stop DRIVE, Woodbridge, VA 22191 | MLS #VAPW2107
Newington Forest
· 2,013 sq.ft · 3 Bedrooms · 3 Baths · Condo
· Equipped kitchen
Newington Forest · 2,013 sq.ft · 3 Bedrooms · 3 Baths · Condo · Equipped kitchen
Welcome to 1322 Rail Stop Drive, a bright and comfortable condo offering relaxed living in a convenient Woodbridge location. The open-concept layout features a welcoming living area, dining space, and a well-appointed kitchen with ample cabinetry and workspace. Generously sized bedrooms provide comfort and privacy, while large windows allow natural light to fill the home. Enjoy low-maintenance living with community amenities and included exterior upkeep. Close to shopping, dining, parks, schools, and major commuter routes including I-95, Route 1, and the VRE, this home offers easy access to both everyday essentials and travel. Whether you’re a first-time buyer, downsizing, or adding to your investment portfolio, this condo is ready to meet your needs. Come take a look and discover the convenience and value it offers!
USD 479,900
6107 Fairview Farm Dr, Unit 202, Alexandria, VA 22315 | MLS #VAFX2297
View photo
Condo · for sale
USD 679,500
USD 409/sq.ft
6107 Fairview Farm Dr, Unit 202, Alexandria, VA 22315 | MLS #VAFX2297
Newington Forest
· 1,658 sq.ft · 2 Bedrooms · 2 Baths · Condo
· Parking · Equipped kitchen · Lift
Newington Forest · 1,658 sq.ft · 2 Bedrooms · 2 Baths · Condo · Parking · Equipped kitchen · Lift
Welcome home to Crest Of Alexandria‘s largest end unit condo unit with open floor plans and stunning kitchen upgrades. This fabulous light filled condo with a views of green space, shows like new construction. New HVAC has been installed this month. Beautiful plantation shutters adorn the floor to ceiling windows with panoramic views in every direction. Check out the virtual 3-D tour in the video section. This unit has one car garage parking space #7 conveniently near the elevators and a storage unit #16. Mailbox #12 Bicycle storage is in the building as well. Love where you live in this amenity filled, social community, close to commute, train, and easy access to all of Northern Virginia and DC
USD 679,500
1604 Renate Dr, Unit 203, Woodbridge, VA 22192 | MLS #VAPW2114
View photo
Condo · for sale
USD 200,000
USD 241/sq.ft
1604 Renate Dr, Unit 203, Woodbridge, VA 22192 | MLS #VAPW2114
Newington Forest
· 829 sq.ft · 2 Bedrooms · 1 Bath · Condo
· Balcony · Equipped kitchen · Parking
Newington Forest · 829 sq.ft · 2 Bedrooms · 1 Bath · Condo · Balcony · Equipped kitchen · Parking
Completely remodeled 2-bedroom, 1-bath condo featuring luxury vinyl plank throughout, a balcony with a great view, and spacious bedrooms with walk-ins. The remodeled bath boasts a new vanity, lights, mirror, and ceramic tile shower. The stunning kitchen offers all-new stainless appliances, custom cabinets, subway tile backsplash, and a ceramic sink. Freshly painted, with new LED lights, and two assigned parking spaces. Community pool, close to Historic Occoquan, near VRE and Amtrak for easy D. C. access. Vacant and ready for quick closing!
USD 200,000
500 Belmont Bay Drive # 113
View photo
Condo · for sale
USD 450,000
USD 334/sq.ft
500 Belmont Bay Drive # 113
Newington Forest
· 1,345 sq.ft · 2 Bedrooms · 2 Baths · Condo
· Office room · Balcony · Fireplace · Equipped kitchen · Parking
Newington Forest · 1,345 sq.ft · 2 Bedrooms · 2 Baths · Condo · Office room · Balcony · Fireplace · Equipped kitchen · Parking
Beautiful condo in the amenity rich community of Belmont Bay. This beautifully maintained 2-bedroom, 2-bath condo offers a bright, open floor plan with spacious living and dining areas, perfect for entertaining or relaxing at home. Upon entry, the kitchen features ample cabinetry and granite countertops, stainless steel appliances, decorative backsplash and updated pendant lighting. A separate dining area, flows seamlessly into the living room, featuring a cozy fireplace accented by built-in shelving and crown molding. The sunroom offers plantation shutters and access to not one but two balconies with stunning water views. The primary suite includes a walk-in closet, decorative shelving, plantation shutters and updated en-suite bathroom with frameless glass shower, stylish vanity and updated lighting. The second bedroom and full hall bath provide flexibility for guests, a home office, or additional living space. Enjoy the convenience of in-unit laundry, assigned covered parking and add
USD 450,000
8200 Tory Road # 134
View photo
Condo · for sale
USD 420,000
USD 291/sq.ft
8200 Tory Road # 134
Newington Forest
· 1,442 sq.ft · 3 Bedrooms · 1 Bath · Condo
· Patio · Equipped kitchen · Parking
Newington Forest · 1,442 sq.ft · 3 Bedrooms · 1 Bath · Condo · Patio · Equipped kitchen · Parking
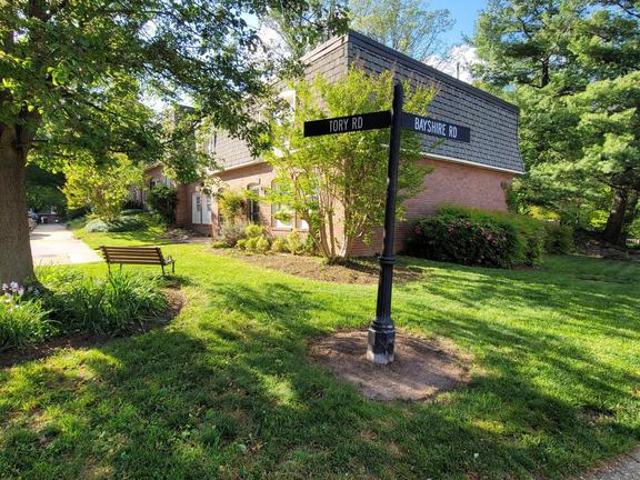
Beautifully maintained 2-level end-unit townhouse condo perfectly located on a quiet street in West Springfield within minutes from Old Keene Mill Road, Braddock Road, the Fairfax County Parkway (Rt. 286), I-495, I-95, and all of the restaurants & shopping that you could want. The spacious kitchen has recessed lighting, room for a table, and a pass-through opening to the dining room with a large (3' x 7') pantry closet with an overhead light & shelving. The sunken living room has 10-ft ceilings and opens to the very private, fenced rear patio that backs to woods, which makes it perfect for entertaining. Nice hardwood floors and plenty of natural light throughout. The main level also has a powder room, laundry, and under-stair storage closet. The curved staircase brings you to the upper level with 3 bedrooms, a large linen closet, 1 full bath, and 1 half bath that could easily be turned into a second full bath. All of the bedrooms have good closet space & ceiling fans. The parking is co
USD 420,000
7094 Spring Garden Drive # TL2
View photo
Condo · for sale
USD 315,000
USD 348/sq.ft
7094 Spring Garden Drive # TL2
Newington Forest
· 904 sq.ft · 2 Bedrooms · 1 Bath · Condo
· Garden · Terrace · Equipped kitchen · Parking
Newington Forest · 904 sq.ft · 2 Bedrooms · 1 Bath · Condo · Garden · Terrace · Equipped kitchen · Parking
Pentagon & D.C. Commuters Dream! Turnkey, Renovated Condo with Outdoor Space. Beautifully renovated with major 2023 updates, Prime location within walking distance to restaurants, shopping, and commuter options, with quick access to the Beltway, Metro, Pentagon, and Washington, D. C. Terrace level walk-out access to a common grassy common areaperfect for BBQs and pets. Features include LVP flooring, updated exterior french doors, quartz kitchen coutertops, spacious bedrooms with primary walk-in closet, interior storage room, same-level laundry, one assigned parking space, one visitor parking pass. Tenants occupied with lease expiring Spring 2027. Cash, Conventional or portfolio loan only
USD 315,000
6439 Birch Leaf Court # 31B
View photo
Condo · for sale
USD 425,000
USD 282/sq.ft
6439 Birch Leaf Court # 31B
Newington Forest
· 1,507 sq.ft · 3 Bedrooms · 2 Baths · Condo
· Balcony · Swimming pool · Parking
Newington Forest · 1,507 sq.ft · 3 Bedrooms · 2 Baths · Condo · Balcony · Swimming pool · Parking
Welcome to this spacious 3-bedroom, 2.5-bath townhouse in lovely Burke. This freshly painted, end unit townhome boasts a private balcony allowing you to enjoy the outdoors with ease. Full-size washer and dryer ensures convenience and efficiency. Plenty of parking right out front as well, reserved space 189 and ample visitor parking. Situated in the Keene Mill Woods community, this home offers a great neighborhood atmosphere including a pool, tennis courts and dog park
USD 425,000
7752 Milford Haven Drive # 52B
View photo
Condo · for sale
USD 459,900
USD 246/sq.ft
7752 Milford Haven Drive # 52B
Newington Forest
· 1,862 sq.ft · 3 Bedrooms · 2 Baths · Condo
· Office room · Equipped kitchen · Parking
Newington Forest · 1,862 sq.ft · 3 Bedrooms · 2 Baths · Condo · Office room · Equipped kitchen · Parking
Welcome to 7752 Milford Haven a beautifully maintained four-level townhome-style condominium offering nearly 1,900 square feet of thoughtfully designed living space in one of Lortons most commuter-friendly communities. Gleaming hardwood floors on the main level set the tone for the warmth and style found throughout the home. The kitchen features granite countertops, stainless steel appliances, abundant 42 cabinetry, mosaic glass backsplash, recessed lighting, and hardwood flooring. Designed for both everyday living and entertaining, the kitchen flows seamlessly into the dining and living areas, where natural light fills the space and highlights the rich hardwood floors. The upper levels offer three spacious bedrooms, including a generous primary suite complete with a versatile sitting room perfect for a home office, reading nook, nursery, or private retreat. Two additional bedrooms provide flexibility for guests, hobbies, or remote work. With 2.5 baths and a one-car garage, the home bl
USD 459,900

Get email alerts

Don't miss out: be the first to know about new properties

The alert was correctly created

On subscribing you accept the conditions of use and the privacy policy
Alert
Receive new ads in your inbox
Save this search
Receive alerts for new listings

We'll send you an email when we have new properties for: "Apartments for sale in Newington Forest"

The alert was correctly created

North Springfield, Braddock district Fairfax County Virginia
Wakefield, Braddock district Fairfax County Virginia
Get email alerts and be the first to see new listings
Required field
On subscribing I accept the terms of the privacy policy
Perfect! You'll soon start receiving new listings via email
Alert
Receive an email when we have new ads for Apartments for sale in Newington Forest
Save this search
Filters

Bedrooms

Size (sq.ft)

sq.ft
sq.ft

Price

USD
USD

Property type

Bathrooms

Clear all filters
Receive notifications when new entries are published.