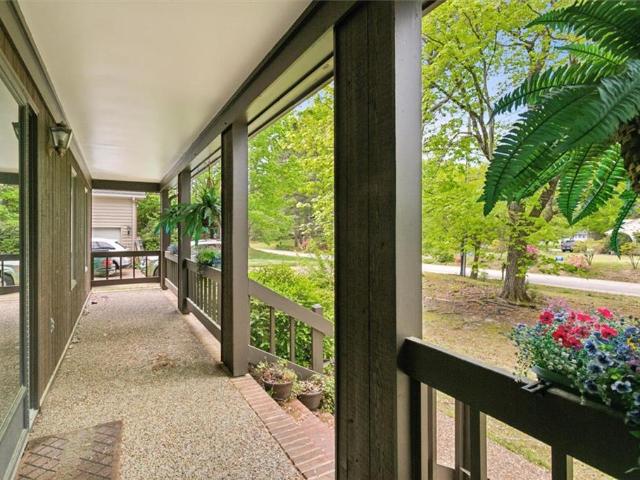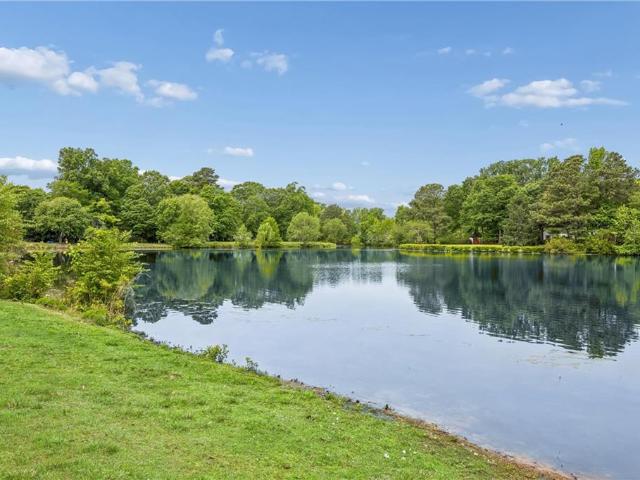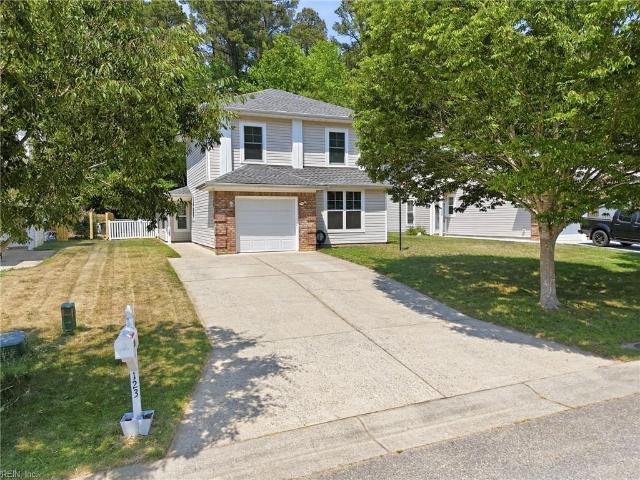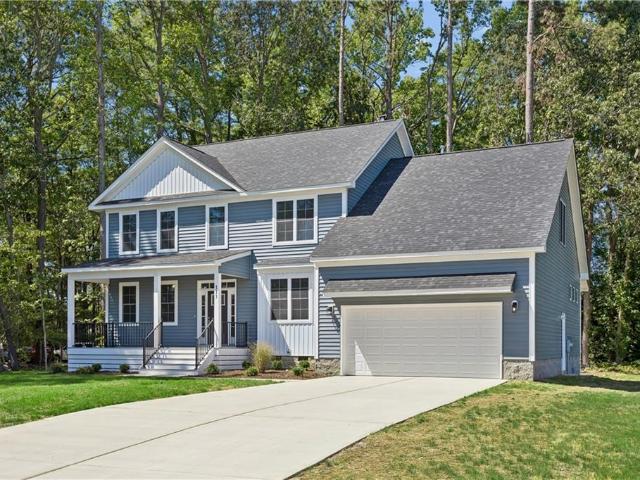
1,322 houses for sale in Newport News city

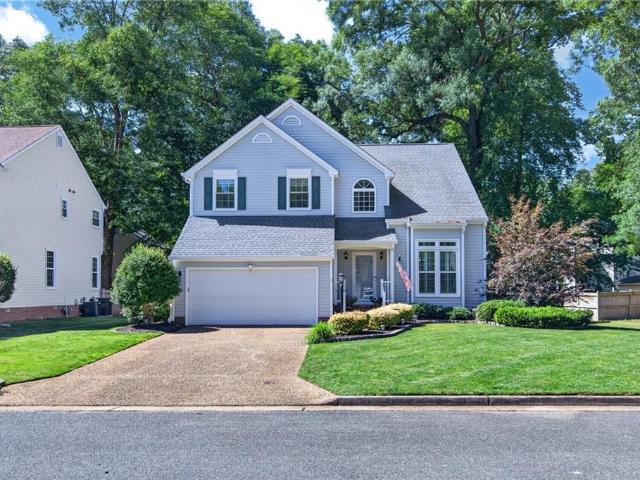
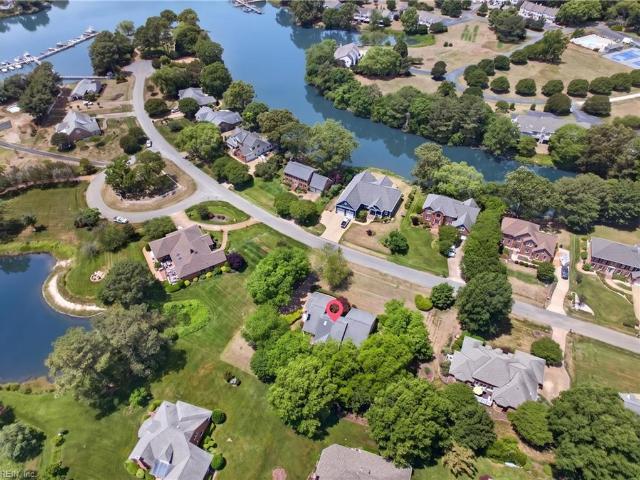
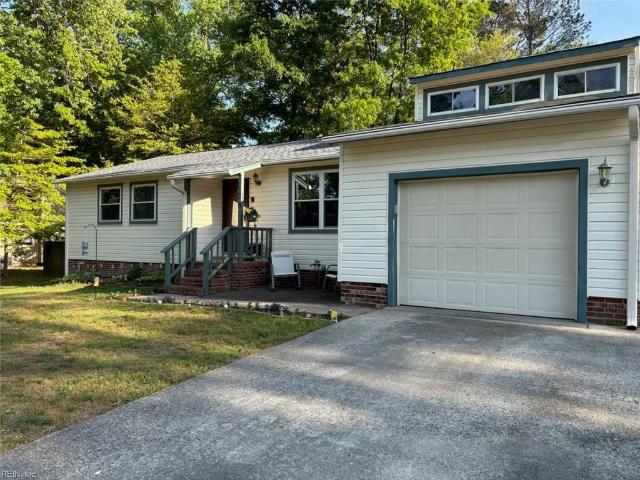
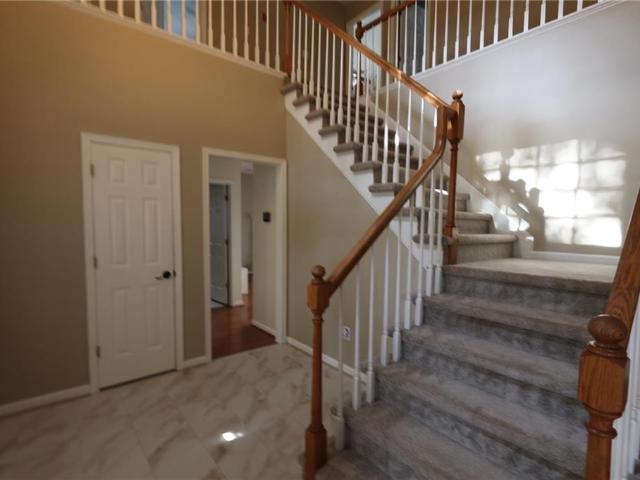
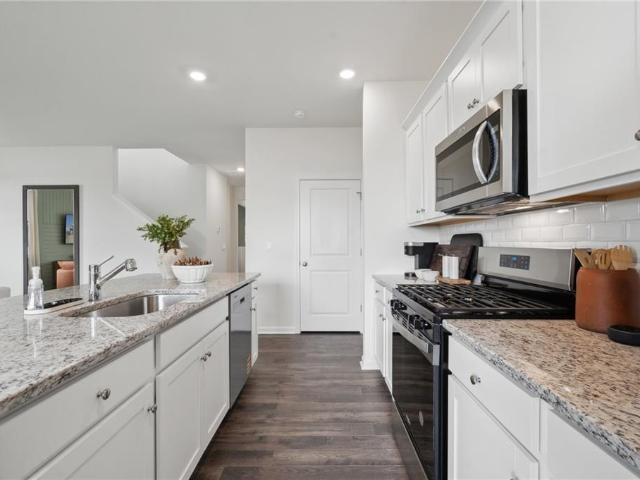
108 Gallop WAY
View photo
House · for sale
USD 630,240
USD 240/sq.ft
New
108 Gallop WAY
Newport News city
· 2,616 sq.ft · 4 Bedrooms · 2 Baths · House
· Equipped kitchen
Newport News city · 2,616 sq.ft · 4 Bedrooms · 2 Baths · House · Equipped kitchen
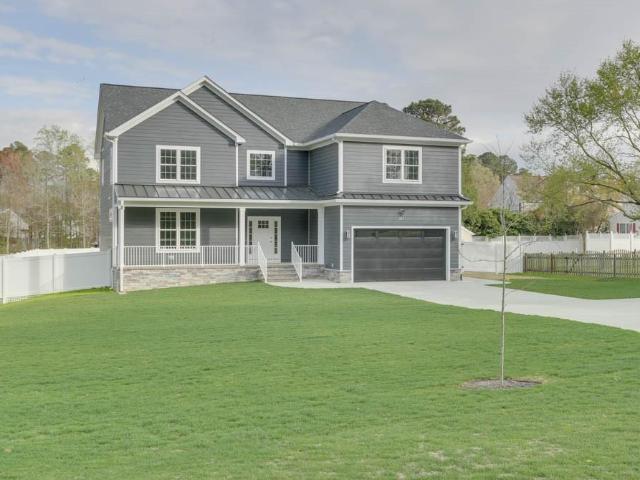
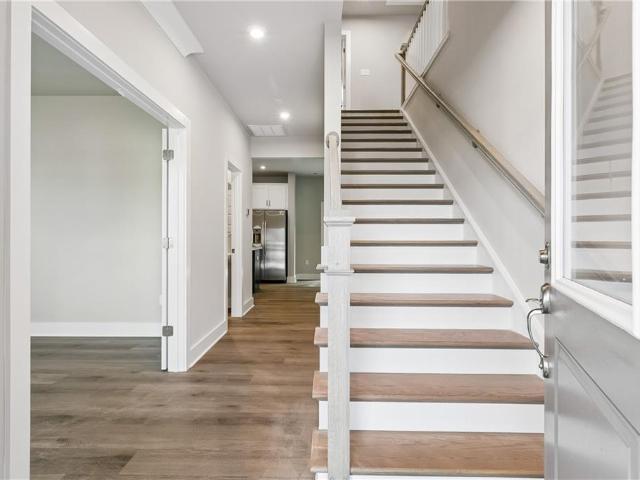
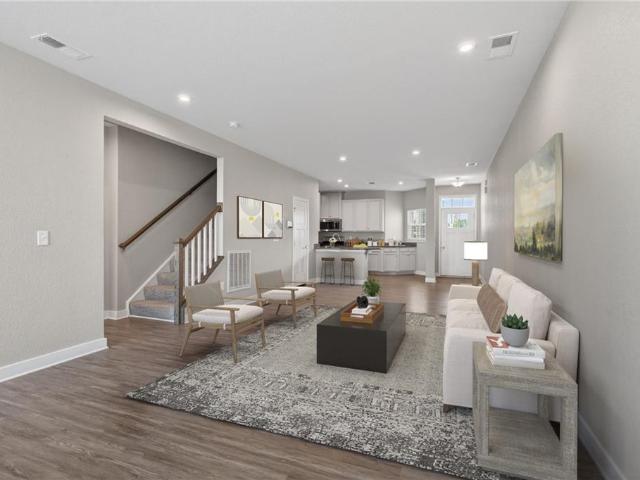
Welcome to the Salem, a beautifully designed home offering a modern open-concept living space. This spacious home features a family room, kitchen, casual dining space, flex room, laundry room, and powder room on the main level, providing the perfect balance of comfort and functionality. THE FIRST FLOOR PRIMARY suite is a true retreat, offering a large walk-in closet and a luxurious bathroom with separate vanities and a private water closet for added convenience. Upstairs, you’ll find a huge bonus room with 2 walk-in closets, a full bathroom, and 3 additional bedrooms, offering ample space for your family to spread out and enjoy. Take advantage of exceptional savings when you finance with the preferred lender! Photos are from builder's library, actual finishes and features may vary
USD 630,240
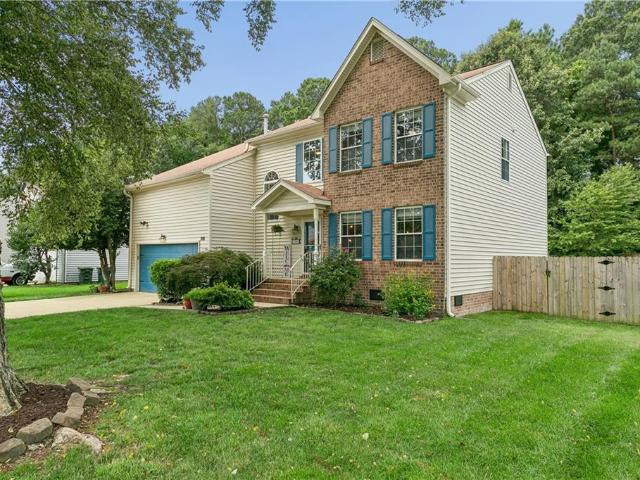
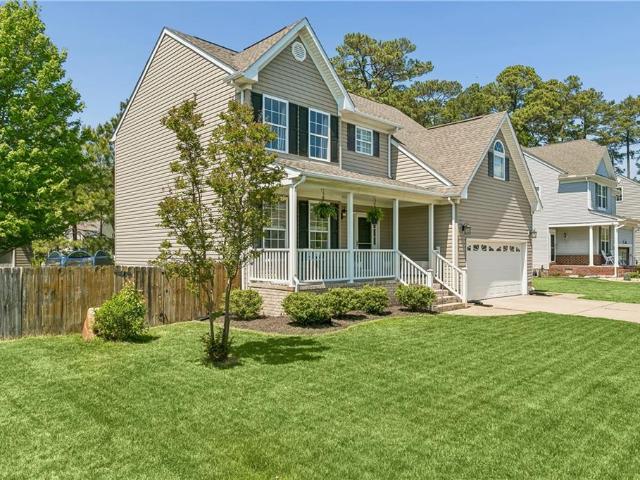
218 Silver Fox TRCE
View photo
House · for sale
USD 600,000
USD 224/sq.ft
218 Silver Fox TRCE
Newport News city
· 2,669 sq.ft · 4 Bedrooms · 2 Baths · House
· Garden
Newport News city · 2,669 sq.ft · 4 Bedrooms · 2 Baths · House · Garden
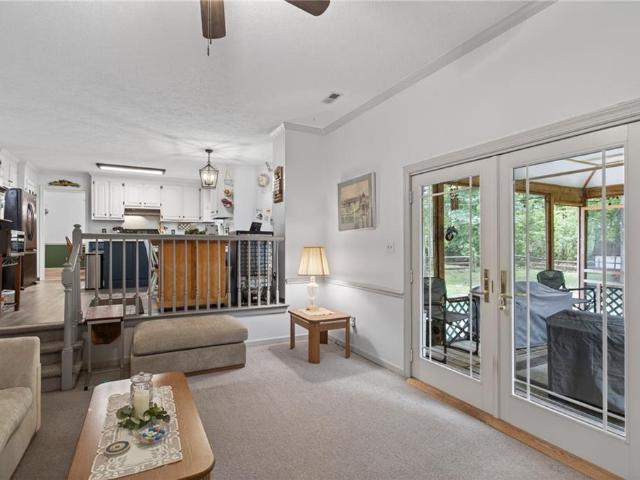
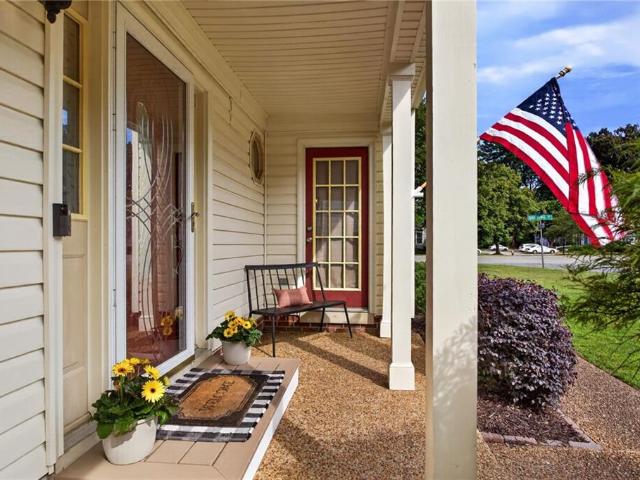
Welcome to one of the most sought-after homes in Foxwood! Thoughtfully designed for both everyday living and effortless entertaining, this inviting home features an open, flowing floor plan that brings family and friends together. Unwind on the spacious screened porch overlooking the private, fenced backyard—your own peaceful retreat for morning coffee or evening gatherings. The established landscaping creates beautiful curb appeal, while major updates including a newer HVAC system and an encapsulated crawlspace provide added comfort and peace of mind. Located in the highly acclaimed Grafton School District, this home also offers the benefit of low HOA dues while being just minutes from shopping, dining, military bases, and major commuting routes. Homes like this one don’t come along often—don’t miss your opportunity to make this one yours before someone else does!
USD 600,000
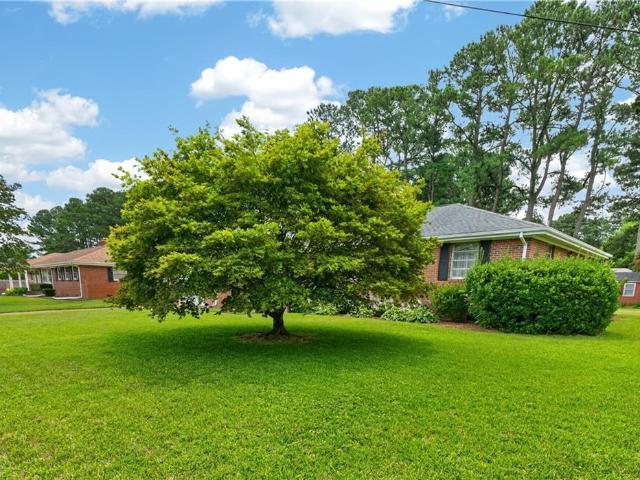
315 Dare RD
View photo
House · for sale
USD 869,500
USD 280/sq.ft
New
315 Dare RD
Newport News city
· 3,100 sq.ft · 5 Bedrooms · 3 Baths · House
· Equipped kitchen
Newport News city · 3,100 sq.ft · 5 Bedrooms · 3 Baths · House · Equipped kitchen
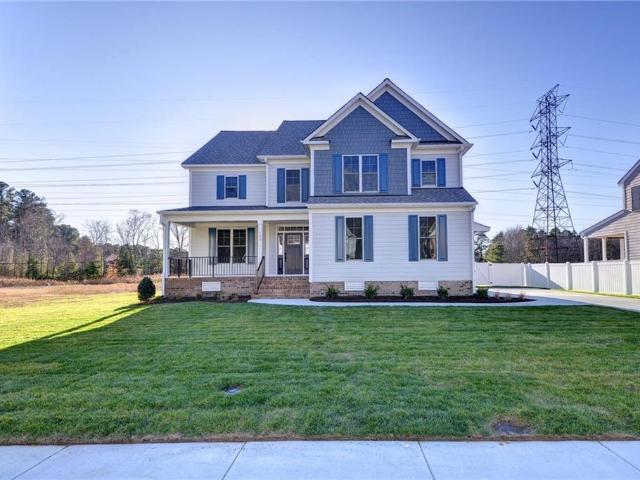
New Construction-Build to suit in York County South on 1 acre lot. Another stellar home built by Bayfront Development with appx 3,100 square feet, 5 bedrooms, and 3.5 baths! Charm and character throughout this two-story, traditional style home built by Bayfront Development. Nothing but the highest quality inside and out here. Inside, is a spacious, open floor plan, open concept kitchen offering lots of cabinets and granite tops New stainless appliances of course. Two primary bedroom suites located on the main level and the other on the second floor
USD 869,500
704 Dare RD
View photo
House · for sale
USD 895,000
USD 298/sq.ft
New
704 Dare RD
Newport News city
· 3,003 sq.ft · 4 Bedrooms · 2 Baths · House
· Fireplace · Equipped kitchen
Newport News city · 3,003 sq.ft · 4 Bedrooms · 2 Baths · House · Fireplace · Equipped kitchen
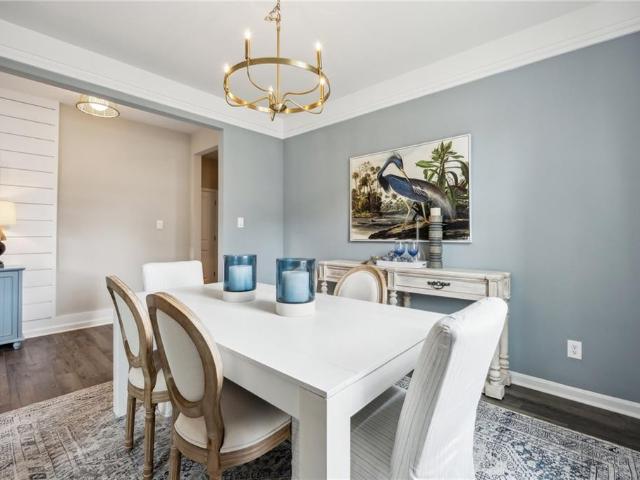
This beautifully designed two-story home features a spacious primary suite plus three additional bedrooms on the second floor with one ideal as a bonus room or office. A convenient upstairs laundry adds ease to everyday living. The open concept main level includes a large kitchen with ample workspace, flowing into the dining area and great room with a cozy gas fireplace. Step outside to a screened-in porch, perfect for relaxing or entertaining. A perfect blend of comfort, function, and style
USD 895,000
Could you also be interested in
305 Patriot WAY
View photo
House · for sale
USD 585,000
USD 233/sq.ft
New
305 Patriot WAY
Newport News city
· 2,508 sq.ft · 4 Bedrooms · 2 Baths · House
· Patio · Garden · Fireplace · Equipped kitchen
Newport News city · 2,508 sq.ft · 4 Bedrooms · 2 Baths · House · Patio · Garden · Fireplace · Equipped kitchen
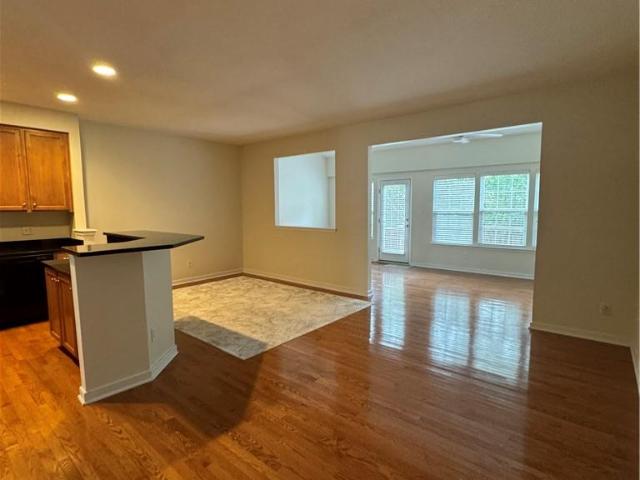
Spacious 4 Bedroom, 2.5 Bath home located in Patriot Village within the highly desirable Grafton Middle and Grafton High School district. Newer roof and replacement skylight. New windows. Kitchen overlooks spacious family room w/gas fireplace open to relaxing den! Generously sized dining rm & living room ready for large gatherings. Upstairs features a spacious Primary Bedroom w/remodeled bath w/granite vanity top & new LVP flooring. Hallway bath has granite counters and new LVP flooring. Upstairs hallway large laundry room with new LVP flooring. Plenty of closet storage. Patio doors replaced and replacement screen in beautiful screened porch over looking the backyard and patio area. Leaf filter guttering and sprinkler system
USD 585,000
122 Gallop WAY
View photo
House · for sale
USD 630,740
USD 223/sq.ft
122 Gallop WAY
Newport News city
· 2,820 sq.ft · 4 Bedrooms · 2 Baths · House
· Office room · Equipped kitchen
Newport News city · 2,820 sq.ft · 4 Bedrooms · 2 Baths · House · Office room · Equipped kitchen
Welcome to the Hanover model, offering a modern open-concept living space designed to meet your family’s needs. The main level features a combined family room and casual dining area, creating a spacious area perfect for entertaining and daily activities. The chef-inspired kitchen boasts a large center island, a walk-in pantry, and ample counter space, making it ideal for cooking and gathering. A formal dining room and office provide additional spaces for both work and relaxation, while a convenient powder room completes the main floor. Upstairs, an additional living space provides even more flexibility, whether you need a home office, play area, or entertainment room. The primary suite is a true retreat, featuring a large walk-in closet and a luxurious bathroom with separate vanities and a private water closet. The second floor also includes a laundry room, a full bathroom, and three additional spacious bedrooms, ensuring plenty of space for the whole family
USD 630,740
107 Brokenbridge RD
View photo
House · for sale
USD 569,900
USD 190/sq.ft
107 Brokenbridge RD
Newport News city
· 2,992 sq.ft · 4 Bedrooms · 3 Baths · House
· Garden · Swimming pool · Deck · Fireplace · Equipped kitchen
Newport News city · 2,992 sq.ft · 4 Bedrooms · 3 Baths · House · Garden · Swimming pool · Deck · Fireplace · Equipped kitchen
The kitchen you always wanted! Clear Cherry cabinets, granite countertops, tile backsplash & stainless steel appliances. Features 2 kitchen sinks & a 9' long island that seats 5-6 comfortably. This cedar sided home comes with 4 bedrooms, 3.5 bathrooms. 2 master suites with private baths. Master bedrooms big enough for couch, lounge chair and coffee table. Primary master has a wood burning fireplace. Low maintenance Jacuzzi Brand hot tub with bonus additional shower in the spa room. Roof replaced last year, heat pumps newer & exterior stained/painted within the last year. Anderson casement windows, sizable deck and a wood fired pizza oven round out the exterior. 2 storage sheds and a 95% fenced yard (just needs a gate added at the top of the driveway and posts already set) Don't miss out. All this and located in desirable Edgehill subdivision (no mandatory HOA). Clubhouse has lots of activities and the Edgehill Eels are a swim team to be proud of! Home Warranty provided by Seller
USD 569,900
107 Jonquil CT
View photo
House · for sale
USD 890,000
USD 237/sq.ft
New
107 Jonquil CT
Newport News city
· 3,746 sq.ft · 5 Bedrooms · 4 Baths · House
· Office room · Equipped kitchen
Newport News city · 3,746 sq.ft · 5 Bedrooms · 4 Baths · House · Office room · Equipped kitchen
Rare opportunity to own this fully renovated waterfront home offering 5 bedrooms plus a huge bonus room/FROG and 4 full baths in desirable Woodlake Crossing. Set on the neighborhood’s premier lot overlooking the lake, this park-like property offers panoramic water views and breathtaking sunsets. The remodeled open-concept kitchen features a huge center island and extensive cabinetry. The kitchen flows seamlessly into a large sunroom lined with windows that showcase the incredible water views. A standout feature is the spacious first-floor bedroom suite with fully remodeled bath and separate office area, creating the perfect setup for an in-law suite, guests, or multi-generational living. All 4 bathrooms have been fully remodeled & extensive upgrades include new upstairs Bellawood hardwood flooring, LVP throughout the first floor, addition of a 5th bedroom, updated electrical panel, & more (Over 120k in recent upgrades). Exceptional storage throughout. Zoned for sought after Tabb High
USD 890,000
123 Brightwood TER
View photo
House · for sale
USD 445,000
USD 224/sq.ft
123 Brightwood TER
Newport News city
· 1,981 sq.ft · 3 Bedrooms · 2 Baths · House
· Patio · Garden · Office room · Equipped kitchen
Newport News city · 1,981 sq.ft · 3 Bedrooms · 2 Baths · House · Patio · Garden · Office room · Equipped kitchen
Move-in ready, turnkey, fully updated home with a designer kitchen and modern upgrades throughout! Open-concept layout connects kitchen, living, and dining areas for entertaining. The first-floor primary suite features a spacious updated bath with large shower and modern finishes. Roof and windows replaced in 2025. Flexible main-level space is can be used as a home office or additional living area. Upstairs offers two bedrooms and an updated hall bath. Just off the kitchen is additional flex space for laundry, workshop, or hobbies. Enjoy the fully fenced backyard with patio and wooded views—for relaxing or entertaining. Conveniently located near Historic Yorktown, Coast Guard Training Center Yorktown, Fort Eustis, Williamsburg, and Newport News
USD 445,000
111 Mill RD
View photo
House · for sale
USD 879,900
USD 279/sq.ft
New
111 Mill RD
Newport News city
· 3,143 sq.ft · 4 Bedrooms · 3 Baths · House
· Equipped kitchen
Newport News city · 3,143 sq.ft · 4 Bedrooms · 3 Baths · House · Equipped kitchen
New Construction in the Tabb School District! Popular Coastal model featuring an open floor plan with oversized eat-in kitchen island, covered porches for outdoor living, and a flexible layout with first-floor guest bedroom and full bath. Spacious second-floor primary suite. Upgraded interior trim package includes wainscoting and coffered ceilings throughout. Centrally located on hard-to-find large lot in York County
USD 879,900
103 W Wedgwood DR
View photo
House · for sale
USD 569,900
USD 232/sq.ft
New
103 W Wedgwood DR
Newport News city
· 2,454 sq.ft · 4 Bedrooms · 2 Baths · House
· Garden · Office room · Parking · Deck · Fireplace · Equipped kitchen
Newport News city · 2,454 sq.ft · 4 Bedrooms · 2 Baths · House · Garden · Office room · Parking · Deck · Fireplace · Equipped kitchen
Incredibly maintained 4 bedroom, 2.5-bathroom home offering 2,455 square feet in the highly sought-after Kiln Creek subdivision and located within the York County School District. The open-concept kitchen features custom cabinetry, granite countertops, stainless steel appliances, pantry, and a spacious eat-in area. The first floor also includes formal living and dining rooms, along with a family room highlighted by beautiful hardwood floors, plantation shutters and gas fireplace. Fresh paint throughout enhances the home's move-in-ready appeal. The 2nd floor boasts a spacious primary bedroom suite with a walk-in closet and an attached bathroom featuring a jetted tub, double vanity with granite countertops, and a separate shower. 3 additional bedrooms provide flexibility for family, guests, or a home office, with one bedroom featuring built-in cabinetry. Exterior features include 2 car attached garage, replacement windows, deck, and a fenced backyard that is ideal for entertaining
USD 569,900
2028 Merrick DR
View photo
House · for sale
USD 475,000
USD 191/sq.ft
2028 Merrick DR
Newport News city
· 2,476 sq.ft · 4 Bedrooms · 2 Baths · House
· Office room · Parking · Equipped kitchen
Newport News city · 2,476 sq.ft · 4 Bedrooms · 2 Baths · House · Office room · Parking · Equipped kitchen
Seller willing to pay up to $7,500 in closing costs assistance with acceptable offer. Welcome to this move-in ready 4-bedroom, 2.5 bath home in Beckwith Farms! The first floor includes a large family room, eat-in kitchen with granite countertops and stainless steel appliances, dining room, and a flex space perfect for a home office or playroom. Upstairs, enjoy a spacious primary suite and 3 generously sized additional bedrooms. This home features numerous upgrades and extras including a whole-house Generac generator, a Rennai tankless gas hot water heater (less than 3 years old! ), and an irrigation system with outside spigots on a dedicated well. Storage space is no issue with a 2 car garage, detached storage shed, and a spacious walk in attic! This home is just 5 minutes from the Coleman bridge, providing an easy commute to Yorktown, Williamsburg, Newport News, and local military bases. This family-friendly neighborhood is ready to welcome you home! Schedule your tour today!
USD 475,000
5729 Hawthorne LN
View photo
House · for sale
USD 320,000
USD 203/sq.ft
5729 Hawthorne LN
Newport News city
· 1,572 sq.ft · 3 Bedrooms · 1 Bath · House
· Garden · Deck · Fireplace · Equipped kitchen · Parking
Newport News city · 1,572 sq.ft · 3 Bedrooms · 1 Bath · House · Garden · Deck · Fireplace · Equipped kitchen · Parking
Welcome to 5729 Hawthorne Lane nestled on a. 35 acre lot within the Churchland section of Portsmouth. This beautiful all brick home boasts brand new energy efficient heating and air conditioning to include new ductwork, crawl space vents and vapor barrier. Enjoy approximately 1600 sq.ft. Of living area plus an oversized 408 sq. Ft. attached garage with door opener, side garage door and new pull down attic steps. Enter via your large covered and tiled front porch complete with new railings into your spacious family room with wood burning fireplace. Your eat-in kitchen with Whirlpool smooth cooktop, wall oven and double bowl porcelain sink offers access to your 16' x 12' deck installed in 2024 for $11,000. Enjoy weekend barbecues with family and friends overlooking your large and well manicured backyard. Originally a 4 bedroom home the 4th bedroom was converted into a den which could be converted back. Ceramic tiled full bath with tub reglazing has been updated with new vanity and mirror
USD 320,000
304 Susan Newton LN
View photo
House · for sale
USD 450,000
USD 228/sq.ft
New
304 Susan Newton LN
Newport News city
· 1,970 sq.ft · 4 Bedrooms · 2 Baths · House
· Equipped kitchen · Parking · Swimming pool
Newport News city · 1,970 sq.ft · 4 Bedrooms · 2 Baths · House · Equipped kitchen · Parking · Swimming pool
New roof in 2023. Bright interior with skylights and wood flooring throughout. Kitchen features granite countertops and stainless steel appliances. 1-car garage. Community amenities include pool, playground, and tennis courts
USD 450,000
401 Heavens WAY
View photo
House · for sale
USD 599,900
USD 271/sq.ft
401 Heavens WAY
Newport News city
· 2,207 sq.ft · 4 Bedrooms · 2 Baths · House
· Office room · Equipped kitchen
Newport News city · 2,207 sq.ft · 4 Bedrooms · 2 Baths · House · Office room · Equipped kitchen
Move-in Ready New Construction Home! Final Opportunity in the highly sought after Celestial Way neighborhood. The'Tremont' model offers a functional, open-concept layout designed for everyday living & entertaining. Main level features a spacious kitchen that flows seamlessly into the dining & family rooms. Kitchen has gourmet stainless steel appliances, custom cabinetry, quartz countertops, island for additional prep & storage space, & spacious pantry. Flex space w/ glass French Doors off the foyer provides room for a home office. Upstairs, are 3 well sized secondary bedrooms along w/ convenient storage areas & second flr laundry room to help keep everything organized. Primary Suite features tray ceiling, huge WIC & en-suite bath w/ tiled shower & double bowl vanity. Celestial Way is a vibrant new community of 43 single-family homes, ideally located near I-64 and Yorktown’s top-rated schools. Neighborhood amenities include a playground, soccer field, grilling and picnic areas, and scen
USD 599,900
117 Tern CT
View photo
House · for sale
USD 725,000
USD 223/sq.ft
New
117 Tern CT
Newport News city
· 3,251 sq.ft · 4 Bedrooms · 2 Baths · House
· Garden · Office room · Deck · Fireplace · Equipped kitchen · Parking
Newport News city · 3,251 sq.ft · 4 Bedrooms · 2 Baths · House · Garden · Office room · Deck · Fireplace · Equipped kitchen · Parking
Located near the end of a cul-de-sac in desirable Lakes at Dare, this brick home offers space, functionality, and recent updates. The first-floor primary suite provides convenient main-level living, while the impressive two-story family room with gas fireplace opens to the eat-in kitchen featuring stainless steel appliances, granite countertops, tile backsplash, and center island. The main level also includes a two-story foyer, formal living and dining rooms, spacious laundry room, and half bath. Upstairs you’ll find two bedrooms, a dedicated office, and a large room over the garage that can serve as a fourth bedroom, plus a full bath. Enjoy the composite deck overlooking the backyard. Additional features include a sprinkler system, new roof, whole-house generator, and HVAC replaced within the last year
USD 725,000
100 Hatcher CT
View photo
House · for sale
USD 544,900
USD 212/sq.ft
New
100 Hatcher CT
Newport News city
· 2,562 sq.ft · 4 Bedrooms · 2 Baths · House
· Garden · Equipped kitchen · Swimming pool
Newport News city · 2,562 sq.ft · 4 Bedrooms · 2 Baths · House · Garden · Equipped kitchen · Swimming pool
Welcome to this spacious 4-bedroom, 2.5-bath home in desirable Yorkshire Downs with Tabb schools! Inside, enjoy a bright, open layout. The updated kitchen boasts granite countertops, stainless steel appliances (brand new fridge & microwave), and flows into living spaces, perfect for family and entertaining. Upstairs features updated bathrooms. Recent improvements include new/updated pipes (no Quest! )and a newer roof (2022) for peace of mind. The backyard shines with a brand new pergola, ideal for relaxing and outdoor dining. Community amenities include a pool, clubhouse, tennis & pickleball courts, baseball field, and basketball court. This home also offers a fantastic VA assumable loan opportunity, great for qualified buyers!
USD 544,900
104 Daniels DR
View photo
Townhouse · for sale
USD 365,000
USD 159/sq.ft
New
104 Daniels DR
Newport News city
· 2,282 sq.ft · 3 Bedrooms · 2 Baths · Townhouse
· Office room · Deck · Swimming pool · Cellar
Newport News city · 2,282 sq.ft · 3 Bedrooms · 2 Baths · Townhouse · Office room · Deck · Swimming pool · Cellar
Welcome to 104 Daniels Drive! This spacious 3 story townhome is one of the largest floor plans in the community with over 2,200 square feet including an over 600 square foot walkout basement that could be used for a fourth bedroom, office or rec room. The main level features beautiful hardwood floors and an open floor plan giving many options for living room and dining room layouts. The top level features plush carpet throughout. The large primary suite has ample room for a king size bed, 2 closets (one walk in), and ensuite bath. The main level has a deck overlooking a serene protected wooded area. Neighborhood amenities include a clubhouse, pool, and fitness center. Conveniently located minutes to I-64 for easy commute to Newport News or Williamsburg. Only 5 minutes to Naval Weapons Station, and 15 minutes to Fort Eustis. And only 5 minutes to the relaxation and entertainment of Yorktown Beach and Riverwalk Landing. Top rated York County schools!
USD 365,000
4325 Twin Pines RD
View photo
House · for sale
USD 299,997
USD 184/sq.ft
4325 Twin Pines RD
Newport News city
· 1,625 sq.ft · 3 Bedrooms · 1 Bath · House
· Parking
Newport News city · 1,625 sq.ft · 3 Bedrooms · 1 Bath · House · Parking
This Churchland rancher offers a gracious nearly half acre lot, 3 car driveway, attached garage, original hardwood floors, fresh paint throughout, eat-in-kitchen with stainless steel fridge/stove and updated sink/backsplash, crown molding, beams, decorative trim, primary with walk-in closet and half bath, a sun room, and so much more! Schedule your private tour today before it's gone!
USD 299,997
211 Bayberry LN
View photo
House · for sale
USD 6,750,000
USD 2,010/sq.ft
New
211 Bayberry LN
Newport News city
· 3,358 sq.ft · 5 Bedrooms · 3 Baths · House
· Garden · Equipped kitchen
Newport News city · 3,358 sq.ft · 5 Bedrooms · 3 Baths · House · Garden · Equipped kitchen
Welcome to 211 bayberry lane, a charming home in yorktown, virginia. Ideally located just minutes from langley air force base. This inviting residence features a spacious living area filled with natural light, perfect for both relaxation and entertaining. The modern kitchen boasts stainless steel appliances and ample counter space, making cooking a delight. With 5 comfortable bedrooms, including a primary suite with an ensuite bathroom, this home provides plenty of space for family and guests. Step outside to your private backyard oasis, ideal for summer gatherings or quiet evenings. Enjoy the friendly neighborhood atmosphere, close to parks, schools, shopping, and dining. The property offers the perfect blend of comfort and convenience, making it an excellent choice for those connected to the military or anyone seeking a vibrant community. Don't miss the chance to call 211 bayberry lane your new home! Schedule a viewing today!
USD 6,750,000
132 Riley WAY
View photo
Townhouse · for sale
USD 339,900
USD 209/sq.ft
New
132 Riley WAY
Newport News city
· 1,625 sq.ft · 3 Bedrooms · 2 Baths · Townhouse
· Patio · Garden · Equipped kitchen · Swimming pool
Newport News city · 1,625 sq.ft · 3 Bedrooms · 2 Baths · Townhouse · Patio · Garden · Equipped kitchen · Swimming pool
Price just reduced! Open house saturday june 27, 1pm-3pm. Why wait for a'new build' when you can move into a home just a few years old? The Calvert Model has an open floorplan. This 3 bedroom home has a modern chefs kitchen W/all appliances, granite counters & ample room to store all your culinary gear. An open dining room/family room will accommodate room for those get togethers & holiday gatherings. Off the family room a door leads to the outdoor patio for good times overlooking the community lake. A spacious 1st floor primary bedroom, an on-suite w/double sink vanities, stall shower & a large walk-in closet. Laundry Upstairs you will find two more spacious bedrooms w/ a shared hall bathroom & tub/shower. There are sidewalks for your daily exercise, playgrounds, clubhouse, or enjoy a day at the pool! The yards are maintained by the association. Close proximity to shopping, schools, interstate & more! Some photos may be virtually enhanced or staged to highlight features. Call today to
USD 339,900
115 Bracewell LN
View photo
Townhouse · for sale
USD 439,566
USD 226/sq.ft
New
115 Bracewell LN
Newport News city
· 1,938 sq.ft · 4 Bedrooms · 3 Baths · Townhouse
· Gym · Equipped kitchen · Parking
Newport News city · 1,938 sq.ft · 4 Bedrooms · 3 Baths · Townhouse · Gym · Equipped kitchen · Parking
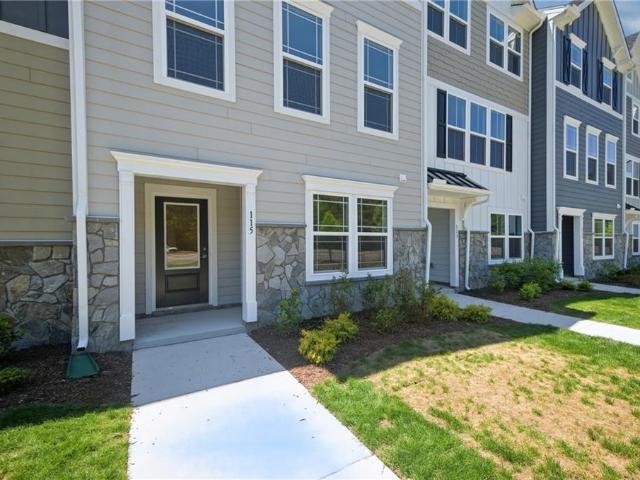
This newly completed Poplar II townhome in Yorktown Crescent’s latest phase features actual photos and a three-level layout with 4 bedrooms, 3.5 baths, and 1,938 square feet. The first floor includes a bedroom with an en suite full bath, offering a flexible space for a variety of needs such as a guest room, gym or den space, plus a rear-load two-car garage. On the second floor, the main living area features an open layout with a spacious family room, central kitchen with a large island, dining area, walk-in pantry, and half bath. Upstairs, the third floor includes a private primary suite with double sinks, walk-in shower, and large closet. Two secondary bedrooms, a full hall bath, and a laundry closet complete the upper level. Virtual staging is provided for inspirational purposes only
USD 439,566
1801 Sawgrass Pointe DR
View photo
House · for sale
USD 835,000
USD 217/sq.ft
New
1801 Sawgrass Pointe DR
Newport News city
· 3,843 sq.ft · 5 Bedrooms · 3 Baths · House
· Deck · Fireplace · Equipped kitchen · Swimming pool
Newport News city · 3,843 sq.ft · 5 Bedrooms · 3 Baths · House · Deck · Fireplace · Equipped kitchen · Swimming pool
This home is a custom built contemporary 3849 sf, 5 bedroom, 3 full baths with long view of sarahs creek off of york river. It is a well maintained one owner home. The home is immaculately clean and has a casual elegance upon entering the foyer, living room, dining room and family room with cathedral ceiling. The family room has a fireplace. This home is ready for entertaining for any occasion. The home has a florida room that has a fireplace too and great views. The florida room is conditioned for all seasons. The eat-in kitchen opens to the well landscaped deck and all appliances convey. The sawgrass pointe community has private in-ground pool, pool house, tennis court and private pier and boat slips on sarahs creek for residents only. Great for fishing, sailing or water sports by boat from the private pier it is a 1/2+/-mile to york river and 3+/-miles to the mouth of york river and chesapeake bay. Call l/a for appointment with 2 hours notice pryor to showing
USD 835,000
106 Penrith XING
View photo
House · for sale
USD 389,900
USD 215/sq.ft
New
106 Penrith XING
Newport News city
· 1,808 sq.ft · 3 Bedrooms · 2 Baths · House
· Office room · Fireplace · Equipped kitchen
Newport News city · 1,808 sq.ft · 3 Bedrooms · 2 Baths · House · Office room · Fireplace · Equipped kitchen
The market has spoken, and the seller has responded with an attractive new price. Combine that with the home’s location, features, and motivated seller, and you’ve got an opportunity buyers won’t want to overlook. Beautifully refreshed 3-bedroom, 2-bath home offering 1,819 square feet of comfortable living in a location that captures the best of coastal Virginia living. Freshly painted interior with new kitchen appliances, this move-in-ready home also features a new roof installed in 2023 and a portable generator that conveys for added peace of mind. Inside, enjoy a bright living room, cozy family room with a wood-burning fireplace, and a loft overlooking the main living area—use for a home office, playroom, craft room, or flex space. The kitchen features an eat-in bar and flows seamlessly into the dining area for easy entertaining. The primary suite includes a private bath, while two additional bedrooms offer flexibility for guests or family. Outside, at the end of a hard day, relax i
USD 389,900
401 Rock Creek Ct
View photo
House · for sale
USD 625,000
USD 249/sq.ft
New
401 Rock Creek Ct
Newport News city
· 2,508 sq.ft · 4 Bedrooms · 2 Baths · House
· Patio · Deck · Fireplace · Equipped kitchen
Newport News city · 2,508 sq.ft · 4 Bedrooms · 2 Baths · House · Patio · Deck · Fireplace · Equipped kitchen
Open house saturday, july 25 11am. 1pm This beautiful updated home in Kiln Creek is ready for new owners! The open floor plan also provides a formal living room and dining room. Large family room with gas fireplace opend to the kitchen with a large island, granite counters, all appliances, large walk in pantry and cozy breakfast area. Upstairs offer large bedrooms, the primary suite has a walk in closet, bathroom with soaking tub, separate shower and double sinks. Enjoy the great patio and deck with built in seating. The curb appeal of this home with make you fall in love!
USD 625,000

Get email alerts

Don't miss out: be the first to know about new properties

The alert was correctly created

On subscribing you accept the conditions of use and the privacy policy
Alert
Receive new ads in your inbox
Save this search
Receive alerts for new listings

We'll send you an email when we have new properties for: "Houses for sale in Newport News city"

The alert was correctly created

Meridian Parkside
Beech Lake Estates
Get email alerts and be the first to see new listings
Required field
On subscribing I accept the terms of the privacy policy
Perfect! You'll soon start receiving new listings via email
Alert
Receive an email when we have new ads for Houses for sale in Newport News city
Save this search
Filters

Bedrooms

Size (sq.ft)

sq.ft
sq.ft

Price

USD
USD

Property type

Bathrooms

Clear all filters
Receive notifications when new entries are published.