234 houses for sale in Newtons Acres

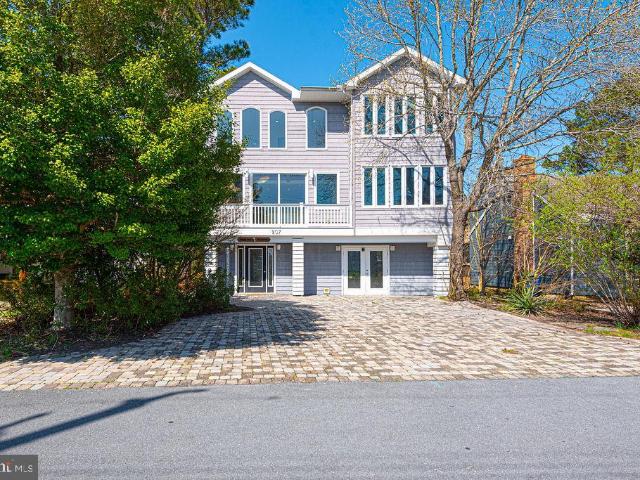
33241 Indian Bay Cir, Unit 35, Millsboro, DE 19966 | MLS #DESU2108
View photo
House · for sale
USD 799,900
USD 327/sq.ft
33241 Indian Bay Cir, Unit 35, Millsboro, DE 19966 | MLS #DESU2108
Newtons Acres
· 2,443 sq.ft · 3 Bedrooms · 2 Baths · House
· Parking
Newtons Acres · 2,443 sq.ft · 3 Bedrooms · 2 Baths · House · Parking
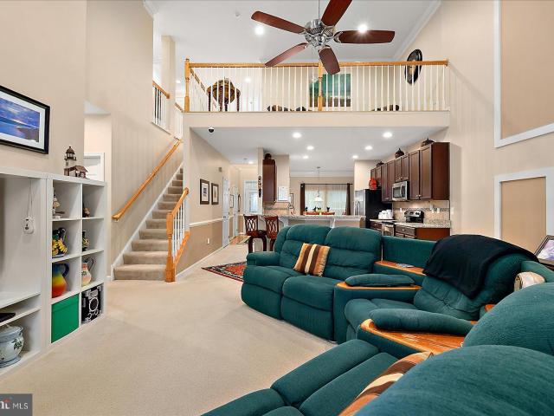
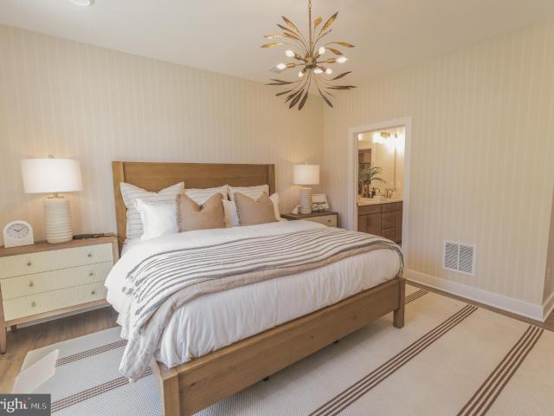
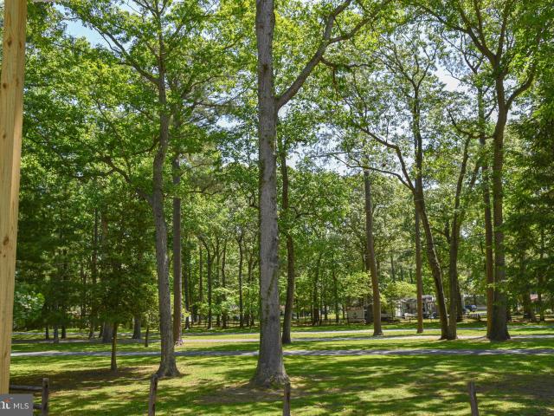
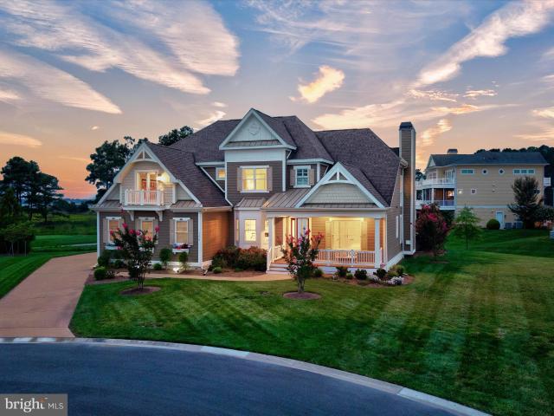
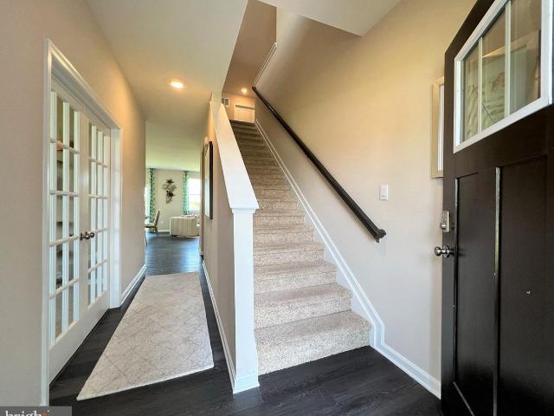
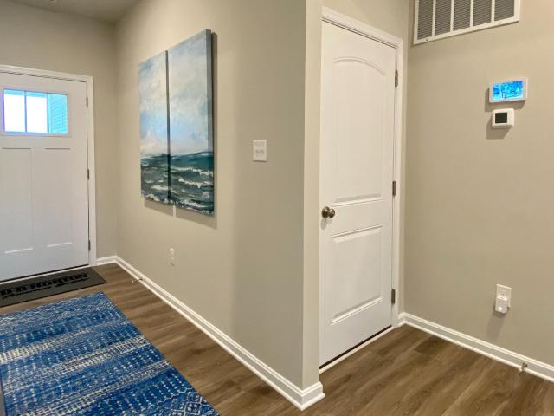
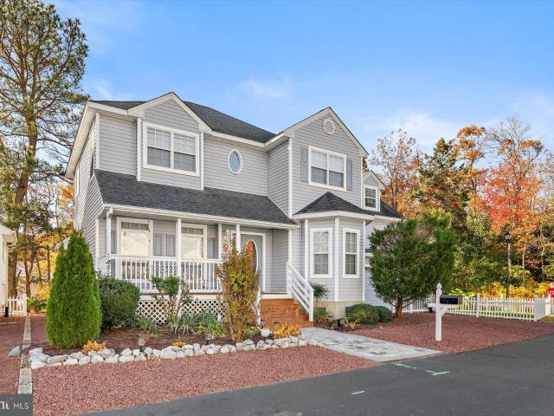
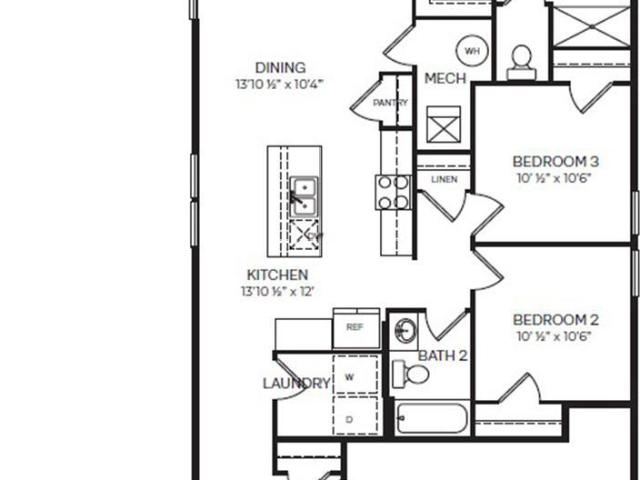
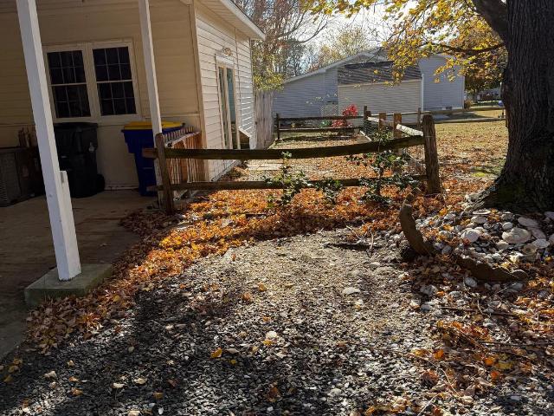
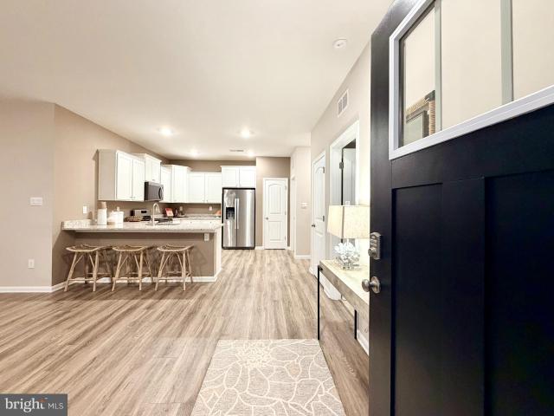
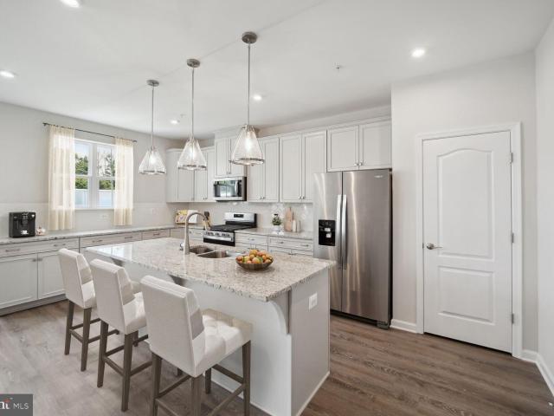
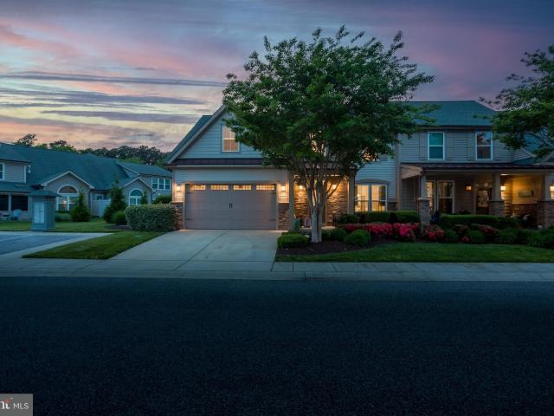
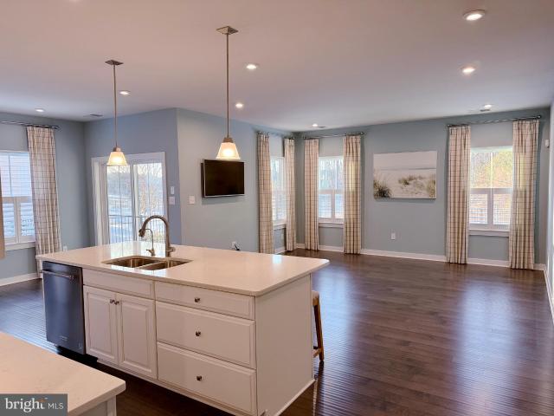
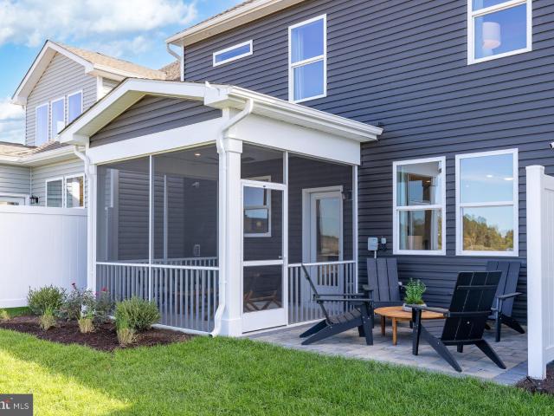
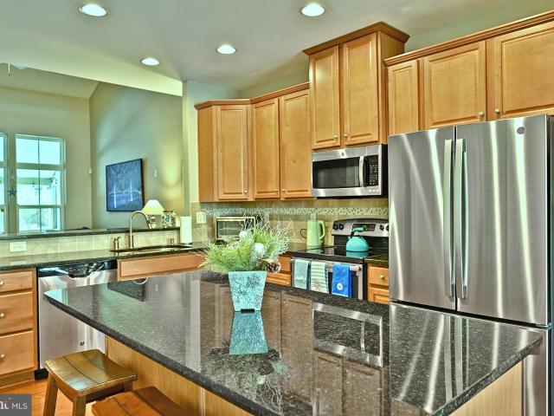
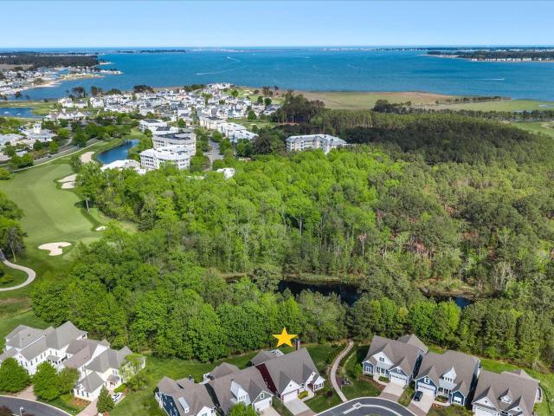
Located on a premium corner lot in The Peninsula, backing to a stocked bass catch-and-release pond and miles of scenic walking trails, this beautifully updated RANCH model offers an exceptional coastal lifestyle within one of the area’s most sought-after resort communities. Built by Insight Homes, known for their commitment to superior energy efficiency and high-performance construction, this residence is designed for both comfort and cost savings, featuring advanced building techniques that promote healthier indoor air quality and reduced utility expenses. The private cul-de-sac location offers added parking flexibility. This is single level living at its finest. An embellished stone exterior and extended footprint, including an additional four feet of living space, create a striking first impression. Inside, the inviting foyer opens with updated luxury plank flooring, deep crown molding, custom paint throughout, and Hunter Douglas plantation shutters. Just off the foyer, a newly encl
USD 799,900
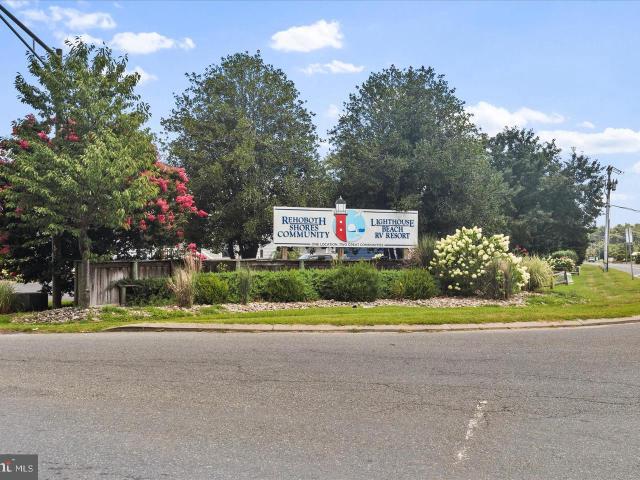
34984 Sea Waye Ln. Millsboro, DE 19966 | MLS #DESU2108
View photo
House · for sale
USD 59,000
USD 70/sq.ft
34984 Sea Waye Ln. Millsboro, DE 19966 | MLS #DESU2108
Newtons Acres
· 840 sq.ft · 2 Bedrooms · 1 Bath · House
Newtons Acres · 840 sq.ft · 2 Bedrooms · 1 Bath · House
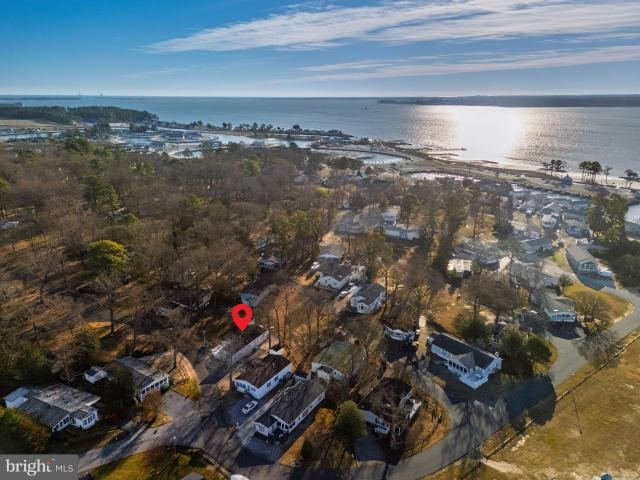
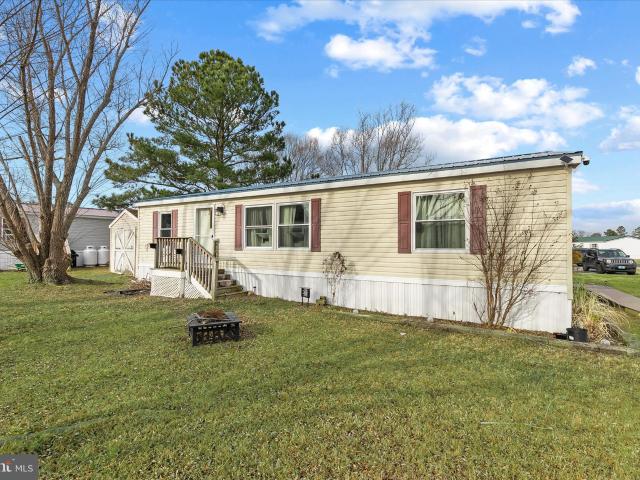
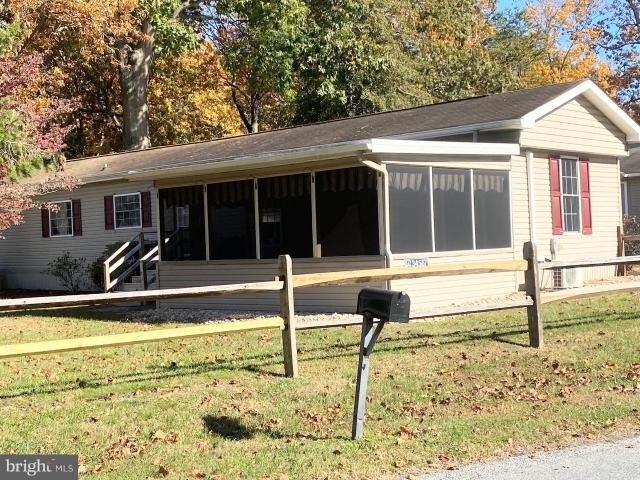
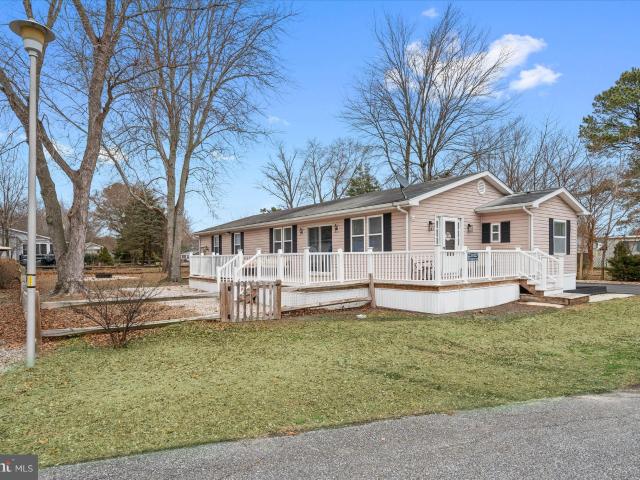
Attn. Low LOT RENT, Lease Transfers to new owner! Welcome to your slice of Coastal Paradise in Rehoboth Shores Mobile Home Park! Experience the best of affordable coastal living with this charming 2-bedroom, 1-bath home located in the highly desirable gated waterfront community of Rehoboth Shores in Millsboro, Delaware. This is where summer family memories are made—from boating days to sunset dinners and everything in between. Step inside to find a cozy, easy-living space perfect for relaxing after long days in the sun. Major updates have already been completed, including a brand-NEW HVAC system (2025) and a NEW ROOF in (2020), NEW Flooring 2024, offering peace of mind so you can focus on enjoying every moment. The real highlight is the lifestyle. Rehoboth Shores offers private boat docks with direct, navigable access to Rehoboth Bay, making it ideal for boating, jet skiing, and fishing adventures with family and friends. Cruise over to Paradise Grill for waterfront dining, live music,
USD 59,000
37099 Fairway Dr, Frankford, DE 19945 | MLS #DESU2102
View photo
Townhouse · for sale
USD 560,000
USD 234/sq.ft
37099 Fairway Dr, Frankford, DE 19945 | MLS #DESU2102
Newtons Acres
· 2,390 sq.ft · 4 Bedrooms · 3 Baths · Townhouse
· Equipped kitchen · Swimming pool
Newtons Acres · 2,390 sq.ft · 4 Bedrooms · 3 Baths · Townhouse · Equipped kitchen · Swimming pool
Just minutes from downtown Bethany Beach, this well-kept coastal colonial-style villa is situated in Forest Landing, a highly desirable community recognized by the Delaware Forest Service as Tree-Friendly. Forest Landing boasts mature trees and provides residents with resort-like amenities including a clubhouse, swimming pool, fitness center, tennis and pickleball courts, scenic walking trails, and an outdoor fire pit for socializing. The spacious villa features 4 bedrooms and 2.5 bathrooms, offering an open floor plan that’s ideal for both everyday living and entertaining guests. The great room stands out with its vaulted ceilings, and stylish feature walls, which blend effortlessly into the modern kitchen equipped with stainless steel appliances, granite countertops, and a wrap-around breakfast bar. The formal dining room adds a classic touch with wood floors, chair rails, and refined crown molding. On the main level, the primary suite offers convenience with a walk-in closet featuri
USD 560,000
Tbb Gallagher Dr, Unit PERCH, Ocean View, DE 19970 | MLS #DESU2102
View photo
Townhouse · for sale
USD 429,990
USD 208/sq.ft
Tbb Gallagher Dr, Unit PERCH, Ocean View, DE 19970 | MLS #DESU2102
Newtons Acres
· 2,067 sq.ft · 3 Bedrooms · 3 Baths · Townhouse
· Fireplace · Equipped kitchen · Parking
Newtons Acres · 2,067 sq.ft · 3 Bedrooms · 3 Baths · Townhouse · Fireplace · Equipped kitchen · Parking
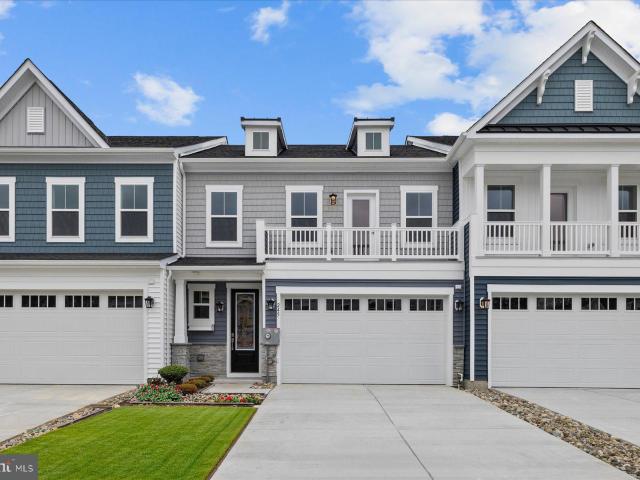
Special offers available and closing cost incentives available with use of approved lender and title! Contact showing contact for more details Welcome to the Perch! Step into a thoughtfully designed villa featuring a welcoming entry, a 2-car garage, and an open layout throughout the main level. The kitchen, complete with an island that opens to the living area, is ideal for both everyday meals and entertaining. The spacious living room, with an optional fireplace, seamlessly connects to a covered porch, perfect for indoor-outdoor living. Enjoy a main-level primary suite offering a walk-in closet and a private bathroom featuring a walk-in shower and dual sink vanity. A main-level laundry room and powder room add convenience, while options to extend the living room and upgrade to a gourmet or chefs' kitchen complete the first floor. Ascend to the second level to discover a loft, two bedrooms, a full bathroom, and unfinished storage space. There is also an option to extend the loft and ad
USD 429,990
27059 Flipper Rd, Unit 687, Long Neck, DE 19966 | MLS #DESU2083
View photo
House · for sale
USD 259,803
USD 147/sq.ft
27059 Flipper Rd, Unit 687, Long Neck, DE 19966 | MLS #DESU2083
Newtons Acres
· 1,765 sq.ft · 3 Bedrooms · 2 Baths · House
· Equipped kitchen · Parking · Swimming pool
Newtons Acres · 1,765 sq.ft · 3 Bedrooms · 2 Baths · House · Equipped kitchen · Parking · Swimming pool
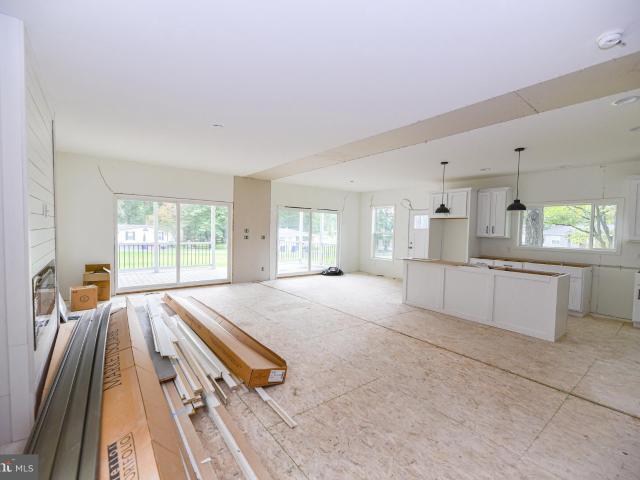
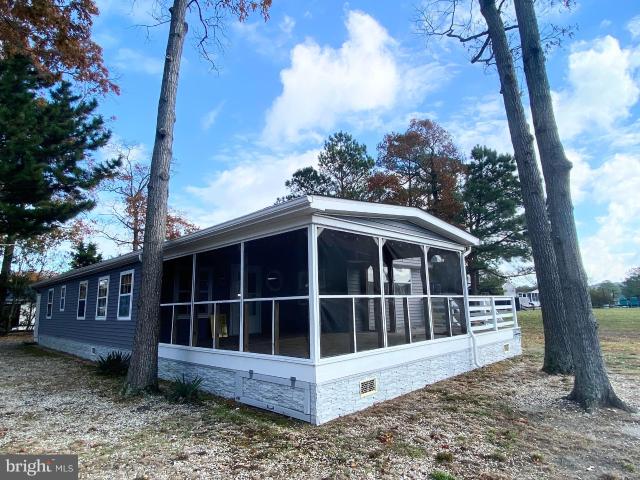
Welcome to Bayside – The Original Pot-Nets Community! This 3 bedroomu002F 2 bath new construction home was made for you! This home features covered porch. The kitchen features a with a large island with a sink, and a stainless steel appliance package. This lot will accommodate a 24' x 24' garage that is not included in the price. Speak with one of our sales consultants to discuss pricing on the garage and any additional features you would like to make this home yours! Numerous amenities and extensive water frontage make Pot-Nets Bayside attractive to all! Paradise Grill, the bait & tackle shop, a crabbing dock, playgrounds, and private beaches are all connected by an extensive network of golf car paths and walkways. Other amenities include marinas, swimming pools, tennis courts, basketball courts, ballfields, volleyball & shuffleboard courts. Your peace of mind is assured by our full-time security force, headquartered in Pot-Nets Bayside. Join the many generations of families that cons
USD 259,803
33530 Tiderunner Ave, Unit 22, Millsboro, DE 19966 | MLS #DESU2092
View photo
House · for sale
USD 2,595,000
USD 514/sq.ft
33530 Tiderunner Ave, Unit 22, Millsboro, DE 19966 | MLS #DESU2092
Newtons Acres
· 5,048 sq.ft · 4 Bedrooms · 4 Baths · House
· Fireplace
Newtons Acres · 5,048 sq.ft · 4 Bedrooms · 4 Baths · House · Fireplace
An Elevated Coastal Sanctuary in The Peninsula Welcome to 33530 Tiderunner Avenue, a Furnished Echelon-built masterpiece in the prestigious Sanctuary Enclave of The Peninsula on the Indian River Bay. This custom luxury home blends coastal sophistication, smart innovation, and sweeping waterfront panoramas, creating an ideal haven for the discerning buyer who values both beauty and function. Perched on a premium lot overlooking the 7th tee, it offers unobstructed views of the Indian River Bay and lush fairways, all within one of Delaware’s most amenity-rich gated resort communities. A grand entry welcomes you into a home where refined elegance is evident in every detail. High baseboards, wide casings, and 8-foot solid-core doors add substance, while professional-tinted Anderson windows protect interiors and frame breathtaking views. The soaring two-story great room is anchored by a gas fireplace with raised hearth, complemented by exquisite millwork, custom built-ins, and curated lighti
USD 2,595,000
207 W 11th St, South Bethany, DE 19930 | MLS #DESU2091
View photo
House · for sale
USD 1,390,000
USD 467/sq.ft
207 W 11th St, South Bethany, DE 19930 | MLS #DESU2091
Newtons Acres
· 2,971 sq.ft · 4 Bedrooms · 4 Baths · House
· Garden · Deck · Equipped kitchen · Lift
Newtons Acres · 2,971 sq.ft · 4 Bedrooms · 4 Baths · House · Garden · Deck · Equipped kitchen · Lift
Just reduced and priced to sell! Extraordinary Coastal Charm personified in this 4 BDR and den canal front retreat. Enjoy the beach lifestyle just a short stroll to award winning beaches or hop on your boat or jet skis and enjoy the beautiful bay. Oversized sand colored Ceramic tile on first and second floor. First floor is host to two bedroom and full bath, laundry room and huge storage area. Bedrooms have access to outdoor patiou002Fdeck. Second floor is the show stopper with Ceramic Tile flooring, wall of sliders and arched tall windows. Craftsman style custom wood interior windows looking up to second story. Bedroomu002Fofficeu002Fden, kitchen with coastal wood cabinets stainless appliances and granite counters with kitchen bar. Dining area sliders open to a screen porch with serene water views. Convenient elevator. Open deck attached ideal for grilling. Front deck off of living area. Take the stairs down to the backyard pavers and deck. Outdoor shower. Relax on the third floor wit
USD 1,390,000
34134 Indian Cabin Creek Rd, Millsboro, DE 19966 | MLS #DESU2102
View photo
House · for sale
USD 99,900
USD 90/sq.ft
34134 Indian Cabin Creek Rd, Millsboro, DE 19966 | MLS #DESU2102
Newtons Acres
· 1,109 sq.ft · 3 Bedrooms · 2 Baths · House
· Garden · Deck · Equipped kitchen
Newtons Acres · 1,109 sq.ft · 3 Bedrooms · 2 Baths · House · Garden · Deck · Equipped kitchen
Price just reduced to $99,900! Check out the drone pictures! Located in the heart of Bayside, all amenities are within a few blocks from this doublewide home, including Bayside Beach, Boat marinas, Fishing pier, Golf car paths, playgrounds, boat rentals and the famous Paradise Grill! Having been recently upgraded, this home offers three good size bedrooms, two full baths, gourmet Kitchen and spacious, open Dining and Living Room, perfect for entertaining. There is a sliding door which opens to a nice front deck, side yard, fenced in back yard and shed which is large enough for golf car storage. The home features bamboo flooring in the main areas, white raised panel doors, new microwave, Refrigerator, garbage disposal, double sink and faucet in the Kitchen, plus new cabinets and countertops, Bathroom vanities and mirrors, new window blinds, and some windows have been replaced. Lot rent is $1116 per month which includes trashu002Frecycle and yard waste pick up
USD 99,900
26321 Portside Ln, Millsboro, DE 19966 | MLS #DESU2102
View photo
House · for sale
USD 126,900
USD 120/sq.ft
26321 Portside Ln, Millsboro, DE 19966 | MLS #DESU2102
Newtons Acres
· 1,055 sq.ft · 3 Bedrooms · 2 Baths · House
Newtons Acres · 1,055 sq.ft · 3 Bedrooms · 2 Baths · House
Updated 3-Bed, 2-Bath Coastal Home in Gated Long Neck Community – Private Beach & Pool Access! ” Enjoy coastal living in this beautifully updated 1,056 sq. Ft. single-family mobile home featuring 3 bedrooms and 2 full baths. Located on a level lot in a gated, land-leased community, this home offers modern upgrades and fantastic amenities: New metal roof (Aug 2025) Energy-efficient windows (Aug 2025) New flooring throughout New walkway (Aug 2025) New hot water heater (Oct 2025) Updated stove (July 2025) Large storage shed for extra space Existing home warranty through American Home Shield which can be transferred to the new owner. Community perks include a private beach, community pool, and picnic area, perfect for relaxation and recreation. This is your chance to own a move-in-ready home in one of Millsboro’s most desirable coastal communities! This home is in a land lease community and the buyer must make application and be approved for residency by the park management
USD 126,900
34300 Bob White Ln, Unit 726, Long Neck, DE 19966 | MLS #DESU2085
View photo
House · for sale
USD 289,514
USD 164/sq.ft
34300 Bob White Ln, Unit 726, Long Neck, DE 19966 | MLS #DESU2085
Newtons Acres
· 1,755 sq.ft · 3 Bedrooms · 2 Baths · House
· Equipped kitchen · Swimming pool
Newtons Acres · 1,755 sq.ft · 3 Bedrooms · 2 Baths · House · Equipped kitchen · Swimming pool
Welcome to this inviting home perfectly situated in the center of the highly desirable Pot-Nets Bayside community. Just moments from the pool, bark park, and a wide array of exceptional amenities, you’ll enjoy a lifestyle that blends relaxation, recreation, and coastal charm. A spacious covered front porch greets you, ideal for morning coffee or unwinding after a day on the water. Step inside through the expansive sliding glass doors where natural light fills the open-concept main living area. The seamless flow between the kitchen and living room creates an ideal setting for everyday comfort and effortless entertaining. Picture cozy evenings by the fire, surrounded by coastal views and warm ambiance. The kitchen offers abundant storage and plenty of room for cooking and gathering. For added privacy, the bedrooms are thoughtfully located on the opposite side of the home. The generously sized primary suite features a large bathroom with a walk-in shower — a peaceful retreat perfectly sui
USD 289,514
34332 E Lake Ln, Millville, DE 19967 | MLS #DESU2106
View photo
House · for sale
USD 546,490
USD 194/sq.ft
34332 E Lake Ln, Millville, DE 19967 | MLS #DESU2106
Newtons Acres
· 2,809 sq.ft · 5 Bedrooms · 4 Baths · House
· Fireplace · Equipped kitchen · Parking
Newtons Acres · 2,809 sq.ft · 5 Bedrooms · 4 Baths · House · Fireplace · Equipped kitchen · Parking
34332 East Lake Lane is single-family new home offering modern living in the Belle Shoal Village at Millville by the Sea in Millville, DE. The Ellerbe, a two-story, 2,814 square foot home, boasts five bedrooms, three and a half bathrooms, a first-floor office, a loft, a gas fireplace, and a two-car garage. As you enter the home, the foyer leads you past the flex room with glass French doors which is the perfect space to use as a home office, formal dining space, den or children’s play area. The well-designed gourmet kitchen, offering modern white cabinetry, quartz countertops, a large island, a walk-in corner pantry and stainless-steel appliances, flows neatly into the informal dining area and living room. Conveniently located on the first floor, the spacious owner's suite has a private bathroom featuring dual vanity, toilet closet, walk-in shower, and a large walk-in closet. The first-floor powder room is conveniently located down the hallway leading to the two-car garage. Upstairs, t
USD 546,490
15130 Willow Wood Ct, Millville, DE 19967 | MLS #DESU2105
View photo
House · for sale
USD 445,491
USD 255/sq.ft
15130 Willow Wood Ct, Millville, DE 19967 | MLS #DESU2105
Newtons Acres
· 1,744 sq.ft · 2 Bedrooms · 2 Baths · House
· Fireplace · Equipped kitchen · Parking
Newtons Acres · 1,744 sq.ft · 2 Bedrooms · 2 Baths · House · Fireplace · Equipped kitchen · Parking
Discover 15130 Willow Wood Court, a new home in the amenity rich, Belle Shoal village at Millville by the Sea in Millville, DE. This 1,748 square foot, open-concept ranch home offers two bedrooms, a flex room, two bathrooms, 9’ ceilings, a gas fireplace, and a two-car garage. A welcoming foyer leads you to the spacious guest bedroom with a closet, the guest bathroom and a linen closet. The inviting flex room with stylish French doors is a versatile space with an abundance of natural light. The home's well-designed kitchen features classic soft-close white cabinets, quartz countertops, a generous walk-in pantry, an oversized island and stainless-steel appliances. The kitchen is open to the ample living room and dining room. Enjoy evenings with friends outside on your oversized screen porch located off the dining area. The large owner’s suite is a retreat in the back of the home; its private bathroom has a substantial double bowl vanity, shower and linen closet and the impressive walk-in
USD 445,491
34587 Scarp St, Unit E536, Long Neck, DE 19966 | MLS #DESU2100
View photo
House · for sale
USD 130,000
USD 132/sq.ft
34587 Scarp St, Unit E536, Long Neck, DE 19966 | MLS #DESU2100
Newtons Acres
· 980 sq.ft · 3 Bedrooms · 2 Baths · House
· Garden · Equipped kitchen
Newtons Acres · 980 sq.ft · 3 Bedrooms · 2 Baths · House · Garden · Equipped kitchen
Experience the charm of coastal living in this beautifully renovated 980 sq ft home, featuring 3 bedrooms and 2 baths, nestled in the picturesque Bayside community. Surrounded by mature trees and lush greenery, the expansive corner yard invites you to explore endless outdoor activities or simply unwind in nature's embrace. The modern eat-in kitchen boasts new stainless-steel appliances, butcher block counters, and a stylish tiled backsplash, seamlessly connecting to a spacious family room perfect for gatherings. Retreat to the primary suite with its large closets and luxurious ensuite or enjoy the newly renovated guest room and bath on the opposite side for added privacy. Complete with a 12’x20’ screened porch, this home is your private oasis, just moments from the stunning beaches and marinas of Rehoboth and Indian River Bays. Don’t miss the chance to create lasting memories in this serene sanctuary!
USD 130,000
34055 Monterray Ave, Unit 173, Frankford, DE 19945 | MLS #DESU2115
View photo
House · for sale
USD 585,000
USD 308/sq.ft
34055 Monterray Ave, Unit 173, Frankford, DE 19945 | MLS #DESU2115
Newtons Acres
· 1,894 sq.ft · 4 Bedrooms · 3 Baths · House
· Parking · Swimming pool
Newtons Acres · 1,894 sq.ft · 4 Bedrooms · 3 Baths · House · Parking · Swimming pool
10K credit towards interest rate buy down! Move in ready! New HVAC 2026! Just a Short Bike Ride to the Beach and local shopping! Experience coastal living at its best in this 3-bedroom + completed bonus room, 2.5-bath home just minutes from downtown Bethany Beach. The first floor offers a nice flow from the living room to the dining room to the sunroom, creating a warm and inviting space for entertaining or relaxing. The second floor features a primary suite plus two guest bedrooms plus a bonus room along with pull-down attic access for convenient storage. Additional highlights include a garage, professionally landscaped lot and a one-year home warranty offered by the seller. Community amenities: walking distance to the pool and tennis! Great community for biking and walking! Enjoy easy access to the boardwalk, boutique shops, and local restaurants, offering the perfect blend of relaxation and fun. Nestled on a corner lot in a family-friendly resort community, this home is ideal for a
USD 585,000
21371 Cottage Ct, Frankford, DE 19945 | MLS #DESU2111
View photo
House · for sale
USD 398,990
USD 282/sq.ft
21371 Cottage Ct, Frankford, DE 19945 | MLS #DESU2111
Newtons Acres
· 1,410 sq.ft · 3 Bedrooms · 2 Baths · House
· Equipped kitchen · Parking
Newtons Acres · 1,410 sq.ft · 3 Bedrooms · 2 Baths · House · Equipped kitchen · Parking
Explore a new home under construction at 21371 Cottage Court in West Bay Village at Millville by the Sea in Frankford, DE! The Bowen is a 1,413 square foot open concept, one-story home, offering three bedrooms, two bathrooms and a two-car garage. Stylish and comfortable, this home is designed to suit your needs. This home features a fantastic open-concept main area, seamlessly connecting the kitchen, dining, and living rooms to the outdoor space. Enjoy cooking in the kitchen, which overlooks the dining area and the great room. The split bedroom plan ensures just the right amount of privacy. The primary bedroom serves as a retreat, featuring an ensuite bath and a spacious open closet. The second and third bedrooms are located away from the primary bedroom and are separated by a second full bathroom with a linen closet. A laundry room, located just across from the kitchen, makes cleanup a breeze. The included white window treatments and an innovative America’s smart home package will giv
USD 398,990
34640 Gooseneck St, Millsboro, DE 19966 | MLS #DESU2100
View photo
House · for sale
USD 49,900
USD 64/sq.ft
34640 Gooseneck St, Millsboro, DE 19966 | MLS #DESU2100
Newtons Acres
· 775 sq.ft · 2 Bedrooms · 2 Baths · House
· Office room · Equipped kitchen · Swimming pool
Newtons Acres · 775 sq.ft · 2 Bedrooms · 2 Baths · House · Office room · Equipped kitchen · Swimming pool
This home is priced to sell for the person who wants to make it their own. Located in the coveted Long Neck community, known for easy access to water recreation, nature, and a more relaxed pace while still within reach of beach-town amenities. Enjoy all the amenities Pot Nets Bayside has to offer. Beaches, full restaurant with nightlife, boat slips, pickelball, tennis courts and pools. Visit all these locations using a golf cart, on the well marked golf cart paths, in this beautifully landscaped community. This home features 2u002F3 bedrooms and 2 full baths. One bedroom was converted to an office off the kitchen, but could be reconstructed for a third room, or to expand your livingu002Fdiningu002Fkitchen space. Home has a roof and furnace less than a. Year old. Laundry room and additional shed, can be converted into a lovely covered porch to enjoy the outside area, or provide additional storage. Park approval is necessary for purchase
USD 49,900
34226 Forest Acres Dr, Millville, DE 19967 | MLS #DESU2108
View photo
Townhouse · for sale
USD 394,990
USD 264/sq.ft
34226 Forest Acres Dr, Millville, DE 19967 | MLS #DESU2108
Newtons Acres
· 1,496 sq.ft · 3 Bedrooms · 2 Baths · Townhouse
· Equipped kitchen · Parking
Newtons Acres · 1,496 sq.ft · 3 Bedrooms · 2 Baths · Townhouse · Equipped kitchen · Parking
Welcome to 34226 Forest Acres Drive a move-in ready new home in Millville, DE, located in Belle Shoal, a village in the sought-after, amenity rich Millville by the Sea community. This one-story Severn floorplan, a 1,500 square foot twin villa new home, offers open-concept living with three sizeable bedrooms, two full bathrooms, and a two-car garage. Upon entering the home through the private, side front door, you step into the spacious living and dining area that flows nicely into the functional kitchen with well-appointed white cabinetry and quartz countertops, stainless steel appliances, a peninsula kitchen island, and a sizeable pantry. Enjoy the open floorplan as it allows you to entertain guests and family in your great room and kitchen simultaneously while also providing access to the quiet, covered porch at the rear of the home. A welcoming guest room near the entrance ensures convenience for visitors, while the nearby laundry room adds practicality. Continuing down the hall is
USD 394,990
218 Lackawanna Ln, Ocean View, DE 19970 | MLS #DESU2102
View photo
Townhouse · for sale
USD 438,990
USD 194/sq.ft
218 Lackawanna Ln, Ocean View, DE 19970 | MLS #DESU2102
Newtons Acres
· 2,260 sq.ft · 3 Bedrooms · 3 Baths · Townhouse
· Parking
Newtons Acres · 2,260 sq.ft · 3 Bedrooms · 3 Baths · Townhouse · Parking
This Brand-New HERON Floorplan is ready for IMMEDIATE MOVE IN. This home has both style and comfort in this beautifully designed new Beazer Homes construction Villa – an entertainers dream with thoughtful upgrades throughout! The open and very spacious main level features wide plank laminate flooring, an expansive great room with stunning designer features, a covered porch just off the living area – perfect for indooru002Foutdoor living. This home features designer “New Traditional” Style Choices including expansive quartz island and countertops, pendent lights and tile backsplash, and abundance of natural light that pours in through the oversized windows. Upstairs, you will find a spacious primary suite with a huge walk-in closet space, a full hall bath with double sinks, and a conveniently located second-floor laundry room make daily living easy and organized. With three bedrooms, 2.5 baths, an oversized one car garage, and two private spaces on your concrete driveway, this home comb
USD 438,990
34137 Meadow Ln, Unit 17498, Long Neck, DE 19966 | MLS #DESU2107
View photo
House · for sale
USD 169,000
USD 172/sq.ft
34137 Meadow Ln, Unit 17498, Long Neck, DE 19966 | MLS #DESU2107
Newtons Acres
· 980 sq.ft · 3 Bedrooms · 2 Baths · House
· Fireplace · Equipped kitchen
Newtons Acres · 980 sq.ft · 3 Bedrooms · 2 Baths · House · Fireplace · Equipped kitchen
This well-maintained single-wide home with an addition offers a spacious and comfortable layout with more storage and closet space than most homes in the community. Situated on a generously sized homesite, the home is filled with natural light and features convenient one-level living with 3 bedrooms and 2 full bathrooms, along with numerous updates that make it move-in ready. Step inside to an open and inviting floor plan that allows the main living areas to flow seamlessly together. The great room features a living room, a dining area, and a bar space, creating an ideal setting for both everyday living and entertaining guests. Just off the kitchen, a cozy family room provides an additional gathering space and includes a feature wall and an electric fireplace, making it the perfect spot to relax on cooler evenings or enjoy casual time with family and friends. The updated eat-in kitchen is designed with both function and entertaining in mind and includes luxury vinyl flooring, newer sta
USD 169,000
36725 Par Ln, Unit 98, Frankford, DE 19945 | MLS #DESU2106
View photo
Townhouse · for sale
USD 565,000
USD 236/sq.ft
36725 Par Ln, Unit 98, Frankford, DE 19945 | MLS #DESU2106
Newtons Acres
· 2,390 sq.ft · 4 Bedrooms · 3 Baths · Townhouse
· Patio · Office room · Fireplace · Equipped kitchen
Newtons Acres · 2,390 sq.ft · 4 Bedrooms · 3 Baths · Townhouse · Patio · Office room · Fireplace · Equipped kitchen
New Price. End Unit. First-Floor Primary Suite. Expanded Paver Patio Enjoy one of Forest Landing's larger floor plans in this beautifully maintained end-unit home located on a quiet cul-de-sac. Offering approximately 2,400 square feet, 4 bedrooms, and 2.5 baths, the home combines spacious living areas with thoughtful design and resort-style community amenities. The dramatic two-story great room is filled with natural light and features a gas fireplace with custom built-ins, creating an inviting gathering space. The gourmet kitchen offers granite countertops, stainless steel appliances, ample workspace, and seamless flow for everyday living and entertaining. The first-floor primary suite provides the convenience of main-level living, while the second floor offers three additional bedrooms, a spacious loft overlooking the great room, and a flexible bonus room ideal for a media room, home office, fitness space, or guest retreat. Outdoor living has been enhanced with a newly added paver pa
USD 565,000
34695 Deck St, Unit E160, Long Neck, DE 19966 | MLS #DESU2100
View photo
House · for sale
USD 149,000
USD 104/sq.ft
34695 Deck St, Unit E160, Long Neck, DE 19966 | MLS #DESU2100
Newtons Acres
· 1,432 sq.ft · 2 Bedrooms · 2 Baths · House
· Deck · Equipped kitchen
Newtons Acres · 1,432 sq.ft · 2 Bedrooms · 2 Baths · House · Deck · Equipped kitchen
Discover your dream coastal retreat in the heart of Bayside, the original Pot-Nets Community! This stunning 2-bedroom (with extra bonus room), 2-bath home spans little over 1400 sq ft and is perfectly situated between the picturesque Indian River and Rehoboth Bays, offering you the ultimate waterfront lifestyle. Imagine stepping onto your welcoming porch after a sun-soaked day at the beach, drink in hand, as you soak in the serene surroundings. The spacious primary bedroom features a stylish accent wall and is conveniently located next to an oversized bathroom complete with a luxurious shower. On the opposite side, you'll find another beautifully appointed bedroom, a functional laundry area, a guest bath, and a cozy smaller room that can easily serve as an office or additional guest space. The heart of the home boasts a generous kitchen and dining area equipped with newer appliances and a stunning light fixture, while the extra-large family room is bathed in natural light, creating an
USD 149,000
245 Lackawanna Ln, Ocean View, DE 19970 | MLS #DESU2102
View photo
Townhouse · for sale
USD 449,990
USD 217/sq.ft
245 Lackawanna Ln, Ocean View, DE 19970 | MLS #DESU2102
Newtons Acres
· 2,067 sq.ft · 3 Bedrooms · 3 Baths · Townhouse
· Parking
Newtons Acres · 2,067 sq.ft · 3 Bedrooms · 3 Baths · Townhouse · Parking
Special offer! Closing cost incentives available with use of approved lender and title! CONTACT SHOWING CONTACT FOR MORE DETAILS This last quick-delivery pond home is ready now and offers the perfect blend of comfort, style, and coastal convenience. Located just 3.5 miles from Bethany Beach and directly across from Bear Trap Dunes, this home provides an exceptional setting close to everything you need. Featuring 3 bedrooms, 2.5 baths, and a 2-car garage, this thoughtfully designed home offers main-level living with the primary suite conveniently located on the first floor. The open-concept layout is filled with stunning natural light and showcases luxury vinyl plank flooring, upgraded quartz countertops, tile finishes, a farmhouse sink, and recessed lighting throughout. Upstairs, enjoy a spacious loft, two additional bedrooms, a full bath, and plenty of storage, perfect for guests or flexible living space. Step outside to the covered back porch overlooking the pond, creating a peaceful
USD 449,990
16 Thornton Dr, Ocean View, DE 19970 | MLS #DESU2103
View photo
House · for sale
USD 599,900
USD 259/sq.ft
16 Thornton Dr, Ocean View, DE 19970 | MLS #DESU2103
Newtons Acres
· 2,314 sq.ft · 3 Bedrooms · 3 Baths · House
· Patio · Garden · Equipped kitchen
Newtons Acres · 2,314 sq.ft · 3 Bedrooms · 3 Baths · House · Patio · Garden · Equipped kitchen
Awesome Price Reduction! This Beautiful Bramante features 3 Bedrooms, 3 Full Bathrooms on a wooded and pond view home site. Originally the Model home, 16 Thornton has upgrades galore with Designer touches. You will find recessed lighting, custom window treatments and Plantation Shutters in every room. The kitchen is designed with a complete upgraded stainless steel appliance package, sleek quartz countertops, and quality cabinetry with cushion close drawers. The Eat-in Kitchenu002FGreatroom combination is designed as the main gathering space and has easy access to the screened porch and large paver patio overlooking peaceful water and woods and completely fenced in backyard. Additionally, the second-floor open loft and main level flex room give more space to spread out! The main level primary suite features a tray ceiling and private bath that includes a double bowl comfort height vanity with quartz countertops, Roman walk-in shower with built-in seat and dual shower heads, full size L
USD 599,900
136 Kingston Ave, Ocean View, DE 19970 | MLS #DESU2100
View photo
Townhouse · for sale
USD 424,990
USD 188/sq.ft
136 Kingston Ave, Ocean View, DE 19970 | MLS #DESU2100
Newtons Acres
· 2,260 sq.ft · 3 Bedrooms · 3 Baths · Townhouse
· Patio · Equipped kitchen · Parking · Swimming pool
Newtons Acres · 2,260 sq.ft · 3 Bedrooms · 3 Baths · Townhouse · Patio · Equipped kitchen · Parking · Swimming pool
Experience the newest phase of Silver Woods Villas! A new home community of 161 two‑story villas with oversized garages, located in the charming coastal town of Ocean View—just minutes from Bethany Beach and area destinations. Community amenities include a pool, clubhouse, bocce ball, pickleball, and more. The Heron is a to‑be‑built floorplan featuring an open first‑floor layout with a spacious dining area, powder room, and a modern kitchen overlooking an expansive great room—ideal for everyday living and entertaining. Personalization options include a private study, morning room, or covered patio. All bedrooms are located on the second floor, including the primary suite with a large bedroom, spa‑inspired bath, and walk‑in closet, along with a laundry room, full bath, and additional storage for all your beach gear and holiday decorations. The homes are built to high energy‑efficiency standards and certified ENERGY STAR, Indoor airPLUS, and Zero Energy Ready for healthier, more comforta
USD 424,990
36540 Putter Ln, Frankford, DE 19945 | MLS #DESU2105
View photo
Townhouse · for sale
USD 469,000
USD 235/sq.ft
36540 Putter Ln, Frankford, DE 19945 | MLS #DESU2105
Newtons Acres
· 1,991 sq.ft · 3 Bedrooms · 3 Baths · Townhouse
· Garden · Equipped kitchen · Parking · Swimming pool
Newtons Acres · 1,991 sq.ft · 3 Bedrooms · 3 Baths · Townhouse · Garden · Equipped kitchen · Parking · Swimming pool
Nestled in the peaceful community of Forest Landing, this beautifully maintained, move-in ready, low-maintenance end-unit townhouse backs to a tranquil wooded setting for added privacy. Located near Bethany Beach, it offers easy access to coastal living. Features include a screened porch, outdoor shower, and landscaped yard with sprinkler system. Inside, enjoy a two-story great room with loft, gourmet kitchen with new refrigerator, and spacious, furnished bedrooms with large walk in closets—truly turnkey. Community amenities include pool, fitness center, and pickleball courts. Attached garage and driveway parking. Close to beaches, shopping, dining, and parks
USD 469,000

Get email alerts

Don't miss out: be the first to know about new properties

The alert was correctly created

On subscribing you accept the conditions of use and the privacy policy
Alert
Receive new ads in your inbox
Save this search
Receive alerts for new listings

We'll send you an email when we have new properties for: "Houses for sale in Newtons Acres"

The alert was correctly created

Bank Harbor Retreat
Banks Harbor Estates
Get email alerts and be the first to see new listings
Required field
On subscribing I accept the terms of the privacy policy
Perfect! You'll soon start receiving new listings via email
Alert
Receive an email when we have new ads for Houses for sale in Newtons Acres
Save this search
Filters

Bedrooms

Size (sq.ft)

sq.ft
sq.ft

Price

USD
USD

Property type

Bathrooms

Clear all filters
Receive notifications when new entries are published.