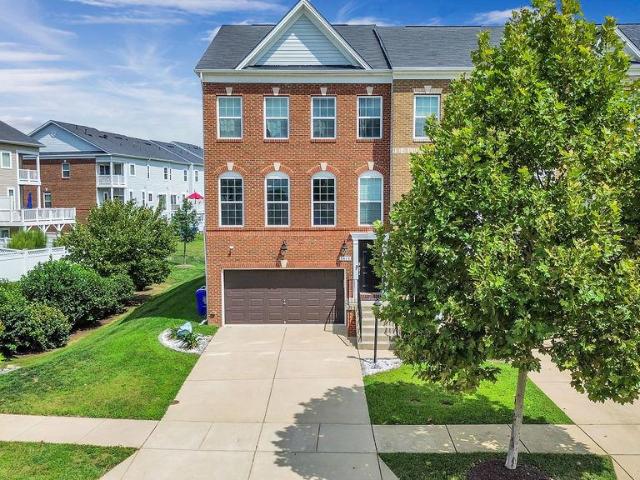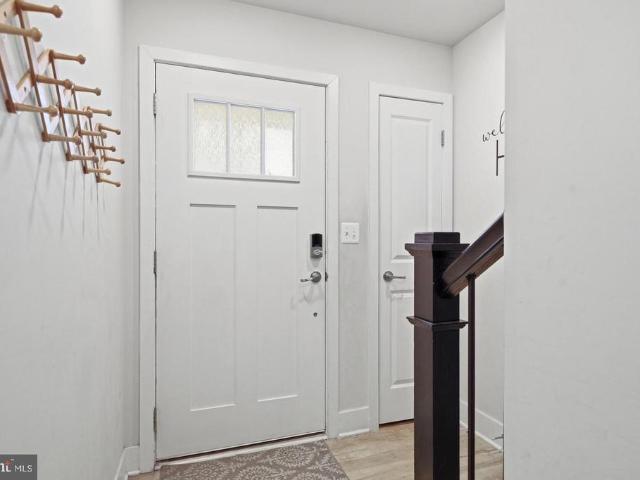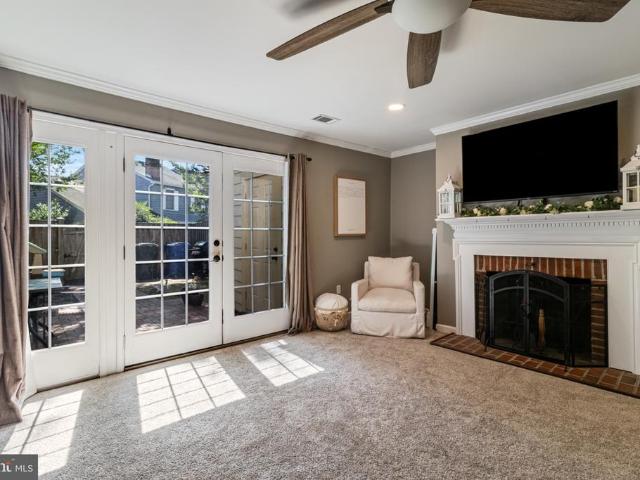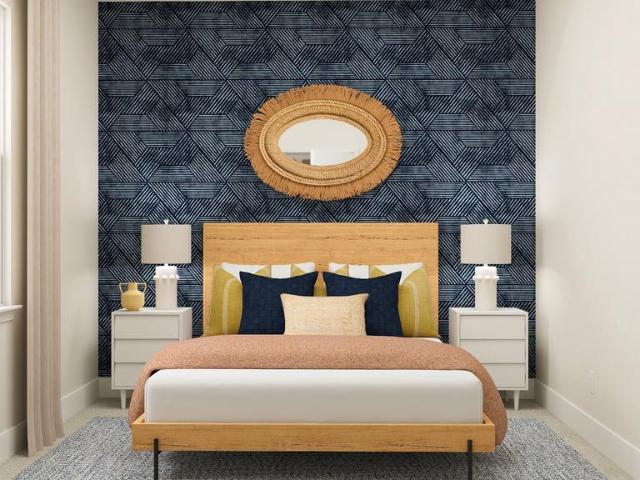
230 houses for sale in Newtown Estates

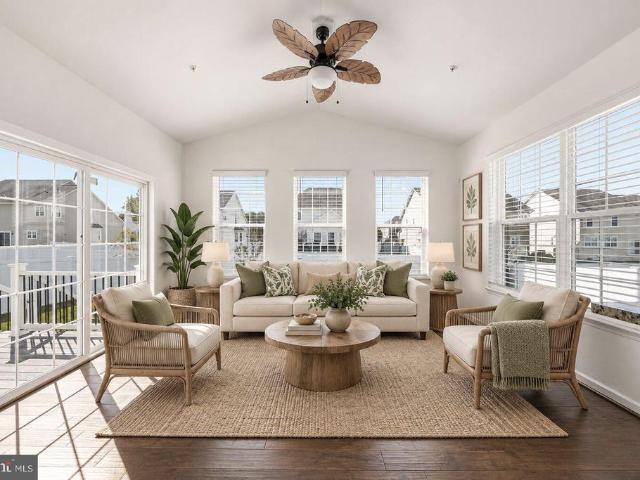
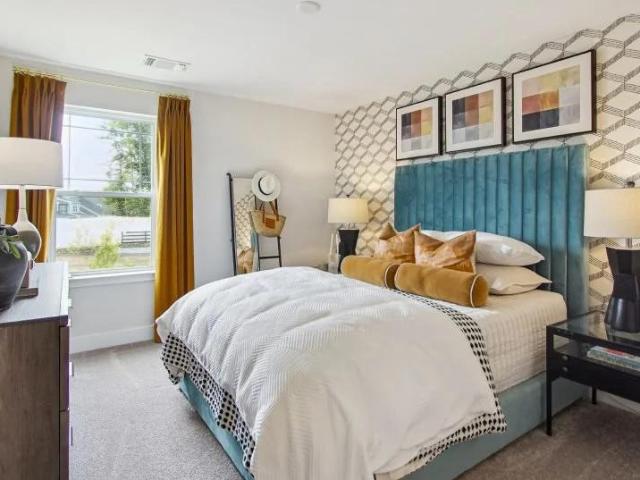
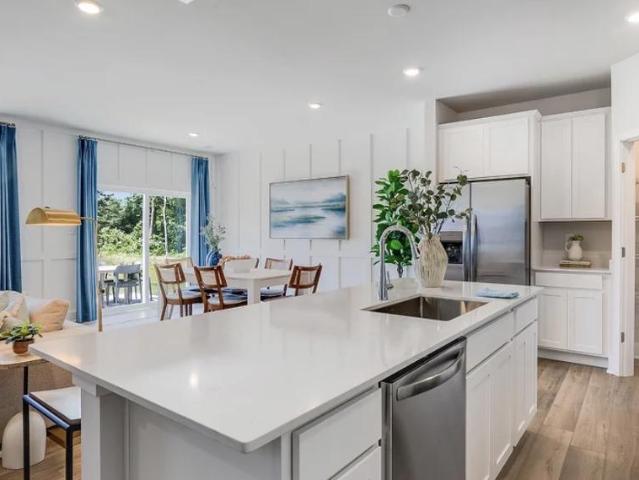
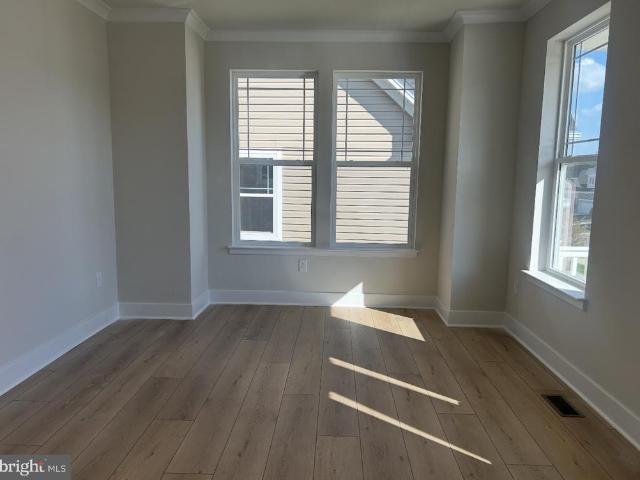
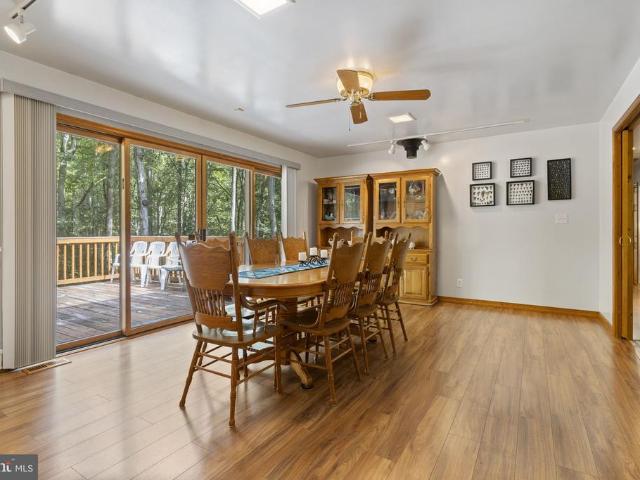
5478 Virgin Islands Street
View photo
House · for sale
USD 389,990
USD 248/sq.ft
5478 Virgin Islands Street
Newtown Estates
· 1,572 sq.ft · 3 Bedrooms · 2 Baths · House
· Swimming pool
Newtown Estates · 1,572 sq.ft · 3 Bedrooms · 2 Baths · House · Swimming pool
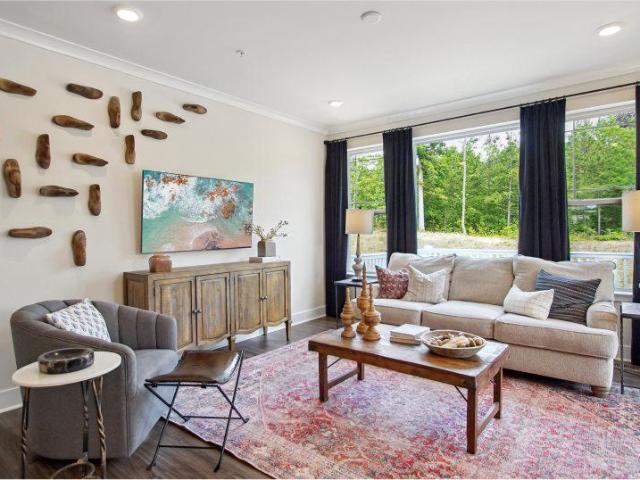
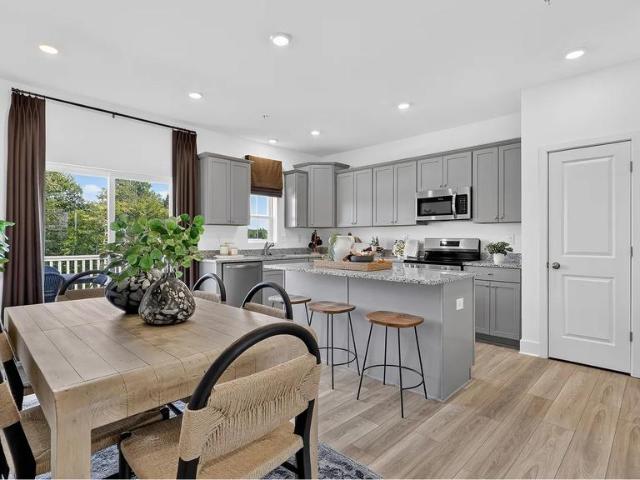
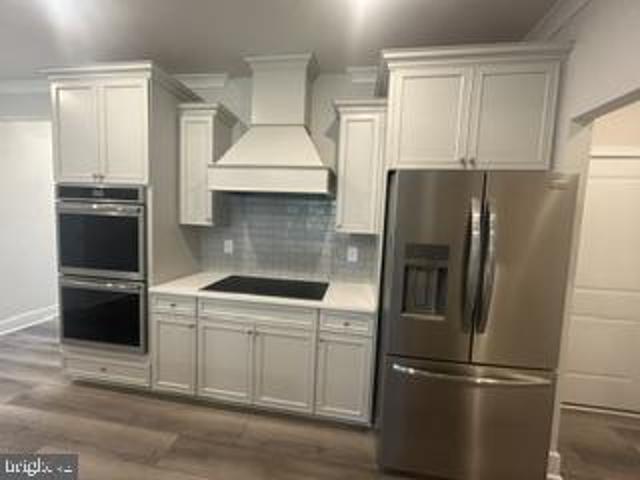
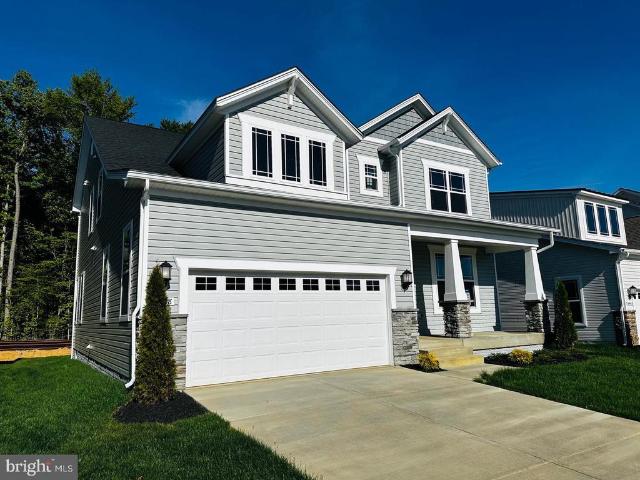
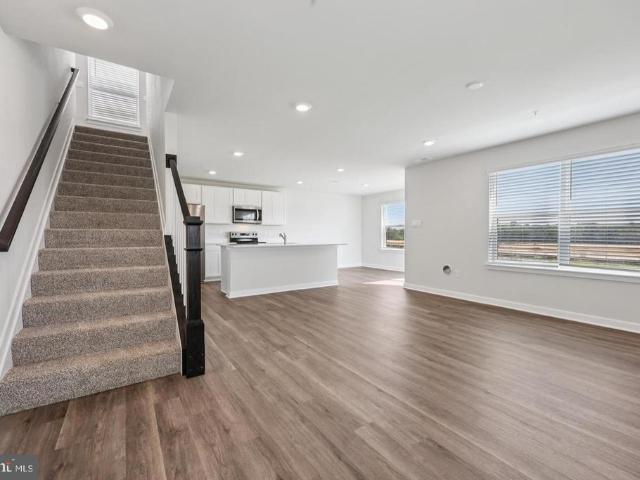
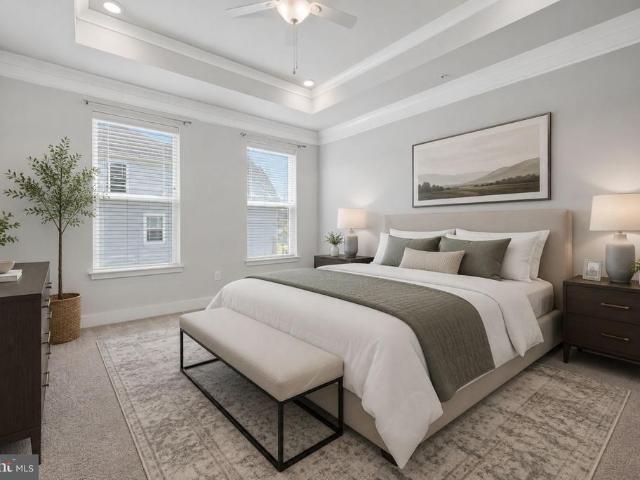
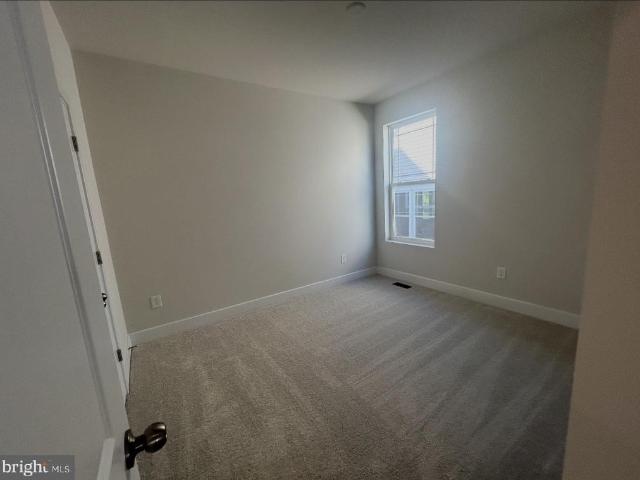
Signature is a collection of new single-family homes with first-floor owners suites for active adults aged 55 and better, now selling at the Parklands masterplan in White Plains, MD. Homeowners can enjoy the communitys harvest field for seasonal farm-to-table produce as well as year-round amenities including a community center, swimming pool, exercise room, walking trails and an event room available for reservations. Parklands also provides easy access to numerous parks, golf courses and the St. Charles Town Center for upscale shopping. 45 minutes away is Washington, D. C. This is the Exeter model which is one level living at its best
USD 389,990
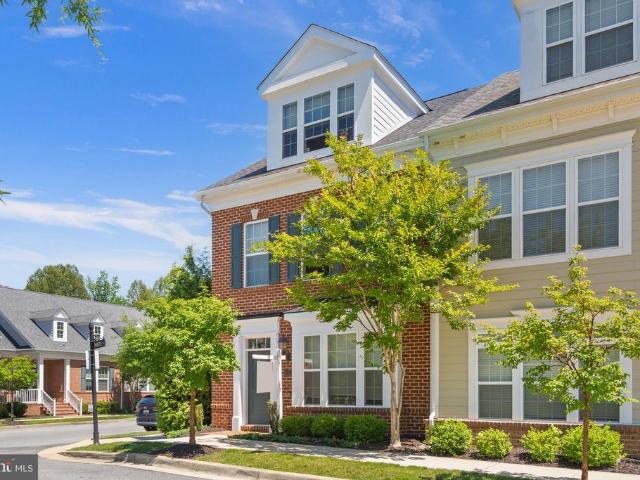
65 Winners Circle
View photo
Townhouse · for sale
USD 375,000
USD 221/sq.ft
Updated
65 Winners Circle
Newtown Estates
· 1,690 sq.ft · 3 Bedrooms · 3 Baths · Townhouse
· Office room · Equipped kitchen · Parking
Newtown Estates · 1,690 sq.ft · 3 Bedrooms · 3 Baths · Townhouse · Office room · Equipped kitchen · Parking
Strategically priced to maximize exposure and buyer competition. Seller requests highest and best offers by Nov 4 at 5pm. Seller reserves the right to accept an exceptional offer prior to the deadline. Overlooking a beautifully maintained community lawn in La Platas sought-after Steeplechase neighborhood, this end-unit townhome offers the perfect blend of low-maintenance living, thoughtful design, and amenity-rich surroundings. With 3 bedrooms, 3 full baths, and 2 half baths spread across three finished levels, the layout provides exceptional flexibility and privacy, with a bedroom and full bath on every floor. The entry level features a rear-entry garage, convenient laundry area, private bedroom suite, and full bathideal for guests, multigenerational living, or a home office setup. The main living level is designed for effortless everyday living and entertaining, showcasing an open-concept kitchen, dining, and living area filled with natural light. Granite countertops, stainless steel
USD 375,000
10412 Yosemite Street
View photo
House · for sale
USD 567,190
USD 219/sq.ft
10412 Yosemite Street
Newtown Estates
· 2,583 sq.ft · 3 Bedrooms · 2 Baths · House
· Office room · Cellar
Newtown Estates · 2,583 sq.ft · 3 Bedrooms · 2 Baths · House · Office room · Cellar
Welcome to The Savannah at 10412 Yosemite Street, located in a thoughtfully designed 55+ community offering low-maintenance living, comfort, and convenience. This brand-new Savannah Signature elevation features 2,593 square feet of beautifully designed living space with 3 bedrooms and 2 full baths. The open layout is ideal for both everyday living and entertaining, while the finished basement provides valuable additional space for a recreation room, home office, guest area, or hobby space. A convenient walkout basement exit adds even more functionality. A washer and dryer are included, and with a October delivery, you can enjoy the benefits of new construction without the typical build-time wait. Priced at $567,190, this is a wonderful opportunity to enjoy a brand-new home and the lifestyle of a 55+ community. Schedule your private tour or visit an upcoming open house to see everything 10412 Yosemite Street has to offer
USD 567,190
5553 Marksburg Place
View photo
Townhouse · for sale
USD 394,990
USD 217/sq.ft
5553 Marksburg Place
Newtown Estates
· 1,819 sq.ft · 3 Bedrooms · 3 Baths · Townhouse
· Equipped kitchen · Cellar
Newtown Estates · 1,819 sq.ft · 3 Bedrooms · 3 Baths · Townhouse · Equipped kitchen · Cellar
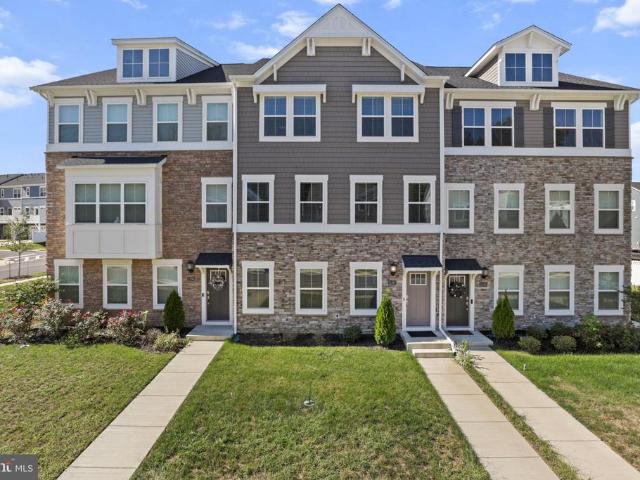
Experience the epitome of modern luxury in this stunning new construction townhouse, completed in 2026, where elegance meets comfort in every detail. This exquisite property boasts a contemporary A-Frame architectural style, featuring a harmonious blend of glass and vinyl siding that creates a striking visual appeal. Step inside to discover a thoughtfully designed interior that spans 1,829 square feet, offering three spacious bedrooms and three and a half bathrooms. The fully finished daylight basement provides additional living space, perfect for entertaining or creating a cozy retreat. Every corner of this home reflects meticulous craftsmanship and an unwavering commitment to quality, ensuring a lifestyle of ease and sophistication. The heart of this residence is its open-concept living area, where natural light floods through expansive windows, illuminating the elegant finishes and inviting ambiance. The seamless flow from the living room to the dining area and kitchen makes it idea
USD 394,990
10516 Cobbler Place
View photo
Townhouse · for sale
USD 349,990
USD 190/sq.ft
10516 Cobbler Place
Newtown Estates
· 1,841 sq.ft · 2 Bedrooms · 2 Baths · Townhouse
· Parking · Swimming pool
Newtown Estates · 1,841 sq.ft · 2 Bedrooms · 2 Baths · Townhouse · Parking · Swimming pool
Welcome home to St. Charles Highlands in White Plains, Maryland, a thoughtfully planned community offering modern townhome living with an impressive collection of amenities. Residents can enjoy access to a clubhouse, swimming pool, fitness center, playgrounds, dog park, sports and recreation areas, and scenic trails, creating plenty of opportunities to relax, stay active, and enjoy the outdoors. Conveniently located in Charles County, the community offers easy access to St. Charles Parkway, Route 301, shopping, restaurants, parks, golf courses, and everyday conveniences, while providing a great location for commuters traveling throughout Southern Maryland, Washington, D. C. and Northern Virginia. The Baylor model offers a versatile three-level floor plan featuring 2 bedrooms, 2 full bathrooms, 2 half bathrooms, and an attached 1-car garage. With approximately 1,800+ square feet of living space, this design makes excellent use of every level. The entry level provides a flexible bonus sp
USD 349,990
5609 Ludlow Place
View photo
Townhouse · for sale
USD 394,990
USD 217/sq.ft
5609 Ludlow Place
Newtown Estates
· 1,819 sq.ft · 3 Bedrooms · 3 Baths · Townhouse
· Equipped kitchen
Newtown Estates · 1,819 sq.ft · 3 Bedrooms · 3 Baths · Townhouse · Equipped kitchen
Nestled in the desirable St. Charles community, this exquisite new construction townhouse, completed in 2025, offers a harmonious blend of modern luxury and inviting comfort. With 1,829 square feet of thoughtfully designed living space, this home is perfect for those seeking a refined lifestyle. As you step inside, you are greeted by an open floor plan that seamlessly connects the kitchen, dining, and living areas, creating an ideal space for both relaxation and entertaining. The combination kitchen and dining area is a chef's dream, featuring ample table space and an eat-in option, perfect for casual meals or hosting gatherings. The family room, conveniently located off the kitchen, is bathed in natural light, thanks to large windows that enhance the warm ambiance. The interior boasts high-end finishes, including elegant wood floors and plush carpeting that add a touch of sophistication. Recessed lighting throughout the home creates a cozy atmosphere, while the walk-in closets in the
USD 394,990
11197 Conway Place
View photo
Townhouse · for sale
USD 459,900
USD 181/sq.ft
11197 Conway Place
Newtown Estates
· 2,540 sq.ft · 3 Bedrooms · 3 Baths · Townhouse
· Office room · Gym · Parking · Air conditioning
Newtown Estates · 2,540 sq.ft · 3 Bedrooms · 3 Baths · Townhouse · Office room · Gym · Parking · Air conditioning
Built in 2024 and available for immediate move-inwithout the wait for new constructionthis spacious interior townhome in White Plains St. Charles Highlands community offers approximately 2,544 finished square feet across three thoughtfully designed levels. The open-concept main level features an extended island, stainless steel finishes, upgraded appliances, and direct access to a private 200-square-foot deckideal for outdoor dining and entertaining. Upstairs, the primary suite includes a large walk-in closet with a window for natural light, a glass-enclosed shower, dual-sink vanity, and private water closet. Two additional bedrooms and a conveniently located laundry closet complete the upper level. The finished walkout lower level provides flexible space for a home office, gym, media room, or recreation area, along with direct access to the attached rear-entry two-car garage. Additional features include central air, a tankless water heater, and eligibility to purchase a 2-10 home warr
USD 459,900
239 Buckeye Circle
View photo
Townhouse · for sale
USD 349,900
USD 201/sq.ft
239 Buckeye Circle
Newtown Estates
· 1,733 sq.ft · 3 Bedrooms · 2 Baths · Townhouse
Newtown Estates · 1,733 sq.ft · 3 Bedrooms · 2 Baths · Townhouse
Short sale opportunity in the villages of steeplechase! This 3-bedroom, 2.5-bath townhome offers a great opportunity for a buyer looking to make a home their own while enjoying the benefits of an amenity-filled community. The floor plan provides comfortable living and entertaining space, three bedrooms upstairs, and a private primary bath. The Villages of Steeplechase offers community amenities and a convenient La Plata location close to shopping, dining, commuter routes, and everyday necessities. Property is being sold strictly AS-IS, and the Seller will make no repairs. Short sale is professionally negotiated by an experienced short sale team and is subject to third-party approval. Loss mitigation fee paid by Buyer
USD 349,900
11608 Rest Drive
View photo
House · for sale
USD 689,000
USD 266/sq.ft
11608 Rest Drive
Newtown Estates
· 2,583 sq.ft · 4 Bedrooms · 3 Baths · House
· Equipped kitchen · Parking
Newtown Estates · 2,583 sq.ft · 4 Bedrooms · 3 Baths · House · Equipped kitchen · Parking
Gorgeous Colonial Retreat in Hardship Plantation 4 Bedrooms | 3.5 Bathrooms | 3,588 FINISHED SQFT | 2-Car Garage | 3.98 Acres Tucked away on nearly 4 serene acres, this stunning three-level Colonial offers the ultimate blend of privacy, space, and top-to-bottom modern updates. Fully renovated inside and out, every detail of this home has been thoughtfully designed for elevated living and effortless entertaining. Property Highlights Main Level: Open & Light-Filled Hardwood Flooring: Beautiful oak hardwoods flow seamlessly across the entire main level. Flexible Living: Step into an inviting, spacious living room complemented by a dedicated main-floor office or flex roomideal for working from home or a quiet sitting space. Chefs Dream Kitchen: Completely updated with brand-new cabinets, sleek countertops, and high-end finishes. Features dual refrigerators and a sunny eat-in area. Indoor-Outdoor Flow: The kitchen wraps around into the main living space and leads directly out to the back de
USD 689,000
6824 Barlowe Court
View photo
House · for sale
USD 689,900
USD 161/sq.ft
6824 Barlowe Court
Newtown Estates
· 4,273 sq.ft · 5 Bedrooms · 3 Baths · House
· Garden · Equipped kitchen
Newtown Estates · 4,273 sq.ft · 5 Bedrooms · 3 Baths · House · Garden · Equipped kitchen
Welcome home to this beautifully renovated Colonial nestled in the quiet and desirable Inverness Estates community, offering the perfect combination of space, comfort, privacy, and modern upgrades. From the professionally landscaped lawn and inviting front porch to the private, tree-lined backyard, this home provides a peaceful setting inside and out. Step inside to discover hardwood flooring throughout the main level that boasts 9' Ceilings and an open, inviting floor plan designed for both everyday living and entertaining. The beautifully updated kitchen features custom cabinetry, granite countertops, stainless steel appliances, a built-in microwave, an oversized island, and an abundance of cabinet and counter space. Enjoy casual meals in the eat-in kitchen or entertain in the separate formal dining room. Just off the kitchen is a beautiful sunroom with vaulted ceilings overlooking the serene backyard. The adjoining family room features a stone accent wall and an EPA-certified effici
USD 689,900
11163 Saint Christopher Drive
View photo
House · for sale
USD 625,000
USD 118/sq.ft
11163 Saint Christopher Drive
Newtown Estates
· 5,253 sq.ft · 6 Bedrooms · 4 Baths · House
· Garden · Office room · Equipped kitchen · Cellar
Newtown Estates · 5,253 sq.ft · 6 Bedrooms · 4 Baths · House · Garden · Office room · Equipped kitchen · Cellar
Make the most of every day in a home designed for comfortable living, entertaining, and relaxing, with luxurious finishes throughout, flexible living spaces, and a fenced rear yard. The beautifully appointed kitchen features granite countertops and stainless steel appliances, offering a stylish and functional setting for everything from everyday meals to entertaining guests. Retreat to the spacious primary suite, complete with his-and-hers walk-in closets and a private primary bathroom featuring dual vanities, a separate shower, and a relaxing soaker tub. Thoughtful finishes throughout the home add an elevated feel while maintaining the comfort and functionality of everyday living. The finished basement provides even more room to enjoy, highlighted by a dedicated theater room perfect for movie nights, game days, and entertaining. Additional basement space offers flexibility for recreation, a home office, hobbies, fitness, storage, or whatever best fits your lifestyle. Outside, the fenc
USD 625,000
10356 Yosemite St
View photo
House · for sale
USD 584,590
USD 167/sq.ft
10356 Yosemite St
Newtown Estates
· 3,488 sq.ft · 3 Bedrooms · 2 Baths · House
· Equipped kitchen · Swimming pool · Cellar
Newtown Estates · 3,488 sq.ft · 3 Bedrooms · 2 Baths · House · Equipped kitchen · Swimming pool · Cellar
Signature is a collection of new single-family homes with first-floor owners suites for active adults aged 55 and better, now selling at the Parklands masterplan in White Plains, MD. Homeowners can enjoy the communitys harvest field for seasonal farm-to-table produce as well as year-round amenities including a community center, swimming pool, exercise room, walking trails and an event room available for reservations. Parklands also provides easy access to numerous parks, golf courses and the St. Charles Town Center for upscale shopping. 45 minutes away is Washington, D. C. Clearwater Model: This new two-story home is a family-friendly haven with an unfinished basement. The first floor features an open plan among a Great Room for shared moments, a dining room for memorable meals and a multi-functional kitchen for inspired cooks. A living room located off the foyer is ideal for entertaining. The luxe owners suite is situated in a back corner for added privacy. The second floor hosts a ve
USD 584,590
213 Heather Court
View photo
Townhouse · for sale
USD 350,000
USD 240/sq.ft
213 Heather Court
Newtown Estates
· 1,453 sq.ft · 3 Bedrooms · 1 Bath · Townhouse
· Equipped kitchen
Newtown Estates · 1,453 sq.ft · 3 Bedrooms · 1 Bath · Townhouse · Equipped kitchen
Nestled in the charming community of Hickory Ridge La Plata, this exquisite Colonial townhouse offers a perfect blend of comfort and sophistication. Built in 1984, this home has been thoughtfully designed to cater to modern living while retaining its classic appeal. Step inside to discover a warm and inviting atmosphere, accentuated by an open floor plan that seamlessly connects the living and dining areas. The spacious combination kitchen and dining space is perfect for entertaining, featuring ample room for gatherings and everyday meals. The kitchen is equipped with high-end appliances, including a built-in microwave, electric oven/range, dishwasher, and refrigerator, ensuring that culinary adventures are both enjoyable and efficient. The thoughtful layout also includes a cozy table space, ideal for casual breakfasts or intimate dinners. The home boasts three generously sized bedrooms, each designed to provide a serene retreat. Natural light pours in through well-placed windows, crea
USD 350,000
10395 Yosemite Street
View photo
House · for sale
USD 419,990
USD 226/sq.ft
10395 Yosemite Street
Newtown Estates
· 1,851 sq.ft · 3 Bedrooms · 2 Baths · House
· Cellar
Newtown Estates · 1,851 sq.ft · 3 Bedrooms · 2 Baths · House · Cellar
Welcome to 10395 Yosemite St. Discover the Guilford Classic, a beautifully designed rambler-style home offering comfortable one-level living with 1,860 sq. Ft. of thoughtfully designed space. This home features 3 spacious bedrooms and 2 full baths with a functional layout perfect for everyday living and entertaining. Enjoy the convenience of having everything you need on one level with no basement to maintain. Priced at $444,990 and anticipated to be ready for move-in in November. Dont miss this opportunity to own a beautiful new construction homeschedule your tour today!
USD 419,990
10446 Yosemite Street
View photo
House · for sale
USD 534,990
USD 196/sq.ft
10446 Yosemite Street
Newtown Estates
· 2,723 sq.ft · 4 Bedrooms · 3 Baths · House
· Equipped kitchen · Cellar
Newtown Estates · 2,723 sq.ft · 4 Bedrooms · 3 Baths · House · Equipped kitchen · Cellar
Welcome to 10446 Yosemite St. This beautiful Newport Signature elevation offers 4 bedrooms, 3 full bathrooms, and approximately 2,728 sq. Ft. of thoughtfully designed living space. The gourmet kitchen is perfect for everyday living and entertaining. Enjoy the added flexibility of a finished basement featuring an additional bedroom and convenient walkout basement exit. Washer and dryer are included, making this home truly move-in ready. Priced at $539,990 and ready for September move-in! Dont miss your opportunity to own this stunning new construction homeschedule your showing today!
USD 534,990
10872 Cape Breton Ct
View photo
House · for sale
Request Details
10872 Cape Breton Ct
Newtown Estates
· 4,424 sq.ft · 5 Bedrooms · 3 Baths · House
· Parking · Swimming pool
Newtown Estates · 4,424 sq.ft · 5 Bedrooms · 3 Baths · House · Parking · Swimming pool
Introducing the Danbury SIgnature Elevation in St Charles Horizon LaPlata, MD a Lennar Homes Communityyour perfect blend of comfort and elegance 5 bed | 4.5 bath | 2 car garage. This stunning single-family detached home features a morning room, spacious main-level bedroom and full bath in addition to a powder room, four bedrooms on the upper level with two full baths. The home features a separate dining room and a finished lower-level recreation room and full bath. With a two-car garage, this home offers convenience and style. Enjoy the vibrant community amenities, including a pool, community center, tot lot, fitness center, and dog park. Estimated completion is November 2026dont miss your chance to call this home! Photos are for illustrative purposes only
Request Details
113 Burning Bush Place
View photo
House · for sale
USD 675,000
USD 153/sq.ft
113 Burning Bush Place
Newtown Estates
· 4,392 sq.ft · 4 Bedrooms · 2 Baths · House
Newtown Estates · 4,392 sq.ft · 4 Bedrooms · 2 Baths · House
A truly one-of-a-kind custom-built home is preparing to hit the market in the highly sought-after Hickory Ridge community. Offering approximately 5,226 square feet of living space, this unique residence features 4 bedrooms, 2.5 bathrooms, and a thoughtfully designed floor plan with the potential for conversion into duplex-style living, making it ideal for multigenerational households, guests, or those seeking flexible living arrangements. From its distinctive architecture to its incredible versatility, this is not your typical home. Were currently putting the finishing touches on the property and getting it show-ready. Stay tuned for professional photos, additional details, and showing availability
USD 675,000
4914 Silverado Court
View photo
House · for sale
USD 475,000
USD 221/sq.ft
4914 Silverado Court
Newtown Estates
· 2,142 sq.ft · 3 Bedrooms · 2 Baths · House
· Patio · Office room · Fireplace · Equipped kitchen · Parking · Swimming pool
Newtown Estates · 2,142 sq.ft · 3 Bedrooms · 2 Baths · House · Patio · Office room · Fireplace · Equipped kitchen · Parking · Swimming pool
Beautiful & spacious detached in the Heritage of St Charles OVER 55 Community. One of the largest floorplans with all of the living space on one level. The garage has plenty of space for 2 cars PLUS additional storage. Owners suite located on 1 side, guest rooms on the other. Lots of closet space & storage. Large kitchen w/ eat at bar, gas cooking, stainless appliances, breakfast nook + dining room, home office/den, open family w/ room fireplace and doors to a small patio out back. Carpets freshly cleaned, please be sure to remove shoes. This is conveniently located off of Rosewick Road and just across the roadway from the new Weis shopping center. Commuter lots near by, medical facilities just minutes away, golf within walking distance, bike trails, club house & pool
USD 475,000
5425 Spotswood Place
View photo
Townhouse · for sale
USD 464,950
USD 192/sq.ft
5425 Spotswood Place
Newtown Estates
· 2,411 sq.ft · 3 Bedrooms · 2 Baths · Townhouse
· Deck · Balcony · Equipped kitchen · Parking
Newtown Estates · 2,411 sq.ft · 3 Bedrooms · 2 Baths · Townhouse · Deck · Balcony · Equipped kitchen · Parking
This is the one that stands apart! Offering approximately 2,420 square feet across three finished levels, this spacious end-unit townhome delivers the room, privacy, parking, and outdoor living buyers rarely find together. The two-car garage and oversized driveway provide parking for up to six vehiclesan exceptional advantage in this community. Natural light fills the open main level, highlighting the hardwood floors and generous living and dining areas. At the heart of the home is a spacious kitchen featuring espresso cabinetry, granite countertops, stainless-steel appliances, an island, and abundant cabinet and workspace. The adjoining family or breakfast area opens to the first of two decks and a private fenced backyardperfect for relaxing, grilling, or entertainingUpstairs, the expansive primary suite feels like a private retreat, complete with its own balcony, two closetsincluding a walk-in closetand an en-suite bath with dual vanities, a soaking tub, and a separate shower. Two ad
USD 464,950
11649 Dorothy Sayers Place
View photo
Townhouse · for sale
USD 435,000
USD 174/sq.ft
11649 Dorothy Sayers Place
Newtown Estates
· 2,486 sq.ft · 3 Bedrooms · 3 Baths · Townhouse
· Garden · Equipped kitchen
Newtown Estates · 2,486 sq.ft · 3 Bedrooms · 3 Baths · Townhouse · Garden · Equipped kitchen
Professionally negotiated BANK APPROVED short sale! Settle in 60 Days! *. STUNNING home that truly lives on every level! From the moment you arrive, this beautifully designed 4-level interior townhome in White Plains sets the tone with classic brick-front curb appeal and a welcoming entry that leads into a versatile ground-level space. Currently styled as a playroom, this level offers endless potentialperfect for a movie room, rec room, or additional family living space. With laundry conveniently located here and direct access to the fully fenced backyard, its as functional as it is flexible. Upstairs, the main living level is where this home really shines. A stunning, open-concept kitchen anchors the space with a massive island, granite countertops, stainless steel appliances, and rich cabinetryall designed for gathering and everyday living. The kitchen flows seamlessly into a spacious living room filled with natural light and a formal dining area thats ready for everything from quiet
USD 435,000
231 Heather Court
View photo
Townhouse · for sale
USD 329,990
USD 217/sq.ft
231 Heather Court
Newtown Estates
· 1,518 sq.ft · 3 Bedrooms · 2 Baths · Townhouse
· Patio · Garden
Newtown Estates · 1,518 sq.ft · 3 Bedrooms · 2 Baths · Townhouse · Patio · Garden
Welcome home to this meticulously maintained brick townhouse nestled in the highly sought-after Hickory Ridge community in La Plata! Offering timeless curb appeal and thoughtful updates throughout, this move-in-ready home features a brand-new roof, and newer windows. Inside, you'll find comfortable living spaces, while outside you'll enjoy your private pavered patio with a fenced in backyard. This well established neighborhood is known for its convenience and charm and is located just minutes from downtown La Plata giving you easy access to shopping, restaurants, parks, schools, and all the amenities the area has to offer, with an easy commute to Washington, D. C. Joint Base Andrews, and Naval Support Facility Indian Head. Enjoy the ease of low-maintenance living, with the HOA covering exterior maintenance, lawn care, common area maintenance, road maintenance, and trash service. Home qualifies for 100% financing. Don't miss your opportunity to own this exceptional homeschedule your pri
USD 329,990
11478 Mesa Verde Court
View photo
House · for sale
USD 500,000
USD 102/sq.ft
11478 Mesa Verde Court
Newtown Estates
· 4,876 sq.ft · 5 Bedrooms · 5 Baths · House
· Fireplace · Equipped kitchen
Newtown Estates · 4,876 sq.ft · 5 Bedrooms · 5 Baths · House · Fireplace · Equipped kitchen
Significant price improvement! 25K Welcome to 11478 Mesa Verde Court a rare and remarkable find in White Plains' premier 55+ active-adult community, Parklands! Offering over 5,000 square feet of meticulously finished space, this one-owner Lennar-built rambler redefines 55+ living by combining effortless main-level convenience with incredible scale and versatility. Step inside to an inviting open-concept layout featuring soaring ceilings, upscale laminate and carpet flooring, a cozy electric fireplace, and a gourmet kitchen equipped with a large island and stainless-steel appliances. Designed with true flexibility in mind, the main level features effortless accessibility, while the fully finished, heated walk-out lower level includes an incredible built-in custom bar areaideal for hosting family, accommodating long-term guests, or setting up multi-generational living quarters. Situated on a quiet cul-de-sac court, you get both peaceful privacy and low-maintenance everyday living. Resort
USD 500,000
123 Wood Walk Avenue
View photo
House · for sale
USD 477,590
USD 243/sq.ft
123 Wood Walk Avenue
Newtown Estates
· 1,959 sq.ft · 4 Bedrooms · 2 Baths · House
· Equipped kitchen · Swimming pool
Newtown Estates · 1,959 sq.ft · 4 Bedrooms · 2 Baths · House · Equipped kitchen · Swimming pool
Move-In Ready Pine at Pinegrove by D. R. Horton! Step into a home designed to complement the way you live. The Pine floor plan offers 4 bedrooms, 2.5 baths, and nearly 2,000 square feet of thoughtfully crafted living space, blending modern style with everyday practicality. The welcoming main level features an airy open-concept design where the kitchen, dining area, and great room come together to create the perfect setting for entertaining, family gatherings, or relaxing evenings at home. The well-appointed kitchen includes stainless steel appliances, generous cabinet storage, a spacious center island, and a walk-in pantry. Upstairs, the owner's suite provides a private retreat with dual walk-in closets and an en-suite bath, while three additional bedrooms and a convenient laundry room offer space and flexibility for today's busy lifestyles. Located in the highly desirable Pinegrove community, residents enjoy access to a pavilion, resort-style swimming pool, fitness center, playgrounds
USD 477,590
10722 Great Lakes Place
View photo
Townhouse · for sale
USD 390,000
USD 287/sq.ft
10722 Great Lakes Place
Newtown Estates
· 1,356 sq.ft · 2 Bedrooms · 2 Baths · Townhouse
· Equipped kitchen
Newtown Estates · 1,356 sq.ft · 2 Bedrooms · 2 Baths · Townhouse · Equipped kitchen
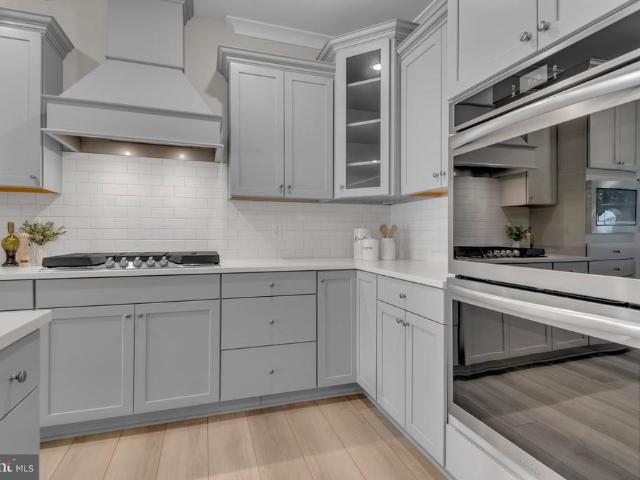
Welcome home to 10722 Great Lakes Place, a beautifully maintained single-level home in a sought-after 55+ community in White Plains where one-floor living meets true move-in-ready comfort. No stairs, no compromises. This 2-bedroom, 2-bath home is offered at $390,000, with a monthly HOA fee of $273 covering community amenities and maintenance. Step inside to an open-concept great room bathed in natural light, flowing seamlessly into a chef-caliber kitchen featuring a 5-burner gas cooktop, double wall oven, built-in microwave, and a generous quartz-topped island ideal for everyday living and effortless entertaining alike. Crisp white subway tile, soft gray cabinetry, and stainless appliances give the space a clean, timeless feel. The private primary suite offers a peaceful retreat with a tray ceiling, a spacious walk-in closet, and an ensuite bath with a dual-sink quartz vanity and walk-in shower. A second full bath with a granite-topped vanity and tub/shower combo serves guests and addi
USD 390,000
38 Derby Drive
View photo
Townhouse · for sale
USD 429,900
USD 155/sq.ft
38 Derby Drive
Newtown Estates
· 2,756 sq.ft · 4 Bedrooms · 3 Baths · Townhouse
Newtown Estates · 2,756 sq.ft · 4 Bedrooms · 3 Baths · Townhouse
New price. Move-in ready. And an opportunity worth a second look. If you've been waiting for the right home, the right value, and the right moment to make a move in The Villages of Steeplechase, 38 Derby Drive deserves your attention. Back on the market with a significant new price adjustment, this impeccably maintained Augusta Villa is being offered by its original owner and delivers a combination buyers rarely find in one property: true main-level living, exceptional outdoor space, a finished walkout lower level, a private wooded backdrop, low-maintenance living, and the flexibility to settle in as little as 30 days. And there's more: a local lender is currently offering a complimentary rate buydown for qualified buyers, creating an opportunity to potentially reduce the cost of homeownership at a time when every dollar matters. Ask your agent for details and lender qualifications. From the moment you arrive, it's clear this home has been cared for. Inside, hardwood floors, 9-foot cei
USD 429,900
5619 Ludlow
View photo
Townhouse · for sale
USD 379,990
USD 201/sq.ft
5619 Ludlow
Newtown Estates
· 1,884 sq.ft · 2 Bedrooms · 3 Baths · Townhouse
· Office room · Gym · Deck · Equipped kitchen
Newtown Estates · 1,884 sq.ft · 2 Bedrooms · 3 Baths · Townhouse · Office room · Gym · Deck · Equipped kitchen
Welcome Home to St. Charles Highlands Community! Move right into the Baylor floor plan, a beautifully designed three-story townhome offering 2 bedrooms, 3 full baths, and 1 half bath, thoughtfully crafted for modern living and flexibility. This desirable end unit features a stone front with side elevation delivering curb appeal and durability, paired with vinyl flooring on the 1st level entry hallway and 2nd levels. The home is perfectly positioned with peaceful views. The entry-level (lower level) includes flex room ideal for a private home office, gym, or bonus living area and full bath for convenience. The main living level showcases a bright, open-concept layout designed for entertaining and everyday comfort. The kitchen is equipped with stainless steel appliances, center island, and breakfast area, flowing seamlessly into the spacious living room. A convenient powder room and a deck off of the kitchen extend your living space outdoors. The upper bedroom level offers two generously
USD 379,990
10342 Yosemite St
View photo
House · for sale
USD 549,990
10342 Yosemite St
Newtown Estates
· 4 Bedrooms · 3 Baths · House
· Patio · Equipped kitchen · Parking · Swimming pool
Newtown Estates · 4 Bedrooms · 3 Baths · House · Patio · Equipped kitchen · Parking · Swimming pool
Move-in Ready! Welcome to the Clearwater Craftsman, a beautiful new-construction Lennar Rambler in a desirable 55+ community offering convenient one-level living. This spacious home features 4 bedrooms, 3 full baths, a 2-car garage, beautiful wood flooring, recessed lighting, and an open-concept kitchen with a large center island, perfect for everyday living and entertaining. Enjoy the option to add a patio for additional outdoor living space. Residents will have access to wonderful community amenities including a pool, fitness center, and clubhouse. Conveniently located near shopping, dining, and everyday conveniences. Why wait for new construction when your new home is scheduled for October delivery? Schedule your tour today! 20,000 closing assistance available with approved terms
USD 549,990
7710 Walking Deer Place
View photo
House · for sale
USD 625,000
USD 185/sq.ft
7710 Walking Deer Place
Newtown Estates
· 3,369 sq.ft · 4 Bedrooms · 3 Baths · House
· Equipped kitchen
Newtown Estates · 3,369 sq.ft · 4 Bedrooms · 3 Baths · House · Equipped kitchen
Escape to your own private sanctuary on nearly 6 wooded acres with NO HOA complete with ATV and hiking trails, a spring-fed stream, and abundant wildlife right outside your door. This secluded lifestyle property offers the best of both worlds: peaceful, private country living just a convenient drive to Washington, DC and multiple military installations, making it an ideal location. Truly an immaculate home, offered for sale for the first time by the original owners, it showcases true pride of ownership throughout. Step through the foyer entryway into a traditional floor plan built for easy main-level living. The enormous eat-in kitchen is a chef's dream, featuring a large island and abundant additional storage plenty of room to cook, gather, and entertain. The formal dining room, living room, and cozy den/fourth bedroom offer flexible spaces for everyday living. The spacious primary suite offers a private retreat, complemented by two additional bedrooms and a second full bath, all conv
USD 625,000
11448 Bryce Canyon Place
View photo
Townhouse · for sale
USD 375,000
USD 351/sq.ft
11448 Bryce Canyon Place
Newtown Estates
· 1,066 sq.ft · 2 Bedrooms · 2 Baths · Townhouse
· Parking · Swimming pool
Newtown Estates · 1,066 sq.ft · 2 Bedrooms · 2 Baths · Townhouse · Parking · Swimming pool
Welcome to an easier way of living in Parklands, an active-adult 55+ community in White Plains. Built in 2022, this beautifully appointed single-level townhome offers a thoughtful blend of comfort, style, and low-maintenance living. Step inside to an inviting layout designed for everyday ease, with a tray ceiling adding architectural interest to the primary suite. Out back, the screened porch creates a comfortable extension of the living space, perfect for morning coffee, quiet afternoons, or unwinding at the end of the day while enjoying the outdoors. A one-car garage and two-car driveway provide convenient parking and additional flexibility. Beyond the home, Parklands offers amenities that make it easy to enjoy each day, including a clubhouse, swimming pool, fitness center, pickleball and bocce courts, walking trails, and gathering spaces. Nearby recreation includes White Plains Regional Park and the Indian Head Rail Trail, while shopping, dining, and everyday conveniences in the Whi
USD 375,000
10346 Yosemite St
View photo
House · for sale
USD 529,990
10346 Yosemite St
Newtown Estates
· 4 Bedrooms · 3 Baths · House
· Patio · Equipped kitchen · Parking · Swimming pool
Newtown Estates · 4 Bedrooms · 3 Baths · House · Patio · Equipped kitchen · Parking · Swimming pool
Move-in Ready! Welcome to the Savannah Craftsman, a beautiful new-construction Lennar Rambler in a desirable 55+ community offering convenient one-level living. This spacious home features 4 bedrooms, 3 full baths, a 2-car garage, beautiful wood flooring, recessed lighting, and an open-concept kitchen with a large center islandperfect for everyday living and entertaining. Enjoy the option to add a patio for additional outdoor living space. Residents will have access to wonderful community amenities including a pool, fitness center, and clubhouse. Conveniently located near shopping, dining, and everyday conveniences. Why wait for new construction when your new home is scheduled for October delivery? Schedule your tour today! 20,000 closing assistance available with approved terms
USD 529,990

Get email alerts

Don't miss out: be the first to know about new properties

The alert was correctly created

On subscribing you accept the conditions of use and the privacy policy
Alert
Receive new ads in your inbox
Save this search
Receive alerts for new listings

We'll send you an email when we have new properties for: "Houses for sale in Newtown Estates"

The alert was correctly created

Kings Grant, La Plata town District 1 La Plata Charles County Maryland
Willow Gate, La Plata town District 1 La Plata Charles County Maryland
Get email alerts and be the first to see new listings
Required field
On subscribing I accept the terms of the privacy policy
Perfect! You'll soon start receiving new listings via email
Alert
Receive an email when we have new ads for Houses for sale in Newtown Estates
Save this search
Filters

Bedrooms

Size (sq.ft)

sq.ft
sq.ft

Price

USD
USD

Property type

Bathrooms

Clear all filters
Receive notifications when new entries are published.