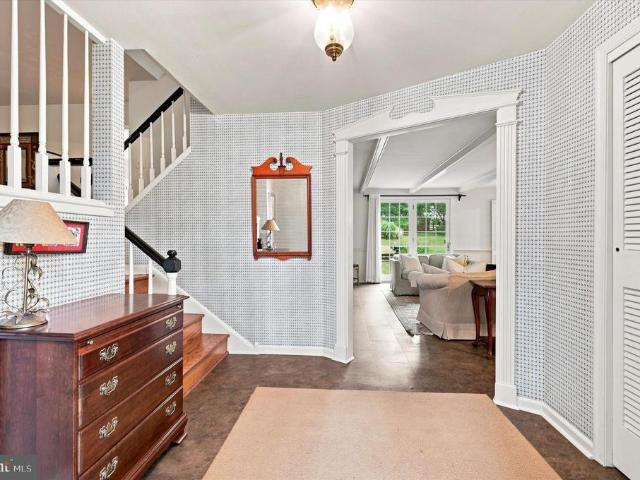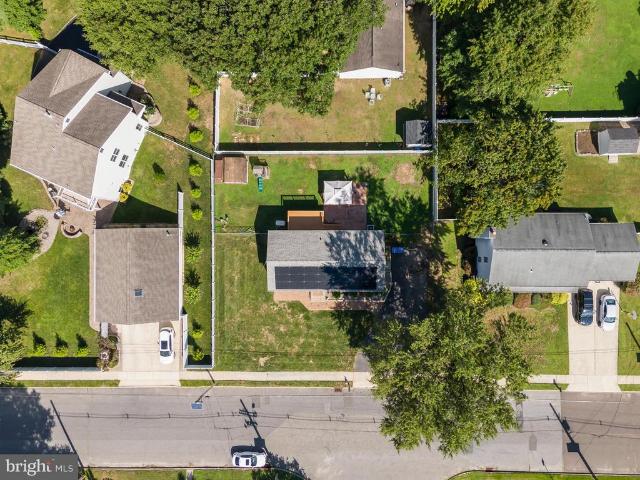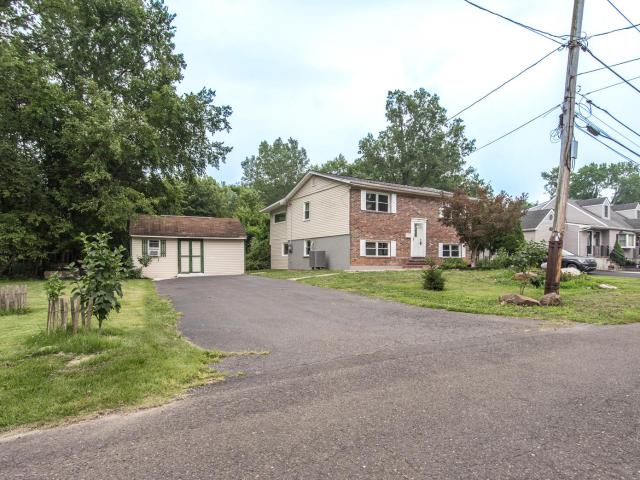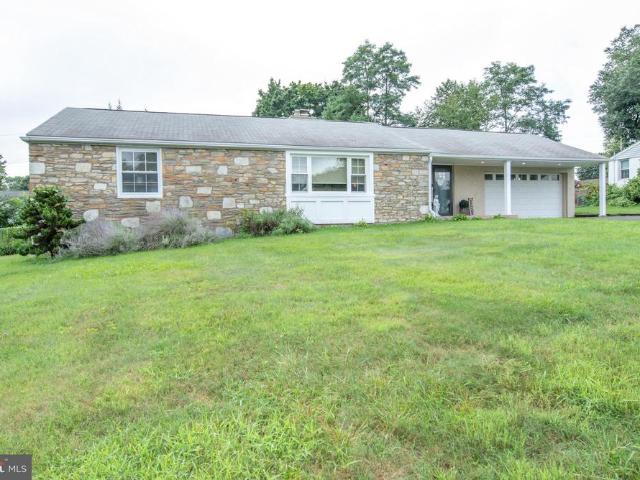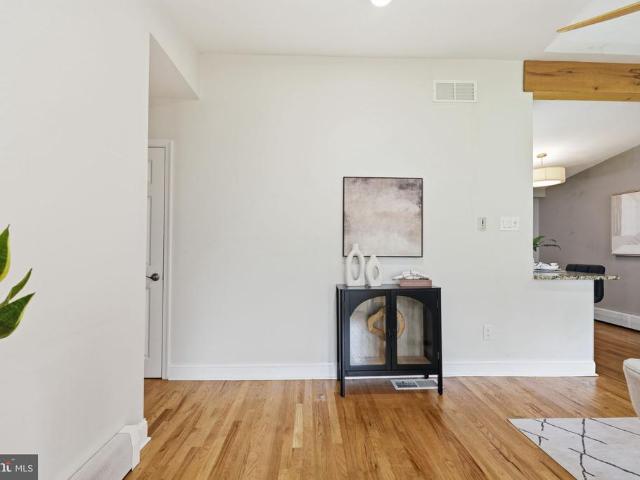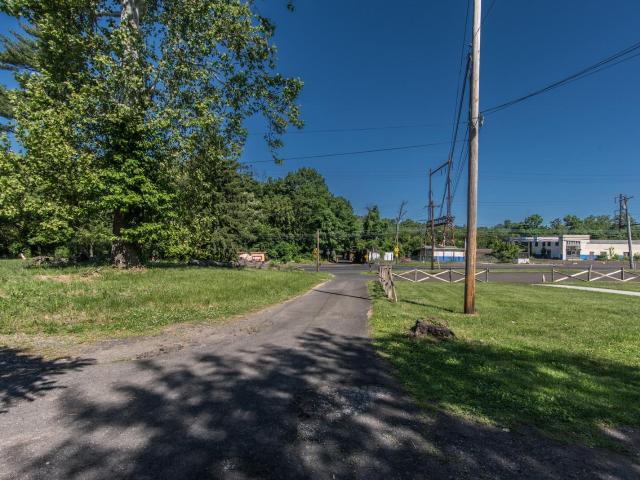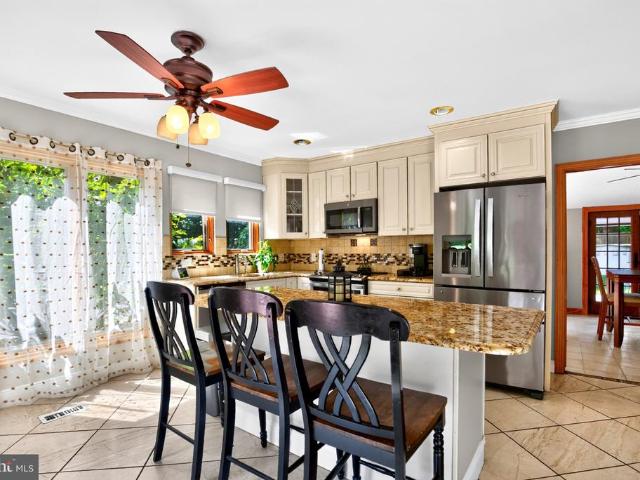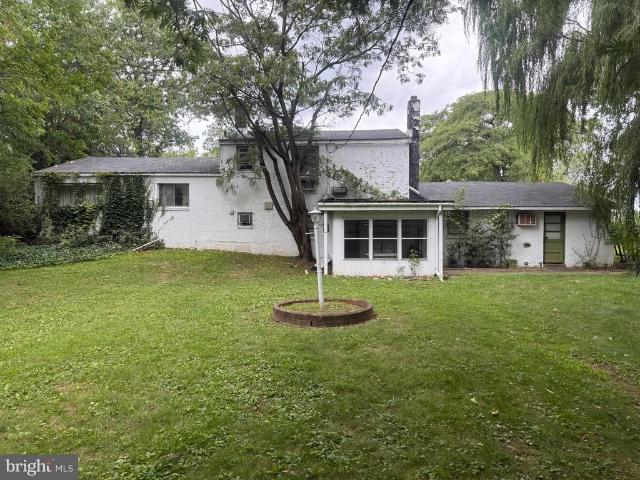
3,612 houses for sale in Newtown Grant

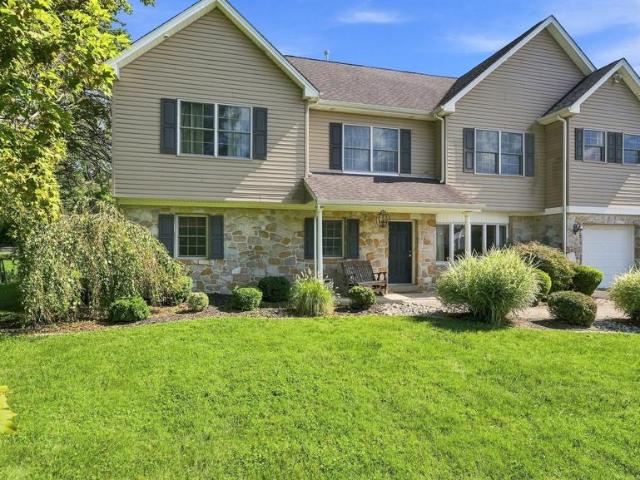
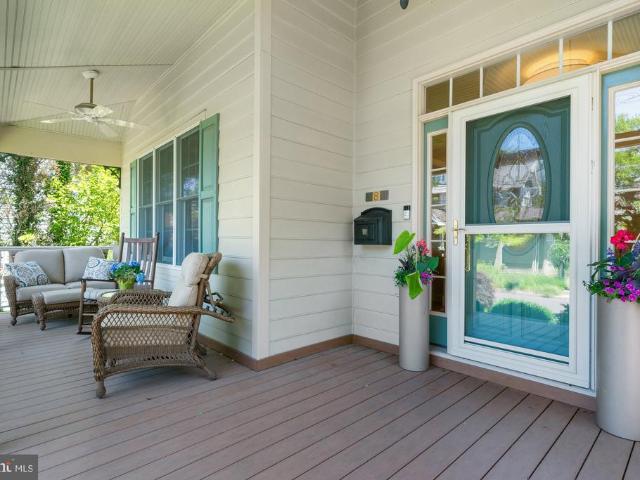
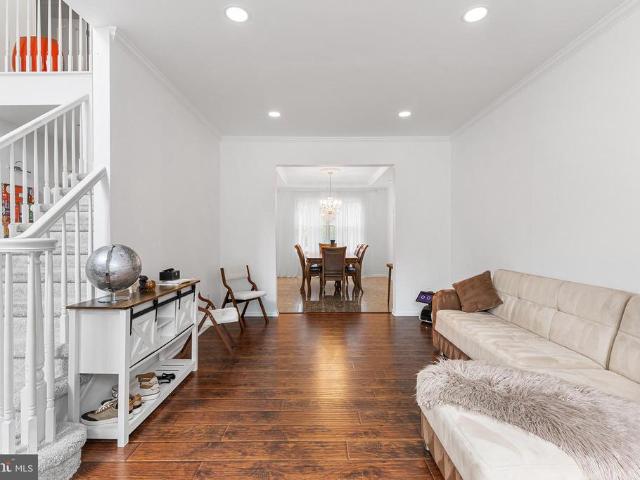
1495 Charter Court
View photo
House · for sale
USD 875,000
USD 293/sq.ft
1495 Charter Court
Newtown Grant
· 2,982 sq.ft · 4 Bedrooms · 2 Baths · House
· Garden · Sauna · Swimming pool · Equipped kitchen · Cellar
Newtown Grant · 2,982 sq.ft · 4 Bedrooms · 2 Baths · House · Garden · Sauna · Swimming pool · Equipped kitchen · Cellar
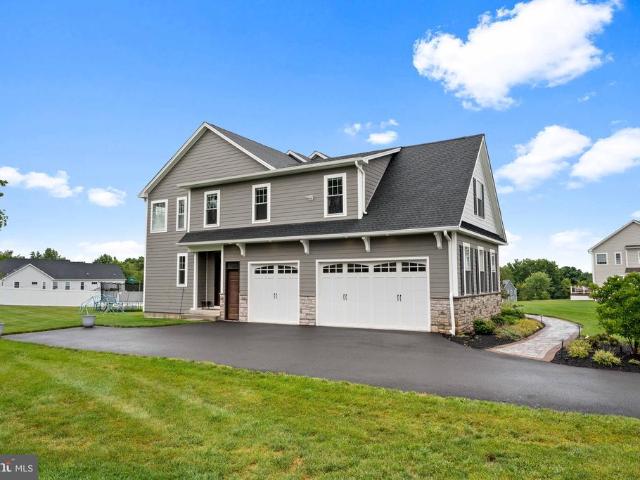
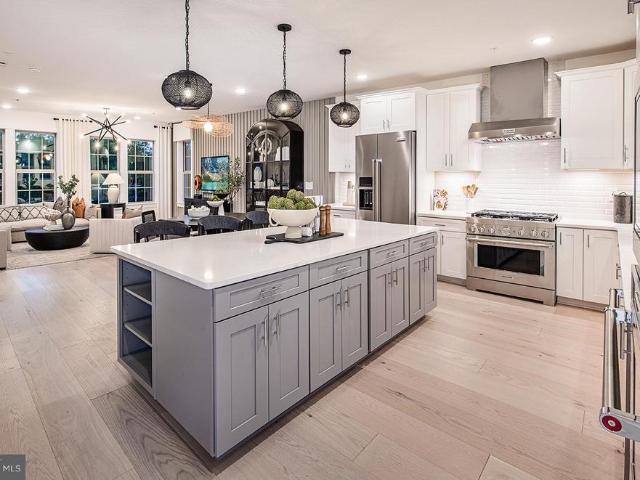
Tucked away in an exclusive nine-home cul-de-sac, this move-in-ready sanctuary blends sophisticated design with ultimate privacy. A roundabout driveway makes a striking first impression, welcoming you into a versatile main-level layout with flexible living spaces that adapt flawlessly to your lifestyle. At the heart of the home is a bright chefs kitchen, beautifully appointed with crisp light cabinetry, premium granite countertops, and a generous center island perfect for casual seating. Upstairs features four spacious bedrooms and two full bathrooms, highlighted by an expansive primary suite. This private retreat boasts an impressive walk-in closet and a spa-like ensuite bathroom complete with a standup shower and jacuzzi soaking tub. For additional space, descend to the fully finished basement which features your own sauna. Step through the upgraded Andersen sliding doors (2023) into your own peaceful backyard. The pristine, manicured grounds center around a sparkling heated pool, cr
USD 875,000
114 Overlook
View photo
House · for sale
USD 419,900
USD 390/sq.ft
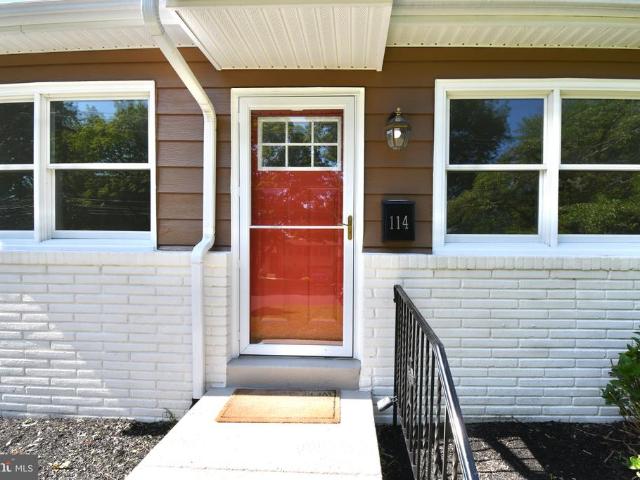
114 Overlook
Newtown Grant
· 1,076 sq.ft · 3 Bedrooms · 2 Baths · House
· Equipped kitchen
Newtown Grant · 1,076 sq.ft · 3 Bedrooms · 2 Baths · House · Equipped kitchen
Welcome to 114 Overlook Ave in Willow Grove, a newly renovated home offering modern finishes, thoughtful updates, and classic charm. This beautifully refreshed property has been updated throughout, creating a turnkey opportunity. Step inside to find refinished hardwood floors, fresh Alabaster paint throughout, new brushed-nickel hardware, and updated light fixtures throughout the home. The spacious living area is filled with natural light and features beautiful wood floors and a clean, neutral palette to complement your personal design style. At the heart of the home is a fully renovated kitchen featuring custom shaker-style cabinetry, Calacatta West quartz countertops, brushed-nickel hardware, a stainless-steel sink, and brand-new stainless-steel appliances including a stove, dishwasher, microwave, and refrigerator. A reconfigured layout with additional pantry space completes this beautiful and functional space. The fully renovated first-floor bathroom offers a fresh, contemporary fee
USD 419,900
8 Sienna Place
View photo
Townhouse · for sale
USD 629,000
USD 265/sq.ft
8 Sienna Place
Newtown Grant
· 2,368 sq.ft · 3 Bedrooms · 3 Baths · Townhouse
· Garden · Office room · Equipped kitchen · Parking
Newtown Grant · 2,368 sq.ft · 3 Bedrooms · 3 Baths · Townhouse · Garden · Office room · Equipped kitchen · Parking
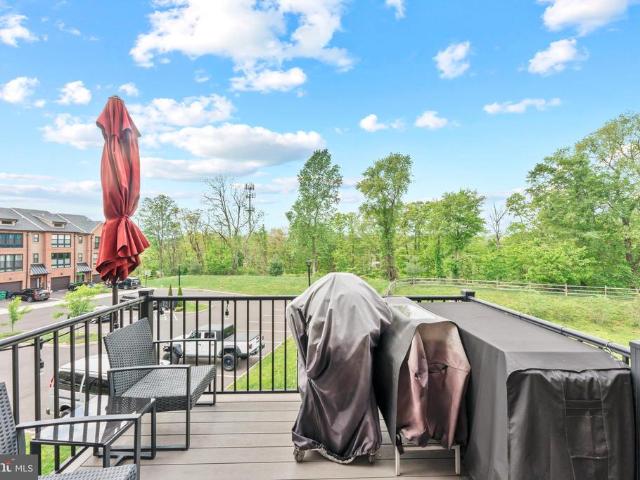
Tucked within the highly coveted Brickyard community, this exceptional four-story townhome is a rare blend of modern sophistication and thoughtful design. Every level of this beautifully upgraded home has been curated for both style and functionality, offering a lifestyle of comfort, convenience, and elegance. Upon entry, you're welcomed by a spacious foyer featuring rich hardwood floors and a bright, open ambiance that immediately hints at the homes refined character. The entry-level offers remarkable flexibility, ideal for a guest suite, home office, or second living space, with its full bath and direct walkout to the backyard. This level also includes a laundry area, mechanical room, and an oversized one-car garage for easy day-to-day living. Upstairs, the second floor unveils the true centerpiece of the home. Soaring ceilings, hardwood flooring, and an exposed brick feature wall provide a stunning backdrop for the open-concept kitchen, living, and dining areas. The chefs kitchen is
USD 629,000
15 Marquis
View photo
House · for sale
USD 2,249,000
USD 429/sq.ft
15 Marquis
Newtown Grant
· 5,242 sq.ft · 4 Bedrooms · 3 Baths · House
· Equipped kitchen · Parking
Newtown Grant · 5,242 sq.ft · 4 Bedrooms · 3 Baths · House · Equipped kitchen · Parking
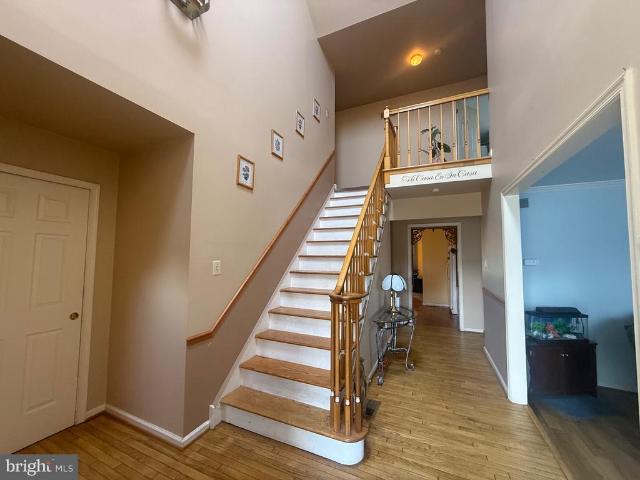
Welcome to 15 Marquis Ridge in the prestigious Waverly at Northampton, where luxury, craftsmanship, and thoughtful design come together in this expanded Ashton model by Mar Mar Builders. Offering the feel of brand-new construction without the wait, this exceptional move-in-ready residence has been extensively upgraded with premium finishes and custom enhancements throughout. A grand two-story foyer and elegant staircase welcome you into a bright, open floor plan highlighted by soaring 10-foot first-floor ceilings, rich designer finishes, and abundant natural light enhanced by UV-tinted windows. At the heart of the home is a spectacular chefs kitchen designed for both everyday living and effortless entertaining. Luxury appliances include a Sub-Zero refrigerator, a 48-inch Wolf eight-burner gas range with double ovens, double wall microwave/oven combination, oversized center island with hidden power outlets, custom electronics garage, concealed storage, pot filler, and a beautifully tile
USD 2,249,000
205 Washington Street
View photo
House · for sale
USD 1,150,000
USD 415/sq.ft
205 Washington Street
Newtown Grant
· 2,766 sq.ft · 4 Bedrooms · 3 Baths · House
· Patio · Equipped kitchen · Parking · Cellar
Newtown Grant · 2,766 sq.ft · 4 Bedrooms · 3 Baths · House · Patio · Equipped kitchen · Parking · Cellar
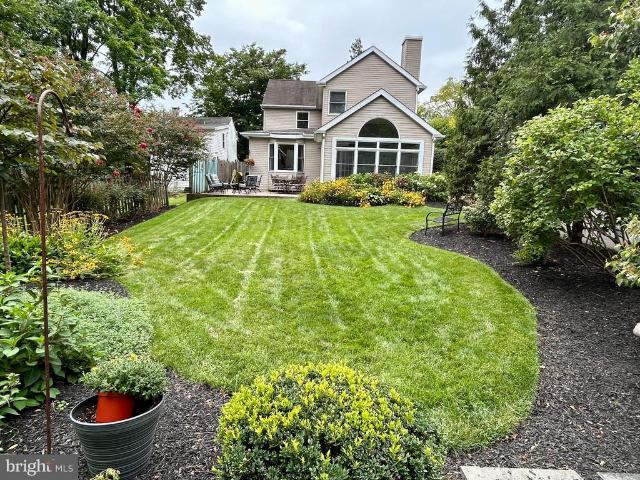
It's Better In The Boro. Welcome to 205 Washington Street! This spacious Colonial offers a traditional, yet open floor plan conducive to family living and entertaining! This custom home features 4 bedrooms and 3.5 bathrooms, partially finished basement, lots of storage, charming sunroom, rear patio and front porch plus detached 2-car garage! Bedroom 1 with custom built-ins plus full bath with stall shower is on the main level! Upstairs the primary suite offers 2 walk-in closets plus dressing area with sink and a wonderful spa-like bath with spacious tiled shower and luxurious'Hot Soak' soaking tub! Bedrooms 3 & 4 upstairs are sunny and spacious and offer ample closet space! Built-ins, custom trim and moldings, pocket doors, transom windows & more add to the unique and customization of this very special home! The kitchen with custom cabinetry, granite counter tops, upgraded stainless steel appliances, tiered island with breakfast bar opens to the breakfast room and great room with custo
USD 1,150,000
14 Springwood Drive
View photo
House · for sale
USD 889,000
USD 362/sq.ft
14 Springwood Drive
Newtown Grant
· 2,454 sq.ft · 4 Bedrooms · 2 Baths · House
· Fireplace · Equipped kitchen
Newtown Grant · 2,454 sq.ft · 4 Bedrooms · 2 Baths · House · Fireplace · Equipped kitchen
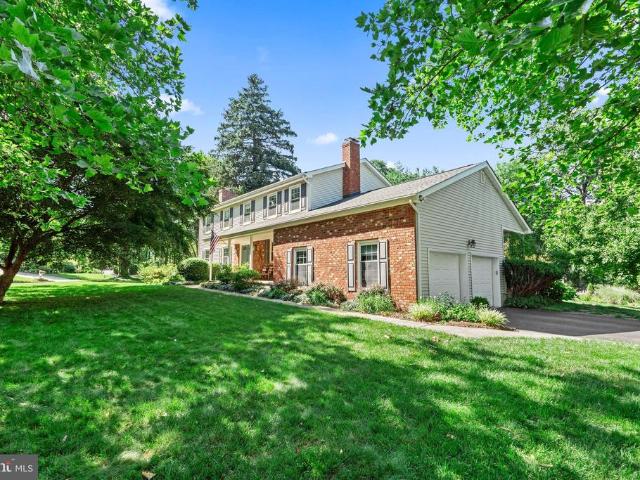
Welcome to 14 Springwood Dr. A beautifully maintained 4-bedroom, 2 full and 2 half bath colonial home nestled in the highly sought-after Lawrence Woods neighborhood of Lawrence Township. Situated on a quiet, non-through street within walking distance to the Main Street, this exceptional residence offers the perfect blend of timeless craftsmanship, thoughtful updates, and everyday comfort. Step inside to discover original hardwood floors spanning the first and second levels, complemented by custom built-in shelving, shiplap accents, and a sun-filled dining room featuring a beautiful bay window. Two wood-burning fireplaces create warm and inviting living spaces, while the homes functional layout is ideal for both entertaining and everyday living. The eat-in chefs kitchen is designed to impress with ceiling height custom cabinetry, granite countertops, a large center island, a professional-grade Dacor six-burner cooktop, a double wall oven, and a convenient drawer microwave. Every detail
USD 889,000
170 New Road
View photo
House · for sale
USD 599,900
USD 381/sq.ft
170 New Road
Newtown Grant
· 1,572 sq.ft · 3 Bedrooms · 2 Baths · House
· Patio · Garden · Equipped kitchen
Newtown Grant · 1,572 sq.ft · 3 Bedrooms · 2 Baths · House · Patio · Garden · Equipped kitchen
Nestled on nearly a half-acre in desirable Northampton Township and within the award-winning Council Rock School District, this beautifully updated 3-bedroom, 2.5-bath home offers the perfect blend of comfort, style, and space. The renovated kitchen is the centerpiece of the home, showcasing white cabinetry, a designer tile backsplash, stainless steel appliances, hardwood flooring, and a center island. The adjoining dining area creates an open-concept layout that's ideal for everyday living and entertaining, while the spacious living room just off the kitchen provides an inviting space to relax or gather with family and friends. French doors lead to a lovely patio overlooking the peaceful backyard, creating the perfect setting for outdoor dining, gatherings, or simply unwinding. The spacious family room is warm and inviting, featuring a beautiful brick, gas fireplacethe perfect place to gather on cool evenings. Throughout the home you'll find refreshed bathrooms, hardwood flooring on t
USD 599,900
721 Hamilton Avenue
View photo
House · for sale
USD 510,000
USD 221/sq.ft
721 Hamilton Avenue
Newtown Grant
· 2,303 sq.ft · 4 Bedrooms · 3 Baths · House
· Garden · Office room · Deck · Equipped kitchen
Newtown Grant · 2,303 sq.ft · 4 Bedrooms · 3 Baths · House · Garden · Office room · Deck · Equipped kitchen
Welcome to this beautifully appointed 4-bedroom, 3-full-bath home located in a quiet neighborhood and awaiting its next owners. This home offers a versatile floor plan, modern updates, and exceptional amenities throughout. Solar panels and a backup generator provide added energy efficiency and peace of mind. Newer Chefs kitchen featuring stainless steel appliances and a well-appointed layout. Spacious first-floor primary bedroom with a beautiful private ensuite bath. Two additional bedrooms plus a secondary primary suite on the upper level with its own private bathroom. Expansive upper-level living room that flows seamlessly into the elegant dining room, just steps from the kitchen. Full family room and office area offering flexible living and workspace options. Convenient first-floor laundry room with washer and dryer. Enjoy the outdoors from the back deck overlooking the backyard. Shed provides additional storage for lawn and outdoor equipment. Located close to major transportation r
USD 510,000
313 Wyoming Avenue
View photo
House · for sale
USD 449,900
USD 237/sq.ft
313 Wyoming Avenue
Newtown Grant
· 1,894 sq.ft · 4 Bedrooms · 2 Baths · House
· Garden · Office room · Gym · Equipped kitchen
Newtown Grant · 1,894 sq.ft · 4 Bedrooms · 2 Baths · House · Garden · Office room · Gym · Equipped kitchen
4 Bedroom 2.5 bath Langhorne single remodeled in 2023. This bilevel home features a ceramic tile foyer entrance with high ceilings, large living room, 2 bedrooms on the main level with new marble main floor bath with tub. Remodeled kitchen featuring lots of wood cabinetry, pantry, wood flooring, granite countertops, new stainless double door refrigerator, range, microwave and dishwasher. Recessed lighting, stainless farm sink with gooseneck faucet. Dining room off of kitchen with hardwood flooring and entrance to addition bonus room with recessed lighting, plank flooring and exit to rear yard. This room with plenty of windows and natural light would be an excellent home office or home gym or just about anything you desire. The lower level features a large family room with built in shelving, composite flooring, recessed lighting and a mechanical/laundry room. One this level there are 2 other good sized bedrooms and a remodeled half bath. There is a large finished storage room under the
USD 449,900
27 N Midway Avenue
View photo
House · for sale
USD 490,000
USD 291/sq.ft
27 N Midway Avenue
Newtown Grant
· 1,679 sq.ft · 3 Bedrooms · 2 Baths · House
· Fireplace · Equipped kitchen
Newtown Grant · 1,679 sq.ft · 3 Bedrooms · 2 Baths · House · Fireplace · Equipped kitchen
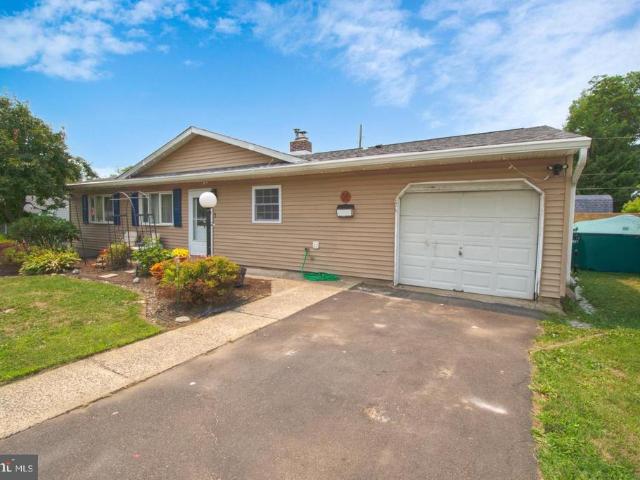
Welcome Home! This beautifully updated and expanded 3-bedroom, 2-bath ranch offers the space, style, and versatility youve been looking foralong with a fantastic location close to shopping, restaurants, and major highways. Step inside to a spacious foyer where beautiful hardwood floors immediately set the tone. A generous walk-in closet with stylish sliding barn doors provides the perfect place to keep everyday clutter tucked away. The hardwood floors continue into the inviting living room, highlighted by a wood-burning fireplace with a gorgeous custom-built wood mantelcreating a warm and welcoming space to relax or entertain. The open-concept design flows seamlessly into the updated kitchen, featuring ceramic tile flooring, granite countertops, stainless steel appliances, two ovens, all-wood cabinetry, a pantry, and a deep stainless-steel sink. With the kitchen overlooking the impressive expanded dining room, entertaining is effortless. The dining room features hardwood flooring, soar
USD 490,000
56 Gridiron Road
View photo
House · for sale
USD 439,900
USD 283/sq.ft
56 Gridiron Road
Newtown Grant
· 1,550 sq.ft · 4 Bedrooms · 2 Baths · House
· Patio · Garden · Fireplace · Equipped kitchen · Parking
Newtown Grant · 1,550 sq.ft · 4 Bedrooms · 2 Baths · House · Patio · Garden · Fireplace · Equipped kitchen · Parking
Expanded, upgraded, and move-in ready in Goldenridge, 56 Gridiron Road offers the space, layout, and features buyers are looking for. This beautiful expanded ranch features 4 bedrooms, 2 full bathrooms, approximately 1,554 square feet of living space, upgraded flooring throughout, and an open floor plan designed for comfortable everyday living and entertaining. The main living area offers a warm and inviting layout with a family room, dining room, and living room, highlighted by an upgraded wood-burning fireplace with insert and custom stonework. The updated kitchen and bathrooms are approximately one year old, offering modern finishes and added convenience. The home also features a large primary bedroom, updated roof, large attic storage, and many additional upgrades throughout. Outdoor living is just as impressive with an enclosed patio and a nice-sized yard, providing plenty of space to relax or entertain. Additional features include driveway parking and an attached garage currently
USD 439,900
152 Knox Court
View photo
Townhouse · for sale
USD 435,000
USD 276/sq.ft
152 Knox Court
Newtown Grant
· 1,572 sq.ft · 3 Bedrooms · 2 Baths · Townhouse
· Patio · Balcony · Equipped kitchen
Newtown Grant · 1,572 sq.ft · 3 Bedrooms · 2 Baths · Townhouse · Patio · Balcony · Equipped kitchen
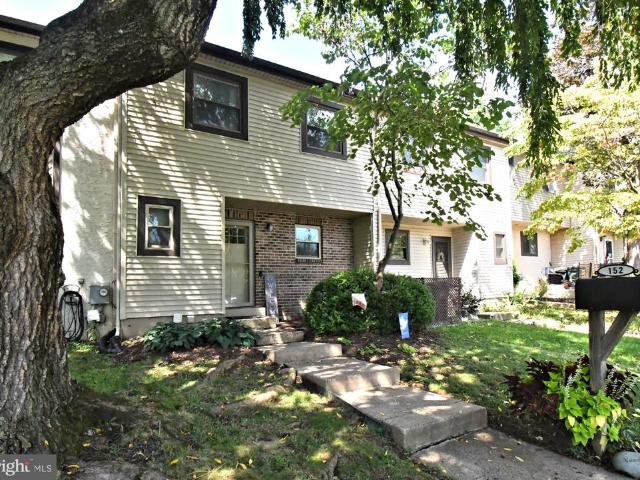
Welcome to 152 Knox Ct in Southampton! A beautifully maintained townhome tucked beneath mature shade trees in the sought-after Village Shires community. Classic brick-and-siding curb appeal and a welcoming front walk set the tone for the warm, move-in-ready interior that awaits inside. Step through the foyer onto rich flooring that flows through the main level. The updated eat-in kitchen shines with crisp cabinetry, quartz countertops, subway tile backsplash, and stainless steel appliances including a French-door refrigerator and range with built-in microwave. The adjoining dining area is anchored by a stylish three-light chandelier and opens seamlessly into a bright, airy living room with a soft blue accent wall perfect for entertaining or relaxing by the sliding glass doors to the patio. Upstairs, the primary suite impresses with vaulted ceilings, a ceiling fan, private balcony, full bathroom and a generous closet space. Two additional bedrooms offer flexibility for family, guests, o
USD 435,000
20 Kennedy Drive
View photo
House · for sale
USD 139,500
USD 152/sq.ft
20 Kennedy Drive
Newtown Grant
· 915 sq.ft · 2 Bedrooms · 2 Baths · House
· Equipped kitchen
Newtown Grant · 915 sq.ft · 2 Bedrooms · 2 Baths · House · Equipped kitchen
Stunning 2 bed, 2 bath home with large open concept living. This split floor plan has a spacious bedroom on each end. The master suite has a wall of closets and an adjoining full bath. The living area includes a large living room open to the kitchen and separate laundry room. The countertops wrap around into the living area for bar top seating as you enjoy family dining in this bright airy space. *Home is in a private community. Land rent applies
USD 139,500
3713 Fleetwood Avenue
View photo
House · for sale
USD 649,900
USD 425/sq.ft
3713 Fleetwood Avenue
Newtown Grant
· 1,528 sq.ft · 4 Bedrooms · 2 Baths · House
· Deck · Equipped kitchen · Parking
Newtown Grant · 1,528 sq.ft · 4 Bedrooms · 2 Baths · House · Deck · Equipped kitchen · Parking
Welcome home to this beautiful 4-bedroom, 2.5-BATH home offering a bright, modern, and inviting layout! From the moment you step inside, youll love the abundance of NATURAL LIGHT and the spacious OPEN-CONCEPT LIVING ROOM, DINING AREA, AND KITCHENperfect for both everyday living and entertaining. The kitchen is the heart of the home, featuring a large center island, granite countertops, a modern backsplash, and plenty of cabinet and counter space. SPACIOUS BEDROOMS with GENEROUS CLOSET SPACE, along with beautifully appointed bathrooms designed with comfort and style in mind. Step outside and enjoy the BEAUTIFUL DECK, perfect for relaxing, entertaining, or enjoying your morning coffee. Additional highlights include a 2-CAR GARAGE and a LARGE DRIVEWAY offering plenty of parking. Bright, spacious, and move-in readythis beautiful home has so much to offer. Dont miss the opportunity to make it yours!
USD 649,900
717 Kleckner Road
View photo
House · for sale
USD 499,900
USD 349/sq.ft
717 Kleckner Road
Newtown Grant
· 1,432 sq.ft · 3 Bedrooms · 2 Baths · House
· Patio · Garden · Fireplace · Equipped kitchen · Parking · Cellar
Newtown Grant · 1,432 sq.ft · 3 Bedrooms · 2 Baths · House · Patio · Garden · Fireplace · Equipped kitchen · Parking · Cellar
Welcome to 717 Kleckner Road, a beautifully maintained ranch-style home situated on a spacious lot in Bensalem Township. Offering 3 bedrooms and 2.5 bathrooms, this home features a bright and inviting layout with vaulted ceilings, hardwood flooring, and an abundance of natural light throughout. The updated kitchen offers ample cabinetry and counter space, stainless steel appliances, and a convenient breakfast bar, opening seamlessly into the living areas for easy everyday living and entertaining. The spacious family room is highlighted by a striking floor-to-ceiling stone fireplace and provides direct access to the rear patio and expansive backyard. The primary bedroom features its own private full bathroom, while two additional generously sized bedrooms and a full hall bath complete the main living level. Additional highlights include a partial basement providing plenty of storage space, an attached 2-car garage, an extended driveway offering ample parking, and a storage shed. Outside
USD 499,900
169 State Road
View photo
House · for sale
USD 875,000
USD 299/sq.ft
169 State Road
Newtown Grant
· 2,917 sq.ft · 6 Bedrooms · 3 Baths · House
Newtown Grant · 2,917 sq.ft · 6 Bedrooms · 3 Baths · House
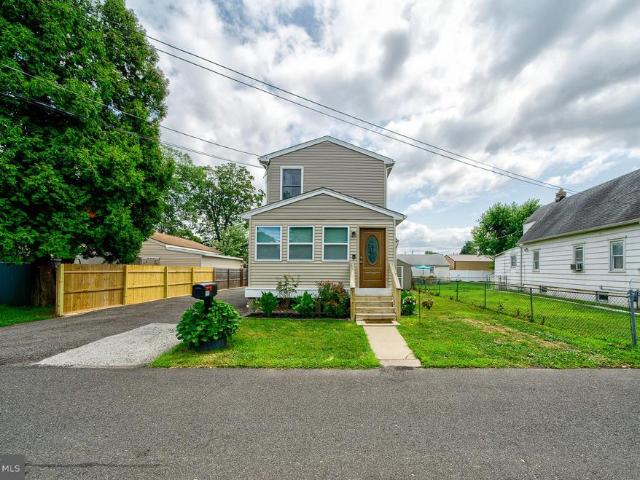
This 6 Bedroom 3 Bath single family home sits on a 3.82 acre lot. The property sits on the Bucks county side of the Philadelphia and Buck county line. Very convenient to shopping and transportation with close access TO I95, Rt 1 and the turnpike. There is endless opportunity here to make your dreams come true. It is a rare opportunity to find a property with this much land. Seize your opportunity and schedule your appointment today. Feel free to call the listing agent with any questions. I will be glad to help
USD 875,000
1016 Clemens Court
View photo
House · for sale
USD 575,000
USD 224/sq.ft
1016 Clemens Court
Newtown Grant
· 2,562 sq.ft · 3 Bedrooms · 2 Baths · House
· Garden · Office room · Equipped kitchen
Newtown Grant · 2,562 sq.ft · 3 Bedrooms · 2 Baths · House · Garden · Office room · Equipped kitchen
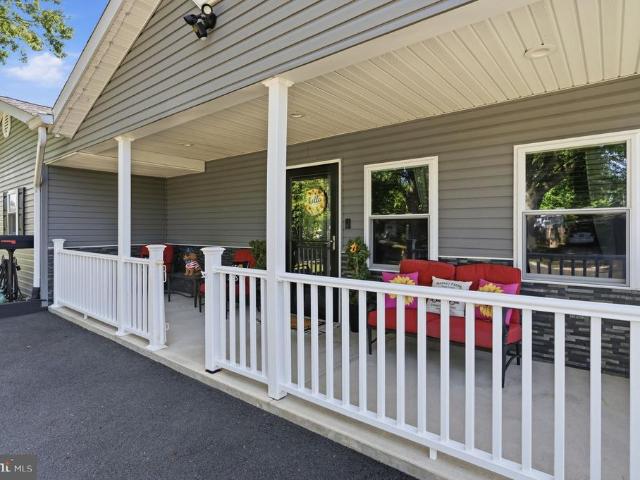
Come and enjoy this custom built home in a plush tranquil setting. Approaching the home you are greeted by sliding glass doors which lead to large living room with stone hearth, luxury vinyl flooring, accent high hat lighting and cieling fan. The eat in kitchen with breakfast bar has been completely remodeled and offers an abundance of cabinetry and granite countertops, ceramic tile backsplash with glass insert, pantry/coat closet, accent high hat lighting and ceiling fan. Just off the kitchen we have a multipurpose family/dining room, office, media room etc. Convenient first floor powder room. The laundry room offers a washer and new Maytag dryer (2026). Also base and wall cabinets have been provided for convenience. The newer heater was installed in (2016), top-of-the-line hot water heater installed, new central air-conditioning installed (2022), 200 amp electric service, storage area and access to rear yard completes the laundry room. The yard is oversized almost feels like a small
USD 575,000
2072 Hansell Drive
View photo
House · for sale
USD 300,000
USD 224/sq.ft
2072 Hansell Drive
Newtown Grant
· 1,335 sq.ft · 3 Bedrooms · 1 Bath · House
· Garden · Office room
Newtown Grant · 1,335 sq.ft · 3 Bedrooms · 1 Bath · House · Garden · Office room
Multiple offers received. Executor will be reviewing offers. 09-02-2026. Please have offers in by 5PM Fixer upper. Selling AS-IS, with contents. No financing contingencies. Bring your contractor. Showings start 9-01-26 Split-level residence located in the highly desirable Bensalem Township School District. Nestled on an expansive and rare 0.46-acre lot (100' x 200'), this property offers the perfect balance of suburban tranquility and everyday convenience. 3-bedroom, 2-bathroom layout spanning a comfortable 1,344 square feet of functional living space. The signature split-level floor plan provides excellent separation of space, featuring the main level perfect for entertaining, upper-level bedrooms, and a lower-level footprint ripe for a family room, home office. Level backyard serves as your own private oasis with endless potential for summer gatherings, gardening, or future expansions. Situated in a quiet, established neighborhood, you are just minutes away from major commuter routes
USD 300,000
39 Chaucer Court # 11602
View photo
Townhouse · for sale
USD 549,990
USD 200/sq.ft
39 Chaucer Court # 11602
Newtown Grant
· 2,745 sq.ft · 3 Bedrooms · 2 Baths · Townhouse
Newtown Grant · 2,745 sq.ft · 3 Bedrooms · 2 Baths · Townhouse
This Isleton plan in the newest townhome community in Middletown Township in the highly rated Neshaminy School District is now available for purchase and is scheduled to close late May 2026. Neshaminy Springs is conveniently located on Woodbourne Road just south of the Trenton Road intersection and close to the Middletown Township shopping area, restaurants, medical facilities and all major roadways, only a short distance to NJ. We are offering $7,000 towards closing cost for using Pulte Mortgage Company for financing. Take advantage of the pre construction pricing and get in early before school starts. Realtors MUST be present at first appointment! Photos and video are of the model not the actual home for sale All structural and design options in this home can be chosen which will adjust the price
USD 549,990
1960 Maple Avenue
View photo
House · for sale
USD 379,000
USD 338/sq.ft
1960 Maple Avenue
Newtown Grant
· 1,119 sq.ft · 3 Bedrooms · 2 Baths · House
· Garden · Equipped kitchen
Newtown Grant · 1,119 sq.ft · 3 Bedrooms · 2 Baths · House · Garden · Equipped kitchen
Just Listed $379,000 1960 Maple Ave, Croydon, PA 19021 3 Bedrooms | 2 Bathrooms | Completely Remodeled Welcome to this beautifully renovated home in the heart of Croydon! Every detail has been thoughtfully updated, making this property completely move-in ready. Features Include: 3 spacious bedrooms 2 fully updated bathrooms Brand-new modern kitchen with stylish cabinetry and countertops Open and inviting living space with abundant natural light New flooring throughout Updated lighting and fixtures Fresh interior and exterior paint Updated mechanicals and finishes Private driveway Large yard with plenty of room for entertaining, pets, or future expansion Conveniently located near major highways, shopping, restaurants, parks, and public transportation, this home offers the perfect combination of modern upgrades and everyday convenience. Offered at $379,000 Schedule your private showing todaythis beautifully remodeled home wont last long!
USD 379,000
312 Lantern Dr
View photo
Townhouse · for sale
USD 435,000
USD 310/sq.ft
312 Lantern Dr
Newtown Grant
· 1,399 sq.ft · 3 Bedrooms · 2 Baths · Townhouse
Newtown Grant · 1,399 sq.ft · 3 Bedrooms · 2 Baths · Townhouse
Welcome to 312 Lantern Drive, a Doylestown Borough home that gives you the best of both worlds: a quiet neighborhood feel with the walkability and lifestyle people love about living in town. Picture starting your morning with something sweet from Maryanne Pastry Shoppe, meeting friends for sushi or hibachi at OOKA, enjoying a date night at Vela, or spending the weekend walking through the shops, parks, restaurants, and community events that make Doylestown such a special place to call home. Youre close to the charm of the Borough while still having a home that feels comfortable, practical, and easy to enjoy every day. Inside, this home offers the kind of space and flexibility that makes daily life easier for a family. The primary suite gives you your own private bathroom and walk-in closet, so you do not have to share with kids or guests. The additional bedrooms offer room for family, guests, or hobbies, while the third-floor loft-style bedroom with its own walk-in closet can become a
USD 435,000
23 Boston Ivy Road
View photo
House · for sale
USD 339,000
USD 342/sq.ft
23 Boston Ivy Road
Newtown Grant
· 990 sq.ft · 3 Bedrooms · 1 Bath · House
· Garden · Equipped kitchen · Parking
Newtown Grant · 990 sq.ft · 3 Bedrooms · 1 Bath · House · Garden · Equipped kitchen · Parking
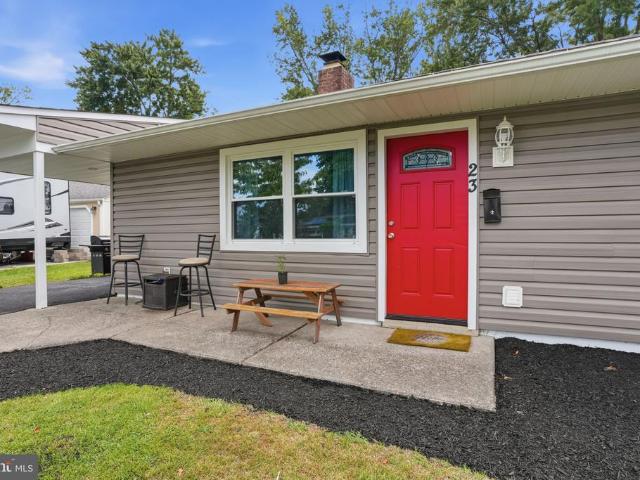
Welcome to 23 Boston Ivy Road in the desirable Blue Ridge section of Levittown! This charming 3-bedroom, 1-bath home offers comfort, style, and thoughtful updates throughout. The bright, updated kitchen provides a functional and inviting space for everyday living, while new vinyl flooring adds a fresh, modern touch. Major improvements completed in 2025 include a new roof, siding, and windows, giving buyers added peace of mind. Outside, enjoy a spacious backyard perfect for entertaining, gardening, or relaxing, along with an attached garage/storage area that offers plenty of extra space. Whether youre a first-time homebuyer or looking to downsize, this move-in-ready home is one you wont want to miss!
USD 339,000
418 Welsford Road
View photo
House · for sale
USD 639,900
USD 223/sq.ft
418 Welsford Road
Newtown Grant
· 2,863 sq.ft · 4 Bedrooms · 2 Baths · House
· Patio · Garden · Fireplace · Equipped kitchen
Newtown Grant · 2,863 sq.ft · 4 Bedrooms · 2 Baths · House · Patio · Garden · Fireplace · Equipped kitchen
Price Improvement! This house has been appriased for a significant amount more! Spacious Tudor in the desirable Fairless Hills Wistarwood Development is now available for sale. The house stands tall and is one of the largest model home in the development, boasting impressive features such as 9-foot ceilings, a two-story foyer, a cathedral ceiling, a skylight, a loft overlooking a vaulted. Ceiling family room, and much more. Enter through the Double door entryway to discover the grand two-story foyer with an impressive staircase. On the first level, from the main hall, youll find a formal living room, a formal dining room, and a spacious family room with a stone wood-burning fireplace and the large eat-in the kitchen. The kitchen boasts a custom built pantry, stainless steel oven and dishwasher, along with sliding glass doors that lead you to one of the two back patios and the large yard. The family room also has sliding glass doors that open to a covered patio. Beyond the back yard is
USD 639,900
28 Ivy Lane # 84
View photo
House · for sale
USD 381,210
USD 231/sq.ft
28 Ivy Lane # 84
Newtown Grant
· 1,647 sq.ft · 2 Bedrooms · 2 Baths · House
· Office room · Equipped kitchen
Newtown Grant · 1,647 sq.ft · 2 Bedrooms · 2 Baths · House · Office room · Equipped kitchen
Quick delivery! We are offering one year paid hoa dues for 2026, plus a free whirlpool refrigerator, washer & dryer! Also receive a $2,000 gift card to raymour & flanigan at settlement! Welcome to The Villas at Greenbrook 55+ Community! This 2nd floor Chancellor spec home is stunning! Loaded with upgrades! Complete with 2 beds, 2 baths and an open concept kitchen, dining area & great room with vaulted ceilings is an absolute WOW factor! Perfect for entertaining or just relaxing. The kitchen is a chefs delight with Quartz countertops, 42' cabinets, beautiful backsplash, large island that easily seats 4 to 5 people & Whirlpool appliances. The Primary Bedroom is spacious with a walk in closet & easily accommodates a king size bed. Step into your on suite bathroom complete with a walk-in shower, linen closet and double vanity. The 2nd bedroom is perfect for guests. A hall bath and laundry complete the first floor. Head upstairs to the large loft perfect for an office/game room/den. This sp
USD 381,210
123 Adams Drive
View photo
House · for sale
USD 117,000
USD 150/sq.ft
123 Adams Drive
Newtown Grant
· 775 sq.ft · 2 Bedrooms · 1 Bath · House
Newtown Grant · 775 sq.ft · 2 Bedrooms · 1 Bath · House
New construction 2 bed 1 bath open concept. Ceiling fan, crown molding, 8-foot ceilings, lots of windows, recessed lights and upgraded appliances mark the beauty of this home. Utility area for a full-size washer/dryer, gutters and downspouts are additional features of the home. *Home is in a private community. Land rent applies
USD 117,000
100 Kiltie Drive
View photo
House · for sale
USD 1,325,000
USD 603/sq.ft
100 Kiltie Drive
Newtown Grant
· 2,196 sq.ft · 3 Bedrooms · 3 Baths · House
· Patio · Garden · Equipped kitchen
Newtown Grant · 2,196 sq.ft · 3 Bedrooms · 3 Baths · House · Patio · Garden · Equipped kitchen
Set in New Hope's coveted Kiltie Drive, a serene haven nestled in the heart of town. This light-filled contemporary home boasts stylish updates throughout, offering the perfect blend of modern comfort and timeless charm. Welcomed by a bluestone patio, once inside you're greeted by an open floor plan that flawlessly combines a spacious dining room and living room, leading into the kitchen. The newly installed, wide-plank engineered oak flooring enhances the warmth and coziness of this space. A pellet stove in the living room provides a cozy ambiance, while offering great views of the lush side and rear yard areas. The updated modern kitchen is a culinary enthusiast's dream, equipped with stainless Bosch appliances and a new Samsung fridge, extra deep-set quartzite counters, a stainless farm sink, chic tiled backsplash, dedicated coffee station with a handy pot filler, black walnut wood details and pantry. A commercial-grade hood ensures a clean and fresh cooking environment. Adjacent to
USD 1,325,000
539 Fairhill Drive
View photo
House · for sale
USD 800,000
USD 227/sq.ft
539 Fairhill Drive
Newtown Grant
· 3,520 sq.ft · 6 Bedrooms · 2 Baths · House
· Patio · Garden · Equipped kitchen · Swimming pool
Newtown Grant · 3,520 sq.ft · 6 Bedrooms · 2 Baths · House · Patio · Garden · Equipped kitchen · Swimming pool
Welcome to this spacious 6-bedroom, 2-full and 2-half-bath single-family home located in the highly regarded Council Rock School District. Thoughtfully expanded through an architect-designed custom rebuild in 2007, this home offers generous living space, a flexible floor plan, recessed lighting, and various electrical upgrades in and outside the home. The main level features hardwood flooring, a formal dining room, and a spacious family room filled with natural light. The well-appointed kitchen offers abundant cabinetry, Formica granite look countertops, gas cooking, under-cabinet lighting, recessed lighting, and a large center peninsula with seating. An adjoining Florida room with heated floors overlooks the backyard and provides direct access to the patio and pool area. Upstairs, the spacious primary suite includes a private bath featuring a double vanity, soaking tub, separate glass-enclosed spa shower with shower speakers, and heated flooring. Five additional bedrooms provide plent
USD 800,000
388 Linden Avenue
View photo
House · for sale
USD 2,000,000
USD 552/sq.ft
388 Linden Avenue
Newtown Grant
· 3,617 sq.ft · 4 Bedrooms · 3 Baths · House
· Equipped kitchen
Newtown Grant · 3,617 sq.ft · 4 Bedrooms · 3 Baths · House · Equipped kitchen
Tucked along one of Doylestown Boroughs most picturesque and quiet streets, this custom-built home was thoughtfully designed in 2003 in the style of a classic 19th-century Victorian, offering all the charm and character of a historic residence with the comfort, convenience, and peace of mind that newer construction provides. Just a short stroll from the Boroughs beloved restaurants, coffee shops, boutiques, library, and cultural attractions, the location offers the very best of in-town living while still feeling private and serene. Inside, a wide foyer sets the tone for the homes spacious and thoughtfully designed layout, where timeless architectural details blend seamlessly with modern updates. Hardwood floors run throughout, adding warmth and continuity to the living spaces. The main level features gracious living and dining rooms, along with a convenient powder room. Open to the family room, the kitchen creates a natural gathering space at the heart of the home. The renovated kitche
USD 2,000,000
815 Stella Avenue
View photo
House · for sale
USD 374,900
USD 378/sq.ft
815 Stella Avenue
Newtown Grant
· 990 sq.ft · 3 Bedrooms · 1 Bath · House
· Garden · Deck
Newtown Grant · 990 sq.ft · 3 Bedrooms · 1 Bath · House · Garden · Deck
Welcome to 815 Stella Ave Move-In Ready in the Heart of Croydon Tastefully updated and thoughtfully maintained, this 3-bedroom home checks every box on today's buyer's wish list and then some. The main level offers a generous living area plus a comfortable family room that doubles beautifully as a flex space use it as-is or effortlessly reconfigure it back to a first-floor bedroom to suit your lifestyle. Step outside and the backyard does the talking: a private fenced yard and a deck made for entertaining, relaxing, or simply enjoying the outdoors without a project list in sight. Updated systems throughout mean you're moving into peace of mind, not a to-do list. Location? It doesn't get more connected in Bucks County. The SEPTA Trenton Line puts Center City Philadelphia just 3040 minutes away. I-95 and Route 13 are minutes from your door, the Burlington-Bristol Bridge gives you an easy shot into New Jersey, and Neshaminy State Park and the Delaware River waterfront are practically in y
USD 374,900
32 Orchard Lane
View photo
House · for sale
USD 525,000
USD 239/sq.ft
32 Orchard Lane
Newtown Grant
· 2,196 sq.ft · 4 Bedrooms · 2 Baths · House
· Garden · Swimming pool · Equipped kitchen · Parking
Newtown Grant · 2,196 sq.ft · 4 Bedrooms · 2 Baths · House · Garden · Swimming pool · Equipped kitchen · Parking
Welcome to this absolutely stunning, fully updated & expanded home in Bristol Township where thoughtful design and beautiful finishes create the perfect blend of comfort and style. From the moment you step inside, you'll see soaring vaulted ceilings in the spacious living room, highlighted by a cozy pellet stove that creates a warm and inviting atmosphere. The kitchen has been beautifully remodeled featuring two islands, abundant cabinetry, stylish finishes and a walk in pantry. Offering 4 bedrooms, this home provides room for everyone. The primary suite is a true retreat complete with a large walk in closet and an en-suite bathroom featuring a stylish walk in shower. The backyard is a true oasis! The outdoor space features a hot tub with television, a beautiful large swing & a fenced in pool all included in the sale. Additional highlights include a large driveway with up to 5 spaces for parking, new roof, siding, electrical and plumbing all done in 2018. For added peace of mind, there
USD 525,000

Get email alerts

Don't miss out: be the first to know about new properties

The alert was correctly created

On subscribing you accept the conditions of use and the privacy policy
Alert
Receive new ads in your inbox
Save this search
Receive alerts for new listings

We'll send you an email when we have new properties for: "Houses for sale in Newtown Grant"

The alert was correctly created

Delancey Court, Newtown Grant Newtown township Bucks County Pennsylvania
Eddington
Get email alerts and be the first to see new listings
Required field
On subscribing I accept the terms of the privacy policy
Perfect! You'll soon start receiving new listings via email
Alert
Receive an email when we have new ads for Houses for sale in Newtown Grant
Save this search
Filters

Bedrooms

Size (sq.ft)

sq.ft
sq.ft

Price

USD
USD

Property type

Bathrooms

Clear all filters
Receive notifications when new entries are published.