849 houses for sale in Nichols Corner

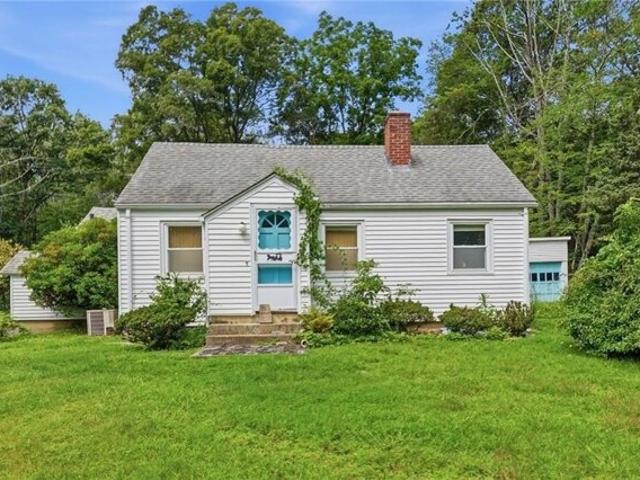
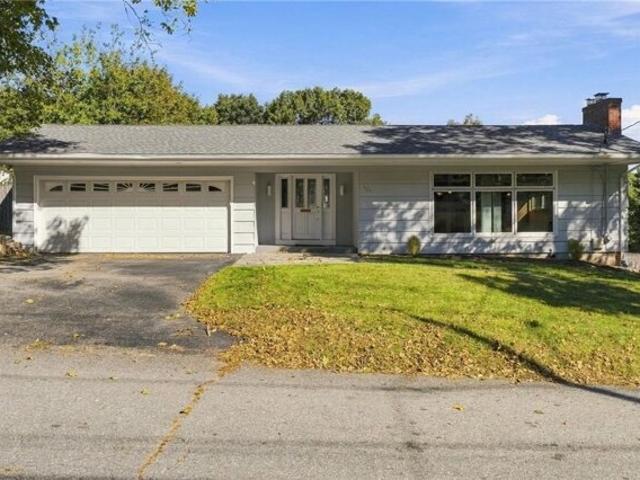
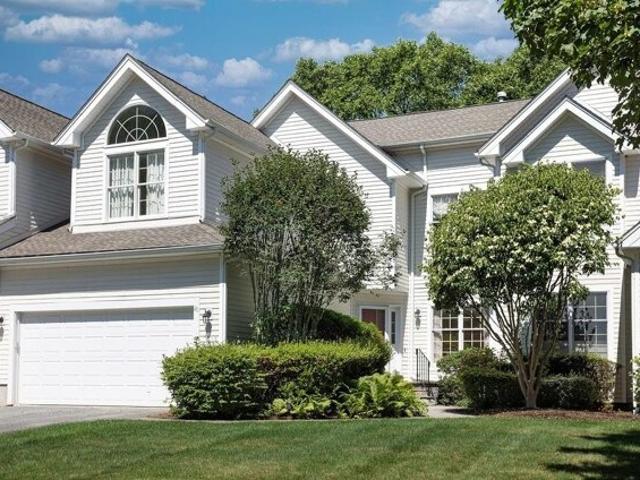
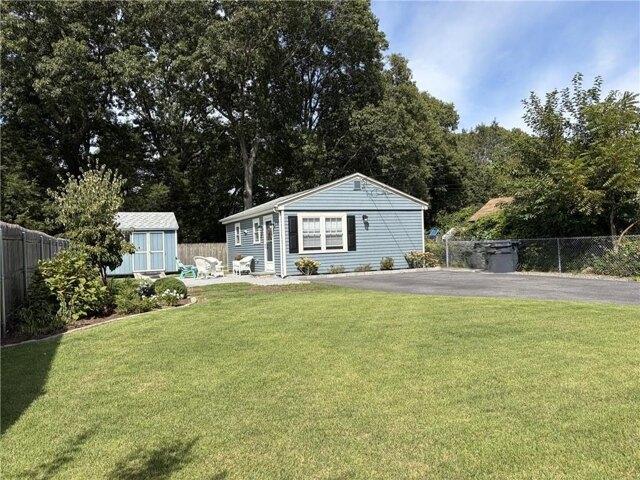
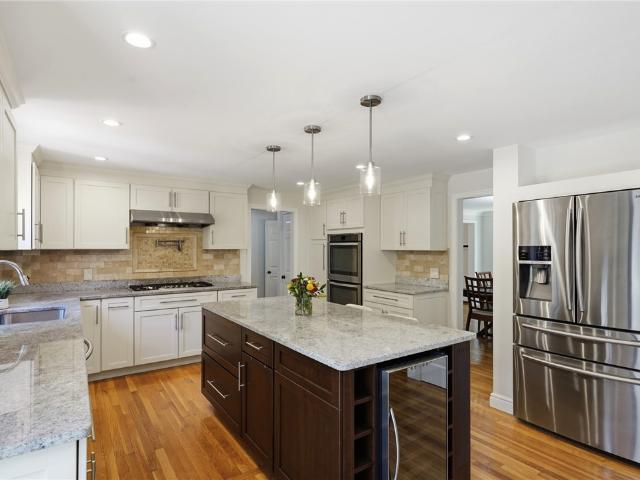
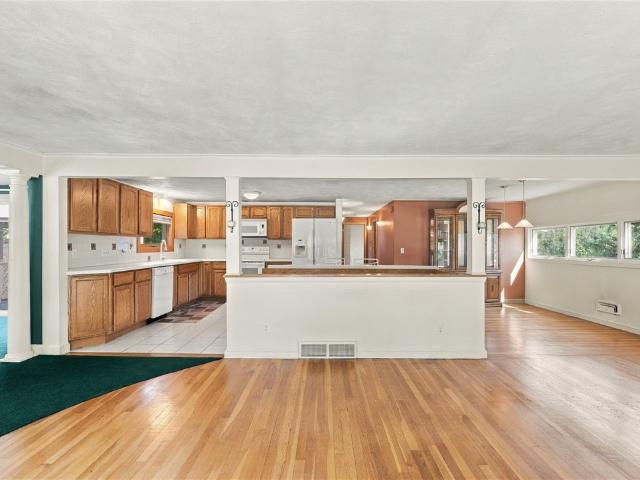
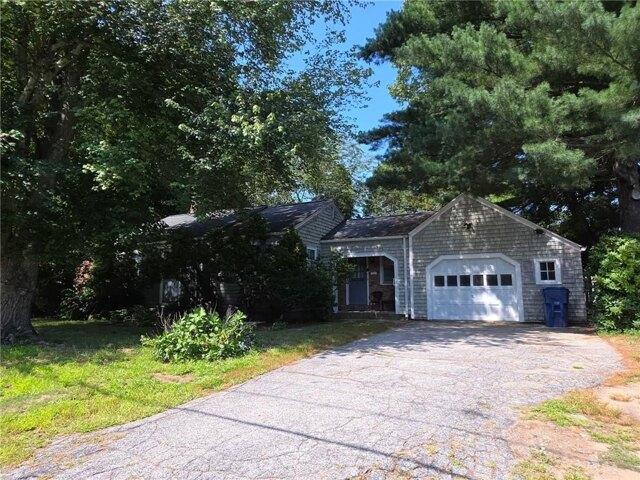
S Pierce Rd, East Greenwich, Home For Sale
View photo
House · for sale
USD 499,900
USD 334/sq.ft
S Pierce Rd, East Greenwich, Home For Sale
Nichols Corner
· 1,496 sq.ft · 3 Bedrooms · 2 Baths · House
· Equipped kitchen · Cellar
Nichols Corner · 1,496 sq.ft · 3 Bedrooms · 2 Baths · House · Equipped kitchen · Cellar
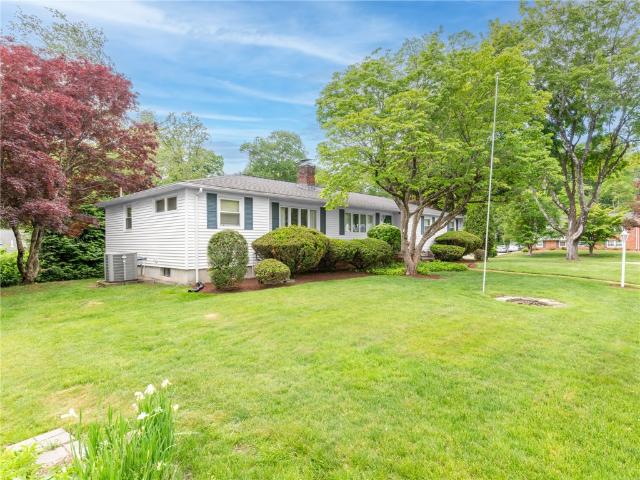
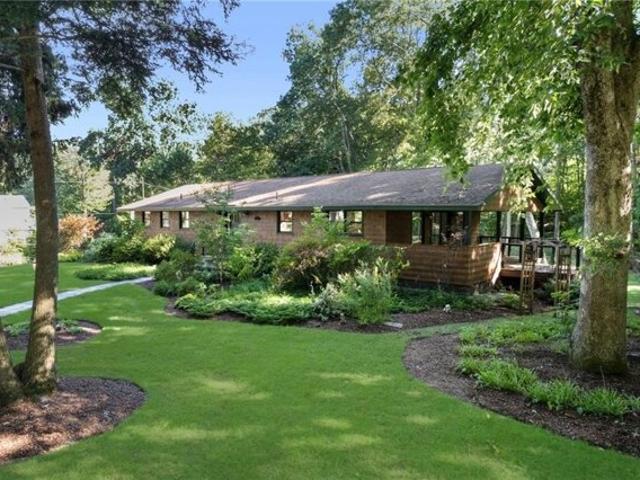
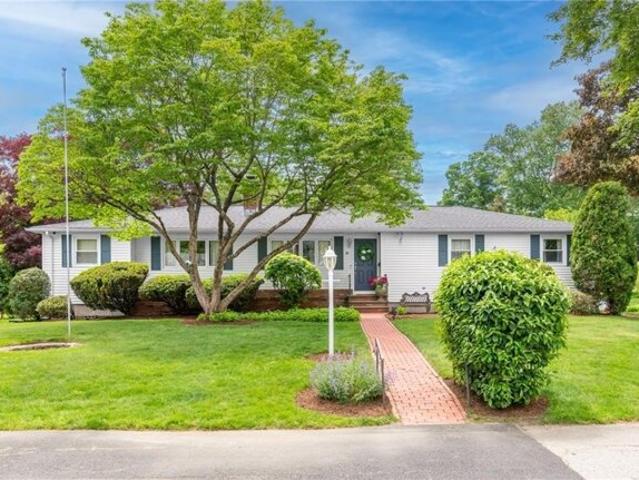
Welcome to 93 South Pierce Road. A charming ranch home in the very sought after East Greenwich, RI. This home features 3 bedrooms, 2 baths, spacious kitchen, dining and living room. The Basement has a finished office and family room perfect for work and gatherings. Sold as-is
USD 499,900
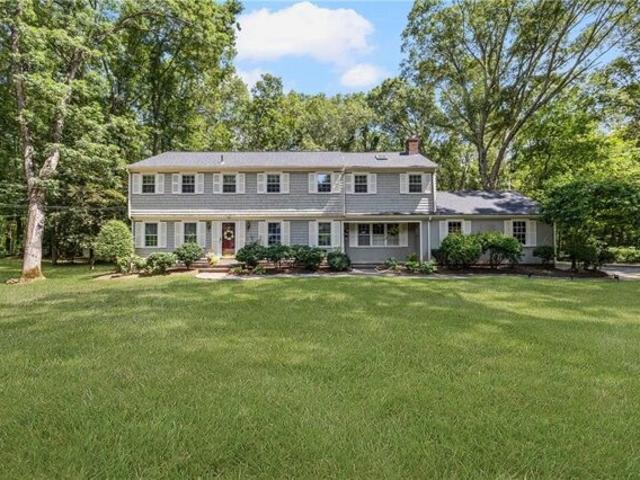
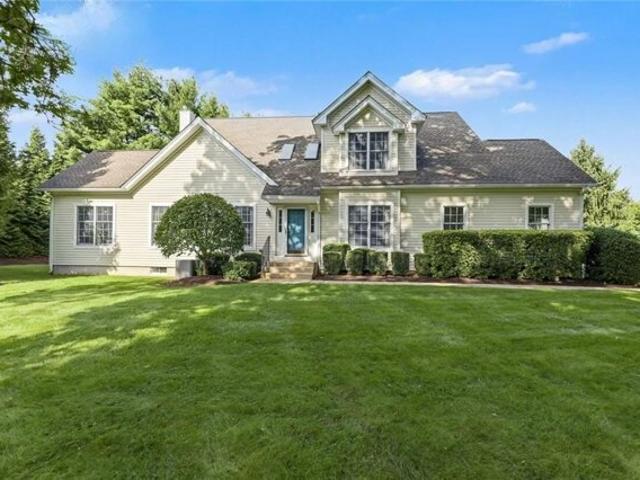
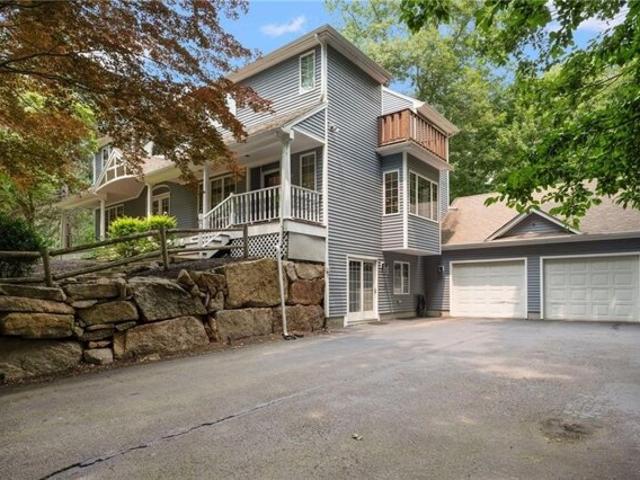
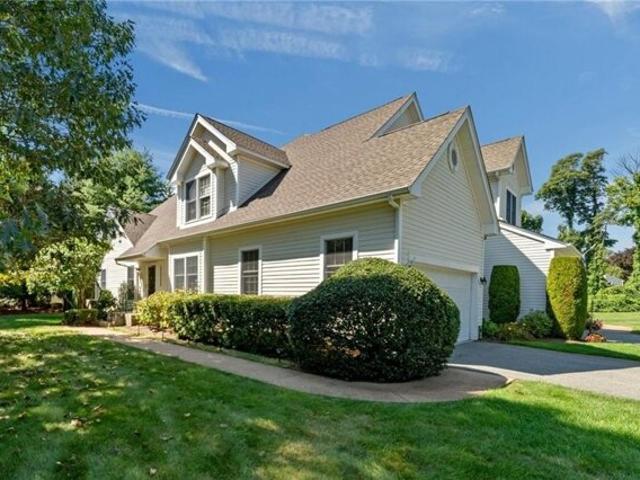
Birchwood Way, East Greenwich, Home For Sale
View photo
House · for sale
USD 772,900
USD 419/sq.ft
Birchwood Way, East Greenwich, Home For Sale
Nichols Corner
· 1,841 sq.ft · 3 Bedrooms · 2 Baths · House
· Equipped kitchen · Parking · Air conditioning
Nichols Corner · 1,841 sq.ft · 3 Bedrooms · 2 Baths · House · Equipped kitchen · Parking · Air conditioning
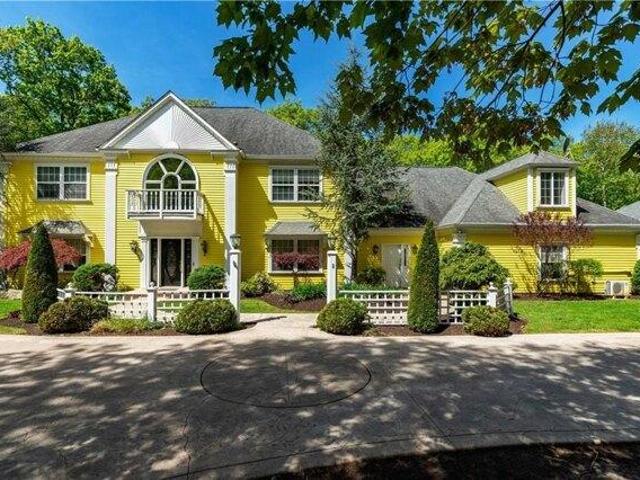
You'll be hard-pressed to find over 2000 square feet of single-level living in East Greenwich's Lillibridge neighborhood, and this beautiful Ranch delivers exactly that. Impeccably maintained, the home features a distinctive floor plan with two private bedroom suites on opposite ends of the home, an updated kitchen, a 240 square foot three season sunroom with A/C, and a partially finished walkout lower level. Additional highlights include great closet space in the master, an integral two-car garage, lawn irrigation, forced water baseboard heat and central A/C. Set on a corner lot with mature landscaping, and professionally manicured grounds, this property combines a quiet neighborhood setting with close proximity to town, the waterfront, schools and everything that makes East Greenwich such a sought-after place to call home
USD 772,900
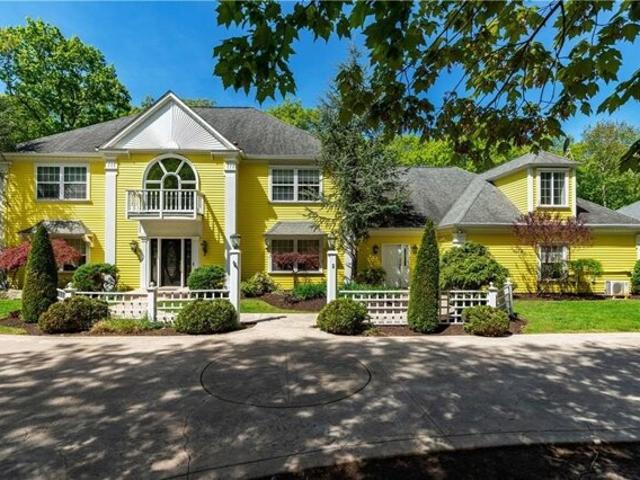
Howland Rd, East Greenwich, Home For Sale
View photo
House · for sale
USD 2,100,000
USD 560/sq.ft
Howland Rd, East Greenwich, Home For Sale
Nichols Corner
· 3,746 sq.ft · 3 Bedrooms · 4 Baths · House
· Equipped kitchen
Nichols Corner · 3,746 sq.ft · 3 Bedrooms · 4 Baths · House · Equipped kitchen
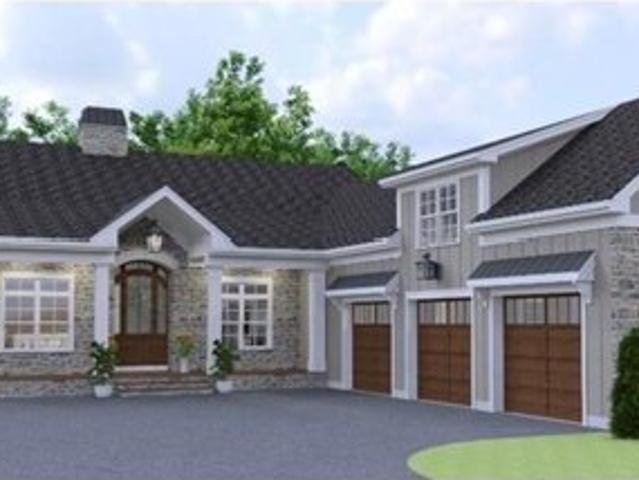
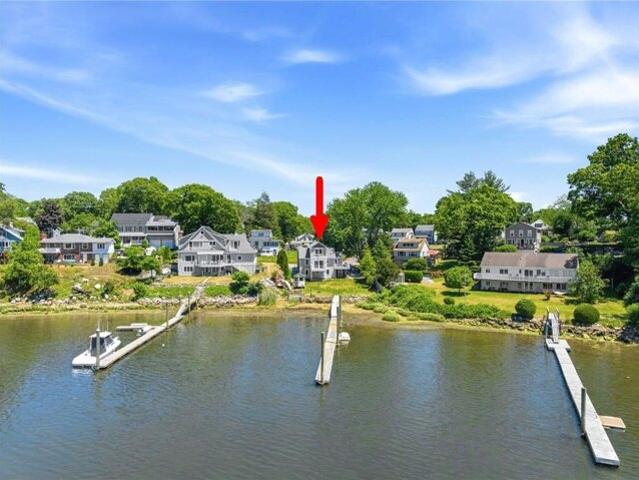
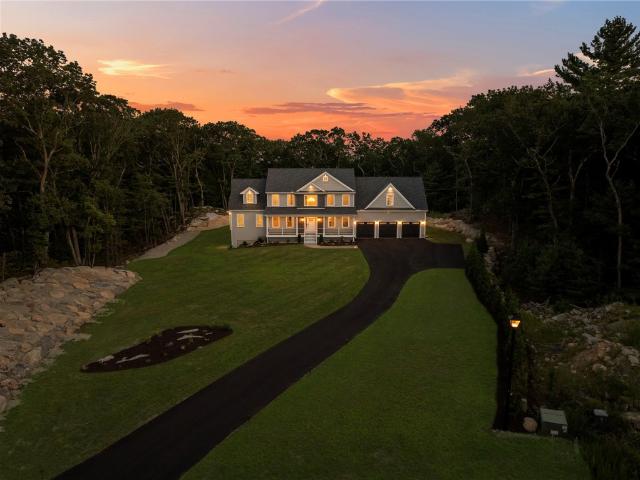
Introducing 135 Howland Road, East Greenwich RI, another beautiful custom home designed and build by Philip Ryan Homes. Currently under construction with a Fall occupancy date this 3750 square foot ranch offers dramatic one level living in the heart of old East Greenwich. Sited on a 3/4 acre lot only minutes to East Greenwich's historic Main Street and waterfront, 135 Howland Road offers new construction and thoughtful design. This home's dramatic and balanced spaces include an open concept 31' gathering room and eat-in kitchen. The adjacent SCULLERY is set up with 2nd sink and dishwasher, upper and lower cabinets, quartz countertops, and additional refrigeration (wine and beverage coolers). Situated on the main level the principal is a beautiful private oasis with an amazing bath space (8 1/2 foot shower, double shower heads and custom frameless doors). Other first level spaces include entry foyer, dining room or study, 2nd bedroom with bath, laundry and powder room. 3rd bedroom or of
USD 2,100,000
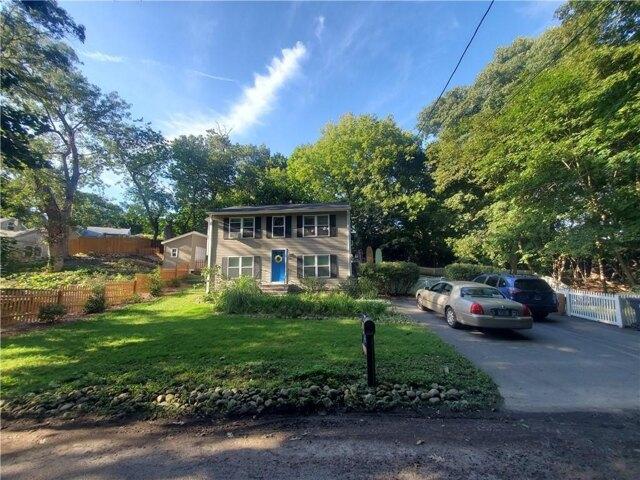
143 Allen Drive
View photo
House · for sale
USD 799,000
USD 345/sq.ft
143 Allen Drive
Nichols Corner
· 2,314 sq.ft · 4 Bedrooms · 3 Baths · House
· Patio · Garden · Deck · Equipped kitchen · Air conditioning
Nichols Corner · 2,314 sq.ft · 4 Bedrooms · 3 Baths · House · Patio · Garden · Deck · Equipped kitchen · Air conditioning
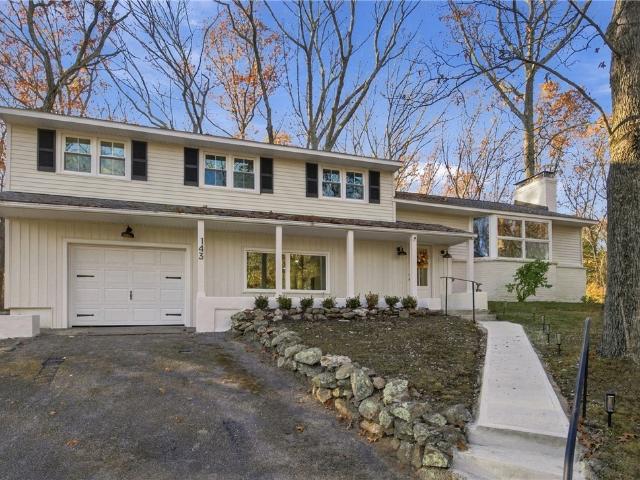
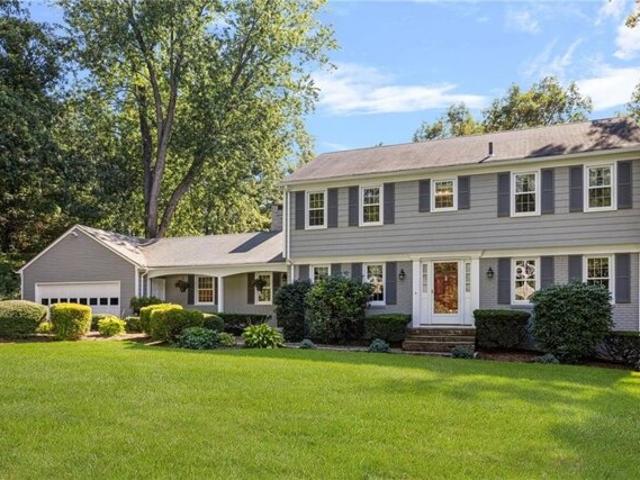
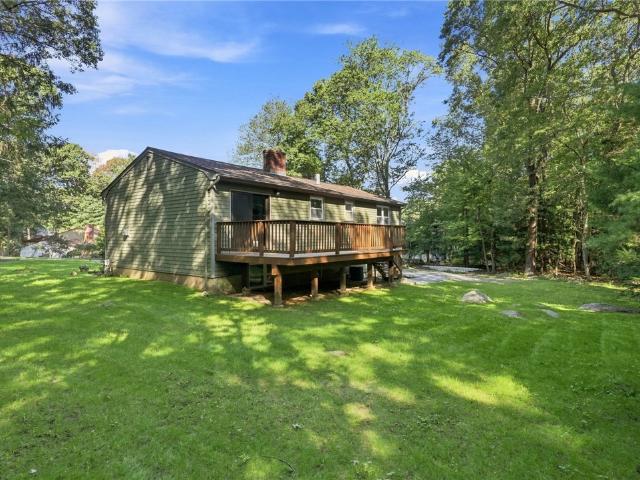
Beautifully renovated and set on over an acre, 143 Allen offers a rare combination of expansive grounds, wooded privacy, and convenience to downtown East Greenwich. With 4 bedrooms, 3 full baths, and a legal lower-level in-law, this thoughtfully updated home brings together the space, style, and flexibility you've been looking for. An effortless layout creates a welcoming flow for everyday living and entertaining, complemented by refinished hardwood floors, completely renovated kitchen and bathrooms, fresh paint, and updated lighting and fixtures throughout. Brand-new windows, new siding, and central air conditioning complete the transformation. The legal lower-level in-law adds exceptional versatility with a kitchenette, full bathroom, laundry, and walkout access to a semi-private patio. It's an inviting space for extended family or guests, with the convenience of direct outdoor access. Outside, a spacious new deck sets the scene for backyard barbecues, outdoor dining, and gatherings
USD 799,000
80 Birchwood Way
View photo
House · for sale
USD 772,900
USD 323/sq.ft
80 Birchwood Way
Nichols Corner
· 2,390 sq.ft · 3 Bedrooms · 2 Baths · House
· Equipped kitchen · Parking · Air conditioning
Nichols Corner · 2,390 sq.ft · 3 Bedrooms · 2 Baths · House · Equipped kitchen · Parking · Air conditioning
You'll be hard-pressed to find over 2000 square feet of single-level living in East Greenwich's Lillibridge neighborhood, and this beautiful Ranch delivers exactly that. Impeccably maintained, the home features a distinctive floor plan with two private bedroom suites on opposite ends of the home, an updated kitchen, a 240 square foot three season sunroom with A/C, and a partially finished walkout lower level. Additional highlights include great closet space in the master, an integral two-car garage, lawn irrigation, forced water baseboard heat and central A/C. Set on a corner lot with mature landscaping, and professionally manicured grounds, this property combines a quiet neighborhood setting with close proximity to town, the waterfront, schools and everything that makes East Greenwich such a sought-after place to call home
USD 772,900
Staples Ave
View photo
House · for sale
Request Details
Updated
Staples Ave
Nichols Corner
· House
Nichols Corner · House
This is a Real Estate-Owned (REO)/post-foreclosure home owned or managed by a bank. All offers are considered; however, the highest and best will most likely be accepted
Request Details
Valentine Cir, Warwick, Home For Sale
View photo
House · for sale
USD 739,900
USD 316/sq.ft
Valentine Cir, Warwick, Home For Sale
Nichols Corner
· 2,336 sq.ft · 3 Bedrooms · 2 Baths · House
· Parking · Fireplace · Equipped kitchen · Swimming pool
Nichols Corner · 2,336 sq.ft · 3 Bedrooms · 2 Baths · House · Parking · Fireplace · Equipped kitchen · Swimming pool
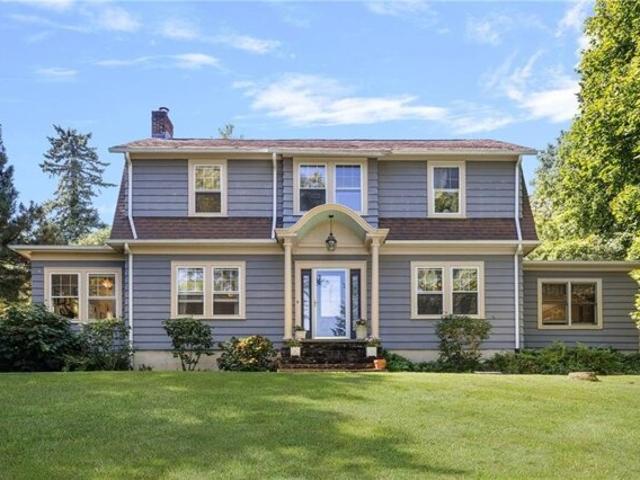
Quality and Charm of a By Gone Era Throughout this 3 Bed 2 Bath Colonial Set High A Top Valentine Circle on 3/4 Acres with Seasonal Waterviews of the Bay. Originally Built in 1937 This Home Offers Hardwoods Throughout - Maple Kitchen w Quartz Counters - Large Family Room - Dining Room w Custom Woodwork - Front to Back Living Room w Brick Fireplace - Cozy South Facing SunRoom -Central Air on 2nd Floor - Front to Back MasterBedroom - Walk Up 3rd Floor Attic - Gas Heat and Hot Water- Detached 2 Car Garage. All of This and a Beautiful Inground Pool ! 500 Feet to Marinas. 1.5 Miles to Historic Main Street East Greenwich and its Thriving Culinary, Arts and Entertainment Scene. 5 Minutes to TF Green International Airport and Train Station. 18 Minutes to Providence. 1 Hour to Boston. Everything at Your Doorstep !
USD 739,900
S County Trl, East Greenwich, Home For Sale
View photo
House · for sale
USD 599,000
USD 556/sq.ft
S County Trl, East Greenwich, Home For Sale
Nichols Corner
· 1,076 sq.ft · 2 Bedrooms · 1 Bath · House
Nichols Corner · 1,076 sq.ft · 2 Bedrooms · 1 Bath · House
Discover the potential of this single-family home located in beautiful East Greenwich. This residence offers a solid foundation for your next chapter. This home offers a unique opportunity to own a property with established history. Its classic layout and well-maintained systems make it a great canvas for a new owner to make their own
USD 599,000
Stone Ridge Dr, East Greenwich, Home For Sale
View photo
House · for sale
USD 924,900
USD 326/sq.ft
Stone Ridge Dr, East Greenwich, Home For Sale
Nichols Corner
· 2,831 sq.ft · 4 Bedrooms · 4 Baths · House
· Garden · Fireplace · Equipped kitchen · Air conditioning
Nichols Corner · 2,831 sq.ft · 4 Bedrooms · 4 Baths · House · Garden · Fireplace · Equipped kitchen · Air conditioning
Not your average Pratt built Colonial! This exceptional home offers a stunning great room addition with vaulted ceilings, abundant natural light, and an open concept design connecting seamlessly to the kitchen. The kitchen features generous cabinetry, a breakfast bar, and a convenient prep sink in addition to the main sink. Set on approximately one acre and abutting conservation land, the property offers expansive front and back yards and a wonderful sense of privacy. The first floor features hardwoods, a cozy family room with fireplace, front to back living room, and convenient laundry in the first floor lavette. Upstairs, two primary suites provide exceptional flexibility. One is a spacious primary suite addition featuring vaulted ceilings, a large walk in closet, and private bath, while the second offers a generously sized bedroom and private bath. Two additional generously sized bedrooms and another full bath complete the second floor. Central air serves the second floor, with two
USD 924,900
Justin Rd, East Greenwich, Home For Sale
View photo
House · for sale
USD 1,500,000
USD 299/sq.ft
Justin Rd, East Greenwich, Home For Sale
Nichols Corner
· 5,016 sq.ft · 4 Bedrooms · 5 Baths · House
· Patio · Garden · Office room · Parking · Equipped kitchen · Air conditioning · Swimming pool
Nichols Corner · 5,016 sq.ft · 4 Bedrooms · 5 Baths · House · Patio · Garden · Office room · Parking · Equipped kitchen · Air conditioning · Swimming pool
This may be a dream come true for the appropriate buyers. Over 5000 sq.ft. of fabulous home with 4 bedrooms, 4 full, and two half baths, oversized primary suite loaded with closet space, and a unique bridge overlooking the entrance foyer that could be an office or reading room. The double foyer entrance overlooks a dramatic turned staircase and a second staircase off the 2nd office offers access to the guest space and other bedrooms. Brand new heat was installed this spring (Radiant throughout). The yard is spectacular with an inground pool, Koi Ponds with waterfall, outdoor kitchen, and both open and covered patios for entertainment. A separate and nearly new 6 car garage building with heat and a/c is adjacent to the attached three car garage and connected by a recent stated concrete driveway. This is ideal for the auto enthusiast or could easily be converted to an In-law / ADU dwelling or detached office space. This home will need some updates but priced for a buyer to come in and ma
USD 1,500,000
Shattock Ave, Warwick, Home For Sale
View photo
House · for sale
USD 474,900
USD 588/sq.ft
Shattock Ave, Warwick, Home For Sale
Nichols Corner
· 807 sq.ft · 3 Bedrooms · 2 Baths · House
· Deck
Nichols Corner · 807 sq.ft · 3 Bedrooms · 2 Baths · House · Deck
Welcome to 85 Shattock Avenue - a Warwick gem for anyone who wants water access without the water-access price tag. Steps from a walking trail, beach, and kayak launch, walk to marinas and the restaurant(s), with easy highway access for the commute. This home offers 2 full baths with a versatile in-law setup - ideal for multi-generational living or perhaps rental income. Unwind on the over-sized deck, perfect for entertaining or just enjoying the Rhode Island evenings. Use the outdoor shower if you want to get the salt off. Location, flexibility, and lifestyle - this one checks the boxes. Kayak in the morning, take a run on the trails, then a quick outdoor shower, grill on the very private deck by dinner. 85 Shattock Ave puts you steps from the water, trails, marinas, and local restaurants, with easy highway access when you need it. 2 full baths wet bar/ potential in-law setup give you room to grow or space for your family. Big deck, bigger lifestyle. Don't let this one slip by you
USD 474,900
Red Chimney Dr, Warwick, Home For Sale
View photo
House · for sale
USD 750,000
USD 302/sq.ft
Red Chimney Dr, Warwick, Home For Sale
Nichols Corner
· 2,476 sq.ft · 4 Bedrooms · 3 Baths · House
· Patio · Fireplace · Equipped kitchen · Parking
Nichols Corner · 2,476 sq.ft · 4 Bedrooms · 3 Baths · House · Patio · Fireplace · Equipped kitchen · Parking
Lovely Colonial located in highly desirable Cowesett, just off of Love Lane. This spacious 4-bedroom, 2.5-bath home offers 2,455 sq. ft. of living space. The welcoming floor plan features a generous living room with fireplace, formal dining room, family room, hardwood floors, and a large kitchen with center island, providing plenty of space for gathering and entertaining. Windows galore throughout. The spacious breezeway, with sliding doors leading to the patio, offers wonderful flexibility for everyday living. The home also features a large, open front porch, perfect for relaxing and enjoying the established neighborhood setting. It has a 2-car attached garage and storage. This beauty sits on a 15,246 sq. ft. lot. With its exceptional Cowesett location, generous lot, substantial living space, four bedrooms, and desirable traditional layout, this is a wonderful opportunity to make this special property your own in one of Warwick's most sought-after neighborhoods
USD 750,000
Fox Run, East Greenwich, Home For Sale
View photo
House · for sale
USD 1,279,000
USD 366/sq.ft
Fox Run, East Greenwich, Home For Sale
Nichols Corner
· 3,488 sq.ft · 5 Bedrooms · 4 Baths · House
· Fireplace · Equipped kitchen
Nichols Corner · 3,488 sq.ft · 5 Bedrooms · 4 Baths · House · Fireplace · Equipped kitchen
Nestled in the sought-after Signal Ridge neighborhood, this stately brick Colonial offers timeless elegance and thoughtful updates. This 5-bedroom, 3.5-bath home spans over 4,500 square feet of total living space. The main level features a spacious, updated eat-in kitchen with granite countertops, a center island, double wall ovens, a pot filler, and stainless steel appliances. The kitchen flows seamlessly into the inviting family room, highlighted by a wood-burning fireplace and a wall of custom built-ins. A formal living room with a second wood-burning fireplace, formal dining room, and half bath complete the first floor. Two staircases lead to the second level, where the primary suite features a walk-in closet, a soaking tub, a tiled walk-in shower, and a wood-burning fireplace. Four additional spacious bedrooms complete this level. One bedroom includes an updated en suite bath, while the remaining three share the updated hall bathroom with a double-sink vanity. The finished lower l
USD 1,279,000
Beech Crest Rd, East Greenwich, Home For Sale
View photo
House · for sale
USD 2,250,000
USD 392/sq.ft
Beech Crest Rd, East Greenwich, Home For Sale
Nichols Corner
· 5,726 sq.ft · 5 Bedrooms · 4 Baths · House
· Fireplace · Equipped kitchen · Parking
Nichols Corner · 5,726 sq.ft · 5 Bedrooms · 4 Baths · House · Fireplace · Equipped kitchen · Parking
BRAND NEW Construction* in Blueberry Hills Estates in coveted East Greenwich! Connected to TOWN WATER, BRAND NEW custom luxury home offers elegance, comfort, and cutting-edge smart-home technology! Private 1.2-acre cul-de-sac lot beautifully manicured and boasts 5,730 sqft 5 bed 3.5 bath home w/ oversized 3-car garage. Soaring open foyer and grand chandelier welcome into expansive open layout w/ oak hardwood floors and custom woodwork throughout. Gourmet kitchen featuring top-of-the-line Sub-Zero, Wolf, Cove appliances, custom cabinetry and beverage center, dual wine/beverage fridge, dual sinks, and spacious eat-in area. Includes living room w/ fireplace and custom built ins, gorgeous formal dining room and study w/ coffered ceilings, 5 spacious bedrooms, 3.5 bathrooms, mud-room and laundry room. Private primary suite features cathedral ceiling, marble fireplace, spa-like ensuite w/ premium finishes, custom shower, soaking tub, and dual walk-in closets w/ custom built in systems. 1,600
USD 2,250,000
Windermere Way, Warwick, Home For Sale
View photo
House · for sale
USD 734,900
USD 300/sq.ft
Windermere Way, Warwick, Home For Sale
Nichols Corner
· 2,443 sq.ft · 4 Bedrooms · 3 Baths · House
· Patio · Garden · Office room · Fireplace · Swimming pool
Nichols Corner · 2,443 sq.ft · 4 Bedrooms · 3 Baths · House · Patio · Garden · Office room · Fireplace · Swimming pool
Seller to fund $28,000 in escrow at closing toward the buyer's installation of a new septic system within one year of closing. Septic design completed; property currently has a fully functioning cesspool. Mid-century character, room to spread out, and a backyard made for entertaining await at 160 Windermere Way in Warwick's Crestwood neighborhood on the corner of Love Lane. This four-bedroom plus bonus room (office or fifth bedroom), two-and-a-half-bath split-level offers 2,449 square feet above grade plus 779 square feet of finished lower-level space. Cathedral ceilings, exposed beams, natural wood accents, skylights, oversized rear windows, and a stone fireplace highlight the main living area. The finished lower level adds a second fireplace and flexible space for relaxing, working, or hobbies. Outside, enjoy a landscaped, fenced 0.44-acre corner lot with an in-ground concrete pool, patio, outdoor fireplace, and a 336-square-foot pool house with electricity. An attached two-car garag
USD 734,900
Shenandoah Rd, Warwick, Home For Sale
View photo
House · for sale
USD 549,900
USD 411/sq.ft
Shenandoah Rd, Warwick, Home For Sale
Nichols Corner
· 1,335 sq.ft · 4 Bedrooms · 2 Baths · House
· Patio · Swimming pool · Equipped kitchen · Parking · Air conditioning
Nichols Corner · 1,335 sq.ft · 4 Bedrooms · 2 Baths · House · Patio · Swimming pool · Equipped kitchen · Parking · Air conditioning
Welcome to this beautifully appointed 4-bedroom home in the highly desirable Cowesett neighborhood, offering the ultimate in seamless one-level living. Step inside to discover a spacious, sun-drenched open floor plan featuring a generously sized kitchen with an abundance of cabinetry and a designated dining area. This inviting central living space flows effortlessly outdoors to an entertainer's paradise-an extensive patio complete with a charming gazebo. The home includes one full and two half baths, a two-car garage, updated vinyl replacement windows, one year old roof and crisp central air. The exceptional living space continues downstairs into a fully finished walkout lower level, providing direct access to a relaxing hot tub area and making this property the perfect everyday retreat for both comfortable family living and grand-scale entertaining
USD 549,900
Ivy Garden Way, East Greenwich, Home For Sale
View photo
House · for sale
USD 779,000
USD 290/sq.ft
Ivy Garden Way, East Greenwich, Home For Sale
Nichols Corner
· 2,680 sq.ft · 3 Bedrooms · 3 Baths · House
· Patio · Garden · Fireplace · Equipped kitchen
Nichols Corner · 2,680 sq.ft · 3 Bedrooms · 3 Baths · House · Patio · Garden · Fireplace · Equipped kitchen
Welcome to 20 Ivy Garden Way, located in the desirable East Greenwich Preserve. This beautifully situated end unit condominium offers a uniquely private setting on a quiet cul-de-sac, overlooking manicured grounds. Cathedral ceilings, skylights, and oversized windows fill the home with incredible natural light, creating a bright and inviting atmosphere throughout. The spacious floor plan features 3 bedrooms and 2.5 bathrooms. The eat-in kitchen is thoughtfully designed with stainless steel appliances, granite countertops, generous counter space, ample cabinetry, and a pantry closet. The kitchen flows seamlessly into the dining room and the inviting family room, which features a gas fireplace and wet bar. A distinctive highlight of the home is the cathedral ceilinged sunroom, offering a wonderful additional living space with direct access to a lovely patio. A laundry room, living room and lavette complete the first floor. Upstairs, the spacious primary suite features vaulted ceilings, w
USD 779,000
Grand View Dr, Warwick, Home For Sale
View photo
House · for sale
USD 992,100
USD 912/sq.ft
Grand View Dr, Warwick, Home For Sale
Nichols Corner
· 1,087 sq.ft · 2 Bedrooms · 2 Baths · House
· Patio · Garden · Office room · Gym · Deck · Equipped kitchen
Nichols Corner · 1,087 sq.ft · 2 Bedrooms · 2 Baths · House · Patio · Garden · Office room · Gym · Deck · Equipped kitchen
This completely renovated waterfront property at the end of Cedar Tree Point offers an unparalleled coastal lifestyle in one of the state's most protected coves. The beautifully updated interior features a fully applianced chef's kitchen, a sunroom, a mudroom, a primary bedroom with an en-suite bath, and an expandable lower-level walkout that is ideal for a home office, art studio, or gym. Crafted for effortless living, the exterior is entirely maintenance-free with modern materials and an electric vehicle hook-up. Outdoor entertaining is highlighted by a spacious deck, elegant paver patios, and an enclosable rear portico for four-season enjoyment overlooking the fantastic backyard and beautiful views. Boaters will appreciate the exceptional direct access provided by a fully permitted, 140-foot dock with 1.8' MLW at the end and options for deep-water moorings. Ideally located just minutes from East Greenwich and local social clubs, the home also delivers rare peace of mind by sitting e
USD 992,100
Jefferson Dr, East Greenwich, Home For Sale
View photo
House · for sale
USD 975,000
USD 452/sq.ft
Jefferson Dr, East Greenwich, Home For Sale
Nichols Corner
· 2,153 sq.ft · 4 Bedrooms · 3 Baths · House
· Garden · Parking · Deck · Fireplace · Equipped kitchen · Air conditioning · Cellar
Nichols Corner · 2,153 sq.ft · 4 Bedrooms · 3 Baths · House · Garden · Parking · Deck · Fireplace · Equipped kitchen · Air conditioning · Cellar
Welcome Home to 90 Jefferson Drive in Desirable River Farm Neighborhood Set on a 3/4 Acre Parcel Just Minutes from Everything East Greenwich has to Offer. Meticulously Maintained and Carefully Updated 4 Bed 2.5 Bath Colonial Offers Oak Hardwood Floors Throughout - 2 Zones of Central Air -Quality Custom Eat in Kitchen - Front to Back Living Room - Updated Windows - Family Room w Brick Fireplace - High Efficiency Natural Gas Heat - Master Bedroom w Bath - Large Deck Overlooking Private Back Yard -Lawn Sprinklers -Walkout Basement - 200 Amp Electric - Generac Generator - 2 Car Garage. Walk to Schools. 2.5 Miles to Historic Main Street and Its Thriving Culinary, Arts, Recreation and Business District. 3 Minutes to State Highway. 15 Minutes to TF Green International Airport and Train Station. 20 Minutes to Providence, Newport and South County Beaches. 1 Hour to Boston
USD 975,000
Sanctuary Dr, East Greenwich, Home For Sale
View photo
House · for sale
USD 825,000
USD 330/sq.ft
Sanctuary Dr, East Greenwich, Home For Sale
Nichols Corner
· 2,497 sq.ft · 3 Bedrooms · 4 Baths · House
· Gym · Deck · Fireplace · Parking
Nichols Corner · 2,497 sq.ft · 3 Bedrooms · 4 Baths · House · Gym · Deck · Fireplace · Parking
Welcome to 20 Sanctuary Lane, a beautifully appointed residence in the highly sought-after East Greenwich Preserve. Originally the community's model home, this exceptional condominium offers over 3,700 square feet of thoughtfully designed living space, including 3 bedrooms and 3 1/2 baths. Soaring ceilings, gleaming hardwood floors, abundant natural light, and a gas fireplace create warm, inviting spaces that are equally suited for everyday living and effortless entertaining. The finished lower level expands the home's versatility with a spacious recreation area, a walk-in cedar closet, offering endless possibilities for a media room, home gym, guest suite, or private retreat. Step outside to a peaceful rear deck overlooking beautifully maintained grounds and enjoy the convenience of an attached two-car garage. Ideally situated just moments from East Greenwich's charming Main Street, the Hill and Harbour District, marinas, waterfront, restaurants, boutique shopping, and parks, this hom
USD 825,000
Darrow Dr, Warwick, Home For Sale
View photo
House · for sale
USD 329,900
USD 537/sq.ft
Darrow Dr, Warwick, Home For Sale
Nichols Corner
· 614 sq.ft · 2 Bedrooms · 1 Bath · House
· Patio · Garden
Nichols Corner · 614 sq.ft · 2 Bedrooms · 1 Bath · House · Patio · Garden
NEW PRICE! EXCEPTIONAL OPPORTUNITY TO OWN A SMALL 2 BED RANCH THAT HAS BEEN COMPLETELY REMODELED WITH QUALITY. HEAT AND HOT WATER ARE GAS AND HOUSE IS CONNECTED TO THE SEWERS. UTILITY BILLS ARE LOW. STOVE, REFRIGERATOR, MICROWAVE AND A STACKABLE WASHER and DRYER ARE INCLUDED. TWO NICE SHEDS FOR EXTRA STORAGE. THERE IS A PATIO BUILT WITH PAVERS RIGHT OUTSIDE THE DOOR AND A MANAGEABLE YARD WITH A NICE LAWN AND GARDENS. THE DRIVEWAY IS PAVED AND THERE IS PLENTY OF ROOM TO PARK SEVERAL VEHICLES. THE HOUSE SITS BACK FROM THE ROAD A BIT CREATING SOME PRIVACY. CLOSE TO ALL CONVENIENCES INCLUDING RTE 95 and 295
USD 329,900
Lynn Cir, East Greenwich, Home For Sale
View photo
House · for sale
USD 899,000
USD 342/sq.ft
Lynn Cir, East Greenwich, Home For Sale
Nichols Corner
· 2,626 sq.ft · 4 Bedrooms · 3 Baths · House
· Deck · Balcony · Fireplace · Equipped kitchen
Nichols Corner · 2,626 sq.ft · 4 Bedrooms · 3 Baths · House · Deck · Balcony · Fireplace · Equipped kitchen
Refreshed and Repriced - Welcome to 165 Lynn Cir, East Greenwich! This exceptional single-family home offers an impressive 3,378 square feet of living space, perfectly designed to blend comfort with timeless charm. With four large bedrooms, two and a half bathrooms, and a total of eight thoughtfully designed rooms, this property is ideal for anyone seeking generous living and entertaining spaces. Step inside to discover a mix of hardwood, ceramic, carpet, and vinyl floors that add texture and character throughout the home. The inviting living area features a cozy fireplace, perfect for creating warmth and ambiance on cooler evenings. The kitchen is outfitted with a cooktop, dishwasher, electric oven, range, and refrigerator, combining functionality with style for an exceptional cooking experience. Upstairs, the primary bathroom impresses with a luxurious tub and spa style amenities, providing a peaceful retreat. The home also offers multiple outdoor living spaces, with a balcony, deck,
USD 899,000
Deep Meadow Ln Unit,east Greenwich, Home For Sale
View photo
House · for sale
USD 850,000
USD 344/sq.ft
New
Deep Meadow Ln Unit,east Greenwich, Home For Sale
Nichols Corner
· 2,465 sq.ft · 3 Bedrooms · 3 Baths · House
· Office room · Gym · Deck · Fireplace · Equipped kitchen
Nichols Corner · 2,465 sq.ft · 3 Bedrooms · 3 Baths · House · Office room · Gym · Deck · Fireplace · Equipped kitchen
Welcome to 45 Deep Meadow Lane in East Greenwich! This spacious 3-bedroom, 2.5-bath condo offers an inviting layout with hardwood floors, abundant natural light, and stylish finishes throughout. The main level features a comfortable living room with fireplace, a vaulted sitting room, formal dining area, and a well-appointed kitchen with white cabinetry, granite countertops, stainless steel appliances, and gas cooking. Step outside to the deck for additional space to relax or entertain. Upstairs, the primary suite features vaulted ceilings and a beautifully updated bath with double vanity and oversized marble shower. Two additional bedrooms offer flexibility for family, guests, or a home office. A finished lower level provides even more living space for a media room, gym, or recreation area. A wonderful opportunity for comfortable condo living in East Greenwich
USD 850,000
River Farm Dr, East Greenwich, Home For Sale
View photo
House · for sale
USD 899,000
USD 350/sq.ft
New
River Farm Dr, East Greenwich, Home For Sale
Nichols Corner
· 2,562 sq.ft · 4 Bedrooms · 3 Baths · House
· Deck · Fireplace · Equipped kitchen
Nichols Corner · 2,562 sq.ft · 4 Bedrooms · 3 Baths · House · Deck · Fireplace · Equipped kitchen
Welcome to 200 River Farm Drive, a beautifully maintained 4-bedroom, 3-bath home set on a wonderfully flat.79-acre lot in East Greenwich's desirable River Farm neighborhood. Surrounded by mature trees and thoughtful landscaping, the property offers a rare combination of privacy, usable outdoor space and convenience. Inside, warm hardwood floors, abundant natural light and a classic brick fireplace create an inviting feel, while the updated kitchen features crisp white cabinetry, granite surfaces and stainless appliances. All-new Andersen windows and doors add comfort, efficiency and peace of mind throughout. Just outside, a beautiful covered deck extends the living space and creates an ideal setting for outdoor dining, entertaining or quiet mornings overlooking the grounds. The versatile lower level includes a bedroom, full bath and family room, offering excellent potential for guests, extended family or an in-law-style setup. With more than 2,500 square feet of living space, central a
USD 899,000
35 Beech Crest Road
View photo
House · for sale
USD 2,250,000
USD 392/sq.ft
35 Beech Crest Road
Nichols Corner
· 5,726 sq.ft · 5 Bedrooms · 3 Baths · House
· Fireplace · Equipped kitchen · Parking
Nichols Corner · 5,726 sq.ft · 5 Bedrooms · 3 Baths · House · Fireplace · Equipped kitchen · Parking
Brand new construction. In Blueberry Hills Estates in coveted East Greenwich! Connected to TOWN WATER, BRAND NEW custom luxury home offers elegance, comfort, & cutting-edge smart-home technology! Private 1.2-acre cul-de-sac lot beautifully manicured & boasts 5,730 sqft 5 bed 3.5 bath home w/ oversized 3-car garage. Soaring open foyer & grand chandelier welcome into expansive open layout w/ oak hardwood floors & custom woodwork throughout. Gourmet kitchen featuring top-of-the-line Sub-Zero, Wolf, Cove appliances, custom cabinetry & beverage center, dual wine/beverage fridge, dual sinks, & spacious eat-in area. Includes living room w/ fireplace & custom built ins, gorgeous formal dining room & study w/ coffered ceilings, 5 spacious bedrooms, 3.5 bathrooms, mud-room & laundry room. Private primary suite features cathedral ceiling, marble fireplace, spa-like ensuite w/ premium finishes, custom shower, soaking tub, & dual walk-in closets w/ custom built in systems. 1,600sqft finished walk-o
USD 2,250,000
154 Spring Valley Drive
View photo
House · for sale
USD 699,000
USD 405/sq.ft
154 Spring Valley Drive
Nichols Corner
· 1,722 sq.ft · 3 Bedrooms · 2 Baths · House
· Garden · Office room · Gym · Deck · Fireplace · Equipped kitchen · Parking
Nichols Corner · 1,722 sq.ft · 3 Bedrooms · 2 Baths · House · Garden · Office room · Gym · Deck · Fireplace · Equipped kitchen · Parking
Beautifully renovated 3 bed 2 bath home set on almost 3/4 acre of land in the highly desired Pine Wood Estates. Step inside to a stunning new eat-in kitchen featuring quartz countertops, custom tile backsplash, stainless steel appliances, and modern finishes. Updates include new flooring throughout, recessed lighting, new replacement windows, and two beautifully renovated bathrooms one on each level. The main level offers three generously sized bedrooms with ample closet space and a spacious living room with fireplace, perfect for those cozy fall nights. The finished lower level provides additional living space, a second fireplace, and full bath ideal for a family room, home office, gym, or guest space. Step outside and enjoy the inviting deck and spacious yard, featuring brand-new paver walkways in both the front and backyard. The two-car garage provides ample parking and additional storage. Ideally located just minutes from East Greenwich High School, shopping, dining, and the vibran
USD 699,000
4 bedroom, East Greenwich RI 02818 106596539
View photo
House · for sale
USD 1,500,000
USD 299/sq.ft
4 bedroom, East Greenwich RI 02818 106596539
Nichols Corner
· 5,016 sq.ft · 4 Bedrooms · 5 Baths · House
· Patio · Garden · Office room · Parking · Equipped kitchen · Air conditioning · Swimming pool
Nichols Corner · 5,016 sq.ft · 4 Bedrooms · 5 Baths · House · Patio · Garden · Office room · Parking · Equipped kitchen · Air conditioning · Swimming pool
This may be a dream come true for the appropriate buyers. Over 5000 sq.ft. of fabulous home with 4 bedrooms, 4 full, and two half baths, oversized primary suite loaded with closet space, and a unique bridge overlooking the entrance foyer that could be an office or reading room. The double foyer entrance overlooks a dramatic turned staircase and a second staircase off the 2nd office offers access to the guest space and other bedrooms. Brand new heat was installed this spring (Radiant throughout). The yard is spectacular with an inground pool, Koi Ponds with waterfall, outdoor kitchen, and both open and covered patios for entertainment. A separate and nearly new 6 car garage building with heat and a/c is adjacent to the attached three car garage and connected by a recent stated concrete driveway. This is ideal for the auto enthusiast or could easily be converted to an In-law / ADU dwelling or detached office space. This home will need some updates but priced for a buyer to come in and ma
USD 1,500,000
60 Fox Run
View photo
House · for sale
USD 1,279,000
USD 270/sq.ft
60 Fox Run
Nichols Corner
· 4,736 sq.ft · 5 Bedrooms · 3 Baths · House
· Fireplace · Equipped kitchen
Nichols Corner · 4,736 sq.ft · 5 Bedrooms · 3 Baths · House · Fireplace · Equipped kitchen
Nestled in the sought-after Signal Ridge neighborhood, this stately brick Colonial offers timeless elegance and thoughtful updates. This 5-bedroom, 3.5-bath home spans over 4,500 square feet of total living space. The main level features a spacious, updated eat-in kitchen with granite countertops, a center island, double wall ovens, a pot filler, and stainless steel appliances. The kitchen flows seamlessly into the inviting family room, highlighted by a wood-burning fireplace and a wall of custom built-ins. A formal living room with a second wood-burning fireplace, formal dining room, and half bath complete the first floor. Two staircases lead to the second level, where the primary suite features a walk-in closet, a soaking tub, a tiled walk-in shower, and a wood-burning fireplace. Four additional spacious bedrooms complete this level. One bedroom includes an updated en suite bath, while the remaining three share the updated hall bathroom with a double-sink vanity. The finished lower l
USD 1,279,000
157 Shenandoah Road
View photo
House · for sale
USD 549,900
USD 411/sq.ft
157 Shenandoah Road
Nichols Corner
· 1,335 sq.ft · 4 Bedrooms · 1 Bath · House
· Patio · Swimming pool · Equipped kitchen · Parking · Air conditioning
Nichols Corner · 1,335 sq.ft · 4 Bedrooms · 1 Bath · House · Patio · Swimming pool · Equipped kitchen · Parking · Air conditioning
Welcome to this beautifully appointed 4-bedroom home in the highly desirable Cowesett neighborhood, offering the ultimate in seamless one-level living. Step inside to discover a spacious, sun-drenched open floor plan featuring a generously sized kitchen with an abundance of cabinetry and a designated dining area. This inviting central living space flows effortlessly outdoors to an entertainer's paradise an extensive patio complete with a charming gazebo. The home includes one full and two half baths, a two-car garage, updated vinyl replacement windows, one year old roof and crisp central air. The exceptional living space continues downstairs into a fully finished walkout lower level, providing direct access to a relaxing hot tub area and making this property the perfect everyday retreat for both comfortable family living and grand-scale entertaining
USD 549,900
90 Jefferson Drive
View photo
House · for sale
USD 975,000
USD 421/sq.ft
90 Jefferson Drive
Nichols Corner
· 2,314 sq.ft · 4 Bedrooms · 2 Baths · House
· Garden · Parking · Deck · Fireplace · Equipped kitchen · Air conditioning · Cellar
Nichols Corner · 2,314 sq.ft · 4 Bedrooms · 2 Baths · House · Garden · Parking · Deck · Fireplace · Equipped kitchen · Air conditioning · Cellar
Welcome Home to 90 Jefferson Drive in Desirable River Farm Neighborhood Set on a 3/4 Acre Parcel Just Minutes from Everything East Greenwich has to Offer. Meticulously Maintained and Carefully Updated 4 Bed 2.5 Bath Colonial Offers Oak Hardwood Floors Throughout. 2 Zones of Central Air. Quality Custom Eat in Kitchen. Front to Back Living Room. Updated Windows. Family Room w Brick Fireplace. High Efficiency Natural Gas Heat. Master Bedroom w Bath. Large Deck Overlooking Private Back Yard. Lawn Sprinklers. Walkout Basement. 200 Amp Electric. Generac Generator. 2 Car Garage. Walk to Schools. 2.5 Miles to Historic Main Street & Its Thriving Culinary, Arts, Recreation & Business District. 3 Minutes to State Highway. 15 Minutes to TF Green International Airport & Train Station. 20 Minutes to Providence, Newport & South County Beaches. 1 Hour to Boston
USD 975,000

Get email alerts

Don't miss out: be the first to know about new properties

The alert was correctly created

On subscribing you accept the conditions of use and the privacy policy
Alert
Receive new ads in your inbox
Save this search
Receive alerts for new listings

We'll send you an email when we have new properties for: "Houses for sale in Nichols Corner"

The alert was correctly created

Cowesett
Folly Landing
Get email alerts and be the first to see new listings
Required field
On subscribing I accept the terms of the privacy policy
Perfect! You'll soon start receiving new listings via email
Alert
Receive an email when we have new ads for Houses for sale in Nichols Corner
Save this search
Filters

Bedrooms

Size (sq.ft)

sq.ft
sq.ft

Price

USD
USD

Property type

Bathrooms

Clear all filters
Receive notifications when new entries are published.