245 properties for sale in Nine Acre Corner

B Powder Mill Rd, Concord, Home For Sale
View photo
House · for sale
USD 3,275,000
USD 776/sq.ft
New
B Powder Mill Rd, Concord, Home For Sale
Nine Acre Corner
· 4,219 sq.ft · 3 Bedrooms · 4 Baths · House
· Sauna · Equipped kitchen · Parking
Nine Acre Corner · 4,219 sq.ft · 3 Bedrooms · 4 Baths · House · Sauna · Equipped kitchen · Parking
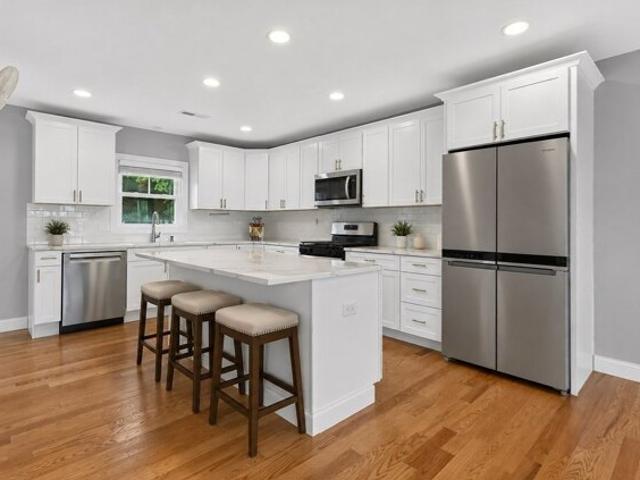
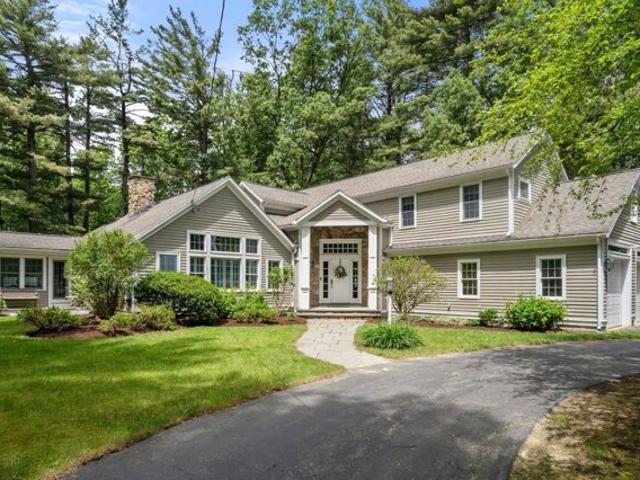
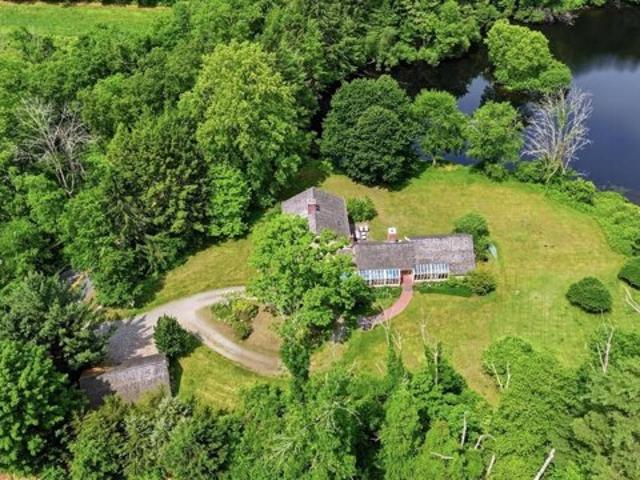
Once-in-a-generation opportunity! One of Concord's most treasured historic estates along w/a spectacular buildable waterfront lot! Originally the Parkman Tavern, circa 1659 and listed on the National Register of Historic Places, this extraordinary property is set on over 5 acres of breathtaking grounds and offers a rare combination of history, luxury, privacy and future potential. Centered around a pristine spring-fed pond, the estate provides year-round outdoor enjoyment and historic charm w/wide-plank flrs, 6 FP's and beehive oven. A thoughtful addition features a chef's kitchen, family rm, sauna and more. 3-car garage completes the main residence. Included in this remarkable offering, a 2-acre waterfront parcel, an opportunity to create a custom home or family compound. Seller to provide approved 6-BR septic design. Minutes from Concord Center, top schools, conservation trails, dining and more, this is an unparalleled opportunity to own an exceptional waterfront estate within a cove
USD 3,275,000
Lee Dr, Concord, Home For Sale
View photo
House · for sale
USD 2,695,000
USD 447/sq.ft
New
Lee Dr, Concord, Home For Sale
Nine Acre Corner
· 6,028 sq.ft · 5 Bedrooms · 5 Baths · House
· Garden · Parking · Deck · Fireplace · Equipped kitchen
Nine Acre Corner · 6,028 sq.ft · 5 Bedrooms · 5 Baths · House · Garden · Parking · Deck · Fireplace · Equipped kitchen
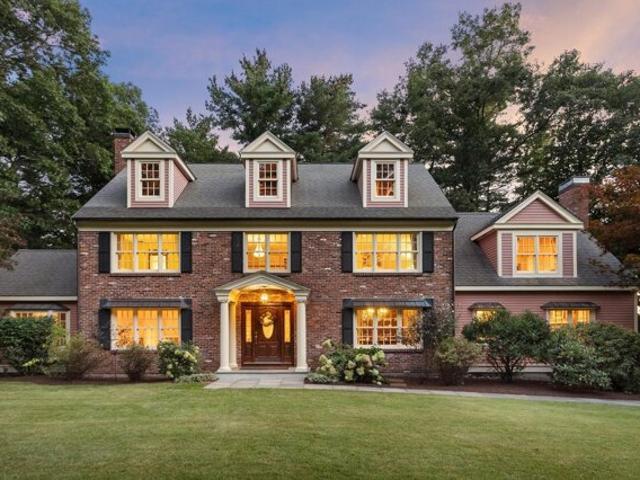
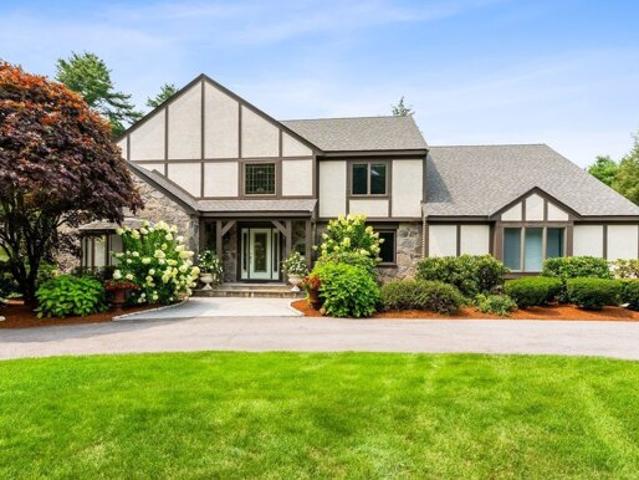
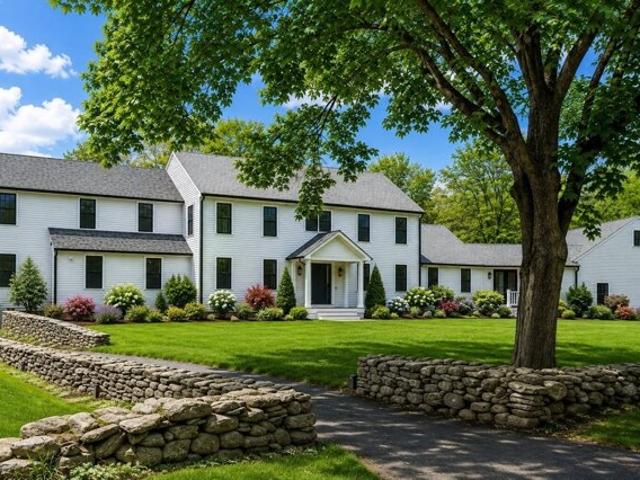
Life is better on the river, bring your canoe, kayak or paddleboard and enjoy endless adventures right from your own backyard! BEAUTIFULLY SET ON A PICTURESQUE 1.95-ACRE CUL-DE-SAC LOT ABOVE THE ASSABET RIVER WITH EASY KAYAK ACCESS, THIS EXTRAORDINARY COLONIAL HAS BEEN RENOVATED TO THE STUDS WITH EXCEPTIONAL CRAFTSMANSHIP AND FINEST MATERIALS THROUGHOUT. Offering over 6,000SF of luxurious living space, you'll enjoy all NEW systems, windows, doors, HVAC, electrical, plumbing, lighting, hardwood floors, designer baths, and a stunning chef's kitchen with custom cabinetry, marble countertops and premium appliances. The main level includes a spectacular primary suite with 21-foot walk-in closet, stunning spa-like bath, and 3-season sunroom. Spacious family room with fireplace opens to decks overlooking scenic spacious yard. Upstairs offers 4 additional bedrooms including a second primary suite. Finished lower level, owned 11kW solar, new landscaping, irrigation, attached 3+ car garage plus
USD 2,695,000
Holiday Rd, Wayland, Home For Sale
View photo
House · for sale
USD 1,295,000
USD 687/sq.ft
New
Holiday Rd, Wayland, Home For Sale
Nine Acre Corner
· 1,884 sq.ft · 4 Bedrooms · 3 Baths · House
· Garden · Office room · Deck · Fireplace · Equipped kitchen
Nine Acre Corner · 1,884 sq.ft · 4 Bedrooms · 3 Baths · House · Garden · Office room · Deck · Fireplace · Equipped kitchen
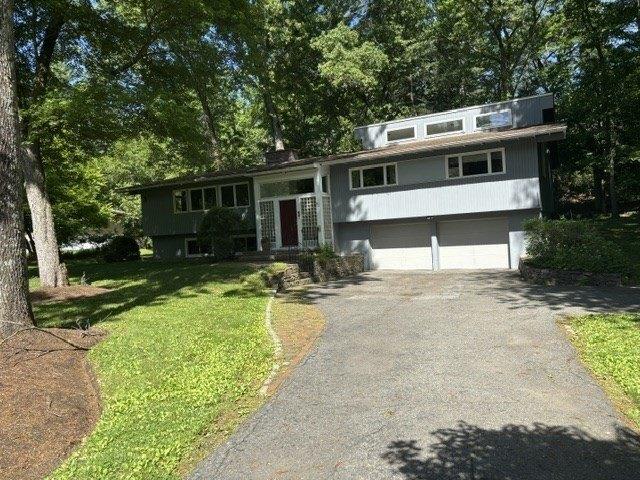
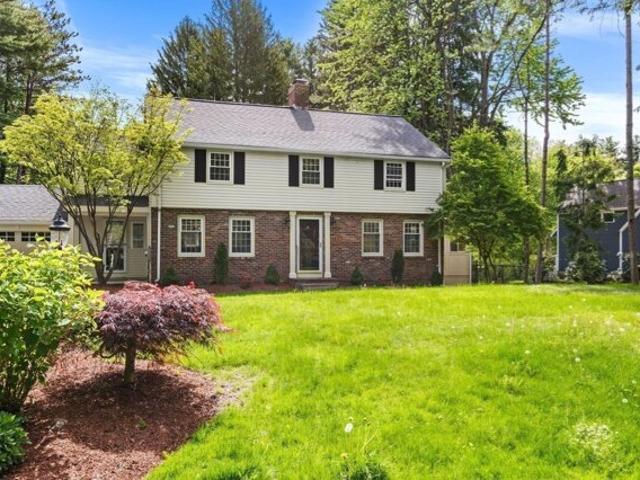
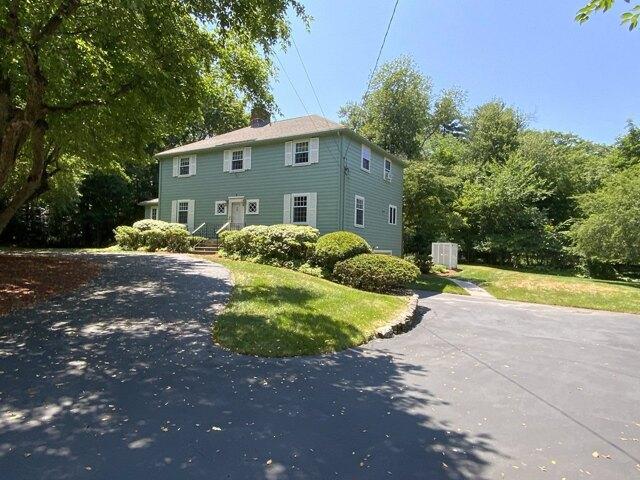
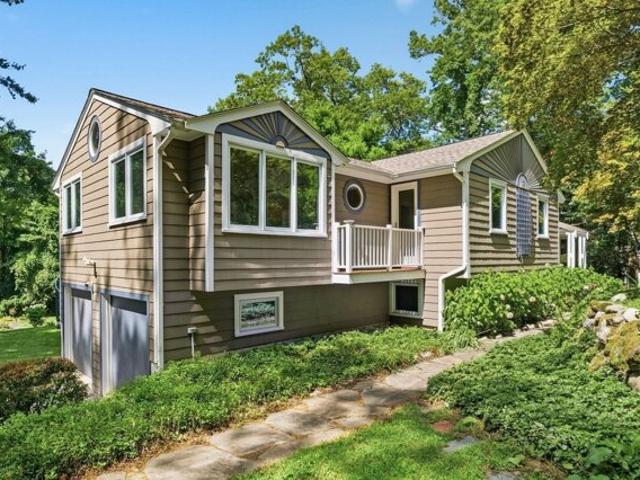
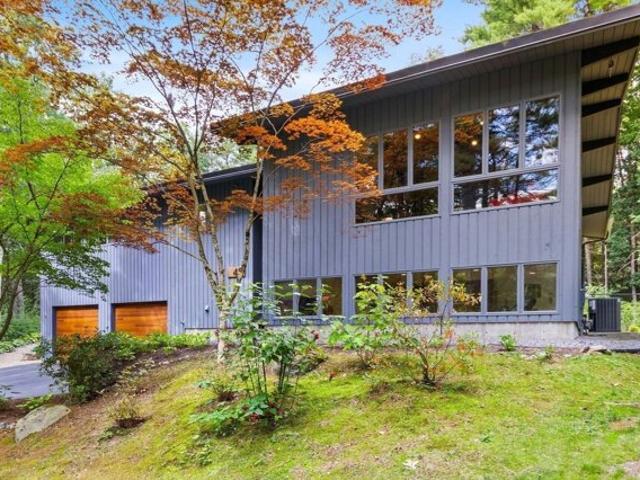
This wonderful contemporary home offers classic midcentury architecture, 4 bedrooms, 3 full baths, an expanded primary bedroom with hardwood floors, 2 walk in closets, vaulted ceiling, and an expanded, updated primary bath. The lovely, warm living/dining room with a brick fireplace is the heart of this home. A large, bright kitchen features a wood burning stove, lots of cabinets and storage, and access to the porch and deck. Finished lower level with full bath offers flexible family space and potential office or Au Paire accommodation. Walls of glass, spacious rooms, vaulted ceilings and skylights offer maximum light and comfortable easy living. The large, beautiful porch and deck accord easy access to the private backyard and outdoor living. Located on a cul de sac in a convenient Claypit Hill neighborhood, this home has easy walking or biking access to the library and town center. Original owners have LOVED this home! New Septic system has been installed and backyard hydroseeded
USD 1,295,000
Maynard Rd, Sudbury, Home For Sale
View photo
House · for sale
USD 1,989,000
USD 466/sq.ft
New
Maynard Rd, Sudbury, Home For Sale
Nine Acre Corner
· 4,263 sq.ft · 4 Bedrooms · 4 Baths · House
· Office room
Nine Acre Corner · 4,263 sq.ft · 4 Bedrooms · 4 Baths · House · Office room
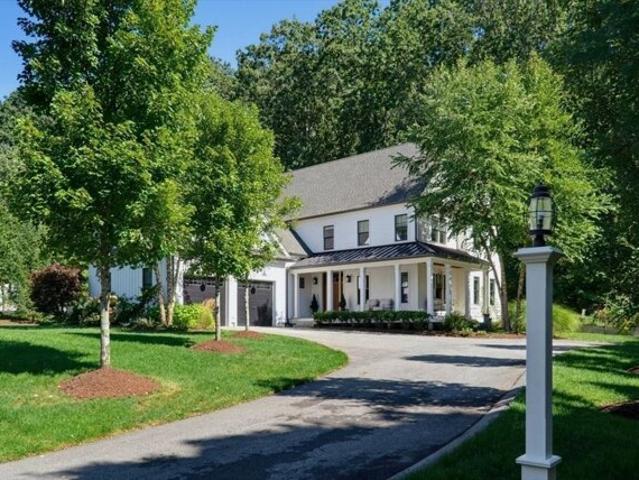
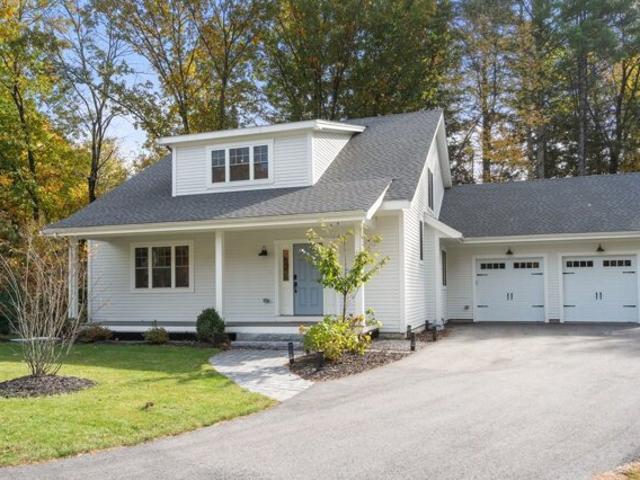
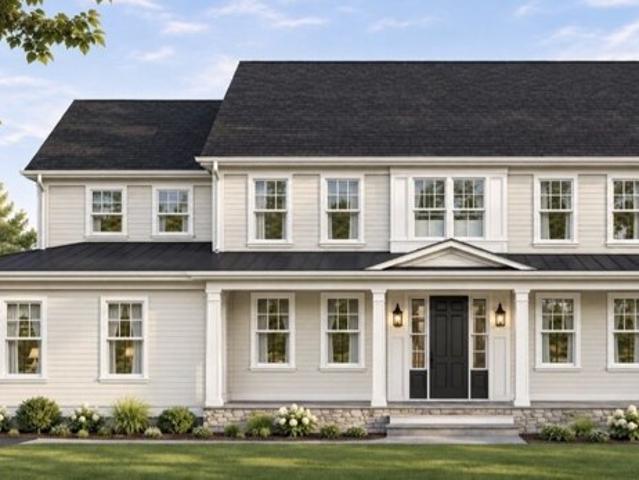
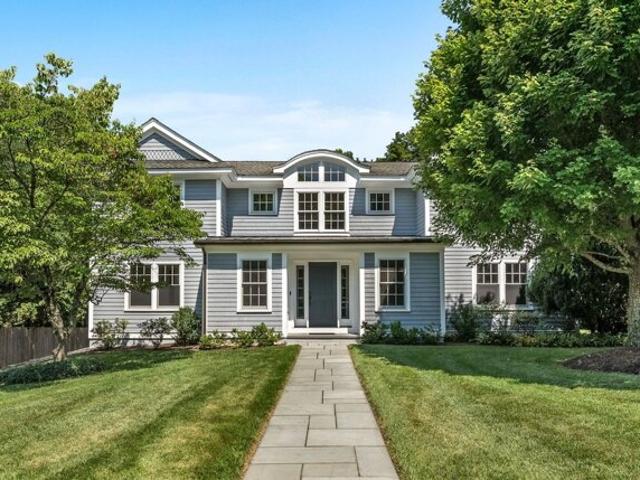
Set gracefully back from the road on just over 4 acres, this exceptional modern farmhouse offers more than 4,000 square feet of beautifully appointed living space across three expansive levels. Featuring four bedrooms and three-and-a-half bathrooms, the home effortlessly blends sophisticated style, warmth, and timeless character. Soaring ceilings, elegant French doors, and a beautifully crafted custom staircase add architectural distinction throughout. Each generously sized bedroom features two or more closets, providing exceptional storage. The thoughtfully designed floor plan offers a seamless, comfortable flow for everyday living and elegant entertaining. A spectacular third-floor great room-an impressive, versatile retreat ideal for a media room, home office, recreation space. Refined yet inviting, this remarkable residence is a true celebration of modern farmhouse living. Excellent commuter location - 35 minutes to Boston. Subject to sellers finding suitable housing
USD 1,989,000
Assabet Ave, Concord, Home For Sale
View photo
House · for sale
USD 1,050,000
USD 337/sq.ft
New
Assabet Ave, Concord, Home For Sale
Nine Acre Corner
· 3,111 sq.ft · 6 Bedrooms · 3 Baths · House
· Garden · Office room · Equipped kitchen
Nine Acre Corner · 3,111 sq.ft · 6 Bedrooms · 3 Baths · House · Garden · Office room · Equipped kitchen
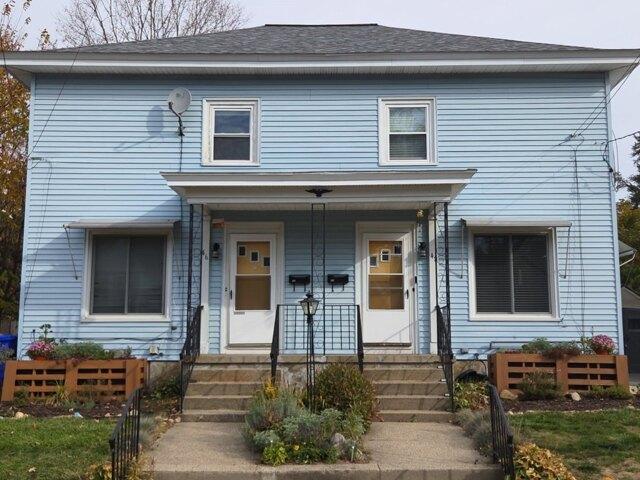
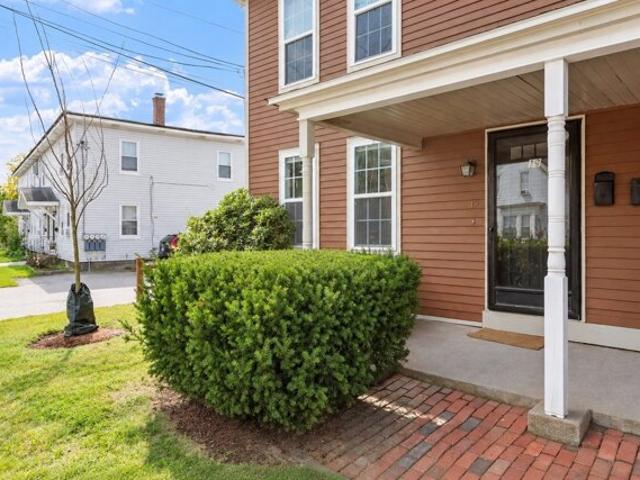
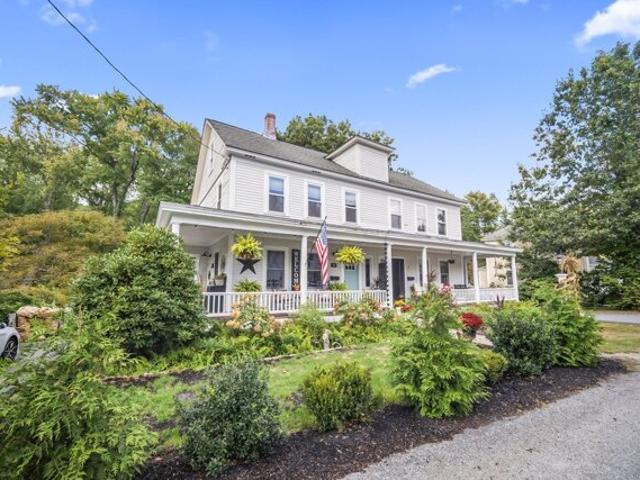
Attention buyers and investors! A wonderful opportunity to own a rare find two-family colonial in the historical town of Concord. This is a solid property and each unit features three-bedrooms, kitchen, Dining room, and Livingroom. Unit one also has a third-floor finished space that can be used for a family room or large office. Enjoy an afternoon relaxing in the oversized private back yard. This colonial has great access to Rte. 2 and 2A, two commuter rail stops and both town centers. Explore the vibrant offerings that Concord center has to offer, from shopping to dining and historical sites. Concord is also listed as one of the top rated schools in Massachusetts. With some updates, you can bring this gem back to its original beauty. This is a special property and one you will enjoy coming home to
USD 1,050,000
Highland St, Concord, Home For Sale
View photo
House · for sale
USD 2,500,000
USD 626/sq.ft
New
Highland St, Concord, Home For Sale
Nine Acre Corner
· 3,993 sq.ft · 4 Bedrooms · 5 Baths · House
Nine Acre Corner · 3,993 sq.ft · 4 Bedrooms · 5 Baths · House
Exceptional, new, spacious 4 bedroom, 4,5 bath colonial. Very convenient West Concord location
USD 2,500,000
Black Burnian Rd, Weston, Home For Sale
View photo
House · for sale
USD 2,850,000
USD 466/sq.ft
New
Black Burnian Rd, Weston, Home For Sale
Nine Acre Corner
· 6,114 sq.ft · 4 Bedrooms · 4 Baths · House
· Office room · Parking · Balcony · Fireplace · Equipped kitchen
Nine Acre Corner · 6,114 sq.ft · 4 Bedrooms · 4 Baths · House · Office room · Parking · Balcony · Fireplace · Equipped kitchen
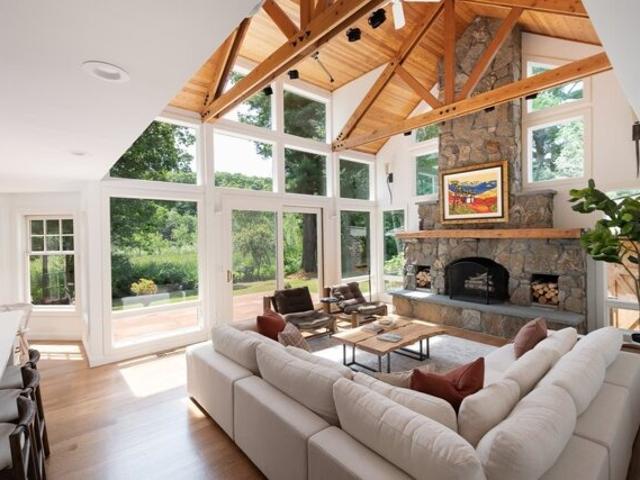
Stunning, Custom Shingle Style with innovative architectural design, and attention to detail. Top rated WESTON SCHOOLS. This 4 bdr. masterpiece is a nature lover's paradise set on over 4 acres with expansive, open meadow views. Guests are welcomed by tasteful two story foyer, formal living and dining rooms, with inviting gas fireplace for unparalleled entertaining. Sunny, gourmet kitchen with custom cabinets, island, Wolf Range, Sub Zero. Cozy eat-in-area opens to gorgeous family room with cathedral ceilings, thick wooden beams, walls of glass, and substantial fieldstone fireplace overlooking private manicured grounds in the Warbler Springs Neighborhood. 2 home offices, mudroom, laundry. 2nd floor offers, luxurious primary suite with balcony, two walk-in closets, bath with soaking tub, large shower, heated floors. plus 3 more bds, generous closets, 2 baths. Walk up 3rd floor with lots of storage, cedar closet. Fin. L. L has exercise, game/media, 1/2 bath, workshop. 3 car garage
USD 2,850,000
Kato Dr, Sudbury, Home For Sale
View photo
House · for sale
USD 2,499,000
USD 625/sq.ft
New
Kato Dr, Sudbury, Home For Sale
Nine Acre Corner
· 3,993 sq.ft · 5 Bedrooms · 4 Baths · House
· Garden · Office room · Deck · Equipped kitchen
Nine Acre Corner · 3,993 sq.ft · 5 Bedrooms · 4 Baths · House · Garden · Office room · Deck · Equipped kitchen
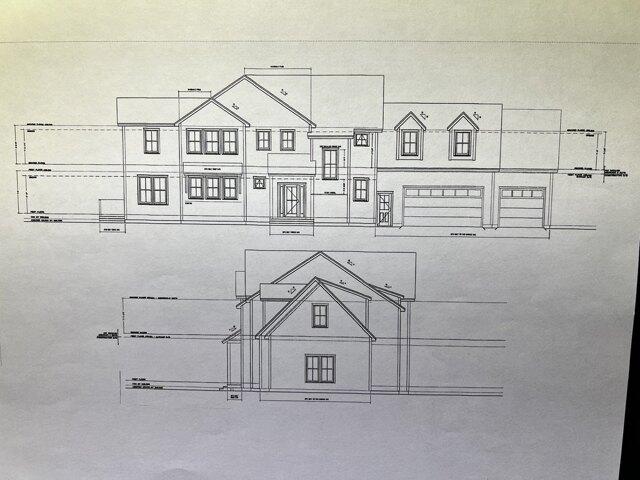
Located on Kato Drive in an established peaceful wooded neighborhood in the desired South Sudbury area. Designed with respect for the land and honoring the tradition spanning five generations of fine homebuilders and craftsmen this home represents the last house on the block! Beautifully sited on a 1.38 acre wooded parcel with South Easterly views through the treetops. The home to be built will enjoy privacy and nature along with all of the modern conveniences. A chef's kitchen with Scandia custom cabinetry is open to the Breakfast Room with wraparound windows and a cozy fireplaced Family Room all flowing to the private rear deck and yard area. There is a centrally located formal Dining Room with a first floor Home Office/ Media Room. Luxurious Primary Suite with long range views. Future expansion options in the unfinished lower level. All the modern comforts, fine restaurants, shopping and minutes away from the major routes to access the area amenities and commuting to Boston!
USD 2,499,000
Hilliard Rd, Lincoln, Home For Sale
View photo
House · for sale
USD 1,875,000
USD 696/sq.ft
New
Hilliard Rd, Lincoln, Home For Sale
Nine Acre Corner
· 2,691 sq.ft · 3 Bedrooms · 3 Baths · House
· Patio · Garden · Deck · Equipped kitchen
Nine Acre Corner · 2,691 sq.ft · 3 Bedrooms · 3 Baths · House · Patio · Garden · Deck · Equipped kitchen
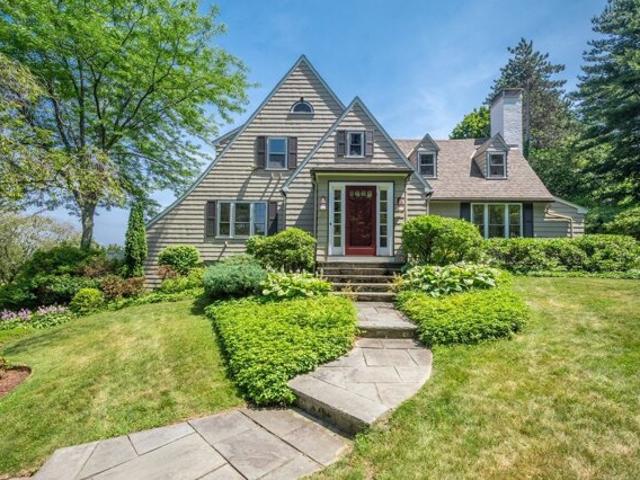
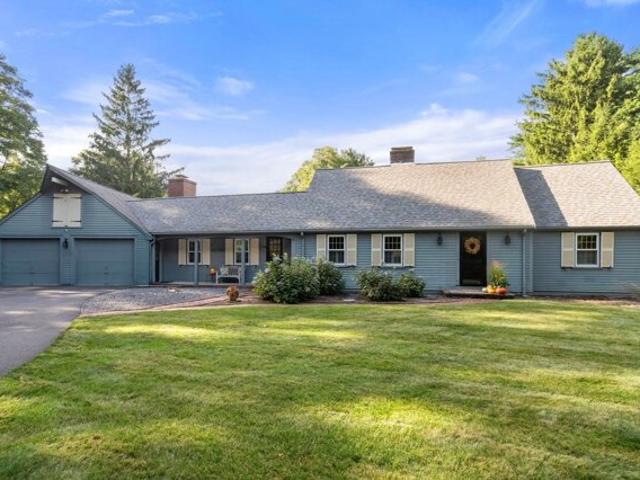
Set high on a hilltop and surrounded by nearly three acres of beautifully landscaped grounds, this enchanting Cape-style cottage offers sweeping views toward Boston and a wonderful sense of seclusion. Stone walls, mature plantings, garden areas, and a gently sloping landscape give the property the romance of an English country retreat, the kind of place where you truly feel miles away from it all. A broad deck off the living room and a private patio off the family room carry the living space outdoors, with lovely spots for entertaining, dining al fresco, or simply taking in the quiet. Inside, generous picture windows frame the gardens and the distant skyline. Crown moldings and timeless architectural details reflect the care of the current owners, whose backgrounds in architecture and design shaped thoughtful choices throughout. The handsome living room flows into a library lined with built-in bookcases and introduces spectacular views. The updated kitchen, open to the family room, fea
USD 1,875,000
Parker St, Maynard, Home For Sale
View photo
House · for sale
USD 498,000
USD 364/sq.ft
New
Parker St, Maynard, Home For Sale
Nine Acre Corner
· 1,367 sq.ft · 4 Bedrooms · 2 Baths · House
· Garden
Nine Acre Corner · 1,367 sq.ft · 4 Bedrooms · 2 Baths · House · Garden
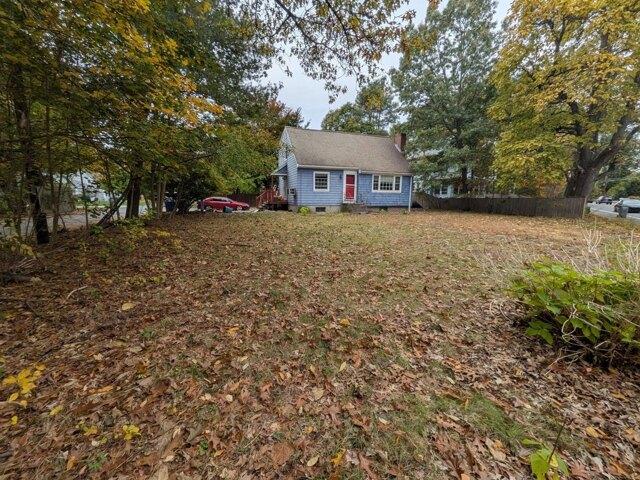
Located in Maynard, Ma this four-bedroom property offers an opportunity for buyers looking to take on a renovation project and create a home tailored to their own style and needs. The home features four bedrooms one full bathrooms and one half bathroom with a decent size front and backyard spaces. It's fixer-upper condition makes it a potential fit for buyers seeking a renovation project, investors, or homeowners interested in customizing a property to suit their vision. With thoughtful updates and improvements, this property offers the opportunity to make the space your own in the Maynard community. Good sized yard offers privacy with wooden fencing and multiple sheds on property. Easy to show text list agent for fastest response. Come take a tour today as it's priced to sell and will not last!
USD 498,000
Old Marlboro Rd, Maynard, Home For Sale
View photo
House · for sale
USD 649,000
USD 344/sq.ft
New
Old Marlboro Rd, Maynard, Home For Sale
Nine Acre Corner
· 1,884 sq.ft · 3 Bedrooms · 2 Baths · House
· Patio · Garden · Office room · Gym · Fireplace · Equipped kitchen · Swimming pool
Nine Acre Corner · 1,884 sq.ft · 3 Bedrooms · 2 Baths · House · Patio · Garden · Office room · Gym · Fireplace · Equipped kitchen · Swimming pool
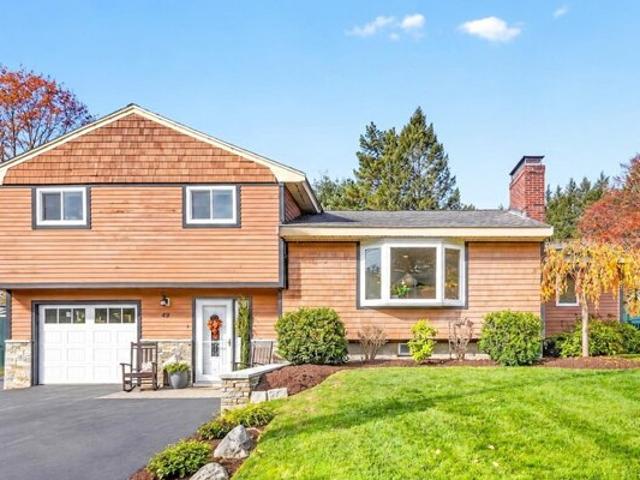
Located at 49 Old Marlboro Road in Maynard, this sunny multi-level home is designed for open concept living. The main living level showcases a warm-white eat-in kitchen with tile backsplash, granite counters, and stainless appliances. This space opens to the living room. The living room with its wood fireplace, custom built-ins, and large bay window is sure to be one of your favorite areas inside this home. A perfect set up for entertaining, people will gather around the center kitchen island to catch up while others hang out in the living room watching the big game! Three bedrooms can be found on the second floor along with a bright and cheery white bathroom. The finished lower level offers another space that could be used as a family room/playroom/gym with a full bathroom with walk in shower. A cozy office and laundry room round out this floor. A sun room just off the kitchen and living room provides access to the fenced backyard with a paver patio, above ground pool, and outdoor sho
USD 649,000
Plain Rd, Wayland, Home For Sale
View photo
House · for sale
USD 1,399,000
USD 333/sq.ft
New
Plain Rd, Wayland, Home For Sale
Nine Acre Corner
· 4,198 sq.ft · 4 Bedrooms · 3 Baths · House
· Garden · Office room · Equipped kitchen · Parking
Nine Acre Corner · 4,198 sq.ft · 4 Bedrooms · 3 Baths · House · Garden · Office room · Equipped kitchen · Parking
Expanded Cape Cod-style home set on a large, private pastoral lot abutting conservation land. The property is ideally located within walking distance to Claypit Hill Elementary School and the Wayland Rail Trail, with convenient access to the town center and nearby amenities.The light-filled home offers four bedrooms, with two on each level, and a versatile floor plan with well-proportioned living spaces and additional first-floor rooms that offer flexibility for a variety of uses. The renovated lower level provides additional finished space for recreation, office, and laundry, with new sliders opening to the expansive backyard. A two-car garage and separate backyard outbuilding provide additional storage.Thoughtful improvements over the past eight years include two tastefully renovated first-floor baths, including the primary ensuite, a mudroom refresh, renovated lower level, an extensive mini-split system, newer kitchen appliances, and fresh paint throughout. The home features gleamin
USD 1,399,000
Mckinley St Unit,maynard, Condo For Sale
View photo
Condo · for sale
USD 395,000
USD 426/sq.ft
New
Mckinley St Unit,maynard, Condo For Sale
Nine Acre Corner
· 926 sq.ft · 2 Bedrooms · 1 Bath · Condo
· Garden · Equipped kitchen · Cellar
Nine Acre Corner · 926 sq.ft · 2 Bedrooms · 1 Bath · Condo · Garden · Equipped kitchen · Cellar
Come discover this hidden gem on a quiet side street in Maynard's highly sought-after Presidential neighborhood. This well-maintained multi-level home offers 2 bedrooms, 1 full bathroom, and a wonderful blend of charm, comfort, and thoughtful updates throughout.The inviting interior features resurfaced hardwood floor (2026) in the family room, updated electrical (2026), a freshly painted basement (2026), and a new State water heater (2026). The kitchen is equipped with stainless steel appliances, including a wall oven, dishwasher (2024), and updated range hood (2026). Additional improvements include a replaced attic fan (2026), painted wrought iron exterior railings (2026), and a new storm door (2023).Outside, enjoy a young roof (2021), a newly paved driveway (2023) and two storage sheds (2023) providing ample space for tools, hobbies, and seasonal items. The backyard offers plenty of room to relax, entertain, or garden.Ideally located within walking distance to vibrant downtown Maynar
USD 395,000
Hastings Way Unit,wayland, Condo For Sale
View photo
Condo · for sale
USD 1,215,000
USD 350/sq.ft
New
Hastings Way Unit,wayland, Condo For Sale
Nine Acre Corner
· 3,466 sq.ft · 2 Bedrooms · 4 Baths · Condo
· Office room · Deck · Fireplace · Equipped kitchen
Nine Acre Corner · 3,466 sq.ft · 2 Bedrooms · 4 Baths · Condo · Office room · Deck · Fireplace · Equipped kitchen
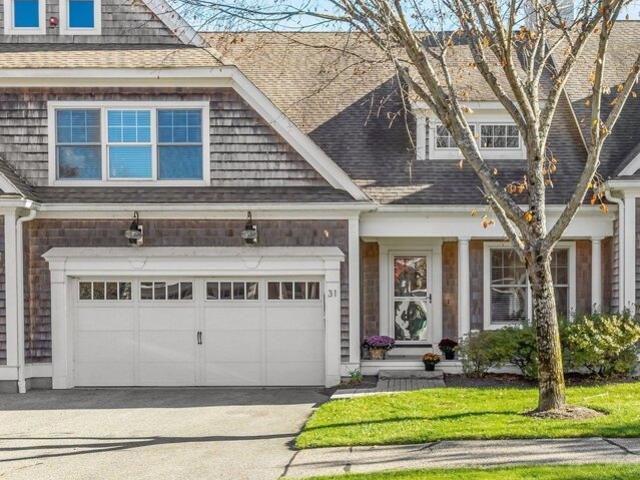
Enjoy the convenience of a wonderful location just steps from Wayland Town Center. Beautifully appointed and move-in ready, this lovely townhome combines sought-after first-floor living with an airy, flexible floor plan, hardwood floors and a finished walkout lower level. Recent improvements including two new HVAC systems, new Rheem hot water heater, second floor hardwood floors, updated lighting and more. Filled with natural light, the dramatic family room features a vaulted ceiling, gas fireplace and French doors opening to a spacious deck overlooking a peaceful natural setting. The stylish white kitchen offers granite countertops, stainless steel appliances, center island, pantry closet and sunny dining area. The first-floor primary suite features a vaulted ceiling, walk-in closet and en suite bath with soaking tub, while a powder room and convenient first-floor laundry complete the main level. Upstairs, a spacious loft ideal for a home office, two additional bedrooms, full bath and
USD 1,215,000
Parker St, Maynard, Home For Sale
View photo
House · for sale
USD 585,000
USD 421/sq.ft
New
Parker St, Maynard, Home For Sale
Nine Acre Corner
· 1,389 sq.ft · 3 Bedrooms · 2 Baths · House
· Garden · Equipped kitchen · Parking
Nine Acre Corner · 1,389 sq.ft · 3 Bedrooms · 2 Baths · House · Garden · Equipped kitchen · Parking
Perfectly done! Welcome home to this beautifully updated ranch offering almost 1400 square feet of comfortable, easy one-level living. Thoughtfully renovated with today's buyer in mind, this move-in-ready home features 3 bedrooms, 2 full baths, and a bright, open floor plan perfect for both everyday living and entertaining. The heart of the home is the stunning white kitchen, showcasing quartz countertops, stainless steel appliances, abundant cabinetry, and a spacious layout that flows effortlessly into the dining area and inviting living room. The primary bedroom offers comfort and privacy, while two additional bedrooms provide flexibility for guests, a home office, or hobbies. Both full bathrooms have been tastefully updated, blending timeless style with modern convenience. Step outside to enjoy the level.38-acre lot, offering plenty of space for gardening, outdoor gatherings, or simply unwinding in your own backyard. The two-car garage provides ample room for vehicles, storage, and
USD 585,000
Emery Ln Unit,sudbury, Condo For Sale
View photo
Condo · for sale
USD 499,900
USD 521/sq.ft
New
Emery Ln Unit,sudbury, Condo For Sale
Nine Acre Corner
· 958 sq.ft · 1 Bedroom · 1 Bath · Condo
· Office room · Balcony · Equipped kitchen
Nine Acre Corner · 958 sq.ft · 1 Bedroom · 1 Bath · Condo · Office room · Balcony · Equipped kitchen
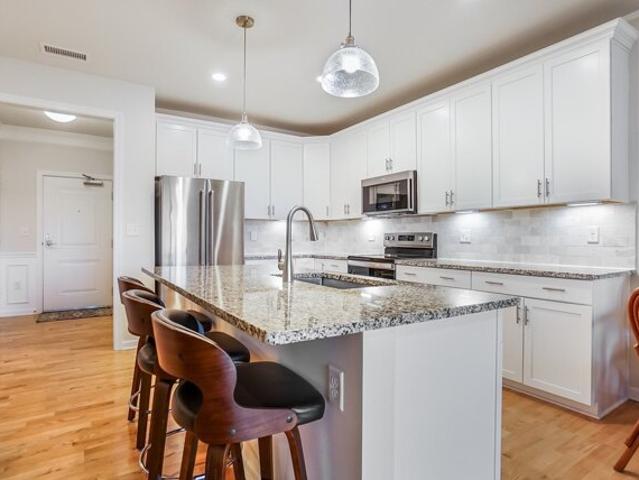
Bright Penthouse Condo in an Exclusive 55+ Community-Low-Maintenance Luxury Near ConcordReady to simplify your lifestyle without giving up space, style, or convenience? This nearly new penthouse-level condo offers the best of easy living in a beautifully designed 55+ community, with modern finishes, abundant natural light, and amenities made for connection and relaxation.Tall ceilings and oversized windows create an airy, sun-filled interior with a clean, contemporary feel. The impressive kitchen is designed for both everyday living and entertaining, featuring stainless steel appliances, granite countertops, a striking tile backsplash, and a generous island with room for guests to sit and gather. Just beyond, the private balcony offers a peaceful spot for morning coffee or evening unwinding.The spacious primary bedroom includes a generous walk-in closet, while the versatile bonus room-with brand-new French doors-can easily serve as a home office, guest space, hobby room, game room, or
USD 499,900
Emmeline Path Unit,wayland, Condo For Sale
View photo
Condo · for sale
USD 1,650,000
USD 444/sq.ft
New
Emmeline Path Unit,wayland, Condo For Sale
Nine Acre Corner
· 3,714 sq.ft · 3 Bedrooms · 3 Baths · Condo
· Patio · Garden · Gym · Equipped kitchen · Parking
Nine Acre Corner · 3,714 sq.ft · 3 Bedrooms · 3 Baths · Condo · Patio · Garden · Gym · Equipped kitchen · Parking
A rare opportunity to enjoy the comfort of newly constructed, single-family living with the ease of condominium ownership. Set in one of Wayland's most desirable North Side neighborhoods, this exceptional home blends modern design, refined finishes, and thoughtful details. The open-concept floor plan features a chef's kitchen with stainless steel appliances, gas cooking, abundant cabinetry and counter space, and an oversized island overlooking the expansive family room and formal dining room. The first-floor primary suite offers a walk-in closet and luxurious bath, creating a private and convenient retreat. Upstairs, two generously sized bedrooms, a full bath, and a versatile loft provide flexible living space. The finished lower level is ideal for a playroom, game room, home theater, and/or gym. Outdoor amenities include a welcoming front porch, rear patio, spacious, level yard, and mature landscaping. An attached two-car garage with EV charging capability adds convenience, while dire
USD 1,650,000
Meadow Dr, Sudbury, Home For Sale
View photo
House · for sale
USD 1,374,000
USD 395/sq.ft
New
Meadow Dr, Sudbury, Home For Sale
Nine Acre Corner
· 3,477 sq.ft · 4 Bedrooms · 3 Baths · House
· Patio · Garden · Equipped kitchen · Parking
Nine Acre Corner · 3,477 sq.ft · 4 Bedrooms · 3 Baths · House · Patio · Garden · Equipped kitchen · Parking
Welcome to 30 Meadow Dr, Sudbury. This beautifully maintained Colonial offers 3,484 sq ft of living space. Fresh updates throughout the home! include new interior and exterior paint freshly painted kitchen cabinets refinished hardwood floors new trim work, fresh landscaping and much more thoughtfully designed kitchen featuring stainless-steel appliances, a functional center island, and plenty of workspace perfect for everyday living and entertaining Spacious living areas throughout the home provide warmth, comfort, and flexibility for today's lifestyle. Step outside to enjoy the welcoming patio an ideal space for relaxing, gatherings, or enjoying peaceful outdoor moments.Additional highlights include an attached two-car garage, a beautifully maintained yard that enhances the home's curb appeal. colonial character with modern functionality, this move-in read offers the perfect blend of comfort, space, comfort, space, and convenience in one of Sudbury's desirable neighborhoods
USD 1,374,000
And Monument St, Concord, Home For Sale
View photo
House · for sale
USD 6,950,000
USD 1,004/sq.ft
New
And Monument St, Concord, Home For Sale
Nine Acre Corner
· 6,921 sq.ft · 5 Bedrooms · 4 Baths · House
· Garden · Parking · Sauna · Fireplace · Equipped kitchen · Cellar
Nine Acre Corner · 6,921 sq.ft · 5 Bedrooms · 4 Baths · House · Garden · Parking · Sauna · Fireplace · Equipped kitchen · Cellar
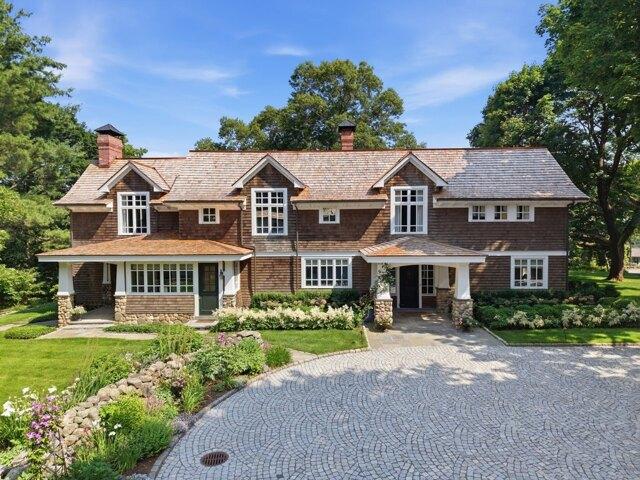
Impeccably renovated Shingle Style estate perched on Monument Street a mile from Concord Center. Wind up the oak and beech adorned drive to a granite cobbled courtyard connecting the main 5 BR house and classic New England Barn w/ 2 BR apartment. Gracious and flowing interior design defined by high ceilings, tall windows, generous hallways, and hearty custom millwork. Chef's kitchen w/ hand-crafted cabinetry, wood fireplace, wetbar, prep area, pantry and breakfast nook. A spacious sunken family room, elegant living room and dining room offer balance for large gatherings and the daily calm. 2nd floor primary suite w/ sitting room and walk-in closets. Updated baths. Lower level wine cellar, sauna and storage. Post-and-beam barn w/ a large 2-story space for your studio, basketball court and parties. Heated billiard room, 3 car garage and 2BR apartment. Wander the gardens, rolling lawn and old growth trees, all newly professionally landscaped w/ resurfaced tennis court and direct access to
USD 6,950,000
October Ln, Weston, Home For Sale
View photo
House · for sale
USD 4,500,000
USD 750/sq.ft
New
October Ln, Weston, Home For Sale
Nine Acre Corner
· 5,995 sq.ft · 5 Bedrooms · 5 Baths · House
· Equipped kitchen · Cellar
Nine Acre Corner · 5,995 sq.ft · 5 Bedrooms · 5 Baths · House · Equipped kitchen · Cellar
A unique offering truly! This is an opportunity to work with a local team to build your dream home! This modern farmhouse has a blend of old world architectural charm and new wave charm. A dream come true farmers porch brings you into a thoughtful first floor that has a generous size kitchen intertwined with an open concept family room and a plethora of accessory/ flex rooms. The second floor then offers a luxurious master bedroom and ample secondary bedrooms and baths, as well as boasting a laundry room that is spacious and functional, along with a walk up loft for storage and or other needs. The basement will have a guest suite and entertaining space to cap it all off. * This project also has an abundance of upgrade options in the upgrade package that we invite you to explore!
USD 4,500,000
Sudbury St Unit,maynard, Condo For Sale
View photo
Condo · for sale
USD 314,900
USD 340/sq.ft
New
Sudbury St Unit,maynard, Condo For Sale
Nine Acre Corner
· 926 sq.ft · 2 Bedrooms · 1 Bath · Condo
· Deck · Cellar
Nine Acre Corner · 926 sq.ft · 2 Bedrooms · 1 Bath · Condo · Deck · Cellar
BUYER GOT COLD FEET! Welcome home to this bright and inviting 2-bedroom end-unit townhouse-style condo, ideally located near the downtown area with convenient access to restaurants, shopping, and major commuting routes. The main level features easy-care vinyl flooring and an open-concept dining and living room, creating a comfortable space for everyday living and entertaining. Sliders open to a private deck, perfect for relaxing outdoors. Upstairs, you'll find two sunny, generously sized bedrooms and a full bath. The full basement provides plenty of additional storage space with potential for other uses. Enjoy the added privacy and natural light of an end unit combined with a convenient location close to everything! Low Condo Fee!
USD 314,900
Williams Rd, Concord, Home For Sale
View photo
House · for sale
USD 1,988,000
USD 461/sq.ft
New
Williams Rd, Concord, Home For Sale
Nine Acre Corner
· 4,306 sq.ft · 4 Bedrooms · 3 Baths · House
· Fireplace · Equipped kitchen
Nine Acre Corner · 4,306 sq.ft · 4 Bedrooms · 3 Baths · House · Fireplace · Equipped kitchen
Welcome to this magical estate, set on four glorious acres surrounded by nature and blessed with mesmerizing views and an abundance of privacy. This special property overlooking protected wildlife views with private walking trails abuts a vast conservation land. Rich in character and timeless architectural details, this one-of-a-kind property features high, smooth ceilings, beautiful hardwood floors, four masonry fireplaces, and stunning picture windows that bring the beauty of the natural surroundings indoors. The thoughtfully designed kitchen flows seamlessly into a fireplaced family room, while an incredibly dramatic screened porch provides panoramic views and space for the ultimate in entertaining. The elegant two-story foyer introduces beautifully appointed formal spaces, highlighted by a graceful staircase, dentil molding, wainscoting, picture windows, crown molding, and a charming window seat overlooking the natural landscape.A circular upper foyer creates a wonderful sense of f
USD 1,988,000
Riverbank Rd Unit,maynard, Home For Sale
View photo
House · for sale
USD 549,000
USD 463/sq.ft
New
Riverbank Rd Unit,maynard, Home For Sale
Nine Acre Corner
· 1,184 sq.ft · 2 Bedrooms · 2 Baths · House
· Garden · Equipped kitchen
Nine Acre Corner · 1,184 sq.ft · 2 Bedrooms · 2 Baths · House · Garden · Equipped kitchen
WATERFRONT! Breathtaking historic charm meets a stunning modern interior! This fully renovated turn-of-the-century Half-Duplex condominium offers ultimate curb appeal, starting with a classic wrap-around porch made for morning coffee and evening cocktails. Walkable to vibrant town shops and local restaurants, the property features a magazine-worthy backyard oasis that backs up directly to the Assabet River. Interior Highlights:- Main Level: Soaring high ceilings, wood floors, and a sun-drenched 16x14 living room. A convenient half-bath and pantry shelving complement the layout.- Chef's Kitchen: Equipped with premium white cabinets, SS appliances, sleek quartz countertops and breakfast bar, gas cooking and a cozy, casual and inviting dining area with sensational back yard views! - Second Level: Two spacious bedrooms and a gorgeous full bath. The primary suite frames spectacular views of the park-like rear yard and river.- Bonus Spaces: A charming third-floor loft with exposed beams (per
USD 549,000
Priest Rd, Sudbury, Home For Sale
View photo
House · for sale
USD 1,299,000
USD 292/sq.ft
New
Priest Rd, Sudbury, Home For Sale
Nine Acre Corner
· 4,435 sq.ft · 3 Bedrooms · 4 Baths · House
· Patio · Office room · Gym · Fireplace · Equipped kitchen · Swimming pool
Nine Acre Corner · 4,435 sq.ft · 3 Bedrooms · 4 Baths · House · Patio · Office room · Gym · Fireplace · Equipped kitchen · Swimming pool
Welcome to a private, end-of-street setting offering a rare blend of tranquility and convenience, ideally located near a town field with a walking path and playground, as well as the pool and recreation center. The home features a flexible layout with hardwood floors, a light-filled family room with a fireplace, and an eat-in kitchen with a center island. A living room, dining room, and home office complete the main level. Upstairs, the primary suite offers a cathedral ceiling, gas fireplace, and spa-like bath, along with two additional bedrooms. The finished lower level with a full bath provides versatile space for guests, a gym, or extended living-offering flexibility that rivals larger bedroom-count homes. Enjoy a peaceful outdoor setting with patio space
USD 1,299,000
Phalen St, Acton, Home For Sale
View photo
House · for sale
USD 899,000
USD 371/sq.ft
New
Phalen St, Acton, Home For Sale
Nine Acre Corner
· 2,422 sq.ft · 4 Bedrooms · 3 Baths · House
· Parking · Deck · Fireplace · Equipped kitchen
Nine Acre Corner · 2,422 sq.ft · 4 Bedrooms · 3 Baths · House · Parking · Deck · Fireplace · Equipped kitchen
MOVE RIGHT IN TO THIS CHARMING HOME in popular Robbins Park neighborhood. The main level features two living areas, a large front to back living room with brick fireplace and built ins and finished year round sun room with windows all around leading to a beautiful outdoor deck! Buy it now and move in just in time for the holidays! You'll fall in love with this warm and spacious 4 bedroom, 2.5 bath traditional colonial with finished walk-out lower level and 2 car garage and lots of off street parking in the long private driveway, with additional spaces in the front circular driveway! tucked into an established popular east Acton neighborhood Enjoy the bright, updated quality wood dine-in kitchen with expansive island, an abundance of storage and natural light streaming in through the large rear picture window. The floor plan flows throughout the main level from entryway to the kitchen, to the formal front dining room, or to the front to back living room with fireplace and built-ins. Spe
USD 899,000
Main St Unit,maynard, Condo For Sale
View photo
Condo · for sale
USD 569,900
USD 268/sq.ft
New
Main St Unit,maynard, Condo For Sale
Nine Acre Corner
· 2,120 sq.ft · 2 Bedrooms · 3 Baths · Condo
· Office room · Deck · Equipped kitchen · Parking · Cellar
Nine Acre Corner · 2,120 sq.ft · 2 Bedrooms · 3 Baths · Condo · Office room · Deck · Equipped kitchen · Parking · Cellar
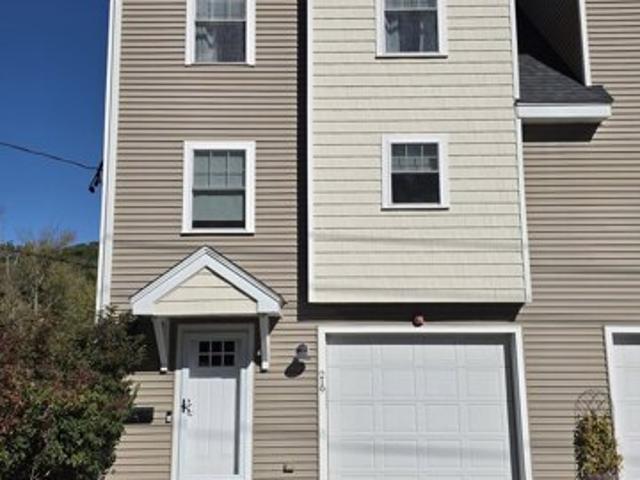
219 Main Street is an opportunity you don't want to miss! This end unit, 2 bedroom, 2 1/2 bathroom, four-level Townhouse was built in 2017. With not one, but two decks overlooking the beautiful Assabet River, what a great way to wakeup with your morning coffee! The ground level offers a bonus room, slider to back deck, laundry and garage access. The main level features hardwood floors, recessed lighting, slider to deck, upgraded kitchen cabinets with stainless steel appliances, gas range, eating area, an open space family room and a half bathroom. The third floor offers a main bedroom, 3/4 bath with tile shower and radiant floor heat. A large second bedroom and full bath round out this level. The finished walkout basement is a great flex space for an exercise room, playroom, office. The home is also equipped with an alarm system and central vacuum. Located in beautiful downtown Maynard, just a short walk to so many great shopping, eating establishments and the Assabet River Rail Trail.
USD 569,900
Lexington Rd, Lincoln, Home For Sale
View photo
House · for sale
USD 1,095,000
USD 552/sq.ft
New
Lexington Rd, Lincoln, Home For Sale
Nine Acre Corner
· 1,981 sq.ft · 3 Bedrooms · 3 Baths · House
· Patio · Garden · Deck · Balcony · Equipped kitchen · Parking
Nine Acre Corner · 1,981 sq.ft · 3 Bedrooms · 3 Baths · House · Patio · Garden · Deck · Balcony · Equipped kitchen · Parking
BEAUTIFULLY UPDATED CONTEMPORARY HOME IN A SERENE NATURAL SETTING! This exceptional 8-room residence blends modern design with the timeless charm of a New England community. A 1999 addition created formal living and dining rooms, a spacious three-room primary suite with luxurious granite and mahogany bath, garage, and new septic system. The gourmet kitchen, renovated in 2007, features granite, oak cabinetry, stainless-steel appliances, and quality finishes. Three full baths have been updated. French doors open to a two-level deck, patio, and balcony overlooking beautiful gardens and lush grounds. The sun-filled lower-level family room opens to the deck and expansive yard, ideal for entertaining and enjoying indoor/outdoor living. Hardwood floors, detailed moldings, premium windows, built-ins, custom millwork, stone walls, and distinctive architectural details reflect exceptional quality. Peaceful and private yet conveniently located with quick access to Routes 2 and 95. A distinctive h
USD 1,095,000
Saddle Ridge Rd, Sudbury, Home For Sale
View photo
House · for sale
USD 1,849,000
USD 458/sq.ft
New
Saddle Ridge Rd, Sudbury, Home For Sale
Nine Acre Corner
· 4,036 sq.ft · 4 Bedrooms · 3 Baths · House
· Equipped kitchen · Swimming pool
Nine Acre Corner · 4,036 sq.ft · 4 Bedrooms · 3 Baths · House · Equipped kitchen · Swimming pool
Have you ever dreamed you were living in a fairytale? W/ a majestic and strong stone front accent exterior, meticulously maintained, diverse landscape, and a winding grand staircase w/ soaring ceiling height and marble floor foyer. The perfect place to live like you are true royalty! The main floor features 2 oversized living rooms, a study (channel your inner Belle and make it a library, or if you are more of a Beast than perhaps a private West Wing), an amazing pantry room with shelving to store all of your culinary equipment (including Mrs. Potts and Chip) and ingredients you do not wish to store in the spacious, double oven, and 6 burner stovetop kitchen. A convenient 1/2 bath, DR, ample 3 closets for coats and storage complete this part of the castle. As we continue up the ceremonious staircase you will find 3 bedrooms, superb laundry space, and full bath. The real reward is the primary suite! and when festivities are to be outside, the expansive pool is the perfect place to reign
USD 1,849,000
Whispering Pine Rd, Sudbury, Home For Sale
View photo
House · for sale
USD 1,495,000
USD 506/sq.ft
New
Whispering Pine Rd, Sudbury, Home For Sale
Nine Acre Corner
· 2,949 sq.ft · 4 Bedrooms · 3 Baths · House
· Deck · Fireplace · Equipped kitchen
Nine Acre Corner · 2,949 sq.ft · 4 Bedrooms · 3 Baths · House · Deck · Fireplace · Equipped kitchen
UPDATED, SOPHISTICATED AND EXCEPTIONALLY DESIGNED! This remarkable Contemporary home has been completely curated and is truly dream-worthy. Tucked away on a CUL-DE-SAC OFFERING DIRECT ACCESS TO THE coveted 104 MILE MASS CENTRAL RAIL TRAIL, this home has been RENOVATED TO PERFECTION, delivering chic style and an incredible indoor-outdoor experience. Step inside and prepare to be wowed by an open-concept design, soaring vaulted ceilings, and an effortless floor plan! The kitchen with a large center island is without a doubt the heart of the home! THE SUNROOM IS A TRUE RETREAT and could become a four season room, with panoramic views and direct access to the back deck, perfect for morning coffee or an evening cocktail. The inviting living room features a fireplace with an exposed brick chimney for added character! The far end of the main level offers three bedrooms - including a proper primary with a gorgeous ensuite bath. THE LOWER LEVEL FEELS LIKE A TRUE EXTENSION OF THE FIRST FLOOR, co
USD 1,495,000
Boston Post Rd, Weston, Home For Sale
View photo
House · for sale
USD 2,495,000
USD 458/sq.ft
New
Boston Post Rd, Weston, Home For Sale
Nine Acre Corner
· 5,436 sq.ft · 4 Bedrooms · 5 Baths · House
Nine Acre Corner · 5,436 sq.ft · 4 Bedrooms · 5 Baths · House
Nestled on one of Weston's most picturesque roads, this young Colonial completed in 2008 offers something truly rare in Weston: a coveted in-town location. The Town Green, Weston Center, the library, the elementary schools, and Land's Sake Farm, with its seasonal harvests and pick-your-own fields, are all just moments from your front door. In a town known for sprawling estates and winding country roads, a home that pairs this level of craftsmanship with such close proximity to the heart of town is a special find. Inside, every detail has been thoughtfully considered, from the sun-drenched interiors to the refined finishes that flow effortlessly from room to room, striking a beautiful balance between elegant and inviting. Spacious gathering areas make entertaining a pleasure, while private retreats throughout the home offer quiet comfort at the end of the day. Meticulously maintained and truly move-in ready, this home reflects pride of ownership in every corner. Beyond the center, enjoy
USD 2,495,000

Get email alerts

Don't miss out: be the first to know about new properties

The alert was correctly created

On subscribing you accept the conditions of use and the privacy policy
Alert
Receive new ads in your inbox
Save this search
Receive alerts for new listings

We'll send you an email when we have new properties for: "Properties for sale in Nine Acre Corner"

The alert was correctly created

Kings Grant, Weston town Middlesex County Massachusetts
Hastings, Weston town Middlesex County Massachusetts
Get email alerts and be the first to see new listings
Required field
On subscribing I accept the terms of the privacy policy
Perfect! You'll soon start receiving new listings via email
Alert
Receive an email when we have new ads for Properties for sale in Nine Acre Corner
Save this search
Filters

Bedrooms

Size (sq.ft)

sq.ft
sq.ft

Price

USD
USD

Property type

Bathrooms

Clear all filters
Receive notifications when new entries are published.