314 houses for sale in Nollville

LOT#0151 Newton Pippin Drive # TYDINGS II
View photo
Townhouse · for sale
USD 286,690
USD 159/sq.ft
LOT#0151 Newton Pippin Drive # TYDINGS II
Nollville
· 1,798 sq.ft · 3 Bedrooms · 2 Baths · Townhouse
· Equipped kitchen · Parking
Nollville · 1,798 sq.ft · 3 Bedrooms · 2 Baths · Townhouse · Equipped kitchen · Parking
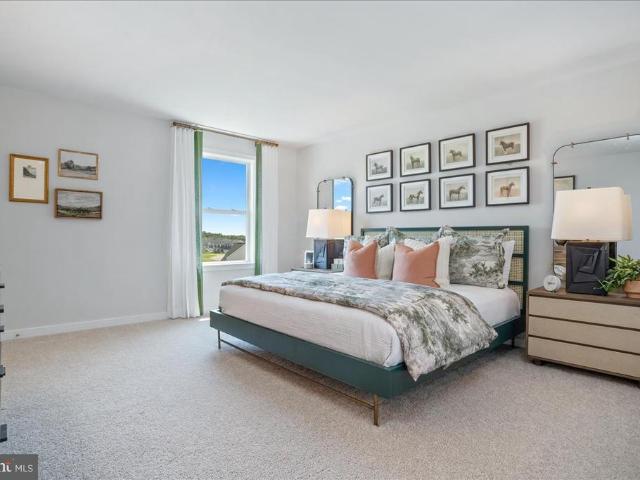
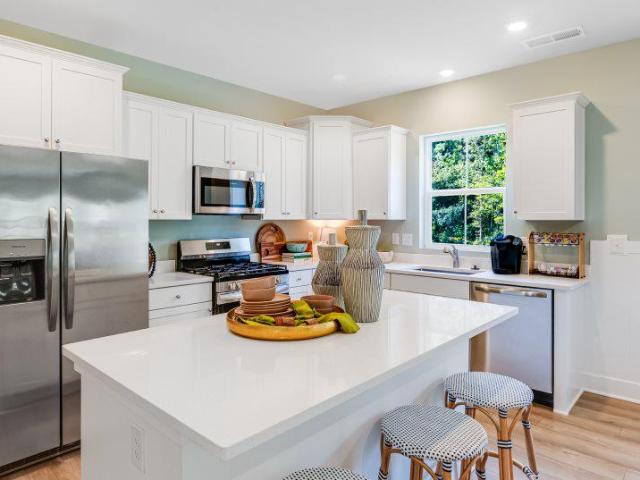
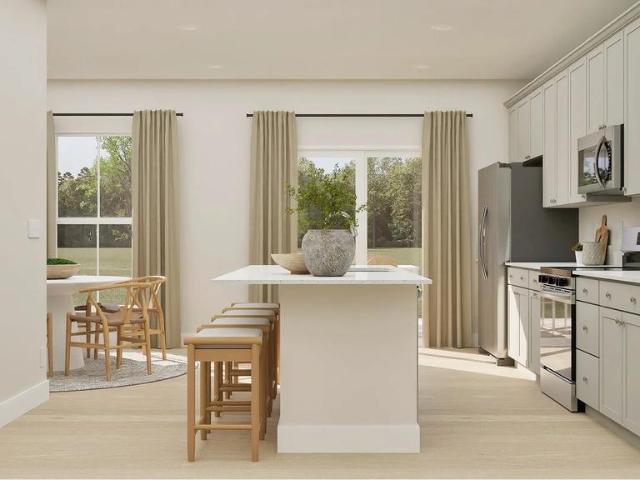
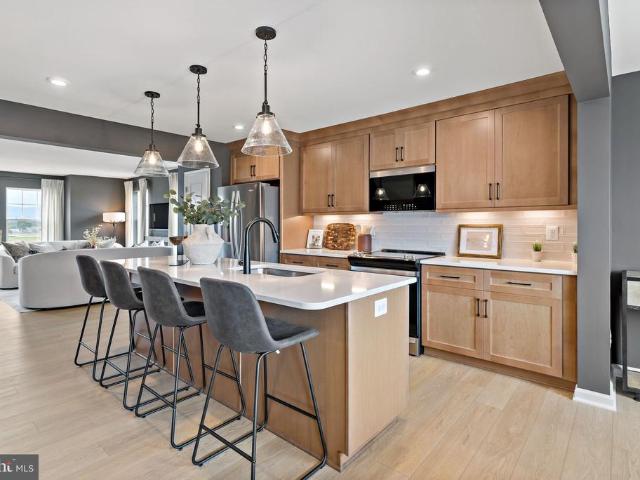
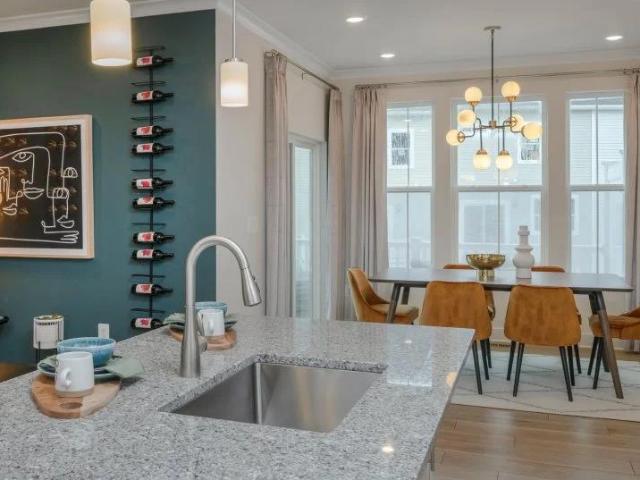
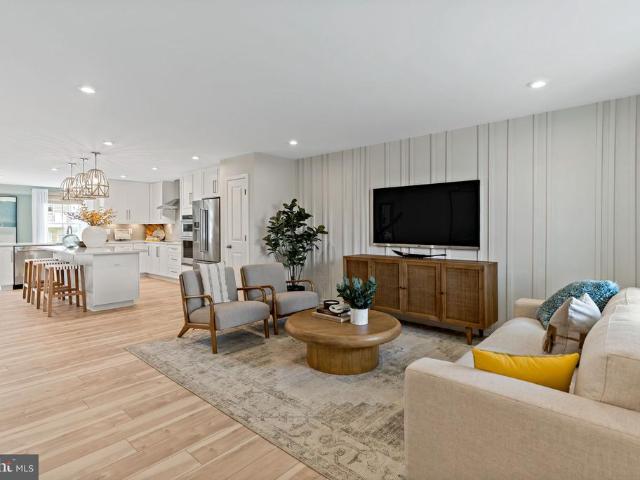
New construction! Estimated august 2026 delivery! This new three-story townhome offers a thoughtfully designed layout with space to fit every lifestyle. The entry level is finished with a half bath and recreation room. Upstairs, the open-concept main level seamlessly connects the family room, dining area and modern kitchenperfect for everyday living and entertaining. The stylish kitchen showcases elegant Linen-colored cabinetry paired with sleek Iced White quartz countertops for a bright, modern finish. All three bedrooms are privately situated on the top floor, including the tranquil owners suite with a private bath and spacious walk-in closet. A convenient garage completes this beautifully designed home. Washer and dryer included! Prices, dimensions and features may vary and are subject to change. Photos are for illustrative purposes only. A collection of new townhomes coming soon to Apple Harvest, a master-planned community with onsite amenities in Martinsburg, WV. Homeowners will e
USD 286,690
HOMESITE 600 Fontana Circle
View photo
House · for sale
USD 460,480
USD 206/sq.ft
HOMESITE 600 Fontana Circle
Nollville
· 2,228 sq.ft · 4 Bedrooms · 2 Baths · House
· Equipped kitchen · Parking · Cellar
Nollville · 2,228 sq.ft · 4 Bedrooms · 2 Baths · House · Equipped kitchen · Parking · Cellar
This gorgeous four bedroom design from our Heritage Series offers plenty of room to create the ideal design. The main level is a wide open design with the living room, kitchen and cafe that all flow together and a 4' extension to allow for optimal use of space. Need a private space as well? The flex room is tucked behind the attached garage and is perfect as a study, hobby room, play room or den. Upstairs, the generous primary suite include a bath with walk in shower with a seat, or choose Three additional bedrooms are located across the hall and a linen closet, hall bath and convenient laundry room complete this level. Unfinished basement below. Photos may not be of actual home. Photos may be of similar home/floorplan if home is under construction or if this is a base price listing
USD 460,480
709 Berry Street
View photo
House · for sale
USD 249,900
USD 249/sq.ft
709 Berry Street
Nollville
· 1,001 sq.ft · 3 Bedrooms · 1 Bath · House
· Garden · Equipped kitchen · Cellar
Nollville · 1,001 sq.ft · 3 Bedrooms · 1 Bath · House · Garden · Equipped kitchen · Cellar
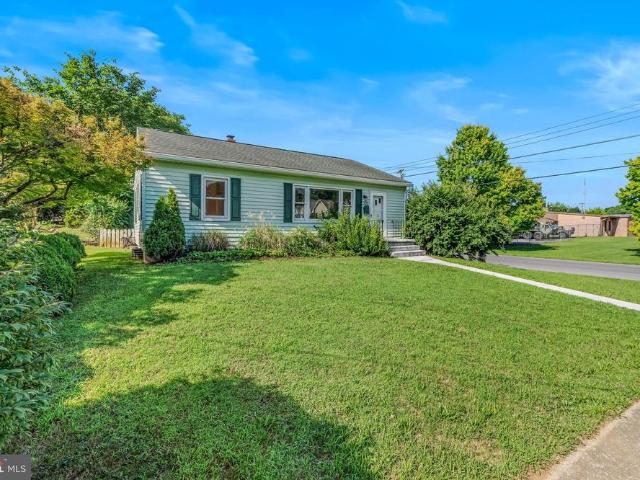
His beautifully updated 3-bedroom, 1-bath rancher is situated on a desirable corner lot and offers comfortable one-level living with room to grow. Inside, you'll find hardwood floors throughout the main living areas, complemented by easy-care vinyl flooring in the updated kitchen. The kitchen features raised-panel cabinetry, stainless steel appliances, and plenty of workspace for everyday living and entertaining. All three bedrooms are equipped with ceiling fans, including the spacious primary bedroom, which is filled with an abundance of natural light. The updated full bath showcases a stylish vanity with elegant gold hardware and an acrylic tub. A full, unfinished basement provides front-load laundry machines and excellent storage, while offering endless potential to be finished for additional living space in the future. Outside, enjoy a fully fenced backyard shaded by mature trees, creating a private setting for relaxing, gardening, or entertaining. With its thoughtful updates, expa
USD 249,900
168 Dexter Drive
View photo
House · for sale
USD 300,000
USD 275/sq.ft
168 Dexter Drive
Nollville
· 1,087 sq.ft · 3 Bedrooms · 2 Baths · House
· Garden · Deck · Equipped kitchen
Nollville · 1,087 sq.ft · 3 Bedrooms · 2 Baths · House · Garden · Deck · Equipped kitchen
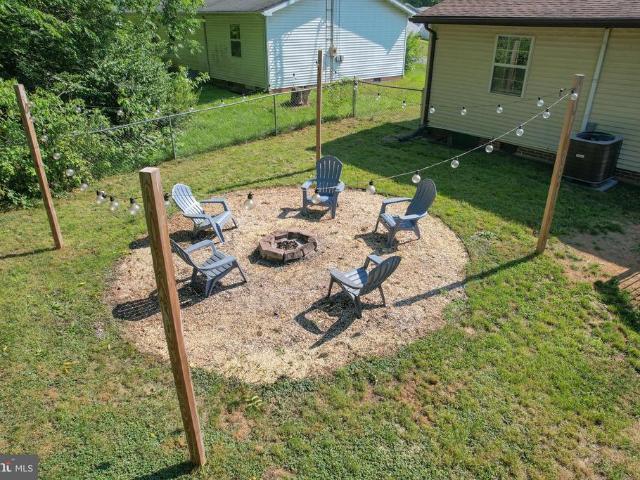
It's giving. Let's hang outside. Some homes have a backyard. 168 Dexter Drive has a backyard that becomes part of your everyday life. Picture slow Saturday mornings with coffee on the deck, burgers on the grill while friends gather around, yard games with the kids, or ending the evening around the fire pit beneath the stars. With a spacious deck overlooking a fully fenced backyard, this is the kind of outdoor space you'll actually usenot just admire from the kitchen window. Step inside and you'll discover an equally inviting 3-bedroom, 2-bath ranch designed for easy, one-level living. Whether you're buying your very first home, downsizing, or simply looking for the convenience of everything on one floor, this layout just makes sense. The spacious primary suite offers a generous bedroom, a large closet, and a private ensuite bath with a tub/shower combination. Two additional bedrooms provide the flexibility today's buyers needwhether that's a nursery, guest room, home office, workout sp
USD 300,000
42 Pacific Boulevard
View photo
House · for sale
USD 290,000
USD 289/sq.ft
New
42 Pacific Boulevard
Nollville
· 1,001 sq.ft · 3 Bedrooms · 1 Bath · House
· Garden · Deck · Equipped kitchen · Parking
Nollville · 1,001 sq.ft · 3 Bedrooms · 1 Bath · House · Garden · Deck · Equipped kitchen · Parking
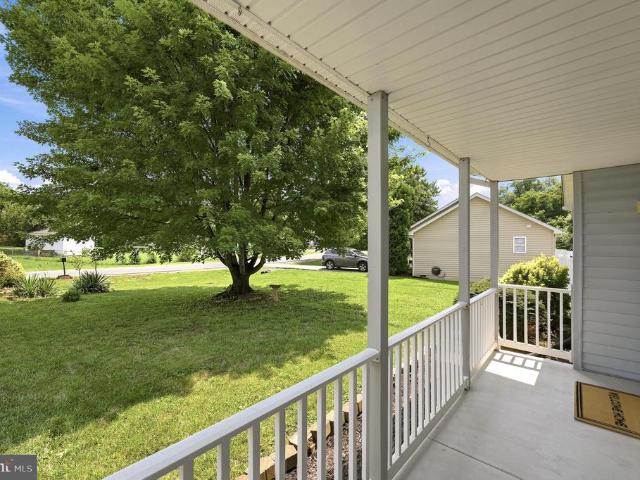
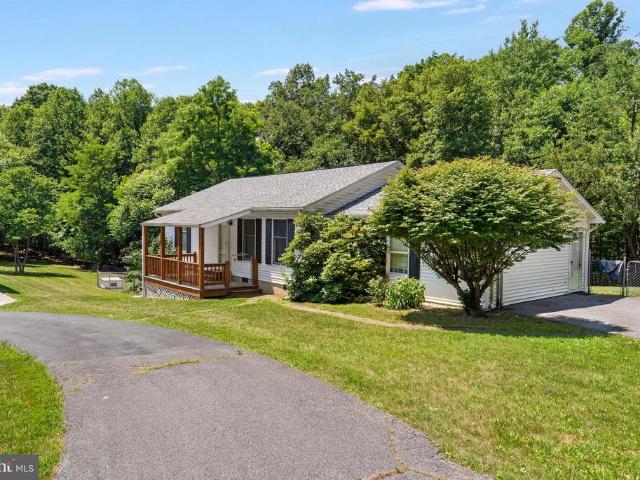
Welcome to 42 Pacific Blvd conveniently located just minutes to the grocery store, restaurants, Hedgesville High School, and commuter routes. This one level home features a paved driveway, covered front porch, and an oversized attached garage. Inside, you'll find a flowing floor plan with durable vinyl plank flooring and neutral paint colors. The kitchen opens to a covered back deck overlooking the fenced backyard. Mature trees provide a nice sense of privacy, and two storage sheds offer additional space for storage or a workshop area. Down the hall are three bedrooms along with a generously sized full bathroom. If you've been looking for the convenience of one level living in an established neighborhood, this home is one you won't want to miss. Washer and dryer convey!
USD 290,000
HomeSite 799 Sherman Avenue
View photo
Townhouse · for sale
USD 329,000
USD 194/sq.ft
HomeSite 799 Sherman Avenue
Nollville
· 1,690 sq.ft · 4 Bedrooms · 3 Baths · Townhouse
· Equipped kitchen · Parking
Nollville · 1,690 sq.ft · 4 Bedrooms · 3 Baths · Townhouse · Equipped kitchen · Parking
Model Home 54 Sumter Ave*. Now available 4th bedroom with private full bath option! St. Peter Townhomes The Largest in the Ranson & Charles Town Area! Customize your dream home from the ground up dont settle for options other buyers picked out! Enjoy spacious layouts with flexible spaces for family fun, entertaining, and weekend cookouts! Up to 2,349 Sq. Ft. of Modern Luxury Special Financing Programs for First-Time & Move-Up Buyers! 34 Bedrooms 2.53.5 Bathrooms 1-Car Garage MAIN LEVEL HIGHLIGHTS Bright open-concept design perfect for entertaining Chef-inspired kitchen with stainless steel appliances, granite countertops, white or mocha cabinets, and luxury vinyl plank flooring Large kitchen island for cooking and casual dining Optional morning room or extended family-room layout for extra space UPPER LEVEL RETREAT Spacious primary suite with walk-in closet and spa-style rain shower Two additional bedrooms plus full bath Convenient laundry on the same level LOWER LEVEL OPTION Add a 4th
USD 329,000
457 Gravenstein Lane
View photo
House · for sale
USD 369,810
USD 165/sq.ft
457 Gravenstein Lane
Nollville
· 2,228 sq.ft · 5 Bedrooms · 3 Baths · House
· Equipped kitchen · Parking
Nollville · 2,228 sq.ft · 5 Bedrooms · 3 Baths · House · Equipped kitchen · Parking
New construction estimated august 2026 delivery! Welcome to the Richmond model Slab at Apple Harvest, a beautifully designed two-story home offering approximately 2,238 square feet of modern living space with a premium homesite backing to peaceful green space. This thoughtfully designed floor plan features 5 spacious bedrooms, 3 full baths, and a 2-car garage. The open-concept main level is ideal for everyday living and entertaining, seamlessly connecting the Great Room, dining area, and kitchen. The kitchen is appointed with Iced White Quartz countertops, Barnett Duraform cabinetry in Stone, stainless steel appliances, abundant cabinet space, and generous prep areas. A washer and dryer are included for added convenience. Upstairs, the private owner's suite offers a spacious retreat with an en-suite bath and walk-in closet, while three large additional bedrooms finish out the 2nd floor. Additional features include luxury vinyl plank flooring throughout the main living areas, smart home
USD 369,810
LOT #085 Gravenstein Lane # 0085
View photo
Townhouse · for sale
USD 257,290
USD 189/sq.ft
LOT #085 Gravenstein Lane # 0085
Nollville
· 1,356 sq.ft · 3 Bedrooms · 2 Baths · Townhouse
· Equipped kitchen · Swimming pool
Nollville · 1,356 sq.ft · 3 Bedrooms · 2 Baths · Townhouse · Equipped kitchen · Swimming pool
New construction! Estimated delivery october 2026! This new two-story townhome optimizes space and prioritizes ease of living. An open-concept design showcases the family room, a modern kitchen finished with Iced White Quartz countertops and Barnett Duraform cabinets in Harbor. The kitchen flows into the open dining room to promote seamless transitions between activities. Tucked upstairs are two secondary bedrooms and a privately situated owners suite with an attached bathroom and walk-in closet. Washer and Dryer included. Prices, dimensions and features may vary and are subject to change. Photos are for illustrative purposes only. A collection of new townhomes coming soon to Apple Harvest, a master-planned community with onsite amenities in Martinsburg, WV. Homeowners will enjoy a swimming pool with a pool house, along with tot lots and pocket parks for outdoor fun. Conveniently located near major commuter routes like Route 45, I-81 and the Martinsburg MARC Station, residents also hav
USD 257,290
HOMESITE 634 Fontana Circle
View photo
Townhouse · for sale
USD 313,990
USD 165/sq.ft
HOMESITE 634 Fontana Circle
Nollville
· 1,894 sq.ft · 3 Bedrooms · 3 Baths · Townhouse
· Equipped kitchen · Cellar
Nollville · 1,894 sq.ft · 3 Bedrooms · 3 Baths · Townhouse · Equipped kitchen · Cellar
The City of Martinsburgs newest upscale, affordable townhomes starting from the mid $200s. Now offering up to $15,000 in closing cost assistance for primary residence with use of approved lender and title for all contracts ratified by 7/31/26. Brand new phase. The gallery townhomes! This three-level interior unit townhome features a morning room bump out on all three levels. On the lower level is a fully finished basement with a full bathroom with shower/tub combination. The open-concept main level boasts TWO dining areas and a spectacular 8 foot extended kitchen island, upgraded cabinets, quartz countertops, and stainless-steel appliances, plus a bright living area and powder room. You'll find a primary retreat with ensuite bath, stand up tiled shower with seat, and a free standing tub, dual vanity with quartz countertops, hall bath with single vanity and shower/tub combination, linen closet and a laundry area upstairs. Experience the perfect blend of modern convenience and security w
USD 313,990
91 Meadowbrook Drive
View photo
House · for sale
USD 385,000
USD 225/sq.ft
91 Meadowbrook Drive
Nollville
· 1,711 sq.ft · 3 Bedrooms · 2 Baths · House
· Garden · Parking
Nollville · 1,711 sq.ft · 3 Bedrooms · 2 Baths · House · Garden · Parking
If you are looking for a brick rancher in town but with an out of town feel then this one is for you. So close to everything for convenience but in an established development. New roof just a month old. 3 bedrooms and two full bathrooms in just a little over 1,700 sq ft with mostly hardwood floors throughout. Large primary bedroom with double closets and private bath. Hall bath to accommodate the additional bedrooms. Large garage with storage and an additional workshop. Nice level yard that leads to your own private creek access. Frequently seen ducks, deer, fox and an occasion crane fishing in the creek. This home has the best of both worlds. Intown town convenience and nature in your backyard. You can even walk to the lighted pickle ball courts
USD 385,000
HOMESITE 668 Wakita Drive
View photo
Townhouse · for sale
USD 272,621
USD 168/sq.ft
HOMESITE 668 Wakita Drive
Nollville
· 1,615 sq.ft · 3 Bedrooms · 3 Baths · Townhouse
· Equipped kitchen · Parking · Cellar
Nollville · 1,615 sq.ft · 3 Bedrooms · 3 Baths · Townhouse · Equipped kitchen · Parking · Cellar
Brand new phase of the gallery townhomes! The York II This three-level interior unit townhome features a fully finished basement with a full bathroom with shower/tub combination. The open-concept main level boasts a spectacular kitchen island, upgraded cabinets, quartz countertops, and stainless-steel appliances, plus a bright living area and powder room. You'll find a primary retreat with ensuite bath, stand up tiled shower with seat, dual vanity with quartz countertops, hall bath with single vanity and shower/tub combination, linen closet and a laundry area upstairs. Experience the perfect blend of modern convenience and security with a video doorbell, keyless entry, and a smart garage door app giving you peace of mind, wherever you are. The Gallery is conveniently located within minutes of I-81, Main Street Martinsburg, and the train station. Enjoy dining, shopping, and entertainment while staying connected to Northern Virginia and Western Maryland. Dont miss your chance to call The
USD 272,621
72 Snickers Court
View photo
Townhouse · for sale
USD 255,000
USD 130/sq.ft
72 Snickers Court
Nollville
· 1,959 sq.ft · 3 Bedrooms · 2 Baths · Townhouse
· Office room · Equipped kitchen
Nollville · 1,959 sq.ft · 3 Bedrooms · 2 Baths · Townhouse · Office room · Equipped kitchen
Beautifully maintained end-unit townhome offering the perfect combination of comfort, style, and convenience! Built in 2020, this move-in-ready home features 3 spacious bedrooms, 2.5 bathrooms, and a bright, open floor plan designed for everyday living. The well-appointed kitchen flows seamlessly into the dining and living areas, creating an inviting space for both relaxing and entertaining. Upstairs, the generous primary suite includes a private full bath, while two additional bedrooms and another full bath provide plenty of room for family, guests, or a home office. Step outside to the rear patioperfect for grilling, enjoying your morning coffee, or unwinding after a long day. As an end unit, you'll appreciate the added privacy, extra natural light, and additional outdoor space. Conveniently located close to shopping, dining, commuter routes, and everyday amenities, this well-kept home is ready for its next owner. Schedule your private showing today!
USD 255,000
260 Universe Drive
View photo
House · for sale
USD 272,500
USD 132/sq.ft
260 Universe Drive
Nollville
· 2,056 sq.ft · 4 Bedrooms · 2 Baths · House
· Garden · Deck · Equipped kitchen
Nollville · 2,056 sq.ft · 4 Bedrooms · 2 Baths · House · Garden · Deck · Equipped kitchen
Discover the perfect blend of comfort and modern style in this charming split-level home. Step inside to an inviting, open-concept living space that flows seamlessly into an eat-in kitchen with stainless steel appliances. Bright laminate flooring and ceiling fans throughout keep the atmosphere airy and comfortable year-round. The upper level features three spacious bedrooms, while the finished lower level offers versatile space for a rec room or a private primary suite, complete with an attached full bath and laundry. Peace of mind comes standard with modern upgrades, including a Nest thermostat, a Ring doorbell, and long-term improvements such as a 2014 roof and a 2018 water heater. Outside, youll love the welcoming front porch, the expansive rear deck, and a fully privacy-fenced backyard that creates your own serene escape. This home is a must-see
USD 272,500
128 Rabbit Rd
View photo
Townhouse · for sale
USD 270,000
USD 163/sq.ft
128 Rabbit Rd
Nollville
· 1,647 sq.ft · 3 Bedrooms · 2 Baths · Townhouse
· Office room · Equipped kitchen · Parking
Nollville · 1,647 sq.ft · 3 Bedrooms · 2 Baths · Townhouse · Office room · Equipped kitchen · Parking
This Property is located at Dillon Farm in Hedgesville, WV. This 3-level Townhome has 3 Bedrooms, 2.5 baths, Granite Countertops, and fully upgraded appliances with Farmhouse package upgrades. This home has easy access to many nearby stores, Burger King, Martins, and other stores. Also easily accessible to Pharmacy/Medical centers / Route 9 and I-81. Perfect location for those who work in Virginia, WV, PA, and Maryland. Its the center point of all 4 states for easy commute. This Home has Front Entrance Attached Garage with Inside Access. In the Entry level, Finished Recroom / Office Room/Bedroom(you use it as the 4th Bedroom). The main level comes with an open-concept floor plan which has a Living room / Kitchen and Dining. The kitchen has fully upgraded appliances (Double door steel Refrigerator, Dishwasher, and Microwave) with Granite countertops. The 3rd level has a Master Bedroom with a Master Bath, and 2 Children's Bedrooms (A total of 3 Bed Rooms and 2 Full baths). Laundry Washer
USD 270,000
529 W Race Street
View photo
House · for sale
USD 195,000
USD 158/sq.ft
529 W Race Street
Nollville
· 1,227 sq.ft · 3 Bedrooms · 2 Baths · House
Nollville · 1,227 sq.ft · 3 Bedrooms · 2 Baths · House
Charming 3 bedroom, 2-bath home located in the heart of town! This older home is full of character and offers plenty of potential for the right buyer. With a little TLC, it could truly shine. Featuring a cozy layout, spacious rooms and a convenient in-town location close to shopping, dining, and schools
USD 195,000
730 W John Street
View photo
Townhouse · for sale
USD 315,000
USD 128/sq.ft
730 W John Street
Nollville
· 2,454 sq.ft · 6 Bedrooms · 2 Baths · Townhouse
· Patio · Parking
Nollville · 2,454 sq.ft · 6 Bedrooms · 2 Baths · Townhouse · Patio · Parking
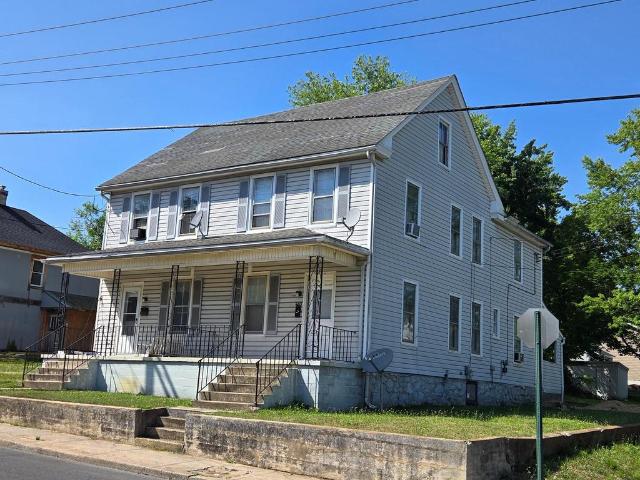
This charming Colonial twin home, built in 1920 and effectively improved in 2022, making it an attractive investment opportunity. With each unit featuring a 3 bedrooms and 1 baths, the 2,460 sq. Ft. Interior highlights include new carpet and LVP flooring, an attic for additional storage, and convenient in-unit laundry facilities. Unit 732 has new HVAC system, The exterior boasts a low-maintenance vinyl siding, a welcoming porch, and a patio area, ideal for outdoor relaxation. The lot, measuring 0.08 acres, features sidewalks and street lights, enhancing the neighborhood's appeal. Enjoy city views from the property, adding to its charm. With no HOA fees and on-street parking available, this property presents a low-cost entry point for investors. The average condition of the home, combined with its recent renovations, positions it well for rental income, live one side and rent the second half of the duplex. This property is a prime candidate for those looking to capitalize on the growing
USD 315,000
HOMESITE 601 Fontana Circle
View photo
Townhouse · for sale
USD 288,000
USD 178/sq.ft
HOMESITE 601 Fontana Circle
Nollville
· 1,615 sq.ft · 3 Bedrooms · 3 Baths · Townhouse
· Equipped kitchen · Parking · Cellar
Nollville · 1,615 sq.ft · 3 Bedrooms · 3 Baths · Townhouse · Equipped kitchen · Parking · Cellar
The City of Martinsburgs newest upscale, affordable townhomes starting from the mid $200s. Now offering up to $12,500 in closing cost assistance for primary residence with use of approved lender and title. This three-level interior unit townhome features a fully finished basement with a full bathroom with shower/tub combination. The open-concept main level boasts a spectacular extended kitchen island with pull out trash can, sand colored cabinets, quartz countertops, black kitchen accents and stainless-steel appliances, plus a bright family room with 4 large windows and powder room. You'll find a primary retreat with a walk in closet and ensuite bath, stand up tiled shower with seat, tiled floor, dual vanity with quartz countertops. Two additional bedrooms with hall bath and a laundry area upstairs. Experience a great blend of modern convenience and security with a video doorbell, keyless entry, and a smart garage door app giving you peace of mind, wherever you are. The Gallery is conv
USD 288,000
109 S Georgia Avenue
View photo
House · for sale
USD 329,900
USD 187/sq.ft
109 S Georgia Avenue
Nollville
· 1,755 sq.ft · 3 Bedrooms · 3 Baths · House
· Garden
Nollville · 1,755 sq.ft · 3 Bedrooms · 3 Baths · House · Garden
Update! Multiple offers recieved, please submit highest and best offers. Due by monday, july 6, 2026, at 12pm. Looking for a home with character, modern updates, and movein readiness? Commuters will appreciate quick access to Interstate 81 and Route 9, making travel to nearby cities fast and convenient. The home is also within walking distance of War Memorial Park, offering multiple playgrounds, a community pool, and event spaces for yearround enjoyment. Located in the desirable Rosemont school district, this property combines comfort, convenience, and a great neighborhood setting. This beautifully renovated 3bed, 3bath home (renovated in 2021) offers charm, comfort, and a spacious fencedin backyard perfect for relaxing or entertaining. Start your mornings on the covered porch with coffee and a book or enjoy dinner outdoors overlooking your garden beds. A newly poured concrete walkway guides you home, blending durability with charm for a polished first impression every time you arrive.
USD 329,900
621/623 E Moler Avenue
View photo
House · for sale
USD 299,900
621/623 E Moler Avenue
Nollville
· 6 Bedrooms · House
Nollville · 6 Bedrooms · House
Investment opportunity in Martinsburg, WV! This well-maintained duplex offers two spacious 3-bedroom units, providing excellent rental potential and versatility for investors or owner occupants. Each side features three bedrooms and offers comfortable living space with the convenience of separate units. One unit is currently leased on a month-to-month basis, providing flexibility for future ownership plans, while the second unit is secured with a one-year lease, offering immediate rental income stability. Located in Martinsburg, this income-producing property is conveniently situated near local amenities, shopping, dining, commuter routes, and employment opportunities. Whether you are expanding your real estate portfolio or looking for a property with built-in rental potential, this Martinsburg duplex presents a great opportunity to own a multi-family investment property in the Eastern Panhandle of West Virginia
USD 299,900
123 Jenkins Rd
View photo
House · for sale
USD 5,450,000
USD 3,421/sq.ft
123 Jenkins Rd
Nollville
· 1,593 sq.ft · 3 Bedrooms · 2 Baths · House
· Deck · Equipped kitchen
Nollville · 1,593 sq.ft · 3 Bedrooms · 2 Baths · House · Deck · Equipped kitchen
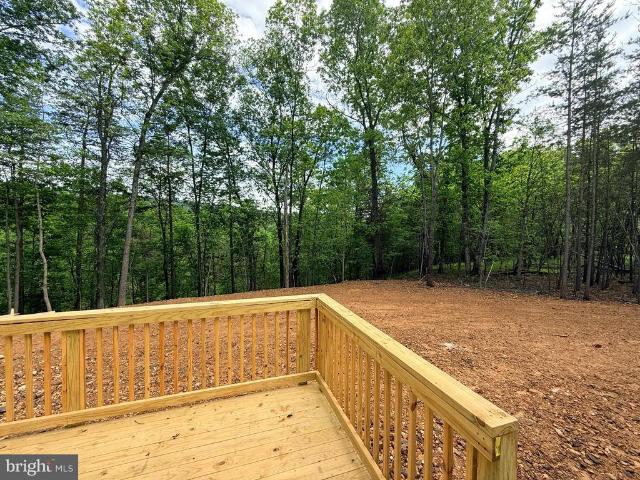
THIS NEW HOME IS COMPLETE and offers a rare blend of modern comfort in a peaceful settingan ideal retreat from the pace of everyday life. Located on 5+ wooded acres, this single-level home features approximately 1,600 finished square feet of living space and is thoughtfully designed with a layout that features 2 x 6 exterior walls, 3 bedrooms, 2 full baths, and a separate laundry room for added convenience. Rich solid hardwood flooring flows throughout the main living areas, including the bedrooms, adding warmth and timeless appeal. Ceramic tile adorns the bathrooms and laundry room for easy maintenance. The kitchen is equipped with sleek stainless steel appliances, and the living room offers a vaulted ceiling to create a contemporary space ready for everyday living and entertaining. Just beyond the kitchen and dining area is the rear deck where the sights and sounds of nature take center stageperfect for morning coffee, evening unwinding, or simply taking in the quiet beauty of the su
USD 5,450,000
118 Spies
View photo
House · for sale
USD 350,000
USD 230/sq.ft
118 Spies
Nollville
· 1,518 sq.ft · 3 Bedrooms · 1 Bath · House
· Garden · Parking
Nollville · 1,518 sq.ft · 3 Bedrooms · 1 Bath · House · Garden · Parking
Multiple offers received. Highest and Best offers due by 3pm Monday. *. This amazing home on 5-acres is situated at the end of the Lane, offering a rare combination of privacy, space and lots of potential. The 3-bed, 1-bath Rancher features a functional footprint, ready for someone to make it their own. Whether youre looking for an investment or a home buyer looking to build equity through cosmetic renovation, this property presents a clear opportunity. The land is a mix with open space around the home, fenced back yard and the rest wooded. Providing flexibility for outdoor recreation, or future improvements. A major highlight is the oversized detached garage, built for more than just storage. Its ideal for car enthusiasts, trades, or anyone needing a real workshop with room for tools and equipment. Home wired for Fiber-optic. Home being sold strictly'AS IS'. Seller will make no repairs. However, this won't last long. All items in the home and garage will be removed prior to settlement
USD 350,000
Gravenstein Lane # 0076
View photo
Townhouse · for sale
USD 274,990
USD 152/sq.ft
Gravenstein Lane # 0076
Nollville
· 1,798 sq.ft · 3 Bedrooms · 2 Baths · Townhouse
· Equipped kitchen · Parking · Swimming pool
Nollville · 1,798 sq.ft · 3 Bedrooms · 2 Baths · Townhouse · Equipped kitchen · Parking · Swimming pool
Under construction, expected delivery october 2026. This new three-story townhome features a first-floor recreation room for versatile needs, while upstairs is an open layout shared between the family room, dining room and kitchen to promote seamless everyday living. Residing on the top floor are all three bedrooms. Among the bedrooms is the tranquil owners suite, complete with a private bathroom and walk-in closet. Completing the home is a convenient garage. Come visit these beautiful townhomes of Apple Harvest, a master-planned community with onsite amenities in Martinsburg, WV. Homeowners will enjoy a swimming pool with a pool house, along with tot lots and pocket parks for outdoor fun. Conveniently located near major commuter routes like Route 45, I-81 and the Martinsburg MARC Station, residents also have easy access to retail, dining and entertainment options at The Commons, North Mall and Martinsburg Plazas. Nearby are Ambrose Park, Poor House Farm Park and Berkeley 2000 Recreati
USD 274,990
132 Rubens Circle
View photo
House · for sale
USD 350,000
USD 68/sq.ft
132 Rubens Circle
Nollville
· 5,091 sq.ft · 4 Bedrooms · 4 Baths · House
· Cellar
Nollville · 5,091 sq.ft · 4 Bedrooms · 4 Baths · House · Cellar
Offer deadline 7/8/26 at 12 noon! Located in The Gallery on a desirable corner lot, this spacious home offers 4 bedrooms and 5 bathrooms with a large walk-out basement providing additional living and entertaining space and excellent potential for expansion or customization. The property needs a little TLC but presents a great opportunity to add value and make it your own. Conveniently situated near shopping, dining, schools, and major commuter routes. Property is being sold strictly AS-IS, WHERE-IS. Buyer to perform all due diligence on all aspects of the property. All showings require 24-hour notice. Call today to schedule your private tour
USD 350,000
165 Brookdale Avenue
View photo
House · for sale
USD 199,995
USD 250/sq.ft
165 Brookdale Avenue
Nollville
· 797 sq.ft · 2 Bedrooms · 1 Bath · House
· Equipped kitchen · Cellar · Parking
Nollville · 797 sq.ft · 2 Bedrooms · 1 Bath · House · Equipped kitchen · Cellar · Parking
This charming 2-bedroom, 1-bathroom ranch-style home in Ashwood Lawns offers a perfect blend of comfort and functionality. Built in 1960, the property features durable brick and block construction, ensuring lasting quality. The full basement provides ample storage or potential for additional living space. The kitchen is equipped with essential appliances, electric stove, refrigerator, microwave, and an extra freezer, catering to all your culinary needs. The laminate flooring throughout adds a modern touch while being easy to maintain. Set on a very usable and manageable 0.23-acre lot, the property includes off-street parking with a gravel driveway and a shed for additional storage. New roof installed in June! This home is ideal for those seeking a cozy, well-equipped residence in a desirable neighborhood. Don't miss the opportunity to make this your own!
USD 199,995
Gravenstein Lane # 0082
View photo
Townhouse · for sale
USD 255,290
USD 189/sq.ft
Gravenstein Lane # 0082
Nollville
· 1,345 sq.ft · 3 Bedrooms · 2 Baths · Townhouse
· Equipped kitchen · Swimming pool
Nollville · 1,345 sq.ft · 3 Bedrooms · 2 Baths · Townhouse · Equipped kitchen · Swimming pool
New construction! Estimated delivery october 2026! This new two-story townhome optimizes space and prioritizes ease of living. An open-concept design showcases the family room, a modern kitchen finished with Iced White Quartz countertops and Barnett Duraform cabinets in Stone. The kitchen flows into the intimate dining room to promote seamless transitions between activities. Tucked upstairs are two secondary bedrooms and a privately situated owners suite with an attached bathroom and walk-in closet. Washer and Dryer included. Prices, dimensions and features may vary and are subject to change. Photos are for illustrative purposes only. A collection of new townhomes coming soon to Apple Harvest, a master-planned community with onsite amenities in Martinsburg, WV. Homeowners will enjoy a swimming pool with a pool house, along with tot lots and pocket parks for outdoor fun. Conveniently located near major commuter routes like Route 45, I-81 and the Martinsburg MARC Station, residents also
USD 255,290

Get email alerts

Don't miss out: be the first to know about new properties

The alert was correctly created

On subscribing you accept the conditions of use and the privacy policy
Alert
Receive new ads in your inbox
Save this search
Receive alerts for new listings

We'll send you an email when we have new properties for: "Houses for sale in Nollville"

The alert was correctly created

Vanville, Shenandoah district Berkeley County West Virginia
Grubbs Corner
Get email alerts and be the first to see new listings
Required field
On subscribing I accept the terms of the privacy policy
Perfect! You'll soon start receiving new listings via email
Alert
Receive an email when we have new ads for Houses for sale in Nollville
Save this search
Filters

Bedrooms

Size (sq.ft)

sq.ft
sq.ft

Price

USD
USD

Property type

Bathrooms

Clear all filters
Receive notifications when new entries are published.