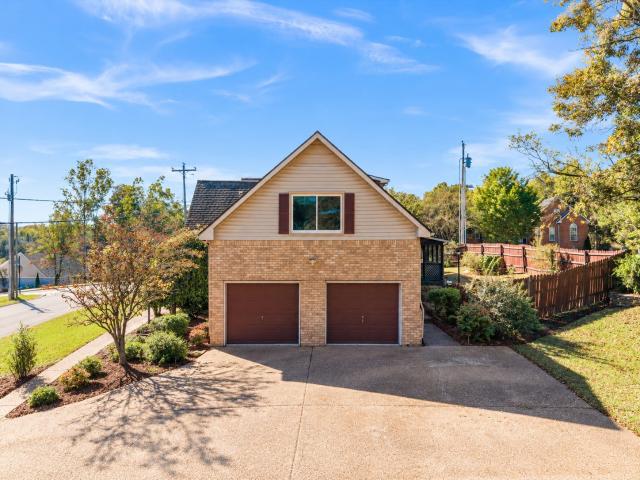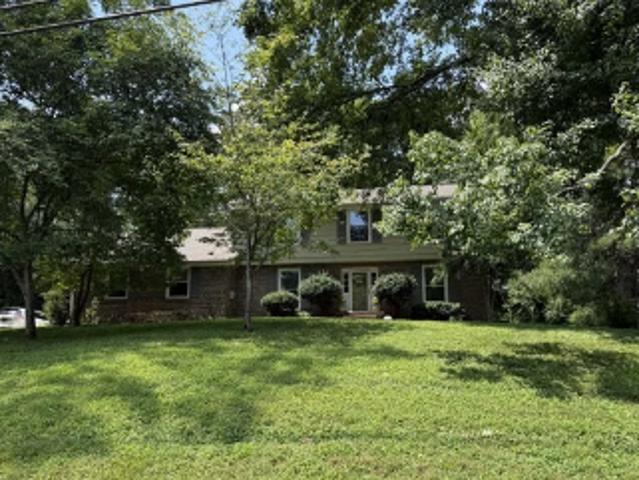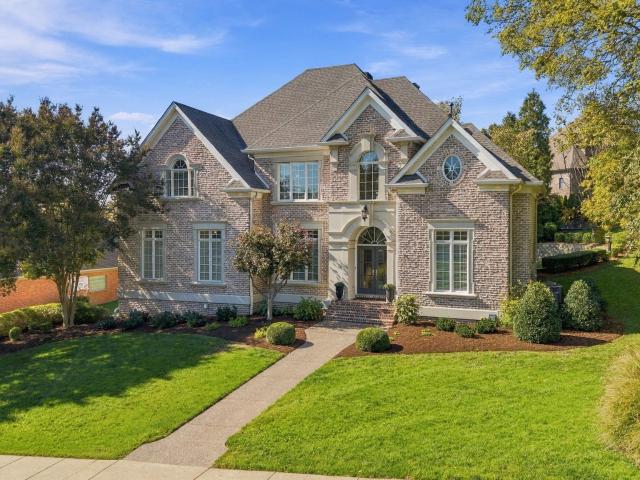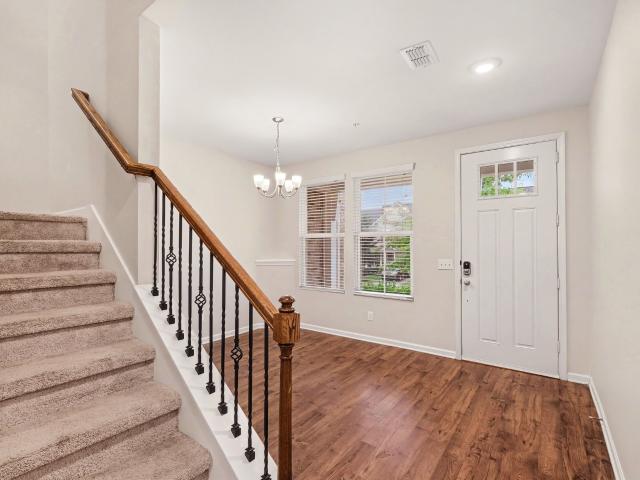
679 houses for sale in Nonaville

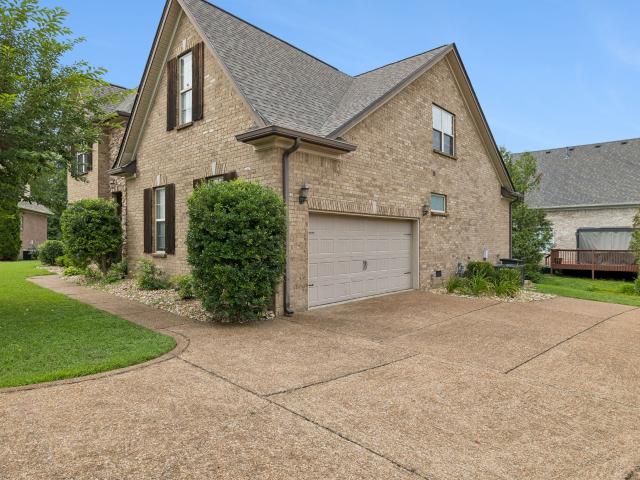
176 Lucy Dr
View photo
House · for sale
USD 329,900
USD 289/sq.ft
176 Lucy Dr
Nonaville
· 1,141 sq.ft · 3 Bedrooms · 2 Baths · House
· Garden · Deck · Fireplace · Equipped kitchen
Nonaville · 1,141 sq.ft · 3 Bedrooms · 2 Baths · House · Garden · Deck · Fireplace · Equipped kitchen
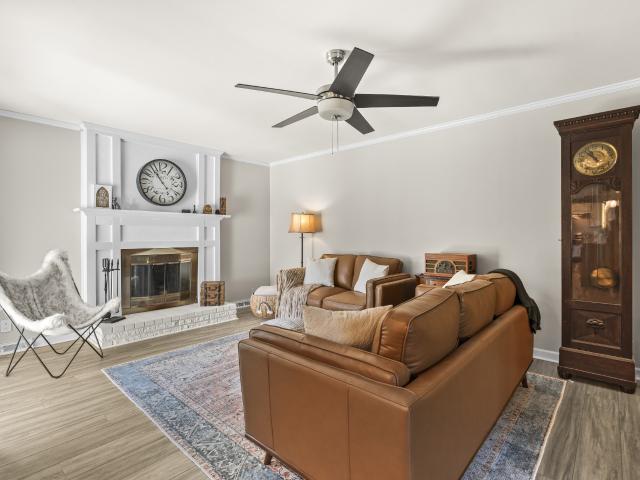
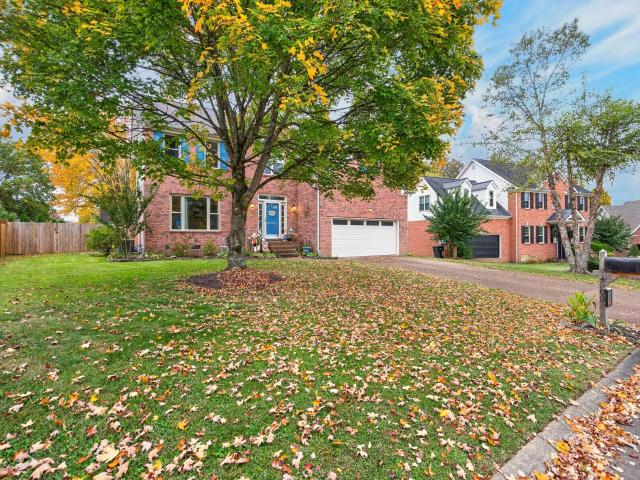
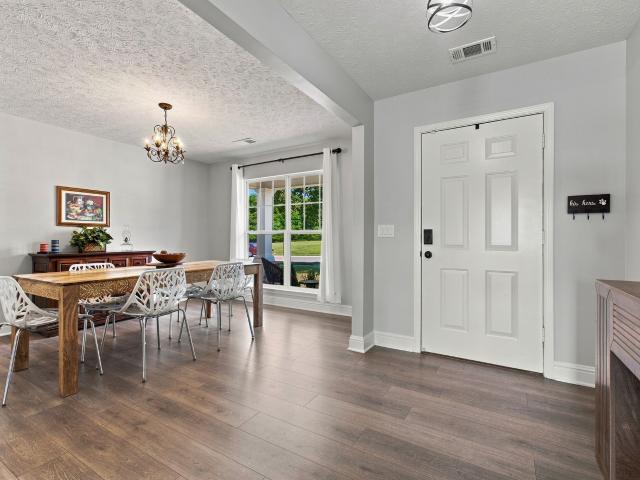
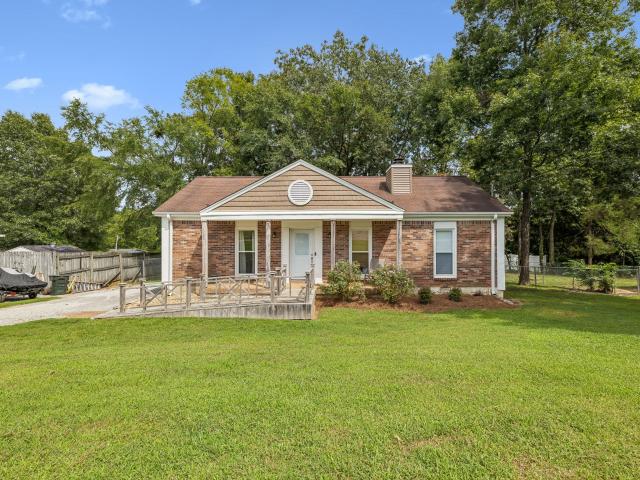
Doll House! One level living in Mt. Juliet! 3 Bedrooms, 2 Full Baths, Den with Fireplace, Dining area and Cute Remodeled Kitchen. LVP flooring and New Carpet in 2nd & 3rd Bedroom. Nice Deck & covered Front Porch. Fenced backyard. Heat & Air unit 5 years old. You need to come see this house
USD 329,900
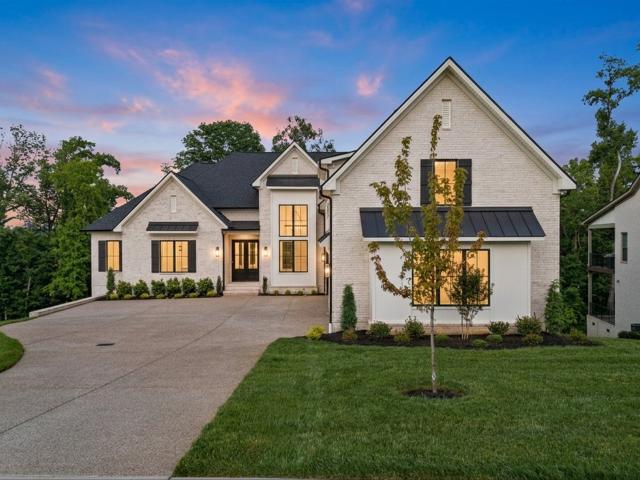
8575 Saundersville Rd
View photo
House · for sale
USD 1,600,000
USD 528/sq.ft
8575 Saundersville Rd
Nonaville
· 3,025 sq.ft · 3 Bedrooms · 3 Baths · House
· Sauna · Parking · Deck · Balcony · Fireplace · Equipped kitchen · Air conditioning
Nonaville · 3,025 sq.ft · 3 Bedrooms · 3 Baths · House · Sauna · Parking · Deck · Balcony · Fireplace · Equipped kitchen · Air conditioning
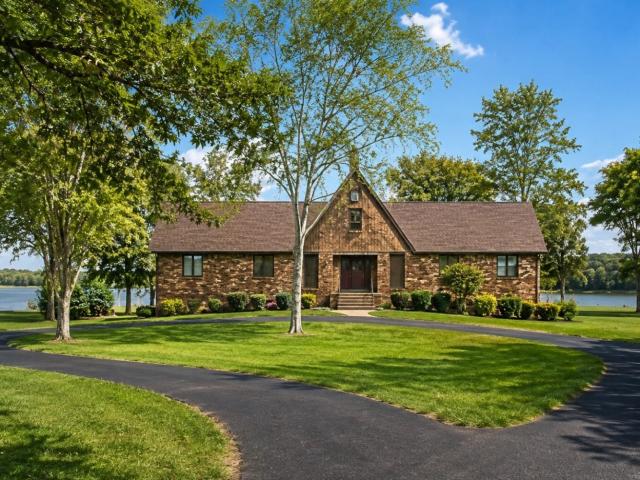
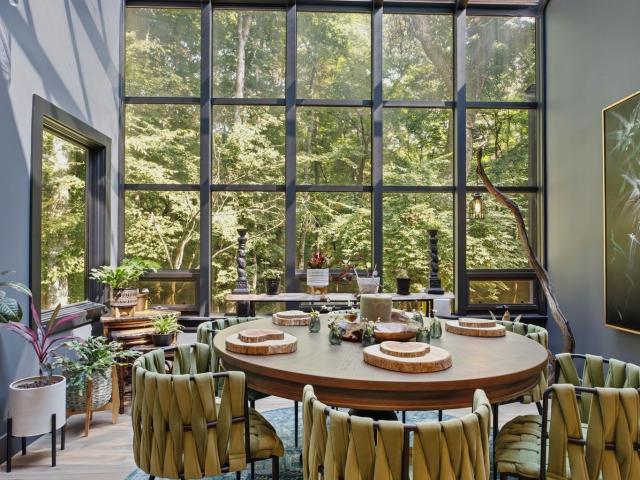
Open the video link it is a must see! It is a go and show. Perfect serene location for musician with separate buildings for music! Since the video, brand new decking (in pics) has been added, Spanning two stories, with gorgeous lighting, this home boasts volume ceilings and walls of windows; this is an Entertainers dream home by the lake; this wrought iron security gated totally secluded contemporary home boasts a separate studio and work out room which is away from the home), includes a separate workshop, with a/c approx. 655 sq ft. And another detached garage for storage and a beautiful park like setting! This completely renovated home includes an elegant marble island, an updated modern GORMET kitchen with gas stove and Tremendous refrigerator, a hidden butlers pantry, dog bath and more! The Fireplace is a STRIKING floor to ceiling contemporary two story modern fireplace. This home also features a brand new oversized deck, master suite with balcony and a sauna off the den: too many
USD 1,600,000
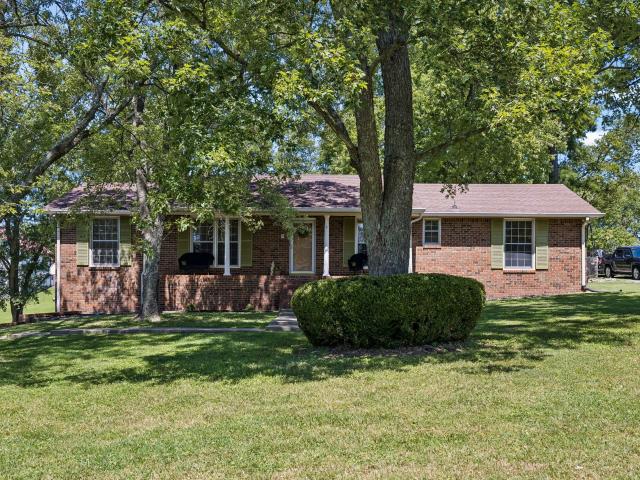
1025 Singing Springs Rd
View photo
House · for sale
USD 595,000
USD 196/sq.ft
1025 Singing Springs Rd
Nonaville
· 3,035 sq.ft · 3 Bedrooms · 2 Baths · House
· Patio · Fireplace · Equipped kitchen · Parking
Nonaville · 3,035 sq.ft · 3 Bedrooms · 2 Baths · House · Patio · Fireplace · Equipped kitchen · Parking
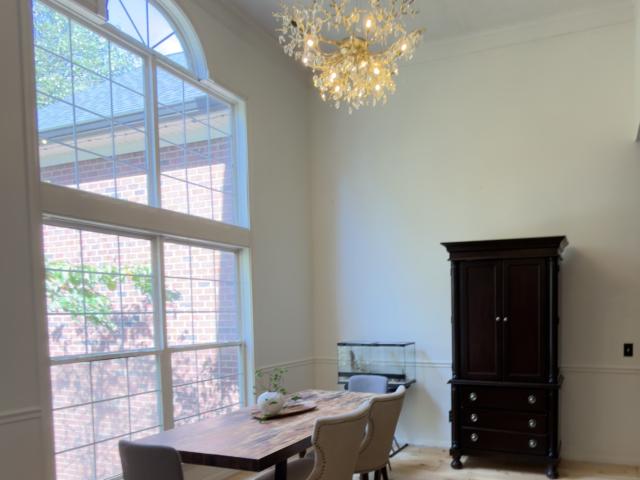
Motivated seller! Wonderful Opportunity on a Corner Lot Near Old Hickory Lake! Situated on a. 45-acre lot in an established Mt. Juliet neighborhood, this 3-bedroom, 2.5-bath home offers over 3,000 square feet of living space with a main-level primary suite, large bonus room, and attached 2-car garage. The large living room features a fireplace and leads to a separate formal dining room. The eat-in kitchen has plenty of dining space and is conveniently located next to the screened patio, making it great for entertaining. Just off the kitchen, you'll find the laundry room and bonus room with garage access. The main-level primary suite features a tray ceiling, walk-in closet, and private bath with a whirlpool tub, separate shower, and double vanities. Upstairs, two bedrooms share a Jack-and-Jill bath, with plenty of closet space and a huge attic storage area. Major improvements include a NEW ROOF, NEW HVAC, and triple-pane windows. Professionally wired for an external generator. The inter
USD 595,000
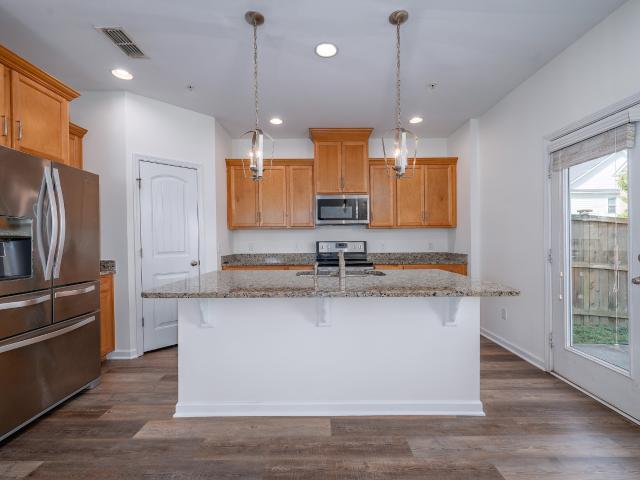
Raintree Dr
View photo
House · for sale
Request Details
Updated
Raintree Dr
Nonaville
· 2,540 sq.ft · 4 Bedrooms · 2 Baths · House
Nonaville · 2,540 sq.ft · 4 Bedrooms · 2 Baths · House
This home is in preforeclosure, which means the homeowner is in default (missed payments). Therefore, there could be an opportunity to strike a great deal with the owner and the bank
Request Details
Donmond Dr
View photo
House · for sale
Request Details
Updated
Donmond Dr
Nonaville
· 1,173 sq.ft · 1 Bath · House
Nonaville · 1,173 sq.ft · 1 Bath · House
This is a Real Estate-Owned (REO)/post-foreclosure home owned or managed by a bank. All offers are considered; however, the highest and best will most likely be accepted
Request Details
119 Glen Leven Way
View photo
House · for sale
USD 1,125,000
USD 250/sq.ft
119 Glen Leven Way
Nonaville
· 4,499 sq.ft · 4 Bedrooms · 3 Baths · House
· Fireplace · Parking · Cellar
Nonaville · 4,499 sq.ft · 4 Bedrooms · 3 Baths · House · Fireplace · Parking · Cellar
Custom-built luxury, exceptional space, and privacy in Glen Leven! Tucked away on a quiet dead-end street in the desirable Glen Leven neighborhood, this stunning one-owner custom home offers an incredible combination of craftsmanship, elegance, and functionality just minutes from Old Hickory Lake. Soaring ceilings, multiple fireplaces, custom built-ins, and integrated surround sound create an impressive atmosphere throughout, while the thoughtfully designed floor plan offers exceptional space for everyday living and entertaining. The spacious main-level primary suite is a true retreat, featuring beautiful vaulted ceilings that create an open, airy atmosphere. The expansive finished basement provides endless possibilities for recreation, a media room, fitness space, or additional entertaining. One of the home's most impressive features is the oversized three-car garage, comfortably accommodating up to five vehicle (as well as plumbing already in place for an additional bathroom). Perfec
USD 1,125,000
826 Kennear Ln
View photo
Townhouse · for sale
USD 339,900
USD 203/sq.ft
826 Kennear Ln
Nonaville
· 1,668 sq.ft · 3 Bedrooms · 2 Baths · Townhouse
· Equipped kitchen
Nonaville · 1,668 sq.ft · 3 Bedrooms · 2 Baths · Townhouse · Equipped kitchen
Welcome to this 3-bedroom, 2.5-bathroom home located in the Nichols Vale Ph4 Sec2 neighborhood. This home features a spacious open floor plan that seamlessly connects the main living areas for an effortless flow. The inviting kitchen is beautifully updated, boasting granite countertops and stainless-steel appliances. The primary bedroom serves as a comfortable retreat, complete with a large walk-in closet and an attached primary bathroom featuring a double vanity. Conveniently located, you are just minutes away from local schools, shopping, and dining options, with quick access to Providence Marketplace and I-40 for an easy commute. Schedule your private showing today! One or more photos in this listing have been virtually staged
USD 339,900
103 Walnut Dr
View photo
House · for sale
USD 3,000,000
USD 800/sq.ft
103 Walnut Dr
Nonaville
· 3,746 sq.ft · 4 Bedrooms · 4 Baths · House
· Equipped kitchen
Nonaville · 3,746 sq.ft · 4 Bedrooms · 4 Baths · House · Equipped kitchen
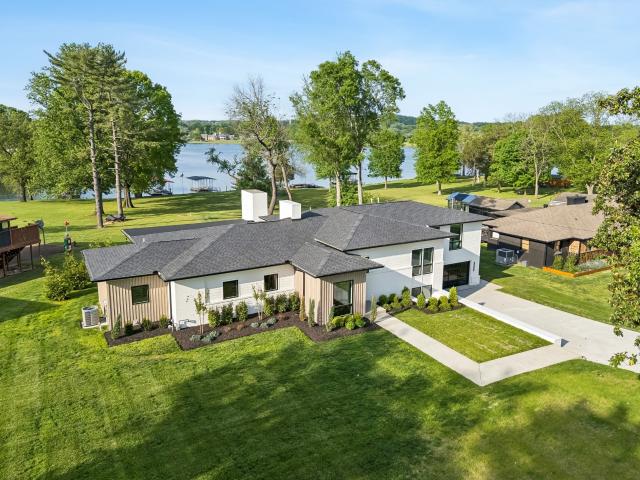
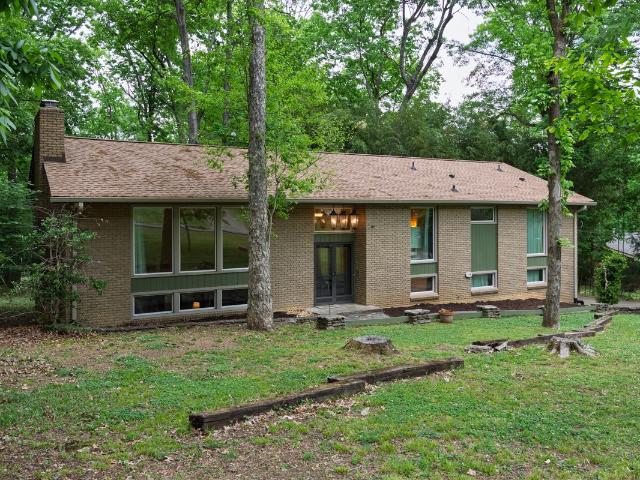
Tucked into one of Hendersonville’s most desirable lake-access pockets, 103 Walnut Drive is a rare jewel box where refined design meets effortless lake living. This fully reimagined contemporary home showcases striking mid-century influences, curated for buyers who value architectural detail, elevated finishes, and intentional living. From the moment you arrive, the clean lines and modern exterior set the tone for what’s inside—a thoughtfully designed interior featuring over $400K in custom millwork, wide plank flooring, quartz surfaces, designer tile, and a seamless flow ideal for both everyday living and entertaining. The chef’s kitchen is a true centerpiece, outfitted with Wolf appliances, a statement waterfall island, and custom detailing throughout. Smart home ready with Lutron pre-wiring for lighting and blinds, zoned Sonos audio, and multiple WiFi access points along with whole-home efficiency with three HVAC systems and spray foam insulation. Every space has been intentionally
USD 3,000,000
1503 Hillview Dr
View photo
House · for sale
USD 559,900
USD 230/sq.ft
1503 Hillview Dr
Nonaville
· 2,433 sq.ft · 3 Bedrooms · 2 Baths · House
· Garden · Parking · Fireplace · Equipped kitchen · Swimming pool
Nonaville · 2,433 sq.ft · 3 Bedrooms · 2 Baths · House · Garden · Parking · Fireplace · Equipped kitchen · Swimming pool
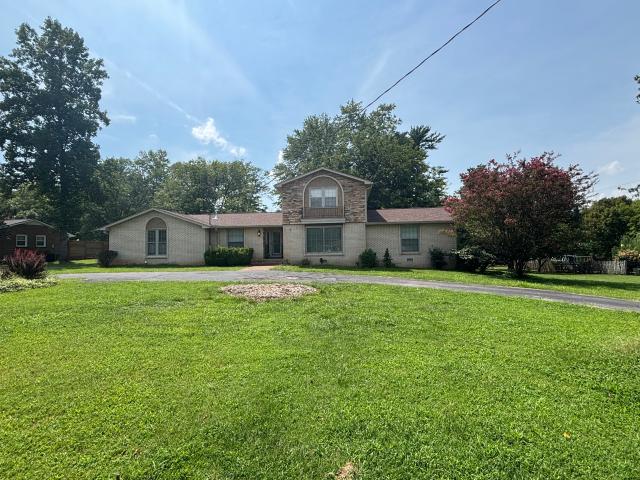
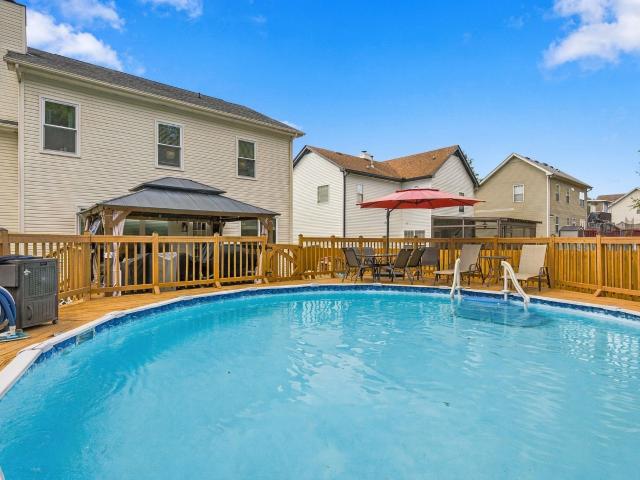
Well maintained ranch style home in a great family neighborhood. Large lot and fenced yard provide numerous opportunities for your own private backyard oasis. Think fire pit, kids play area, pool, putting green. Central Mount Juliet location with easy (1-2 mile) access to several grocery stores, parks, restaurants, coffee, shops, and more. 5 minutes to the Music City Star train station to downtown Nashville. This all brick home sits on a large lot and even has a 30'X24' detached garage that's perfect for a boat/shop/Rec area. (4 car garage total). Hardwood's throughout (No Carpet), Granite tops in kitchen with huge eat-in island, wood burning fireplace, Separate Living room/Den areas, Primary BR has an on-suite full bath with glass shower. The bonus room has added storage and has been a great space for kids, teens, and family activities. Check out the video attached below!
USD 559,900
130 Glenn Hill Dr
View photo
House · for sale
USD 634,000
USD 271/sq.ft
130 Glenn Hill Dr
Nonaville
· 2,336 sq.ft · 3 Bedrooms · 2 Baths · House
· Swimming pool · Deck · Fireplace
Nonaville · 2,336 sq.ft · 3 Bedrooms · 2 Baths · House · Swimming pool · Deck · Fireplace
Stunning 3 bedroom, 2 1/2 bath home located 1 block from the Lake. Perfect indoor/outdoor living with fireplace in den leading out to a large, inviting deck, hot tub and pool area on. 79 acre lot. Rosewood hardwoods, granite counters plantation blinds, wet bar, built-in bookcases. New HVAC system just installed, newer roof (still under warranty), gutters and gutter guards, new HVAC system just installed. Many more updates
USD 634,000
174 Cobbler Cir
View photo
House · for sale
USD 539,900
USD 233/sq.ft
174 Cobbler Cir
Nonaville
· 2,314 sq.ft · 3 Bedrooms · 2 Baths · House
· Garden · Office room · Equipped kitchen · Parking
Nonaville · 2,314 sq.ft · 3 Bedrooms · 2 Baths · House · Garden · Office room · Equipped kitchen · Parking
This open-concept home features 14-ft ceilings on the main level, a chef-inspired kitchen with double ovens and a gas range, plus a dedicated office and flexible bonus room. Complete with a mudroom, 2-car garage with EV charging, and a fully fenced backyard with a large porch, this property is move-in ready. Refrigerator and Washer/Dryer are negotiable
USD 539,900
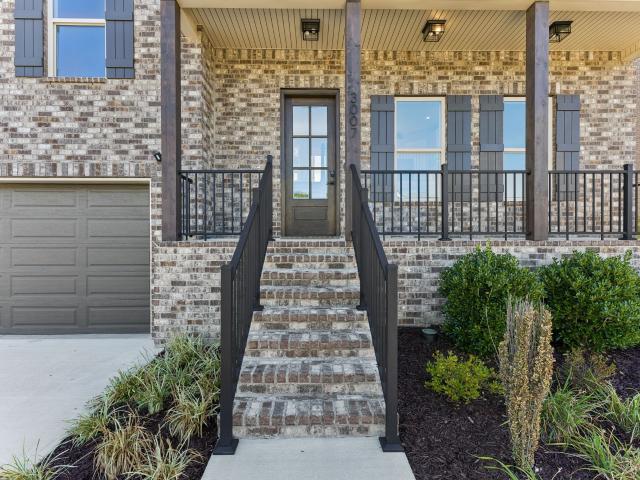
3007 Nichols Vale
View photo
House · for sale
USD 824,900
USD 243/sq.ft
3007 Nichols Vale
Nonaville
· 3,391 sq.ft · 4 Bedrooms · 3 Baths · House
· Equipped kitchen
Nonaville · 3,391 sq.ft · 4 Bedrooms · 3 Baths · House · Equipped kitchen
This home! Built in 2024, this magnificent home showcases beautifully curated finishes and an impressive floor plan thoughtfully designed for both everyday living and effortless entertaining. Its prominent design blends style with exceptional functionality, creating spaces that are as practical as they are beautiful. Need storage? Holy moly…this home has it! From generous custom closets to thoughtfully designed storage spaces throughout. There’s literally a space for everything. I do mean everything! The amount of storage in this home is truly impressive. You need to see it to believe it. At the heart of the home, the spacious kitchen makes a statement with sleek cabinetry, a striking waterfall granite island, generous workspace, and an effortless connection to the main living areas. A stainless-steel Frigidaire Professional Series appliance package elevates the space, featuring a 6-burner gas range with griddle. The oven has an impressive array of cooking settings, including a built-i
USD 824,900
4860 Quail Run
View photo
Townhouse · for sale
USD 284,990
USD 194/sq.ft
4860 Quail Run
Nonaville
· 1,464 sq.ft · 3 Bedrooms · 2 Baths · Townhouse
· Garden · Parking · Deck · Fireplace · Swimming pool
Nonaville · 1,464 sq.ft · 3 Bedrooms · 2 Baths · Townhouse · Garden · Parking · Deck · Fireplace · Swimming pool
Extra 1% incentive to go towards closing costs or a rate buydown with the use of sellers preferred lender. FULLY renovated modern condo with a detached 2 car garage and near beautiful Old Hickory Lake! Quiet neighborhood. Peaceful pool and clubhouse community. This home feels like a private retreat with a courtyard entrance, fully fenced backyard, spacious deck, and access to a beautiful open green space. Inside you’ll find soaring vaulted ceilings, ceiling fans in living room and all the bedrooms, a spacious living area with fireplace, and high-end luxury finishes throughout including all new cabinets, quartz countertops, stainless steel appliances, a flexible third bedroom or office space, fully tiled bathrooms, and all new light fixtures. Major updates include new HVAC, new water heater, new garage doors, updated electrical and plumbing, plus a new roof and doors. Extra insulation in attic, Move in ready with modern style, comfort, and convenience in an unbeatable location. Addition
USD 284,990
1013 Livingstone Ln
View photo
Townhouse · for sale
USD 357,900
USD 214/sq.ft
1013 Livingstone Ln
Nonaville
· 1,668 sq.ft · 3 Bedrooms · 2 Baths · Townhouse
· Garden · Fireplace · Equipped kitchen · Parking · Swimming pool
Nonaville · 1,668 sq.ft · 3 Bedrooms · 2 Baths · Townhouse · Garden · Fireplace · Equipped kitchen · Parking · Swimming pool
Coming soon! Fresh finishes, exceptional privacy, and easy living await in Nichols Vale! This beautiful 3-bedroom, 2.5-bath townhome welcomes you with fresh paint throughout, new upstairs flooring, and hardwood floors on the main level and staircase. Gather around the gas fireplace or enjoy cooking in a kitchen featuring a gas range, granite countertops, upgraded cabinetry and lighting, and all kitchen appliances included. Step outside to your fenced backyard overlooking an environmental reserve protected from development. With no townhomes directly in front or behind, you’ll love the added privacy! A tankless water heater, attached 1-car garage, and ample guest parking right out front add everyday convenience. Enjoy neighborhood amenities including a clubhouse, pool, walking trails, and playground, with Green Hill High School within walking distance. The HOA handles landscaping and exterior maintenance, giving you more time to enjoy your home and surroundings. Peaceful neighborhood li
USD 357,900
132 Cobbler Cir
View photo
House · for sale
USD 589,000
USD 220/sq.ft
Updated
132 Cobbler Cir
Nonaville
· 2,669 sq.ft · 3 Bedrooms · 3 Baths · House
· Office room · Deck · Fireplace · Equipped kitchen
Nonaville · 2,669 sq.ft · 3 Bedrooms · 3 Baths · House · Office room · Deck · Fireplace · Equipped kitchen
Welcome home to the sought-after Indian Lake Peninsula! Enjoy 2 bedrooms (can become 3 bedrooms) on the main level! (For a total of 4 bedrooms! )This all-brick beauty backs to a natural park area, so there are no neighbors behind you. Relax on the extended Trex deck and enjoy the view. Inside, arched doorways and travertine floors flow through the main level, with hardwood stairs and LVP upstairs, and no carpet anywhere. The open family, dining and kitchen area is made for gathering, with a vented fireplace, granite, a gas stove, double ovens and a walk-in pantry. The primary suite is on the main level, with an updated shower, double sinks and a walk-in closet. A second bedroom and full bath are also on the main, plus a flexible room for an office, playroom, formal dining or living room, or a 4th bedroom, as it was originally built. Upstairs you'll find another bedroom, a full bath and a large bonus room. Many homes in the neighborhood have 2.5 baths, but this one has 3 full baths! Own
USD 589,000
208 Chapel Ct S
View photo
House · for sale
USD 685,000
USD 228/sq.ft
208 Chapel Ct S
Nonaville
· 2,992 sq.ft · 4 Bedrooms · 3 Baths · House
· Gym
Nonaville · 2,992 sq.ft · 4 Bedrooms · 3 Baths · House · Gym
Welcome home to this charming 4-bedroom, 3-bath home tucked away on a quiet cul-de-sac in the sought-after Indian Ridge neighborhood. With the primary suite and a second bedroom on the main floor, this home offers a highly desirable layout that's difficult to find. Upstairs, you'll find two additional bedrooms, a full bath, and an oversized flex space that's perfect for a bonus room, playroom, media room, home gym, or whatever best fits your lifestyle. Move in with confidence knowing the major updates have already been taken care of, including a new roof (2025), new water heater (2023), and two brand-new HVAC units installed prior to listing. Enjoy everything Hendersonville has to offer with shopping, dining, parks, and Old Hickory Lake just minutes away, while still being an easy commute to BNA Airport and downtown Nashville for work, entertainment, and all the city has to offer. This home truly has it all—come see it for yourself
USD 685,000
342 Raintree Drive
View photo
House · for sale
USD 1,970,000
USD 301/sq.ft
342 Raintree Drive
Nonaville
· 6,534 sq.ft · 5 Bedrooms · 4 Baths · House
· Office room · Gym · Parking · Cellar
Nonaville · 6,534 sq.ft · 5 Bedrooms · 4 Baths · House · Office room · Gym · Parking · Cellar
Up to $60,000 in seller incentives! Luxury living with multigenerational flexibility! ?Discover exceptional luxury, space, and versatility in this stunning 5-bedroom, 4-bath home on a nearly half-acre lot with seasonal lake views! The fully finished walk-out basement offers an ideal second living area for multigenerational households, in-law living, or extended-stay guests. Features include a spacious family room with wet bar, oversized guest suite, full bath, private office, fitness room, and second utility room—providing comfort, privacy, and flexibility. The open-concept main level showcases quartz countertops, GE Café appliances, custom cabinetry, walk-in pantry, designer finishes, and custom millwork. The luxurious primary suite features heated tile floors, a freestanding soaking tub, and walk-in shower. Two additional bedrooms are conveniently located on the main level. Additional highlights include an oversized 3-car garage with EV charging capability, main-level pet wash statio
USD 1,970,000
108 Due West Dr
View photo
House · for sale
USD 398,500
USD 229/sq.ft
108 Due West Dr
Nonaville
· 1,733 sq.ft · 3 Bedrooms · 2 Baths · House
· Patio · Fireplace · Equipped kitchen · Parking · Cellar
Nonaville · 1,733 sq.ft · 3 Bedrooms · 2 Baths · House · Patio · Fireplace · Equipped kitchen · Parking · Cellar
Looking for a home with a basement? You've found it! First time on the market in 50 years! Vintage Charm in the Heart of Town! Step into a home filled with character and possibilities! Situated on a spacious ½-acre lot, this charming vintage home offers plenty of room both inside and out. Featuring 3 bedrooms and 2 full baths, the home includes a separate living room and dining room, plus a cozy den with a wood-burning fireplace—the perfect spot to relax and unwind. The spacious kitchen offers plenty of room for cooking, gathering, and making it your own. Need extra space? The full unfinished basement provides incredible potential for storage, a workshop, recreation space, or future expansion. A 2-car garage adds even more convenience. Enjoy your morning coffee on the covered porch or spend afternoons relaxing and entertaining on the patio. With a generous lot and a location right in the heart of town, you'll enjoy the charm of an established home with everyday conveniences close by. V
USD 398,500
28 Baileys Branch
View photo
Townhouse · for sale
USD 325,000
USD 194/sq.ft
28 Baileys Branch
Nonaville
· 1,668 sq.ft · 3 Bedrooms · 2 Baths · Townhouse
· Patio · Equipped kitchen · Parking · Swimming pool
Nonaville · 1,668 sq.ft · 3 Bedrooms · 2 Baths · Townhouse · Patio · Equipped kitchen · Parking · Swimming pool
Welcome to 28 Baileys Branch in the desirable Nichols Vale community of Mt. Juliet! This beautifully updated 3-bedroom, 2.5-bath townhome features fresh paint, new flooring and an open-concept layout that’s perfect for everyday living and entertaining. Enjoy a spacious kitchen, generously sized bedrooms, a private patio and an attached 1-car garage. Nichols Vale offers a resort style pool, clubhouse, walking trails and playground. Ideally located just minutes from shopping, dining, major commuter routes and Green Hill High School. Move-in ready and ready for its next owner! Ask about our lender incentives!
USD 325,000
4503 Guy Ct
View photo
House · for sale
USD 618,000
USD 244/sq.ft
New
4503 Guy Ct
Nonaville
· 2,530 sq.ft · 3 Bedrooms · 3 Baths · House
· Deck
Nonaville · 2,530 sq.ft · 3 Bedrooms · 3 Baths · House · Deck
Fabulous Wilson County Home located in quiet cul-de-sac. Previous Model Home lovingly cared for and maintained. Fresh Paint, Soaring Ceiling, wood floors, lots of natural light, ample storage, intercom, beautifully covered Deck, Privacy Fence, Roof replaced 2023. Upstairs Bonus Room can be 4th bedroom or office space
USD 618,000
103 W Ridge Dr
View photo
House · for sale
USD 1,995,000
USD 423/sq.ft
103 W Ridge Dr
Nonaville
· 4,715 sq.ft · 4 Bedrooms · 3 Baths · House
· Fireplace · Cellar
Nonaville · 4,715 sq.ft · 4 Bedrooms · 3 Baths · House · Fireplace · Cellar
MAP. *west*. Ridge Drive Close to Roy Orbison's, Johnny Cash's and Conway Twittys former estates! Timeless full time luxury retreat! This must-see lakefront home is a beautifully preserved time capsule from early 70's, featuring a spacious basement with finished separate quarters, 2 huge, cozy fireplaces, and ideal spaces for entertaining or summer relaxation on your own private boat dock. With stunning lake views and minutes from Nashville, this classic gem is brimming with possibilities! See attchd lifetsyle video!
USD 1,995,000
118 Stillwater Trl
View photo
House · for sale
USD 589,900
USD 210/sq.ft
118 Stillwater Trl
Nonaville
· 2,799 sq.ft · 3 Bedrooms · 2 Baths · House
· Garden
Nonaville · 2,799 sq.ft · 3 Bedrooms · 2 Baths · House · Garden
Wonderful one level living with bonus room up and a very large Florida Room~Great family neighborhood~Great schools~ Convenient location~Selling home in AS IS CONDITION Seller has made many updates and started more that he is unable to complete~Wood flooring materials for completion is in the home~Great opportunity to make it your own~fenced backyard~2 yr old roof/50 year shingle~Buyer to confirm all information provided in listing
USD 589,900
199 Vintage Cir
View photo
House · for sale
USD 450,000
USD 212/sq.ft
199 Vintage Cir
Nonaville
· 2,120 sq.ft · 3 Bedrooms · 2 Baths · House
· Patio · Office room · Swimming pool
Nonaville · 2,120 sq.ft · 3 Bedrooms · 2 Baths · House · Patio · Office room · Swimming pool
Just reduced $25k and preferred lender offer! Enjoy extra breathing room at this move-in-ready home on the Indian Lake peninsula with expansive HOA greenspace behind it and no rear neighbor. The open floorplan includes a spacious main level primary suite for convenient everyday living; upstairs, two guest bedrooms and a bonus room offer flexible space for visitors, an office, or hobbies. Relax on the fenced patio with sunset views, or enjoy the neighborhood pool, clubhouse, playground, and sidewalks. The owners have made numerous improvements since they recently purchased—ask your agent for the full list—including a 2026 water heater. Everyday conveniences are just minutes away, including Publix, Kroger, Chick-fil-A, The Cozy Nook Coffee House, 393 on Main, Old Hickory Lake and Hendersonville’s future In-N-Out Burger. Preferred lender credit available!
USD 450,000
123 Trail East Drive
View photo
House · for sale
USD 549,000
USD 193/sq.ft
123 Trail East Drive
Nonaville
· 2,831 sq.ft · 4 Bedrooms · 3 Baths · House
Nonaville · 2,831 sq.ft · 4 Bedrooms · 3 Baths · House
Tucked away on a private, wooded corner lot just shy of an acre, this stunning 4-bedroom contemporary home offers the perfect blend of modern style and peaceful seclusion. Surrounded by mature trees, the setting provides a serene retreat filled with nature but minutes away from shopping, restaurants. And currently zoned for award winning Indian Lake Elementary School. Also, less than 5 minutes away from Old Hickory Lake for fishing and boating! Inside, you’ll find a spacious layout designed for both comfortable living and effortless entertaining, with abundant natural light enhancing the home’s clean lines and contemporary feel with beautiful bamboo flooring. Recent major upgrades—including a brand new roof and new gutters, new HVAC system, and new windows—offer peace of mind and energy efficiency for years to come
USD 549,000
101 Sugar Maple N
View photo
House · for sale
USD 289,950
USD 256/sq.ft
101 Sugar Maple N
Nonaville
· 1,130 sq.ft · 2 Bedrooms · 2 Baths · House
· Patio · Fireplace · Parking · Swimming pool
Nonaville · 1,130 sq.ft · 2 Bedrooms · 2 Baths · House · Patio · Fireplace · Parking · Swimming pool
Experience the ultimate in comfortable, maintenance-free living with this charming 2-bed, 2-bath end-unit townhome in Hendersonville. The single-level floor plan is highlighted by a bright, open-concept living and dining area with vaulted ceilings and a warm, inviting fireplace. The home boasts large bedrooms with ample closet space and updated flooring. Step outside to your private, fenced patio—the perfect space for morning coffee or evening relaxation. Seller has replaced HVAC, HVAC truck lines, updated electrical and plumbing lines, flooring and subfloor, counters, showers, sinks and much more! The property includes a one-car garage and additional guest parking. As a resident, you'll have full access to community amenities, including the pool, playground, and tennis courts. Situated for convenience, this home offers quick access to Streets of Indian Lake shopping, dining, and Vietnam Veterans Blvd for an easy commute
USD 289,950
1502 Foxhaven Ct
View photo
House · for sale
USD 600,000
USD 233/sq.ft
1502 Foxhaven Ct
Nonaville
· 2,573 sq.ft · 3 Bedrooms · 2 Baths · House
· Fireplace · Equipped kitchen
Nonaville · 2,573 sq.ft · 3 Bedrooms · 2 Baths · House · Fireplace · Equipped kitchen
Open House Sunday 11/01 2:00. 4:00! $5,000 preferred lender incentive offered! Buyer had to relocate and back out! Tucked away on a quiet cul-de-sac, this all-brick Mt. Juliet home offers the kind of space that's getting harder to find, inside and out! Situated on a beautiful 0.78-acre lot with no HOA and backing up to a tree line, you'll enjoy the privacy of country-style living while still being just minutes from everything Mt. Juliet has to offer. Inside, step through the formal foyer into a bright, welcoming living room where vaulted ceilings and a cozy gas fireplace immediately make you feel at home. The kitchen features quartz countertops, a breakfast nook that's perfect for casual meals, and a formal dining room with plenty of space to host family dinners and holidays. The primary bedroom is conveniently located on the main floor and offers an oversized layout with a spacious bathroom featuring double vanities, a separate tub and shower, and room to spread out. Upstairs, you'll
USD 600,000
4716 Hunters Crossing Dr
View photo
House · for sale
USD 594,950
USD 230/sq.ft
4716 Hunters Crossing Dr
Nonaville
· 2,583 sq.ft · 4 Bedrooms · 2 Baths · House
· Garden · Fireplace · Equipped kitchen
Nonaville · 2,583 sq.ft · 4 Bedrooms · 2 Baths · House · Garden · Fireplace · Equipped kitchen
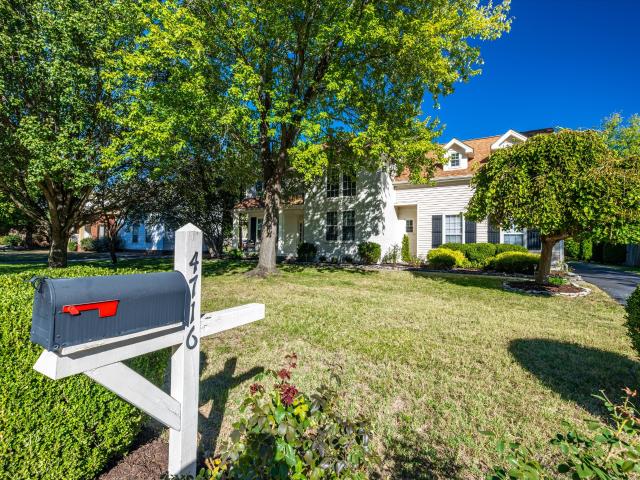
Distinctive character, thoughtful updates, and meticulous care define this inviting home, located just one mile from the lake in the Wilson County school district. Mature trees, beautiful landscaping, and a painted brick exterior create a welcoming first impression. Inside, a two-story foyer sets the tone, while Russian birch hardwood flooring adds warmth throughout the main living area, staircase, and upstairs hallway. Custom details throughout give this home a character all its own. The updated kitchen features custom maple cabinetry, granite countertops, a granite composite sink, and a ceramic tile backsplash. Enjoy casual meals beside the kitchen’s bay window or gather for dinner by the fireplace in the adjoining dining room. With a vaulted ceiling and 11 windows overlooking the backyard’s trees and landscaping, the sunroom offers a beautiful place to relax in every season. All bathrooms feature custom maple vanities, granite countertops, tile flooring, beadboard detailing, and Tot
USD 594,950
159 Waters Edge Ln
View photo
House · for sale
USD 515,000
USD 199/sq.ft
159 Waters Edge Ln
Nonaville
· 2,583 sq.ft · 4 Bedrooms · 2 Baths · House
· Garden · Office room · Equipped kitchen · Swimming pool
Nonaville · 2,583 sq.ft · 4 Bedrooms · 2 Baths · House · Garden · Office room · Equipped kitchen · Swimming pool
Bright and cheerful home in Waters Edge, just steps from the lake! The functional floor plan features a spacious living room that opens to the kitchen, creating an inviting space for everyday living and entertaining. A dedicated home office offers a quiet place to work, while the large bonus room provides plenty of additional living space. Step outside to a private pool, gazebo, and shaded, level backyard with a fence that opens directly to Sanders Ferry Park. Spend your afternoons by the pool, entertain friends, or enjoy easy access to the nearby park and lake. Recent improvements include new windows and an HVAC unit, both replaced within the last year. With plenty of space inside and out, this home offers a great combination of comfort, outdoor living, and convenience!
USD 515,000
104 Edgewater Pl
View photo
House · for sale
USD 559,990
USD 243/sq.ft
104 Edgewater Pl
Nonaville
· 2,303 sq.ft · 5 Bedrooms · 3 Baths · House
· Garden · Parking · Deck · Equipped kitchen
Nonaville · 2,303 sq.ft · 5 Bedrooms · 3 Baths · House · Garden · Parking · Deck · Equipped kitchen
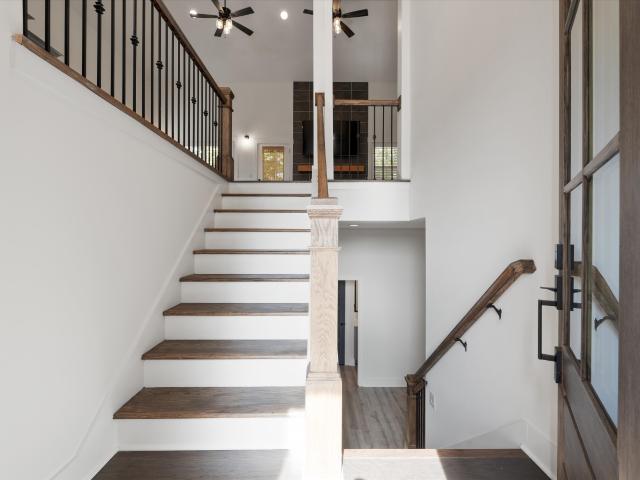
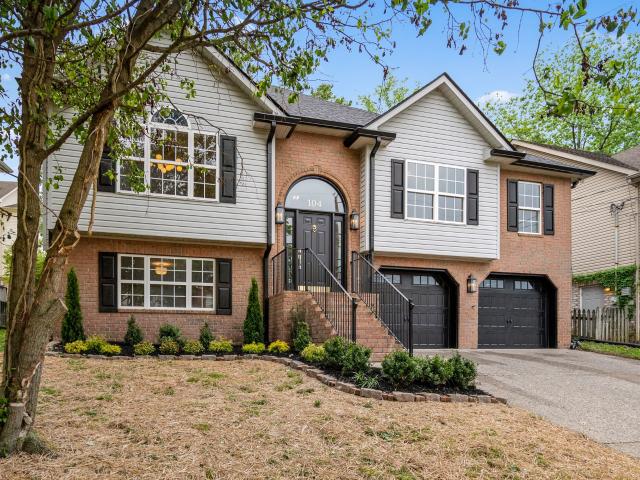
100% upgrade with luxury finishes! This 5 bedroom, 3 full baths 2313 sq ft. Brick home with oversized garage is move-in ready with the following amenities: INTERIOR. Chef ready dream kitchen, oversized island, all wood cabinetry, quartz and soapstone countertops, Bespoke Samsung appliance package. Exquisite designer color scheme, lighting and plumbing fixtures throughout. Luxury vinyl plank flooring. Entry staircase with modern railings and wooden treads. Spacious bedrooms and large closets. Updated upstairs/ downstairs full bathrooms w/tile tub surrounds. Primary suite w walk-in tiled shower, garden tub. Home has 2 walk-in closets and 3 oversized closets. Exterior. Oversized 2 car garage with storage racks and space for workbench/motorcycle parking. New garage doors and openers w keypads. New 12'x16' deck and steps. New roof w GAF Architectural 25 yr shingles. All new gutters. 4 yr old HVAC system upstairs. Double units. Brand new system downstairs. Landscape beds front and rear. Fron
USD 559,990
142 Ruland Cir
View photo
House · for sale
USD 609,900
USD 246/sq.ft
142 Ruland Cir
Nonaville
· 2,476 sq.ft · 3 Bedrooms · 3 Baths · House
· Garden · Office room · Deck
Nonaville · 2,476 sq.ft · 3 Bedrooms · 3 Baths · House · Garden · Office room · Deck
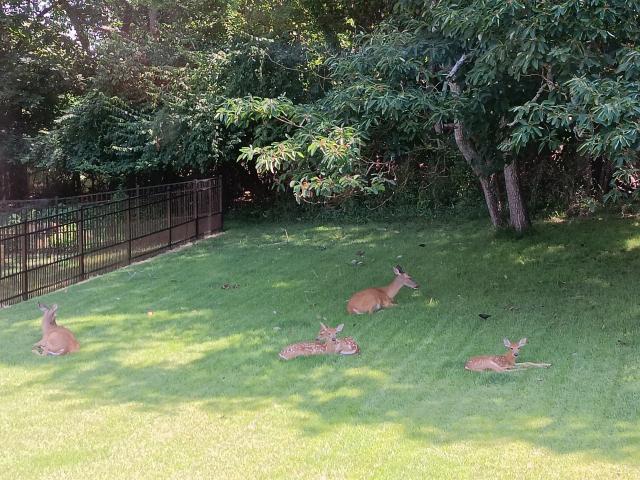
(Professional photos coming next week) Walking distance to award-winning Indian Lake Elementary! This beautiful, single-owner home in the Meadows of Indian Lake features a dedicated office with French doors, elegant new hardwood stairs, a main-level primary suite, and a massive bonus room with a full bathroom and closet—perfect for a 4th bedroom, playroom, media room, or guest suite. Inside, abundant natural light highlights the vaulted ceilings, while a split HVAC system (2021/2022) and new roof (2023/2026) offer peace of mind. Enjoy your morning coffee on the deck. The backyard is magical. Watch the sun rise over an open field bordered by trees. You have no rear neighbors except deer, birds, and an occasional fox passing through the woods at night. In summer, watch fawns play, hummingbirds hover, and fireflies sparkle. Fall brings a spectacular show with the red maple in front. The new Wi-Fi irrigation controller keeps the emerald zoysia grass lush. Stroll through your sidewalk-lined
USD 609,900

Get email alerts

Don't miss out: be the first to know about new properties

The alert was correctly created

On subscribing you accept the conditions of use and the privacy policy
Alert
Receive new ads in your inbox
Save this search
Receive alerts for new listings

We'll send you an email when we have new properties for: "Houses for sale in Nonaville"

The alert was correctly created

Harbor View, Green Hill District 1 Wilson County Tennessee
Woodlake, Green Hill District 1 Wilson County Tennessee
Get email alerts and be the first to see new listings
Required field
On subscribing I accept the terms of the privacy policy
Perfect! You'll soon start receiving new listings via email
Alert
Receive an email when we have new ads for Houses for sale in Nonaville
Save this search
Filters

Bedrooms

Size (sq.ft)

sq.ft
sq.ft

Price

USD
USD

Property type

Bathrooms

Clear all filters
Receive notifications when new entries are published.