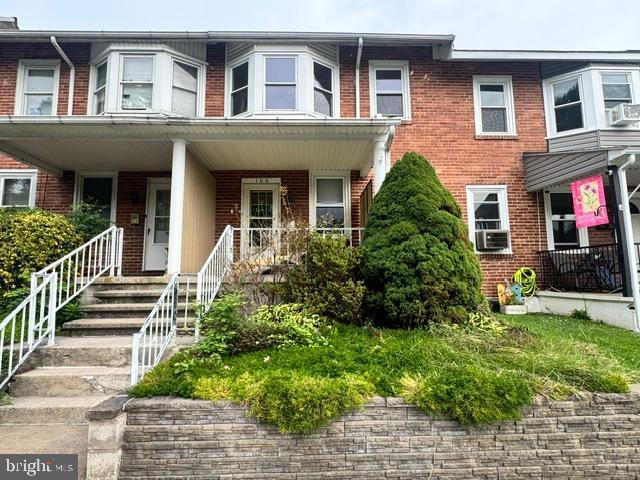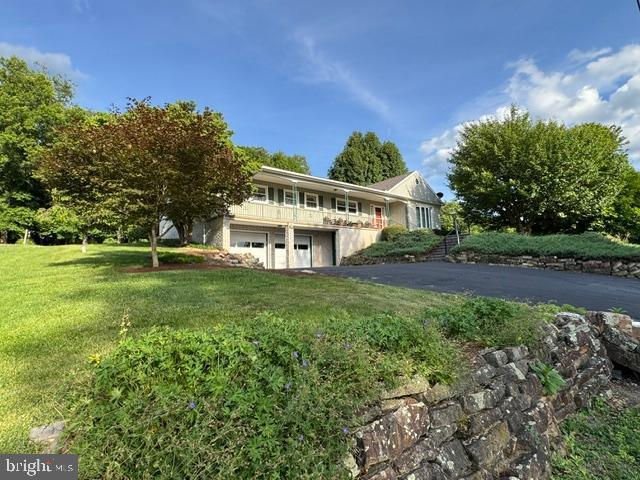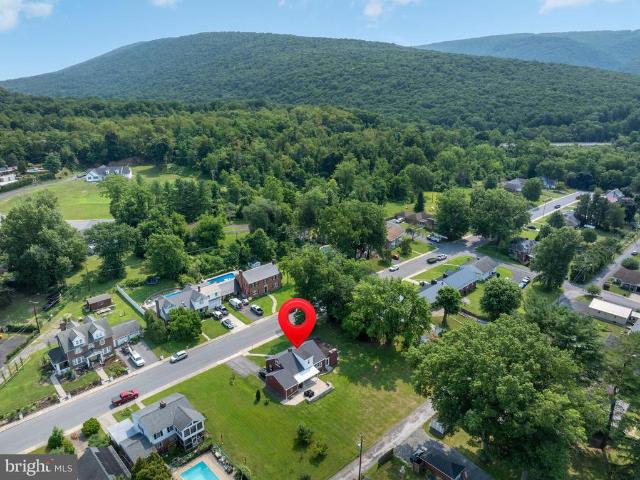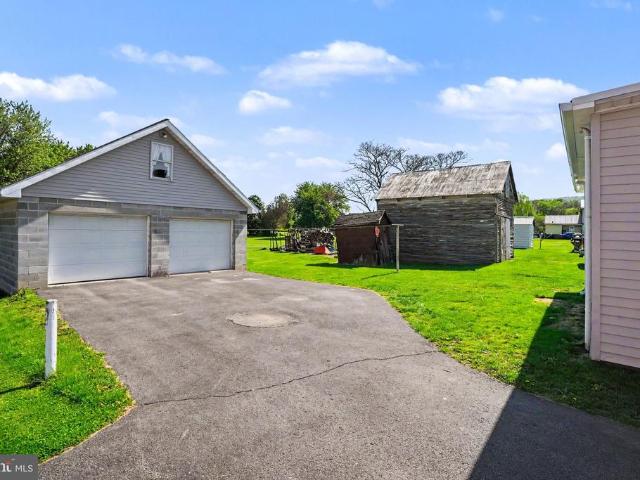
17 properties for sale in Nook

15571 Route 35 S
View photo
House · for sale
USD 300,000
USD 175/sq.ft
15571 Route 35 S
Nook
· 1,711 sq.ft · 3 Bedrooms · 2 Baths · House
· Office room
Nook · 1,711 sq.ft · 3 Bedrooms · 2 Baths · House · Office room
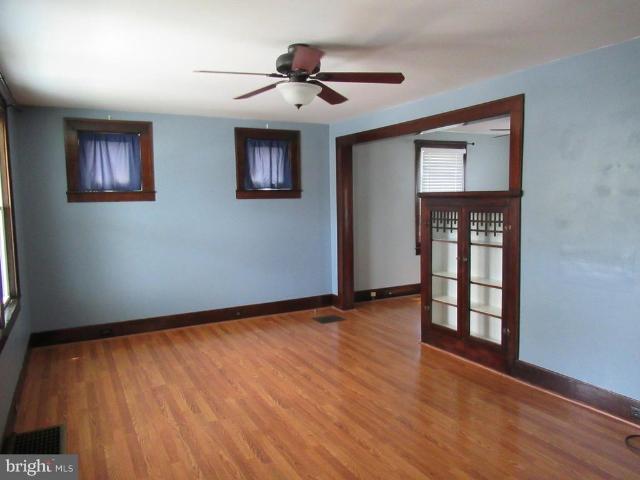
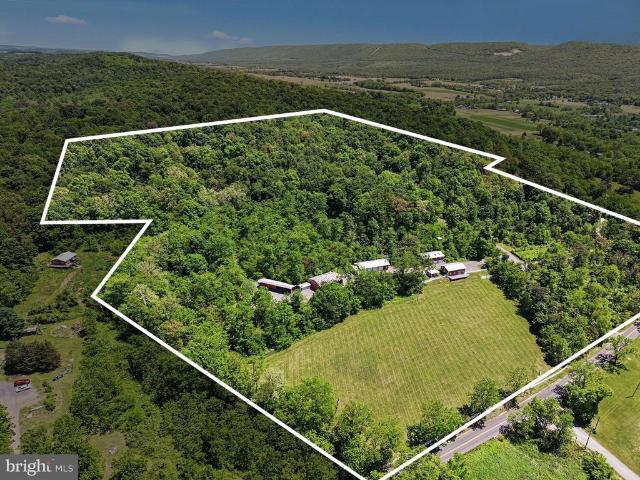
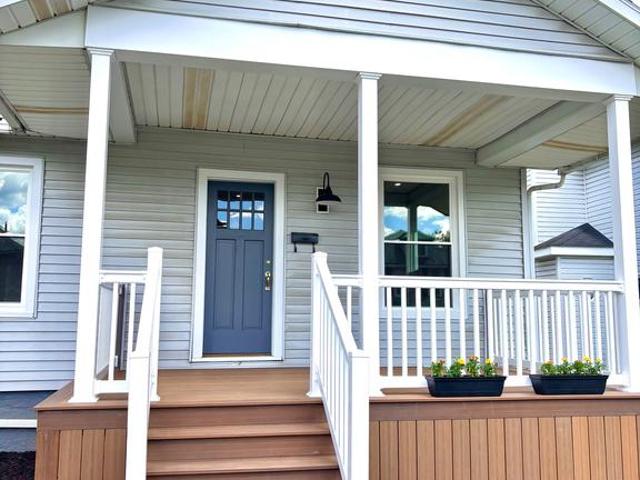
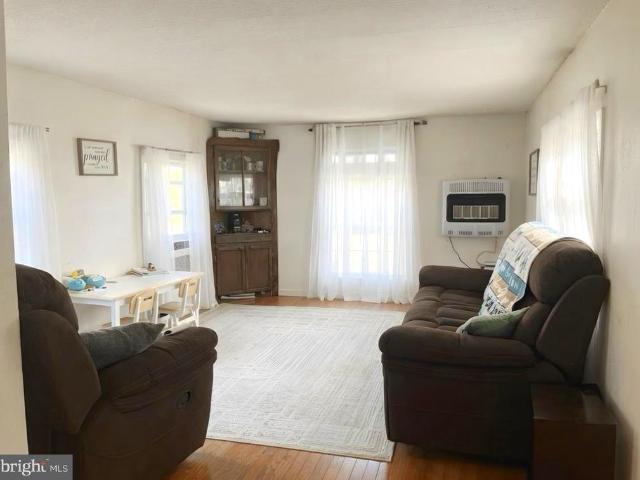
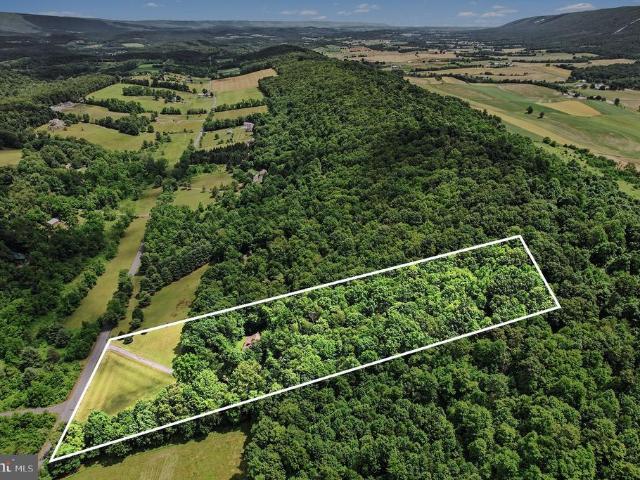
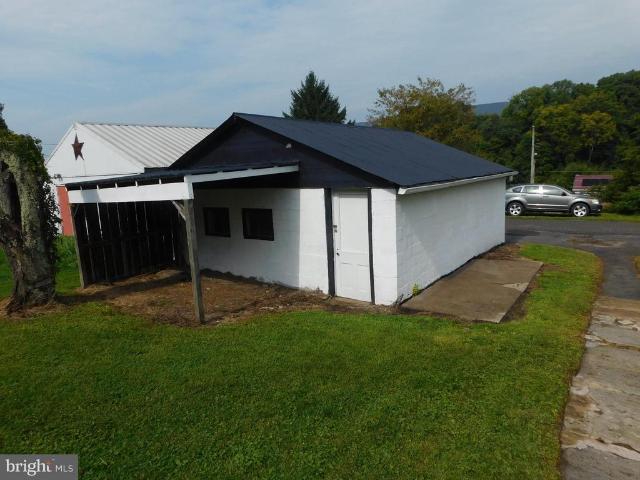
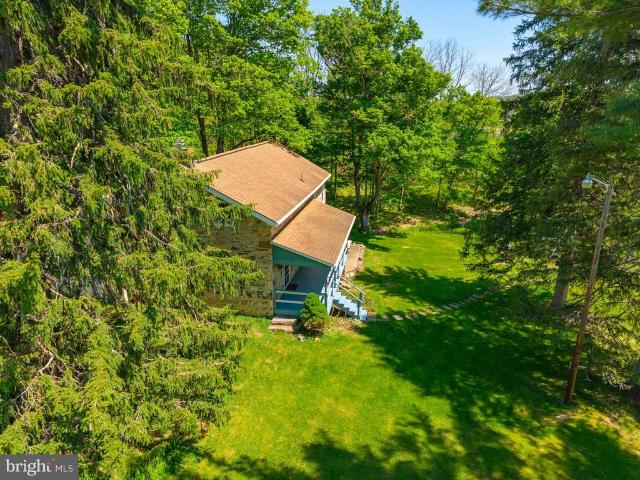
This property is going to onsite auction 7/18/2026 at 11:00 AM and is being sold with reserve. Listed price is only a suggested opening bid and is not indicative of the final sales price which will be by seller confirmation day of auction. Terms: Down payment of $35,000 required day of auction. Settlement on or before September 18, 2026. Transfer taxes to be paid by buyer. Real Estate taxes shall be prorated. Steeped in history and country charm, this exceptional 30+/. Acre certified organic property in scenic Juniata County offers a great opportunity to own a piece of central Pennsylvania heritage. Nestled at the base of beautiful Shade Mountain, the property features a stately 18th century stone home that served as the original Nook Post Office, blending historic significance with modern updates and rural beauty. The 3 bedroom, 2 bathroom home features a master suite with a vaulted ceiling and its own private bath, creating a comfortable retreat with rustic elegance. Numerous improve
USD 300,000
2408 Academia
View photo
House · for sale
USD 129,900
USD 70/sq.ft
2408 Academia
Nook
· 1,830 sq.ft · 3 Bedrooms · 1 Bath · House
Nook · 1,830 sq.ft · 3 Bedrooms · 1 Bath · House
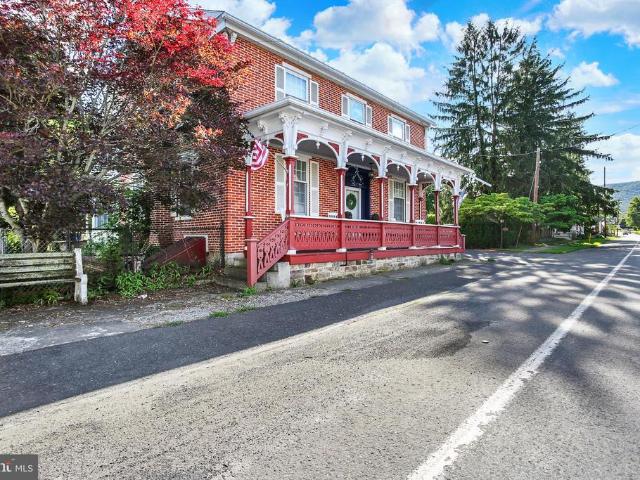
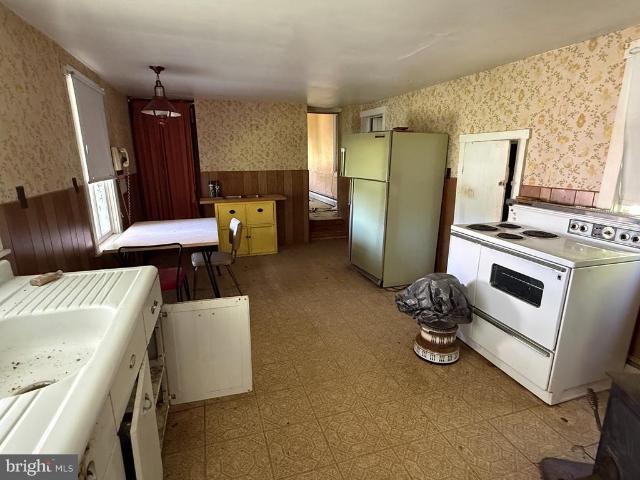
Do you own a construction company and looking for a project? Were you gifted with the ability to see the potential in this 1879 well built brick/frame structure? This home needs someone to LOVE it back to life! It is currently a cabin but could be returned to a beautiful home for the perfect buyer. Enjoy the convenient country location close to the Juniata Valley Winery, Walnut Cheese Nook, Port Royal Speedway and other local attractions. It is not'move in ready' but oh the possibilities!
USD 129,900
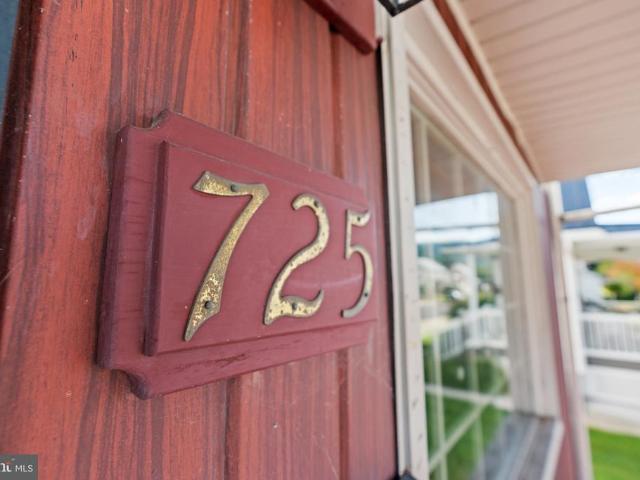
725 S Wayne Street
View photo
House · for sale
USD 120,000
USD 47/sq.ft
725 S Wayne Street
Nook
· 2,508 sq.ft · 3 Bedrooms · 1 Bath · House
· Parking
Nook · 2,508 sq.ft · 3 Bedrooms · 1 Bath · House · Parking
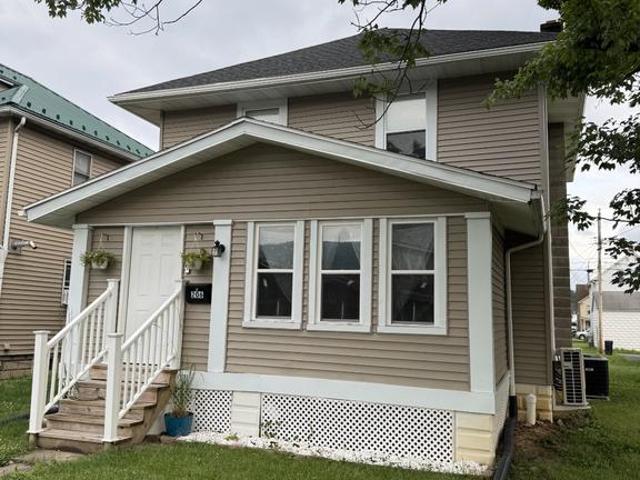
Investment opportunity at 725 S Wayne Street in Lewistown! Situated on one residential property are two separate homes, both currently vacant and ready for renovation. The first home offers 3 bedrooms and 1 full bathroom, while the second home features 2 bedrooms and 1 full bathroom. With two homes on one property, both on-street and off-street parking, and plenty of opportunity to make improvements, this unique property offers a variety of possibilities. Renovate both homes as an investment or create a primary residence with a second home that could offer additional space for guests or extended family. Bring your ideas and see the potential this property has to offer!
USD 120,000
265 Blue Mountain Drive
View photo
House · for sale
USD 310,000
USD 107/sq.ft
265 Blue Mountain Drive
Nook
· 2,874 sq.ft · 2 Bedrooms · 2 Baths · House
· Office room · Deck · Equipped kitchen
Nook · 2,874 sq.ft · 2 Bedrooms · 2 Baths · House · Office room · Deck · Equipped kitchen
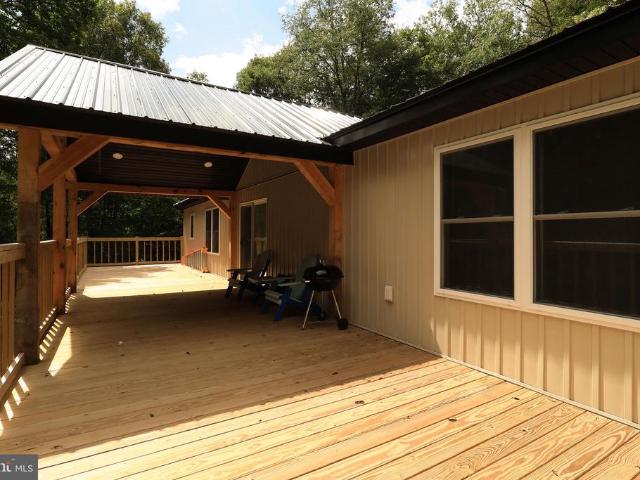
Escape to your own private retreat! Tucked among the trees on 1.57 acres, this newly constructed cabin combines quality craftsmanship, beautiful finishes, and a peaceful wooded setting. Step inside to a spacious open-concept living area filled with natural light and warm wood accents throughout. The kitchen is a standout with rich cabinetry, stainless steel appliances, generous counter space, and a large island perfect for gathering. The main level features two bedrooms and a full bathroom, while the finished walkout lower level adds an impressive amount of additional living space. Here youll find a second living area, another full bathroom, laundry, and a large bonus room complete with a walk-in closet. The flexible layout gives you plenty of options for guest space, a home office, game room, hobby room, or additional entertaining space. Outside, a large deck with a covered section overlooks the wooded surroundings and creates the perfect place for morning coffee, outdoor dining, or s
USD 310,000
152 Hawsbrick Street
View photo
House · for sale
USD 75,000
USD 47/sq.ft
152 Hawsbrick Street
Nook
· 1,593 sq.ft · 4 Bedrooms · 1 Bath · House
· Office room · Equipped kitchen
Nook · 1,593 sq.ft · 4 Bedrooms · 1 Bath · House · Office room · Equipped kitchen
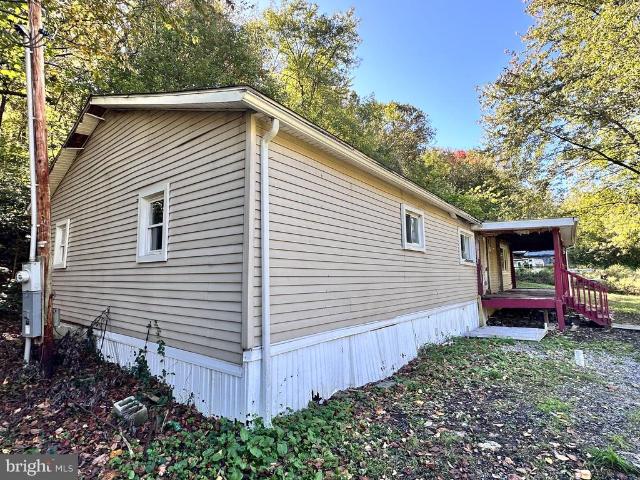
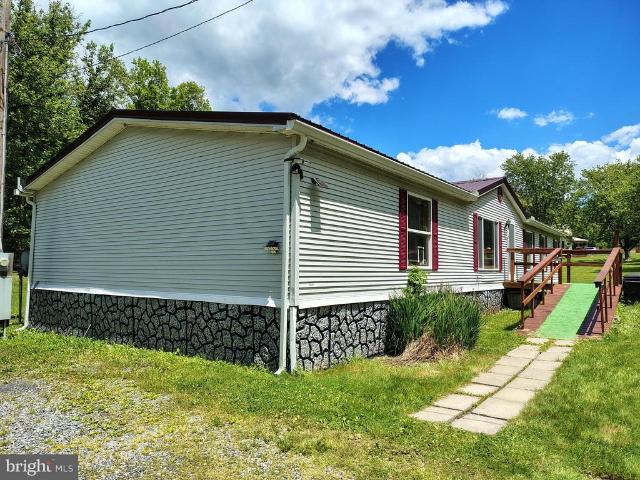
Nestled on a generous 0.31-acre lot, this charming, manufactured home offers a perfect blend of comfort and modern living. The residence has been thoughtfully designed to create an inviting atmosphere that feels like home from the moment you step inside. As you enter, you are greeted by an open floor plan that seamlessly connects the kitchen, dining, and living areas, making it ideal for both entertaining and everyday living. The combination kitchen and dining space is perfect for hosting intimate gatherings or enjoying casual meals with loved ones. The spacious family room, conveniently located off the kitchen, invites relaxation and connection. Imagine cozy evenings spent here, where laughter and warmth fill the air. With four well-appointed bedrooms, including an entry-level bedroom, this home offers flexibility for various lifestyles, whether you need a home office, guest room, or a peaceful retreat. Natural light pours in through the thoughtfully placed windows, enhancing the warm
USD 75,000
1463 N River Rd
View photo
House · for sale
USD 139,500
USD 82/sq.ft
1463 N River Rd
Nook
· 1,690 sq.ft · 3 Bedrooms · 1 Bath · House
· Parking · Equipped kitchen
Nook · 1,690 sq.ft · 3 Bedrooms · 1 Bath · House · Parking · Equipped kitchen
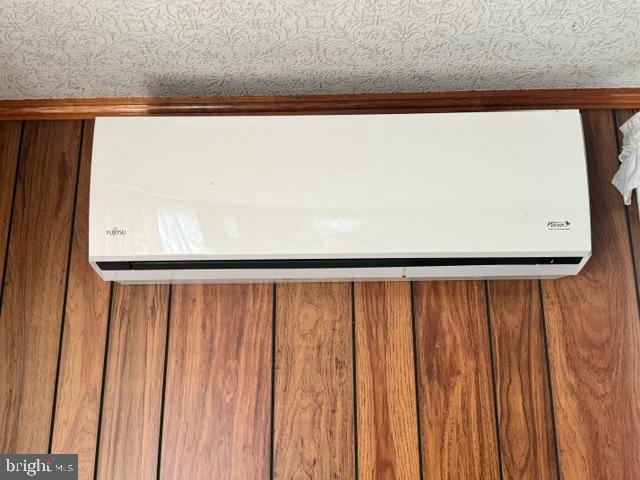
3 bedroom, 1 bath 2-story on a level 50'x150' lot. 1 car detached garage with room for workbench plus paved driveway for 2 more cars. Enclosed front porch. First floor features a living room with mini-split, eat-in kitchen with laundry hook-ups and a mini-split; and a family room with flue for an additional heating stove. 2nd floor contains 3 bedrooms and 1 full bath w/tub/shower. House is heated with comfortable oil hot-water baseboard heat. A new 200 amp electric panel was recently installed. Cosmetic upgrades are needed but property is priced accordingly. Flood maps indicate property is in flood plain but neighbors have successfully had theirs removed from floodplain via a LOMA letter (est. Cost $1,500)
USD 139,500
802 S Wayne Street
View photo
House · for sale
USD 128,000
USD 121/sq.ft
802 S Wayne Street
Nook
· 1,055 sq.ft · 2 Bedrooms · 1 Bath · House
· Garden · Equipped kitchen · Air conditioning · Parking
Nook · 1,055 sq.ft · 2 Bedrooms · 1 Bath · House · Garden · Equipped kitchen · Air conditioning · Parking
This charming home with character is well maintained and waiting for its new owner to enjoy everything this home has to offer! You will love the woodwork, the built ins, the storage, the off-street parking, fenced yard, front and back covered porches, central air, stainless steel appliances in the kitchen and more. The dining room has a built in China cabinet. The living room has a built-in bookcase and seating area with storage as well as a coat closet. The kitchen has an abundance of cabinet space. Large closets throughtout. Call and schedule your tour today! You will not be disappointed. Please note this property is partially within a special flood hazard area, but the house is not affected and not in the flood plane
USD 128,000
1339 Spruce Hill Road
View photo
House · for sale
USD 1,300,000
1339 Spruce Hill Road
Nook
· 5 Bedrooms · House
Nook · 5 Bedrooms · House
Discover an exceptional opportunity to own this 43+/. Acre self-sustaining estate at 1339 Spruce Hill Road, Port Royal, PA 17082. Previously operated as a self-sustaining farm, this versatile property blends rural serenity with modern amenities and off-grid capabilities, featuring mature timber, electrified pastures, and proximity to Raystown Lake, Penn State University, and Harrisburg. Ideal for nature enthusiasts, families, or those seeking a private compound, with furnishings included. The campus includes 13 maintenance-free buildings, all connected via conduit, air-conditioned, and heated with four redundant systems for reliability. Key structures encompass the owner's house as the primary full residence; and two apartments serving as additional full residences for guests or family and equipped with washers and dryers; a two-story playhouse with solar lighting; a bath house fully equipped with a bath, washer, and dryer for campers and guests; a workshop with four full bays, high ce
USD 1,300,000
126 Brannon Lane
View photo
House · for sale
USD 759,950
USD 304/sq.ft
Updated
126 Brannon Lane
Nook
· 2,497 sq.ft · 4 Bedrooms · 3 Baths · House
· Access for people with disabilities · Equipped kitchen · Lift · Cellar · Parking
Nook · 2,497 sq.ft · 4 Bedrooms · 3 Baths · House · Access for people with disabilities · Equipped kitchen · Lift · Cellar · Parking
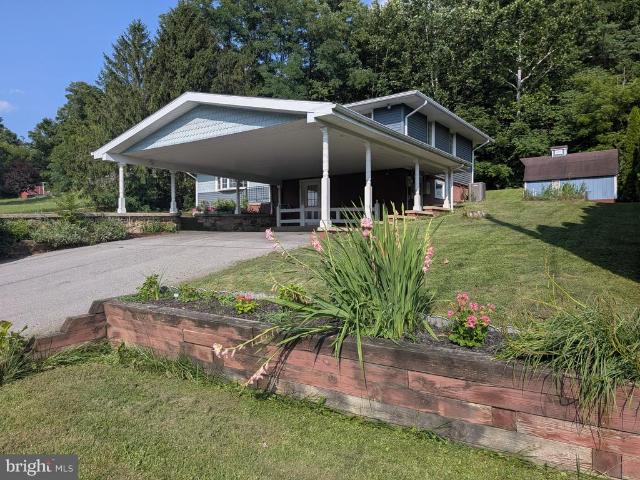
This charming split-level home, built in 1960, offers a perfect blend of comfort and functionality. With four spacious bedrooms and three full bathrooms, it's designed for both relaxation and entertaining. The partially finished basement has a Rec Room, 2 of the full bathrooms, 1 of the bedrooms, and a laundry room. Additional features include a walk-in tiled shower in the primary suite, a whole home generator, and the very unique feature of an elevator for all 4 levels. With the handicap ramp access from the carport, this makes the home wheelchair accessible. Recent updates include a new roof in 2019, new kitchen appliances in 2020, and a new furnace in 2023. The property also includes an outbuilding for extra storage and a 2 car attached carport for easy parking. Located in a welcoming community, this home is just a short distance from local parks, providing plenty of opportunities for outdoor activities and relaxation. The neighborhood is known for its friendly atmosphere and conven
USD 759,950
1 Winding Way
View photo
House · for sale
USD 279,900
USD 107/sq.ft
1 Winding Way
Nook
· 2,594 sq.ft · 4 Bedrooms · 3 Baths · House
· Office room · Parking · Deck · Fireplace · Equipped kitchen · Cellar
Nook · 2,594 sq.ft · 4 Bedrooms · 3 Baths · House · Office room · Parking · Deck · Fireplace · Equipped kitchen · Cellar
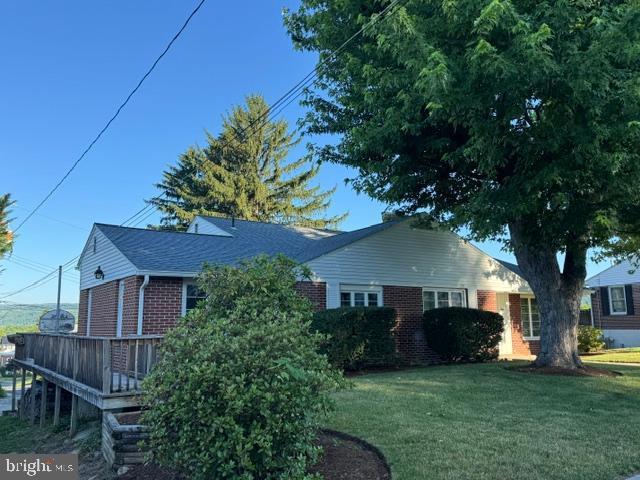
Well maintained, brick, split-level (front to back) in a great neighborhood close to schools, athletic fields and open space. Over 2,000 sf above grade and another 540 sf of finished living space in the lower level. Enter the front door to an open foyer area with a large, carpeted living room. The dining room has hardwood flooring and leads to the spacious kitchen, with oak cabinets and built-in appliances. An addition off the kitchen provides for a large dining room or great room, with doors to an open deck area. An updated half bath completes the main level. In the upper level are 4 bedrooms (1 captive) and 2 full baths. 1 bedroom has built-ins and would make a great office/den. The lower level is daylight to the rear and contains a huge family room with brick fireplace and built-ins, a laundry room complete with basic bath fixtures, a mechanical room and an oversized 1 car garage. The basement level has several spaces for storage and a partially finished room. There is plenty of par
USD 279,900
106 Delaware Ave
View photo
Townhouse · for sale
USD 109,900
USD 79/sq.ft
106 Delaware Ave
Nook
· 1,389 sq.ft · 2 Bedrooms · 1 Bath · Townhouse
· Garden · Office room · Equipped kitchen · Air conditioning · Heating · Cellar · Parking
Nook · 1,389 sq.ft · 2 Bedrooms · 1 Bath · Townhouse · Garden · Office room · Equipped kitchen · Air conditioning · Heating · Cellar · Parking
Solid brick construction meets modern infrastructure in this extensively renovated two-story home on a quiet stretch of Delaware Avenue. Built in 1923 and brought into the present decade with a near-complete overhaul, 106 Delaware delivers the kind of structural bones that newer builds cut corners on thick masonry walls, a full basement, forced-air heating paired with updated electrical, plumbing, central air conditioning, and a roof with years of life still ahead of it. The main floor opens into a true open-plan kitchen and living room anchored by a kitchen island, with a stainless steel dishwasher included in the sale. Upstairs, two bedrooms provide private sleeping quarters separated from the living space below. The finished, carpeted basement adds flexible square footage that functions comfortably as a third bedroom, rec room, or home office. Step outside to a fenced backyard with a functioning greenhouse for the serious gardener, and a carport that keeps the weather off your motor
USD 109,900
177 Scenic Drive
View photo
House · for sale
USD 399,000
USD 129/sq.ft
177 Scenic Drive
Nook
· 3,089 sq.ft · 3 Bedrooms · 2 Baths · House
· Patio · Garden · Fireplace · Equipped kitchen · Air conditioning · Swimming pool
Nook · 3,089 sq.ft · 3 Bedrooms · 2 Baths · House · Patio · Garden · Fireplace · Equipped kitchen · Air conditioning · Swimming pool
Unique rancher on no outlet street with extra building lot! This 3-4 bedroom brick & vinyl, rancher sits on a 0.43 ac lot with an adjacent 1.28 ac building lot with all utilities available for connection at the street. Total lot size is 1.41 ac with gorgeous views, wildlife and room for future gardens, pool, etc. The main level has a hardwood entry foyer, living room with brick fireplace and propane insert, dining room with built-ins, updated kitchen with stainless steel appliances, 3 bedrooms plus a den/4th bedroom and 2 full baths. The bathrooms have been updated and the primary features a spacious walk-in ceramic shower. The dining room has french doors leading to a delightful screened porch that overlooks the rear patio and private rear yard. The den/4th bedroom is wood paneled with built-in bookcases and display shelves. The kitchen has solid surface countertops, a eat at bar and a portable island, double wall ovens, built-in microwave and dishwasher. The first floor laundry inclu
USD 399,000
18 Sunset Road
View photo
House · for sale
USD 280,000
USD 140/sq.ft
18 Sunset Road
Nook
· 1,991 sq.ft · 3 Bedrooms · 2 Baths · House
· Garden · Office room · Fireplace · Equipped kitchen
Nook · 1,991 sq.ft · 3 Bedrooms · 2 Baths · House · Garden · Office room · Fireplace · Equipped kitchen
Loads of charm on a great street in Lewistown Borough! This inviting 1.5story home offers 3 bedrooms and 2 baths on a generous. 43acre lot close to all the conveniences Lewistown has to offer. The exterior showcases a classic brick faade accented by nicely maintained garden beds and mature shrubs. Step inside to a bright foyer with tasteful LVP flooring throughout much of the main level, light walls, and stylish fixtures. An arched doorway leads into the living room, adding a touch of character. The open living and dining areas provide comfortable everyday living, with the dining room featuring charming corner builtins and large windows. A delightful light-filled sunroom sits just off the living room, where a brick woodburning fireplace creates a cozy yearround retreat. This versatile space can serve as a home office, reading nook, or additional family room. The kitchen is nicely updated and offers ample storage with a pantry and plentiful cabinetry, along with convenient access to the
USD 280,000
1441 N River Road
View photo
House · for sale
USD 134,900
USD 144/sq.ft
1441 N River Road
Nook
· 936 sq.ft · 3 Bedrooms · 1 Bath · House
· Patio · Garden · Parking · Equipped kitchen
Nook · 936 sq.ft · 3 Bedrooms · 1 Bath · House · Patio · Garden · Parking · Equipped kitchen
Welcome to 1441 N River Rd! This 3 bed 1 bath home boasts 944 remodeled square feet and a two-car detached garage. Upon entry you will notice the updated lighting, vinyl plank flooring, and painted walls. The kitchen has white shaker cabinets, Fermica countertops, and stainless steel appliances. There is a 1st floor laundry area and 1st floor bedroom. The bathroom has a nice vanity and tub shower. You can enjoy outdoor living with a front porch, back patio, and flat backyard. The garage is great for car enthusiasts and has two bays and an additional 2nd floor storage area. The exterior has new vinyl siding and a new back roof. Don't miss your opportunity for turnkey living at an affordable price and schedule your showing today!
USD 134,900
515 S Wayne Street
View photo
House · for sale
USD 160,000
USD 181/sq.ft
515 S Wayne Street
Nook
· 883 sq.ft · 2 Bedrooms · 1 Bath · House
· Equipped kitchen · Cellar
Nook · 883 sq.ft · 2 Bedrooms · 1 Bath · House · Equipped kitchen · Cellar
Welcome to this beautifully remodeled ranch home offering the ease and convenience of one-floor living with modern updates throughout! Step through the front door into a bright, open-concept living area that flows seamlessly into the kitchen, creating the perfect space for everyday living and entertaining. To the left of the home, you'll find two comfortable bedrooms, each featuring its own closet, along with a fully updated bathroom. Convenient first-floor laundry is located right beside the bathroom in its own dedicated closet space for added functionality and ease. This home has been meticulously renovated from top to bottom, showcasing beautiful refinished hardwood floors throughout, all-new windows, updated wiring, and thoughtful finishes in every room. The basement has recently been dry-locked, providing a clean, fresh space with added peace of mind. Whether used for storage or future possibilities, this additional area adds value and functionality to the home. Enjoy relaxing mor
USD 160,000
93 Shale Lane
View photo
House · for sale
USD 230,000
USD 114/sq.ft
93 Shale Lane
Nook
· 2,013 sq.ft · 5 Bedrooms · 2 Baths · House
· Garden · Parking · Equipped kitchen · Cellar
Nook · 2,013 sq.ft · 5 Bedrooms · 2 Baths · House · Garden · Parking · Equipped kitchen · Cellar
Welcome to your dream retreat in Port Royal, PA! Nestled on a sprawling 1.82-acre lot, this unique 5-bedroom, 2-bathroom home offers the perfect blend of tranquility and modern living. The one-level design ensures ease of access throughout, while the fully finished basement provides abundant space for entertainment. Step inside and be welcomed by spacious rooms with lots of natural light, creating an inviting atmosphere for family gatherings or quiet nights in. The kitchen boasts plenty of cabinet space and ample storage. Outdoors, a detached garage adds convenience and versatilityideal for car enthusiasts or additional storage options. Whether you envision hosting summer BBQs under wide open skies or watching wildlife from your beautiful yard, this property has everything that you have been searching for. Conveniently located yet wonderfully secluded, this gem offers tranquility without sacrificing proximity to local amenities. Fall in love with serene country living discover why this
USD 230,000
1016 Flint Hollow Road
View photo
House · for sale
USD 410,000
USD 307/sq.ft
1016 Flint Hollow Road
Nook
· 1,335 sq.ft · 3 Bedrooms · 2 Baths · House
· Deck · Parking · Cellar
Nook · 1,335 sq.ft · 3 Bedrooms · 2 Baths · House · Deck · Parking · Cellar
Experience rustic charm and peaceful seclusion at 1016 Flint Hollow Road in Honey Grove, PA. This 3-bedroom, 2-bathroom log home, built in 1991, offers approximately 1,200 square feet of living space on roughly 8 acres of wooded property. The open floor plan showcases exposed wood beams that add character and warmth throughout the main living areas and loft. A walk-out basement provides flexible space for additional living, recreation, or storage needs, while the generous wrap-around deck creates an inviting outdoor area to enjoy the surrounding nature. Additional highlights include an oversized detached two-car garage with substantial upper-level storage and workshop space. This private setting combines the appeal of a classic log home with practical features and acreage for those seeking a tranquil country lifestyle. Schedule a showing to explore this unique property today
USD 410,000

More homes near this area

Edgewater Ave
View photo
House · for sale
Request Details
Updated
Edgewater Ave
Nook
· 753 sq.ft · 2 Bedrooms · 1 Bath · House
Nook · 753 sq.ft · 2 Bedrooms · 1 Bath · House
This home is in preforeclosure, which means the homeowner is in default (missed payments). Therefore, there could be an opportunity to strike a great deal with the owner and the bank
Request Details
3021 Arch Rock Road
View photo
House · for sale
USD 164,900
USD 91/sq.ft
3021 Arch Rock Road
Nook
· 1,808 sq.ft · 3 Bedrooms · 2 Baths · House
· Deck
Nook · 1,808 sq.ft · 3 Bedrooms · 2 Baths · House · Deck
Nestled in a peaceful country setting, this 3-bedroom, 2-bath double-wide manufactured home offers an opportunity for a full-time residence, weekend retreat, or investment property. Built in 1997 by Colony Homes, the home features a spacious layout and a wood stove that adds warmth and character to the living space. Enjoy the outdoors from the deck overlooking the wooded rear portion of the property, where a stream enhances the natural setting. Two storage sheds provide additional space for tools, equipment, or recreational gear. Conveniently located near State Game Lands, this property offers easy access to outdoor recreation, including hunting, hiking, and wildlife observation. Whether you're seeking a primary residence, seasonal getaway, or rental opportunity, this property offers a versatile setting with a blend of privacy and natural surroundings
USD 164,900
630 Highland Avenue
View photo
House · for sale
USD 205,000
USD 127/sq.ft
630 Highland Avenue
Nook
· 1,604 sq.ft · 4 Bedrooms · 1 Bath · House
· Garden · Parking · Equipped kitchen · Air conditioning · Cellar
Nook · 1,604 sq.ft · 4 Bedrooms · 1 Bath · House · Garden · Parking · Equipped kitchen · Air conditioning · Cellar
This home has been tastefully remodeled. 3-4 bedrooms, 1.5 baths. Recently painted in most rooms and Fike Brother flooring has been done in majority of the rooms. Recently added a new furnace and central air unit. Remodeled kitchen, dining area and living room. Gorgeous woodwork throughout. Main floor laundry that walks out to a massive recently redone sunporch. Partially finished attic for more sq ft. Another possible bedroom or whatever your heart desires. Super clean and bright basement for storage. Two car detached garage as well as a newly added vinyl privacy fence in rear yard. Open House Sunday, June 14 from 12-2
USD 205,000
182 Ort Valley
View photo
Townhouse · for sale
USD 175,000
USD 143/sq.ft
182 Ort Valley
Nook
· 1,216 sq.ft · 2 Bedrooms · 1 Bath · Townhouse
· Patio · Garden · Parking · Equipped kitchen · Air conditioning
Nook · 1,216 sq.ft · 2 Bedrooms · 1 Bath · Townhouse · Patio · Garden · Parking · Equipped kitchen · Air conditioning
Offers due thursday 9/3, 4:00 pm, with seller response by friday 9/4. Sarge surveying is working on a loma letter to remove property from flood plain. Estimated turnaround is 30-60 days due to no established elevations. Cozy brick ranch duplex conveniently located just seconds from US 322, Geisinger Lewistown Hospital and Mifflin County High School. 2 bedrooms and 1 full bath, main floor laundry/mud room and 1 car garage. A bright sunroom is the ideal place to enjoy your morning coffee. The oak kitchen leads to a first-floor mud/laundry room, just inside the garage. The covered front porch and open rear paver patio are outdoor spaces to enjoy. A small but well-kept yard gives you just the right amount of lawn to enjoy without being a huge chore. An attractive shed with porch has electric and is great storage plus workshop area. Heating is electric baseboard and owner uses 1 portable and 1 window AC for cooling. The windows are replacement vinyl which provide efficiency and ease of clea
USD 175,000
224 7Th Avenue
View photo
House · for sale
USD 142,500
USD 91/sq.ft
224 7Th Avenue
Nook
· 1,561 sq.ft · 4 Bedrooms · 2 Baths · House
· Garden · Equipped kitchen · Cellar
Nook · 1,561 sq.ft · 4 Bedrooms · 2 Baths · House · Garden · Equipped kitchen · Cellar
Step right into this beautiful 2 story home in the heart of Burnham. This home is well cared for and features a large living room, separate sitting room or office space, big kitchen with a separate pantry with laundry, a dinning room, & first floor full bathroom. The 2nd floor boosts 4 big bedrooms and a full bathroom, lots of storage space in the attic and basement. The home has a large covered front porch, & rear porch, small yard for low maintenance. Easy living in a great area. Forced are heating, updated electrical, & fresh updates throughout
USD 142,500
419 E Freedom Avenue E
View photo
House · for sale
USD 132,000
USD 137/sq.ft
419 E Freedom Avenue E
Nook
· 958 sq.ft · 2 Bedrooms · 1 Bath · House
Nook · 958 sq.ft · 2 Bedrooms · 1 Bath · House
Burnham remodeled home with 1 or 2 bedrooms, remodeled and ready to move into; first floor bathroom and laundry
USD 132,000
7032 Veterans Way
View photo
House · for sale
USD 340,000
USD 103/sq.ft
7032 Veterans Way
Nook
· 3,272 sq.ft · 6 Bedrooms · 2 Baths · House
· Garden · Fireplace · Equipped kitchen · Parking
Nook · 3,272 sq.ft · 6 Bedrooms · 2 Baths · House · Garden · Fireplace · Equipped kitchen · Parking
New roof & New Furnace will be replaced by mid-August! This beautifully maintained brick residence offers exceptional space, character, and thoughtful updates throughout. Featuring 6 bedrooms and 2 full baths, the home has been extensively improved since 2017. The stunning kitchen is a true centerpiece, showcasing hardwood floors, a brick gas fireplace, a large island with abundant cabinetry, new Samsung wifi enabled stainless steel appliances, dining area with fireplace and plenty of space to gather! Features include first-floor office, formal dining room, family room and living room, laundry, and full bath. Ideal areas for entertaining, working, or relaxing. The spacious primary bedroom offers new wood laminate floors and a unique private doorway leading to garage loft, adding versatility and extra storage or creative space. Outside, the property continues to impress with an oversized two-car garage with loft, a storage shed with a second level, an additional garden shed, raised gard
USD 340,000
206 5Th Avenue
View photo
House · for sale
USD 227,000
USD 158/sq.ft
206 5Th Avenue
Nook
· 1,432 sq.ft · 3 Bedrooms · 1 Bath · House
· Patio · Parking
Nook · 1,432 sq.ft · 3 Bedrooms · 1 Bath · House · Patio · Parking
Welcome to this beautifully renovated home in the charming community of Burnham. Completely remodeled from top to bottom, this home offers modern finishes and the peace of mind that comes with extensive updates. Recent improvements include the addition of new mini-split heating and cooling systems and a remodeled rear patio, creating even more comfort and outdoor enjoyment. Inside, you'll find 3 spacious bedrooms, 1.5 updated bathrooms, and the convenience of first-floor laundry. The open-concept layout is filled with natural light, creating a bright and inviting living space that's perfect for everyday living and entertaining. A large off-street parking pad provides ample parking for you and your guests. With all the major updates already completed, this home is truly move-in ready. Don't miss your opportunity to own this beautifully renovated property. Schedule your private showing today!
USD 227,000

Get email alerts

Don't miss out: be the first to know about new properties

The alert was correctly created

On subscribing you accept the conditions of use and the privacy policy
Alert
Receive new ads in your inbox
Save this search
Receive alerts for new listings

We'll send you an email when we have new properties for: "Properties for sale in Nook"

The alert was correctly created

Highland Park, Derry township Mifflin County Pennsylvania
Cedar Hill, Brown township Mifflin County Pennsylvania
Get email alerts and be the first to see new listings
Required field
On subscribing I accept the terms of the privacy policy
Perfect! You'll soon start receiving new listings via email
Alert
Receive an email when we have new ads for Properties for sale in Nook
Save this search
Filters

Bedrooms

Size (sq.ft)

sq.ft
sq.ft

Price

USD
USD

Property type

Bathrooms

Clear all filters
Receive notifications when new entries are published.