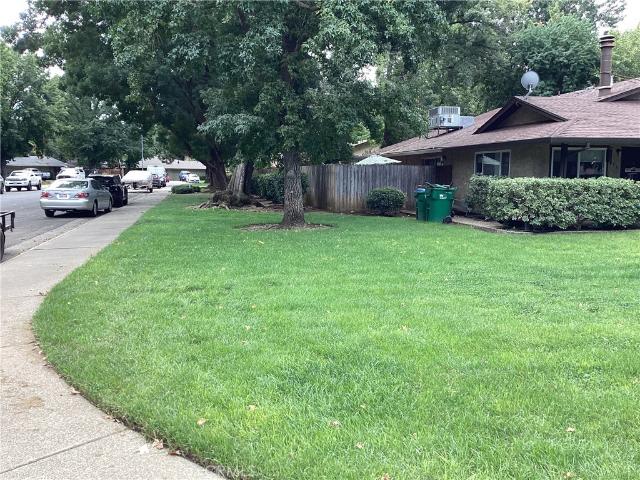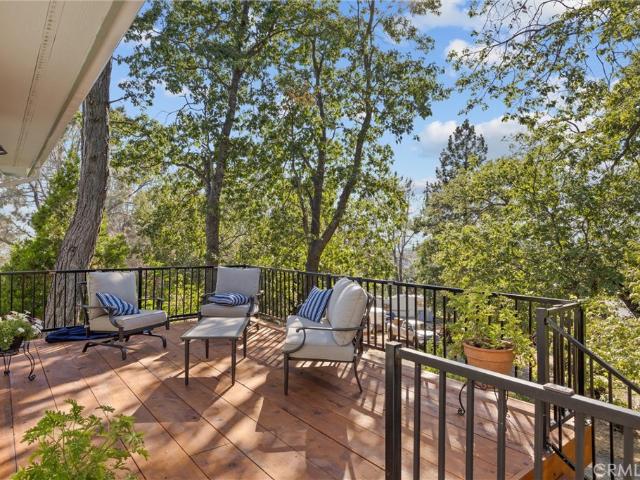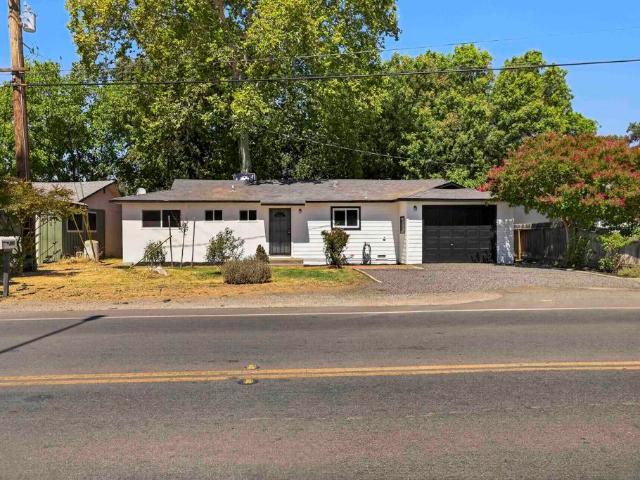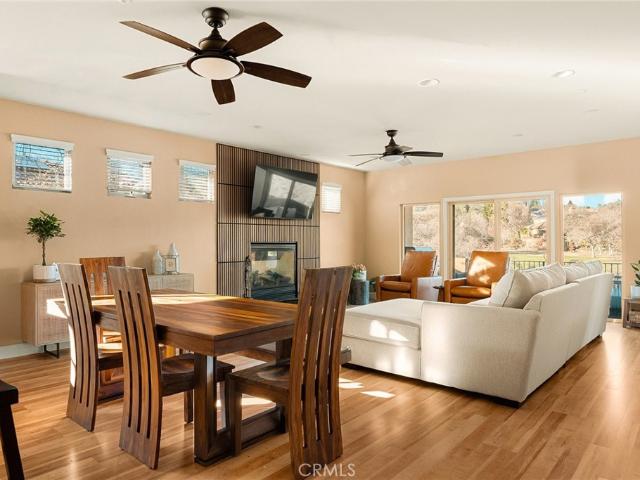
343 properties for sale in Nord

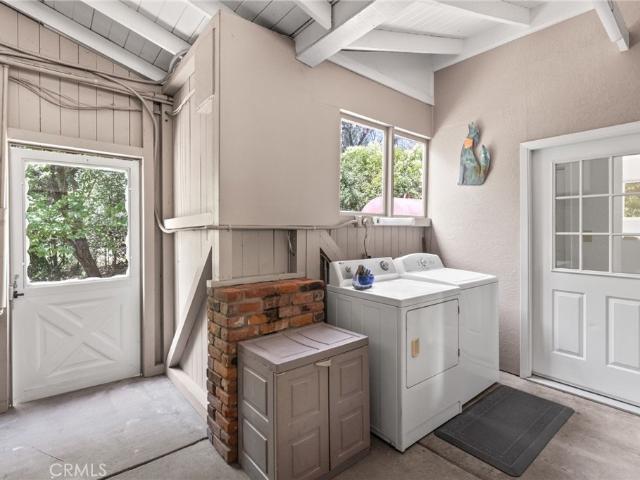
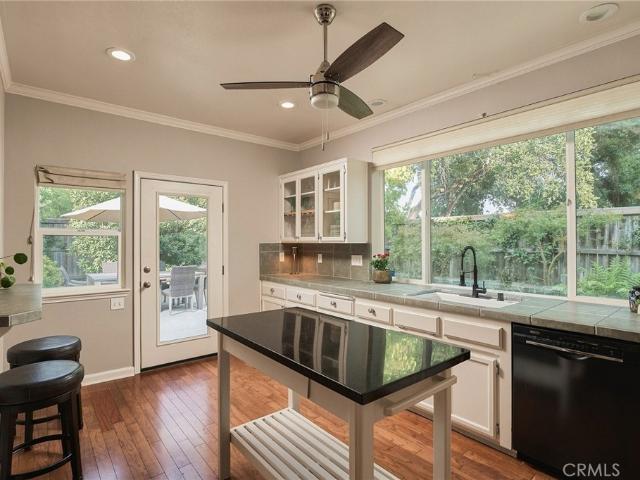
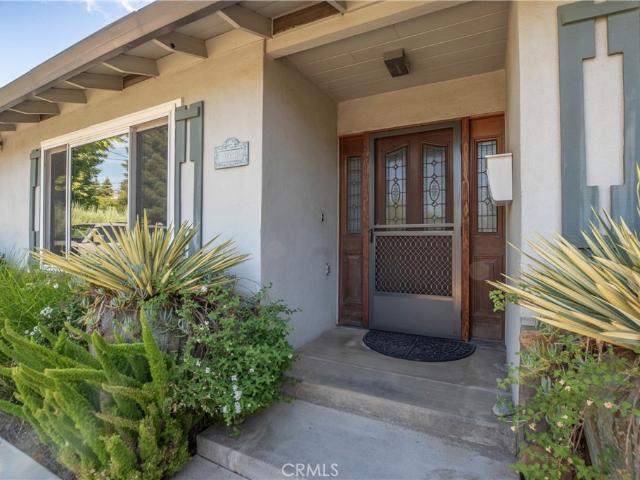
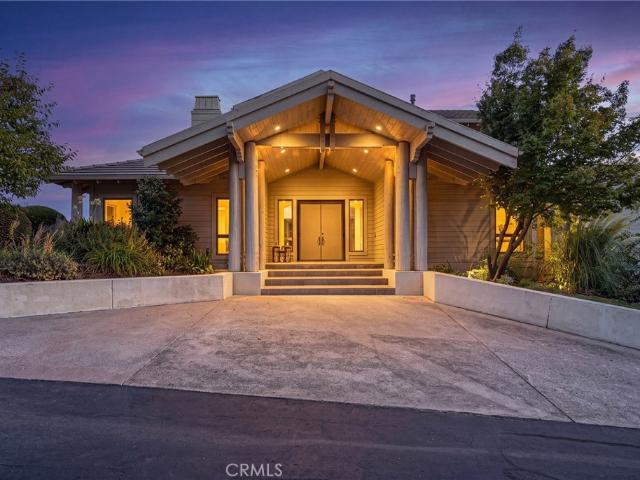
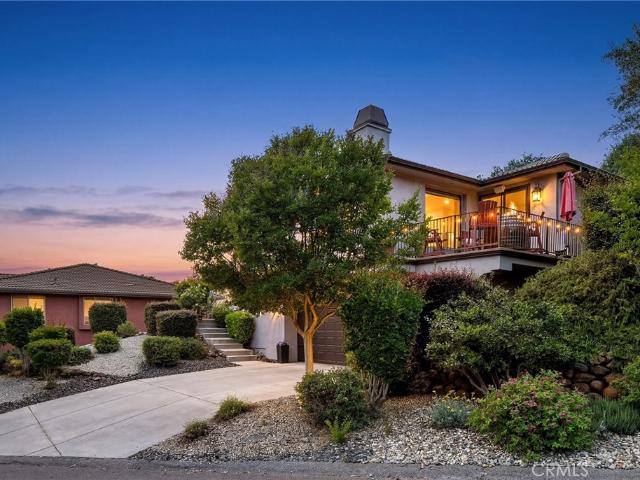
3560 Shadowtree
View photo
House · for sale
USD 599,999
USD 262/sq.ft
Updated
3560 Shadowtree
Nord
· 2,282 sq.ft · 3 Bedrooms · 2 Baths · House
· Patio · Garden · Fireplace · Equipped kitchen
Nord · 2,282 sq.ft · 3 Bedrooms · 2 Baths · House · Patio · Garden · Fireplace · Equipped kitchen
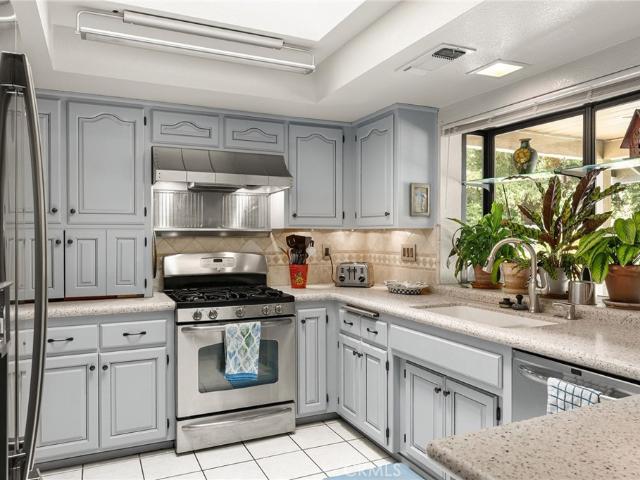
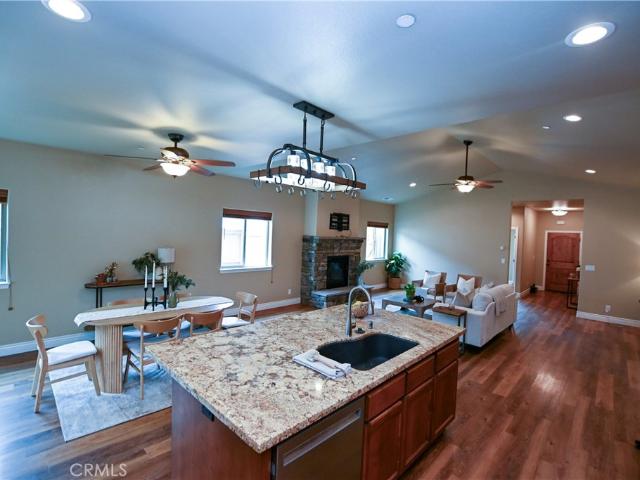
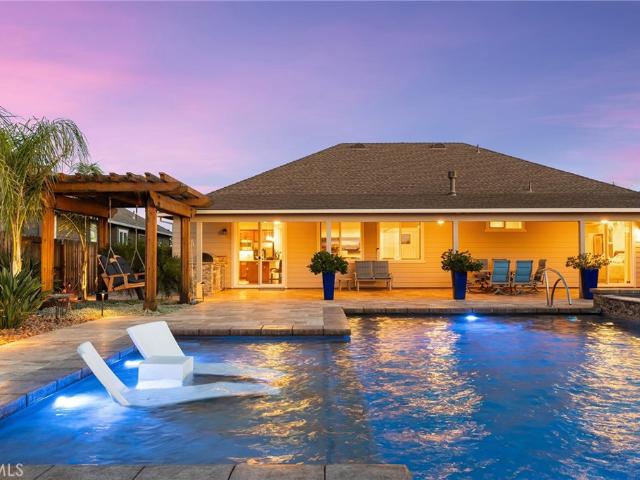
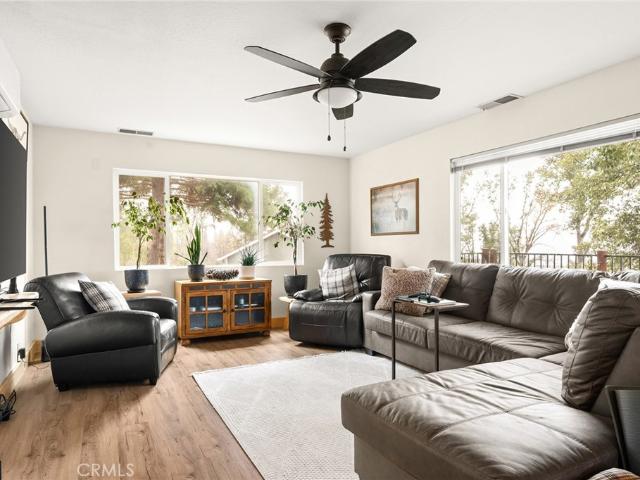
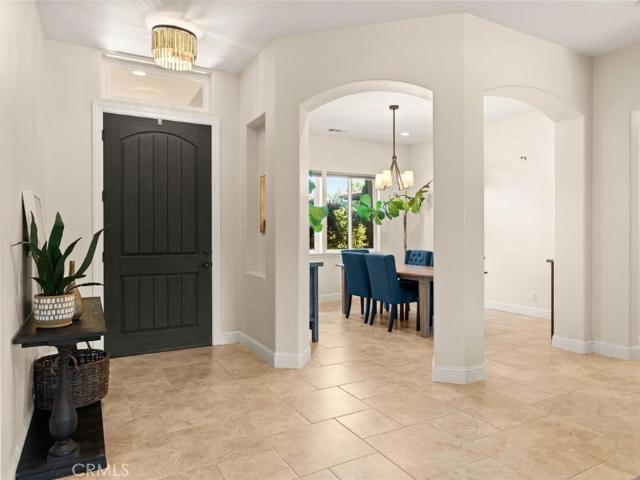
Surrounded by rolling hills and the natural beauty of Canyon Oaks gated community, this thoughtfully maintained home offers a retreat-like living experience! For those who love being out in nature, this property is located 600 ft from one of the trailheads of Upper Bidwell Park’s scenic hiking trails! Check out the map with how many trails are available to you for nature walks, beautiful sunsets, off leash dog walking, and mountain biking! This turnkey home boasts fresh exterior & interior paint, which welcome you into an open floor plan, featuring engineered wood flooring, a sun filled family room with gas fireplace, raised hearth, built-in bookshelf, oversized windows with plenty of views, and smart lighting. The chef’s kitchen has a generous island, abundant honey-toned cabinetry, granite counters, and a built-in gas stove, with a large bonus room nearby providing flexible space and direct access to the backyard oasis. Outside, enjoy a raised front patio with hillside views, a stunn
USD 599,999
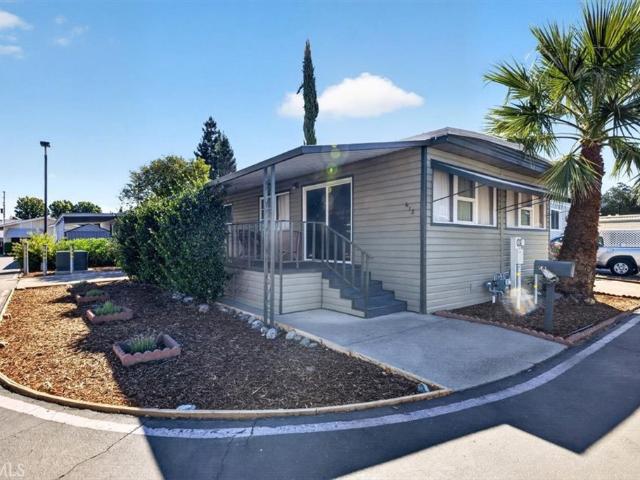
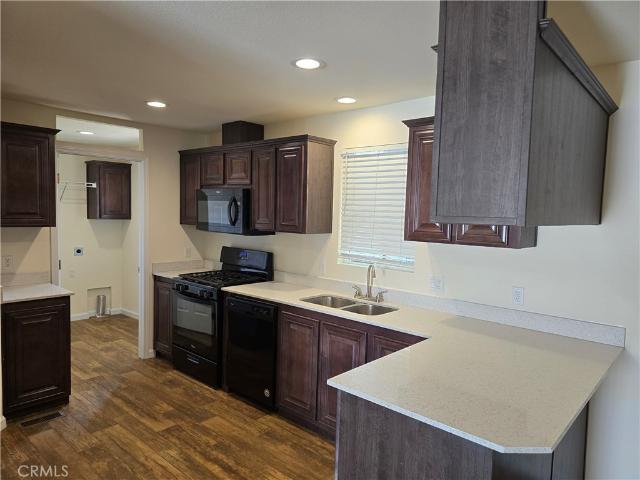
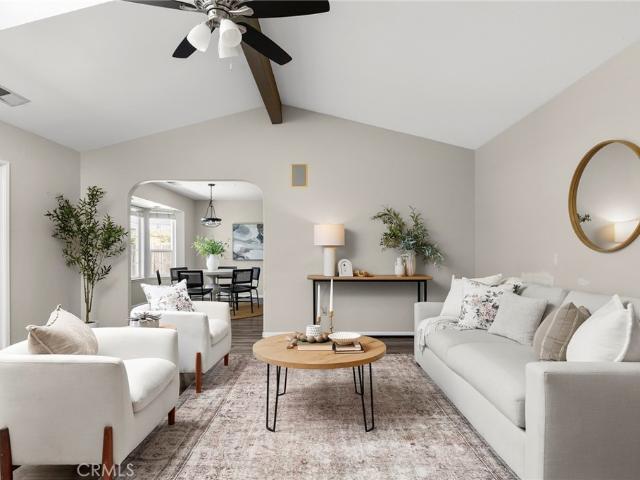
123 Henshaw Avenue 612
View photo
House · for sale
USD 75,000
USD 75/sq.ft
New
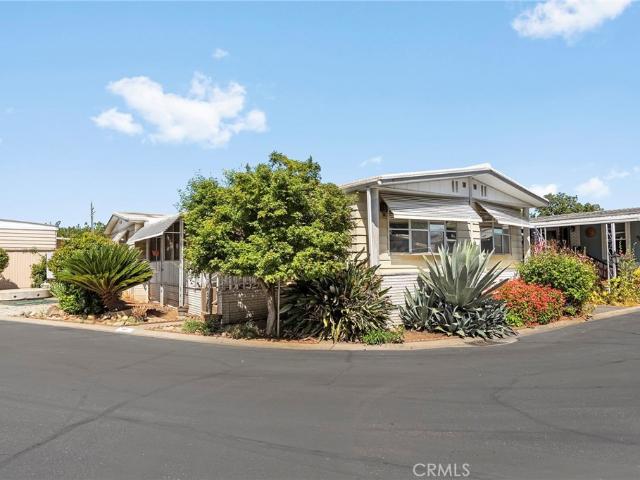
123 Henshaw Avenue 612
Nord
· 990 sq.ft · 2 Bedrooms · 2 Baths · House
· Deck · Parking
Nord · 990 sq.ft · 2 Bedrooms · 2 Baths · House · Deck · Parking
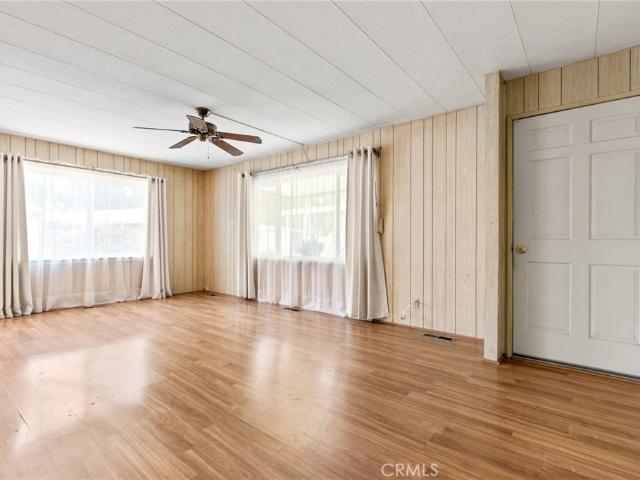
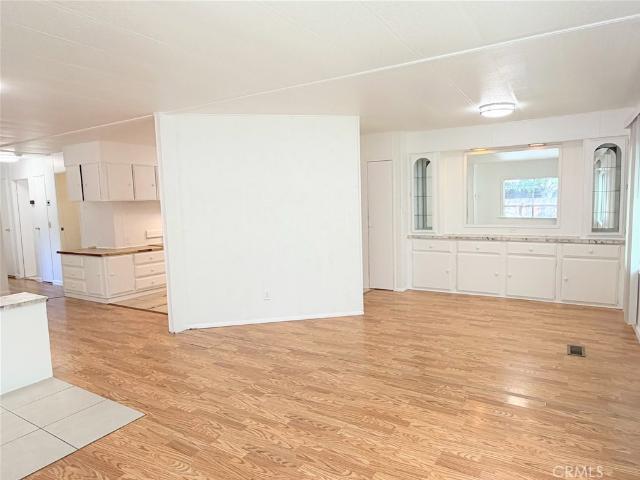
Welcome to Kentwood Mobile Estates, a welcoming 55+ community offering comfortable living in a peaceful neighborhood setting. This well-maintained double-wide home features 2 bedrooms and 2 bathrooms, along with fresh updates throughout, including new flooring, new interior paint, and new exterior paint, making it truly move-in ready. Enjoy your morning coffee or unwind in the evening on the covered front deck. The home also offers a covered carport plus an additional dedicated parking space for added convenience. Residents of the park enjoy access to a community pool and the benefits of an attractive monthly space rent, making this an affordable opportunity to enjoy low-maintenance living in one of the area's desirable senior communities. Whether you're looking to downsize or simply enjoy a quieter pace of life, this updated home is ready for its next owner!
USD 75,000
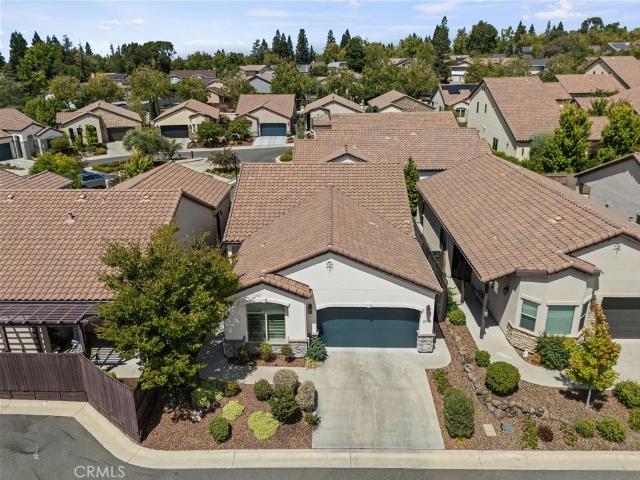
1095 Woodland Avenue
View photo
House · for sale
USD 1,750,000
USD 457/sq.ft
1095 Woodland Avenue
Nord
· 3,821 sq.ft · 4 Bedrooms · 2 Baths · House
· Equipped kitchen
Nord · 3,821 sq.ft · 4 Bedrooms · 2 Baths · House · Equipped kitchen
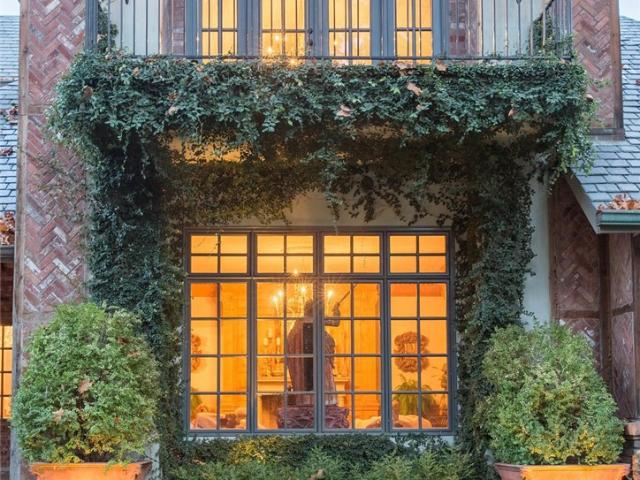
Welcome to this extraordinary European-inspired estate where timeless Old World charm meets luxury living. Just steps from Bidwell Park, this one-of-a-kind residence welcomes you through a 200-year-old French antique door into a home filled with exceptional craftsmanship and elegant design. Soaring ceilings, custom European Alder woodwork, intricate crown molding, hand-carved Italian staircase details, antique French and Belgian doors, and stunning French chandeliers create a warm and sophisticated atmosphere throughout. Original hardwood, parquet, and Carrara marble flooring blend beautifully with abundant natural light and large windows overlooking Bidwell Park. The custom exterior brickwork showcases reclaimed bricks from the San Francisco earthquake, herringbone detailing, spiral chimneys, and authentic copper gutters. The gourmet kitchen combines beauty and function with Carrara marble countertops and backsplash inspired by French pâtisseries, Viking appliances, a Bosch dishwasher
USD 1,750,000
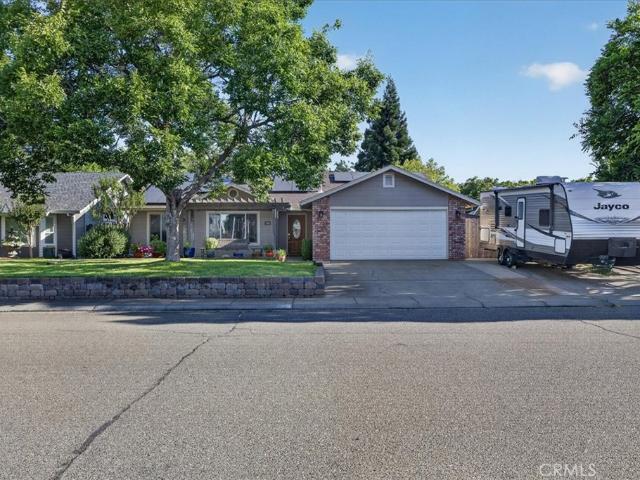
9 Harkness Court
View photo
House · for sale
USD 660,000
USD 331/sq.ft
9 Harkness Court
Nord
· 1,991 sq.ft · 3 Bedrooms · 2 Baths · House
· Garden · Equipped kitchen · Parking
Nord · 1,991 sq.ft · 3 Bedrooms · 2 Baths · House · Garden · Equipped kitchen · Parking
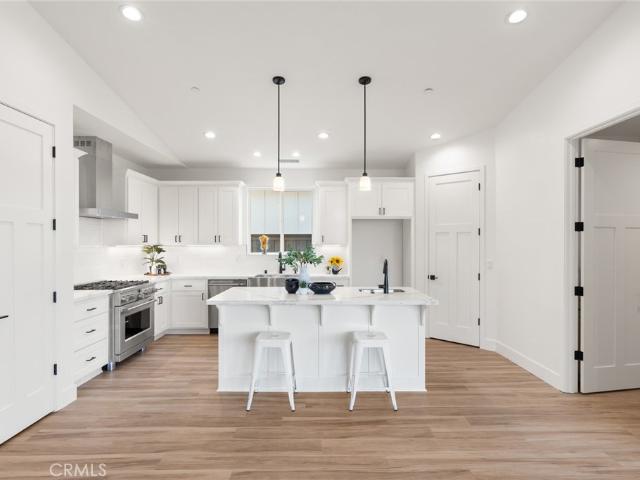
Recently reduced and now offering a one year rate buy down, full back yard landscaping and blinds throughout! Welcome to 9 Harkness Court—high-end new construction in an amazing location near Upper Park, Hancock Park, schools, and shopping. This beautiful 1,995 sq ft home offers 3 bedrooms, 2.5 bathrooms, and a 3-car garage with a drive-thru tandem bay that provides access to the huge landscaped backyard. This home was built with luxury and comfort in mind, featuring soaring ceilings, wide hallways, and high-end finishes throughout. Step into the huge living space where there's an abundance of light from the large bay of windows in the dining area with views of the foothills. Features include beautiful 2' wood blinds, luxury vinyl plank flooring, quartz countertops, a farmhouse kitchen sink, a kitchen island with a prep sink, subway tile backsplash, and a gorgeous GE stainless steel appliance package. Bathrooms feature quartz countertops, and the primary bath includes a quartz shower s
USD 660,000
2262 Honey Run Road
View photo
House · for sale
USD 749,900
USD 384/sq.ft
2262 Honey Run Road
Nord
· 1,948 sq.ft · 3 Bedrooms · 2 Baths · House
· Garden · Fireplace
Nord · 1,948 sq.ft · 3 Bedrooms · 2 Baths · House · Garden · Fireplace
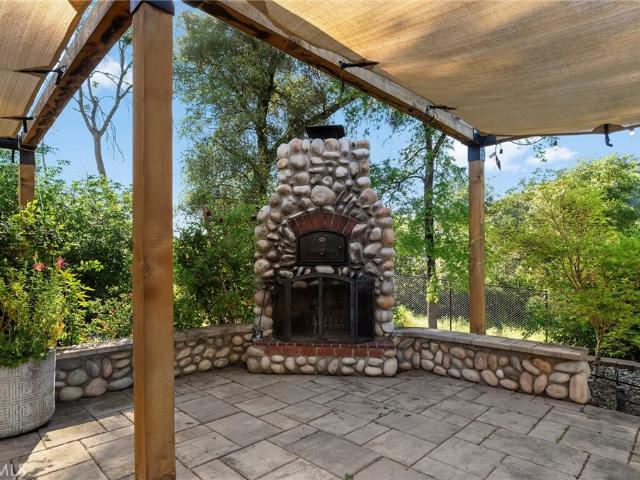
Tucked along the coveted Honey Run Road, just 1.5 miles from the newly rebuilt iconic Honey Run Covered Bridge, this beautifully designed 3-bedroom, 2-bath home offers 1,958 square feet of thoughtfully curated living space on 3.97 acres. Built in 2002, this property blends comfort, creativity, and functionality in a truly one-of-a-kind setting. As you arrive, you’re welcomed by a striking cactus garden in the front of the home. Just beyond, the outdoor entertaining area features a custom pizza oven and fireplace—perfect for gathering year-round—while taking in views of Castle Rock. From there, follow the custom hand-carved concrete pathways along the side yard, featuring intricate designs of lily pads, koi fish, and garden elements that lead you across a decorative concrete bridge—an artistic and truly one-of-a-kind feature—while passing lush landscaping and raised garden beds. The backyard is a private retreat designed for both relaxation and entertaining. Enjoy a newer custom covered
USD 749,900
156 Remington
View photo
House · for sale
USD 454,000
USD 273/sq.ft
156 Remington
Nord
· 1,658 sq.ft · 4 Bedrooms · 2 Baths · House
Nord · 1,658 sq.ft · 4 Bedrooms · 2 Baths · House
Discover this solid 4-bedroom, 2½-bath home built in 1992. It’s clean and move-in ready, with few updates over the years, giving you a blank canvas to make it your own. Solar panels help keep energy costs down, while the practical layout offers comfortable living space and plenty of room for family or guests. Set in a desirable location with easy access to everyday amenities, this home combines everyday livability with strong potential. A clean, solar-equipped property in a good spot—ready for its next owner to personalize
USD 454,000
3534 Anza Way
View photo
House · for sale
USD 129,900
USD 99/sq.ft
3534 Anza Way
Nord
· 1,302 sq.ft · 3 Bedrooms · 2 Baths · House
· Air conditioning · Heating
Nord · 1,302 sq.ft · 3 Bedrooms · 2 Baths · House · Air conditioning · Heating
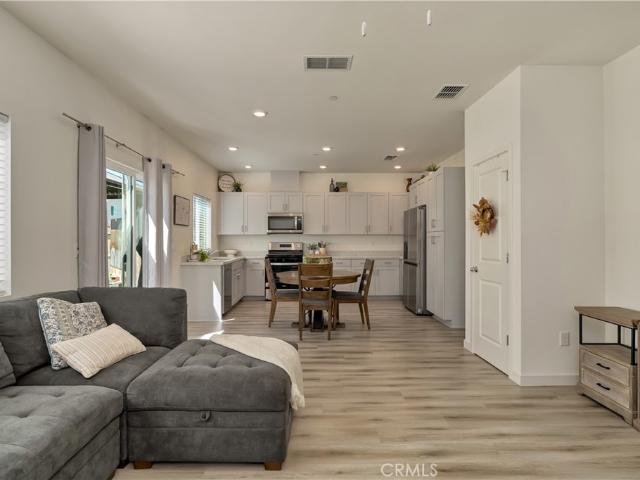
Move-In Ready and Waiting for You! This attractive 2019 manufactured home offers the space, comfort, and updates you’ve been looking for. Featuring 3 bedrooms and 2 bathrooms, the home has been refreshed with new flooring and interior paint, creating a bright, clean, welcoming atmosphere. The spacious floor plan includes both a comfortable living room and separate family room, giving you plenty of space to entertain guests, relax, or spread out. Central heat and air conditioning provide year-round comfort. Located close to the clubhouse, you’ll have convenient access to community amenities while still enjoying all the comforts of home. With its newer age, fresh updates, flexible living spaces, and convenient location, this home is ready for its next owner
USD 129,900
59 Skymountain Circle
View photo
House · for sale
USD 565,000
USD 265/sq.ft
59 Skymountain Circle
Nord
· 2,131 sq.ft · 3 Bedrooms · 2 Baths · House
· Garden · Fireplace · Equipped kitchen
Nord · 2,131 sq.ft · 3 Bedrooms · 2 Baths · House · Garden · Fireplace · Equipped kitchen
Some homes give you space. Others give you places to actually enjoy it. Tucked into an established Chico neighborhood, this 3-bedroom, 2.5-bathroom home offers 2,138 square feet designed with room to gather, room to retreat, and a backyard that might quickly become your favorite place to be. Step inside and the home begins to reveal its personality. A separate den with a classic rock-faced wood-burning fireplace creates a cozy place to settle in, while farther inside, the main living room opens dramatically beneath vaulted, wood-beamed ceilings. From here, the kitchen and dining area stay connected to the heart of the home, allowing dinner to come together without pulling you away from the conversation. It’s a floor plan that gives you separate places to live without making anyone feel disconnected. The primary suite carries that sense of space into the end of the day, with vaulted ceilings adding character and an airy feel of its own. But when Chico summer arrives, life here has a pre
USD 565,000
1654 Desert Spring
View photo
House · for sale
USD 599,000
USD 299/sq.ft
Updated
1654 Desert Spring
Nord
· 2,002 sq.ft · 3 Bedrooms · 3 Baths · House
· Patio · Garden · Fireplace · Equipped kitchen · Parking
Nord · 2,002 sq.ft · 3 Bedrooms · 3 Baths · House · Patio · Garden · Fireplace · Equipped kitchen · Parking
Wow! 5.5% owner financing to qualified buyers! Call for more details. Welcome to this beautifully designed 3-bedroom home with a den and 3 full bathrooms, offering the perfect blend of comfort, functionality, and style. Featuring an open floor plan with high ceilings, this home feels spacious and inviting from the moment you walk in. The kitchen is ideal for entertaining with a large center island, ample workspace, and seamless flow into the living and dining areas. Cozy up by the gas fireplace while enjoying the warmth and charm of the main living space. Built with quality 2x6 construction, this home offers lasting durability and energy efficiency. Step outside to enjoy the large back patio overlooking a beautiful waterfall feature — the perfect setting for relaxing or entertaining guests. Bring all your toys with excellent RV access and plenty of room for extra parking and storage. The low-maintenance front yard adds convenience and curb appeal, making this property easy to enjoy yea
USD 599,000
3403 Silverbell
View photo
House · for sale
USD 577,000
USD 257/sq.ft
3403 Silverbell
Nord
· 2,239 sq.ft · 1 Bath · House
· Patio · Garden · Fireplace · Equipped kitchen · Parking
Nord · 2,239 sq.ft · 1 Bath · House · Patio · Garden · Fireplace · Equipped kitchen · Parking
This true duplex is a solid investment property on a HUGE. 52-acre lot with fruit trees and garden space. Unit A has been updated and rents for $2000 a month and is a spacious 3-bedroom 2-bath with newer double pane windows, HVAC, luxury vinyl flooring, a fireplace and newer washer and dryer and a large back yard with cherry trees, roses, lilacs and lots of shade trees. Unit B rents for $1500 a month. It has 2 good-sized bedrooms and 2 bathrooms and an open kitchen and living room with a fireplace and lots of natural light. It has a sunny patio and good size private back yard. Each unit has its own washer and dryer. 2 electric meters, 2 gas meters and tenants pay utilities. An over-sized carport provides 2 covered spaces and each unit has a storage cabinet in carport. Great rental history and long-term tenants. Situated in an established neighborhood and only a 10-minute drive to Chico State University. The famous Bidwell park is also 10 minutes away. Chico is a bustling college town k
USD 577,000
3306 Keefer
View photo
House · for sale
USD 697,000
USD 522/sq.ft
3306 Keefer
Nord
· 1,335 sq.ft · 2 Bedrooms · 2 Baths · House
Nord · 1,335 sq.ft · 2 Bedrooms · 2 Baths · House
Tucked behind a canopy of mature trees and hidden from the street, this rare 2BD/2BA private ranch sits on 5.53 acres — the kind of place people spend a lifetime looking for and 30 years never wanting to leave. A year-round creek passes by a corner of the property, cross-fenced acreage stands livestock ready, and a wrap-around front porch with artistic wagon wheel supports welcomes you home every single day. There is also an approx. 20 x 22' attached bonus room to use as either a bedroom, art studio, or he/she place with a wet bar, windows galore and lots of storage! Two barns offer exceptional versatility: a classic old timber barn with loft, power, water, cement floor, 2 bays, tack room, and two large overhangs — plus a 6-stall metal horse barn with a full breezeway. A small orchard of three pomegranate varieties, numerous olive trees, and endless natural shade complete the picture. A working ranch, a peaceful retreat, and a forever home all in one. Lovingly stewarded for three decad
USD 697,000
515 Mission Santa Fe
View photo
House · for sale
USD 489,000
USD 331/sq.ft
515 Mission Santa Fe
Nord
· 1,475 sq.ft · 3 Bedrooms · 2 Baths · House
· Garden · Equipped kitchen
Nord · 1,475 sq.ft · 3 Bedrooms · 2 Baths · House · Garden · Equipped kitchen
Welcome to 515 Mission Santa Fe Circle, a beautifully maintained home in Chico's desirable Mission Ranch neighborhood offering an exceptional combination of privacy, outdoor living and curb appeal. From the moment you arrive, the meticulously landscaped front yard and inviting approach sets this home apart. Step inside to an open and welcoming living space with beautiful original hardwood floors and a comfortable, easy flow throughout the home. Just beyond, the open kitchen layout features upgraded cabinetry, a center island and a large picture window overlooking the beautifully landscaped backyard, with views beyond the majestic, mature oak trees. The true highlight of this property is its setting. Situated on a larger 5,663-square-foot corner lot, the spacious, beautifully landscaped backyard feels like a private retreat, where the soothing sound of a trickling waterfall adds to the peaceful atmosphere. Perfect for relaxing, entertaining or simply enjoying the outdoors, the property
USD 489,000
1050 Holben
View photo
House · for sale
USD 639,900
USD 312/sq.ft
1050 Holben
Nord
· 2,045 sq.ft · 3 Bedrooms · 2 Baths · House
· Garden · Swimming pool · Deck · Fireplace · Equipped kitchen
Nord · 2,045 sq.ft · 3 Bedrooms · 2 Baths · House · Garden · Swimming pool · Deck · Fireplace · Equipped kitchen
Don't miss your opportunity! Make this beautiful 3 bed, 2 bath house with 2055 Sq. Ft of living space your next home. Features include: updated fixtures throughout, a large kitchen with granite counter tops, cabinets with plenty of storage space & pull out cabinet drawers, The Living room with Fireplace is light & bright boasting lots of windows and a skylight for natural light. Most all windows have plantation shutters too. A Nice sized Primary bedroom suite with ceiling fan and sliding glass door to the very private back deck over looking the beautiful landscaped backyard. A oversized Primary Bath room that is absolutely stunning with its large walk-in tile shower with bench, large jacuzzi tub, granite Counter top with double vanity and a beautiful built-in storage hutch. The huge walk in closet that is every girls dream with its center island, changing station, tons of shelving and built in drawers. From the family room you can step through the large sliding glass doors to a covered
USD 639,900
1901 #87 Dayton
View photo
House · for sale
USD 49,000
USD 29/sq.ft
1901 #87 Dayton
Nord
· 1,679 sq.ft · 2 Bedrooms · 2 Baths · House
· Patio · Swimming pool · Parking
Nord · 1,679 sq.ft · 2 Bedrooms · 2 Baths · House · Patio · Swimming pool · Parking
Welcome to the sought after Chico Mobile Country Club! This spacious triple wide home offers 1,680 square feet of recently updated living space with 2 bedrooms and 2 bathrooms, separate living room and family room and it even has a wet bar making this home perfect for hosting friends and family! Waterproof luxury vinyl plank flooring throughout and fresh interior paint that gives this home a bright, updated feel from the moment you walk in. Enjoy a fully enclosed patio, ideal for year around enjoyment. The coveted corner lot location means no neighbors to the south providing extra privacy and a more open feel. Additional highlights include a covered carport, laundry hookups, and a storage shed for all your extras. As a resident of Chico Mobile Country Club, you'll have access to an incredible array of amenities including a sparkling pool, relaxing hot tub, clubhouse open 365 days a year, library, on-site salon, car wash area, storage units, and RV parking. This community truly has it a
USD 49,000
14950 Eagle Ridge Dr
View photo
House · for sale
USD 890,000
USD 252/sq.ft
Updated
14950 Eagle Ridge Dr
Nord
· 3,531 sq.ft · 4 Bedrooms · 3 Baths · House
· Deck · Equipped kitchen
Nord · 3,531 sq.ft · 4 Bedrooms · 3 Baths · House · Deck · Equipped kitchen
Welcome to Humboldt Highlands, a gated Forest Ranch community located approximately 15 minutes from Chico. Offering approximately 3,538 square feet, this spacious four-bedroom, three-bathroom home brings together privacy, sweeping canyon views, extensive improvements, and exceptional indoor-outdoor living. Inside, you’ll find a dedicated office, solid acacia wood flooring, abundant custom built-in storage, and an open kitchen featuring a Thermador gas cooktop, generous workspace, and a sunny breakfast nook. The kitchen, dining room, family room, and primary suite all capture beautiful canyon views. The spacious primary suite offers a private deck, abundant natural light, a large walk-in closet, and a generous bathroom with a walk-in shower. An additional updated dressing room with a closet and window provides flexible space for a nursery, exercise area, private retreat, or additional workspace. Extensively rebuilt upper and lower decks create inviting spaces for entertaining, relaxing,
USD 890,000
66 Brenda Drive
View photo
House · for sale
USD 519,000
USD 257/sq.ft
66 Brenda Drive
Nord
· 2,013 sq.ft · 3 Bedrooms · 2 Baths · House
· Garden · Office room · Parking · Fireplace · Equipped kitchen
Nord · 2,013 sq.ft · 3 Bedrooms · 2 Baths · House · Garden · Office room · Parking · Fireplace · Equipped kitchen
Welcome to this beautifully updated 3-bedroom plus office/den home, ideally located in one of Chico's established neighborhoods with everything you need just minutes away. From the extended driveway, shady front yard, and RV gate with potential RV or boat parking to the thoughtfully updated interior, this home offers the perfect combination of comfort, style, and functionality. Inside, you'll immediately notice the abundance of natural light and inviting living spaces. The family room is anchored by a beautifully painted fireplace and exposed beam, while the kitchen features freshly painted cabinetry, a pantry area, dedicated coffee bar, newer refrigerator and dishwasher, an electric cooktop, and separate oven. The flexible floor plan includes a private front office/den with doors—ideal for working from home, a playroom, craft room or an additional living space. The spacious indoor laundry room offers a utility sink and extra storage for added convenience and the attached 2 car garage
USD 519,000
2768 Via Roma
View photo
House · for sale
USD 525,000
USD 323/sq.ft
2768 Via Roma
Nord
· 1,625 sq.ft · 2 Bedrooms · 2 Baths · House
· Office room · Fireplace
Nord · 1,625 sq.ft · 2 Bedrooms · 2 Baths · House · Office room · Fireplace
Welcome to Village Green, one of Chico’s premier 55+ communities. This meticulously maintained, one-owner residence blends modern style with effortless living, offering a thoughtfully designed interior, quality upgrades, and the convenience of a truly turnkey home. Step inside to a bright, open floor plan designed for both comfort and easy living. The desirable split-bedroom layout offers privacy and flexibility, while the bonus room provides the perfect space for a home office, den, hobby room, or guest area. Thoughtfully selected design, finishes, and modern upgrades include Luxury Vinyl Plank flooring in the main living and traffic areas, carpeted bedrooms, plantation shutters, abundant storage, and a convenient pantry. The inviting living room features a cozy gas fireplace, while the QuietCool whole-house fan provides an efficient way to keep the home comfortable throughout the year. The spacious primary suite offers a peaceful retreat with a large sunken soaking tub, separate walk
USD 525,000
190 Via Mission
View photo
House · for sale
USD 539,000
USD 292/sq.ft
190 Via Mission
Nord
· 1,841 sq.ft · 3 Bedrooms · 2 Baths · House
· Garden · Fireplace · Equipped kitchen · Parking
Nord · 1,841 sq.ft · 3 Bedrooms · 2 Baths · House · Garden · Fireplace · Equipped kitchen · Parking
Welcome to this beautifully updated 3 bedroom, 2 bathroom Little Chico Creek Estates home just minutes to Meriam Park, walkable to Baroni Park, and various foothill walking trails! Offering 1,845 sq. ft. This home boasts RV parking, new PPA solar, and a gorgeously landscaped backyard and concrete pathways throughout. From the moment you arrive you'll love the picturesque front yard, complete with a charming swing overlooking the lush green lawn. Step inside to discover a thoughtfully designed floor plan featuring a remodeled kitchen with a center island, granite countertops, soft-closing drawers, pull out drawers, and an herb garden window. The home boasts both a living room and family room, as well as a formal dining nook, creating ample space for entertaining. A brick wood-burning fireplace adds warmth and character for holidays with adjacent built ins. The spacious master suite is a true retreat, featuring two closets, dual sinks, and a separate tub and shower, beautifully remodeled
USD 539,000
3147 Rae Creek Drive
View photo
House · for sale
USD 1,125,000
USD 439/sq.ft
3147 Rae Creek Drive
Nord
· 2,562 sq.ft · 3 Bedrooms · 2 Baths · House
· Garden · Office room · Fireplace · Equipped kitchen
Nord · 2,562 sq.ft · 3 Bedrooms · 2 Baths · House · Garden · Office room · Fireplace · Equipped kitchen
3147 Rae Creek is anything but your average Sycamore Glen home! With over $600,000 in upgrades, this incredible property offers luxury living, breathtaking views, and a backyard built for entertaining. Situated on a large corner cul-de-sac lot with no rear neighbors, this home captures miles of stunning views and unforgettable sunsets. Offering 3 bedrooms, 2.5 bathrooms, and 2,564 sq ft, the home features soaring 9-foot ceilings, gorgeous Brazilian cherry wood flooring, and an expansive great room perfect for gatherings. The living room showcases elegant tray ceilings, a cozy fireplace, and opens seamlessly to the beautifully upgraded kitchen featuring granite countertops, upgraded cabinetry, gorgeous backsplash, oversized island with seating and prep sink, double ovens, and an abundance of counter and cabinet space. The adjoining dining area and additional flex space offer endless possibilities for entertaining, office space, or a second living area. The spacious primary suite include
USD 1,125,000
1901 Dayton Road 89
View photo
House · for sale
USD 62,500
USD 59/sq.ft
1901 Dayton Road 89
Nord
· 1,055 sq.ft · 2 Bedrooms · 2 Baths · House
· Garden · Swimming pool · Equipped kitchen
Nord · 1,055 sq.ft · 2 Bedrooms · 2 Baths · House · Garden · Swimming pool · Equipped kitchen
A lovely home with a MUST SEE backyard! Welcome to Chico Mobile Country Club, a sought-after 55+ community offering resort-style amenities and a relaxed lifestyle. This charming home has everything you need and more. Perfectly situated just steps from the community clubhouse, this charming 2-bedroom, 2-bath home provides convenient access to the beautifully maintained grounds, sparkling in-ground pool, hot tub, fitness center, and a variety of social activities right outside your door. Step inside to discover warm wood flooring, abundant natural light, built-in cabinetry, and a spacious living room designed for both everyday comfort and hosting your friends. The well-appointed kitchen features crisp white cabinetry, generous counter space, and a gas range, and a microwave, making meal preparation both functional and enjoyable. The private primary suite provides a peaceful retreat with a spacious closet and an en-suite bathroom complete with a large vanity and walk-in shower with safety
USD 62,500
490 Vilas Road
View photo
House · for sale
USD 419,000
USD 213/sq.ft
490 Vilas Road
Nord
· 1,959 sq.ft · 3 Bedrooms · 2 Baths · House
· Deck · Balcony · Parking
Nord · 1,959 sq.ft · 3 Bedrooms · 2 Baths · House · Deck · Balcony · Parking
Tucked among the pines in the foothill community of Cohasset, this charming 3-bedroom, 2-bath home sits on just over 3 private, usable acres, offering a peaceful place to relax, unwind, and enjoy nature. Take in beautiful valley views from the spacious front porch deck, while inside you’ll find warm wood accents, abundant natural light, a cozy pellet stove, and a comfortable floor plan. The main-level primary bedroom features a large walk-in closet, with two additional bedrooms and a full bath upstairs, including a private balcony off one of the bedrooms overlooking the natural surroundings. Recent improvements include a newer roof and mini-split systems, while outside you’ll find a solar-powered well pump with water storage and an over 800 sq ft shop/garage offering plenty of room for projects, storage, or hobbies. Just 15 minutes from Chico, Cohasset offers a welcoming, close-knit community with a convenient general store, a community center with local events, 4-H activities, and Mou
USD 419,000
272 E 4th E. Avenue
View photo
House · for sale
USD 420,000
USD 263/sq.ft
272 E 4th E. Avenue
Nord
· 1,593 sq.ft · 3 Bedrooms · 2 Baths · House
· Equipped kitchen · Parking
Nord · 1,593 sq.ft · 3 Bedrooms · 2 Baths · House · Equipped kitchen · Parking
Duplex located in the Avenues! Don't miss this great location, close to Enloe Hospital, schools, resturants, Chico State and downtown. The Duplex consist of a two story and the upper unit has a 1 bed, 1 bath, living room with wood floors, kitchen and insided laundry. The lower unit has 2 beds, 1 bath, living room, kitchen and a front porch and a side porch. Newer exterior and interior paint. The alley access makes it easy for parking plenty of vehicles in the rear of the property. There is plenty of charm and character in this duplex and ready to make it your own. Priced to sell!
USD 420,000
3913 Aruba Court
View photo
House · for sale
USD 1,149,000
USD 409/sq.ft
3913 Aruba Court
Nord
· 2,809 sq.ft · 4 Bedrooms · 3 Baths · House
· Garden · Fireplace · Equipped kitchen · Parking
Nord · 2,809 sq.ft · 4 Bedrooms · 3 Baths · House · Garden · Fireplace · Equipped kitchen · Parking
Welcome to beautiful Sierra Moon Subdivision! Situated on a quiet cul-de-sac, this exceptional home offers 4 bedrooms, 3 full bathrooms, over half an acre, a 3-car garage, owned solar, and a double gate with plenty of space for your RV, boat, or other toys. Step inside to find rich, dark-stained cabinetry, high-quality granite countertops throughout the home, and an open-concept living room featuring a cozy wood-burning fireplace and custom built-in cabinetry that beautifully complements the cabinetry found throughout the home. The spacious kitchen offers a dining nook, walk-in pantry, and seamless views of the backyard, making it perfect for both everyday living and entertaining. You'll also love the formal dining room complete with a dry bar and beverage fridge. The private primary suite offers direct backyard access, a spa-inspired bathroom with a soaking tub, large walk-in shower, and an oversized walk-in closet. The split floor plan places the three guest bedrooms on the opposite
USD 1,149,000
3103 Steiner Lane
View photo
House · for sale
USD 475,000
USD 308/sq.ft
3103 Steiner Lane
Nord
· 1,539 sq.ft · 3 Bedrooms · 2 Baths · House
· Equipped kitchen
Nord · 1,539 sq.ft · 3 Bedrooms · 2 Baths · House · Equipped kitchen
Thoughtfully designed with 3 bedrooms, 2.5 bathrooms, and 1,547sqft of living space, this two-story DR Horton home was completed in 2025 and carefully selected by the sellers with every intention of making it their long-term home. An unexpected career opportunity has changed those plans, creating a unique opportunity for the next lucky owner. Already fully turnkey with landscaping, kitchen appliances, and window treatments in place, this home offers the best of both worlds: the feel of a brand-new home with the convenience of a property that is already finished and ready to enjoy. From the moment you enter, the light and bright open-concept layout welcomes you. Durable vinyl flooring runs throughout the main living areas, seamlessly connecting the living room, dining space, and kitchen. A convenient half bath on the first floor completes the space, making it ideal for everyday living and entertaining. The modern and functional kitchen features quartz countertops, stainless steel applia
USD 475,000
9390 Lott
View photo
House · for sale
USD 219,000
USD 176/sq.ft
9390 Lott
Nord
· 1,238 sq.ft · 2 Bedrooms · 2 Baths · House
· Garden · Equipped kitchen · Parking
Nord · 1,238 sq.ft · 2 Bedrooms · 2 Baths · House · Garden · Equipped kitchen · Parking
Affordable living at its best! Don't miss this opportunity to call this manufactured home your own, directly across the street from Durham Community Park! Sitting on a quiet street, this Manufactured 2 bedroom / 2 bath home with 1,248 square feet, is surrounded with mature trees on a. 31 Acre lot! You will notice all new exterior and interior paint! Step inside to find laminate floors with a spacious family room & separate living room, with large windows that let in the sunshine! The attractive dining room features built-in cabinetry on one wall, creating so much storage space! Great layout in the kitchen with plenty of counter space to create many enjoyable meals and refrigerator is included! Just down the hallway is a large indoor laundry room including the washer/dryer and easy access from the carport. You will love the Primary Suite with a great tub to soak, newer vanity, newer tile flooring and walk-in shower! The spacious yard of. 31 Acre is filled with beautiful shade trees and
USD 219,000
805 Madrone Avenue
View photo
House · for sale
USD 510,000
USD 324/sq.ft
805 Madrone Avenue
Nord
· 1,572 sq.ft · 3 Bedrooms · 2 Baths · House
· Patio · Garden · Equipped kitchen · Parking
Nord · 1,572 sq.ft · 3 Bedrooms · 2 Baths · House · Patio · Garden · Equipped kitchen · Parking
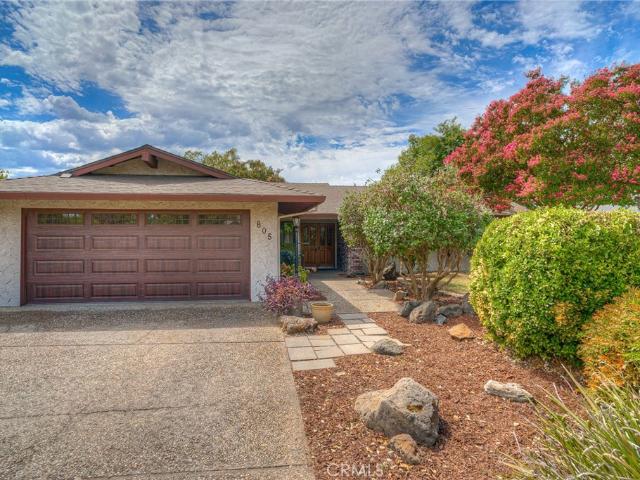
Tucked into a desirable, established Chico neighborhood between Bidwell Park and Verbena Fields, this inviting home is filled with character. Dramatic vaulted wood ceilings and exposed beams create an impressive great-room feel, while the open living, dining and kitchen spaces make everyday living and entertaining easy. The kitchen features granite countertops and a large breakfast bar overlooking the main living area. Step outside the backyard with mature landscaping and patio space, perfect for enjoying Chico’s outdoor lifestyle. An attached two-car garage adds everyday convenience. With Sierra View Elementary nearby and Bidwell Park, trails and recreation close to home, this is a wonderful opportunity to enjoy one of Chico’s well-loved neighborhoods
USD 510,000
893 895 Netters
View photo
House · for sale
USD 535,000
USD 256/sq.ft
893 895 Netters
Nord
· 2,088 sq.ft · House
· Garden · Fireplace · Parking
Nord · 2,088 sq.ft · House · Garden · Fireplace · Parking
Morseman Village duplex. 893 and 895 Netters Circle Long term tenants. Nice feel to the neighborhood with all mowed front lawns and tree lined streets. HOA is $164.00 a month and includes front landscaping. This is a subdivision of duplex’s. This duplex has a 2/1 and 2/2 and both have single car garages and fireplaces. Units have been updated with paint and carpet. This duplex is on. 32 of and acre and each unit has large back yard. These units have upgraded. Rents are $1462 including water and $1870 including waterGSI $39,984. 895 has new toilets, new garbage disposal and new hookups for washer, dryer
USD 535,000
4592 Wendlis Road
View photo
House · for sale
USD 675,000
USD 354/sq.ft
4592 Wendlis Road
Nord
· 1,905 sq.ft · 3 Bedrooms · 2 Baths · House
· Deck · Balcony · Equipped kitchen
Nord · 1,905 sq.ft · 3 Bedrooms · 2 Baths · House · Deck · Balcony · Equipped kitchen
Escape to your own 5-acre, secluded, log cabin retreat with breathtaking, canyon and valley views by day and spectacular stargazing by night with twinkling city lights visible in the distance. Experience the beauty and tranquility of country living in this charming 3 bed, 2 bath, 1912 sq ft home. The open-concept plan creates a warm and inviting atmosphere featuring an updated kitchen with granite counters and abundant natural light throughout. The spacious, second floor master bedroom is a retreat in itself with an open balcony to the living space, a large ensuite with a granite double vanity, walk-in shower and claw foot tub. Take in the scenery from your choice of several decks designed for relaxing and enjoying the surroundings. The property is equipped with owned solar, propane tank, generator, private well and shared well, offering the potential for off-grid living. This is an equestrian delight with horse stables, paddocks, hay barn, tack shed, fully fenced acreage and plenty of
USD 675,000
996 E Eaton Rd
View photo
House · for sale
USD 349,000
USD 337/sq.ft
996 E Eaton Rd
Nord
· 1,033 sq.ft · 3 Bedrooms · 2 Baths · House
· Patio · Garden · Parking
Nord · 1,033 sq.ft · 3 Bedrooms · 2 Baths · House · Patio · Garden · Parking
Welcome to 996 E Eaton Rd, a well-maintained North Chico home situated on over half an acre with a HUGE park-like backyard and no rear neighbors! The expansive lot offers an incredible amount of outdoor space with plenty of room to entertain, garden, play, or simply enjoy the privacy and peaceful setting. Inside, the home features beautiful original hardwood floors, dual-pane windows, fresh interior and exterior paint, and an enclosed sunroom/patio that provides additional flexible space overlooking the backyard. Additional highlights include a newer roof, two-car garage, and a clean Section 1 and Section 2 pest report for added peace of mind. Ideally located in North Chico with convenient access to shopping, dining, schools, Highway 99, Downtown Chico, Chico State, Bidwell Park, and nearby outdoor recreation. A rare opportunity to own a property with this much usable land, privacy, and outdoor space while still being conveniently located close to everything Chico has to offer
USD 349,000
3470 Brook Valley
View photo
House · for sale
USD 799,000
USD 254/sq.ft
3470 Brook Valley
Nord
· 3,143 sq.ft · 4 Bedrooms · 3 Baths · House
· Fireplace · Equipped kitchen
Nord · 3,143 sq.ft · 4 Bedrooms · 3 Baths · House · Fireplace · Equipped kitchen
Tucked between the 9th and 14th fairways in the gated Canyon Oaks community, this beautifully designed 4-bedroom, 3-bath home offers a rare combination of space, privacy and connection to the surrounding landscape. The light-filled main level features three bedrooms and two bathrooms, along with an open kitchen, dining and living area showcasing sweeping greenbelt and canyon views, a striking gas fireplace with a modern wood-slat feature wall, and direct access to an expansive upper deck, an incredible place to unwind while watching hawks circle overhead and taking in the ever-changing scenery. The kitchen is thoughtfully appointed with shaker cabinetry, a built-in GE Monogram refrigerator/freezer, Bosch dishwasher and gas cooktop, while the primary suite offers peaceful views and a spa-like bath with soaking tub. Downstairs offers an entire second living space with a spacious family/game room featuring a pool table, a fourth bedroom and full bathroom, plus direct access to the lower p
USD 799,000

Get email alerts

Don't miss out: be the first to know about new properties

The alert was correctly created

On subscribing you accept the conditions of use and the privacy policy
Alert
Receive new ads in your inbox
Save this search
Receive alerts for new listings

We'll send you an email when we have new properties for: "Properties for sale in Nord"

The alert was correctly created

Butte County, California
Butte Creek Canyon
Get email alerts and be the first to see new listings
Required field
On subscribing I accept the terms of the privacy policy
Perfect! You'll soon start receiving new listings via email
Alert
Receive an email when we have new ads for Properties for sale in Nord
Save this search
Filters

Bedrooms

Size (sq.ft)

sq.ft
sq.ft

Price

USD
USD

Property type

Bathrooms

Clear all filters
Receive notifications when new entries are published.