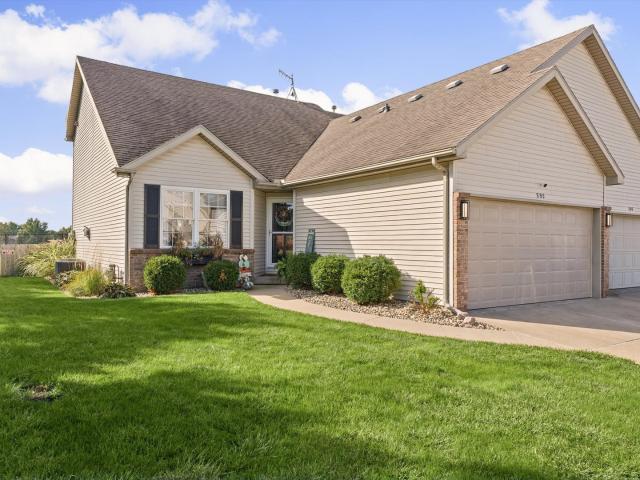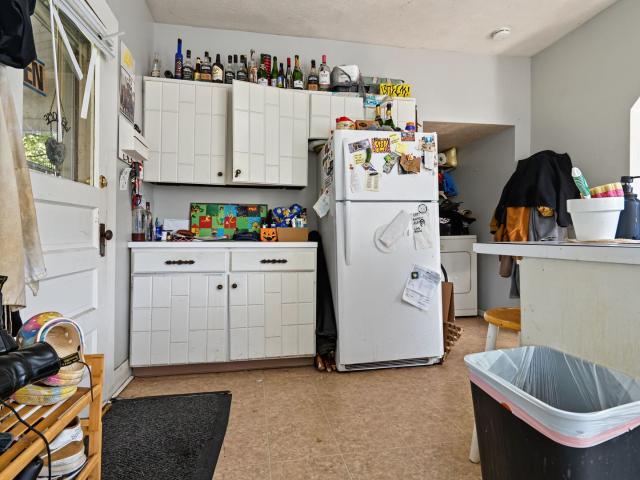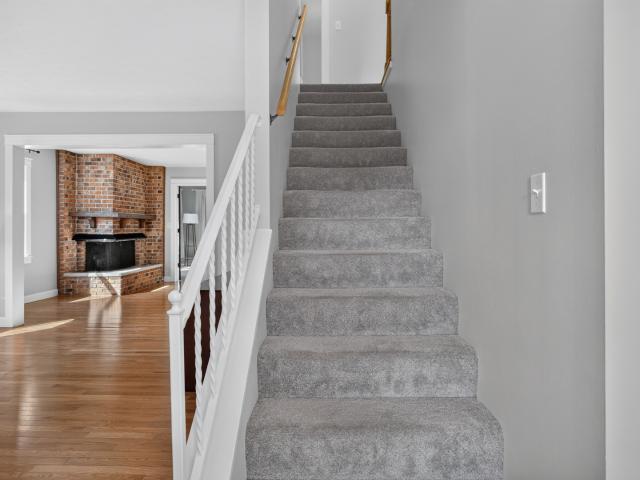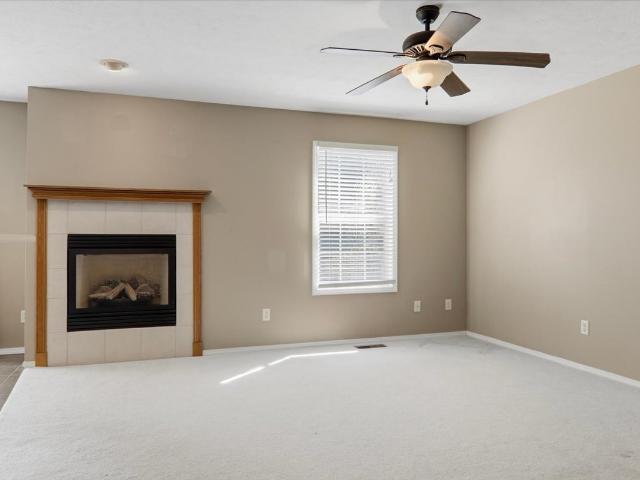
379 properties for sale in Normal town

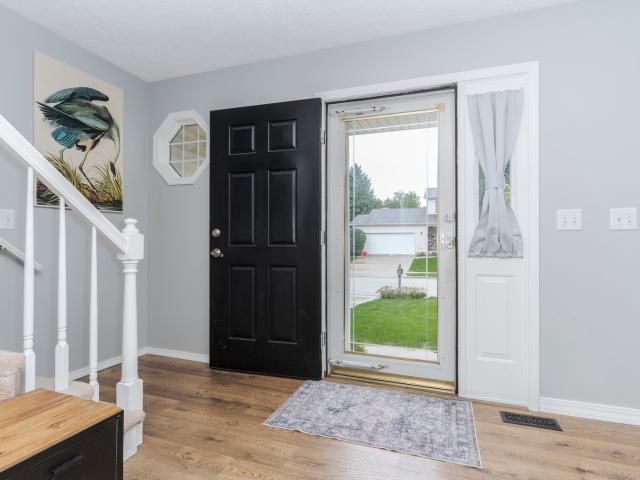
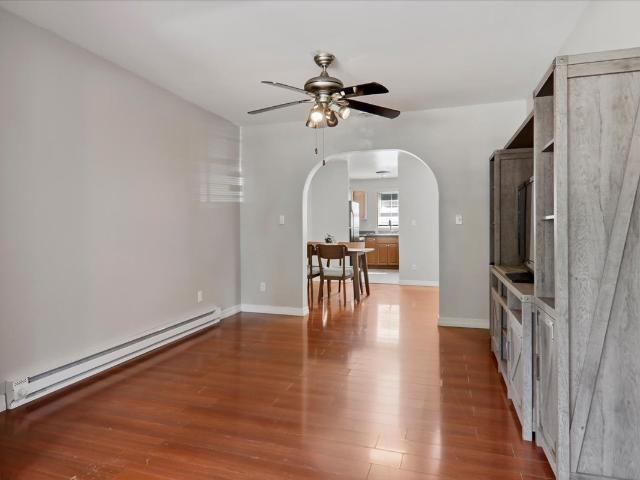
1112 West Avenue
View photo
House · for sale
USD 224,900
USD 92/sq.ft
1112 West Avenue
Normal town
· 2,422 sq.ft · 5 Bedrooms · 2 Baths · House
· Garden · Parking · Equipped kitchen · Cellar
Normal town · 2,422 sq.ft · 5 Bedrooms · 2 Baths · House · Garden · Parking · Equipped kitchen · Cellar
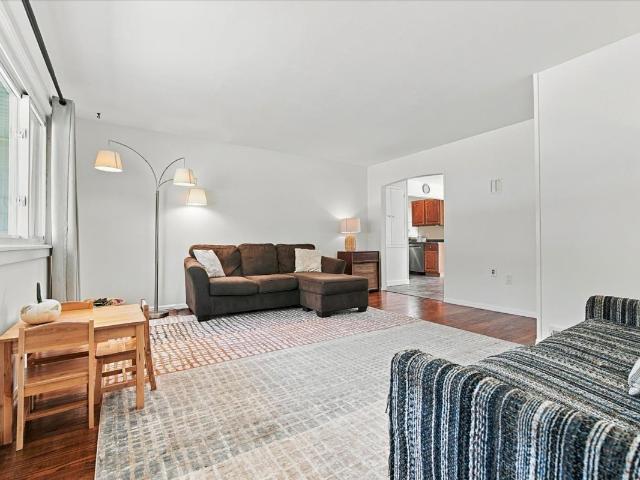
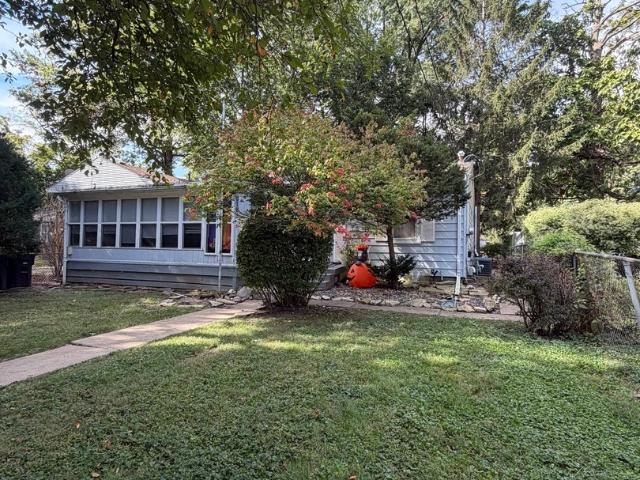
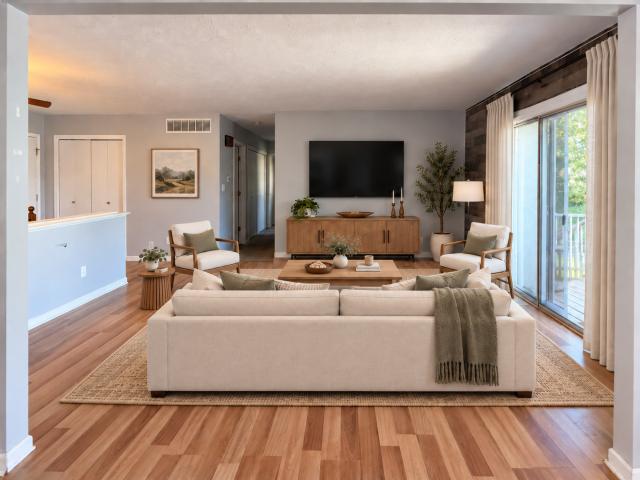
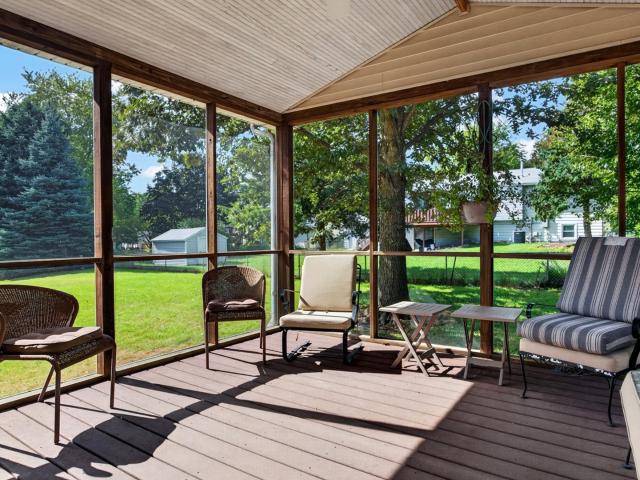
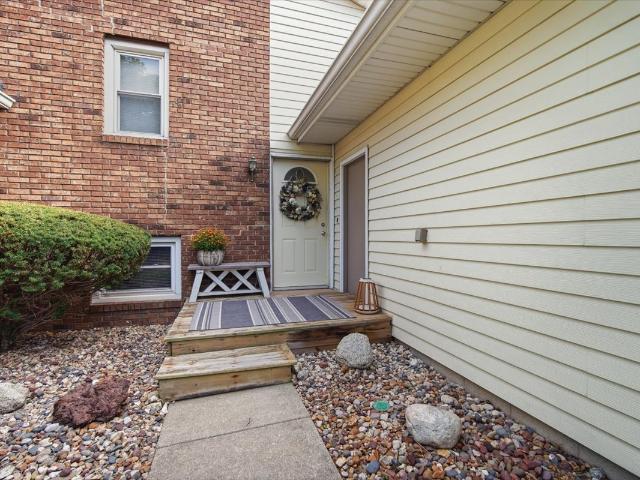
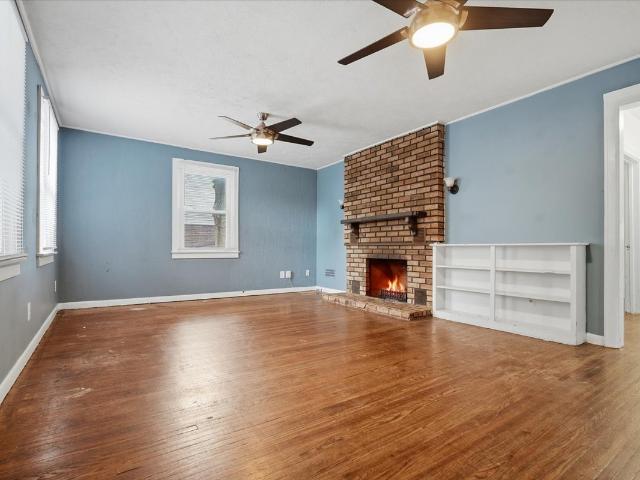
This 5 BR, 2.5 bath home is ready to be used as a rental or even as a large single family home. 2021. The roof and gutters were replaced. Harwood floors on the main level. The kitchen includes 2 refrigerators, stove, and dishwasher. Two bedrooms on the main floor with a full bath and 1 spacious bedroom with another bathroom on the 2nd floor. Two more bedrooms in the basement with a half bath and large laundry room. Smoke alarms are wired. A nice 3 season's room is ready for fall evenings. It's great to have a 2 car garage. The large fenced in backyard is ready for entertaining family and friends!
USD 224,900
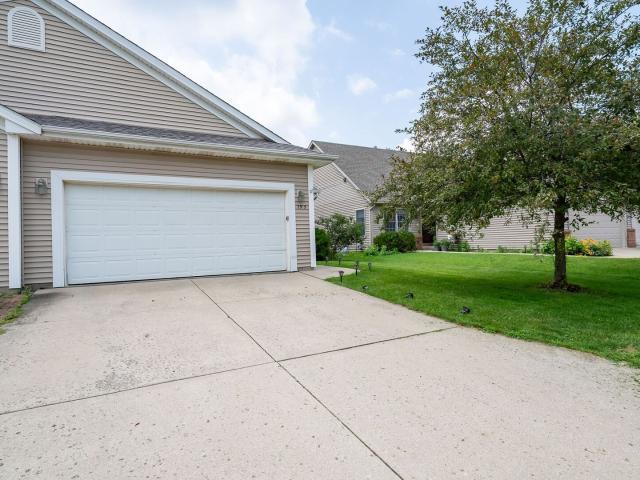
104 Suelynn Drive
View photo
House · for sale
USD 309,000
USD 124/sq.ft
104 Suelynn Drive
Normal town
· 2,476 sq.ft · 4 Bedrooms · 3 Baths · House
· Garden · Parking · Deck · Equipped kitchen
Normal town · 2,476 sq.ft · 4 Bedrooms · 3 Baths · House · Garden · Parking · Deck · Equipped kitchen
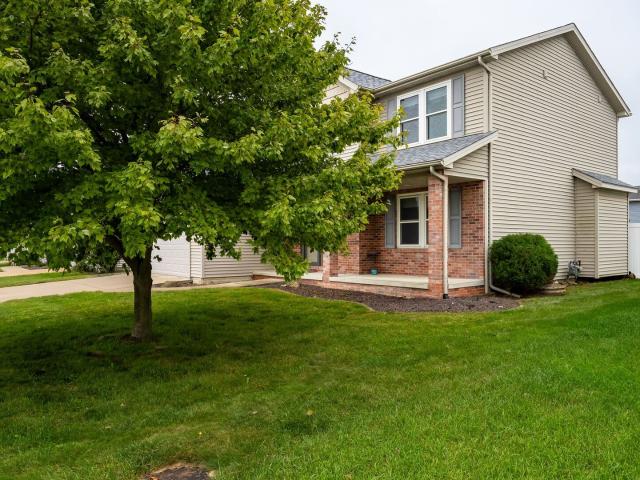
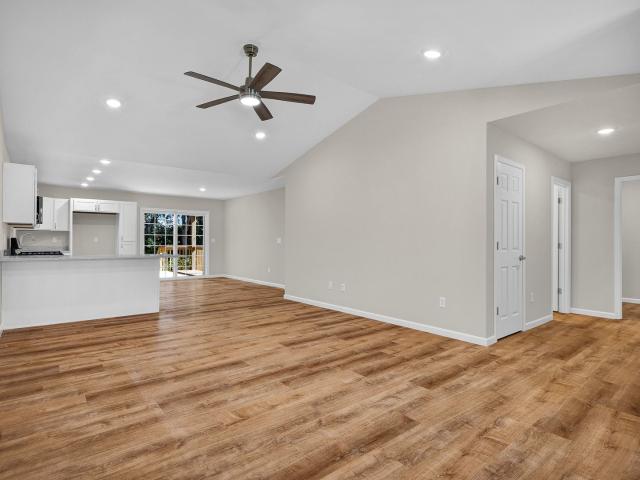
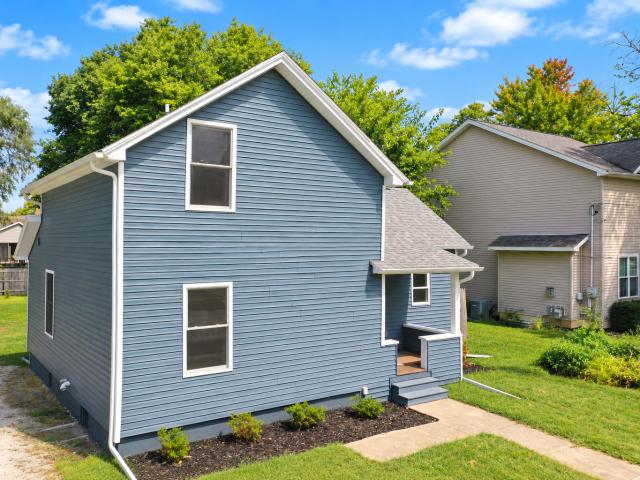
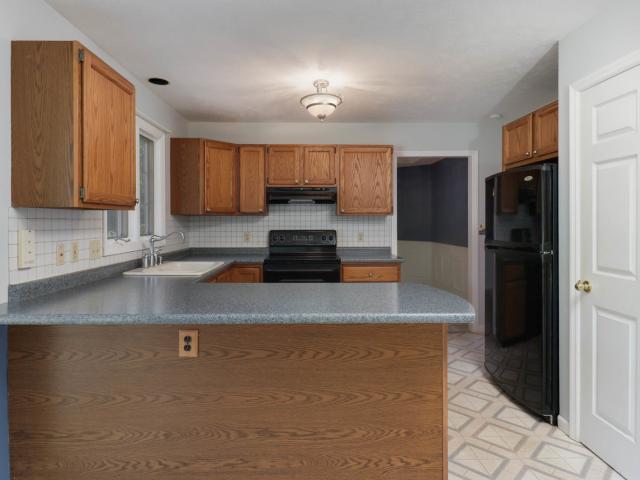
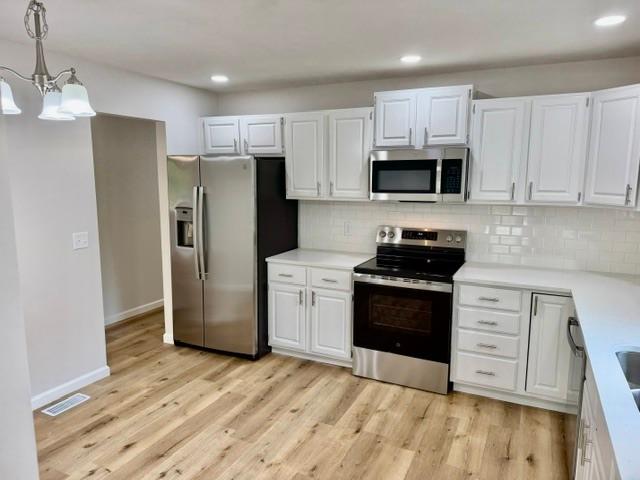
4 large bedrooms & 3 full baths, Great N Normal location with fenced yard. Almost total rehab in 2026 including roof, siding, soffit, gutters, windows, sliding door, Hi efficiency HVAV, water heater, sump pump, kitchen with SS appliances, painted cabinets, quartz counter tops & subway tiled backsplash. All 3 bathrooms have been updated, LVP flooring throughout except carpet in 3 bedrooms up. Insulation blown in attic, new deck, FP place checked, cleaned & stainless cap installed on chimney. All new lighting, doorknobs, hinge's and interior paint. Oversized 2 car garage with an extra storage room
USD 309,000
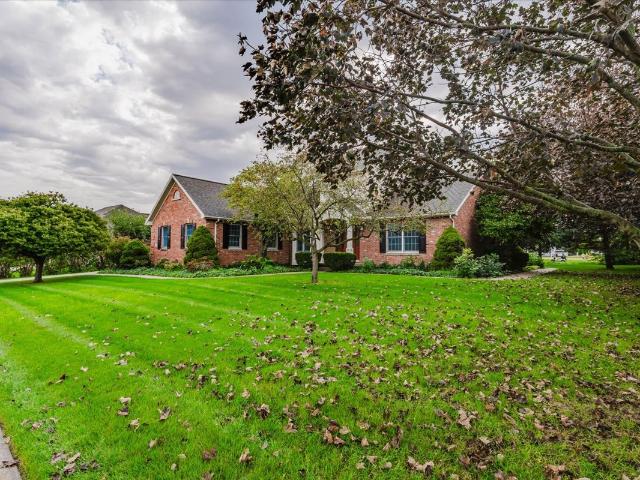
1314 Courtland Avenue
View photo
House · for sale
USD 285,000
USD 120/sq.ft
1314 Courtland Avenue
Normal town
· 2,357 sq.ft · 3 Bedrooms · 2 Baths · House
· Patio · Garden · Fireplace · Equipped kitchen · Parking · Cellar
Normal town · 2,357 sq.ft · 3 Bedrooms · 2 Baths · House · Patio · Garden · Fireplace · Equipped kitchen · Parking · Cellar
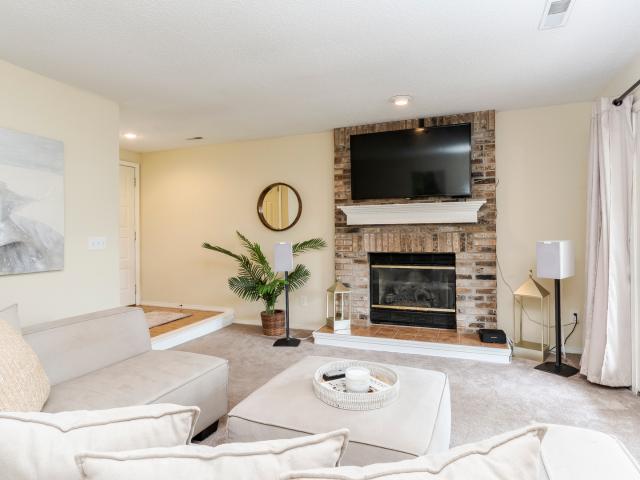
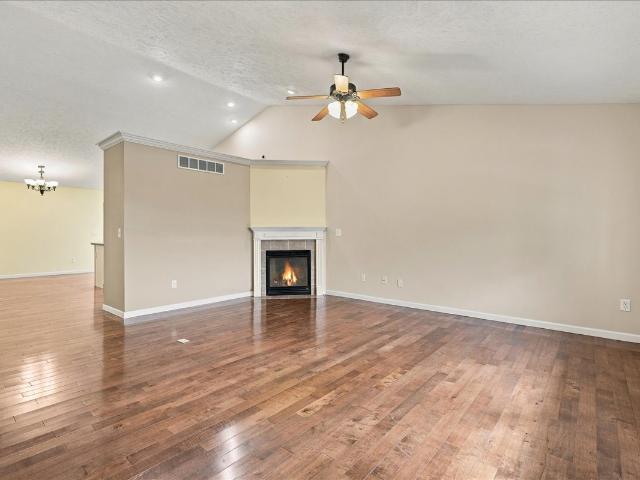
Adorable and well maintained 3 bedroom, 2.5 bath home with plenty of updates. Beautiful updated flooring (2022) throughout the main floor with a spacious eat-in kitchen, living room with fireplace, updated half bath (2024), and laundry. Upstairs, the primary bedroom with en suite bathroom, 2 other bedrooms and another full bathroom. The basement is ready to be finished with a family room and gas fireplace, storage space, and additional room. The current owners fully fenced in the private backyard (2019) and installed a paver patio (2016, resurfaced in 2026) and excellent landscaping, and replaced the windows (2016), siding and garage door and opener (2019). New carpet on stairs to basement (2026). Schools are Sugar Creek Elementary, Kingsley Junior High, and Normal Community High School
USD 285,000
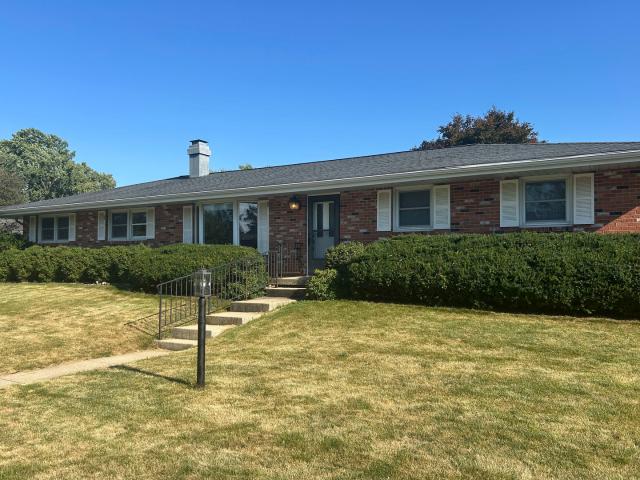
1609 Erin Drive
View photo
House · for sale
USD 280,000
USD 236/sq.ft
1609 Erin Drive
Normal town
· 1,184 sq.ft · 4 Bedrooms · 2 Baths · House
· Garden · Parking · Deck · Equipped kitchen · Cellar
Normal town · 1,184 sq.ft · 4 Bedrooms · 2 Baths · House · Garden · Parking · Deck · Equipped kitchen · Cellar
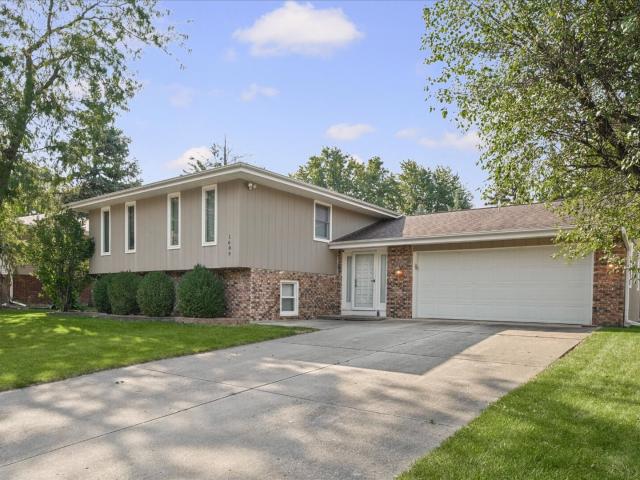
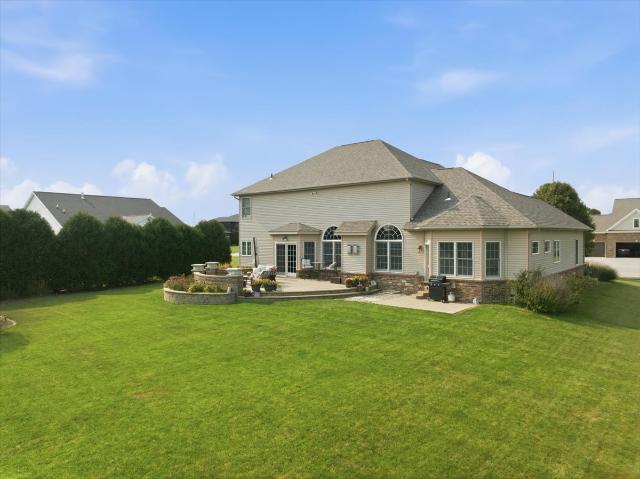
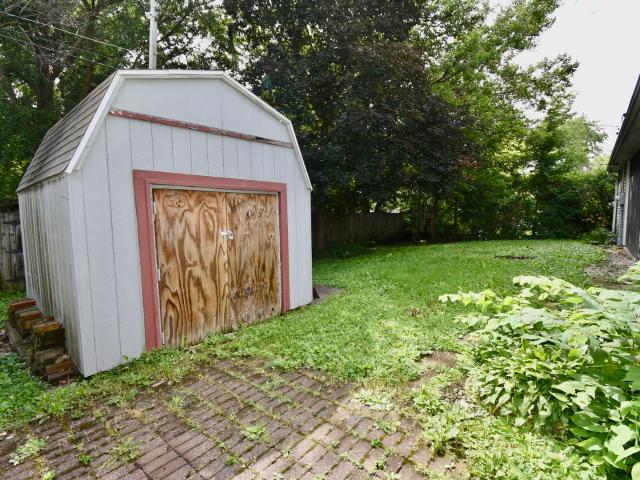
Don't miss this spacious and freshly updated bi-level home. The main living space has been given brand-new luxury hardwood flooring and fresh paint, while the kitchen also boasts a brand-new range. The home offers four bedrooms, with three bedrooms upstairs and a fourth bedroom located in the fully finished basement. Outside, enjoy a large backyard with a ready to go garden plot and beautiful newer deck. Large attached 2 car garage and garden shed for convenient parking and storage. Schedule your showing today!
USD 280,000
Could you also be interested in
2961 Three Eagles Street
View photo
House · for sale
USD 356,000
USD 112/sq.ft
2961 Three Eagles Street
Normal town
· 3,175 sq.ft · 4 Bedrooms · 3 Baths · House
· Garden · Equipped kitchen · Air conditioning · Cellar
Normal town · 3,175 sq.ft · 4 Bedrooms · 3 Baths · House · Garden · Equipped kitchen · Air conditioning · Cellar
Fantastic 2-story home in Eagle's Landing. Newer improvements include: whole interior painted, all interior doors and cupboards varnished and looking amazing. Matching granite on all countertops (kitchen, baths, and laundry) for a very classy finish. Spacious eat-in kitchen with large island, beautiful backsplash, and stainless steel appliances remain plus washer/dryer. Enjoy the open floor plan with cozy family room open to the kitchen, formal living and dining rooms, plus a finished basement with family room. All lighting fixtures have been replaced throughout. The newly fenced backyard is perfect for entertaining. Major Updates & Systems HVAC: Complete system (AC and furnace) installed in 2021 by Hermes Service & Sales. Plumbing: Water heater, and Reverse Osmosis filter system installed in 2021 by Covenant Plumbing. Roof: Replaced in 2022 by Sundown Exteriors. Solar: Solar panels installed in 2022 by Straight Up Solar. Fully paid off (no loan, lease, or PPA). System sized for a 2-pe
USD 356,000
903 N Linden Street # 140
View photo
Condo · for sale
USD 139,900
USD 142/sq.ft
903 N Linden Street # 140
Normal town
· 980 sq.ft · 2 Bedrooms · 1 Bath · Condo
· Balcony · Fireplace · Equipped kitchen · Parking
Normal town · 980 sq.ft · 2 Bedrooms · 1 Bath · Condo · Balcony · Fireplace · Equipped kitchen · Parking
Location, pond views & low-maintenance living! Welcome home to this inviting 2-bedroom Condo offering a peaceful setting and an incredibly convenient Normal location. Step inside to a spacious living area featuring a cozy fireplace, perfect for relaxing or entertaining. The kitchen offers a breakfast bar/island, updated appliances, ample cabinetry and a designated dining space. Both bedrooms are generously sized and conveniently located near the beautifully remodeled bathroom. Step outside to your private balcony overlooking the pond, the perfect place for morning coffee or relaxing at the end of the day. The balcony also features a separate storage room for added convenience. Even better, this unit includes a dedicated enclosed garage! Constitution Trail is conveniently located just off the condo lane, providing easy access for walking, running, and biking. You'll also love the location near Illinois State University, Uptown Normal, Rivian, shopping, dining, and entertainment. Numerou
USD 139,900
2702 Shepard Road
View photo
House · for sale
USD 412,500
USD 116/sq.ft
2702 Shepard Road
Normal town
· 3,552 sq.ft · 4 Bedrooms · 3 Baths · House
· Fireplace · Equipped kitchen
Normal town · 3,552 sq.ft · 4 Bedrooms · 3 Baths · House · Fireplace · Equipped kitchen
Welcome to a home that truly has it all. Space, style and a floor plan designed for the way you want to live. One of the highly-coveted 2-story homes of its kind in desirable Blackstone Trails, this 4-bedroom, 3.5-bath home offers 3,555 square feet of beautifully finished living space, with thoughtful details and inviting spaces around every corner. The heart of the home is the custom kitchen, featuring granite countertops, a large center island, walk-in pantry and newer GE Profile stainless steel appliances. The open living space flows seamlessly with beautiful hardwood floors into a spacious family room, complete with an impressive 11-foot vaulted ceiling and gas fireplace, providing the perfect space to gather or unwind. The custom main-floor primary suite, including nicely appointed primary bath, massive closet and direct laundry room access, makes everyday living easy. Upstairs, two large additional bedrooms and full split bathroom provide plenty of space and privacy for family, g
USD 412,500
1809 Marina Drive
View photo
House · for sale
USD 245,000
USD 91/sq.ft
1809 Marina Drive
Normal town
· 2,691 sq.ft · 4 Bedrooms · 2 Baths · House
· Patio · Garden · Fireplace · Equipped kitchen · Parking · Cellar
Normal town · 2,691 sq.ft · 4 Bedrooms · 2 Baths · House · Patio · Garden · Fireplace · Equipped kitchen · Parking · Cellar
Move-in ready and a location that's hard to beat! This 4-bedroom, 2-bath zero lot line home in Park West offers a fantastic floor plan and an unbeatable location near all three schools! The main level features a spacious primary suite with walk-in closet, convenient laundry room, eat-in kitchen and an impressive two-story family room with vaulted ceiling and cozy gas fireplace. Upstairs, you'll find two generously sized bedrooms, one with a HUGE walk-in closet, and a full bath. The basement offers a finished room with egress window that can serve as a 4th bedroom, additional family room or flex space, plus plenty of unfinished storage. An attached 2-car garage adds everyday convenience. Step outside to enjoy the backyard patio and mature trees lining the rear property line. Just beyond the trees are Parkside Elementary, Parkside Junior High and Normal Community West High School! No residential backyard neighbors and incredible proximity to all three schools make this location especiall
USD 245,000
405 Warren Avenue
View photo
House · for sale
USD 150,000
USD 118/sq.ft
405 Warren Avenue
Normal town
· 1,270 sq.ft · 3 Bedrooms · 1 Bath · House
· Garden · Deck · Fireplace
Normal town · 1,270 sq.ft · 3 Bedrooms · 1 Bath · House · Garden · Deck · Fireplace
What if you could start with the location and make everything else your own? 405 Warren offers a convenient north Normal location, close to Main Street, interstate access, schools, shopping, dining, and much of what makes Normal easy to get around. Inside, you'll find three bedrooms, a spacious main living area with a fireplace, plenty of natural light, and a layout ready for someone with ideas. Out back, a large deck overlooks a good sized yard with mature trees and plenty of room to enjoy the outdoors. This home needs updating, and the opportunity here comes with a project. The estate has obtained an estimate of approximately $40,000 for known foundation repairs, and the property is being sold'as-is. For the investor, contractor, or buyer looking for a home they can truly make their own, 405 Warren offers something you can't renovate later. The location. Bring your contractor. Bring your ideas. And take a look at what this North Normal ranch could become
USD 150,000
226 Cassidy Road
View photo
Townhouse · for sale
USD 329,500
USD 156/sq.ft
226 Cassidy Road
Normal town
· 2,110 sq.ft · 2 Bedrooms · 2 Baths · Townhouse
· Garden · Deck · Equipped kitchen · Cellar
Normal town · 2,110 sq.ft · 2 Bedrooms · 2 Baths · Townhouse · Garden · Deck · Equipped kitchen · Cellar
New Construction Villa at Prairie Gardens in Normal. 2 bedroom/2.5 bath ranch style zero lot line. Open floor plan with cathedral ceilings in living room. Spacious eat-in kitchen has a breakfast bar, white cabinets, quartz countertops. Stainless steel appliances. Main floor laundry room. Master bedroom with walk-in closet, trey ceiling with indirect lighting. Master bath with separate shower. Finished basement features a large family room, another full bathroom, bedroom and storage. Covered back deck. 85 monthly fees includes lawncare, snow removal and garbage
USD 329,500
406 E Willow Street
View photo
House · for sale
USD 208,950
USD 77/sq.ft
406 E Willow Street
Normal town
· 2,713 sq.ft · 3 Bedrooms · 2 Baths · House
· Garden · Equipped kitchen · Cellar
Normal town · 2,713 sq.ft · 3 Bedrooms · 2 Baths · House · Garden · Equipped kitchen · Cellar
Completely remodeled from top to bottom in 2024 by Parker Builders! This beautifully updated 3-bedroom, 2-bath home offers the character of an established neighborhood with the finishes, efficiency, and peace of mind of a major renovation. The thoughtfully designed floor plan features two bedrooms and a full bath on the main level, while the entire second floor is highlighted by a spacious primary bedroom with its own full bath-creating a private retreat away from the main living areas. The updated kitchen features stainless steel appliances, all of which remain with the home, and the washer and dryer are included as well. Energy-efficient improvements include a tankless water heater and high-efficiency furnace. The full unfinished basement provides plenty of additional storage space, while the large backyard offers room to entertain, garden, play, or simply enjoy the outdoors. Location is another standout! Situated less than one mile from Uptown Normal and Illinois State University, y
USD 208,950
909 S Adelaide Street
View photo
House · for sale
USD 235,000
USD 109/sq.ft
909 S Adelaide Street
Normal town
· 2,142 sq.ft · 4 Bedrooms · 2 Baths · House
· Garden · Parking · Equipped kitchen · Air conditioning · Cellar
Normal town · 2,142 sq.ft · 4 Bedrooms · 2 Baths · House · Garden · Parking · Equipped kitchen · Air conditioning · Cellar
Welcome to a home that offers comfort, flexibility, and opportunity! This move-in-ready ranch has been thoughtfully cared for, with the current owners putting in the work to make it ready for its next chapter. Beautiful hardwood floors run throughout the main living areas and bedrooms, creating a warm and inviting feel, while the furnace and A/C were replaced in 2021 and the appliances were updated in 2024. The main level features three bedrooms and a freshly updated bathroom, offering a comfortable layout for everyday living. Out back, you'll find a fenced in yard with room to relax, entertain, or enjoy the outdoors. The oversized detached two car garage is another standout, complemented by an abundance of driveway space for additional parking, storage, and more. Downstairs, the full basement is what truly makes this property unique, with a separate apartment setup featuring its own kitchen, bedroom, and full bathroom. If you're looking for additional space for family or guests, or ho
USD 235,000
1524 Belclare Road
View photo
House · for sale
USD 309,900
USD 153/sq.ft
1524 Belclare Road
Normal town
· 2,013 sq.ft · 3 Bedrooms · 3 Baths · House
· Parking · Lift · Cellar
Normal town · 2,013 sq.ft · 3 Bedrooms · 3 Baths · House · Parking · Lift · Cellar
Welcome home to this warm and inviting 3-bedroom, 3-full-bath single-family home! Thoughtfully maintained and ready for its next owners, this home offers comfortable living spaces and practical features throughout. Enjoy the peace of mind of a brand-new roof installed in September 2026, an attached garage, and fresh carpet in the basement. The basement features an egress window, offering an excellent opportunity to easily add a fourth bedroom with just a few finishing touches. One of the home's unique features is the elevator connecting the basement to the outside, making it easy and convenient to move storage, groceries, and everyday items. With plenty of space and thoughtful conveniences, this home is ready to welcome you home! New.ROOF Sept 2026. Home located in Prairieland Elementary School zone
USD 309,900
1203 Silver Oak Circle
View photo
House · for sale
USD 675,000
USD 145/sq.ft
1203 Silver Oak Circle
Normal town
· 4,639 sq.ft · 6 Bedrooms · 3 Baths · House
· Parking · Fireplace · Equipped kitchen · Cellar
Normal town · 4,639 sq.ft · 6 Bedrooms · 3 Baths · House · Parking · Fireplace · Equipped kitchen · Cellar
Welcome to this stunning custom built lakefront home in the highly sought after Silver Oak Estates, where timeless design meets exceptional craftsmanship. This spacious 6 bedroom, 3.5 bath home with a 3 car garage offers the perfect blend of luxury, comfort, and functionality. The thoughtfully designed main level features a desirable first floor primary suite, a second main level bedroom, and convenient first floor laundry. At the heart of the home is a beautifully appointed kitchen featuring custom Homecrest cabinetry, granite countertops, and an island that's ideal for entertaining family and friends. Upstairs, you'll find 3 additional spacious bedrooms connected by a convenient Jack and Jill bathroom, along with a loft that overlooks the living room, creating an open and inviting feel. The finished basement is an entertainer's dream, complete with a wet bar, cozy gas fireplace, pool table, built-in wall aquarium that will remain with the home, and a storm shelter for added peace of
USD 675,000
595 Beechwood Court
View photo
House · for sale
USD 330,000
USD 121/sq.ft
595 Beechwood Court
Normal town
· 2,723 sq.ft · 4 Bedrooms · 3 Baths · House
· Fireplace
Normal town · 2,723 sq.ft · 4 Bedrooms · 3 Baths · House · Fireplace
Stunning Updated 4 Bedroom, 4 Bath Duplex with Over 2,700 Sq. Ft. of Exceptional Living Space. Welcome home to this beautifully updated 4-bedroom, 4-bath half duplex offering more than 2,800 square feet of thoughtfully designed living space, desirable main-floor living, and over $50,000 in recent quality improvements. Step inside to a dramatic great room featuring soaring cathedral-vaulted ceilings, abundant natural light, and a stunning gas fireplace accented by a custom tile surround, mantel, and surround update. The professionally painted main level and loft, modern brushed nickel hardware, updated staircase, and high-end window treatments create a stylish and inviting atmosphere throughout. The spacious main-floor primary suite offers a true retreat with a beautifully renovated en-suite bath featuring dual vanities, updated flooring, premium fixtures, a larger walk-in rainfall shower, and modern finishes. Main-floor laundry and a convenient powder room add everyday comfort and conv
USD 330,000
401 S Linden Street
View photo
House · for sale
USD 139,000
USD 95/sq.ft
401 S Linden Street
Normal town
· 1,453 sq.ft · 3 Bedrooms · 1 Bath · House
Normal town · 1,453 sq.ft · 3 Bedrooms · 1 Bath · House
3-bedroom home near Illinois State University and Downtown Normal-great investment property; needs a little updating; currently leased through May, 2027. The home is being sold'as is' and all inspections are for informational purposes only. All information is deemed accurate but not guaranteed and should be independently verified. The seller reserves the right to accept an offer at any time
USD 139,000
125 S Orr Drive
View photo
House · for sale
USD 279,900
USD 142/sq.ft
125 S Orr Drive
Normal town
· 1,970 sq.ft · 4 Bedrooms · 2 Baths · House
· Garden · Fireplace · Equipped kitchen · Parking · Cellar
Normal town · 1,970 sq.ft · 4 Bedrooms · 2 Baths · House · Garden · Fireplace · Equipped kitchen · Parking · Cellar
Welcome to this inviting home in Pleasant Hills, offering great space, thoughtful updates, and plenty of storage! The main level features hardwood flooring, fresh paint, a dedicated living room and dining room, plus a family room adjacent to the kitchen with a cozy fireplace. The kitchen offers beautiful cabinetry and LVP flooring, while the heated enclosed sunroom provides a great bonus space to enjoy year-round. Upstairs, you'll find four bedrooms with hardwood flooring and a full bathroom featuring a double vanity. The basement offers even more functional space with a large walk-in closet previously used as a pantry, a full bathroom, a spacious storage and laundry room, plus a bonus room ready for your finishing touches. Outside, enjoy a fully fenced backyard and oversized 2-car garage with convenient backyard access. Additional features include gutter guards, a sump pump with battery backup, and fresh paint throughout. A spacious and welcoming home with plenty of room to spread out
USD 279,900
1716 Sunrise Point
View photo
House · for sale
USD 255,000
USD 113/sq.ft
1716 Sunrise Point
Normal town
· 2,239 sq.ft · 3 Bedrooms · 3 Baths · House
· Garden · Deck · Equipped kitchen · Parking · Cellar
Normal town · 2,239 sq.ft · 3 Bedrooms · 3 Baths · House · Garden · Deck · Equipped kitchen · Parking · Cellar
Welcome to 1716 Sunrise Point in Normal! This spacious 3-bedroom, 3.5-bath home offers comfortable living space throughout. The main level features a bright, open-concept living area that flows seamlessly into the spacious kitchen and dining area, creating an inviting space for everyday living and entertaining. Upstairs, you'll find generously sized bedrooms, including a primary suite with a private full bath and walk-in closet. The finished basement provides even more living space with a large family room and full bathroom, offering additional flexibility for a variety of uses. Outside, enjoy the privacy of a fenced yard and deck, perfect for relaxing or enjoying the outdoors. An attached 2-car garage provides convenient parking and additional storage. Come see all that 1716 Sunrise Point has to offer and imagine yourself calling this wonderful home your own!
USD 255,000
107 E Poplar Street
View photo
House · for sale
USD 210,000
USD 115/sq.ft
107 E Poplar Street
Normal town
· 1,819 sq.ft · 4 Bedrooms · 2 Baths · House
· Garden · Parking · Equipped kitchen · Cellar
Normal town · 1,819 sq.ft · 4 Bedrooms · 2 Baths · House · Garden · Parking · Equipped kitchen · Cellar
Ready to move into four bedroom, two full bathroom house nested in a wonderful location: within a mile of ISU and Uptown Normal and just a stone's throw from the Constitution Trail. The house was totally remodeled and updated in 2010; at that time, two bedrooms and a full bath were added in the basement, and baseboard heating was ran throughout the house. Also at that time, laminate flooring was installed on main floor and the exterior received a new paint coat. In 2024, all new kitchen appliances were added, the on demand water heater was installed, and the main level bathroom received a new vanity, sink and lighting. Other updates over the last several years include; all vinyl replacement windows, interior and exterior doors, and plumbing and light fixtures. Most recently, in 2026, the whole house interior was freshly painted and new luxury vinyl flooring was added in the basement. There is also a two car detached garage offering ample storage and as easy to maintain backyard. What a
USD 210,000
2915 E Raab Road
View photo
House · for sale
USD 285,000
USD 107/sq.ft
2915 E Raab Road
Normal town
· 2,648 sq.ft · 3 Bedrooms · 2 Baths · House
· Equipped kitchen
Normal town · 2,648 sq.ft · 3 Bedrooms · 2 Baths · House · Equipped kitchen
Welcome to this charming 3-bedroom, 2-bathroom home in a fantastic location in Normal, Illinois! This inviting property offers comfortable living spaces, plenty of room for family and guests, and a layout that is perfect for everyday living and entertaining. Located in a desirable area close to shopping, dining, schools, parks, and everything Normal has to offer. This home has some updates including a new roof in 2024, new HVAC, 2024, new hardwood in the living room, and a microwave and dishwasher. Come check this home out today!
USD 285,000
307 Northridge Cc Estates
View photo
House · for sale
USD 450,000
USD 173/sq.ft
307 Northridge Cc Estates
Normal town
· 2,594 sq.ft · 4 Bedrooms · 3 Baths · House
· Patio
Normal town · 2,594 sq.ft · 4 Bedrooms · 3 Baths · House · Patio
Discover an exceptional blend of comfort, style, and location in this beautifully updated, one-owner home, ideally situated on a gated cul-de-sac overlooking the 4th hole of Ironwood Golf Course. Offering 4 bedrooms and 3.5 bathrooms, this thoughtfully designed residence combines extensive recent improvements with a versatile floor plan and an outstanding golf course setting. Updates include all-new flooring throughout, fresh interior and exterior paint, brand-new appliances, and updated lighting fixtures inside and out. Additional improvements include professional slabjacking of the driveway, patio, and walkways, backed by a transferable lifetime warranty, along with new porch screens and door. The main-floor primary suite offers everyday convenience and privacy, while a second bedroom upstairs features its own private en-suite full bathroom, providing an ideal retreat for family or guests. One of the home's most inviting features is the screened-in porch overlooking Ironwood's 4th ho
USD 450,000
1401 Bird Court
View photo
House · for sale
USD 275,000
USD 113/sq.ft
1401 Bird Court
Normal town
· 2,422 sq.ft · 4 Bedrooms · 1 Bath · House
· Patio · Garden · Parking · Deck · Equipped kitchen · Cellar
Normal town · 2,422 sq.ft · 4 Bedrooms · 1 Bath · House · Patio · Garden · Parking · Deck · Equipped kitchen · Cellar
Welcome to this all brick raised ranch on an inviting corner lot in Pleasant Hills. Convenient to schools, shopping, restaurants and Constitution Trail, this 3-4 bedroom home offers over 2300 fin sqft including a rare walk-out basement with 2 separate familiy rooms and a dedicated laundry room. Updated baths and large eat-in kitchen featuring an abundance of white soft-close cabinets, oversized prep island and attractive ceramic tile'wood-look' flooring. Slider invites you out to the deck that overlooks brick patio and yard. Main floor carpet paint & carpet (2026); shed roof (2026) furnace (2021). Roof (2014. Per previous list). 2.5 car garage provides that extra space needed for tools and toys! Unit 5 schools: Colene Hoose, Chiddix Jr High and NCHS
USD 275,000
1011 Franklin Avenue
View photo
House · for sale
USD 199,000
USD 122/sq.ft
1011 Franklin Avenue
Normal town
· 1,625 sq.ft · 3 Bedrooms · 2 Baths · House
· Parking · Equipped kitchen · Air conditioning
Normal town · 1,625 sq.ft · 3 Bedrooms · 2 Baths · House · Parking · Equipped kitchen · Air conditioning
Don't miss this Great duplex with one 2 bedroom unit & one 1 bedroom unit. Lots of hardwood floors throughout. Front unit has large kitchen and a great sun room. All appliances stay in both units. Ready to move in to or for new tenants! 2 car garage and plenty of parking. Furnace & AC new in 2018. Fabulous investment! Home is sold as-is. Any inspections are for informational purposes only
USD 199,000
32 University Court
View photo
House · for sale
USD 189,000
USD 195/sq.ft
32 University Court
Normal town
· 969 sq.ft · 2 Bedrooms · 1 Bath · House
· Garden · Cellar
Normal town · 969 sq.ft · 2 Bedrooms · 1 Bath · House · Garden · Cellar
Investors, Great area near ISU campus, hardwood floors. Leased until 06/30/2027. Basement is wide open for finishing. Storage shed, fenced yard. Screened porch
USD 189,000
1610 Cutter Court
View photo
House · for sale
USD 289,900
USD 172/sq.ft
1610 Cutter Court
Normal town
· 1,679 sq.ft · 3 Bedrooms · 2 Baths · House
· Patio · Garden · Parking · Fireplace · Equipped kitchen · Cellar
Normal town · 1,679 sq.ft · 3 Bedrooms · 2 Baths · House · Patio · Garden · Parking · Fireplace · Equipped kitchen · Cellar
This lovely home features 3 bedrooms, 2.5 baths, a partially finished basement and 2 car garage. On the first floor you will find a spacious family room with gas burning fireplace (new carpet 2023). The kitchen (all appliances remain newer dishwasher 2024) has ample cabinetry and a pantry space. The kitchen connects both the formal dining room (new carpet 2023) and eat-in kitchen area. On this floor, there is also a half bath and designated laundry (washer/dryer remain). Upstairs you will find the primary bedroom with walk-in closet and on suite primary bathroom. There are two additional bedrooms and a full bathroom. Both bathrooms have new toilets(2022). In the basement, you will find a nice sized family room and unfinished storage space. New Sump (2025). New garage door (2024). The backyard features a patio paver space for enjoying time outdoors with friends and family. Mature trees and landscaping
USD 289,900
309 N Towanda Avenue
View photo
House · for sale
USD 239,900
USD 123/sq.ft
309 N Towanda Avenue
Normal town
· 1,938 sq.ft · 4 Bedrooms · 2 Baths · House
· Garden · Office room · Deck · Equipped kitchen · Parking
Normal town · 1,938 sq.ft · 4 Bedrooms · 2 Baths · House · Garden · Office room · Deck · Equipped kitchen · Parking
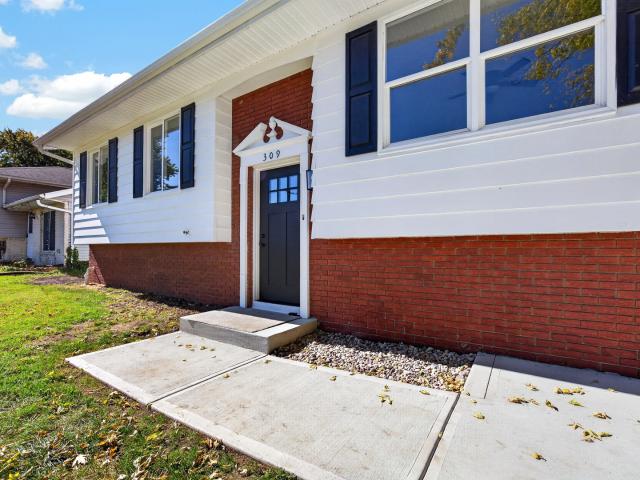
Updated with style! This 3 bedroom, 2 bath home has so much new. As you enter, the black iron railing invites you upstairs where you will find a remodeled kitchen that is open to the living room and dining area. A slider leads to the new deck and spacious backyard. Down the hall is a full bath and 3 bedrooms. The lower level has a large open space, a second full bath, and an extra room for an office or work out area. There is a spacious laundry room that leads to the garage. Tons of updates in 2026: driveway, deck, roof, painted siding, flooring, kitchen, baths, HVAC, and water heater. This is a great home, remodeled with care and thoughtful design!
USD 239,900
1426 Hanson Drive
View photo
House · for sale
USD 250,000
USD 90/sq.ft
1426 Hanson Drive
Normal town
· 2,777 sq.ft · 4 Bedrooms · 3 Baths · House
· Garden · Deck · Equipped kitchen · Parking
Normal town · 2,777 sq.ft · 4 Bedrooms · 3 Baths · House · Garden · Deck · Equipped kitchen · Parking
Opportunity, location, and a layout that gives you room to make it your own! Welcome to 1426 Hanson in Pleasant Hills, where a little vision can go a long way. Situated in the Unit 5 School District and just steps from Sugar Creek Elementary, this 4-bedroom, 3-full-bath walkout ranch offers an excellent combination of space, location, and potential. With school, shopping, dining, and everyday conveniences all close by, this is a neighborhood that makes everyday living easy. Inside, the main level offers a comfortable, open flow between the living room, dining area, and kitchen, along with main-floor laundry and a spacious primary suite featuring its own full bath. Sliding doors off the main living area lead to the deck and provide easy access to the backyard, while the attached 2-car garage adds everyday convenience. The walkout lower level offers even more living space with a large family room, sliding glass door to the backyard, 4th bedroom, and full bath. A generous unfinished stora
USD 250,000
311 S Towanda Avenue
View photo
House · for sale
USD 275,000
USD 162/sq.ft
311 S Towanda Avenue
Normal town
· 1,690 sq.ft · 3 Bedrooms · 2 Baths · House
· Parking · Cellar
Normal town · 1,690 sq.ft · 3 Bedrooms · 2 Baths · House · Parking · Cellar
Attached 1 1/2 story townhome in a very convenient location near shopping, restaurants and bus routes. First floor primary suite with private bath. Vaulted ceilings in the first floor and in a second floor bedroom. All windows are newer Pella windows, except one. Unfinished basement for storage or future living space. Extra deep, attached 2 car garage. Screened porch for your morning coffee and a good book
USD 275,000
1546 Hunt Drive # B
View photo
Condo · for sale
USD 159,000
USD 167/sq.ft
1546 Hunt Drive # B
Normal town
· 947 sq.ft · 3 Bedrooms · 1 Bath · Condo
· Deck · Equipped kitchen · Parking
Normal town · 947 sq.ft · 3 Bedrooms · 1 Bath · Condo · Deck · Equipped kitchen · Parking
Cute as a button and completely move-in ready! This delightful 3-bedroom, 1.5-bath condo perfectly blends modern comfort with an effortless, low-maintenance lifestyle. The upper level features an inviting living room, a functional kitchen with a cozy small deck perfect for your morning coffee, and a spacious primary bedroom with easy access to the full bathroom. Head downstairs to the impressive walk-out lower level, where you will find a large family room anchored by a cozy woodburning fireplace-perfect for crisp evenings. This lower level also hosts two additional bedrooms, a convenient half bath, and direct access to your own private, serene outdoor sitting area. Complete with an attached 1-car garage and incredibly affordable monthly HOA dues of $155, which cover lawn care, snow removal, common insurance, and exterior maintenance. This gem offers the space of a single-family home with absolutely none of the outdoor upkeep. Schedule your private showing today before it's gone!
USD 159,000
5 Broadway Pl, Normal, US, IL
View photo
House · for sale
USD 849,900
5 Broadway Pl, Normal, US, IL
Normal town
· 5 Bedrooms · 6 Baths · House
· Patio · Garden · Parking · Fireplace · Equipped kitchen · Swimming pool
Normal town · 5 Bedrooms · 6 Baths · House · Patio · Garden · Parking · Fireplace · Equipped kitchen · Swimming pool
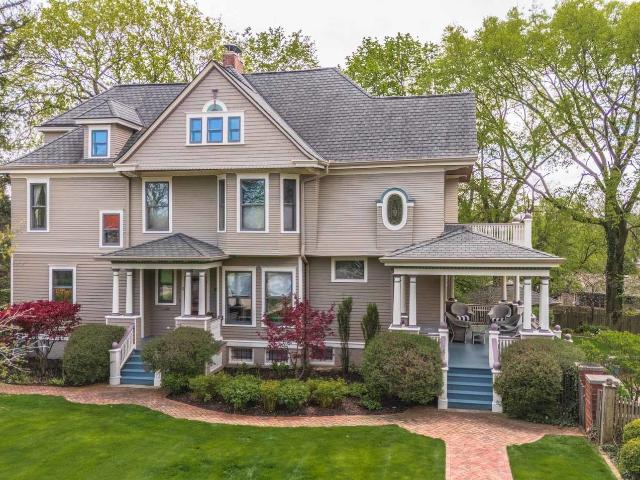
EXQUISITE Home in desired Historic District. Rare opportunity. Beautifully restored with 4 finished levels, Abundance of Wood floors. 5 Bedroom 4 full baths 2 half Baths. Deluxe trim and woodwork throughout. Resort like setting with brick paver patio surrounding the inground Pool, pool house with kitchen and bath. Incredible landscaped fenced yard, 3 car garage and a single car garage. 3 Porches, 3 fireplaces including in the Owners suite, 2 staircases, Beautiful solid wood pocket doors separating Family Room, Living Room and Entry. Living Room with fireplace and beautiful windows. Library with built-ins. Dining Room with built in Buffet. Kitchen with solid surface countertops, island eating bar, Sub Zero/Wolfe high end appliances, Double Oven, warming drawer. 2nd level has 4 Bedrooms all with wood floors. 3 Bedrooms with great closet space and 2 full baths, Laundry and linen closet. Owners suite is so inviting with a fireplace, walk in closet, bath with 2 sink vanity, walk in shower a
USD 849,900

Get email alerts

Don't miss out: be the first to know about new properties

The alert was correctly created

On subscribing you accept the conditions of use and the privacy policy
Alert
Receive new ads in your inbox
Save this search
Receive alerts for new listings

We'll send you an email when we have new properties for: "Properties for sale in Normal town"

The alert was correctly created

Cedar Crest Addition Historic District
Ridgemont, Normal town Normal township McLean County Illinois
Get email alerts and be the first to see new listings
Required field
On subscribing I accept the terms of the privacy policy
Perfect! You'll soon start receiving new listings via email
Alert
Receive an email when we have new ads for Properties for sale in Normal town
Save this search
Filters

Bedrooms

Size (sq.ft)

sq.ft
sq.ft

Price

USD
USD

Property type

Bathrooms

Clear all filters
Receive notifications when new entries are published.