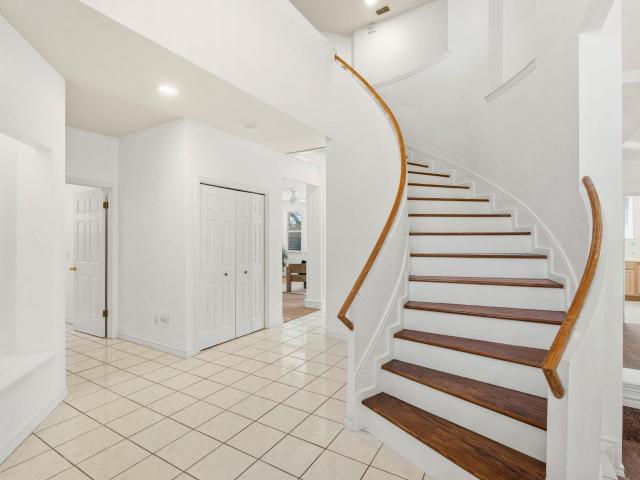
571 houses for sale in North Burnett

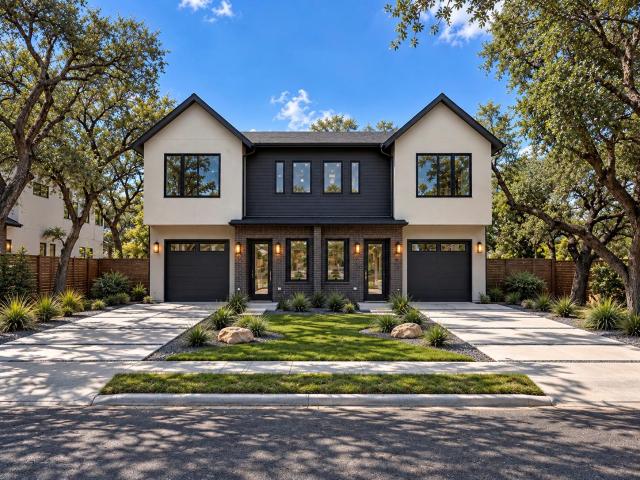
5818 Misty Hill Cv
View photo
House · for sale
USD 815,000
USD 275/sq.ft
5818 Misty Hill Cv
North Burnett
· 2,960 sq.ft · 4 Bedrooms · 3 Baths · House
· Patio · Garden
North Burnett · 2,960 sq.ft · 4 Bedrooms · 3 Baths · House · Patio · Garden
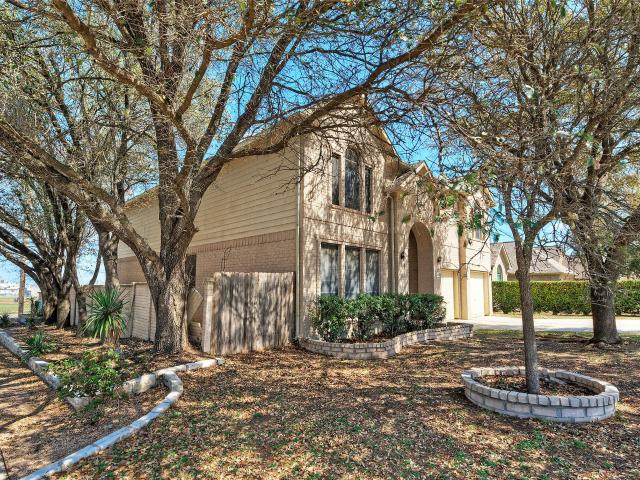
Hole 10 green of Great Hills Golf Course is where this home sits! The new updates to the Great Hills course, club, and amenities, will make this home a perfect place for folks who love the peace of golf course living and the access to an outstanding club in the northwest of Austin. The home is located at the end of a culdesac with no through traffic to worry about for children. Whether you are on the first or second story patio in the rear of the home, or spending time in the front yard this home offers plenty of space for activities. Selectively updated, ready for your personal touch-bring your ideas, and reimagine the home where you would like. Come see it this weekend!
USD 815,000
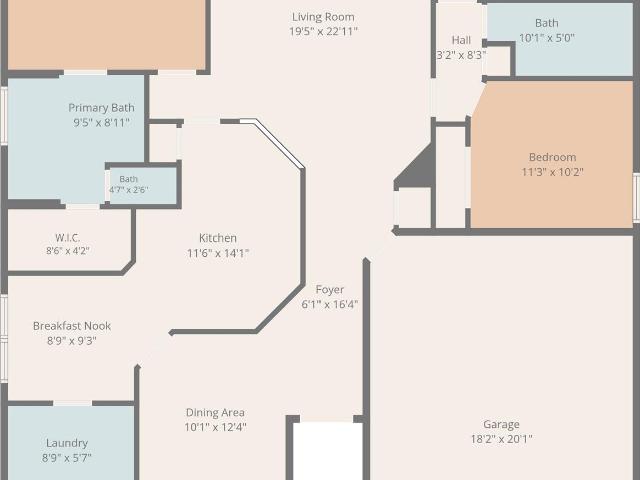
11108 Harvest Time Dr
View photo
House · for sale
USD 349,900
USD 209/sq.ft
11108 Harvest Time Dr
North Burnett
· 1,668 sq.ft · 3 Bedrooms · 2 Baths · House
· Garden · Office room · Gym · Fireplace · Equipped kitchen · Parking
North Burnett · 1,668 sq.ft · 3 Bedrooms · 2 Baths · House · Garden · Office room · Gym · Fireplace · Equipped kitchen · Parking
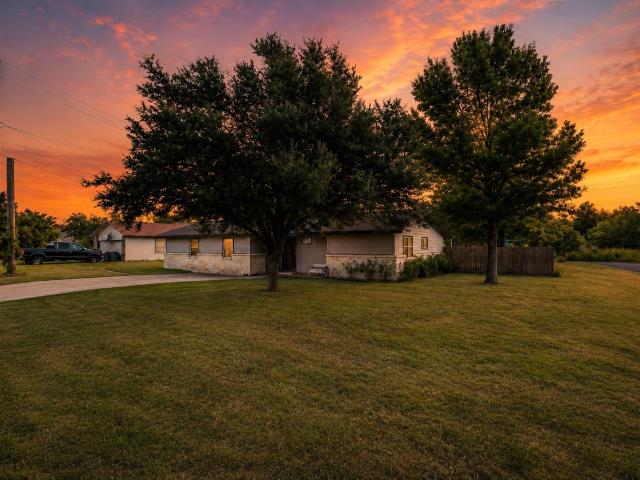
Move-in ready, carpet-free, and backing to mature oaks with no rear neighbors. This North Austin home offers privacy, convenience, and thoughtful updates. The spacious kitchen features a gas range, microwave, dishwasher, ample cabinet space, and a separate pantry, opening to a comfortable living area with a gas fireplace. The primary suite offers a garden tub, separate shower, double vanity, and walk-in closet. A dedicated flex space provides versatility for a home office, gym, craft room, or play area, and the laundry room includes extra storage shelving. Enjoy the covered back porch and fully fenced backyard, shaded by mature oak trees with no rear neighbors. The 2-car attached garage adds everyday convenience. Located in Pioneer Crossing East, residents enjoy community pools, parks, playgrounds, and trails, with the 300-acre Walnut Creek Greenbelt just minutes away. Conveniently positioned near US-183, TX-130, Hwy 290, and I-35, the home is approximately 15 minutes to The Domain, 20
USD 349,900
601 Indian Run Dr
View photo
House · for sale
USD 423,000
USD 111/sq.ft
601 Indian Run Dr
North Burnett
· 3,789 sq.ft · 4 Bedrooms · 2 Baths · House
North Burnett · 3,789 sq.ft · 4 Bedrooms · 2 Baths · House
Welcome home to this beautifully updated 4-bedroom, 2.5-bathroom two-story home situated on a desirable corner lot in the heart of Pflugerville. Fresh interior and exterior paint create a clean, inviting feel throughout, while soaring high ceilings, abundant natural light, and large double windows enhance the spacious open floor plan. Upstairs, you’ll find four bedrooms, two full bathrooms, and a spacious game/family room. The dramatic high ceilings in the living area create an impressive sense of openness and space. Enjoy the peaceful neighborhood, corner-lot setting, and convenient proximity to schools and a nearby park. Easy access to I-35 and SH 130 makes commuting a breeze, while H-E-B, Walmart, shopping, dining, and everyday amenities are just minutes away. Fresh, spacious, and thoughtfully designed, this Pflugerville home is ready to welcome you!
USD 423,000
13311 Briar Hollow Dr
View photo
House · for sale
USD 473,000
USD 217/sq.ft
13311 Briar Hollow Dr
North Burnett
· 2,174 sq.ft · 3 Bedrooms · 3 Baths · House
· Garden
North Burnett · 2,174 sq.ft · 3 Bedrooms · 3 Baths · House · Garden
Welcome to your private retreat at 13311 Briar Hollow Drive. This stunning home underwent a complete gut renovation in 2018, rebuilt from the studs with quality construction throughout. Every system is new: electrical, plumbing, and spray foam insulation ensure efficiency and peace of mind. All appliances are updated and ready to use. Step inside to find thoughtful finishes and an open layout perfect for modern living. The spa-inspired primary bath features a luxurious soaking tub and oversized walk-in shower that feels like a personal wellness sanctuary, while two additional full bathrooms provide ample comfort for the whole family. But this is where the home truly shines, the outdoors. The expertly landscaped yard is a showstopper with Zenias, Pride of Barbados, yellow bells, and fruit trees creating layers of color and privacy. The lush green space is a peaceful everyday retreat and entertaining dream. Set on a generous lot with only one neighbor, privacy is built in. Just beyond yo
USD 473,000
5810 Marilyn Dr
View photo
House · for sale
USD 1,297,000
USD 552/sq.ft
5810 Marilyn Dr
North Burnett
· 2,347 sq.ft · 4 Bedrooms · 3 Baths · House
· Garden · Equipped kitchen
North Burnett · 2,347 sq.ft · 4 Bedrooms · 3 Baths · House · Garden · Equipped kitchen
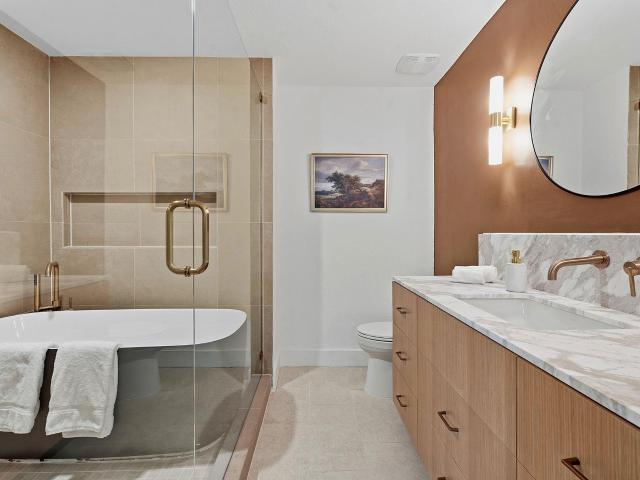
A complete reinvention in the heart of Allandale, this down-to-the-studs renovation delivers the quality of custom new construction wrapped in the character of one of Central Austin's most coveted neighborhoods. Every major system has been replaced, including plumbing, electrical, HVAC, insulation, windows, and more. Bespoke cabinetry and designer finishes elevate everyday living. Vaulted beamed ceilings, a gallery-white palette, and an expansive wall of steel framed windows with oversized French doors create a striking, light-filled interior. The chef's kitchen is equal parts showpiece and workspace, featuring custom handmade cabinetry with thoughtful storage, marble countertops, a statement island with integrated cooktop, premium stainless appliances, and a remote-controlled retractable vent hood. Custom oversized laundry room with extensive built-ins that serve as your butler’s pantry. The serene primary suite overlooks the backyard and offers custom closet built-ins and a beautiful
USD 1,297,000
1313 Hazleton Cv
View photo
House · for sale
USD 319,000
USD 233/sq.ft
1313 Hazleton Cv
North Burnett
· 1,367 sq.ft · 3 Bedrooms · 2 Baths · House
· Patio · Garden · Equipped kitchen
North Burnett · 1,367 sq.ft · 3 Bedrooms · 2 Baths · House · Patio · Garden · Equipped kitchen
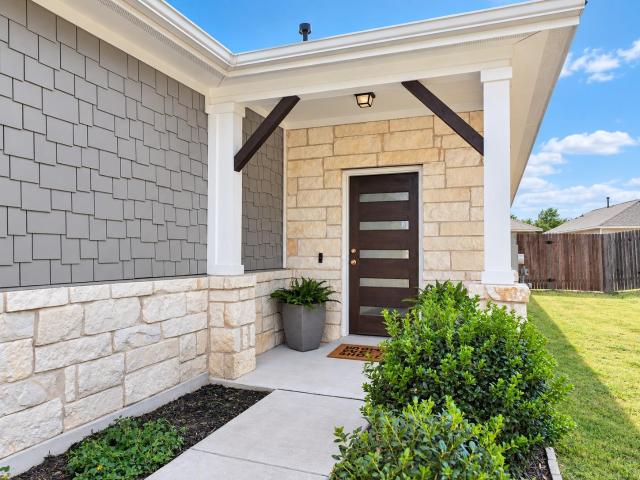
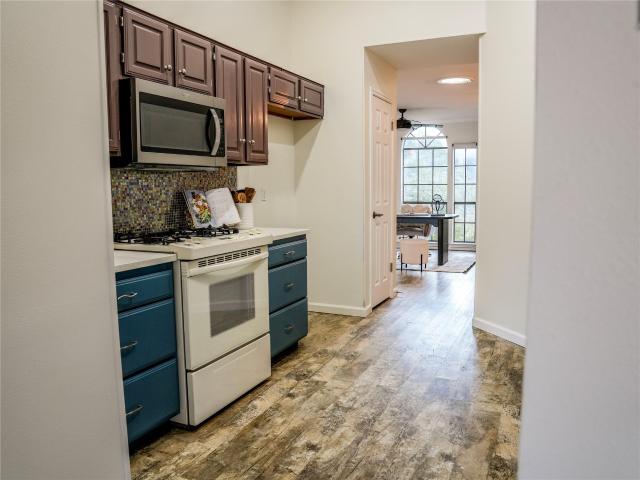
Immaculate single story in the Harris Ridge community. Nestled on a quiet, cul-de-sac street, this beautiful home boasts a well-kept exterior with professionally maintained landscaping and welcoming curb appeal. Step inside and you’ll find an open floor plan with thoughtful upgrades throughout including modern lighting, ceiling fans, convenient USB outlets, contemporary black finishes/hardware, an upgraded front entry door and more. Ceramic tile flooring throughout the main & wet areas, plus newly upgraded carpet with premium Lifeproof ½” padding in all bedrooms. The spacious kitchen features SS appliances including a gas range, quartz countertops accented by a tile back splash, center island, pantry for storage, and a dedicated dining area. The primary suite hosts a bathroom en-suite with dual vanities, stand alone shower, and walk-in closet. Relax or entertain in the outdoor living space with covered patio and level backyard. Residents of Harris Ridge enjoy the community pool, nearby
USD 319,000
7903 tealwood trl
View photo
Townhouse · for sale
USD 10,000,000
USD 6,830/sq.ft
7903 tealwood trl
North Burnett
· 1,464 sq.ft · 2 Bedrooms · 2 Baths · Townhouse
· Fireplace · Parking · Swimming pool
North Burnett · 1,464 sq.ft · 2 Bedrooms · 2 Baths · Townhouse · Fireplace · Parking · Swimming pool
Newly updated, move in ready 2 bedroom, 2 full bath townhome in the highly sought after Northwest Hills area. This rare find in the The Trails community has a parklike feel with sports courts, pool and clubhouse for your enjoyment. New standout features include but are not limited to; Full interior paint, including cabinets, replaced all carpeted areas with LVP flooring, new hardware on all doors & cabinets, new lighting throughout, painted brick fireplace with added mantel & tile hearth, refurbished bathrooms, new garage door & painted floor. Home is conveniently located within a short walk to restaurants & grocery store. Only 5 miles from the Domain and under 15 miles to Downtown Austin. Information deemed reliable but not guaranteed, buyer and buyers agent to verify all details
USD 10,000,000
12903 Stanzel Dr
View photo
House · for sale
USD 420,000
USD 265/sq.ft
12903 Stanzel Dr
North Burnett
· 1,582 sq.ft · 3 Bedrooms · 2 Baths · House
· Garden · Fireplace · Parking
North Burnett · 1,582 sq.ft · 3 Bedrooms · 2 Baths · House · Garden · Fireplace · Parking
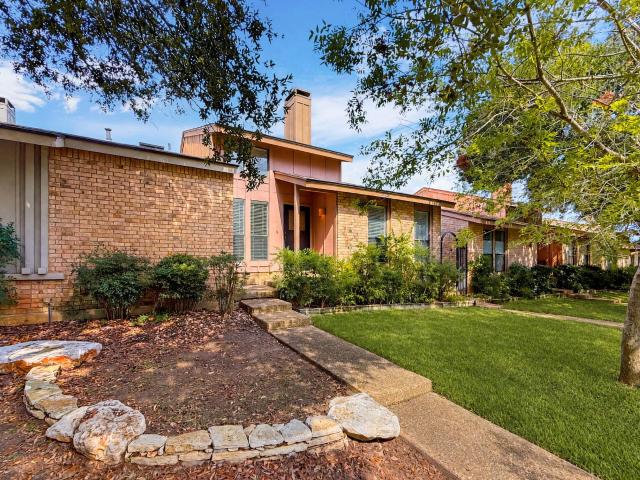
Welcome to 12903 Stanzel Drive in Northwest Austin! Located in the Hunters Chase neighborhood, this single-story brick home offers a functional layout and an opportunity for its next owner to make it their own. The spacious living room features a floor-to-ceiling brick fireplace, creating a warm focal point, while large windows provide abundant natural light and views of the backyard. The living area offers a comfortable space for relaxing and entertaining, with a layout that provides flexibility for a variety of needs. Outside, the fenced backyard offers space to enjoy the outdoors, and the attached two-car garage provides convenient parking and storage. Conveniently situated near major roadways, shopping, dining, and everyday amenities, this property presents an opportunity for buyers looking to personalize a home in an established Northwest Austin neighborhood
USD 420,000
3105 Borden Rd
View photo
House · for sale
USD 799,900
USD 397/sq.ft
3105 Borden Rd
North Burnett
· 2,013 sq.ft · 4 Bedrooms · 2 Baths · House
· Parking · Equipped kitchen
North Burnett · 2,013 sq.ft · 4 Bedrooms · 2 Baths · House · Parking · Equipped kitchen
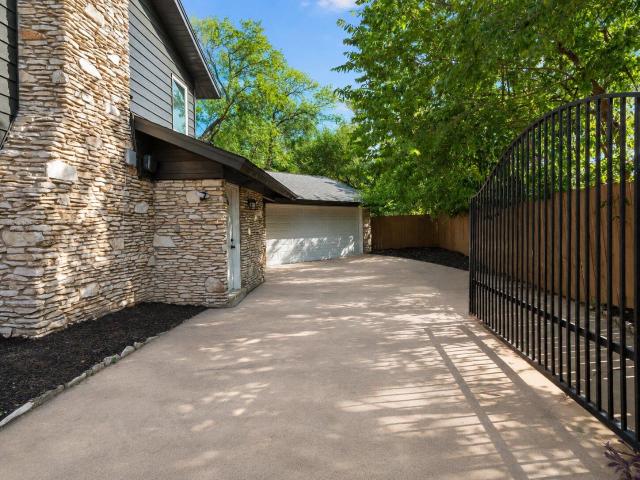
This is a rare opportunity in Allandale: a four-bedroom where the expensive, invisible work is already done, on a private gated lot with room at the back for a second dwelling. Every window in the house has been replaced. Newer roof, new HVAC and water heater, a new air duct system, and added insulation in the walls. The electrical breaker box has been replaced as well. Almost nothing in this house is original. The original floor-plan has been opened up: two distinct living areas and a dedicated dining room now flow into a center kitchen with quartz countertops and peninsula seating, with all-new high-end appliances. Floors, bathrooms, and cabinetry were redone throughout, with quality finishes. Parking is rare in this neighborhood: two cars in the open driveway, two more behind the private gate, and two in the detached garage, that makes a total of six off-street spaces. That gated drive runs past the house to the rear of the lot, so a future guest house or garage apartment would have
USD 799,900
1311 Justin Ln # A
View photo
House · for sale
USD 669,000
USD 456/sq.ft
1311 Justin Ln # A
North Burnett
· 1,464 sq.ft · 3 Bedrooms · 3 Baths · House
· Garden · Office room · Gym · Equipped kitchen
North Burnett · 1,464 sq.ft · 3 Bedrooms · 3 Baths · House · Garden · Office room · Gym · Equipped kitchen
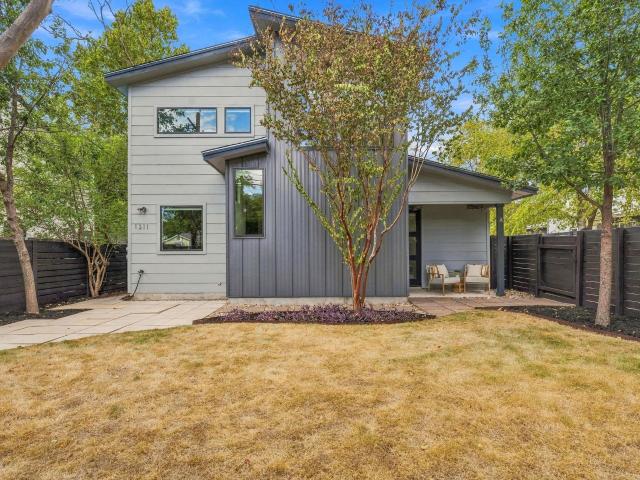
Set on a tree-lined street in Crestview, this two-story home is designed for the way you actually live, with room to host, space to work, and a neighborhood that makes it easy to get out the door. A covered front porch overlooks a fully fenced, landscaped yard shaded by mature trees, the kind of spot where mornings start with coffee and evenings end with friends. Inside, wood flooring, high ceilings, and recessed lighting carry through an open living and dining space filled with natural light. The kitchen sits at the center of it all, with Bosch stainless appliances, a gas cooktop beneath a stainless hood, built-in oven and microwave, granite counters, soft gray shaker cabinetry, and subway tile. Pull up a stool at the island for weeknight dinners, or let guests gather while you cook, with a large window over the sink framing the trees outside. A main-level bedroom and full bath give overnight guests their own space and work just as well as a home office or gym. Upstairs, the primary s
USD 669,000
13800 Spring Heath Rd
View photo
House · for sale
USD 292,000
USD 159/sq.ft
13800 Spring Heath Rd
North Burnett
· 1,830 sq.ft · 3 Bedrooms · 2 Baths · House
· Equipped kitchen
North Burnett · 1,830 sq.ft · 3 Bedrooms · 2 Baths · House · Equipped kitchen
13800 Spring Heath Rd is a 2-story Pflugerville home with three bedrooms, two full bathrooms, one half bathroom, 1,838 square feet, and a 1998 build year. The kitchen includes white cabinetry, dark fixtures, broad counters, and a window above the sink. Living areas feature wide windows and open connections between the main rooms. Bedrooms include neutral flooring, windows, and closet storage, while the bathrooms provide vanities, mirrors, and tub or shower areas. Outdoor spaces include front and rear exterior views, a fenced rear lawn, mature trees, and room for flexible use. The layout keeps gathering areas and bedroom spaces clearly defined
USD 292,000
12700 Danbrook Cv
View photo
House · for sale
USD 389,000
USD 179/sq.ft
12700 Danbrook Cv
North Burnett
· 2,164 sq.ft · 4 Bedrooms · 2 Baths · House
· Garden · Parking · Deck
North Burnett · 2,164 sq.ft · 4 Bedrooms · 2 Baths · House · Garden · Parking · Deck
Wow! Updated single story on corner lot with huge back yard and deck. New appliances, LVP floors, carpet, paint, roof, fixtures and more. 4BR, 2BA, 2Living, 2 Car Garage
USD 389,000
11309 January Dr
View photo
House · for sale
USD 319,000
USD 162/sq.ft
11309 January Dr
North Burnett
· 1,959 sq.ft · 4 Bedrooms · 2 Baths · House
· Patio · Parking
North Burnett · 1,959 sq.ft · 4 Bedrooms · 2 Baths · House · Patio · Parking
Great NE Austin location just minutes from The Domain and the Pickle Research Campus, with easy access to major commuting routes. This single-story all-brick home sits on a larger lot shaded by a beautiful mature oak tree out front. Step inside to a living room with soaring vaulted ceilings, plus a converted garage that adds even more flexible living space and options. Enjoy the outdoors from your covered back patio, perfect for relaxing or entertaining. Roof is approximately 2 years old and HVAC is approximately 5 years old, giving you peace of mind on two of the biggest ticket items. Priced well below market for the area, with comparable updated homes trending toward $550,000, this is a fantastic opportunity to build equity and make it your own. Bring your ideas and vision. This one is priced to sell
USD 319,000
14317 Cantarra Dr
View photo
House · for sale
USD 319,999
USD 188/sq.ft
14317 Cantarra Dr
North Burnett
· 1,701 sq.ft · 4 Bedrooms · 2 Baths · House
· Office room · Equipped kitchen
North Burnett · 1,701 sq.ft · 4 Bedrooms · 2 Baths · House · Office room · Equipped kitchen
Imagine starting your morning with a cup of coffee on the covered back porch and ending your day gathered around the fire pit beneath the evening sky. This inviting one-story home offers four spacious bedrooms and two full baths, with comfortable spaces to enjoy both indoors and out. At the heart of the home, the kitchen features stainless steel appliances, a center island, and an abundance of cabinets, giving you plenty of storage for cookware, serving pieces, and everyday essentials. The large pantry keeps groceries organized and within easy reach, while the island provides additional workspace for preparing meals, setting out appetizers, or baking a favorite recipe. Each of the four generously sized bedrooms offers space to relax and make your own. Whether you need room for guests, a dedicated home office, or a place to enjoy your hobbies, the additional bedrooms provide flexibility to fit your lifestyle. The convenience of a single-story layout keeps everything on one level for eas
USD 319,999
1300 Old Cedar Ln
View photo
House · for sale
USD 675,000
USD 352/sq.ft
1300 Old Cedar Ln
North Burnett
· 1,916 sq.ft · 4 Bedrooms · 2 Baths · House
· Garden · Deck · Fireplace · Equipped kitchen · Parking
North Burnett · 1,916 sq.ft · 4 Bedrooms · 2 Baths · House · Garden · Deck · Fireplace · Equipped kitchen · Parking
1300 Old Cedar Ln is a rare find in North Austin, blending single-story livability with a setting that feels miles from the city. This 1,919-square-foot heavily update home offers 4 bedrooms, 2 bathrooms, a 2-car garage, and sits on a generous. 34-acre lot shaded by mature trees. Inside, vaulted ceilings, exposed wood beams, and a fireplace give the living room instant warmth and character. Natural light carries throughout the open layout, where the updated kitchen (stainless appliances, generous cabinet space) flows easily into the living and dining areas. All four bedrooms sit on the main level, including a roomy primary suite with dual closets. The backyard is where this property really shines. Tucked behind a screen of mature trees, it delivers greenbelt views and a genuine sense of privacy, rare for this close to the city. A large wood deck sets the stage for outdoor dinners and get-togethers, while the rest of the yard leaves plenty of room for gardening, play, or whatever outdoo
USD 675,000
2102 Taylor Simonetti Ave
View photo
House · for sale
USD 469,900
USD 261/sq.ft
2102 Taylor Simonetti Ave
North Burnett
· 1,798 sq.ft · 4 Bedrooms · 2 Baths · House
· Garden · Office room · Deck · Equipped kitchen · Swimming pool
North Burnett · 1,798 sq.ft · 4 Bedrooms · 2 Baths · House · Garden · Office room · Deck · Equipped kitchen · Swimming pool
Remodeled home with new LVP flooring throughout! No carpet! Updated quartz countertops, kitchen backsplash and fresh paint throughout! Quiet street in highly sought after Wells Branch. Walk to pool, tennis, rec center, walking trails and playground. 4 bedrooms or 3 bedrooms and an office! Huge trees offer tons of privacy in this backyard refuge like no other in Wells Branch! Enormous back deck and tons of character make this home a very special property. Conveniently located near The Domain, I-35, Mopac and 45! Close to all the big blue chip employers in Austin
USD 469,900
5110 Lucas Ln
View photo
House · for sale
USD 1,400,000
USD 591/sq.ft
5110 Lucas Ln
North Burnett
· 2,368 sq.ft · 4 Bedrooms · 2 Baths · House
· Balcony · Fireplace · Equipped kitchen
North Burnett · 2,368 sq.ft · 4 Bedrooms · 2 Baths · House · Balcony · Fireplace · Equipped kitchen
Perched among the trees on a quiet, secluded street in Northwest Austin, this beautifully updated'treehouse' retreat offers a rare combination of privacy, scenic Hill Country views, and modern comfort. Just moments from Balcones Drive, the home offers easy access to The Domain, The Arboretum, downtown Austin, and some of the area's best shopping, dining, and outdoor recreation. Designed to embrace its natural surroundings, the home features nearly 300 square feet of covered outdoor living space across two spacious balconies, creating the perfect place to enjoy your morning coffee, unwind after a long day, or entertain while taking in the tranquil views. Inside, the light-filled main level welcomes you with soaring vaulted ceilings, expansive windows, warm wood floors, and an open floor plan designed for comfortable living. The inviting living room is anchored by a cozy fireplace and flows seamlessly into the spacious dining area and beautifully updated kitchen. Featuring Cambria quartz
USD 1,400,000
11021 Silo Valley Dr
View photo
House · for sale
USD 299,000
USD 94/sq.ft
11021 Silo Valley Dr
North Burnett
· 3,154 sq.ft · 4 Bedrooms · 2 Baths · House
· Swimming pool
North Burnett · 3,154 sq.ft · 4 Bedrooms · 2 Baths · House · Swimming pool
Welcome to this spacious 4-bedroom, 2.5-bath home offering approximately 3,156 square feet in the established Pioneer Crossing East community. The generous floor plan provides ample living and entertaining space with flexibility to suit a variety of needs. Residents can enjoy access to community amenities, including 2 swimming pools and a dog park. Conveniently located near major roadways, shopping, dining, and Downtown Austin, this home offers an excellent opportunity for buyers to add their own personal touches
USD 299,000
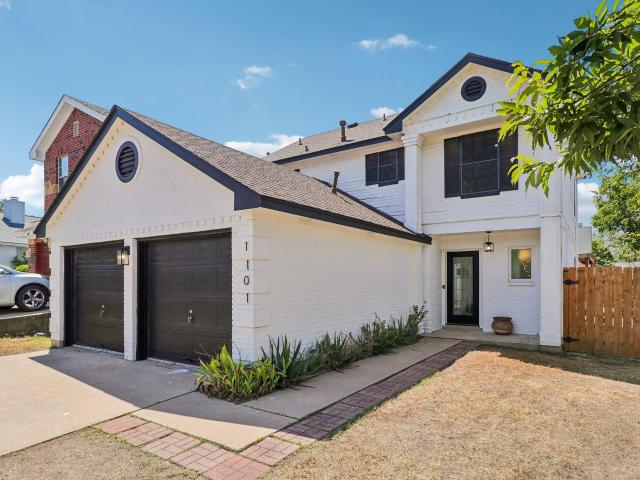
1101 Silverton Ct
View photo
House · for sale
USD 335,000
USD 253/sq.ft
1101 Silverton Ct
North Burnett
· 1,324 sq.ft · 3 Bedrooms · 2 Baths · House
North Burnett · 1,324 sq.ft · 3 Bedrooms · 2 Baths · House
NEW HVAC/Windows The two-story design of this residence offers a distinct sense of space and structure, encompassing three bedrooms and two full bathrooms within 1,708 square feet of living area. Interior spaces provide ample room for daily activities and quiet moments alike, featuring a functional layout that spans across two levels. Set on a 0.18-acre lot, the outdoor area offers a private setting for relaxation or gardening, situated on a cul-de-sac street in Austin
USD 335,000
4709 Native Pearl
View photo
House · for sale
USD 394,990
USD 230/sq.ft
4709 Native Pearl
North Burnett
· 1,711 sq.ft · 3 Bedrooms · 2 Baths · House
· Gym · Equipped kitchen
North Burnett · 1,711 sq.ft · 3 Bedrooms · 2 Baths · House · Gym · Equipped kitchen
MLS# 1374-. Built by Trophy Signature Homes. Oct 2026 completion! The Turquoise is a divine single-story floor plan offering the flexibility you need to unlock your creative energy. Unleash your inner interior decorator in the great room. Tie the family room, dining area and kitchen together with your favorite art and decor. The Turquoise has two bedrooms where homeowners can decorate to please themselves. Then again, if you have been talking about canceling your gym membership and setting up the ultimate workout room, this plan is the one for you
USD 394,990
5003 Timber Wolf Cir
View photo
House · for sale
USD 525,000
USD 341/sq.ft
5003 Timber Wolf Cir
North Burnett
· 1,539 sq.ft · 4 Bedrooms · 2 Baths · House
· Equipped kitchen · Parking
North Burnett · 1,539 sq.ft · 4 Bedrooms · 2 Baths · House · Equipped kitchen · Parking
Set on a spacious. 37-acre corner lot with no HOA, this 3-bedroom, 2-bath home offers a peaceful setting with the convenience of an exceptional location. With a dead-end street along one side and a large cul-de-sac at the front, the property enjoys minimal through traffic and backs to the wooded area of Switch Willow Stables, creating a setting that feels removed from the city. Inside, the kitchen was completely redesigned in 2018, while the primary bathroom received a renovation in 2025. Additional updates include newer HVAC (approximately 3 years old), updated electrical, roof, double-paned windows, water heater, HardiPlank siding, and added insulation, including above the garage. Enjoy a quiet neighborhood with easy access to a nearby public pool and park on Duval. Conveniently located near Davis Elementary, The Domain, MoPac, and Highway 183, with a variety of restaurants and shopping options just minutes away, this home offers the best of both privacy and practicality
USD 525,000
9100 Amanda Dr
View photo
House · for sale
USD 599,995
USD 214/sq.ft
9100 Amanda Dr
North Burnett
· 2,799 sq.ft · 4 Bedrooms · 2 Baths · House
· Fireplace · Equipped kitchen
North Burnett · 2,799 sq.ft · 4 Bedrooms · 2 Baths · House · Fireplace · Equipped kitchen
Set beneath a canopy of beautiful mature oak trees on a spacious corner lot, this inviting 4-bedroom, 2.5-bath home offers the space, character and flexibility that make a house feel like home. Step inside to a light-filled interior where warm vinyl plank flooring flows through the main living areas and a versatile floor plan provides room for both everyday living and entertaining. Formal living and dining spaces offer endless possibilities, while the heart of the home opens into a comfortable family room anchored by a classic brick fireplace. The adjoining kitchen features built-in appliances, a center island, abundant cabinetry and generous counter space, with an easy connection to the breakfast area and family room. Upstairs, a spacious game room creates an entirely separate place to relax, watch movies, work or play. The primary suite feels like a true retreat with its vaulted ceiling, abundant natural light and beautifully refreshed bath featuring new quartz countertops, updated f
USD 599,995
13736 Harrisglenn Dr
View photo
House · for sale
USD 380,000
USD 226/sq.ft
13736 Harrisglenn Dr
North Burnett
· 1,679 sq.ft · 4 Bedrooms · 2 Baths · House
· Office room · Equipped kitchen
North Burnett · 1,679 sq.ft · 4 Bedrooms · 2 Baths · House · Office room · Equipped kitchen
Space, style, and versatility come together in this beautifully maintained, stylish upgraded, 4-bedroom, 2-bath home offering 1,685 square feet of thoughtfully designed living space. The open-concept floor plan seamlessly connects the kitchen, dining, and living areas, creating a bright and welcoming setting with upgraded lighting for everyday living and entertaining. In this unique one of a kind living room, you will find custom wall accents that add character throughout this modern home! At the heart of the home, the kitchen features a spacious center island, granite countertops, stainless steel appliances, a gas range, and ample cabinetry for storage. The primary suite offers a comfortable retreat with a walk-in closet and private bath featuring dual vanities and a separate shower. A versatile flex space provides even more room to fit your lifestyle—perfect for a home office, reading nook, play area, or additional sitting area. Outside, a stone-accented exterior and covered front en
USD 380,000
7802 Shadyrock Dr
View photo
House · for sale
USD 1,595,000
USD 377/sq.ft
7802 Shadyrock Dr
North Burnett
· 4,230 sq.ft · 4 Bedrooms · 3 Baths · House
· Fireplace
North Burnett · 4,230 sq.ft · 4 Bedrooms · 3 Baths · House · Fireplace
Nestled in the highly sought-after Northwest Hills neighborhood, 7802 Shadyrock Drive offers timeless character, exceptional flexibility, and comfortable everyday living. Extensively renovated in the late 1990s and meticulously maintained since, this warm and inviting home showcases rich stained oak finishes throughout and a striking three-sided fireplace anchoring the living and dining areas. With an impressive seven living spaces, the floorplan provides endless possibilities—including opportunities to create one or two additional bedrooms and an extra bath. Designed for convenient “one-story” living, the main level features the primary suite, four living areas, and laundry facilities all on the same floor. Move-in ready as-is, or bring your vision to update the finishes and make this remarkable home your own
USD 1,595,000
1700 Colony Creek Dr
View photo
House · for sale
USD 449,000
USD 289/sq.ft
1700 Colony Creek Dr
North Burnett
· 1,550 sq.ft · 4 Bedrooms · 2 Baths · House
· Patio · Garden · Office room · Equipped kitchen
North Burnett · 1,550 sq.ft · 4 Bedrooms · 2 Baths · House · Patio · Garden · Office room · Equipped kitchen
Priced to sell and move-in ready! Come see 1700 Colony Creek, where all the hard work has already been done for you. This sweet home was completely overhauled in 2020, meaning the big-ticket essentials like the roof, HVAC, water heater, electrical panel, and foundation have all been updated. Step inside to a bright and airy open-concept layout that’s ready to host your next get-together. The heart of the home flows seamlessly into the kitchen and dining areas, but the real showstopper is the wall of floor-to-ceiling glass sliding doors. These lead out to a massive, beautifully designed covered patio that feels like a true outdoor living room. It’s the ultimate spot to enjoy the landscaped backyard regardless of the weather. Looking for that extra space? You’ve got a second flexible living area, that’s ready to become whatever you need—a game room, a quiet home office, or a sophisticated dining space. This bonus space is anchored by a contemporary accent wall that adds a layer of warmth
USD 449,000
13010 Lamplight Village Ave
View photo
House · for sale
USD 425,000
USD 284/sq.ft
13010 Lamplight Village Ave
North Burnett
· 1,496 sq.ft · 3 Bedrooms · 2 Baths · House
· Garden · Fireplace · Equipped kitchen · Parking
North Burnett · 1,496 sq.ft · 3 Bedrooms · 2 Baths · House · Garden · Fireplace · Equipped kitchen · Parking
Welcome to 13010 Lamplight Village Ave, a 3-bedroom, 2-bath home offering 1,497 sq. Ft. in established Lamplight Village. The beautifully remodeled kitchen is the centerpiece of the home, featuring bright cabinetry, generous counter space, stainless appliances and an open layout connecting the kitchen, dining and living areas. The living room features wood flooring and a fireplace, creating a warm and inviting gathering space. The two-level floor plan offers separation between living and sleeping areas, including a private upstairs primary bedroom and bath. Enjoy a spacious backyard with a newer fence, along with a newer roof and attached two-car garage. The approximately. 19-acre lot provides plenty of outdoor space for entertaining, gardening or relaxing. Conveniently located in North Austin with easy access to Parmer Lane and Mopac, this home combines an established neighborhood, a beautifully updated kitchen and room for the next owner to make it their own. Agent_Brief3371
USD 425,000
11628 Ladera Vista Dr Unit A, B, C
View photo
House · for sale
USD 2,749,900
USD 472/sq.ft
11628 Ladera Vista Dr Unit A, B, C
North Burnett
· 5,823 sq.ft · House
· Patio · Garden
North Burnett · 5,823 sq.ft · House · Patio · Garden
An incredible and rare opportunity for the wisest and savviest of buyers to acquire a custom built, high-end, primary stand alone home along with a duplex in a very calm and desirable part of Northwest Hills in Austin, 3 units in total. Live in the stand alone single family home and rent out the attached duplex for additional income or rent all units. 8 mins to the Domain and Q2 Stadium, 17 mins to downtown. This is a spec build home so no builder grade anything, soaring 10ft ceilings on all floors, very spacious ensuite bedrooms, no shared bathroom on any unit, premium LVP floors on all levels and all rooms, all appliances already provided, including refrigerator, washer, dryer, etc. Covered patios with ceiling fans, spacious back and side yards, great schools in a serene neighborhood. Builder retained the trees on this lot to retain the connection with nature. This home will be ready for move in January of 2027, lock it down now, do not miss out. Call agent for a showing and to learn
USD 2,749,900
8329 Fathom Cir # A & B
View photo
House · for sale
USD 490,000
USD 205/sq.ft
8329 Fathom Cir # A & B
North Burnett
· 2,379 sq.ft · House
· Parking · Equipped kitchen
North Burnett · 2,379 sq.ft · House · Parking · Equipped kitchen
Owner has consistently maintained and invested in the property over the years. More recent improvements across the entire duplex include a new roof, new siding, a new garage door, and fence and gate upgrades. One side has had an interior refresh, including painting of walls and trim, new flooring on the stairs, a new stainless steel stove, and a new dishwasher. The other side has had an interior refresh and full make-ready, including interior painting, wall and ceiling repairs, and professional tile and grout sealing. A buyer would inherit a property from an owner who has cared for it for 15 years, which reduces near-term capital needs and maintenance. Both units have three well-appointed bedrooms, they provides ample space for relaxation and personal expression. The units feature one full bath and two convenient half baths, ensuring flexibility and ease for all your daily routines. The layout is designed to accommodate both intimate gatherings and lively celebrations, promising memora
USD 490,000
3009 Silverleaf Dr
View photo
House · for sale
USD 2,300,000
USD 702/sq.ft
3009 Silverleaf Dr
North Burnett
· 3,272 sq.ft · 4 Bedrooms · 3 Baths · House
· Patio · Garden · Equipped kitchen · Parking · Swimming pool
North Burnett · 3,272 sq.ft · 4 Bedrooms · 3 Baths · House · Patio · Garden · Equipped kitchen · Parking · Swimming pool
Thoughtfully designed & expertly crafted by Muskin Co, this exceptional new construction residence offers modern design and attention to detail in the heart of Allandale. A sophisticated mix of warm natural materials, custom millwork, designer lighting & carefully curated finishes creates a home that feels both luxurious and inviting. The light-filled main level features expansive open-concept living & dining spaces with direct access to the covered patio, pool & private backyard—perfectly suited for seamless indoor-outdoor living and entertaining. At the heart of the home, the gourmet kitchen is a true showpiece, appointed with an oversized island, custom slab-front cabinetry, warm wood accents, stone countertops, artisan tile & statement pendant lighting. A walk-in pantry, stylish powder bath, mudroom & attached 2-car garage provide thoughtful functionality. The first-floor primary suite is a private retreat featuring direct access to the outdoor living area, a generous walk-in close
USD 2,300,000
7321 Vista Mountain Dr
View photo
House · for sale
USD 2,100,000
USD 549/sq.ft
7321 Vista Mountain Dr
North Burnett
· 3,821 sq.ft · 4 Bedrooms · 4 Baths · House
· Office room · Fireplace · Equipped kitchen
North Burnett · 3,821 sq.ft · 4 Bedrooms · 4 Baths · House · Office room · Fireplace · Equipped kitchen
Set on a quiet cul-de-sac in the exclusive Vista Ridge neighborhood — surrounded by a lush greenbelt in Northwest Hills — this refined two-story home offers 4 bedrooms, 4 full baths, two dedicated offices, and 3,824 sq ft (per TCAD) on nearly half an acre. The sandstone exterior and custom solid wood double doors open to an interior defined by tall ceilings, custom built-ins, wood floors, Circa Lighting pendants, and automated window shades. Original owners since construction, the sellers have maintained the property with evident care. The main floor centers on an open, entertaining-ready sequence of spaces: kitchen and breakfast area flowing into the living room with a gas fireplace, plus a formal dining room adjacent. The kitchen features a walk-in pantry, generous island with bar seating, KitchenAid refrigerator and freezer, and a six-burner Jenn-Air range with griddle and double oven. A large laundry room with a utility sink and beverage center sits just off the kitchen. An audio s
USD 2,100,000

Get email alerts

Don't miss out: be the first to know about new properties

The alert was correctly created

On subscribing you accept the conditions of use and the privacy policy
Alert
Receive new ads in your inbox
Save this search
Receive alerts for new listings

We'll send you an email when we have new properties for: "Houses for sale in North Burnett"

The alert was correctly created

North Austin Civic Association
Wooten
Get email alerts and be the first to see new listings
Required field
On subscribing I accept the terms of the privacy policy
Perfect! You'll soon start receiving new listings via email
Alert
Receive an email when we have new ads for Houses for sale in North Burnett
Save this search
Filters

Bedrooms

Size (sq.ft)

sq.ft
sq.ft

Price

USD
USD

Property type

Bathrooms

Clear all filters
Receive notifications when new entries are published.