566 houses for sale in North Burnett

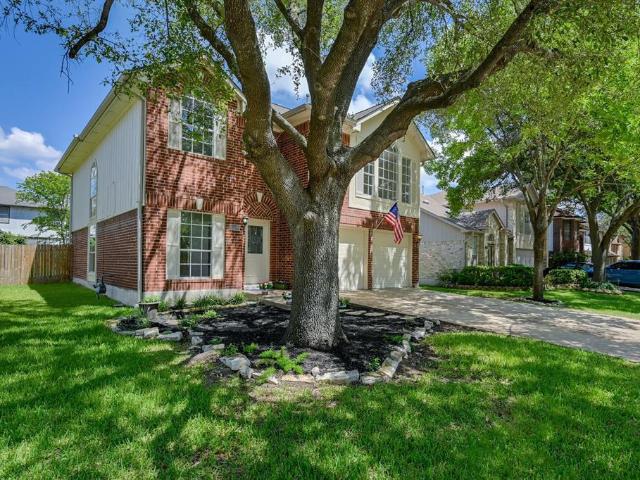
15316 Ecorio Dr
View photo
House · for sale
USD 450,000
USD 187/sq.ft
15316 Ecorio Dr
North Burnett
· 2,400 sq.ft · 3 Bedrooms · 2 Baths · House
· Patio · Garden · Office room
North Burnett · 2,400 sq.ft · 3 Bedrooms · 2 Baths · House · Patio · Garden · Office room
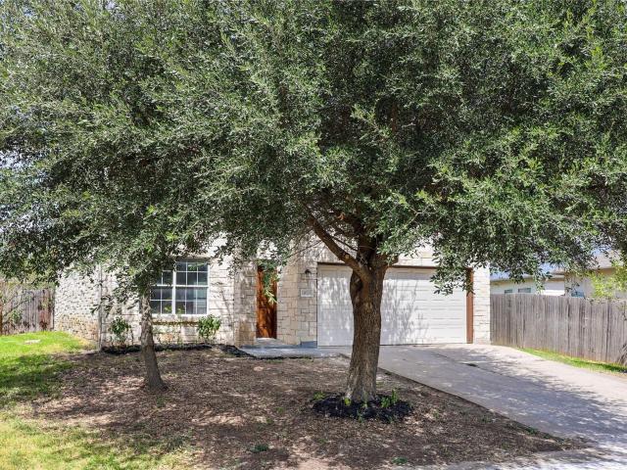
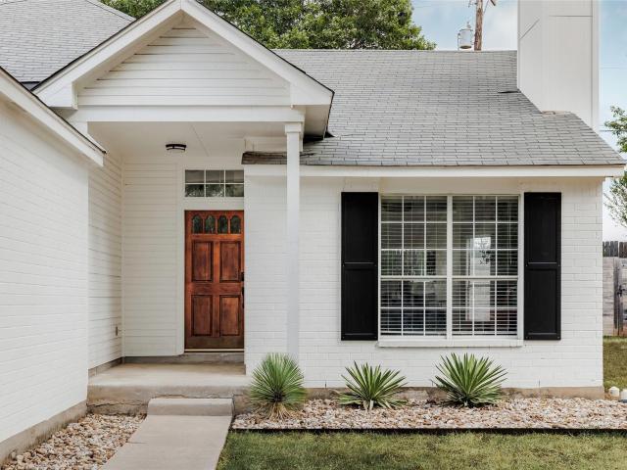
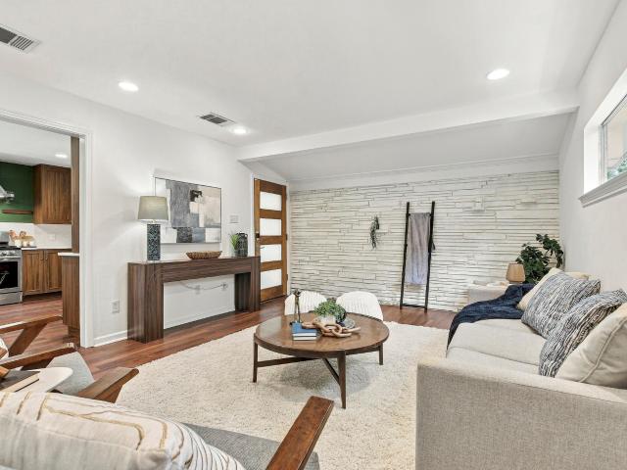
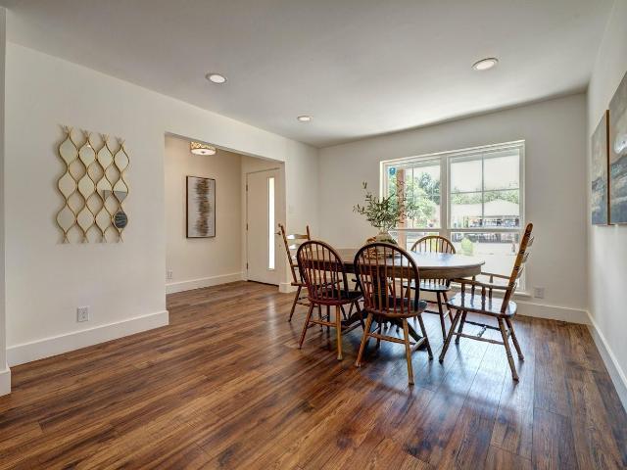
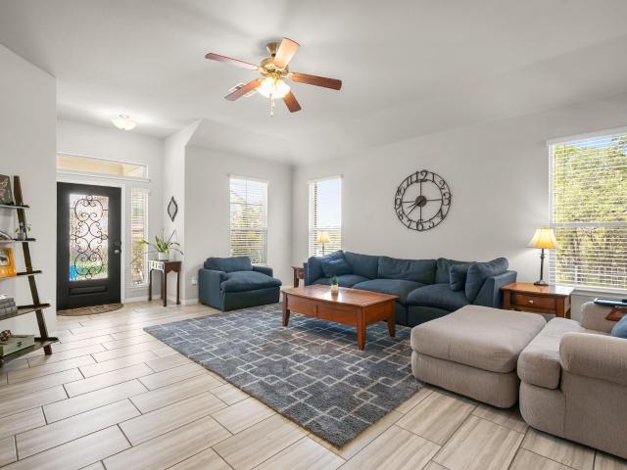
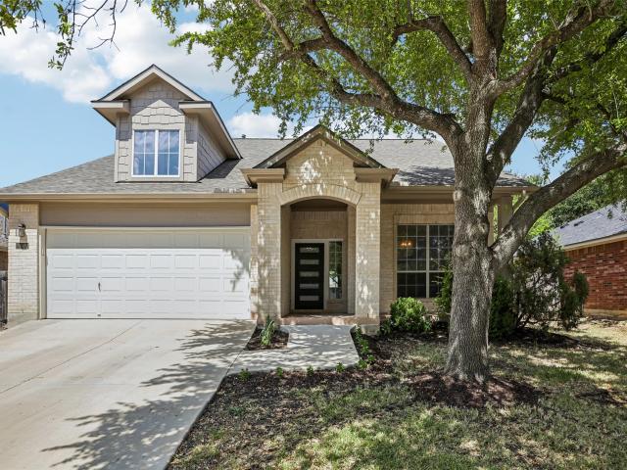
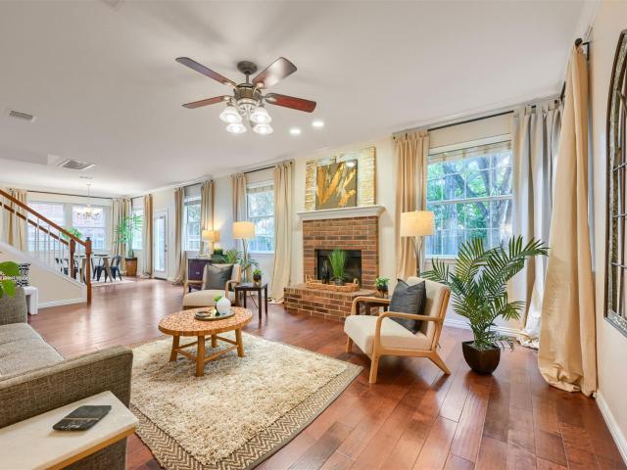
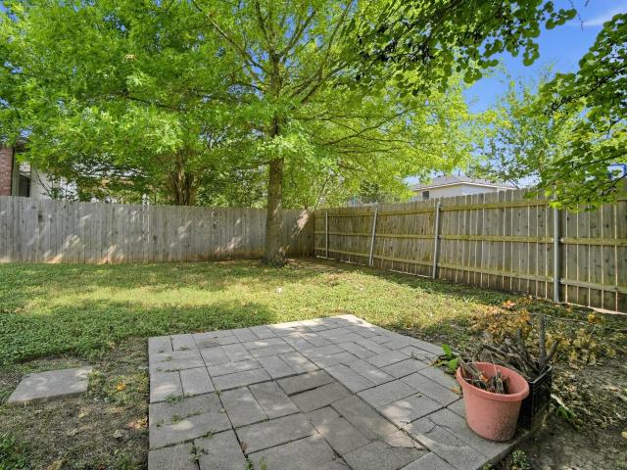
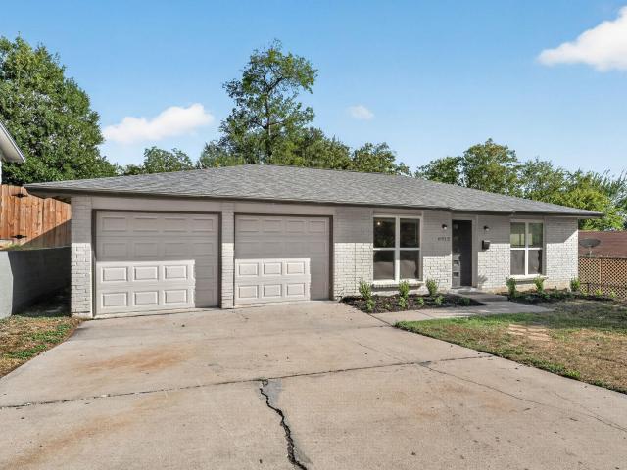
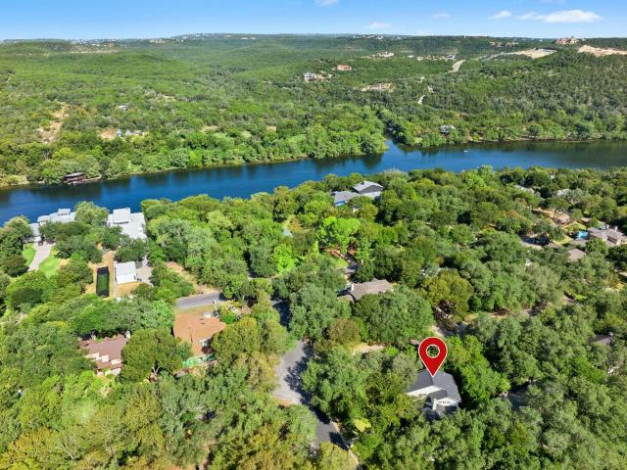
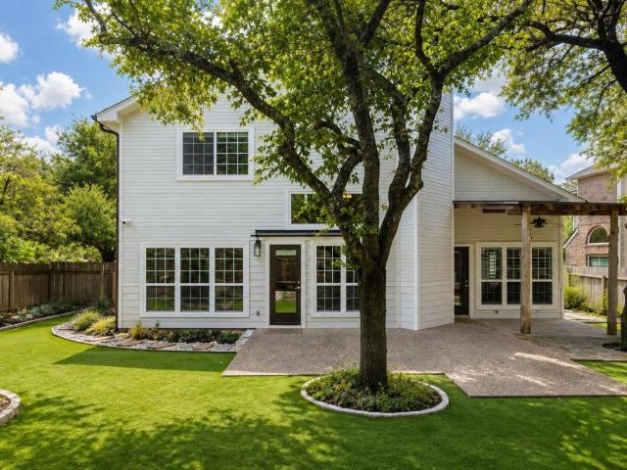
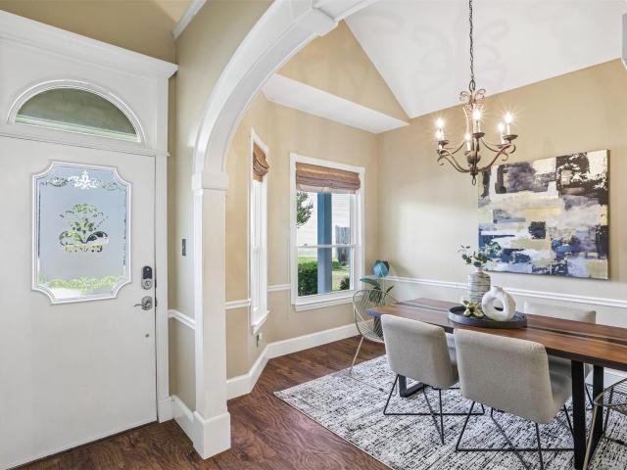
Welcome to 15316 Ecorio Dr! This spacious and inviting 3 bed/2.5 bath home offers 2,401 square feet of well-designed living space. The floor plan creates an easy flow between the main living areas, while an oversized flex space upstairs provides additional versatility for a home office, playroom, media room, or second living area. The light and bright interior features laminate flooring throughout the main level and carpet upstairs, with tile flooring in the bathrooms. The primary suite offers a comfortable private retreat with generous closet space. Both upstairs bathrooms were completely remodeled in 2018. New composite-shingle roof in 2024 and a new HVAC system installed in March 2025. The brick patio offers a welcoming space for relaxing or entertaining. The automatic sprinkler system keeps both the front and backyard maintained with ease. Located in Round Rock ISD and conveniently positioned near I-35 and major toll roads, this home offers easy access to The Domain, shopping, dini
USD 450,000
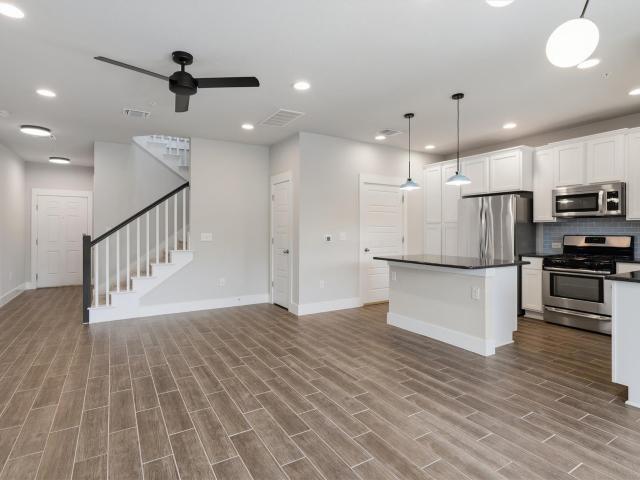
7604 Wildcat Pass
View photo
Townhouse · for sale
USD 575,000
USD 340/sq.ft
7604 Wildcat Pass
North Burnett
· 1,690 sq.ft · 3 Bedrooms · 2 Baths · Townhouse
· Patio · Office room · Deck · Equipped kitchen
North Burnett · 1,690 sq.ft · 3 Bedrooms · 2 Baths · Townhouse · Patio · Office room · Deck · Equipped kitchen
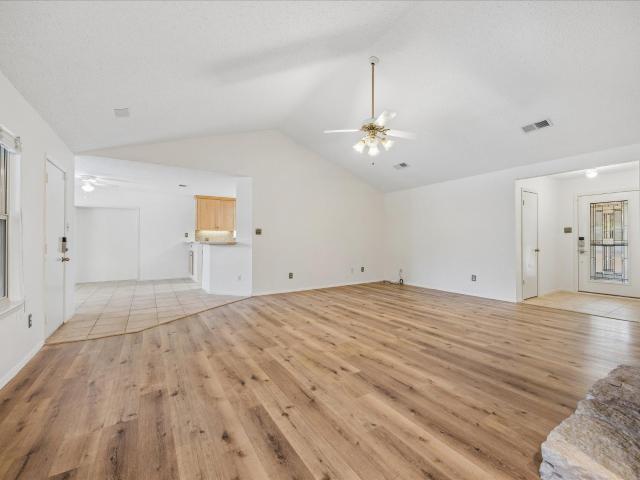
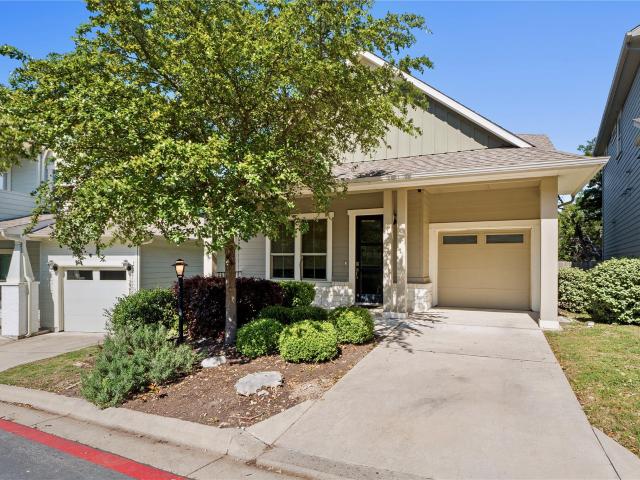
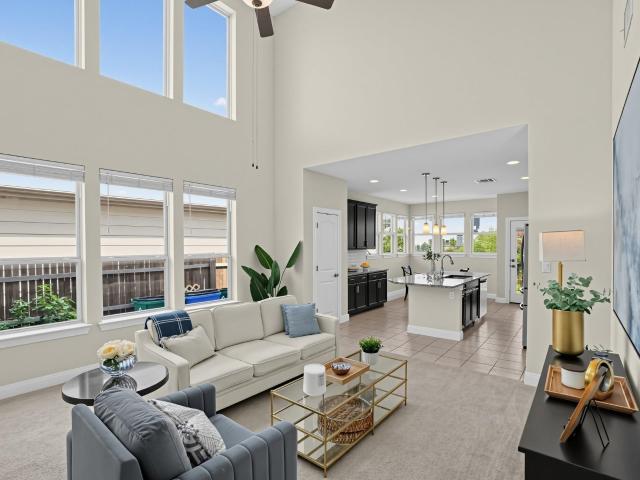
Crestview has long been one of Austin’s most loved neighborhoods, and this three-bedroom home offers a low-maintenance way to call it home. Inside, the entire main level is arranged as one connected living space. Tall ceilings and wide-plank tile run through the living, dining and kitchen areas, while large windows bring in plenty of natural light. The kitchen keeps the contrast crisp with white cabinetry, dark granite countertops and SS appliances. A center island adds seating for casual meals or catching up during dinner prep, and the gas range is ready for cooks who prefer a real flame. Upstairs, the primary bedroom’s high ceiling and elevated accent window draw the eye upward while bringing natural light into the room. Its ensuite includes a dual vanity, granite countertop and walk-in closet. Two additional bedrooms share a full bath, while a separate bonus room provides space for an office, workout area or hobbies without giving up a bedroom. A covered patio and extended deck prov
USD 575,000
11028 Furrow Hill Dr
View photo
House · for sale
USD 339,990
USD 136/sq.ft
11028 Furrow Hill Dr
North Burnett
· 2,486 sq.ft · 4 Bedrooms · 2 Baths · House
· Garden · Office room
North Burnett · 2,486 sq.ft · 4 Bedrooms · 2 Baths · House · Garden · Office room
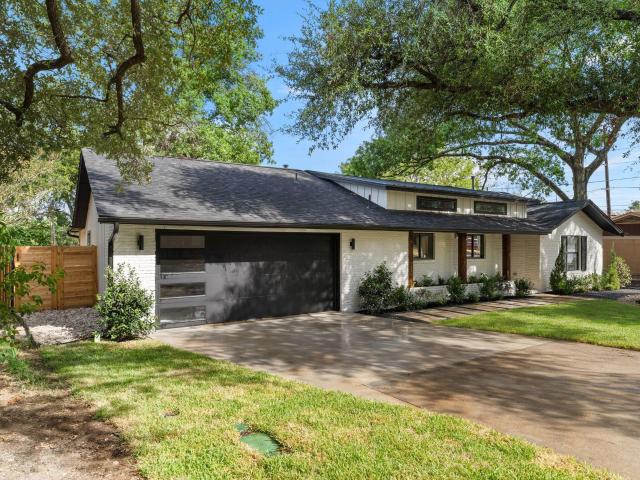
Located in Austin’s tech corridor, this 4-bedroom, 2.5-bath home offers over 2,400 square feet of living space on a generously sized lot. A spacious main living area and separate game room provide flexibility for everyday living, entertaining, or a home office setup. The large backyard offers plenty of room for outdoor gatherings and recreation. Neighborhood amenities include a community pool and playground. Convenient access to Samsung, other major employers, shopping centers, and toll roads connects you to employment hubs and everyday essentials
USD 339,990
4616 Everest Ln
View photo
House · for sale
USD 524,500
USD 360/sq.ft
4616 Everest Ln
North Burnett
· 1,453 sq.ft · 3 Bedrooms · 2 Baths · House
· Garden
North Burnett · 1,453 sq.ft · 3 Bedrooms · 2 Baths · House · Garden
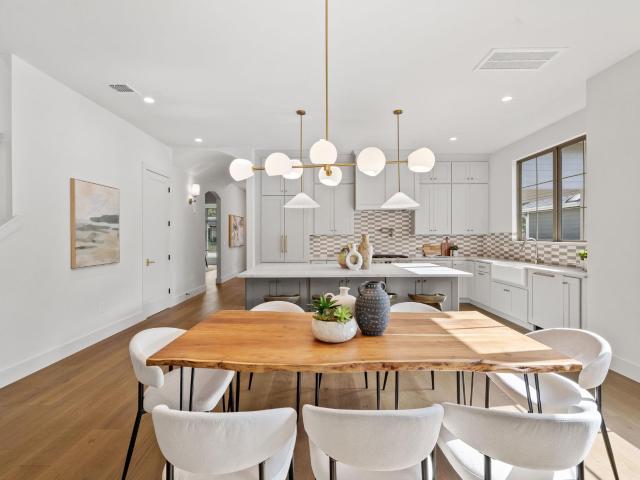
Seller offering to buy down your interest rate 1% for the first year. Estimated savings of almost $300 monthly (reach out for specific details. Buyer must qualify for loan). Welcome home to 4616 Everest Ln, a beautifully updated single-story home tucked into Austin's established Arrowwood neighborhood. This 3-bedroom, 2-bathroom home offers 1,457 square feet of light-filled living space on a generous 8,281-square-foot lot, with a backyard that's been completely transformed for effortless outdoor living. Step outside to a private, fully fenced retreat featuring all-new sod, professionally designed landscaping with stone-lined planter beds and drip irrigation, and an 8-zone, wifi-enabled smart irrigation system that keeps everything green with minimal effort. Ring cameras and floodlights front and back, plus a Ring doorbell, add peace of mind, while a brand-new backyard door and step make the transition from indoors to out even smoother. Inside, both bathrooms have been refreshed, and th
USD 524,500
4501 Oakmont Blvd
View photo
House · for sale
USD 899,000
USD 430/sq.ft
4501 Oakmont Blvd
North Burnett
· 2,088 sq.ft · 4 Bedrooms · 2 Baths · House
· Office room · Equipped kitchen
North Burnett · 2,088 sq.ft · 4 Bedrooms · 2 Baths · House · Office room · Equipped kitchen
Welcome to this beautifully updated 4-bedroom, 2-bath home in the heart of Rosedale — one of North Central Austin's most beloved and established neighborhoods. Tasteful updates throughout the home create a polished, move-in ready feel while honoring the charm and character that make Rosedale so special. Inside, recessed lighting and an abundance of natural light set a warm and inviting tone throughout. The living and dining rooms flow seamlessly together, while a sun room adds a bright and versatile bonus space perfect for a reading nook, home office, or morning coffee retreat. French doors in both the dining room and primary bedroom bring the outdoors in, filling each space with beautiful natural light and creating an effortless connection to the surrounding greenery. The kitchen anchors the home with a large island ideal for gathering, meal prep, and casual entertaining, while thoughtful updates throughout ensure every space feels fresh and functional. Owned solar panels add meaningf
USD 899,000
1414 Manford Hill Dr
View photo
House · for sale
USD 368,000
USD 256/sq.ft
1414 Manford Hill Dr
North Burnett
· 1,432 sq.ft · 3 Bedrooms · 2 Baths · House
· Garden · Equipped kitchen
North Burnett · 1,432 sq.ft · 3 Bedrooms · 2 Baths · House · Garden · Equipped kitchen
Cute as can be and full of charm! This 3-bedroom, 2-bath home welcomes you with a soft gray-blue exterior, a buttery yellow front door, and cedar shutters that give it just the right amount of personality. Inside, you’ll find a spacious, comfortable floor plan with an updated kitchen, luxury vinyl flooring, fresh interior paint, and new ceiling fans with remotes throughout. Even better, many of the major updates have already been taken care of, including installed windows in 2018, a new roof in 2025, and water heater replaced in 2023. The backyard offers plenty of room to relax and enjoy, and the storage shed conveys for extra space to keep things organized. The wooden bench swing stays too—perfect for slowing down and enjoying the backyard. Charming, updated, and easy to love, this is one of those homes that just feels good the minute you arrive
USD 368,000
7108 Meadowood Dr
View photo
House · for sale
USD 375,000
USD 240/sq.ft
7108 Meadowood Dr
North Burnett
· 1,561 sq.ft · 3 Bedrooms · 2 Baths · House
· Patio · Garden · Fireplace · Equipped kitchen
North Burnett · 1,561 sq.ft · 3 Bedrooms · 2 Baths · House · Patio · Garden · Fireplace · Equipped kitchen
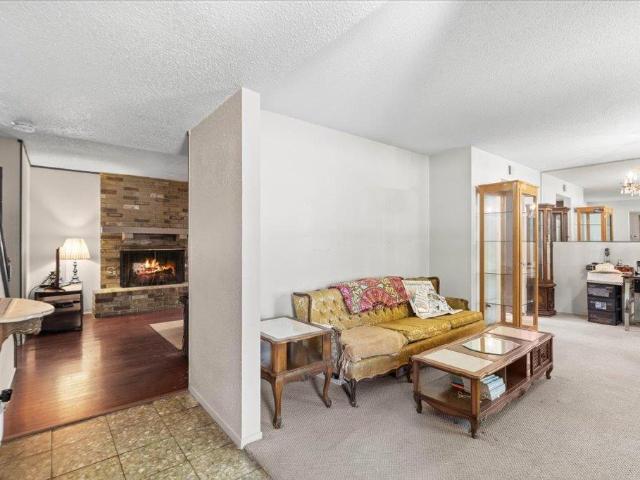
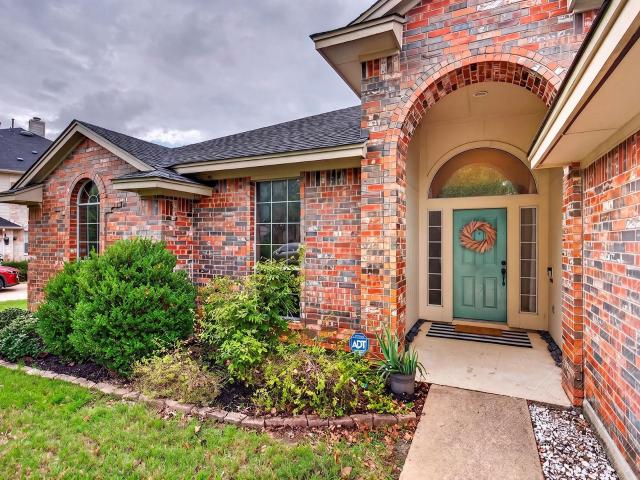
Charming spaces, mature trees and an East Austin location that checks all the boxes! Welcome to this inviting 3-bedroom, 2.5-bath home in the established Vintage Hills neighborhood, where comfortable living and everyday convenience come together. Backing to a peaceful, tree-lined setting with no neighbors directly behind the home, this property offers a rare sense of privacy and space while still keeping you close to everything East Austin has to offer. Step inside to a bright front sitting area surrounded by large windows overlooking the lush front lawn. The kitchen offers an electric range, generous pantry storage, and a breakfast bar that opens directly to the family room, perfect for keeping everyone connected. Just beyond, the family room steals the show with a dramatic floor-to-ceiling brick fireplace, warm wood flooring, and easy access to the backyard patio. Upstairs, the spacious primary suite offers plenty of room to create your own retreat, with double windows, a dedicated m
USD 375,000
8805 Leisure Dr
View photo
House · for sale
USD 445,000
USD 252/sq.ft
8805 Leisure Dr
North Burnett
· 1,765 sq.ft · 4 Bedrooms · 2 Baths · House
· Garden · Equipped kitchen
North Burnett · 1,765 sq.ft · 4 Bedrooms · 2 Baths · House · Garden · Equipped kitchen
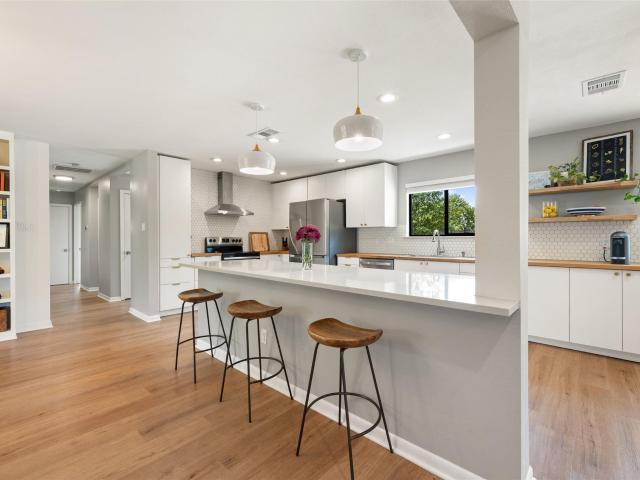
If the kitchen is where life happens, this one delivers. A huge, light-filled kitchen with an oversized island anchors the home, creating a natural gathering place for Tuesday night dinner, Saturday night friends and everything in between. Fully renovated with updated bathrooms, flooring and finishes, flexible living spaces and an easy flow to the backyard, this is a home designed for how people actually live. And then there is the backyard! Set on a large, private lot, there is room to breathe, garden, play, entertain or simply spread out. The current owners planted mountain laurels, star jasmine, Mexican white oaks and a peach tree, along with raised garden beds with drip irrigation, giving the yard a head start on becoming your own retreat. The big-ticket work is done, too, including full HVAC and ductwork replacement in 2025, a 2021 roof, 2020 water heater, attic insulation, gutters, privacy fencing and more. When you do head out, Mueller can become part of the regular routine for
USD 445,000
11501 Buckingham Rd
View photo
House · for sale
USD 675,000
USD 339/sq.ft
11501 Buckingham Rd
North Burnett
· 1,991 sq.ft · 3 Bedrooms · 2 Baths · House
· Garden · Equipped kitchen
North Burnett · 1,991 sq.ft · 3 Bedrooms · 2 Baths · House · Garden · Equipped kitchen
Don't miss this beautifully updated single story on a large corner lot in Barrington Oaks, one of NW Austin's most sought after neighborhoods. Newly updated, you'll find fresh paint, newly installed wood floors, all popcorn ceilings removed, textured and painted, new kitchen cabinets, quartz counters, stainless appliances and much more. The kitchen and family room is ideal for relaxing and entertaining. Some other improvements include a 2024 HVAC system, 2026 water heater and a metal roof. You'll be able to enjoy spending lots of time relaxing on the large covered back porch overlooking the wrought iron enclosed back yard that includes two persimmon trees and a fig tree. Plenty of room for kids to play, pets to roam and gardening too
USD 675,000
11714 Big Trl
View photo
House · for sale
USD 599,000
USD 345/sq.ft
11714 Big Trl
North Burnett
· 1,733 sq.ft · 3 Bedrooms · 2 Baths · House
· Patio · Garden · Office room · Equipped kitchen
North Burnett · 1,733 sq.ft · 3 Bedrooms · 2 Baths · House · Patio · Garden · Office room · Equipped kitchen
Fully permitted remodel with over $150K in recent improvements. 3 bedrooms, 2 bathrooms, with a large office that could serve as a 4th bedroom if needed. New roof, new windows, new HVAC, and new Hardie siding. Open concept living, dining, and kitchen feel bright and spacious, with vaulted ceilings in the living room. Custom cabinetry with panel front dishwasher and quartz countertops throughout. Custom tile work including tile to the ceiling in the showers and all Delta plumbing fixtures. Dedicated laundry room. The back yard features a large back patio (600+ SqFt), perfect for entertaining and hosting. Set directly across from Hubert C. Schroeter Neighborhood Park, this property sits in a quiet pocket of Mesa Park known for its dog-walking, park-going residents, shared green spaces, and easy access to Schroeter Park's trails and playground. The home is zoned to AISD's Davis Elementary, Murchison Middle, and Anderson High. The Domain is under five minutes away with no highway required,
USD 599,000
2302 Alayna Cv
View photo
House · for sale
USD 369,900
USD 193/sq.ft
2302 Alayna Cv
North Burnett
· 1,916 sq.ft · 3 Bedrooms · 2 Baths · House
· Garden · Office room · Equipped kitchen · Swimming pool
North Burnett · 1,916 sq.ft · 3 Bedrooms · 2 Baths · House · Garden · Office room · Equipped kitchen · Swimming pool
This home is move-in ready with it’s recently completed pre-inspection that resulted in no red flags! Located in the tucked away neighborhood of Walnut Creek Enclave and surrounded by nature, this home offers an open layout filled with natural light. The main living room, dining space, and kitchen connect smoothly, making day-to-day living and hosting easy. The kitchen has plenty of counter space and cabinets, making cooking and entertaining easy while staying connected with guests. The 3 bed, 2 bath layout is perfect for any lifestyle: use them for extra bedrooms, office space, or a playroom. The primary suite offers a soaking tub, shower, and double vanity. Outside, the private backyard is perfect for morning coffee or casual weekend barbecues. Residents also enjoy access to Pioneer Crossing West amenities, including a swimming pool, water park, pickleball court, dog park, and scenic walking trails. Conveniently located near major tech hubs like Samsung, Dell, and Tesla, this home co
USD 369,900
12505 Monaghan Trl
View photo
House · for sale
USD 610,000
USD 266/sq.ft
12505 Monaghan Trl
North Burnett
· 2,293 sq.ft · 4 Bedrooms · 2 Baths · House
· Office room · Deck · Fireplace
North Burnett · 2,293 sq.ft · 4 Bedrooms · 2 Baths · House · Office room · Deck · Fireplace
Custom home in the desirable Millwood neighborhood has rooms for gathering, hobbies, work and play. An addition and modifications built by the original homebuilder, Bill Milburn, add considerable square footage and utility not found elsewhere in the neighborhood and now being sold by just the second owner. The original three bedroom floor plan was modified to include a two room addition creating a forth bedroom as well as a large, discrete office/craft space that includes built-in desks, storage, file cabinets and a private entrance through sliding glass doors. A third custom space, a home office with full built-in desk and storage, is accessed just off the entryway. The great room has a vaulted ceiling, gas-fired stone fireplace and built-in bookcase that is plumbed for a wet bar. The primary bedroom and ensuite bathroom boast a large list of amenities including access to the covered back deck, walk-in closets, a double vanity and a spacious stand alone shower built for two. Solar tub
USD 610,000
5703 Marilyn Dr
View photo
House · for sale
USD 1,595,000
USD 576/sq.ft
5703 Marilyn Dr
North Burnett
· 2,766 sq.ft · 5 Bedrooms · 3 Baths · House
· Patio · Fireplace · Equipped kitchen
North Burnett · 2,766 sq.ft · 5 Bedrooms · 3 Baths · House · Patio · Fireplace · Equipped kitchen
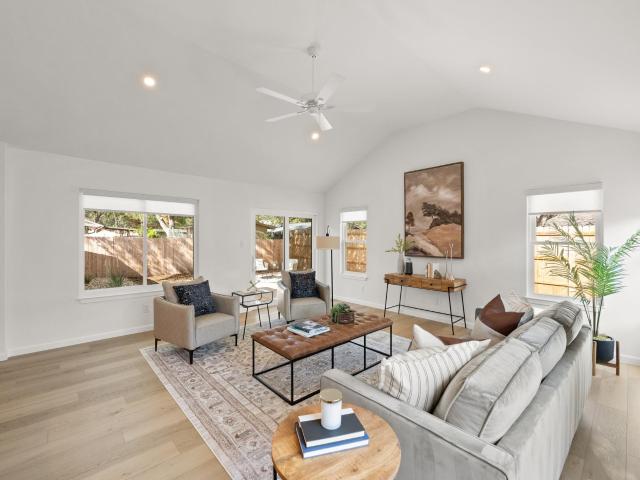
Fully permitted and reimagined from the studs, this Allandale home includes five bedrooms, three full bathrooms, two private suites and approximately 2,768 square feet of single-story living. 5703 Marilyn Dr sits on an approximately 0.31-acre lot with mature trees. The comprehensive renovation includes new electrical, PVC plumbing, HVAC, roofing, insulation and drywall, complemented by designer finishes, hardwood floors and a thoughtfully redesigned layout. Vaulted ceilings soar above the open living and dining spaces, where a 60-inch electric fireplace creates an inviting centerpiece. The kitchen is designed for gathering, with a large island with bar seating, premium stainless-steel appliances, a built-in microwave, and a butler's pantry. A dedicated bar with separate wine and beverage coolers makes hosting feel effortless, whether you're pouring a glass for two or entertaining a crowd. Wide sliding glass doors connect the great room to a generous rear patio for dining outdoors and r
USD 1,595,000
2613 Geraghty Ave
View photo
House · for sale
USD 2,095,000
USD 668/sq.ft
2613 Geraghty Ave
North Burnett
· 3,132 sq.ft · 5 Bedrooms · 4 Baths · House
· Garden · Office room · Swimming pool
North Burnett · 3,132 sq.ft · 5 Bedrooms · 4 Baths · House · Garden · Office room · Swimming pool
A standout opportunity in North Austin, 2613 Geraghty Ave pairs timeless design and quality craftsmanship with the rare combination of a five-bedroom floor plan, a generous yard, and a private pool and spa. Spanning 3,142 square feet across two stories, the home offers four bathrooms and abundant flexibility for residents, visitors, a home office, or hobbies, while its thoughtful arrangement preserves openness and connection. Rather than relying on passing trends, the interiors favor a timeless point of view. Living, dining, and gathering areas relate naturally to one another, creating a comfortable flow for casual mornings, weeknight dinners, and larger celebrations. Defined spaces keep the layout functional, yet the overall experience remains cohesive and inviting. The two-story design distributes private and shared spaces, supporting both connection and retreat. The backyard adds another dimension to the property. A pool and spa create a dedicated setting for cooling off, unwinding,
USD 2,095,000
5408 Montview St
View photo
House · for sale
USD 2,265,000
USD 651/sq.ft
5408 Montview St
North Burnett
· 3,477 sq.ft · 4 Bedrooms · 4 Baths · House
· Office room
North Burnett · 3,477 sq.ft · 4 Bedrooms · 4 Baths · House · Office room
Strong architectural clarity defines the interiors at 5408 Montview St, where crisp lines, balanced proportions, and a composed two-story layout give the home a distinctly polished presence. Offering 3,486 square feet, four bedrooms, and four and a half bathrooms, plus office, the residence pairs visual precision with the flexibility required for daily life, entertaining, overnight guests, remote work, or creative pursuits. Throughout the shared spaces, the design emphasizes clean transitions, purposeful scale, and an uncluttered sense of connection. Living and dining areas remain individually defined while relating naturally to one another, creating a setting that feels sophisticated without becoming formal. Sharp sightlines reinforce the home’s expansive proportions, while thoughtful room relationships support both intimate moments and larger gatherings. Rather than competing for attention, the interior elements work as a cohesive whole, lending the rooms a confident, edited characte
USD 2,265,000
12600 Oro Valley Cv
View photo
House · for sale
USD 549,000
USD 222/sq.ft
12600 Oro Valley Cv
North Burnett
· 2,465 sq.ft · 4 Bedrooms · 2 Baths · House
· Fireplace · Equipped kitchen
North Burnett · 2,465 sq.ft · 4 Bedrooms · 2 Baths · House · Fireplace · Equipped kitchen
Tucked into a quiet Milwood cul-de-sac, this two-story, 4-bedroom, 2.5-bathroom home delivers the kind of space where morning school runs to Pond Springs Elementary mean a brief, easy stroll down the sidewalk instead of sitting in a drop-off line. Round Rock ISD is an award winning school district and McNeil High School features an incredible IB program! The main level features wood-look vinyl plank flooring, starting with a front living room that easily doubles as a game lounge right next to the formal dining space. Around the back, the second living area centers on a gas fireplace and flows into the breakfast nook and kitchen. Home cooks will appreciate the layout, packed with cabinetry, a gas cooktop, and a built-in oven and microwave. Tuck a quiet workspace or playroom into the main-floor bonus room to keep the rest of the floor plan clear. Upstairs houses all four bedrooms, led by a huge primary suite that easily fits a king bed, reading nook, and exercise gear. Its renovated ensu
USD 549,000
11016 Liberty Farms Dr
View photo
House · for sale
USD 299,000
USD 166/sq.ft
11016 Liberty Farms Dr
North Burnett
· 1,798 sq.ft · 4 Bedrooms · 2 Baths · House
· Office room · Fireplace · Equipped kitchen
North Burnett · 1,798 sq.ft · 4 Bedrooms · 2 Baths · House · Office room · Fireplace · Equipped kitchen
Welcome to this freshly updated, move-in ready single-story home in popular Pioneer Crossing East! Offering 4 bedrooms, 2 full baths, and 1801 square feet of thoughtfully designed living space. This charming residence blends comfort, functional design, and key updates. The bright, open-concept floor plan features high ceilings, abundant natural light, and easy-care tile flooring throughout the main areas, anchored by a cozy fireplace in the spacious living room that flows seamlessly into the dining and kitchen areas. The well-equipped kitchen offers abundant cabinetry, gas range, dishwasher (2026), disposal (2026), and generous counter space. The primary suite serves as a peaceful retreat complete with a walk-in closet and an en-suite bath featuring a double vanity and soaking tub. While three additional bedrooms provide flexible space for family, guests, a home office, etc. This home boasts peace of mind with recent updates, including Roof (2023), Interior Paint (2026), Carpet (2026),
USD 299,000
10307 Criswell Rd
View photo
House · for sale
USD 436,660
USD 263/sq.ft
10307 Criswell Rd
North Burnett
· 1,658 sq.ft · 4 Bedrooms · 2 Baths · House
· Garden · Office room · Deck · Equipped kitchen
North Burnett · 1,658 sq.ft · 4 Bedrooms · 2 Baths · House · Garden · Office room · Deck · Equipped kitchen
Welcome to Criswell Rd! This is one special home situated on a dedicated green space creating a private backyard with no neighbors behind! Solar panels for extremely low utility bills! Home shows beautifully with fresh paint inside and out, recent contemporary lighting and ceiling fans, large windows for an abundance of light throughout and a spacious, open plan! Kitchen features a center island separating living area, ample space for a dining table, a large walk-in pantry and lots of cabinets for great storage! Primary bedroom and bath features double vanity, walk-in shower, walk-in closet plus private water closet and has excellent separation from two secondary bedrooms! The fourth bedroom on the primary wing makes a perfect office or nursery! The backyard is an entertainer's dream featuring flagstone path to a huge deck with BBQ area, dining/sitting area, fire pit and kids play area! Backyard is fully fenced, recently stained, and ready for the next family to enjoy this tranquil set
USD 436,660
2608 Century Park Blvd
View photo
House · for sale
USD 465,000
USD 236/sq.ft
2608 Century Park Blvd
North Burnett
· 1,970 sq.ft · 3 Bedrooms · 2 Baths · House
· Office room · Equipped kitchen
North Burnett · 1,970 sq.ft · 3 Bedrooms · 2 Baths · House · Office room · Equipped kitchen
Come see this amazing single-story, 3-bedroom, 2-bath home in the highly sought-after Century Park Subdivision. Experience an abundance of natural light that flows beautifully throughout the entire space, accentuating the stunning flooring. The kitchen is a true delight, featuring quartz countertops, modern cabinet hardware, and stainless steel appliances that make cooking and entertaining a joy. The gorgeous primary bedroom, located on the main floor, offers a serene retreat with a walk-in closet and a spa-like shower providing both space and luxury. The secondary bedrooms are comfortable in size, perfect for family, guests, or even a home office. There is truly no better way to experience easy-style living in a prime location. Enjoy convenient access to great restaurants and fantastic shops nearby. Schedule your showing today!
USD 465,000
12218 Cottage Promenade Ct
View photo
House · for sale
USD 439,000
USD 244/sq.ft
12218 Cottage Promenade Ct
North Burnett
· 1,798 sq.ft · 3 Bedrooms · 3 Baths · House
· Patio · Deck · Equipped kitchen
North Burnett · 1,798 sq.ft · 3 Bedrooms · 3 Baths · House · Patio · Deck · Equipped kitchen
1% Lender credit being offered to buy rate down or cover closing costs! Tucked along a charming street filled with Craftsman-style homes, this rare 3 bedroom/3 full bathroom Scott Felder residence offers something truly special: a peaceful greenbelt setting right in the heart of North Austin. Step inside to soaring ceilings, abundant natural light, and a thoughtfully designed floor plan filled with stylish builder upgrades and high-quality finishes. The main living flows effortlessly into the modern kitchen & dining space, creating an open and inviting feel. All appliances convey. The three-bedroom floor plan offers incredible flexibility, with a serene primary suite overlooking the greenbelt plus a secondary bedroom and full bath downstairs. Upstairs, a private third bedroom with an ensuite bath and walk-in closet makes the perfect guest retreat or second primary suite. Out back, a recently re-stained deck and covered patio overlook the lush greenbelt—perfect for morning coffee, outdo
USD 439,000
16003 Windroot St
View photo
House · for sale
USD 389,000
USD 225/sq.ft
16003 Windroot St
North Burnett
· 1,722 sq.ft · 3 Bedrooms · 2 Baths · House
· Patio · Office room · Equipped kitchen
North Burnett · 1,722 sq.ft · 3 Bedrooms · 2 Baths · House · Patio · Office room · Equipped kitchen
Pre-inspected and move-in ready, this thoughtfully designed home offers 3 bedrooms, 2.5 baths, and a floor plan that provides both comfortable gathering spaces and privacy. The spacious kitchen is anchored by an oversized island and features dark cabinetry, stylish granite countertops, and a gas range. Open to the main living area, it creates an inviting space for everyday living and entertaining. The primary suite is conveniently located on the first floor and features a beautiful walk-in shower. Upstairs, two additional bedrooms sit on opposite sides of the staircase and bathroom, providing added separation and privacy for family, guests, or a home office. Enjoy outdoor living on the covered patio, while attractive stonework incorporated into the front landscaping adds character and curb appeal. Solar panels make the electricity bills super affordable. The seller has prepared the home for new owners and had the home pre-inspected for buyers' peace of mind. Conveniently located with c
USD 389,000
5215 Monarda Mint Dr
View photo
House · for sale
USD 389,601
USD 192/sq.ft
5215 Monarda Mint Dr
North Burnett
· 2,024 sq.ft · 4 Bedrooms · 3 Baths · House
North Burnett · 2,024 sq.ft · 4 Bedrooms · 3 Baths · House
New construction by pulte homes! Available September 2026! The Coolidge new home layout is ideal for family living and entertaining with a guest room and ensuite bath, plus a second-floor upstairs
USD 389,601
7809 Elkhorn Mountain Trl
View photo
House · for sale
USD 519,000
USD 215/sq.ft
7809 Elkhorn Mountain Trl
North Burnett
· 2,411 sq.ft · 4 Bedrooms · 2 Baths · House
· Garden · Office room
North Burnett · 2,411 sq.ft · 4 Bedrooms · 2 Baths · House · Garden · Office room
Welcome to 7809 Elkhorn Mountain Trail—a beautifully refreshed 4-bedroom, 2.5-bath home in the established Rattan Creek neighborhood, where comfort, convenience, and community come together. Recently repainted and thoughtfully updated, this home is in great shape and ready for its next owners to move in and enjoy. Inside, you’ll find a spacious floor plan with plenty of room to live, work, and gather. The recent improvements give the home a fresh, modern feel while maintaining the warmth and functionality that make a home truly comfortable. With four bedrooms and 2.5 baths, there’s flexibility for a growing household, guests, or a dedicated home office. Step outside and discover one of the home’s standout features—a large backyard with plenty of room for outdoor entertaining, play, gardening, pets, or simply enjoying your own private space. It’s the kind of yard that gives you room to create the outdoor lifestyle you’ve been looking for. Location is another major advantage. Pond Spring
USD 519,000
903 Ambrose Dr
View photo
House · for sale
USD 370,000
USD 192/sq.ft
903 Ambrose Dr
North Burnett
· 1,927 sq.ft · 3 Bedrooms · 2 Baths · House
· Office room · Fireplace · Equipped kitchen
North Burnett · 1,927 sq.ft · 3 Bedrooms · 2 Baths · House · Office room · Fireplace · Equipped kitchen
One-Story Living With Character, Comfort & Space! If a one-story home with character and thoughtful spaces is what you’ve been looking for, 903 Ambrose checks all the right boxes. Located in Pflugerville’s Mountain Creek neighborhood, this 3-bedroom, 2-bath home offers an easy single-level layout paired with architectural details that give it a personality all its own. Inside, arched doorways, wood-look flooring and a built-in foyer niche add character from the start. The living room makes a statement with a red brick gas fireplace, while tall arched windows fill the space with natural light. Just beyond, a formal dining area with a vaulted ceiling provides an inviting setting for gatherings and everyday meals. The kitchen brings personality in all the right ways, featuring cabinetry that pops, under-cabinet lighting, a gas range and a center island. An adjoining breakfast nook offers a flexible space for casual dining, morning coffee, or a home office. Privately positioned away from t
USD 370,000
5721 Louise Ln
View photo
House · for sale
USD 1,390,000
USD 476/sq.ft
5721 Louise Ln
North Burnett
· 2,917 sq.ft · 4 Bedrooms · 2 Baths · House
· Patio · Garden · Gym · Equipped kitchen
North Burnett · 2,917 sq.ft · 4 Bedrooms · 2 Baths · House · Patio · Garden · Gym · Equipped kitchen
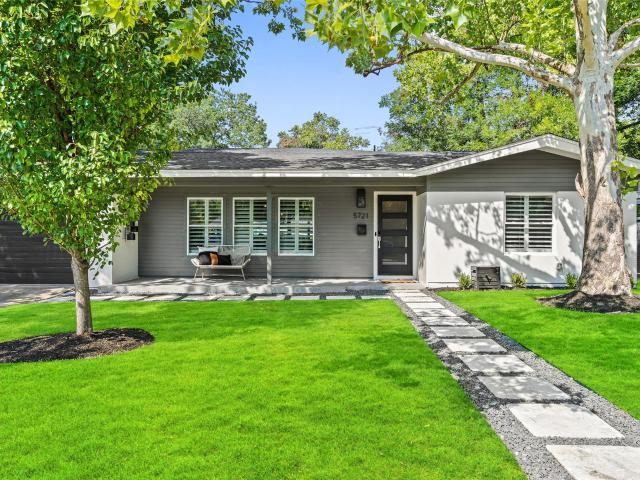
This fully renovated modern ranch is tucked away on a quiet street in Allandale and offers 4 bedrooms, 2.5 bathrooms, and nearly 2,924 SF of thoughtfully designed living space. A soft neutral palette, light wood floors, and dark wood ceiling beams bring warmth and transitional style throughout the interior. The spacious single-story layout flows seamlessly from the designer kitchen into the living, dining, and secondary living spaces. A new Pella panoramic bifold sliding door system opens to the patio and connects to a detached 300 SF flex space that can function as a guest suite, office, gym, studio, or casita. Set on a sizable lot with mature trees and updated landscaping, the backyard is designed for both entertaining and everyday living. The serene primary suite features a spa-inspired bath with dual vanities, a large walk-in shower, built-in makeup vanity, and generous closet space. Approximately $100,000 in additional improvements have been completed since the 2018 renovation, in
USD 1,390,000
1417 Sweet Leaf Ln
View photo
House · for sale
USD 315,000
USD 159/sq.ft
1417 Sweet Leaf Ln
North Burnett
· 1,970 sq.ft · 4 Bedrooms · 2 Baths · House
North Burnett · 1,970 sq.ft · 4 Bedrooms · 2 Baths · House
Seller offering up to 2.5% in seller credits to use towards rate buy down or closing costs with preferred lender
USD 315,000
6913 La Salle Dr
View photo
House · for sale
USD 399,900
USD 320/sq.ft
6913 La Salle Dr
North Burnett
· 1,249 sq.ft · 3 Bedrooms · 2 Baths · House
· Garden · Equipped kitchen
North Burnett · 1,249 sq.ft · 3 Bedrooms · 2 Baths · House · Garden · Equipped kitchen
Fantastic opportunity in the highly desirable University Hills neighborhood, offering recent renovations, a generous lot, and an unbeatable location with easy access to both East and North Austin! This nicely updated home features new flooring and fresh paint throughout, creating a clean, inviting feel from the moment you walk in. The open floorplan provides an easy flow between the living, dining, and kitchen areas, making the home comfortable for everyday living and ideal for entertaining. Step outside to the impressive backyard, where the generous lot size provides plenty of room to gather, relax, garden, or enjoy the outdoors. Located in the heart of East Austin, this home puts you close to Mueller's parks, trails, shops, and restaurants, while also offering convenient access to East Austin dining and major North Austin destinations including the Domain and Northwest Austin Tech corridor. Tesla is also easily accessible, making this an excellent location for commuters. With its fre
USD 399,900
6604 Liveoak Dr
View photo
House · for sale
USD 1,625,000
USD 493/sq.ft
6604 Liveoak Dr
North Burnett
· 3,294 sq.ft · 4 Bedrooms · 3 Baths · House
· Garden · Deck
North Burnett · 3,294 sq.ft · 4 Bedrooms · 3 Baths · House · Garden · Deck
Some homes come with a lake view. This one comes with a key to the water! Offered in Austin's coveted Eanes ISD, this home comes with a membership in AVAI with the main perk being a private neighborhood recreational facility on Lake Austin just down the hill from the house. It features separate multi-level deck areas, an outdoor BBQ area, a protected swim area and 3 boat slips for temporary overnight mooring. Bundled membership is subject to AVAI Board approval process and Bylaws. For a buyer who wants access to Lake Austin without the carrying costs of a lakefront estate, this is one of the lowest-cost points of entry! The home itself sits on a flat corner lot with 150 linear feet of frontage on Liveoak, the main street into Aqua Verde, and 90 linear feet on Charles. The front yard is a genuine live oak canopy with more than 20 mature trees, including 10 live oaks over 50 feet tall, plus mature elms and juniper, all supported by an irrigation system and extensive indigenous landscapin
USD 1,625,000
11402 Chessington Dr
View photo
House · for sale
USD 825,000
USD 342/sq.ft
11402 Chessington Dr
North Burnett
· 2,411 sq.ft · 4 Bedrooms · 3 Baths · House
· Office room · Equipped kitchen
North Burnett · 2,411 sq.ft · 4 Bedrooms · 3 Baths · House · Office room · Equipped kitchen
Thoughtfully renovated in 2023 as our family's home, every update was made with quality and long-term living in mind. Nestled in a sought-after Northwest Austin neighborhood, this move-in ready home offers flexible living space, beautiful natural light, and a layout that's both practical and welcoming. One of the home's standout features is the private guest suite with its own entrance. Full kitchen, and full bathroom. Perfect for extended family, guests, a home office, creative studio, or potential rental income. Inside the main home, you'll find soaring ceilings, hardwood flooring throughout, and a spacious first-floor primary suite with a newly renovated bathroom. The remodeled kitchen features quartz countertops, custom cabinetry, and brand-new appliances. Brand-new energy-efficient windows throughout the entire home and custom plantation shutters on the front and side of the home for privacy and timeless aesthetic. Outside, mature oak trees provide plenty of shade over the large b
USD 825,000
12500 Turkey Ridge Ct
View photo
House · for sale
USD 524,900
USD 227/sq.ft
12500 Turkey Ridge Ct
North Burnett
· 2,303 sq.ft · 4 Bedrooms · 2 Baths · House
· Equipped kitchen · Parking
North Burnett · 2,303 sq.ft · 4 Bedrooms · 2 Baths · House · Equipped kitchen · Parking
Amazing cul-de-sac charmer on. 27 acre lot featuring a floor plan with everything downstairs except a one-of-a-kind primary suite you'll have to see to believe! Beautiful architectural details abound, including decorative window, doorway and archway casings, crown and chair molding, modern flat-profile baseboards, and extensive built-ins. High-end finishes include a stunning remodeled kitchen thoughtfully redesigned to maximize pantry space and storage, white quartz countertops, herringbone backsplash, decorative iron staircase balusters, designer paint, hard flooring throughout, NO popcorn ceilings, custom closet organization systems, Hardie Plank siding, most windows replaced, oversized 2-car garage heated and cooled with built-in mini-split system! New water heater in 2026, all new roof shingles and gutters installed August 2026, bay windows, soaring ceilings, and a light-filled sunroom with a custom window seat. The true showpiece is the private primary suite occupying the entire u
USD 524,900

Get email alerts

Don't miss out: be the first to know about new properties

The alert was correctly created

On subscribing you accept the conditions of use and the privacy policy
Alert
Receive new ads in your inbox
Save this search
Receive alerts for new listings

We'll send you an email when we have new properties for: "Houses for sale in North Burnett"

The alert was correctly created

North Austin Civic Association
Wooten
Get email alerts and be the first to see new listings
Required field
On subscribing I accept the terms of the privacy policy
Perfect! You'll soon start receiving new listings via email
Alert
Receive an email when we have new ads for Houses for sale in North Burnett
Save this search
Filters

Bedrooms

Size (sq.ft)

sq.ft
sq.ft

Price

USD
USD

Property type

Bathrooms

Clear all filters
Receive notifications when new entries are published.