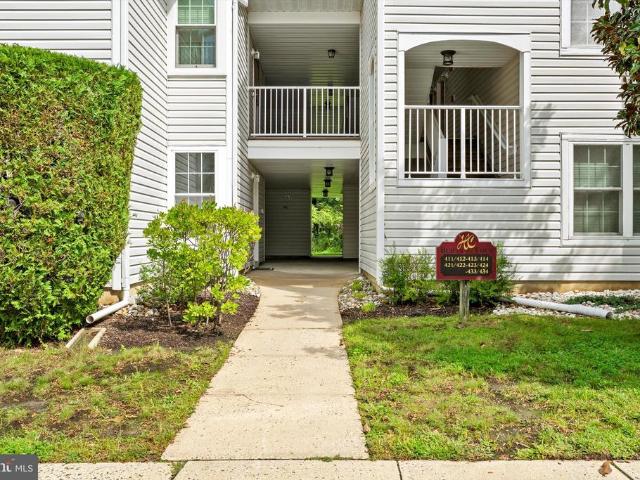
32 apartments for sale in North Crosswicks

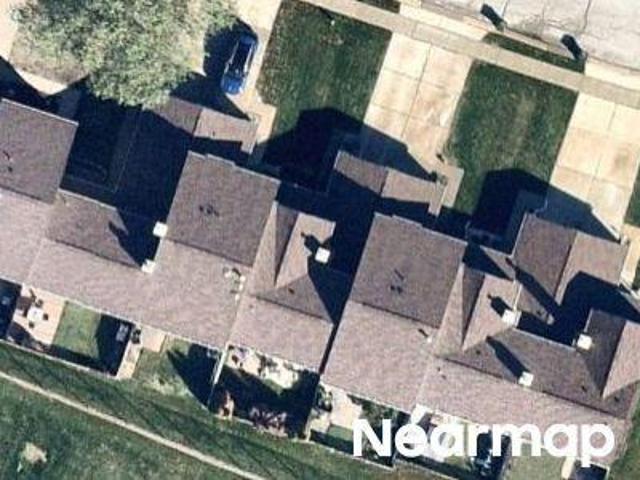
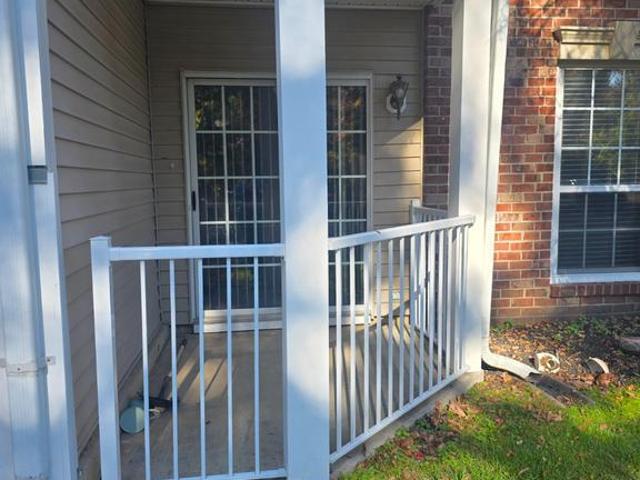
Roanoke Ct
View photo
Condo · for sale
Request Details
Updated
Roanoke Ct
North Crosswicks
· 1,518 sq.ft · Condo
North Crosswicks · 1,518 sq.ft · Condo
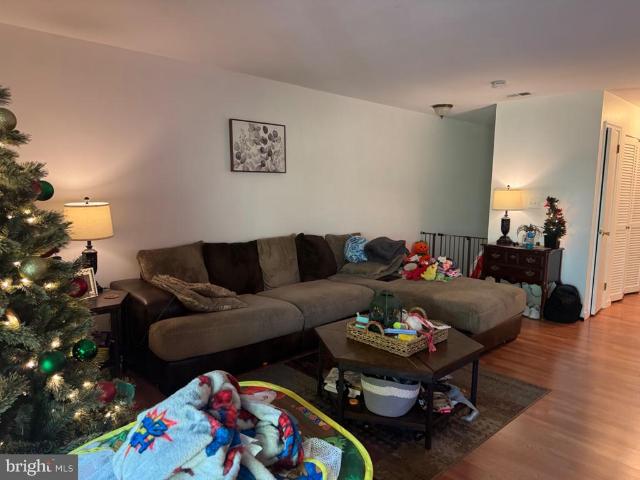
This home is in preforeclosure, which means the homeowner is in default (missed payments). Therefore, there could be an opportunity to strike a great deal with the owner and the bank
Request Details
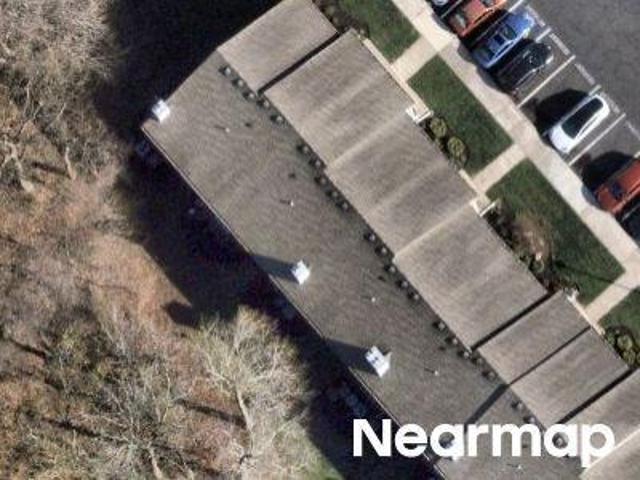
Plymouth Ct
View photo
Condo · for sale
Request Details
Updated
Plymouth Ct
North Crosswicks
· 1,345 sq.ft · Condo
North Crosswicks · 1,345 sq.ft · Condo
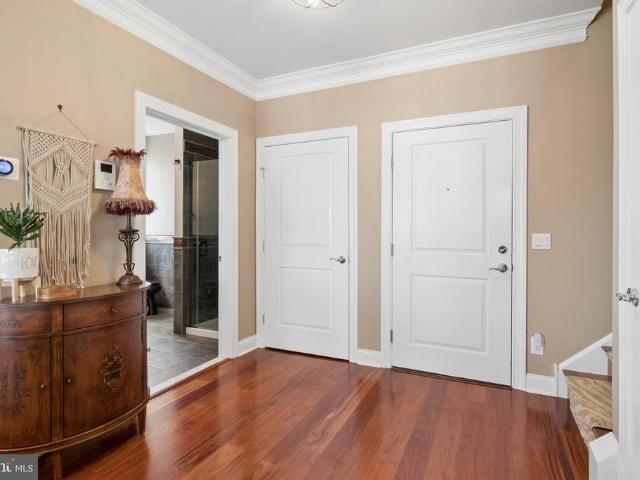
This home is in preforeclosure, which means the homeowner is in default (missed payments). Therefore, there could be an opportunity to strike a great deal with the owner and the bank
Request Details
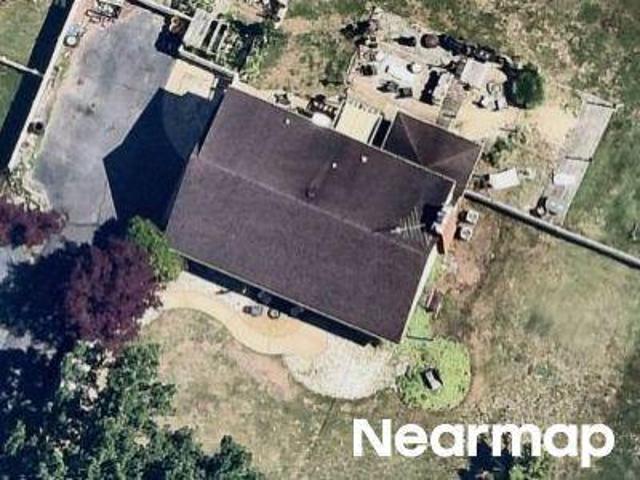
Wyndham Pl
View photo
Condo · for sale
Request Details
Updated
Wyndham Pl
North Crosswicks
· Condo
North Crosswicks · Condo
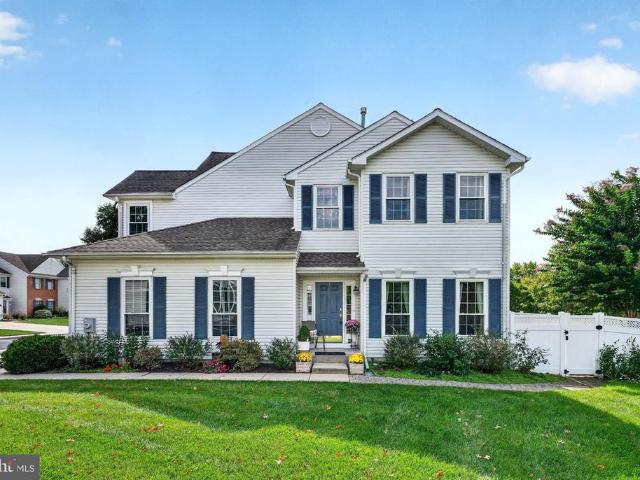
This home is in preforeclosure, which means the homeowner is in default (missed payments). Therefore, there could be an opportunity to strike a great deal with the owner and the bank
Request Details
Sharon Rd
View photo
Condo · for sale
Request Details
Updated
Sharon Rd
North Crosswicks
· Condo
North Crosswicks · Condo
This home is in preforeclosure, which means the homeowner is in default (missed payments). Therefore, there could be an opportunity to strike a great deal with the owner and the bank
Request Details
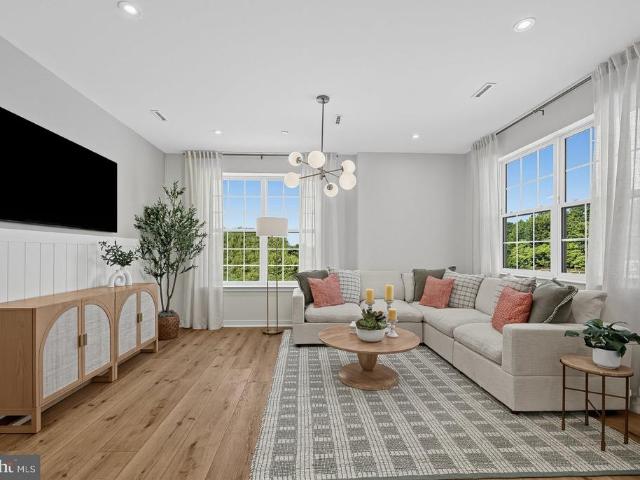
45 Bennet Field Way
View photo
Condo · for sale
USD 619,990
USD 303/sq.ft
New
45 Bennet Field Way
North Crosswicks
· 2,045 sq.ft · 3 Bedrooms · 2 Baths · Condo
· Office room · Parking · Equipped kitchen
North Crosswicks · 2,045 sq.ft · 3 Bedrooms · 2 Baths · Condo · Office room · Parking · Equipped kitchen
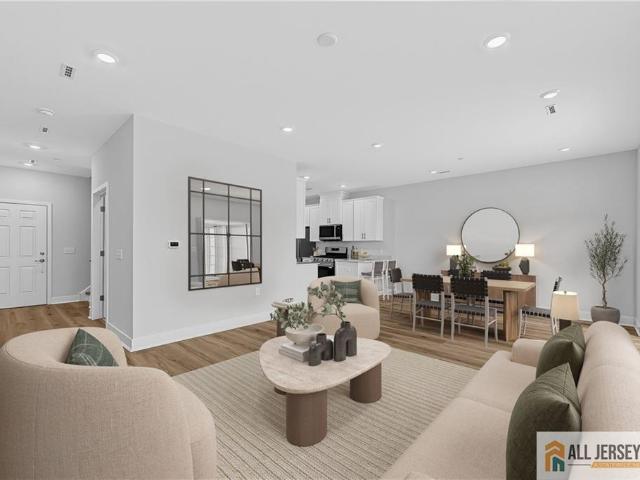
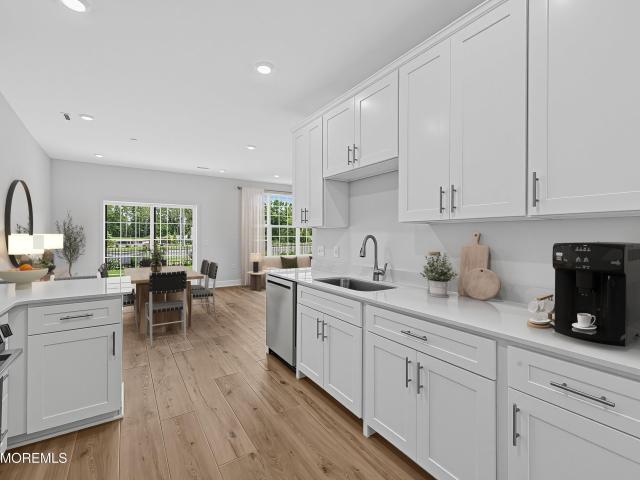
Luxury Corner Living Won't Last Long! Experience refined living in this beautifully appointed residence with over 2,000 sq. Ft, ideally located within the prestigious Robbinsville Public School District. Blending modern sophistication with everyday comfort, this home offers an exceptional lifestyle enhanced by a convenient 1car garage and premium community amenities. Upon entering, youre welcomed by an expansive openconcept layout that exudes both warmth and elegance. Sunfilled living spaces flow effortlessly from room to room, creating a perfect setting for upscale entertaining or relaxed daily living. The chef-inspired kitchen is the heart of the home, featuring sleek stainlesssteel appliances, generous counter space, and a seamless connection to the formal dining area, ideal for intimate dinners or hosting guests with style. Upstairs, discover three spacious bedrooms, two wellappointed bathrooms, and an impressive loft offering endless possibilities for a private lounge, office, or
USD 619,990
102 Chambord Court
View photo
Condo · for sale
USD 255,000
USD 303/sq.ft
102 Chambord Court
North Crosswicks
· 840 sq.ft · 2 Bedrooms · 1 Bath · Condo
· Patio
North Crosswicks · 840 sq.ft · 2 Bedrooms · 1 Bath · Condo · Patio
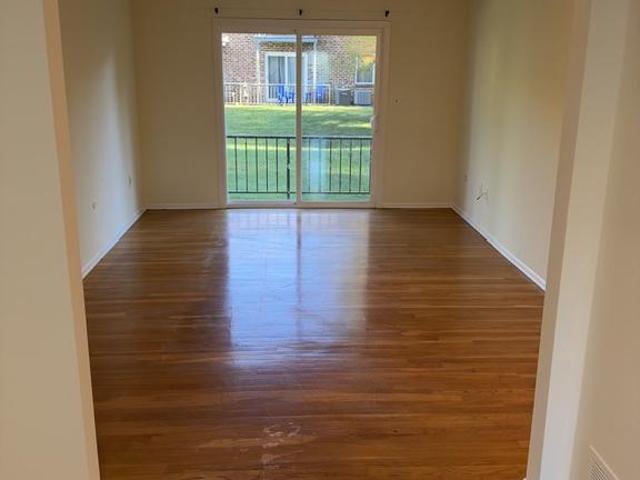
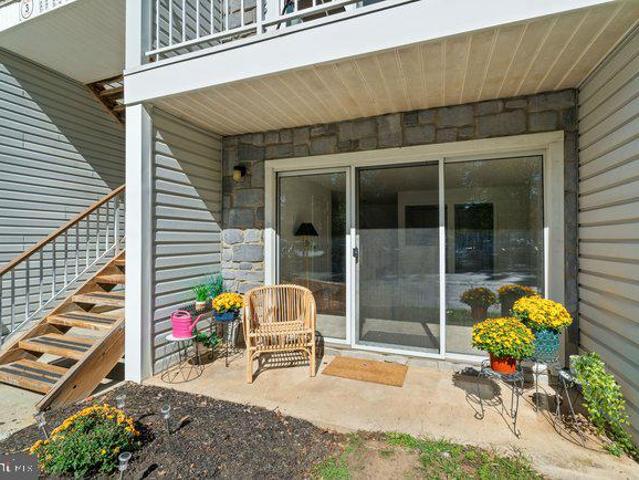
Welcome to Society Hill at Hamilton II! This charming first-floor 2-bedroom, 1-bath condominium features hardwood flooring throughout, a spacious living and dining room combination, and a beautifully updated walk-in shower. The primary bedroom offers a convenient walk-in closet, while the dedicated laundry room includes a washer and dryer. Enjoy the added benefit of a cozy private patio, perfect for relaxing outdoors. Whether youre looking for a place to call home or your next investment opportunity, this inviting condominium is worth a closer look! Schedule your tour today. Property is being sold in AS-IS condition. Buyer is responsible for all applicable township inspections, permits, certifications, and associated costs
USD 255,000
1106 Silver Court
View photo
Condo · for sale
USD 238,500
USD 280/sq.ft
1106 Silver Court
North Crosswicks
· 850 sq.ft · 1 Bedroom · 1 Bath · Condo
· Patio · Cellar
North Crosswicks · 850 sq.ft · 1 Bedroom · 1 Bath · Condo · Patio · Cellar
Welcome to this well-maintained 1-bedroom 1. Bath condo in the desirable Grandville Arms section of Hamilton! Freshly painted in neutral tones, hard wood floors with updated counter tops. Enjoy easy access to your private patio through sliding glass doors off the living room, perfect for relaxing outdoors. The HOA fees offers exceptional value, covering heat, hot water, lawn maintenance, trash, snow removal and common area upkeep, making for easy low-maintenance living. An additional private storage locker in the basement provides extra convenience, Whether you're looking to own your first home, downsize, or add to your investment portfolio, this well-located first floor condo is an opportunity you won't want to miss. Schedule your appointment today!
USD 238,500
48 Bennet Field Way
View photo
Condo · for sale
USD 499,990
USD 331/sq.ft
48 Bennet Field Way
North Crosswicks
· 1,507 sq.ft · 2 Bedrooms · 3 Baths · Condo
· Patio · Office room · Equipped kitchen · Parking · Swimming pool
North Crosswicks · 1,507 sq.ft · 2 Bedrooms · 3 Baths · Condo · Patio · Office room · Equipped kitchen · Parking · Swimming pool
Why Wait? Your New Home Is Ready Now! Welcome to the highly sought-after Chadwick floor plan in the award-winning Robbinsville Public School District, offering 1,510 square feet of thoughtfully designed living space and a one-car garage, with the opportunity to move in within 30 days. This beautifully appointed home features an open-concept layout that seamlessly connects the living, dining, and kitchen areas, complete with stainless-steel appliances and a dedicated dining space perfect for everyday living and entertaining. Enjoy outdoor relaxation on your private patio, while 2 spacious bedrooms and 3 full bathrooms provide flexibility for guests, a home office, or additional living space. Ideally located just minutes from Route 130, Route 33, Route 195, and I-95, residents enjoy convenient access to shopping, dining, and major commuting routes, along with community amenities including a clubhouse, pool, and tot lot. Quick move-in opportunities in Robbinsville are limited, so schedule
USD 499,990
48 Bennet Field Way
View photo
Condo · for sale
USD 499,990
USD 331/sq.ft
48 Bennet Field Way
North Crosswicks
· 1,507 sq.ft · 2 Bedrooms · 3 Baths · Condo
· Patio · Equipped kitchen · Parking · Swimming pool
North Crosswicks · 1,507 sq.ft · 2 Bedrooms · 3 Baths · Condo · Patio · Equipped kitchen · Parking · Swimming pool
Why Wait? Your New Home Is Ready Now! Welcome to the highly desirable Chadwick floor plan in the award-winning Robbinsville Public School District. Offering 1,510 square feet, 2 bedrooms, 3 full bathrooms, and a one-car garage, this beautifully designed home is ready for move-in within 30 days. The open-concept layout features a spacious living area, dedicated dining space, and a modern kitchen with stainless steel appliances. Enjoy your private patio and flexible living spaces ideal for guests, work, or hobbies. Conveniently located near Routes 130, 33, 195, and I-95, with access to community amenities including a clubhouse, pool, and tot lot. Don't miss this rare quick move-in opportunity. Schedule your private tour today before it's gone!
USD 499,990
27 Devon Court
View photo
Condo · for sale
USD 424,900
USD 355/sq.ft
27 Devon Court
North Crosswicks
· 1,195 sq.ft · 2 Bedrooms · 2 Baths · Condo
· Garden · Equipped kitchen
North Crosswicks · 1,195 sq.ft · 2 Bedrooms · 2 Baths · Condo · Garden · Equipped kitchen
Rare & Coveted One-Floor Living! Premier Ashley Model End-Unit with Fenced Yard & Wooded Privacy in Foxmoor. Welcome to 1,205 square feet of light-filled, turn-key living in the highly desirable Nottinghill section of Foxmoor! This rare and sought-after Ashley model offers the ultimate ease of single-story living combined with the privacy and added sunlight of a prime end unit. From the striking brick chamfered corner and brand-new cement front walkway to the meticulously landscaped grounds, this home delivers standout curb appeal from the moment you arrive. Step through the covered entry into a bright, tiled foyer featuring a side-light window and an expansive coat closet. Inside, soaring cathedral ceilings and an open-concept layout create an inviting, airy flow. The spacious eat-in kitchen features a charming breakfast bay set in a beveled window nook topped with a decorative plate shelfperfect for morning coffee. With no wall separating the kitchen from the grand living and dining
USD 424,900
19 Devon Court
View photo
Condo · for sale
USD 389,000
USD 328/sq.ft
19 Devon Court
North Crosswicks
· 1,184 sq.ft · 2 Bedrooms · 1 Bath · Condo
· Garden · Equipped kitchen
North Crosswicks · 1,184 sq.ft · 2 Bedrooms · 1 Bath · Condo · Garden · Equipped kitchen
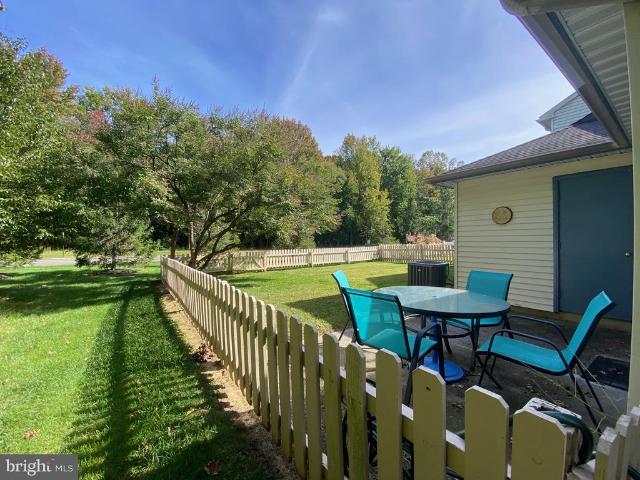
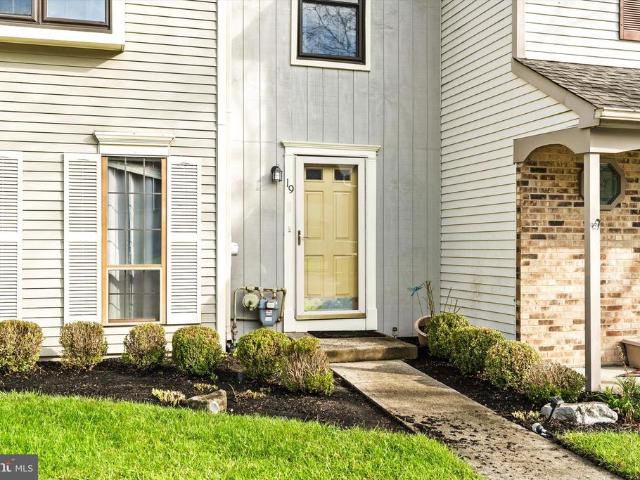
Welcome to easy living in the Nottinghill section of Foxmoor in Robbinsville! Freshly painted and ready for its next owner, this two-bedroom, one-and-a-half-bath Bancroft model townhome features luxury vinyl plank flooring on the main level and upstairs. The eat-in kitchen offers stainless steel appliances, while an included washer and dryer add everyday convenience. From the dining room, step outside to your fenced yard and paver patioan inviting setting for morning coffee, outdoor dining, and summer entertaining. With the community pool and tennis courts just steps from your back door, enjoying your downtime is easy. Make this inviting townhome your own and discover the comfort and convenience of life in Foxmoor!
USD 389,000
49 Bennet Field Way
View photo
Condo · for sale
USD 569,990
USD 378/sq.ft
49 Bennet Field Way
North Crosswicks
· 1,507 sq.ft · 2 Bedrooms · 3 Baths · Condo
· Patio · Office room · Equipped kitchen · Parking · Swimming pool
North Crosswicks · 1,507 sq.ft · 2 Bedrooms · 3 Baths · Condo · Patio · Office room · Equipped kitchen · Parking · Swimming pool
Why Wait? Your New Home Is Ready Now! Welcome to the highly sought-after Chadwick floor plan in the award-winning Robbinsville Public School District, offering 1,510 square feet of thoughtfully designed living space and a one-car garage, with the opportunity to move in within 30 days. This beautifully appointed home features an open-concept layout that seamlessly connects the living, dining, and kitchen areas, complete with stainless-steel appliances and a dedicated dining space perfect for everyday living and entertaining. Enjoy outdoor relaxation on your private patio, while 2 spacious bedrooms and 3 full bathrooms provide flexibility for guests, a home office, or additional living space. Ideally located just minutes from Route 130, Route 33, Route 195, and I-95, residents enjoy convenient access to shopping, dining, and major commuting routes, along with community amenities including a clubhouse, pool, and tot lot. Quick move-in opportunities in Robbinsville are limited, so schedule
USD 569,990
51 Bennet Field Way
View photo
Condo · for sale
USD 499,990
USD 331/sq.ft
51 Bennet Field Way
North Crosswicks
· 1,507 sq.ft · 2 Bedrooms · 3 Baths · Condo
· Patio · Office room · Equipped kitchen · Parking
North Crosswicks · 1,507 sq.ft · 2 Bedrooms · 3 Baths · Condo · Patio · Office room · Equipped kitchen · Parking
Don't Miss Robbinsville's Best Quick Move-In Home! Welcome to the highly sought-after Chadwick floor plan, located in the award-winning Robbinsville Public School District and ready for move-in within 30 days. This beautifully designed home offers 1,510 square feet of living space, a one-car garage, and an open-concept layout connecting the living, dining, and kitchen areas. The modern kitchen features stainless steel appliances and overlooks the dining space, perfect for everyday living and entertaining. Enjoy your private patio, plus 2 spacious bedrooms and 3 full baths, offering flexibility for guests, a home office, or additional living space
USD 499,990
36 Lehavre Ct
View photo
Condo · for sale
USD 299,000
36 Lehavre Ct
North Crosswicks
· 2 Bedrooms · 2 Baths · Condo
· Balcony · Equipped kitchen · Swimming pool
North Crosswicks · 2 Bedrooms · 2 Baths · Condo · Balcony · Equipped kitchen · Swimming pool
Move-in ready and meticulously cared for, 36 Lehavre offers 2 bedrooms, 2 bathrooms, and so much more! Dark engineered hardwood floors throughout and calming neutral paint tones provide a clean, current feel. Both bathrooms have been beautifully updated. In the kitchen you will find refinished cabinets, stainless steel appliances, and a functional workspace to prep meals. The utility room adds extra storage with new cabinets, new flooring, and included washer and dryer. A double glass sliding door leads to a private balcony with solar lighting added to enjoy evenings outside. The community offers walking paths, swimming pool, tennis, playgrounds and maintenance covered by the HOA. Schedule your showing today!
USD 299,000
14 Juniper Way
View photo
Condo · for sale
USD 299,900
USD 273/sq.ft
14 Juniper Way
North Crosswicks
· 1,098 sq.ft · 2 Bedrooms · 2 Baths · Condo
· Patio · Equipped kitchen · Air conditioning · Swimming pool
North Crosswicks · 1,098 sq.ft · 2 Bedrooms · 2 Baths · Condo · Patio · Equipped kitchen · Air conditioning · Swimming pool
Beautifully remodeled first-floor condo featuring 2 bedrooms and 2 fully remodeled baths. The cozy remodeled eat-in kitchen offers a gas range, dishwasher, microwave, and refrigerator, while the formal dining room provides a wonderful space for entertaining. The large living room features sliding glass doors leading to a patio, perfect for relaxing or enjoying the outdoors. The spacious primary bedroom includes a walk-in closet and private full bath. A convenient utility room includes a full-size washer and dryer. The home also features newer, efficient gas heat and central air for year-round comfort. Ideally located just minutes from shopping, major highways including Route 195, I-295 and the New Jersey Turnpike, as well as Hamilton Train Station. Enjoy all the community has to offer, including a dog park, pool, tennis courts, and walking paths. This beautifully updated condo offers comfort, convenience, and an excellent locationdon't miss the opportunity to make it your new home!
USD 299,900
2360 Route 33 # 303
View photo
Condo · for sale
USD 495,000
USD 228/sq.ft
2360 Route 33 # 303
North Crosswicks
· 2,164 sq.ft · 2 Bedrooms · 2 Baths · Condo
· Office room · Gym · Equipped kitchen
North Crosswicks · 2,164 sq.ft · 2 Bedrooms · 2 Baths · Condo · Office room · Gym · Equipped kitchen
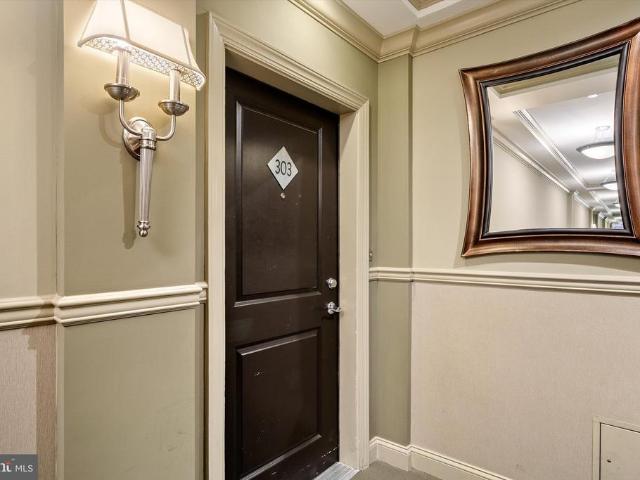
Experience loft living at its finest in this exceptional penthouse corner residence, where spacious design, abundant natural light, and privacy come together. One of the original model homes and among the largest units, this two-story loft offers more than 2,000 square feet of beautifully appointed living space, two bedrooms, and two full baths. A generous foyer welcomes you into an expansive great room, where floor-to-ceiling windows create a bright, airy atmosphere. Hardwood floors and upgrades throughout add warmth and elegance. The spacious chefs kitchen features granite countertops, 42-inch cabinetry, a custom tile backsplash, and stainless steel appliances, including a Wolf range, Sub-Zero refrigerator, and wine cooler. A first-floor bedroom suite provides comfort and flexibility for guests or multigenerational living. Upstairs, the spacious loft features custom built-in cabinetry and endless possibilities for a second great room, home office, gym, or sitting area. The primary su
USD 495,000
431 Mowat Circle
View photo
Condo · for sale
USD 344,900
USD 271/sq.ft
431 Mowat Circle
North Crosswicks
· 1,270 sq.ft · 2 Bedrooms · 2 Baths · Condo
· Garden · Balcony · Equipped kitchen · Swimming pool · Lift
North Crosswicks · 1,270 sq.ft · 2 Bedrooms · 2 Baths · Condo · Garden · Balcony · Equipped kitchen · Swimming pool · Lift
Welcome to 431 Mowat Circle, a 2-bedroom, 2-bath condo in a secured, elevator building in Hamilton. A foyer with two coat closets opens to LVP flooring through the living and formal dining rooms, with lighted ceiling fans in every room. The kitchen offers stainless steel appliances, a gas range with center griddle, over-the-range microwave, refrigerator with water and ice, raised-panel cabinetry with crown molding, a pantry and a breakfast bar. The bright breakfast area features a bay window and sliders to a covered balcony. The primary suite has a cathedral ceiling, a large closet and a private bath with an oversized double-cabinet vanity. A second bedroom, full hall bath, laundry/utility room and two linen closets complete the home. Recent updates include a new water heater, windows approx. 1 year old, HVAC approx. 5 years old, and a roof approx. 4 years old. Community amenities include a clubhouse with fitness center, heated outdoor pool, tennis/pickleball court, community garden an
USD 344,900
2360 NJ 33 301
View photo
Condo · for sale
USD 410,000
USD 248/sq.ft
2360 NJ 33 301
North Crosswicks
· 1,647 sq.ft · 2 Bedrooms · 2 Baths · Condo
· Office room · Equipped kitchen · Lift
North Crosswicks · 1,647 sq.ft · 2 Bedrooms · 2 Baths · Condo · Office room · Equipped kitchen · Lift
Top-floor, two-level loft living in the heart of Robbinsville Town Center. At 1,648 square feet, Suite 301 is one of the largest two-bedroom, two-bath residences in The Lofts, with a dramatic two-story living room framed by oversized windows, hardwood floors throughout the living areas, and an open floor plan made for both everyday living and entertaining. The kitchen features rich espresso cabinetry, granite counters, a large center island with seating, and stainless steel appliances including a gas range and French-door refrigerator, with a dining area alongside. An open loft overlooks the living room and makes an ideal home office, den or guest space. The primary suite offers a walk-in closet with built-in shelving and a private bath with a corner soaking tub and separate stall shower; the second bedroom is served by a full bath with tub/shower. Washer and dryer are in the unit. The building offers a secure lobby, elevator, fitness center and community room, and the home comes with
USD 410,000
80 Wyndham Place
View photo
Condo · for sale
USD 360,000
USD 344/sq.ft
80 Wyndham Place
North Crosswicks
· 1,044 sq.ft · 2 Bedrooms · 1 Bath · Condo
· Cellar
North Crosswicks · 1,044 sq.ft · 2 Bedrooms · 1 Bath · Condo · Cellar
Welcome to this beautifully maintained 2-bedroom, 1-bath home in Robbinsville, NJ, offeringcomfortable living in excellent condition. This move-in-ready home features an in-unit washer anddryer, a convenient layout, and no basement to maintain. Ideally located near shopping centers, major highways, restaurants, and everyday amenities, providing easy access to everything you need. Whether you're a first-time buyer, downsizing, or looking for an investment opportunity, this home is worth seeing! Quick closing is possible. Schedule your showing today! Interior
USD 360,000
1 N Commerce Square # 301
View photo
Condo · for sale
USD 465,000
USD 241/sq.ft
1 N Commerce Square # 301
North Crosswicks
· 1,927 sq.ft · 2 Bedrooms · 3 Baths · Condo
· Equipped kitchen
North Crosswicks · 1,927 sq.ft · 2 Bedrooms · 3 Baths · Condo · Equipped kitchen
Welcome to this bespoke two-level corner condo at Robbinsvilles Lofts at Town Center, thoughtfully designed and ready to move in. The mahogany flooring flows throughout both levels, setting the tone for the luxurious feel of this home. Sun streams into the loft-like space through oversized windows, creating a bright and inviting interior. The open-concept main level features a true chefs Kitchen with an enlarged island, custom Cranbury Design cabinetry, copious granite countertops, an onyx tlle backsplash, Wolf range and stainless appliances. A swanky wine bar with fridge is conveniently located off the Living Room, making entertaining a breeze. A Full Bath, appointed with a stunning pounded copper sink and upgraded vanity, is also on this level. Upstairs, the spacious Primary Suite includes generous closet space and a beautifully updated Bath with soaking tub and separate rain shower. The second, light-filled Bedroom has custom closet built-ins. Also on this level is another lovely Fu
USD 465,000
37 Windingbrook Road
View photo
Condo · for sale
USD 545,000
USD 257/sq.ft
37 Windingbrook Road
North Crosswicks
· 2,120 sq.ft · 3 Bedrooms · 2 Baths · Condo
· Equipped kitchen
North Crosswicks · 2,120 sq.ft · 3 Bedrooms · 2 Baths · Condo · Equipped kitchen
Welcome to 37 Windingbrook Road, an exceptional end-unit townhome in the desirable Clifton Mill community of Bordentown. From the moment you arrive, this beautifully maintained residence makes a lasting impression. A charming side-entry pathway, framed by flowering plants and specimen shrubs, leads to a home where sophisticated style, thoughtful upgrades, and inviting comfort come together seamlessly. Inside, the hardwood floors extend throughout much of the first level, setting the tone for the quality and attention to detail found throughout the home. This stunning three-bedroom residence offers 2 full and 2 half baths and has been tastefully upgraded from top to bottom. The owner's impeccable choices in flooring, fabrics, lighting, and finishes create an elegant yet comfortable ambiance. The recently remodeled kitchen is a true showpiece, featuring custom shaker cabinetry, granite countertops, stainless steel appliances, and a beautifully coordinated tile backsplashan impressive spa
USD 545,000
20 Gena Court
View photo
Condo · for sale
USD 250,000
USD 327/sq.ft
20 Gena Court
North Crosswicks
· 764 sq.ft · 1 Bedroom · 1 Bath · Condo
· Terrace · Equipped kitchen · Swimming pool
North Crosswicks · 764 sq.ft · 1 Bedroom · 1 Bath · Condo · Terrace · Equipped kitchen · Swimming pool
Why rent when you can own? This bright, move-in-ready one-bedroom condo is the perfect first home or smart downsize, in a great community located next to Veterans Park. A sizable living room with hardwood floors welcomes you in, and a sliding glass door opens to your private terrace, where serene greenery makes a relaxing everyday view. The living room flows into the dining room area, which has a ceiling fan and a convenient walk-through to the kitchen. The kitchen features a gas stove, dishwasher, laminate flooring, and a charming chandelier. The generously sized bedroom with recessed lighting easily fits a queen bed with room to spare, and the centrally located bathroom includes an in-unit washer and dryer for everyday convenience. Community amenities include basketball courts and a seasonal pool, with the park just steps away. Located near major roads such as Route 206, Route 33, and I-295. Move-in ready, full of charm, and ready to be your first home. Don't miss this one!
USD 250,000
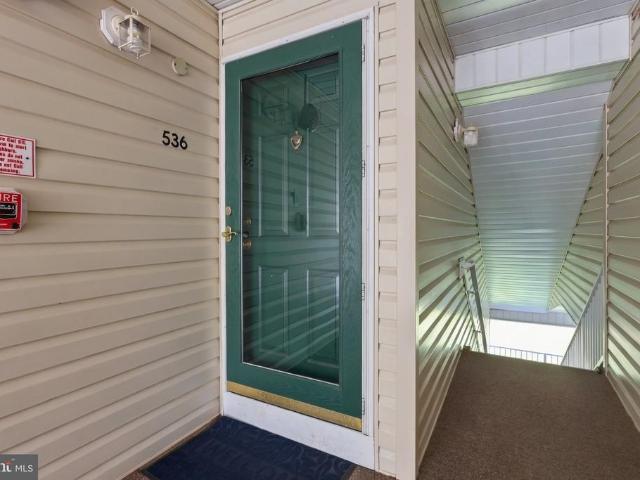
536 Walden Circle
View photo
Condo · for sale
USD 295,000
USD 334/sq.ft
536 Walden Circle
North Crosswicks
· 883 sq.ft · 1 Bedroom · 1 Bath · Condo
· Balcony
North Crosswicks · 883 sq.ft · 1 Bedroom · 1 Bath · Condo · Balcony
Welcome home to this inviting one-bedroom, one-bath condominium in desirable Robbinsville. The bright, comfortable layout offers easy one-level living, while the private balcony provides the perfect place to relax and enjoy peaceful wooded views. Ideally located near shopping, dining, parks, major highways, and the Hamilton train station, this charming condo combines privacy, comfort, and convenience. Whether youre a first-time buyer, downsizing, or searching for a low-maintenance home, this property is a wonderful opportunity
USD 295,000
202 Wyndham Place
View photo
Condo · for sale
USD 370,000
USD 354/sq.ft
202 Wyndham Place
North Crosswicks
· 1,044 sq.ft · 2 Bedrooms · 1 Bath · Condo
· Balcony · Equipped kitchen
North Crosswicks · 1,044 sq.ft · 2 Bedrooms · 1 Bath · Condo · Balcony · Equipped kitchen
Excellent investment opportunity in the highly desirable Wyndham Place at Foxmoor community in Robbinsville! This beautiful renovated second-floor condo offers 2 spacious bedrooms, 1 full bath, and approximately 1,047 sq. Ft. of comfortable, well-designed living space. The open floor plan features a generous living room with access to a private balcony, creating a bright and inviting space to relax. The updated eat-in kitchen features quartz countertops, white shaker cabinetry with crown molding, subway tile backsplash, stainless steel appliances, and a breakfast island with additional storage. Luxury vinyl plank flooring, updated doors and finishes, and a beautifully renovated bathroom add to the home's modern appeal. Both bedrooms are generously sized and offer ample closet space, including a walk-in closet in the primary bedroom. Washer and dryer are conveniently located in the unit. Ideal for investors. The property is currently tenant-occupied with a lease in place through October
USD 370,000
7 Norfolk Court
View photo
Condo · for sale
USD 379,999
USD 294/sq.ft
7 Norfolk Court
North Crosswicks
· 1,292 sq.ft · 3 Bedrooms · 1 Bath · Condo
· Garden · Deck · Equipped kitchen · Parking
North Crosswicks · 1,292 sq.ft · 3 Bedrooms · 1 Bath · Condo · Garden · Deck · Equipped kitchen · Parking
Discover this beautifully maintained, move-in-ready end-unit townhouse in the desirable Williamsburg Village community. Offering 1,296 square feet of comfortable living space, this inviting home features three spacious bedrooms, one and a half bathrooms, and a bright, functional layout designed for easy everyday living. Fresh, neutral colors throughout create a warm and welcoming feel while providing the perfect backdrop for your personal style. The well-appointed kitchen flows into the living and dining areas, making the space ideal for both relaxing at home and entertaining family and friends. As an end unit, this home offers a wonderful added bonusextra open space along the side of the property instead of a neighboring home, providing a greater sense of space and privacy. Step outside to enjoy the nice backyard and deck area, perfect for morning coffee, outdoor dining, entertaining, or simply unwinding at the end of the day. An attached garage and driveway provide convenient parking
USD 379,999
55 Mulberry Court
View photo
Condo · for sale
USD 279,900
USD 254/sq.ft
55 Mulberry Court
North Crosswicks
· 1,098 sq.ft · 2 Bedrooms · 2 Baths · Condo
· Balcony · Equipped kitchen · Swimming pool
North Crosswicks · 1,098 sq.ft · 2 Bedrooms · 2 Baths · Condo · Balcony · Equipped kitchen · Swimming pool
Two bedroom, two bathroom, penthouse condo in the Society Hill development of Hamilton. The main bedroom includes a beautifully updated bath and large walk in closet. The sizable second bedroom offers a variety of uses and is just across the hall from the other updated full bath. The living room has direct access to the private balcony overlooking a quiet wooded area. Remodeled eat in kitchen and dining area perfect for entertaining. Amenities for residents include pool, tennis court, playground, and dog park. Minutes from all major roadways and train station for the commuter
USD 279,900
103 Sparrow Drive
View photo
Condo · for sale
USD 455,000
USD 320/sq.ft
103 Sparrow Drive
North Crosswicks
· 1,421 sq.ft · 2 Bedrooms · 2 Baths · Condo
· Patio · Equipped kitchen
North Crosswicks · 1,421 sq.ft · 2 Bedrooms · 2 Baths · Condo · Patio · Equipped kitchen
Welcome to Traditions at Hamilton, one of the most sought-after active adult communities in Hamilton. This CROSSWICK model is move in ready and features 2 bedrooms and 2 bathrooms. As you enter the front door you come into the large dining room which features crown molding and hardwood flooring but this space could also function as an office or den area as well. Through the door on the left you will find your large eat in kitchen which has a pantry and tons of cabinet space as well as a lots of countertop space for food prep. From the kitchen you can see into your large living room that has a cathedral ceiling and sliding glass doors leading out to your back patio which lets in lots of natural light. You enter the large primary bedroom from the living room which has a large private bathroom with double sinks and walk in shower as well as your linen closet and large walk-in closet. Down the hallway you will find the second bedroom and updated hall bathroom. The home also has a separate
USD 455,000
2360 Rt 33 # 208
View photo
Condo · for sale
USD 265,000
USD 296/sq.ft
2360 Rt 33 # 208
North Crosswicks
· 893 sq.ft · 1 Bedroom · 1 Bath · Condo
· Equipped kitchen · Parking
North Crosswicks · 893 sq.ft · 1 Bedroom · 1 Bath · Condo · Equipped kitchen · Parking
Welcome to the Lofts at Town Center! This bright and spacious 1-bedroom, 1-bath second-floor condo offers approximately 900 sq. Ft. of comfortable, open-concept living. The updated kitchen features granite countertops, stainless steel appliances, and upgraded bamboo flooring, while floor-to-ceiling windows fill the home with natural light and offer beautiful sunset views. The spacious bedroom, in-unit laundry, reserved parking, and private storage add everyday convenience. Major appliances and systems have been thoughtfully updated, including the washer and dryer (2017), range, dishwasher and built-in microwave (2018), water heater (2020), and HVAC system (2022). Residents also enjoy access to the fitness center and a maintenance-free lifestyle, with the association covering common area and exterior building maintenance, snow and trash removal, lawn maintenance, parking, private storage, and more. Ideally located within walking distance of the lake, parks, shops, restaurants, and local
USD 265,000
2 Pinewood Dr
View photo
Condo · for sale
USD 297,000
USD 265/sq.ft
2 Pinewood Dr
North Crosswicks
· 1,119 sq.ft · 2 Bedrooms · 2 Baths · Condo
· Balcony · Equipped kitchen · Swimming pool
North Crosswicks · 1,119 sq.ft · 2 Bedrooms · 2 Baths · Condo · Balcony · Equipped kitchen · Swimming pool
Welcome to Ravenscroft living at its best! This beautifully maintained end-unit, second-floor condo is refreshed, inviting, and ready for its next chapter. With 2 bedrooms, 2 full baths, and a private balcony overlooking open space, this home offers the space and comfort you want with the convenience you need. Inside, you'll find a spacious living and dining area with plenty of room to relax or entertain. The kitchen features a brand-new refrigerator, with the remaining kitchen appliances replaced within the last three years. A brand-new water heater adds another layer of peace of mind. Step outside onto your private balcony and enjoy a little breathing room, or take advantage of everything Ravenscroft has to offer, including a pool, tennis courts, and playground. Veterans Park is also within walking distance, making it easy to enjoy the outdoors. When you're ready to venture out, shopping, dining, and major highwaysincluding 195, 295, and the NJ Turnpikeare just minutes away. Well car
USD 297,000
411 Walden Circle
View photo
Condo · for sale
USD 315,000
USD 352/sq.ft
411 Walden Circle
North Crosswicks
· 893 sq.ft · 2 Bedrooms · 1 Bath · Condo
· Patio
North Crosswicks · 893 sq.ft · 2 Bedrooms · 1 Bath · Condo · Patio
Welcome to your dream home in the highly sought-after Hampton Chase community of Robbinsville, NJ! This beautifully maintained first-floor condo features 2 spacious bedrooms and 1 updated bathroom with entrance from hallway & main bedroom offering the perfect blend of modern upgrades and effortless, single-level living. Stepping inside, you will notice the newer luxury vinyl plank flooring that flows throughout the entire open-concept floor plan. Both bedrooms boast large closets with ample storage space, while the convenience of an in-unit washer and dryer makes daily chores a breeze. Embrace a true lifestyle of carefree living! The low-maintenance monthly association fee takes care of all the hard work for you, including Lawn maintenance, landscaping, Snow removal right to your door, Pest control and upkeep of all common areas. When you aren't relaxing indoors, you can enjoy the patio with storage area and the fantastic community amenities, including the community pool and tennis cou
USD 315,000

Get email alerts

Don't miss out: be the first to know about new properties

The alert was correctly created

On subscribing you accept the conditions of use and the privacy policy
Alert
Receive new ads in your inbox
Save this search
Receive alerts for new listings

We'll send you an email when we have new properties for: "Apartments for sale in North Crosswicks"

The alert was correctly created

Windsor, Robbinsville township Mercer County New Jersey
Hutchinson Mills
Get email alerts and be the first to see new listings
Required field
On subscribing I accept the terms of the privacy policy
Perfect! You'll soon start receiving new listings via email
Alert
Receive an email when we have new ads for Apartments for sale in North Crosswicks
Save this search
Filters

Bedrooms

Size (sq.ft)

sq.ft
sq.ft

Price

USD
USD

Property type

Bathrooms

Clear all filters
Receive notifications when new entries are published.