1,126 houses for sale in North Dallas

12719 Burninglog Lane
View photo
Townhouse · for sale
USD 260,000
USD 154/sq.ft
12719 Burninglog Lane
North Dallas
· 1,679 sq.ft · 2 Bedrooms · 2 Baths · Townhouse
· Office room
North Dallas · 1,679 sq.ft · 2 Bedrooms · 2 Baths · Townhouse · Office room
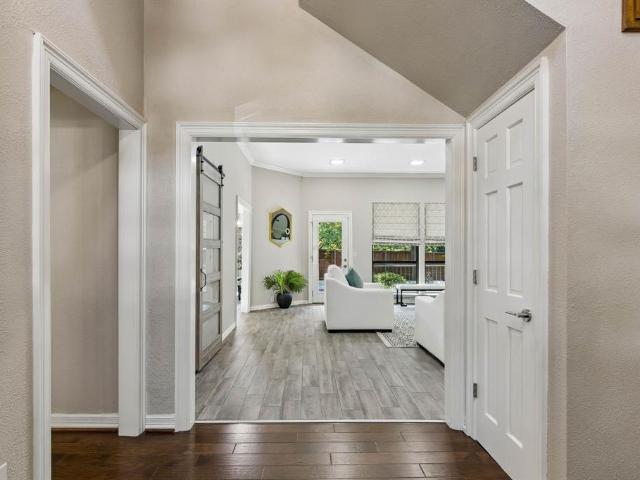
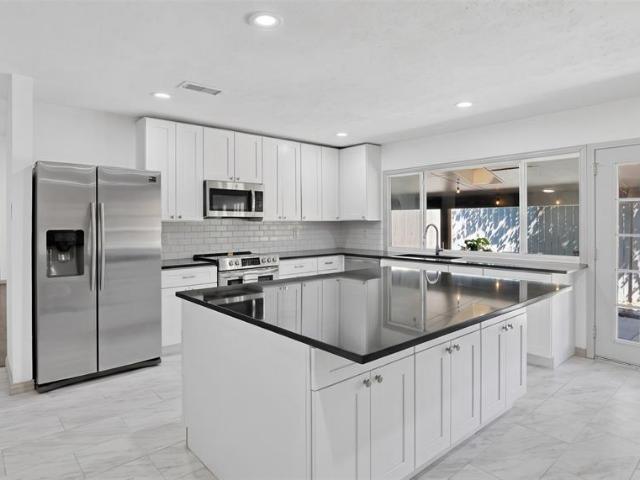
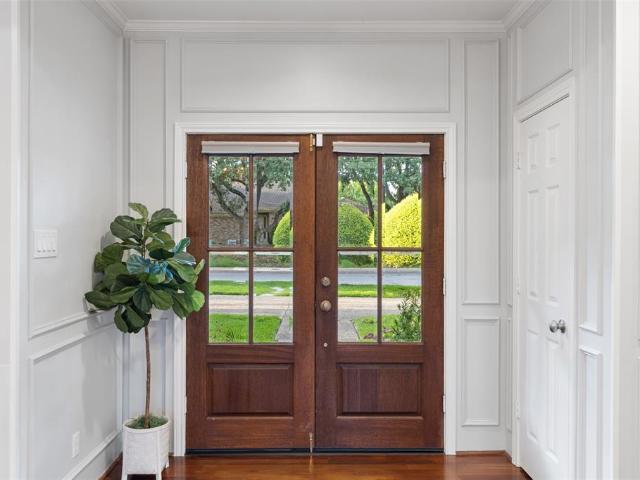
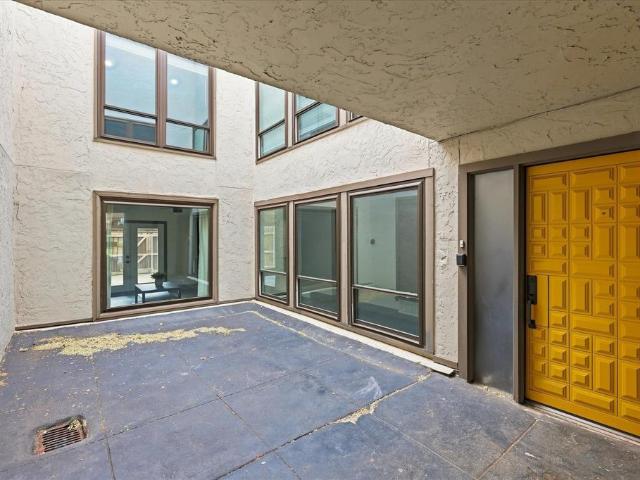
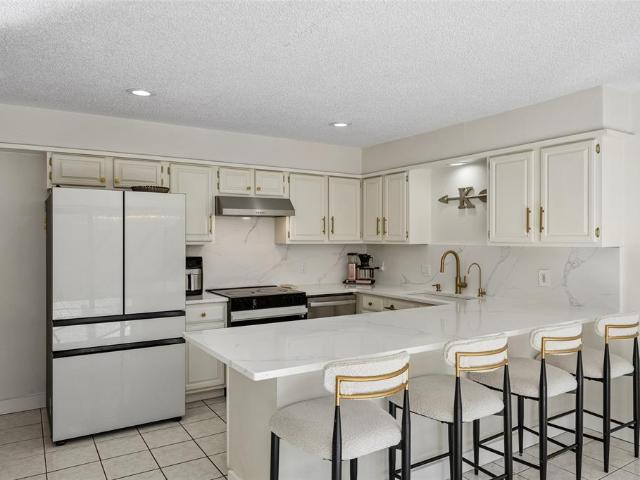
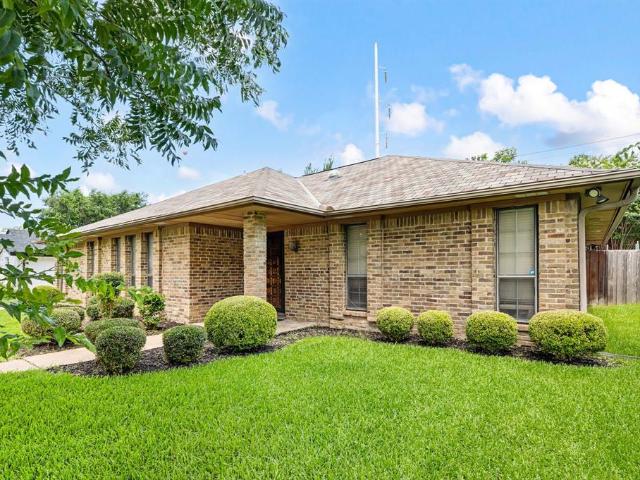
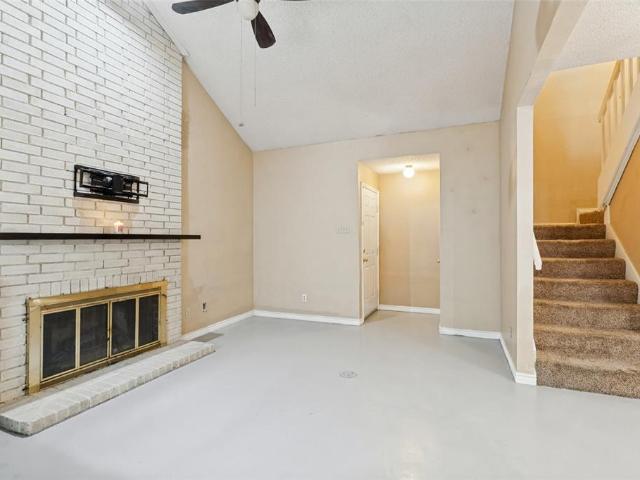
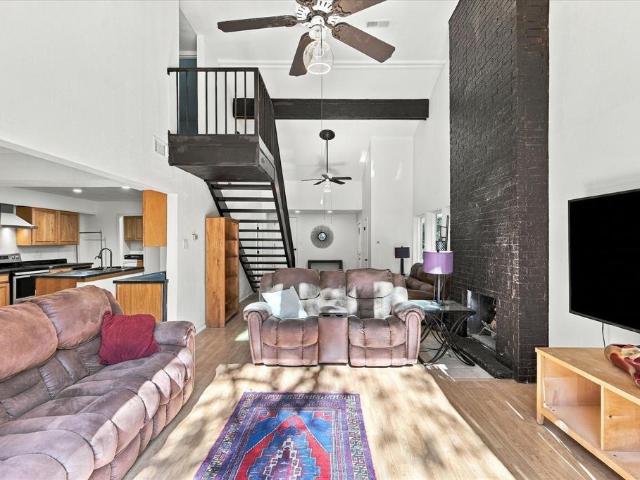
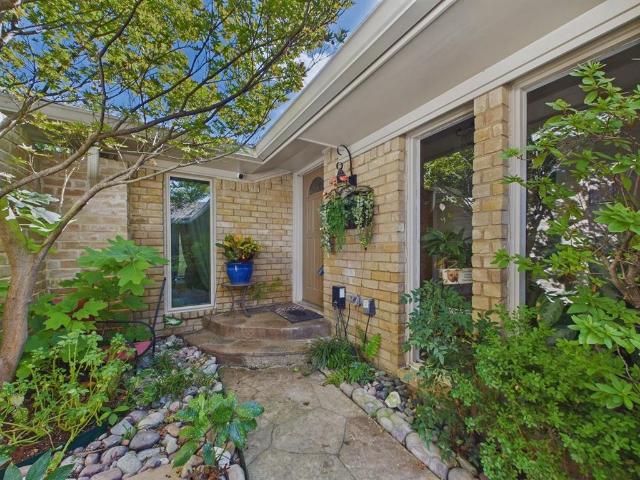
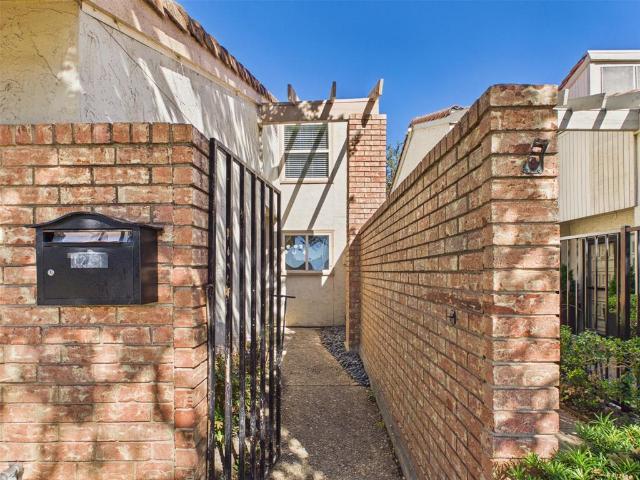
Not your average dallas townhome! Completely reimagined from top to bottom, this stunning 2-bedroom, 2-bath townhome on Burninglog Lane is bringing a whole new meaning to move-in ready! Step inside and fall in love with the fresh, modern finishes, beautifully updated countertops, waterproof luxury vinyl flooring, and thoughtfully redesigned spaces throughout. One of the standout features? Your very own private open-air atrium, bringing natural light, character, and a unique indoor-outdoor living experience right into the heart of the home! Upstairs, a spacious open loft offers incredible flexibility for a home office, second living area, creative space, or cozy retreat. The beautiful combination of contemporary updates, an inviting layout, and distinctive architectural features makes this property anything but ordinary. Whether you're looking for a stylish place to call home or simply want to skip the hassle of renovations, this one checks the boxes! Freshly remodeled, full of characte
USD 260,000
7832 Verona Place
View photo
House · for sale
USD 549,999
USD 317/sq.ft
7832 Verona Place
North Dallas
· 1,733 sq.ft · 3 Bedrooms · 2 Baths · House
· Patio · Garden · Equipped kitchen
North Dallas · 1,733 sq.ft · 3 Bedrooms · 2 Baths · House · Patio · Garden · Equipped kitchen
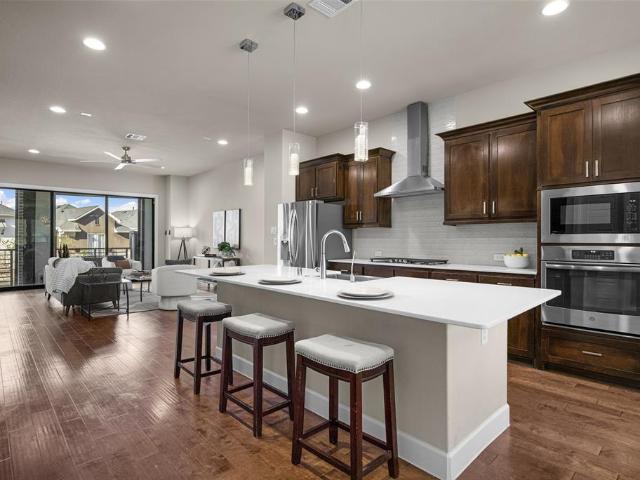
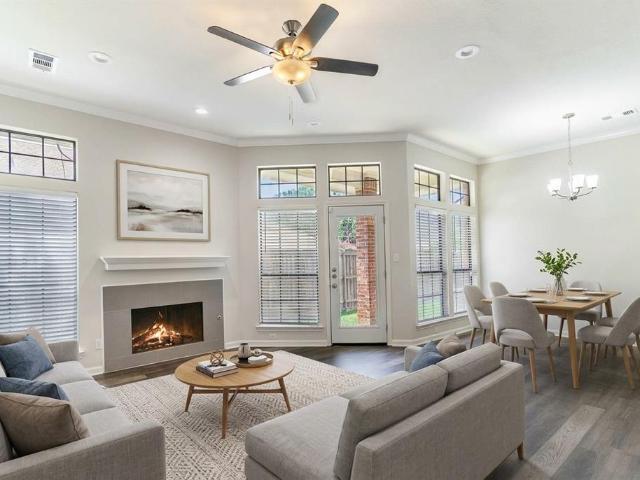
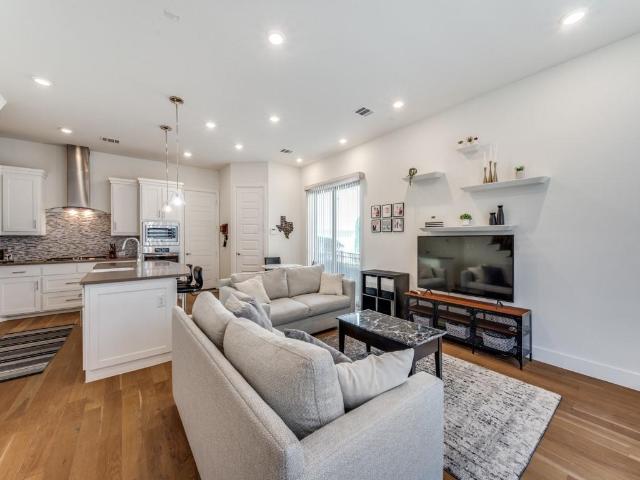
Open House SATURDAY September 12th from 12. 2pm AND SUNDAY September 13th from 2-4pm*. ASK about the LENDER program offering credit towards rate buy down or closing costs. Tucked inside the gated Merion at Midtown Park community, this light-filled modern home offers the perfect blend of low-maintenance living, privacy, and convenience. Designed for an easy, lock-and-leave lifestyle, the open-concept layout seamlessly connects the kitchen, dining, and living spaces — ideal for everyday living, entertaining friends, or cozy nights at home. Large windows and sliding glass doors fill the home with natural light and create an effortless indoor-outdoor flow to the private fenced patio and yard. The kitchen features quartz countertops, stainless steel appliances, generous storage, and a large island. Upstairs, the spacious primary suite offers a quiet retreat with a spa-like bathroom, dual vanities, and his and hers walk-in closets. Two additional bedrooms with a shared bathroom provide flexi
USD 549,999
8686 Coppertowne Lane
View photo
House · for sale
USD 374,000
USD 237/sq.ft
8686 Coppertowne Lane
North Dallas
· 1,572 sq.ft · 3 Bedrooms · 2 Baths · House
· Patio · Parking · Fireplace · Equipped kitchen
North Dallas · 1,572 sq.ft · 3 Bedrooms · 2 Baths · House · Patio · Parking · Fireplace · Equipped kitchen
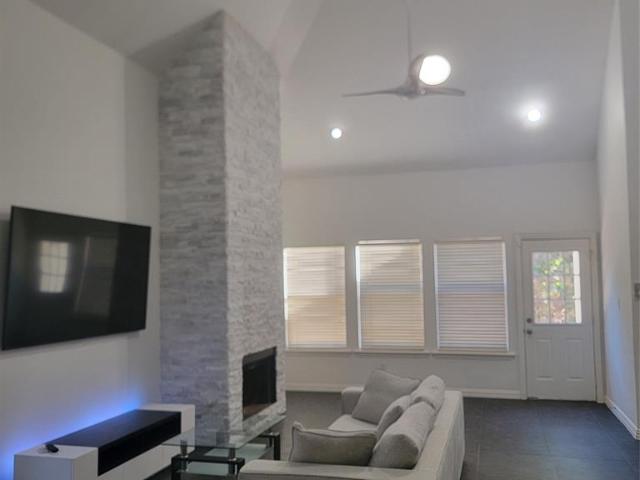
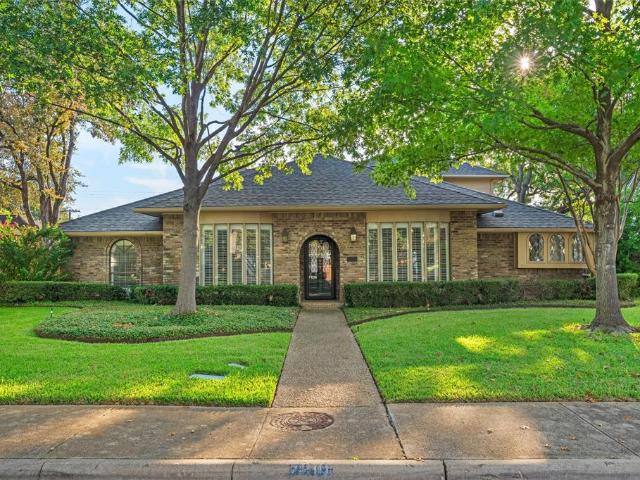
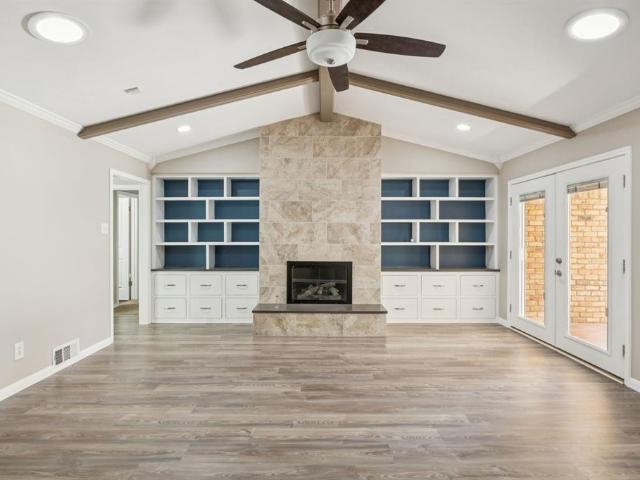
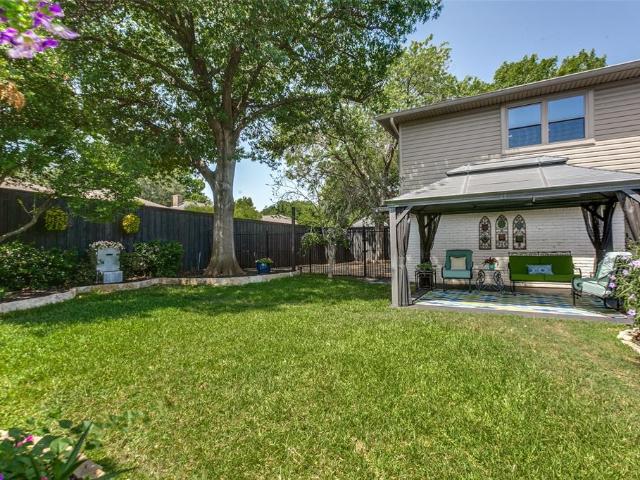
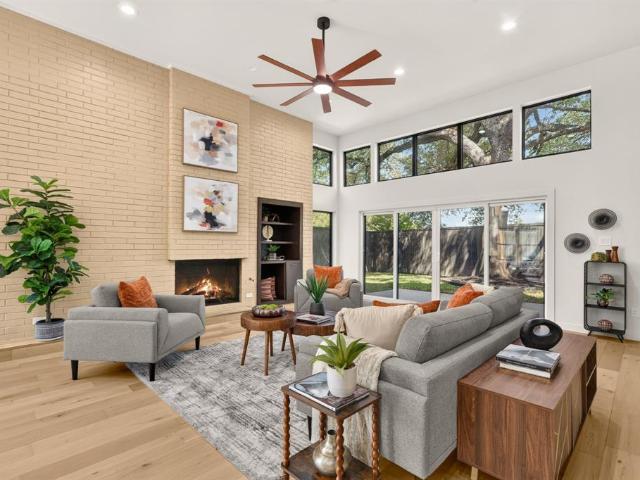
Welcome to this beautiful brick updated 3 bed 2 bath patio home with a mediaroom loft or third bedroom and two car garage in a convenient Lake Highlands-area location, offering modern style, low-maintenance living, and an ideal layout. Thoughtfully updated approximately three years ago, the home features stylish finishes throughout, including updated tile in the kitchen with large island and waterfall edges to the floor, bathrooms, and downstairs living areas. The spacious living room is highlighted by a stunning floor-to-ceiling stacked-stone fireplace, creating a warm and inviting focal point. Situated in a desirable patio-home community with low HOA dues, residents enjoy the convenience of front-yard maintenance, gated-community upkeep without a lot of exterior maintenance of a traditional home. The property also features a two-car garage and an excellent location with easy access to shopping, dining, parks, major roadways, and everything the Lake Highlands area has to offer
USD 374,000
8026 Westover Drive
View photo
House · for sale
USD 650,000
USD 312/sq.ft
8026 Westover Drive
North Dallas
· 2,077 sq.ft · 4 Bedrooms · 2 Baths · House
· Garden · Fireplace · Equipped kitchen · Swimming pool
North Dallas · 2,077 sq.ft · 4 Bedrooms · 2 Baths · House · Garden · Fireplace · Equipped kitchen · Swimming pool
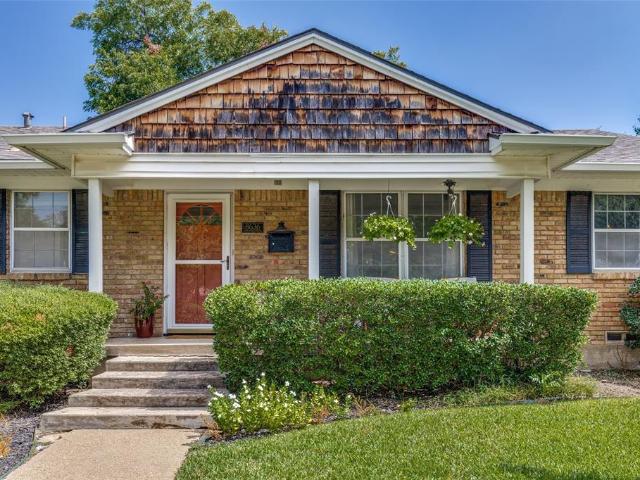
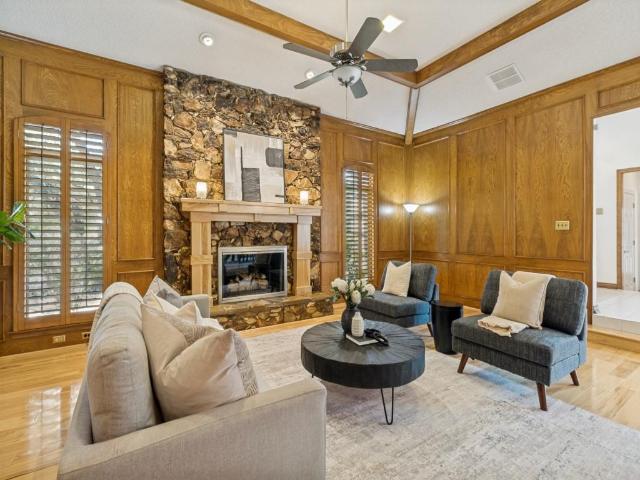
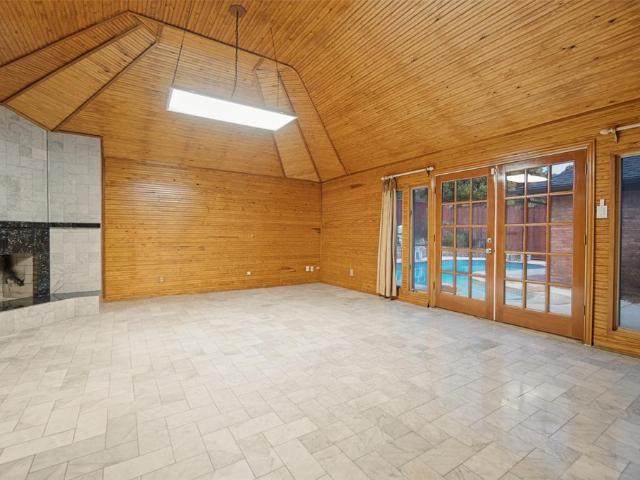
Seller offering up to 2% in seller credits to use towards rate buy down or closing costs with preferred lender. In the heart of Dallas, this 4-bedroom, 2-bath home offers great potential along with a private backyard pool. Step inside to a spacious, open floor plan highlighted by a cozy fireplace and original stone accents that flow into the kitchen, adding warmth and character throughout. The kitchen features beautiful stone countertops that complement the home’s natural charm. The bedrooms are generously sized with ample closet space, providing comfort and functionality for everyday living. Outside, the backyard is ready to be transformed into your own oasis—complete with a large pool and plenty of room for entertaining, relaxing, or creating the outdoor retreat you’ve been envisioning. A fantastic opportunity in a prime Dallas location
USD 650,000
10219 Echo Ridge Court
View photo
House · for sale
USD 460,000
USD 229/sq.ft
10219 Echo Ridge Court
North Dallas
· 2,002 sq.ft · 4 Bedrooms · 2 Baths · House
· Garden · Fireplace · Equipped kitchen · Parking
North Dallas · 2,002 sq.ft · 4 Bedrooms · 2 Baths · House · Garden · Fireplace · Equipped kitchen · Parking
Completely Remodeled Home in Richardson ISD. Welcome to this beautifully remodeled 4-bedroom, 2.5-bath home featuring a 2-car garage and a private wood fence backyard. Recent imrovments includes new energy efficient windos, new texure and paints, doors, electric fire place, luxury viynal flooring. 4 ton 14 serr HVAC system and new lights and ceiling fans. The open-concept floor plan creates a spacious and inviting atmosphere. The newly remodeled kitchen has abundent cabinets with quarts conter tops and stainless steel appliances. The spacious primary suites includes an updated bath with dual sinks, walk in shower and generous closet. Outside, new paints and new sod grass and aprivate fenced backyard, Every detail has been thoughtfully updated to create a fresh, modern, and move-in-ready home. Come see this stunning remodel and enjoy the perfect combination of style, comfort, and indoor-outdoor living!
USD 460,000
9326 Emberglow Lane
View photo
Townhouse · for sale
USD 285,000
USD 150/sq.ft
9326 Emberglow Lane
North Dallas
· 1,894 sq.ft · 3 Bedrooms · 3 Baths · Townhouse
· Balcony · Fireplace · Equipped kitchen · Air conditioning
North Dallas · 1,894 sq.ft · 3 Bedrooms · 3 Baths · Townhouse · Balcony · Fireplace · Equipped kitchen · Air conditioning
Property is tenant-occupied. Active lease agreement in place at $2,450 per month through November 30, 2027. Showings require 24-hour notice. BEAUTIFUL Two-Story Home in Popular Richardson ISD! This spacious and well-maintained home is perfect for both comfortable living and investment potential. The kitchen features brand-new quartz countertops, a new range, and a new microwave—ideal for preparing delicious meals. With 3 bedrooms, each featuring its own private bathroom, this home offers great privacy and convenience for roommates or guests. Located just 4 miles from the University of Texas at Dallas (UTD), 2 miles from Richland College, and 15 miles from Southern Methodist University (SMU), it’s a prime choice for college students, faculty, or anyone wanting to live near these major educational institutions. Key Updates: New AC units for year-round comfort, New water heater, New quartz countertops in all bathrooms, Two wood-burning fireplaces for cozy evenings, A second-floor balcony
USD 285,000
12 Royal Way
View photo
House · for sale
USD 1,995,000
USD 373/sq.ft
12 Royal Way
North Dallas
· 5,339 sq.ft · 4 Bedrooms · 4 Baths · House
· Balcony
North Dallas · 5,339 sq.ft · 4 Bedrooms · 4 Baths · House · Balcony
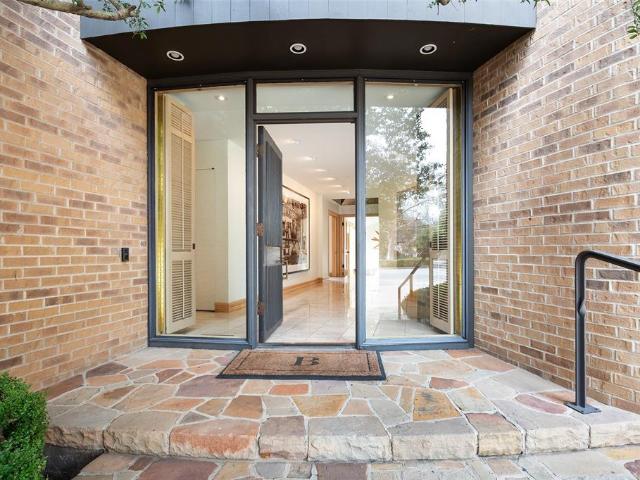
Architect-designed by acclaimed architect Bill Booziotis in the late 1970s, this distinctive residence blends timeless modern design, exceptional craftsmanship, and gallery-style living within a private Dallas enclave. Thoughtfully created for art collectors and sophisticated entertaining, the home features museum-quality lighting, expansive display walls, and dramatic floor-to-ceiling windows throughout the living, dining, and gallery spaces. A custom sculptural iron fence by renowned artist George Tobolowsky adds privacy and architectural character. The serene central courtyard serves as an outdoor living retreat with in-ground water features, gas lanterns, and café lighting that create a warm ambiance for entertaining or relaxing evenings at home. The spacious floor plan offers four upstairs bedrooms, including a luxurious primary suite with dual baths and balcony access overlooking the courtyard. A secondary bedroom also opens to a private balcony. The richly appointed den includes
USD 1,995,000
9639 Brentgate Drive
View photo
House · for sale
USD 699,000
USD 336/sq.ft
9639 Brentgate Drive
North Dallas
· 2,077 sq.ft · 3 Bedrooms · 2 Baths · House
· Fireplace · Equipped kitchen
North Dallas · 2,077 sq.ft · 3 Bedrooms · 2 Baths · House · Fireplace · Equipped kitchen
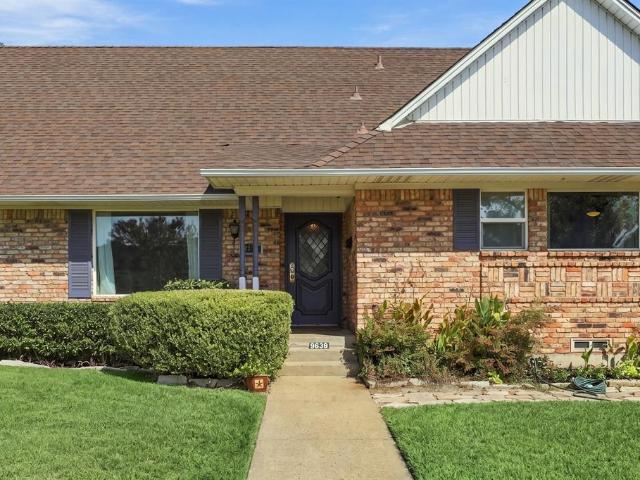
9639 Brentgate Dr, 3 Bed, 2 Bath, 2,079 Sq Ft Two-Story in the ABC Streets of Lake Highlands. Only two owners have called 9639 Brentgate Dr home since it was built in 1965, and the next owner inherits a house that has been carefully kept. This 3-bedroom, 2-bath, 2,079 square foot two-story sits in the ABC Streets of Lake Highlands and is listed at $699,000. Original crown molding, entry tile, and select light fixtures give the home its character, and bamboo flooring runs through most of the home. The primary suite is on the main floor, with two walk-in closets, a custom-tiled walk-in shower, and the utility room just next door. Upstairs, two bedrooms share a full bath, and there is generous storage. The kitchen opens to the den, so whoever is cooking stays in the conversation. Custom cabinets, a gas range, and pull-out pantry drawers make everyday cooking practical. In the den, a brick fireplace with gas logs warms cool evenings, and a small nook works well as a reading corner or a des
USD 699,000
9025 Larchwood Drive
View photo
House · for sale
USD 1,650,000
USD 386/sq.ft
9025 Larchwood Drive
North Dallas
· 4,273 sq.ft · 5 Bedrooms · 4 Baths · House
· Equipped kitchen
North Dallas · 4,273 sq.ft · 5 Bedrooms · 4 Baths · House · Equipped kitchen
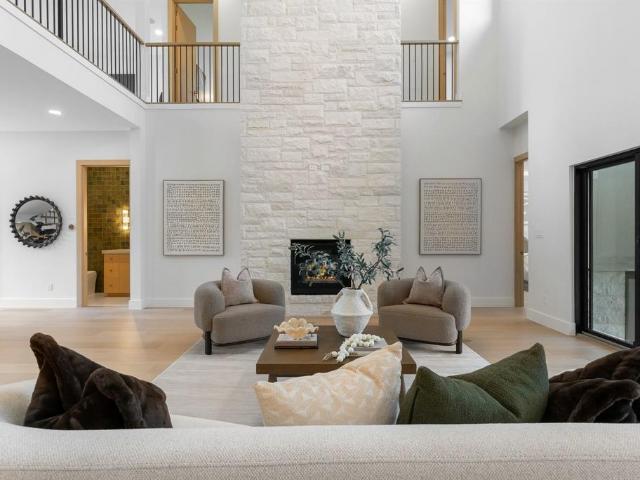
Introducing a striking new luxury residence in the heart of Lake Highlands, where warm modern architecture meets thoughtful, high-end design. This custom-built home offers 5 bedrooms, 5 bathrooms, soaring ceilings, designer finishes, and exceptional indoor-outdoor flow. From the moment you arrive, the home makes a statement with its dramatic architectural entry, rich wood accents, clean stucco lines, natural stone detailing, and oversized windows that flood the interior with natural light. Inside, the breathtaking double-height living room with 21-foot ceilings opens seamlessly to the dining area, chef’s kitchen with natural white oak cabinetry, and covered outdoor living spaces. The gourmet kitchen features an oversized island, butlers pantry with all appliances, wine fridge, ice maker, and custom cabinetry designed for both entertaining and everyday living. The private downstairs primary suite offers a spa-inspired bath, oversized walk-in closet, freestanding tub, and expansive showe
USD 1,650,000
7431 Holly Hill # 101
View photo
House · for sale
USD 875,000
7431 Holly Hill # 101
North Dallas
· House
North Dallas · House
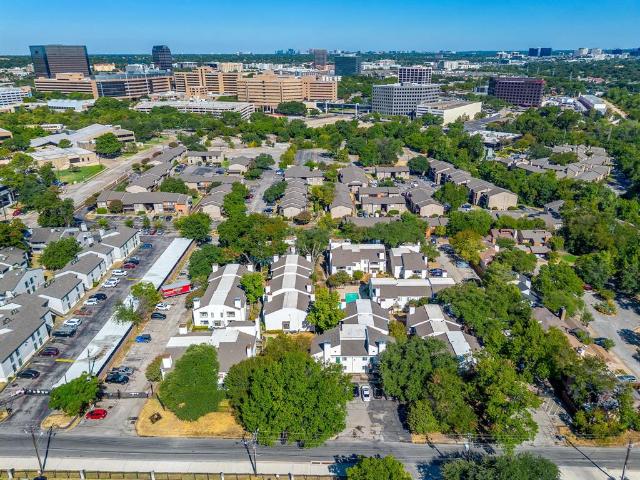
Fourteen individually deeded condominiums offered as a single portfolio, with four units delivered vacant. Ten units are leased and producing $111,420 in scheduled annual rent; the four vacant units are available to renovate, re-lease at market, or hold for individual resale — no tenant to inherit. The vacated units were among the most below-market in the rent roll, renting at $1.04 to $1.23 per square foot. A comparable unit in this same community signed a new lease at $1.36 per square foot in January 2026. Basis is the opportunity. At list the portfolio prices near $79 per square foot across 11,113 square feet. Individual units at Copperrun have closed this year at $110.93, $117.05 and $122.58 per foot. That is $62,500 a door against recent individual sales of $69,000, $92,000 and $95,000. Per Dallas CAD, these 14 units represent 19% of Copperrun's 72 total units. Every unit is separately deeded and separately taxed, allowing an owner to hold the portfolio, finance in tranches, or re
USD 875,000
8636 San Souci Drive
View photo
House · for sale
USD 599,900
USD 309/sq.ft
8636 San Souci Drive
North Dallas
· 1,938 sq.ft · 3 Bedrooms · 2 Baths · House
· Garden · Deck · Fireplace · Equipped kitchen · Parking
North Dallas · 1,938 sq.ft · 3 Bedrooms · 2 Baths · House · Garden · Deck · Fireplace · Equipped kitchen · Parking
Welcome to 8636 San Souci Drive. Nestled amongst the L streets in Lake Highlands, this home is in the perfect location with easy access to everything. Gorgeous hardwood floors in the Living Room, Dining Room, and Family Room. Tons of room for entertaining in the combined formal dining and living rooms, as well as the huge family room featuring a gas fireplace, built in cabinets and bookshelves, and offering easy access to the back yard deck overlooking a private back yard. This fabulous kitchen offers a gas cooktop, new built in microwave, wall oven, broiler oven, and a new dishwasher. The extra long driveway provides tons of parking space for friends and family. Lots of storage throughout. Highly rated Richardson ISD. Easy access to major highways, schools, restaurants, and shopping. This home is truly wonderful so don't miss this opportunity
USD 599,900
9006 Windy Crest Drive
View photo
House · for sale
USD 899,900
USD 262/sq.ft
9006 Windy Crest Drive
North Dallas
· 3,434 sq.ft · 5 Bedrooms · 3 Baths · House
· Garden · Fireplace · Equipped kitchen · Swimming pool
North Dallas · 3,434 sq.ft · 5 Bedrooms · 3 Baths · House · Garden · Fireplace · Equipped kitchen · Swimming pool
Welcome to this beautifully appointed five bedroom, three bath home in the heart of highly sought-after Lake Highlands. Offering more than 3,000 square feet of living space and wonderful curb appeal, this inviting residence combines timeless charm with everyday comfort and versatility. Inside, you'll find beautiful hardwood floors, two fireplaces, and a thoughtfully designed floor plan featuring two spacious living areas, ideal for entertaining, relaxing, or creating a dedicated media space. The updated kitchen features stainless steel appliances, an electric cooktop, and double ovens. An adjoining breakfast area, surrounded by floor-to-ceiling windows, fills the space with natural light while offering picturesque views of the sparkling pool and tree-shaded backyard. A convenient wet bar and separate laundry room add to the home's functionality. The spacious primary suite provides a peaceful retreat, complete with a walk-in closet and an en-suite bath featuring dual vanities, a soaking
USD 899,900
8224 Nunley Lane
View photo
House · for sale
USD 659,000
USD 268/sq.ft
8224 Nunley Lane
North Dallas
· 2,454 sq.ft · 3 Bedrooms · 3 Baths · House
· Balcony · Equipped kitchen · Lift
North Dallas · 2,454 sq.ft · 3 Bedrooms · 3 Baths · House · Balcony · Equipped kitchen · Lift
Great natural light, generous outdoor living and the convenience of a private elevator make 8224 Nunley an inviting place to call home. Located in the gated community of Merion at Midtown Park, this 2,457-square-foot home offers three bedrooms, a first-floor flex space and an open layout designed for relaxed living and entertaining. The second floor brings the kitchen, dining and living areas together in one spacious gathering place. The gourmet kitchen features a gas range, sleek quartz countertops and an oversized island with plenty of room to prep, serve and gather. Generous cabinetry and a walk-in pantry provide exceptional storage, keeping everything within easy reach. A three-panel sliding glass door connects the living area to a huge balcony with remote-controlled screens, creating an easy indoor-outdoor flow for morning coffee, drinks with friends or a quiet evening at home. The private elevator connects all three levels, making everything from bringing groceries to the kitchen
USD 659,000
7210 Claybrook Drive
View photo
House · for sale
USD 835,000
USD 251/sq.ft
7210 Claybrook Drive
North Dallas
· 3,326 sq.ft · 3 Bedrooms · 3 Baths · House
· Patio · Garden · Parking · Fireplace
North Dallas · 3,326 sq.ft · 3 Bedrooms · 3 Baths · House · Patio · Garden · Parking · Fireplace
An INCREDIBLE OPPORTUNITY to live in the highly sought-after Merriman Park Estates neighborhood of Lake Highlands. This 3 Bedroom 3 Full Bath 3 Living Areas & Garden Room features an Amazing Open Floor Plan. Walk in to all new flooring, all new ceilings and the charm and warmth of custom cabinets and custom designed built-ins. Wonderfully epoxied oversized 2 car garage. All of the cabinetry and built-in woodwork has been refinished and painted. Located on a beautiful tree-lined street surrounded by mature trees, the open floor plan offers comfort and versatility with living spaces that flow together enhancing every aspect of family living. The spacious floor plan features 2 large main living areas on the main level with gas fireplace. Flooded with natural light from the adjoining garden room. Opening to a privacy fenced backyard with a spacious patio and lush lawn. The perfect private family retreat. Formal dining room, cozy breakfast room and an additional upstairs living area and add
USD 835,000
10854 Villa Haven Drive
View photo
House · for sale
USD 535,000
USD 274/sq.ft
10854 Villa Haven Drive
North Dallas
· 1,948 sq.ft · 3 Bedrooms · 2 Baths · House
· Patio · Garden · Office room · Fireplace · Equipped kitchen · Parking
North Dallas · 1,948 sq.ft · 3 Bedrooms · 2 Baths · House · Patio · Garden · Office room · Fireplace · Equipped kitchen · Parking
Location, space, and a backyard you'll actually live in! Welcome to 10854 Villa Haven Drive, a beautifully updated Lake Highlands home in Richardson ISD, minutes from White Rock Lake, the White Rock Creek Trail, Flag Pole Hill, and the shops of Lake Highlands! Inside, a large open floor plan with TWO living areas and TWO dining areas, perfect for a home office, playroom, media room, or hosting. The main living area is spacious with a cozy fireplace and doors to the outside patio, walk to the kitchen. Which it the show stopper! HUGE island, lots of cabinets, stainless steel appliances, overlooks the second living area with custom built ins. Engineered wood floors run throughout, remodeled bathrooms, lots of closet spaces and good size bedrooms. The backyard is ready for your Pinterest ideas with a HUGE covered patio and skylight. Open space in the back ready for weekend cookouts, gardening, pets, play, or your dream outdoor living space. A rear-entry garage keeps the curb appeal clean a
USD 535,000
9604 Robin Meadow Drive
View photo
House · for sale
USD 929,000
USD 286/sq.ft
9604 Robin Meadow Drive
North Dallas
· 3,240 sq.ft · 4 Bedrooms · 3 Baths · House
· Garden · Equipped kitchen · Swimming pool
North Dallas · 3,240 sq.ft · 4 Bedrooms · 3 Baths · House · Garden · Equipped kitchen · Swimming pool
Fabulous updated home with an oversized corner lot, pool, side yard play area, and a garden space! The house is light, bright, and open-concept for indoor entertaining, featuring a spacious central living area, a wet bar, and seamless flow into the dining room. Both the dining area and game room offer beautiful views of the English garden. The updated kitchen features a large island ready for everyday use or entertaining, with convenient access to the back porch and views of the stunningly landscaped pool area and its water feature. The safety fence surrounding the pool is also removable. The primary bedroom includes a side door for direct pool access and an en-suite bathroom complete with double vanities, a separate tub, an oversized shower, and a walk-in closet with pocket doors and a custom closet system. Two additional large bedrooms share a Jack-and-Jill bathroom with double vanities and a tub? -shower combo. On the opposite side of the house, the private guest or fourth bedroom f
USD 929,000
9232 Chimney Corner Lane
View photo
Townhouse · for sale
USD 320,000
USD 147/sq.ft
9232 Chimney Corner Lane
North Dallas
· 2,164 sq.ft · 4 Bedrooms · 3 Baths · Townhouse
· Patio · Garden · Office room · Parking
North Dallas · 2,164 sq.ft · 4 Bedrooms · 3 Baths · Townhouse · Patio · Garden · Office room · Parking
Sleek updates, room to spread out, and a convenient Dallas location! This 4-bedroom, 3-bath, two-story townhome at 9232 Chimney Corner Lane blends modern style with everyday practicality. Updated finishes create a fresh, contemporary feel, while four bedrooms offer flexibility for guests, a home office, or hobbies. Step outside to a patio and small backyard—an inviting spot for morning coffee or an evening outdoors without extensive yard upkeep. Covered parking in the rear adds convenience. Located near Texas Instruments, I-635, and US-75, this home puts major commuting routes within easy reach. Discover comfortable townhome living with space, style, and convenience
USD 320,000
12218 Wightman Place
View photo
House · for sale
USD 425,000
USD 198/sq.ft
12218 Wightman Place
North Dallas
· 2,142 sq.ft · 4 Bedrooms · 2 Baths · House
· Patio · Garden · Deck · Equipped kitchen
North Dallas · 2,142 sq.ft · 4 Bedrooms · 2 Baths · House · Patio · Garden · Deck · Equipped kitchen
Welcome to this beautifully renovated and move-in-ready 4-bedroom, 2.5-bath, two-story home in the desirable Patio Homes at Chimney Hill community! This hidden gem offers an exceptional blend of style, space, functionality, and convenience, with easy access to Richardson, Garland, Plano, and Downtown Dallas, all within the highly regarded Richardson ISD. Thoughtfully updated throughout, this home features a versatile floor plan with spacious living areas, two dining areas, and an upstairs bonus room that can serve as a flex space, game room, or additional living area. Soaring ceilings and natural light create a welcoming atmosphere. A stunning 12-foot wall of sliding glass doors creates a seamless connection between the indoor living spaces and the private outdoor courtyard and backyard deck. The beautifully remodeled kitchen is a highlight showcasing quartz countertops, a coordinating backsplash, refinished cabinetry, and new appliances. Luxury vinyl plank flooring throughout the home
USD 425,000
8709 Forest Green Drive
View photo
House · for sale
USD 350,000
USD 166/sq.ft
8709 Forest Green Drive
North Dallas
· 2,099 sq.ft · 3 Bedrooms · 2 Baths · House
· Garden · Fireplace · Equipped kitchen
North Dallas · 2,099 sq.ft · 3 Bedrooms · 2 Baths · House · Garden · Fireplace · Equipped kitchen
Property is being sold AS-IS. Welcome home to this classic single-story 3 bedroom, 2.5 bathroom property nestled in the well-established neighborhood of Northwood Heights! This home features multiple living and dining areas, vaulted family room with floor-to-ceiling brick fireplace, oversized primary suite, and an updated kitchen with granite countertops, stainless appliances, gas cooktop, and double ovens. Spacious backyard with mature landscaping is perfect for relaxing and entertaining on Summer nights. With its great location and quick access to I-635 and Hwy 75, shopping, and restaurants, you are sure to love this charming home!
USD 350,000
9502 Moss Haven Drive
View photo
House · for sale
USD 950,000
USD 256/sq.ft
9502 Moss Haven Drive
North Dallas
· 3,703 sq.ft · 4 Bedrooms · 3 Baths · House
· Fireplace · Equipped kitchen
North Dallas · 3,703 sq.ft · 4 Bedrooms · 3 Baths · House · Fireplace · Equipped kitchen
Nestled in the coveted Oak Highlands Estates of Lake Highlands & zoned to acclaimed Moss Haven Elementary, this 4-bed, 3.5-bath residence offers an exceptional blend of space, light & timeless design—perfect for both everyday living & elegant entertaining. Upon entry, the space unfolds to an open floor plan anchored by a grand sunken living room featuring soaring ceilings, rich wood paneling & a striking stone fireplace. Just beyond, the dining area adapts beautifully; suitable for intimate dinners or formal occasions. The spacious eat-in kitchen is ideal for any level of chef featuring SS appliances, granite island & counters, abundant cabinetry, double sink, dual wine fridges & wine racks. Thoughtfully updated while preserving its architectural character, the home showcases natural elements including tiger strand bamboo, hickory & Australian cypress wood floors. Custom hickory cabinets & shelves, red oak bath vanities & granite baseboards add to the distinctive craftsmanship while th
USD 950,000
8404 Forest Lane # 1005
View photo
Townhouse · for sale
USD 169,900
USD 151/sq.ft
New
8404 Forest Lane # 1005
North Dallas
· 1,119 sq.ft · 2 Bedrooms · 2 Baths · Townhouse
· Patio · Fireplace
North Dallas · 1,119 sq.ft · 2 Bedrooms · 2 Baths · Townhouse · Patio · Fireplace
Enjoy a peaceful townhome in a Prime Location! Close to Presbyterian Village and just minutes from Texas Instruments, US-75 (Central Expressway), I-635, and nearby Park & Ride access. Located within Richardson ISD, this townhome offers the perfect combination of comfort, convenience, and low-maintenance living in a highly desirable location! Ideally situated in a gated community with convenient access to major highways, shopping, dining, and employment centers. This inviting residence features 2 spacious bedrooms, 2 full bathrooms, and an open, airy floor plan highlighted by soaring vaulted ceilings and a welcoming living area with a charming brick wood-burning fireplace. Step outside to your own private covered patio, an ideal spot to relax and unwind. Enjoy split-level separate bedrooms offering added privacy and flexibility, and a formal dining area perfect for entertaining. Additional features include front and rear entry doors, a fenced outdoor space with durable steel posts, and
USD 169,900
9536 Millridge Drive
View photo
House · for sale
USD 580,000
USD 239/sq.ft
9536 Millridge Drive
North Dallas
· 2,422 sq.ft · 4 Bedrooms · 2 Baths · House
· Patio · Fireplace · Equipped kitchen
North Dallas · 2,422 sq.ft · 4 Bedrooms · 2 Baths · House · Patio · Fireplace · Equipped kitchen
Richardson ISD! This impeccably maintained home blends modern updates with timeless appeal and offers a flexible layout to fit your lifestyle. With 4 bedrooms—including one that easily serves as an office or den—there’s space for everyone and everything. The updated kitchen is both spacious and inviting, featuring quartz countertops, stainless steel appliances, an induction cooktop, built-in microwave, large pantry (a rare find for the area), and a cheerful breakfast nook. The living room impresses with vaulted ceilings, a gas fireplace, built-in cabinets, and French doors that open to the covered patio, perfect for relaxing or entertaining. The expansive primary bedroom offers plenty of room to unwind and includes two generous closets. Additional highlights include newer windows, new flooring throughout the main living areas, recessed lighting, abundant natural light, and a new water heater. Ideally located with quick access to shopping, restaurants, this home truly combines comfort,
USD 580,000
7638 Royal Lane
View photo
House · for sale
USD 575,000
USD 301/sq.ft
7638 Royal Lane
North Dallas
· 1,905 sq.ft · 3 Bedrooms · 2 Baths · House
· Garden · Equipped kitchen · Parking
North Dallas · 1,905 sq.ft · 3 Bedrooms · 2 Baths · House · Garden · Equipped kitchen · Parking
Just seven miles from downtown Dallas, this home defies expectations from the moment you arrive. A 2-car garage separates the home from Royal Ln, buffering traffic noise and creating an unexpected sense of tranquility. Step inside to soaring ceilings, abundant natural light, and a living room that opens through expansive 3-panel doors to your own nature preserve. The dramatic 2-story living room gives way to more intimate kitchen and dining areas, each with its own distinct character while remaining visually connected. Beyond the backyard, a creek, wooded greenway, and bamboo forest bring nature to your doorstep, creating an extraordinary sense of privacy with no homes directly behind you. Dallas's famous green parrots regularly fly overhead. The private courtyard creates a natural extension of the interior, perfect for morning coffee or evening gatherings. Inside, the spacious primary suite features a spa-inspired bathroom with an oversized soaking tub, modern Japanese-style toilet, a
USD 575,000
9709 Springtree Lane
View photo
House · for sale
USD 329,900
USD 278/sq.ft
9709 Springtree Lane
North Dallas
· 1,184 sq.ft · 2 Bedrooms · 2 Baths · House
· Patio · Garden · Parking · Fireplace · Equipped kitchen
North Dallas · 1,184 sq.ft · 2 Bedrooms · 2 Baths · House · Patio · Garden · Parking · Fireplace · Equipped kitchen
Single story living on its own lot with no HOA, zoned to Lake Highlands High School in Richardson ISD. Vaulted ceilings and a skylight open up the main living area, anchored by a fireplace, with a separate dining area and a kitchen with breakfast bar. The primary suite includes its own bath with dual sinks and a walk in closet. The attached two car garage is in back off the alley, leaving the front yard to the large shade trees. Set out back to relax under the covered patio or private lawn. Brick half duplex with two bedrooms and two full baths. Quick access to 635 at Audelia Road for easy trips across Dallas, Richardson, and Garland
USD 329,900
9108 Clayco Drive
View photo
House · for sale
USD 950,000
USD 245/sq.ft
9108 Clayco Drive
North Dallas
· 3,875 sq.ft · 4 Bedrooms · 3 Baths · House
· Garden · Parking · Fireplace · Equipped kitchen
North Dallas · 3,875 sq.ft · 4 Bedrooms · 3 Baths · House · Garden · Parking · Fireplace · Equipped kitchen
Open saturday oct 24 1:00-3:00*. Nestled in a lush, treed setting in highly sought Moss Haven area, this truly beautiful home provides the perfect mix of original design with contemporary finishes, creating inviting warmth & character in the flowing floorplan! Nothing will disappoint, from the circular drive and welcoming entry, to the beautiful & private backyard enclosed with an electric gate for the 3 car garage. The gracious family room enjoys an updated limestone fireplace and wonderful tall ceilings, and opens to a large convenient wetbar, ideal for entertaining! Abundant cabinets and pantry areas are featured in the light kitchen with huge center island, and the breakfast area features a built-in hutch and convenient desk. The master enjoys a unique curved fireplace, and an amazing bath with back-to-back his & her vanities, built-ins & closets. Also featured is a large soaking tub and separate walk-in shower with decorative tile & built-in bottle cut-out. Two secondary bedrooms
USD 950,000
7410 Hundley Boulevard
View photo
House · for sale
USD 750,000
USD 224/sq.ft
7410 Hundley Boulevard
North Dallas
· 3,337 sq.ft · 4 Bedrooms · 3 Baths · House
· Fireplace · Parking · Swimming pool
North Dallas · 3,337 sq.ft · 4 Bedrooms · 3 Baths · House · Fireplace · Parking · Swimming pool
Designed for comfortable everyday living and entertaining this property offers an exceptional opportunity to reimagine and create a home tailored to your style while enjoying an insulated neighborhood positioned within a rolling landscape shaded by a canopy of mature trees. Perched in sought-after Alexander's Village, this home features four generously sized bedrooms, three full bathrooms, expansive living areas, a sunroom, two fireplaces, a private pool, a climate controlled 2-car garage and generous additional parking. A large circular driveway and a secured space for 3–4 vehicles or flex exterior space is situated along the home’s north side. Recent improvements include a new roof (2023), new HVAC system (2024), a new water heater (2025) and new pool equipment (2025). Located in Richardson ISD and zoned for Merriman Park Elementary, a desired neighborhood school. One-of-a-kind shops and locally loved restaurants, parks and everyday amenities are just moments away from this spacious
USD 750,000
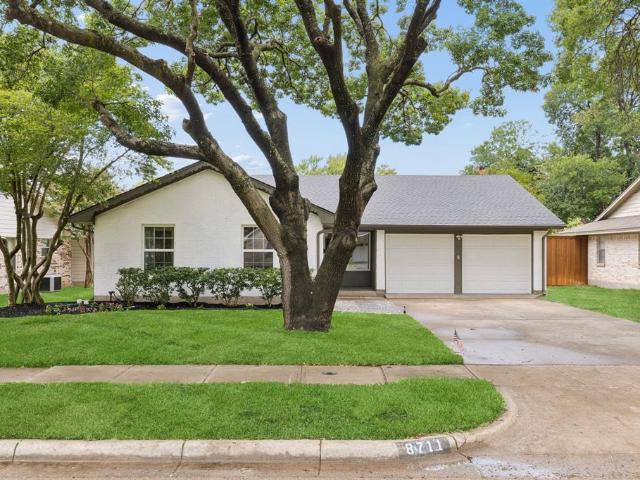
8711 Hackney Lane
View photo
House · for sale
USD 449,900
USD 305/sq.ft
8711 Hackney Lane
North Dallas
· 1,475 sq.ft · 3 Bedrooms · 2 Baths · House
· Parking
North Dallas · 1,475 sq.ft · 3 Bedrooms · 2 Baths · House · Parking
Welcome to this beautifully reimagined home where virtually every detail has been thoughtfully updated for modern living. This fully remodeled property offers exceptional peace of mind with a new roof, new PVC sewer lines, new attic insulation, updated electrical panel, new windows, new gutters, and new garage doors with new motors. Inside, you'll find a bright, open interior featuring luxury vinyl plank flooring, fresh interior and exterior paint, all-new cabinetry, stylish countertops, new appliances, updated lighting and hardware throughout, and new interior and exterior doors. The completely renovated bathrooms showcase new tile, tubs, plumbing fixtures, toilets, sinks, and contemporary finishes designed for both style and function. The exterior is equally impressive with a new fence, fresh sod, professional landscaping, and outstanding curb appeal. With major mechanical, structural, and cosmetic updates already completed, this move-in-ready home offers the perfect blend of quality
USD 449,900
9335 Whittenburg Gate
View photo
House · for sale
USD 985,000
USD 218/sq.ft
9335 Whittenburg Gate
North Dallas
· 4,499 sq.ft · 5 Bedrooms · 6 Baths · House
· Equipped kitchen
North Dallas · 4,499 sq.ft · 5 Bedrooms · 6 Baths · House · Equipped kitchen
Luxury Redefined in the Heart of Dallas With Richardson ISD A Masterpiece of Modern Living Discover unparalleled elegance in this exquisite Global Luxury property nestled in the prestigious enclaves of Dallas, TX. This architectural gem boasts five spacious bedrooms and six and a half opulent bathrooms, articulating the perfect fusion of comfort and sophistication. Designed to cater to the most discerning tastes, this residence offers expansive living spaces and a seamless blend of classic exterior charm with contemporary interior finishes. Step inside to be greeted by soaring ceilings and a magnificent open floor plan, allowing natural light to cascade throughout. The primary suite is a sanctuary of luxury, featuring a lavish en-suite bathroom equipped with a soaking tub, dual vanities, and a walk-in shower, promising ultimate relaxation. Each additional bedroom is generously sized, each with its own en-suite, offering privacy and comfort for all occupants. The home's gourmet kitchen
USD 985,000
8117 Radnor Road
View photo
House · for sale
USD 549,900
USD 329/sq.ft
8117 Radnor Road
North Dallas
· 1,668 sq.ft · 3 Bedrooms · 2 Baths · House
· Office room · Equipped kitchen · Swimming pool
North Dallas · 1,668 sq.ft · 3 Bedrooms · 2 Baths · House · Office room · Equipped kitchen · Swimming pool
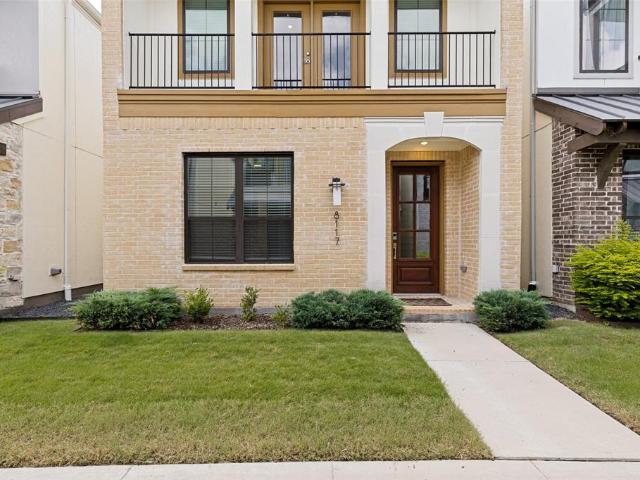
Price Improvement! Welcome to 8117 Radnor Road, a beautifully designed home built in 2023 in the sought after Merion Midtown Park. It offers the perfect blend of modern style and low-maintenance living. This 3-bedroom, 2.5-bath residence features an open-concept floor plan, soaring ceilings, abundant natural light, and contemporary finishes throughout. The spacious living area flows seamlessly into the kitchen, complete with white shaker cabinetry, granite countertops, stainless steel appliances, and a large island perfect for entertaining. Upstairs, the primary suite offers a spacious walk-in closet and a well-appointed ensuite bath, while two additional bedrooms downstairs provide flexibility for guests, family, or a home office. Residents enjoy exceptional community amenities, including a gated entrance, resort-style pool, walking trails, and beautifully maintained green spaces. Conveniently located near Highway 75, this home is just minutes from NorthPark Center, The Shops at Park
USD 549,900
9607 Greensprint Drive
View photo
House · for sale
USD 1,150,000
USD 420/sq.ft
9607 Greensprint Drive
North Dallas
· 2,734 sq.ft · 4 Bedrooms · 4 Baths · House
· Equipped kitchen · Parking
North Dallas · 2,734 sq.ft · 4 Bedrooms · 4 Baths · House · Equipped kitchen · Parking
Fully reimagined single-story home at the end of a cul-de-sac in Lake Highlands, Dallas, feeding into Richardson ISD. With 4 bedrooms, 4 baths and 2,736 square feet, the floor plan offers generous gathering spaces with true separation between bedrooms. The open kitchen and main living area anchor the home, while a second living space works well as a media room, playroom, or casual retreat. The private primary suite sits on the opposite side of the home, creating a true sense of separation. A separate ensuite bedroom near the garage is ideal for multigenerational living or extended-stay guests, while the remaining bedrooms are grouped near the second living area. The renovation includes soaring ceilings, wide-plank flooring, and abundant natural light. The kitchen features custom cabinetry, quartz countertops, and an oversized waterfall island with generous seating. The primary bath includes a freestanding soaking tub, oversized glass shower, and dual vanity. Clean architectural lines a
USD 1,150,000

Get email alerts

Don't miss out: be the first to know about new properties

The alert was correctly created

On subscribing you accept the conditions of use and the privacy policy
Alert
Receive new ads in your inbox
Save this search
Receive alerts for new listings

We'll send you an email when we have new properties for: "Houses for sale in North Dallas"

The alert was correctly created

University Crossing PID
Rawlins
Get email alerts and be the first to see new listings
Required field
On subscribing I accept the terms of the privacy policy
Perfect! You'll soon start receiving new listings via email
Alert
Receive an email when we have new ads for Houses for sale in North Dallas
Save this search
Filters

Bedrooms

Size (sq.ft)

sq.ft
sq.ft

Price

USD
USD

Property type

Bathrooms

Clear all filters
Receive notifications when new entries are published.