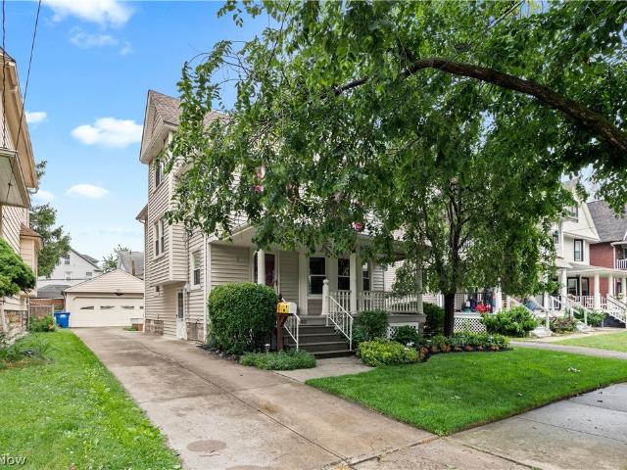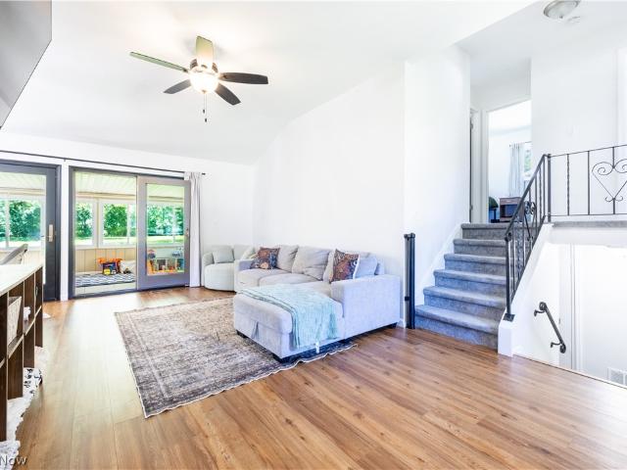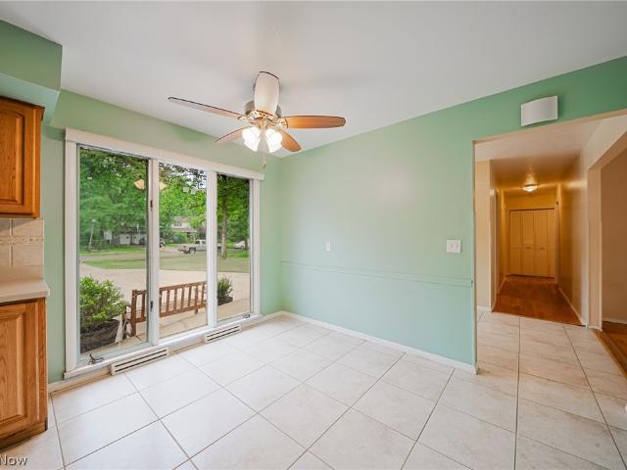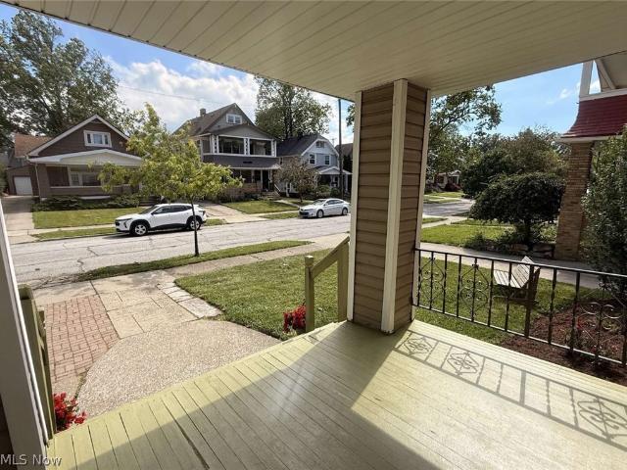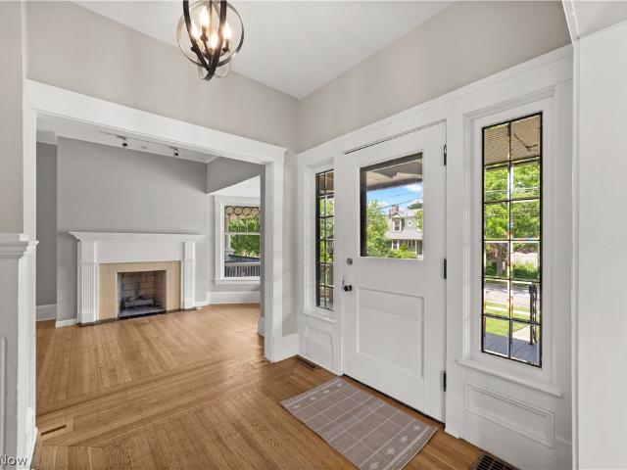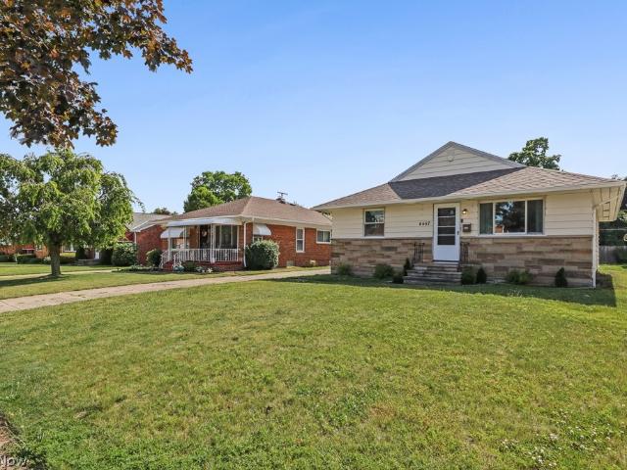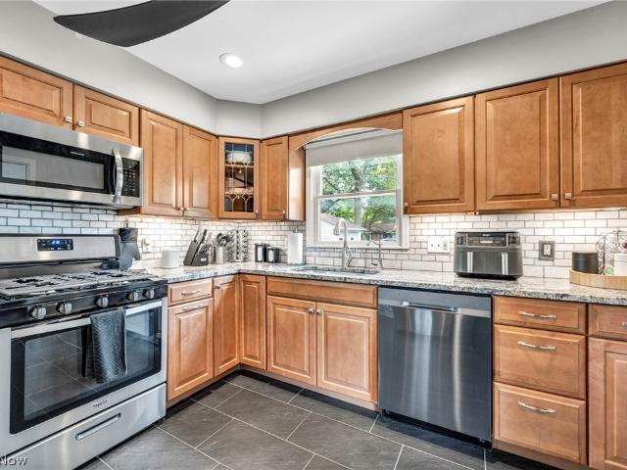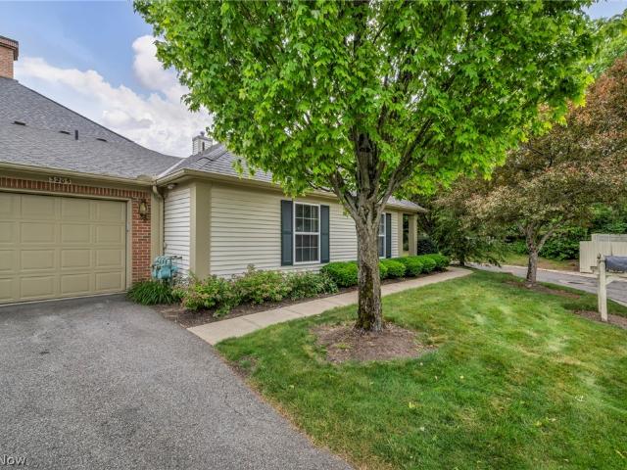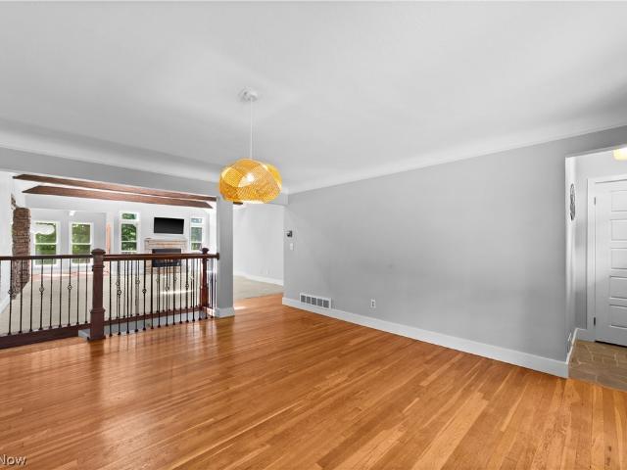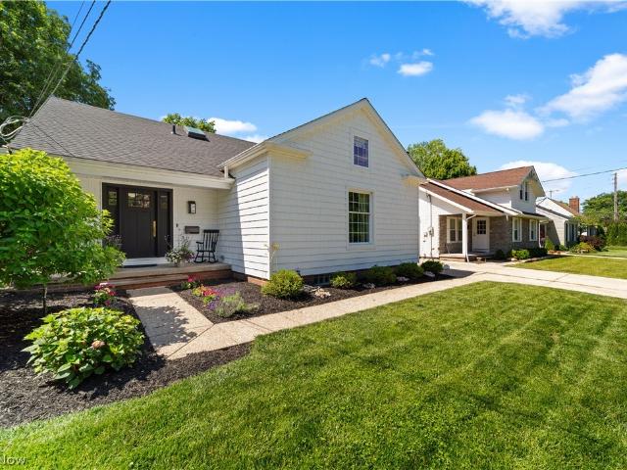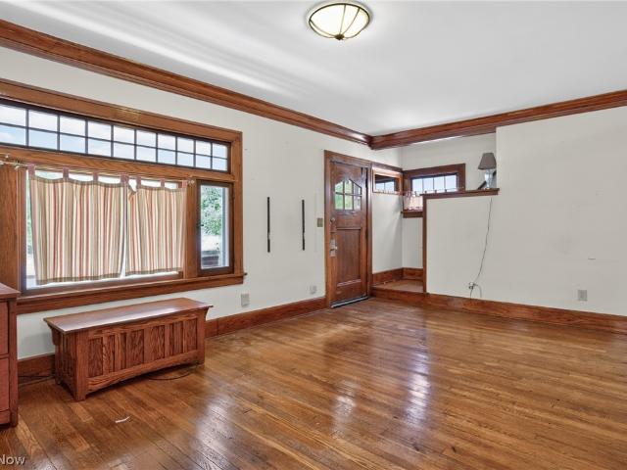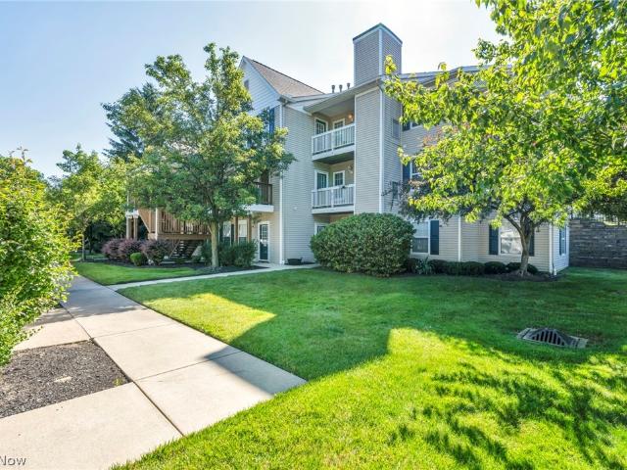
443 properties for sale in North Dover

28340 Center Ridge Road 1112
View photo
Condo · for sale
USD 259,900
USD 168/sq.ft
28340 Center Ridge Road 1112
North Dover
· 1,539 sq.ft · 3 Bedrooms · 2 Baths · Condo
· Office room · Balcony · Fireplace · Equipped kitchen
North Dover · 1,539 sq.ft · 3 Bedrooms · 2 Baths · Condo · Office room · Balcony · Fireplace · Equipped kitchen
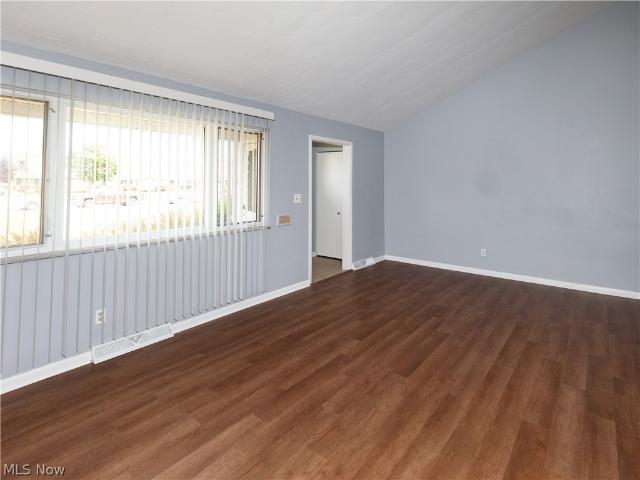
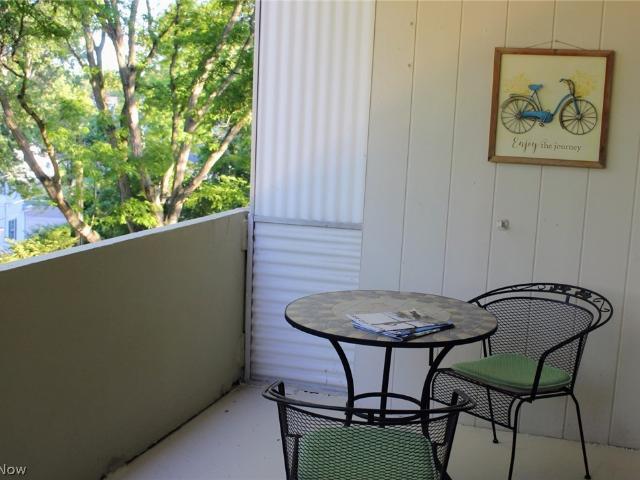
(4K Video Available) Truly an exceptional & rare find! Beautifully updated 3-bedroom, 2-full-bath ranch-style condo offers the convenience of one-floor living combined w/spacious, open floor plan & is ready for immediate occupancy. Inviting interior is filled w/natural light & enhanced by fresh luxury vinyl plank flooring, creating a warm & welcoming atmosphere throughout. Open-concept kitchen is perfect for entertaining & everyday living, featuring upgraded appliances that are included & seamless views into the main living areas. Spacious great room is highlighted by a cozy gas fireplace, providing the perfect setting for relaxing on chilly evenings. An in-unit laundry room adds convenience, newer washer and dryer included. Impressive owner's suite offers a private retreat w/full bath & large walk-in closet. Two additional bedrooms provide flexibility for guests or home office. Enjoy outdoor living from your private balcony & outdoor seating area, ideal for morning coffee or evening r
USD 259,900
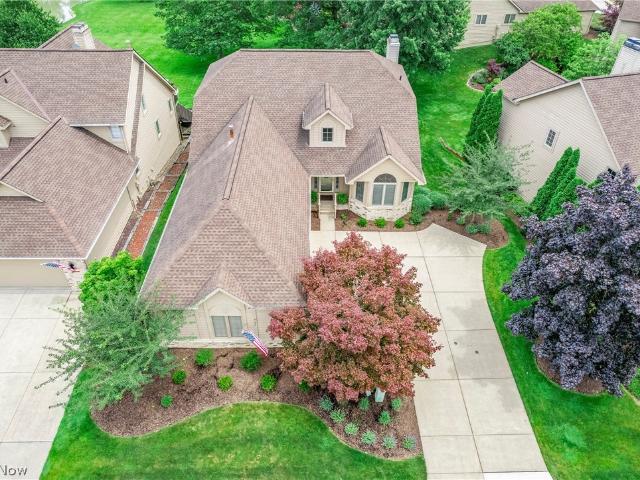
2137 Waters Edge Drive
View photo
House · for sale
USD 699,900
USD 323/sq.ft
2137 Waters Edge Drive
North Dover
· 2,164 sq.ft · 4 Bedrooms · 3 Baths · House
· Deck · Equipped kitchen · Swimming pool
North Dover · 2,164 sq.ft · 4 Bedrooms · 3 Baths · House · Deck · Equipped kitchen · Swimming pool
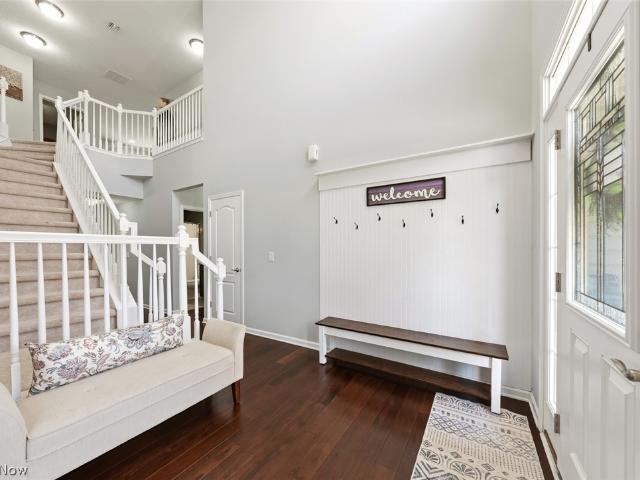
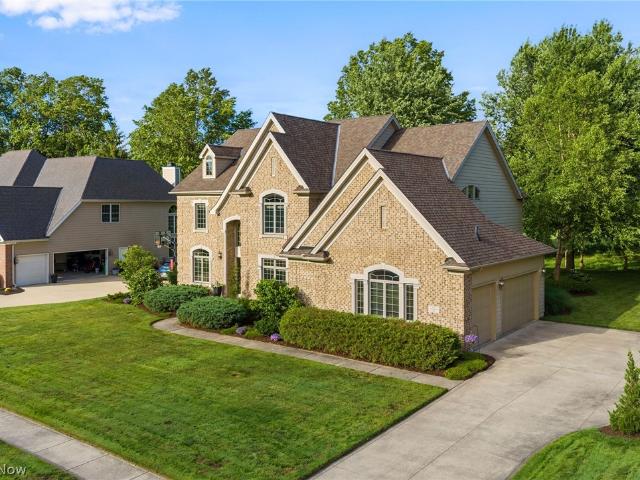
Welcome to 2137 Waters Edge Drive. This home has been meticulously cared for by the same owner for over 30 years. The home is tucked away in the serene community of Waters Edge. From the first step in the door you feel the gracious open flow of the home. The interior was recently painted throughout in warm, neutral colors. The kitchen continues the feel with natural wood cabinets and stone countertops. The generous size of the great room allows for multiple furniture layouts. Off the great room is the primary suite with spa-like bathroom and attached screened in porch. Both the great room and the primary suite have sliding doors to give you access to the deck overlooking the rolling green lawn leading to the lake. The first floor also includes a den, guest bedroom, full bathroom and laundry room. Then there is the walk-out lower level with family room, pool room, two additional bedrooms and a full bath. The lower level family room and additional bedroom also have sliding doors to enjoy
USD 699,900
1440 Westwood Avenue
View photo
House · for sale
USD 385,000
USD 251/sq.ft
1440 Westwood Avenue
North Dover
· 1,528 sq.ft · 4 Bedrooms · 1 Bath · House
· Fireplace · Equipped kitchen
North Dover · 1,528 sq.ft · 4 Bedrooms · 1 Bath · House · Fireplace · Equipped kitchen
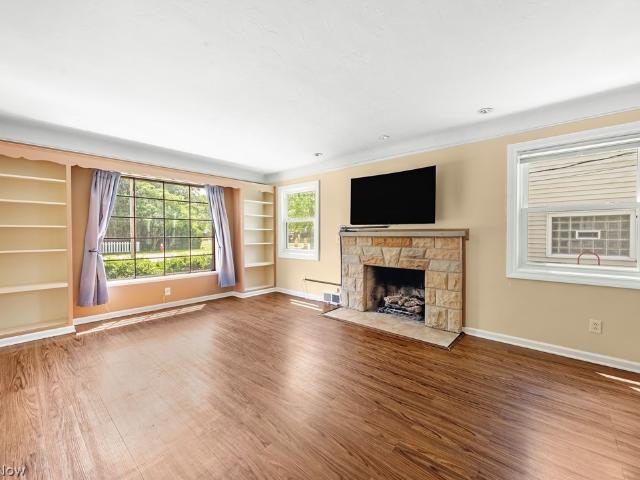
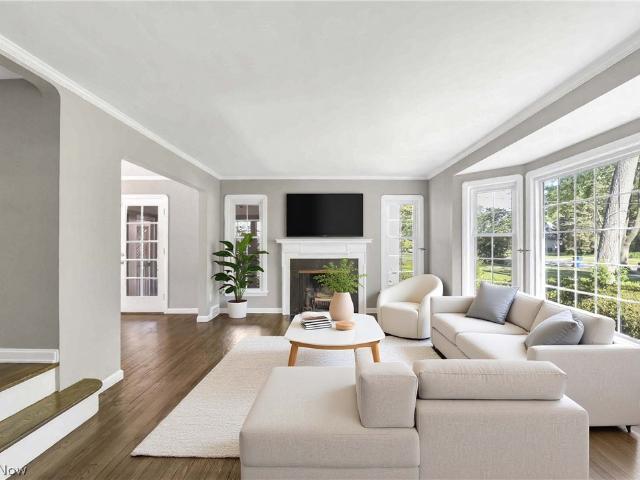
Welcome home to this well-maintained 4-bedroom, 1.5-bath Colonial in the heart of highly sought-after Lakewood, just steps away from the restaurants, shops, parks, and vibrant neighborhood amenities that make this community so desirable. Relax on the inviting covered front porch before stepping inside to discover freshly painted interiors, beautiful natural woodwork, and a thoughtfully designed floor plan. The spacious living room features a charming bay window overlooking the front porch and a wood-burning fireplace currently being used with an electric insert. The homes updated windows carry their own lifetime limited transferrable warranty. The large dining room provides the perfect setting for gatherings and everyday living. The kitchen includes all appliances and features granite overlay countertops and a recycled glass tile backsplash. Upstairs, you'll find four bedrooms and an updated full bath with a granite countertop. One bedroom currently serves as a professionally designed
USD 385,000
26915 Adele Lane
View photo
House · for sale
USD 299,999
USD 170/sq.ft
26915 Adele Lane
North Dover
· 1,755 sq.ft · 3 Bedrooms · 1 Bath · House
· Patio · Garden · Office room · Equipped kitchen
North Dover · 1,755 sq.ft · 3 Bedrooms · 1 Bath · House · Patio · Garden · Office room · Equipped kitchen
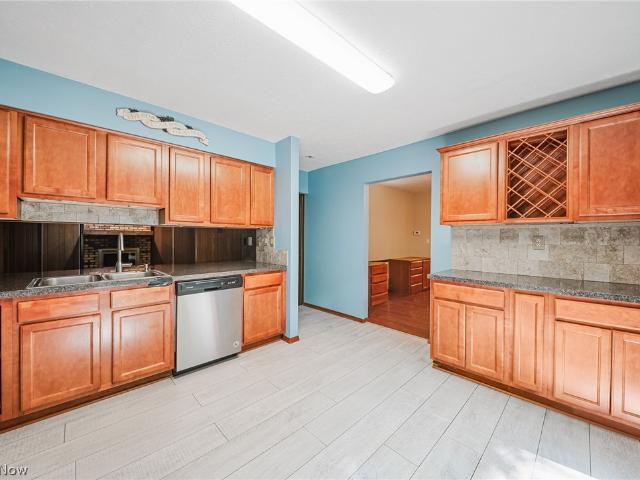
Welcome to this beautifully renovated, move-in-ready home filled with thoughtful updates throughout. From the moment you step inside, you'll appreciate the bright, open-concept main floor featuring a stunning new kitchen and a spacious five-season room perfect for year-round enjoyment. Upstairs, you'll find three generously sized bedrooms and a full bathroom, offering comfortable living for family and guests alike. The lower level provides additional versatile living space ideal for a family room, playroom, home office, or recreation area, along with a convenient half bath and laundry area. Step outside to enjoy the large, fenced-in scenic backyard, complete with a patio that's perfect for relaxing evenings, entertaining, or gathering around a fire. This well-loved home truly has it all—style, comfort, and functionality. Don't miss your opportunity to make it yours. Schedule your private showing today! A home warranty is included for added peace of mind. Roof (2025) Kitchen, flooring,
USD 299,999
6531 Brighton Drive
View photo
House · for sale
USD 399,900
USD 152/sq.ft
6531 Brighton Drive
North Dover
· 2,626 sq.ft · 4 Bedrooms · 2 Baths · House
· Fireplace · Equipped kitchen
North Dover · 2,626 sq.ft · 4 Bedrooms · 2 Baths · House · Fireplace · Equipped kitchen
Ranch lovers. Discover the difference. Thoughtfully modified with accessibility in mind, this beautifully maintained ranch offers approximately 2,600 sq. Ft. of living space. The friendly eat-in kitchen is the heart of the home, while the bright and cheerful living and formal dining rm provide the perfect setting for quiet conversations and special gatherings. Whether you're hosting a holiday dinner or enjoying time with family and friends, the expansive great rm, featuring a beamed ceiling and fireplace, flows into the sunny four-season rm. The floor plan offers something for everyone. The living rm serves as a natural buffer between the entertaining spaces and the private bedroom wing, creating a peaceful retreat while making this home equally accommodating for today's families, multigenerational living, caregivers, or anyone seeking the ease of accessible first-floor living. The primary suite features a tastefully remodeled bath with a roll-in shower, while first-floor laundry adds
USD 399,900
14924 Arden Avenue
View photo
House · for sale
USD 375,000
USD 162/sq.ft
14924 Arden Avenue
North Dover
· 2,303 sq.ft · 6 Bedrooms · 2 Baths · House
· Balcony · Cellar
North Dover · 2,303 sq.ft · 6 Bedrooms · 2 Baths · House · Balcony · Cellar
This charming and spacious duplex is an exceptional find! In addition to the traditional Lakewood up and down layout, the upstairs apartment includes a fully-finished, enormous third floor that expands the living space significantly while offering vaulted skylights, a large master bedroom, ample open space, a laundry room, a half-bath, and a very rare treasure in a Lakewood home: two walk-in closets! Did we mention the hardwood floors, recessed lighting, vintage bathroom tile, leaded glass cabinets, and (super charming) exposed brick? But that’s not all! Did you look at the map? Yep, you’ll be one minute from I-90 while also being within walking distance of the vibrant heart of downtown Lakewood… and it’s a quiet, family-oriented street that’s wonderful to enjoy while sitting on the front porch or the private upstairs balcony, which is large enough for a big old porch swing! You say you need basement storage? There’s a huge basement with separate storage for the up and down units along
USD 375,000
25415 Clubside Drive 9 7
View photo
Condo · for sale
USD 164,900
USD 122/sq.ft
25415 Clubside Drive 9 7
North Dover
· 1,345 sq.ft · 2 Bedrooms · 1 Bath · Condo
· Office room · Equipped kitchen
North Dover · 1,345 sq.ft · 2 Bedrooms · 1 Bath · Condo · Office room · Equipped kitchen
Welcome home to this beautifully updated 2-bedroom, 1.5-bath townhouse offering comfort, style, and convenience. Step into the welcoming foyer with a spacious coat closet before entering the bright living room featuring brand-new luxury vinyl flooring (May 2026) that continues into and throughout the kitchen and hallway. The kitchen was updated with new countertops and stainless steel stove and dishwasher (May 2026). Just off the dining area, a spacious walk-in pantry offers exceptional storage to keep your kitchen clutter-free. From there, step into the versatile sunroom, a perfect space for a home office, reading nook, or relaxing retreat as well as an additional storage space. For ultimate convenience, the main floor also features a dedicated laundry/utility room, with washer and dryer included. Upstairs, the spacious primary bedroom features two large closets plus additional attic storage space. The updated full bathroom includes new vinyl flooring, a new vanity, and new mirrored m
USD 164,900
4258 Story Road
View photo
House · for sale
USD 275,000
USD 260/sq.ft
4258 Story Road
North Dover
· 1,055 sq.ft · 3 Bedrooms · 1 Bath · House
· Patio · Equipped kitchen
North Dover · 1,055 sq.ft · 3 Bedrooms · 1 Bath · House · Patio · Equipped kitchen
Welcome home to this beautifully maintained 3-bedroom, 1.5-bath Colonial located in a prime Fairview Park location near desirable Coffinberry Estates. Combining timeless charm, major updates, and exceptional convenience, this move-in-ready home offers the lifestyle today's buyers are searching for. Step inside to a spacious, light-filled living room featuring abundant natural light from replacement windows, creating a warm and inviting atmosphere for everyday living and entertaining. The adjoining sunroom provides valuable additional living space and opens to a stamped concrete patio—perfect for relaxing, outdoor dining, or enjoying summer evenings. The functional kitchen includes all appliances and offers easy access to the convenient first-floor half bath. Upstairs, you'll find three comfortable bedrooms, including an oversized owner's suite with a large walk-in closet. A beautifully remodeled full bath (2025) and a cedar closet in the second-floor hallway add both style and storage.
USD 275,000
32819 Rebecca Lane
View photo
House · for sale
USD 599,900
USD 175/sq.ft
32819 Rebecca Lane
North Dover
· 3,412 sq.ft · 5 Bedrooms · 4 Baths · House
· Patio · Garden
North Dover · 3,412 sq.ft · 5 Bedrooms · 4 Baths · House · Patio · Garden
Welcome to this beautifully designed five-bedroom, four-bathroom home offering 3,414 square feet on the first and second floors plus an additional 1,400 square feet of fully finished lower level living space. The main level features a bedroom with a full bath, ideal for guests or multi-generational living. The open and functional layout blends comfort and style, offering seamless flow for everyday living and entertaining. The second floor includes four additional bedrooms, two full bathrooms, and a conveniently located laundry room. The fully finished lower level expands the living space significantly, featuring a full bathroom, a walk-up bar, and generous open areas perfect for entertaining, relaxing, or hosting guests. This level is designed for exceptional gatherings and flexible use. Step outside to a beautifully landscaped yard and a pavered patio, creating an inviting outdoor retreat for dining, relaxing, or entertaining. This home offers a thoughtful layout, abundant space, and
USD 599,900
5950 Bayberry Circle
View photo
House · for sale
USD 299,000
5950 Bayberry Circle
North Dover
· 3 Bedrooms · 2 Baths · House
· Fireplace · Equipped kitchen · Parking
North Dover · 3 Bedrooms · 2 Baths · House · Fireplace · Equipped kitchen · Parking
Welcome to Mills Creek! Tucked away on a cul-de-sac, this spacious Bob Schmidt-built ranch offers the ease of one-floor living with 3 bedrooms, 2 full baths, a half bath, and over 2,000 square feet of living space. The thoughtfully designed floor plan includes an updated kitchen, expansive living areas, and a warm family room anchored by a wood-burning fireplace. Recent updates include a full tear-off roof and fresh exterior paint. With solid bones, generous room sizes, and a desirable location, this home presents a wonderful opportunity to add your own personal style while enjoying all that Mills Creek has to offer. Seller to provide an escrow for the garage door
USD 299,000
33199 Ambleside Drive
View photo
House · for sale
Request Details
33199 Ambleside Drive
North Dover
· 2,131 sq.ft · 3 Bedrooms · 2 Baths · House
· Office room · Deck · Fireplace · Equipped kitchen · Swimming pool · Cellar
North Dover · 2,131 sq.ft · 3 Bedrooms · 2 Baths · House · Office room · Deck · Fireplace · Equipped kitchen · Swimming pool · Cellar
Lovely Waterside South home, featuring a whole house Generac generator to enjoy this open 2 story Great Room with gas fireplace. Beautiful Quartz kitchen countertops accent the hardwood floors. Natural light flows from the morning room with sliders for exiting to the great deck for enjoyment of family and friends. 1st floor den/office plus 1st floor laundry room with gas and electric hookups for clothes dryer and for the washing machine (washer and dryer not provided). Basement is partially finished with newer floor and separate basement storage area. Owner pays the water and sewer bill and has added a Sprinkler system so that tenant will keep the grass looking good. HOA pool and spa fees are paid by the owner. Tenant to pay trash collection bill and for all utilities except water and sewer and for grass cutting and snow removal. All appliances are Kitchen Aid stainless steel, no clothes washer or dryer but there are hookups for gas & electric dryers. Generac whole house generator was
Request Details
546 Hyannis Port Circle
View photo
Condo · for sale
USD 379,000
USD 234/sq.ft
546 Hyannis Port Circle
North Dover
· 1,615 sq.ft · 2 Bedrooms · 2 Baths · Condo
· Fireplace · Equipped kitchen
North Dover · 1,615 sq.ft · 2 Bedrooms · 2 Baths · Condo · Fireplace · Equipped kitchen
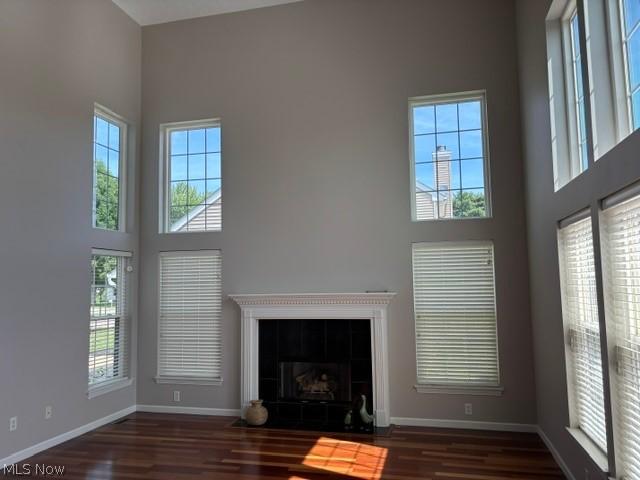
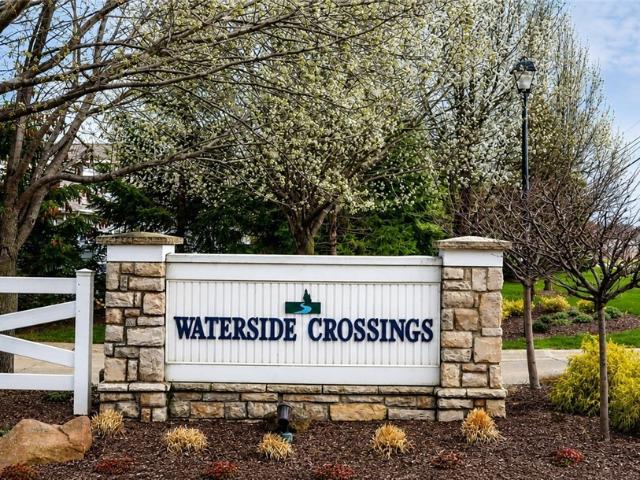
This stunning 2-bedroom, 2-bath ranch condo is nestled in the highly sought-after, gated community of Waterside Crossings. Offering over 1,600 square feet of thoughtfully designed, maintenance-free living, this Kopf-built gem is the perfect blend of modern updates and timeless comfort. Step inside to discover a bright and spacious open-concept layout, where natural light pours in through tall windows. The great room is warm and inviting, featuring a cozy gas fireplace—perfect for relaxing evenings. The gourmet kitchen is a chef’s delight, offering ample cabinetry with under-cabinet lighting, a stylish tile backsplash (added in 2014), and newer stainless steel appliances, including a range (2025), refrigerator (2020), and microwave (2026). This home has been meticulously cared for and updated with your peace of mind in mind. Recent upgrades include a remodeled bathroom (2024), a brand-new furnace and hot water tank (2026), fresh interior paint (2026), and new carpeting throughout (2025)
USD 379,000
1933 Candlewood Drive
View photo
Condo · for sale
USD 244,900
USD 177/sq.ft
1933 Candlewood Drive
North Dover
· 1,378 sq.ft · 2 Bedrooms · 2 Baths · Condo
· Patio · Parking · Equipped kitchen
North Dover · 1,378 sq.ft · 2 Bedrooms · 2 Baths · Condo · Patio · Parking · Equipped kitchen
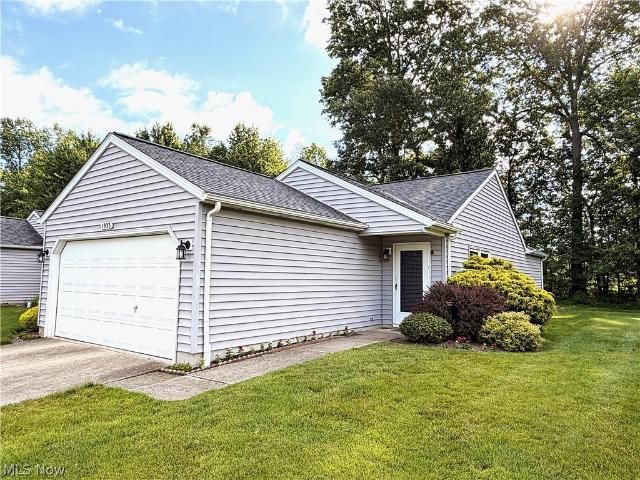
Welcome to this well cared for and updated 2 bed / 2 full bath condo in the desirable Avon Woods development. Enjoy low-maintenance one floor living in this wonderful ranch style home. Enter into the large living room with vaulted ceiling and newer laminate flooring that opens into the eat in kitchen with freshly painted cabinets and Corian countertops. Rear family room has a sliding patio door that exits onto the cement patio where you can enjoy the wooded area behind the home. Large primary bedroom with plenty of closet space and ensuite full bathroom with walk in shower. Cozy 2nd bedroom with large closet has access to the 2nd full bathroom off the hall. 1st floor laundry/ utility room off the kitchen. 2 car attached garage with access directly into the home. Located close to shopping, restaurants, and schools. Don't miss out. Call for your showing today
USD 244,900
28302 W Oviatt Road
View photo
House · for sale
USD 399,900
USD 221/sq.ft
28302 W Oviatt Road
North Dover
· 1,808 sq.ft · 4 Bedrooms · 2 Baths · House
· Office room · Terrace · Fireplace · Equipped kitchen
North Dover · 1,808 sq.ft · 4 Bedrooms · 2 Baths · House · Office room · Terrace · Fireplace · Equipped kitchen
Tucked into one of Bay Village's most beloved neighborhoods, this classic colonial offers the kind of lifestyle buyers dream about-morning walks to school, evenings around the fireplace, weekends at the beach, and a true sense of community. Inside, you'll find warm and inviting living spaces featuring hardwood floors, two wood-burning fireplaces, quality Andersen windows throughout the first floor, a cozy kitchen, generous living and dining areas, and a flexible layout designed for everyday living. Just off the dining room, the enclosed all-seasons room provides the perfect spot to enjoy your morning coffee, unwind with a good book, or take in the beauty of every season. For an even quieter retreat, step out onto the private second-floor terrace and enjoy peaceful mornings overlooking the neighborhood. The partially finished lower level and third-floor bonus space offer exceptional flexibility and can easily serve as a home office, playroom, fitness area, guest retreat, hobby space, or
USD 399,900
583 Legends Row
View photo
House · for sale
USD 990,000
USD 251/sq.ft
583 Legends Row
North Dover
· 3,929 sq.ft · 5 Bedrooms · 4 Baths · House
· Office room · Fireplace · Equipped kitchen · Parking · Cellar
North Dover · 3,929 sq.ft · 5 Bedrooms · 4 Baths · House · Office room · Fireplace · Equipped kitchen · Parking · Cellar
Stunning home in Avon Lake’s Legacy Pointe with golf course views. Grand two story foyer and living room with tall stone fireplace and massive wall of windows is open to the chef’s kitchen featuring stainless steel appliances, granite counters, light wood cabinets, large island and butlers pantry. Hardwood floors on much of the first floor, abundance of natural light and high ceilings. Gorgeous powder room with floral wallpaper, dedicated office with dual sided fireplace, first floor laundry, dining and sitting room complete the first floor. Luxurious primary suite has vaulted ceiling, soaker tub, large shower, dual vanity and massive walk-in closet. 3 additional, nicely sized bedrooms and 2 full bathrooms are on the second floor. The finished basement offers an additional 1500 sq feet(approx) of living space with stunning bar complete with sink, refrigerator, dishwasher and beverage refrigerator. The 5th bedroom has egress window. 3 car side load garage, sprinkler system, home generat
USD 990,000
2109 Wooster Road 48
View photo
Condo · for sale
USD 152,000
USD 155/sq.ft
2109 Wooster Road 48
North Dover
· 980 sq.ft · 2 Bedrooms · 2 Baths · Condo
· Patio · Balcony · Equipped kitchen · Parking
North Dover · 980 sq.ft · 2 Bedrooms · 2 Baths · Condo · Patio · Balcony · Equipped kitchen · Parking
Lovely affordable gracious living in this Rocky River, Cliff Towers, two bedroom and two full bath condo! The spacious living room boasts built-in bookcases and a wall of sliders to your very own extra large covered balcony with a'treehouse' feel and wooded views. The living room opens to a comfortable dining room. The kitchen offers a dishwasher, stove and refrigerator that remain for your convenience. The primary suite has its own full bathroom, and a walk in closet. There are beautiful shutters in both bedrooms. There is a second full bath too. This condo comes with a storage unit, and a garage spot may be available for $35 per month. Your heat and water are included in your monthly fee so you only pay an electric bill! There is a common patio behind the building. This great location is close to shopping, restaurants, metro parks, freeways, Lake Erie and more!
USD 152,000
2794 Forest Lake Drive
View photo
House · for sale
USD 849,000
USD 239/sq.ft
2794 Forest Lake Drive
North Dover
· 3,552 sq.ft · 5 Bedrooms · 3 Baths · House
· Office room · Fireplace · Equipped kitchen
North Dover · 3,552 sq.ft · 5 Bedrooms · 3 Baths · House · Office room · Fireplace · Equipped kitchen
Spectacular custom-built 4/5 bedroom home in desirable Land End! This beautiful Westlake home offers exceptional space, updates, and style. The chef's kitchen features stainless steel appliances, new quartz countertops (2026), and a spacious breakfast bar/island perfect for everyday living & entertaining. The first floor offers a dramatic family room with soaring ceilings, gas fireplace, and expansive windows that fill the spce with natural light. Enjoy the convenience of first-floor laundry, a full bath, guest suite/grandparent's space, or a private home office. The 2nd floor primary suite features a spacious sitting room, walk-in closet, and room for your Peloton morning routine. Glam bath with dual vanities, soaking tub and updated flooring. Spacious secondary bedrooms offer double closets and new window treatments. The fully finished lower level includes fresh carpet installed in 2026! Professionally painted in 2026 with Sherwin-Williams White Duck. Outside enjoy an exceptionally p
USD 849,000
5513 Pheasants Walk Drive
View photo
House · for sale
USD 474,900
5513 Pheasants Walk Drive
North Dover
· 3 Bedrooms · 2 Baths · House
· Office room · Fireplace · Equipped kitchen
North Dover · 3 Bedrooms · 2 Baths · House · Office room · Fireplace · Equipped kitchen
Welcome to 5513 Pheasants Walk Drive. This stunning, move-in ready 3-bed, 3-bath home in North Olmsted with 3,091 sq ft blends elegant architectural finishes, outstanding entertaining spaces, and modern updates throughout. A dramatic two-story foyer welcomes you inside where newly refinished hardwood floors and arched openings create an inviting first impression. The beautiful kitchen was fully remodeled in 2022 with quartz countertops, soft-close cabinetry and drawers, new tile flooring, and a full suite of new appliances. The light-filled great room is enhanced by extra-large original skylights, new carpeting, and a gas fireplace. Located on the first floor, the spacious primary suite features new carpeting and a completely upgraded bath with new flooring, a soaking tub, a large walk-in tile shower, and quartz-topped dual vanities. The first floor also offers a private office with French doors and a cathedral ceiling, a formal dining room with new carpet, a half bath, and a laundry r
USD 474,900
1339 Edanola Avenue
View photo
House · for sale
USD 399,900
USD 233/sq.ft
1339 Edanola Avenue
North Dover
· 1,711 sq.ft · 3 Bedrooms · 2 Baths · House
· Patio · Office room · Deck · Equipped kitchen
North Dover · 1,711 sq.ft · 3 Bedrooms · 2 Baths · House · Patio · Office room · Deck · Equipped kitchen
Charming Colonial situated in a prime Western Lakewood location. Classic original details include a stunner of a front door, beautifully detailed windows and sidelights and hardwood floors with inlay detail in the foyer, sitting room and family room. An expansive remodeled kitchen with tons of storage space overlooks the breakfast room with a built in coffee bar (wet bar) and beverage fridge with plenty of pantry space for dry goods. Additional bar seating option in the kitchen and direct access to the massive back deck shaded by mature trees. A stamped patio extends beyond the deck, more space to entertain or relax. Upstairs, a unique for Lakewood layout includes a true primary suite with a generously sized bedroom, walk in closet and attached bath. Two more bedrooms share a second full upstairs bath. An additional room on the second floor could be used for storage, a small office, or possible future location for upstairs laundry. Just a stroll to local favorite bakeries, restaurants
USD 399,900
4557 W 223rd Street
View photo
House · for sale
USD 275,000
USD 243/sq.ft
4557 W 223rd Street
North Dover
· 1,130 sq.ft · 3 Bedrooms · 2 Baths · House
· Garden · Parking · Equipped kitchen · Cellar
North Dover · 1,130 sq.ft · 3 Bedrooms · 2 Baths · House · Garden · Parking · Equipped kitchen · Cellar
Welcome to 4557 W. 223rd St. A move-in ready home in the heart of Fairview Park. Hardwood floors run through the main living areas, giving the home a warm, connected flow from room to room. Three bedrooms sit on the main floor, including a spacious master with room to unwind at the end of the day. The kitchen was updated a few years ago and features newer cabinets, granite counters, a tile backsplash, stainless steel appliances & tile flooring. The full bath carries the same clean, modern feel, with a dual vanity, a tiled tub & shower & a tile floor. Downstairs, the finished basement adds real living space. The finished side has carpet & a built-in bar, perfect for game nights, movie marathons & hosting friends. The lower level also includes a second full bath, a dedicated laundry room & plenty of storage. Outside, the yard gives you room to spread out. Picture summer cookouts, weekend gardening, a game of catch or space for the dog to run. A 2 car detached garage handles parking, tool
USD 275,000
3732 W 232nd Street
View photo
House · for sale
USD 239,900
USD 214/sq.ft
3732 W 232nd Street
North Dover
· 1,119 sq.ft · 3 Bedrooms · 1 Bath · House
· Garden · Equipped kitchen · Cellar
North Dover · 1,119 sq.ft · 3 Bedrooms · 1 Bath · House · Garden · Equipped kitchen · Cellar
Welcome home to this beautifully maintained ranch gem, where pride of ownership shines from the moment you walk through the door. Lovingly cared for by a meticulous owner, this move-in-ready home offers the perfect blend of comfort, style, and everyday convenience. You'll notice is how welcoming the home feels. Tasteful décor, updated flooring and fresh paint create a warm, inviting atmosphere that makes it easy to picture yourself living here. The remodeled kitchen is both stylish and functional, featuring granite countertops, ceramic tile, and all appliances, making your move even easier. The finished basement provides valuable added living space that can easily serve as a FR, entertainment area, game room, home office, workout space, or the ultimate man cave. You'll also appreciate the abundance of storage throughout. Step outside and discover a backyard designed for making memories. The park-like setting is the perfect for summer cookouts, evenings around the fire pit, gatherings w
USD 239,900
3205 Village Green Drive
View photo
Condo · for sale
USD 275,000
USD 234/sq.ft
3205 Village Green Drive
North Dover
· 1,173 sq.ft · 2 Bedrooms · 2 Baths · Condo
· Patio · Parking · Fireplace · Equipped kitchen
North Dover · 1,173 sq.ft · 2 Bedrooms · 2 Baths · Condo · Patio · Parking · Fireplace · Equipped kitchen
This 2 bedroom 2 bath condo represents the best in easy, one-floor living. The living room invites you in to relax with its vaulted ceiling and floor to ceiling windows that frame the gas fireplace. Off the living room is the dining room that is just right for casual dining or formal dinner parties. The sliding glass door to the private patio and the breakfast bar it shares with the kitchen give the dining room a sense of space and light that will make you want to linger over morning coffee or evening dessert. The kitchen features brand-new stainless-steel appliances and natural maple cabinets. Off the kitchen is the main level laundry room. Through the laundry room is access to the attached one car garage. The main bedroom is large and features a walk-in closet and ensuite bath with walk in shower. Rounding out this one floor gem is the guest bedroom and guest full bath, both on the main floor. Come see 3205 Village Green today to see the best in one floor living
USD 275,000
4348 Lansing Drive
View photo
House · for sale
USD 384,900
USD 177/sq.ft
4348 Lansing Drive
North Dover
· 2,174 sq.ft · 3 Bedrooms · 2 Baths · House
· Garden · Fireplace · Equipped kitchen
North Dover · 2,174 sq.ft · 3 Bedrooms · 2 Baths · House · Garden · Fireplace · Equipped kitchen
Tucked away on a picturesque one acre lot, Welcome to 4348 Lansing Drive in North Olmsted. This exceptional ranch offers the perfect blend of privacy, space, and modern comfort. Surrounded by mature trees and a park-like backyard setting, this home feels like a retreat while still being close to everything an inner ring suburb has to offer. Inside, you'll find over-the-top living spaces highlighted by a stunning open concept kitchen that serves as the heart of the home. Designed for both everyday living and entertaining, it features abundant cabinetry, expansive countertops, a large center island, hardwood floors, and seamless flow into the dining and living areas. Vaulted ceilings, exposed beams, walls of windows, and a beautiful stone fireplace create a warm yet dramatic great room filled with natural light and wooded views. The main level offers three bedrooms, a full and a half bath, while the finished lower level provides valuable additional living space perfect for a recreation r
USD 384,900
19125 E Shoreland Avenue
View photo
House · for sale
USD 699,900
USD 279/sq.ft
Updated
19125 E Shoreland Avenue
North Dover
· 2,508 sq.ft · 5 Bedrooms · 3 Baths · House
· Office room · Equipped kitchen
North Dover · 2,508 sq.ft · 5 Bedrooms · 3 Baths · House · Office room · Equipped kitchen
Location! Welcome to 19125 East Shoreland. This unassuming Cape Cod on one of Rocky River's favorite streets is both spacious & exceptional inside! Bursting with European-inspired style, vibrant color, and quality, this unique home offers a refreshing blend of elegance and personality. The flexible floor plan features a desirable first-floor primary suite with a spacious walk-in closet, while an adjacent room easily serves as a home office or bedroom. The open-concept great room flows seamlessly into the kitchen and dining area, creating the perfect setting for everyday living and entertaining. Abundant cabinetry, generous counter space, and a large wall of pantries provide additional storage. Convenience abounds with first-floor laundry, mud room plus an additional full bath. Upstairs, you'll find three spacious bedrooms with generous closets with the flexibility to create an additional office, hobby, or guest space as your needs evolve. Consider a 2nd floor play room! Quality craftsm
USD 699,900
2223 Carabel Avenue
View photo
House · for sale
USD 410,000
USD 228/sq.ft
2223 Carabel Avenue
North Dover
· 1,798 sq.ft · 4 Bedrooms · 2 Baths · House
· Parking · Fireplace · Equipped kitchen · Air conditioning · Cellar
North Dover · 1,798 sq.ft · 4 Bedrooms · 2 Baths · House · Parking · Fireplace · Equipped kitchen · Air conditioning · Cellar
Timeless 1923 Lakewood bungalow brimming with original character & thoughtful updates. A full-width covered porch welcomes you into a light-filled living room with rich hardwood floors, handsome oak woodwork, leaded glass transoms & a brick fireplace flanked by built-in leaded glass cabinets. Graceful arched openings lead to a formal dining room with a built-in buffet & period woodwork throughout. The updated kitchen offers stainless steel appliances, ample oak cabinetry, tile backsplash & a walk-in pantry/mudroom opening to the rear. Two bedrooms & a full bath complete the main floor. Upstairs, a private primary suite stuns with vaulted ceilings, an oversized walk-through closet & an attached full bath, joined by a spacious additional bedroom. The full basement delivers abundant storage, laundry & workshop space. Newer roof, central air & a detached 2 car garage. Many furnishings, including the oak dining set & period pieces, kitchen appliances & washer/dryer, convey — move right in.
USD 410,000

Get email alerts

Don't miss out: be the first to know about new properties

The alert was correctly created

On subscribing you accept the conditions of use and the privacy policy
Alert
Receive new ads in your inbox
Save this search
Receive alerts for new listings

We'll send you an email when we have new properties for: "Properties for sale in North Dover"

The alert was correctly created

Ohio City, Cleveland city Cuyahoga County Ohio
Ohio City-West Side
Get email alerts and be the first to see new listings
Required field
On subscribing I accept the terms of the privacy policy
Perfect! You'll soon start receiving new listings via email
Alert
Receive an email when we have new ads for Properties for sale in North Dover
Save this search
Filters

Bedrooms

Size (sq.ft)

sq.ft
sq.ft

Price

USD
USD

Property type

Bathrooms

Clear all filters
Receive notifications when new entries are published.