2,450 properties for sale in North El Monte

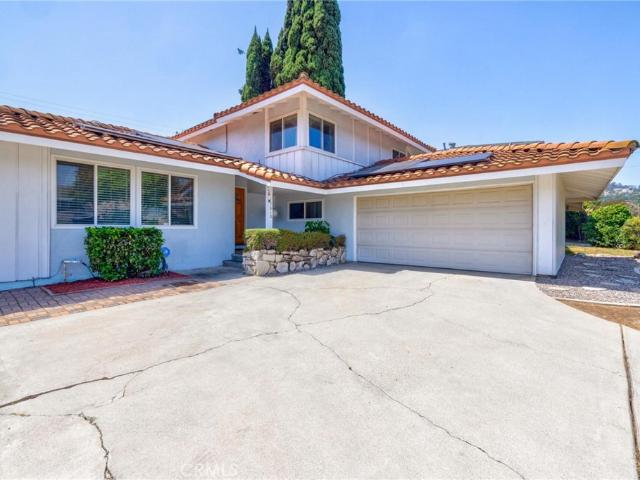
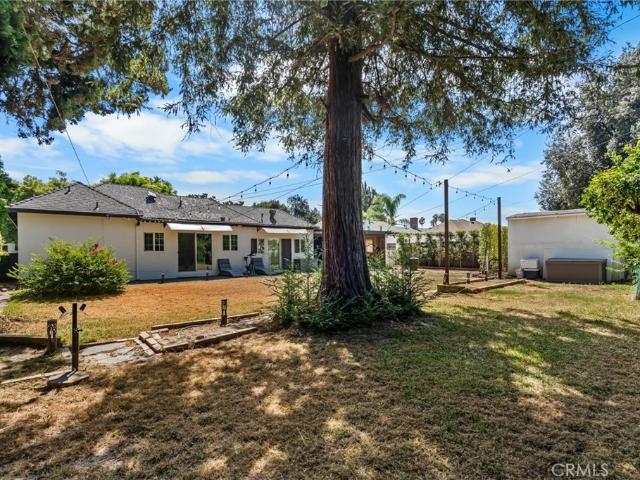
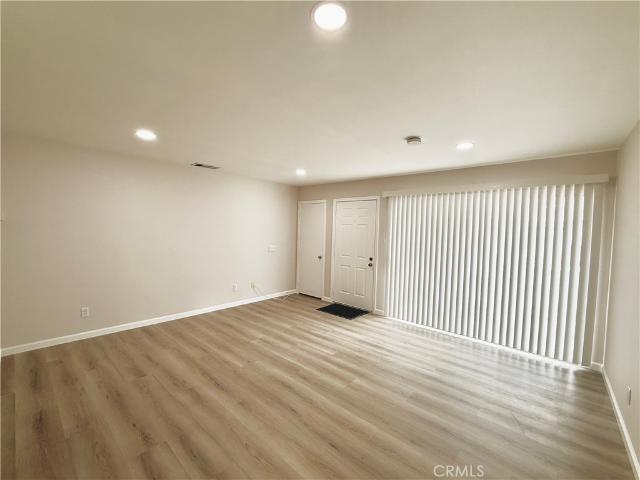
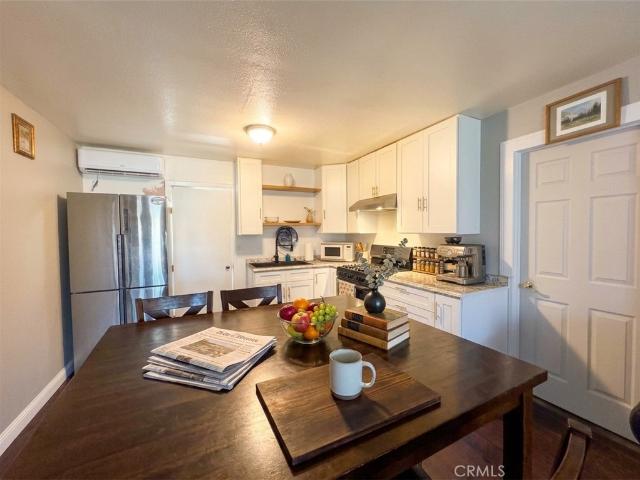
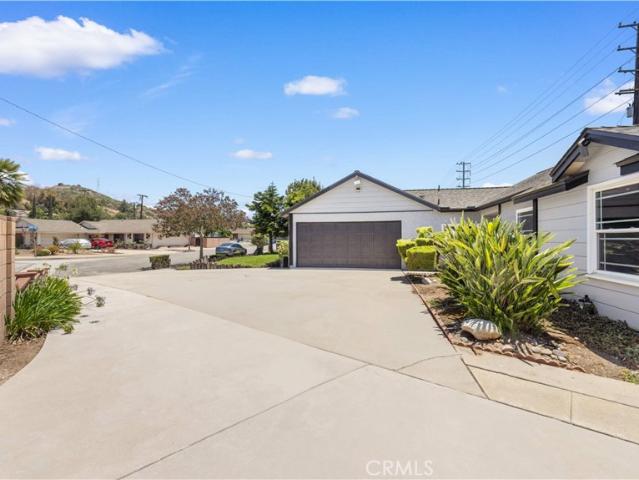
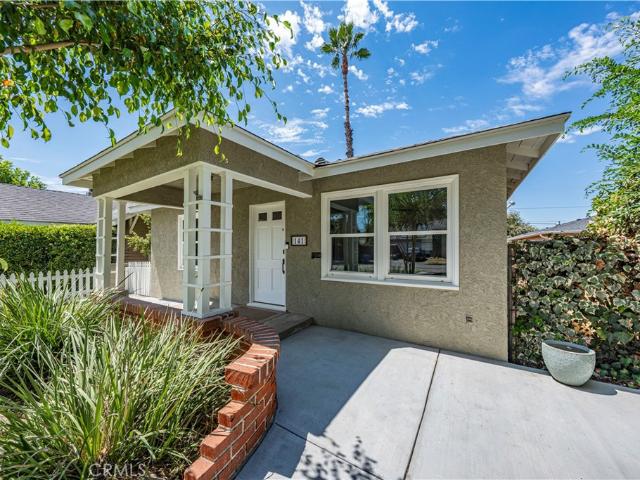
141 S Minnesota Avenue
View photo
House · for sale
USD 738,000
USD 737/sq.ft
141 S Minnesota Avenue
North El Monte
· 1,001 sq.ft · 2 Bedrooms · 1 Bath · House
· Patio · Garden · Parking · Equipped kitchen
North El Monte · 1,001 sq.ft · 2 Bedrooms · 1 Bath · House · Patio · Garden · Parking · Equipped kitchen
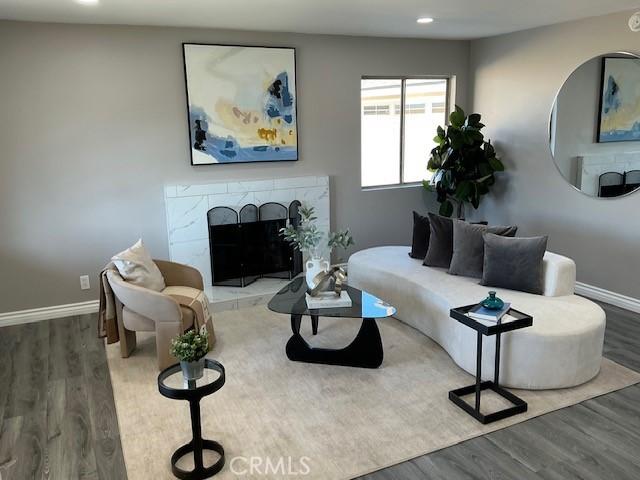
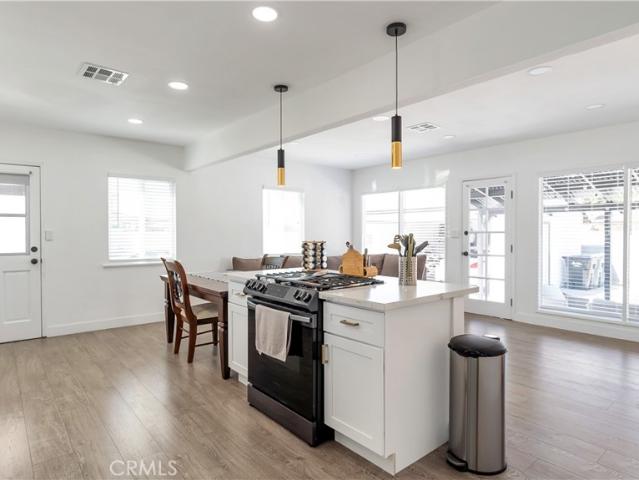
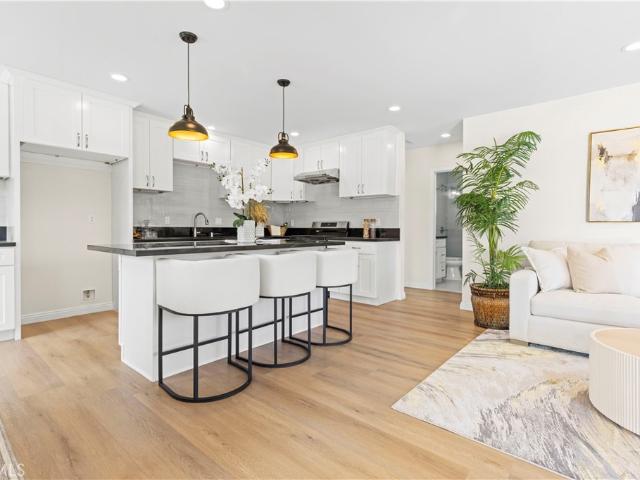
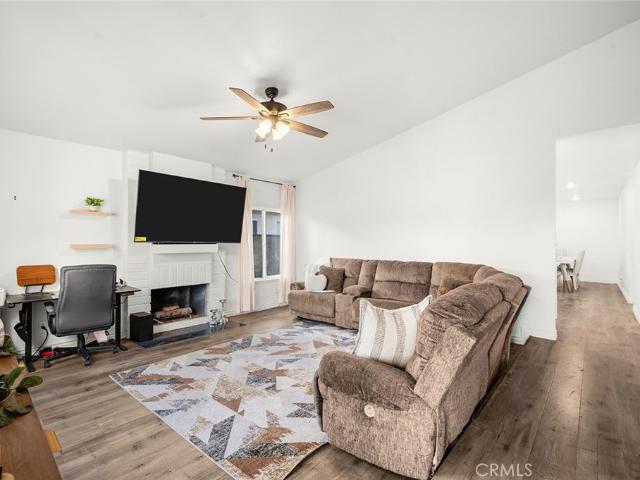
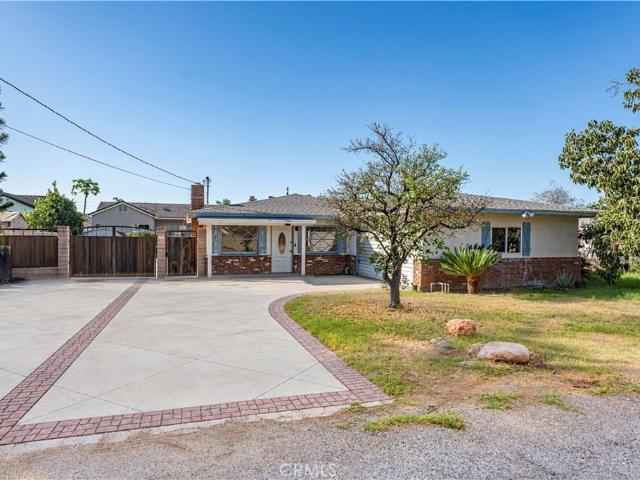
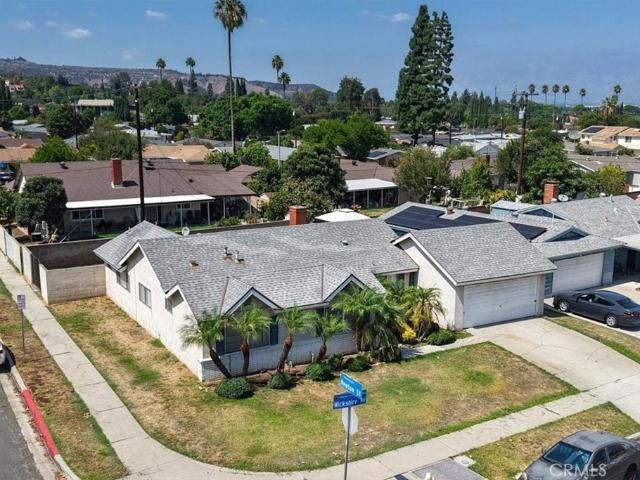
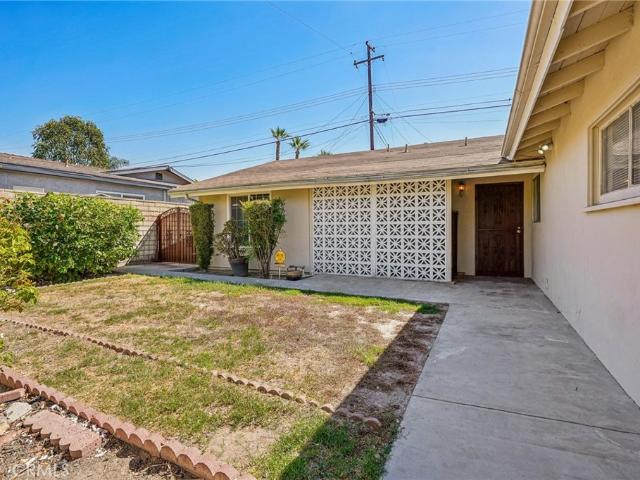
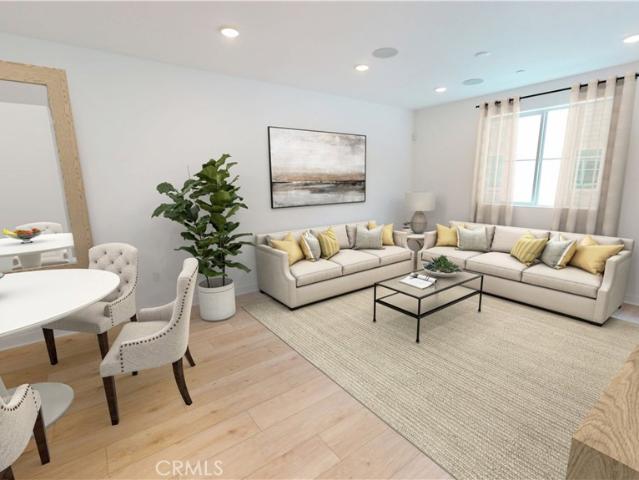
Turnkey single-story home offering 2 bedrooms, 1 full bathroom, 1,003 sq. Ft. of living space, and a spacious backyard on a 6,505 sq. Ft. lot. Nice curb appeal welcomes you into the living room, where recessed lighting creates a clean, updated feel. The kitchen features granite countertops and connects to an individual laundry room with convenient access to the backyard. Both bedrooms are located on the same level along with a full bathroom, providing a functional single-story floor plan. Outside, the spacious backyard offers an open lawn area, mature landscaping, patio space, and room to enjoy or personalize the outdoor setting. A detached 2-car garage and expansive rear driveway provide additional parking and usable space. With its turnkey condition, single-level layout, granite kitchen, dedicated laundry room, generous backyard, detached garage, this home combines everyday functionality with outdoor space and flexibility
USD 738,000
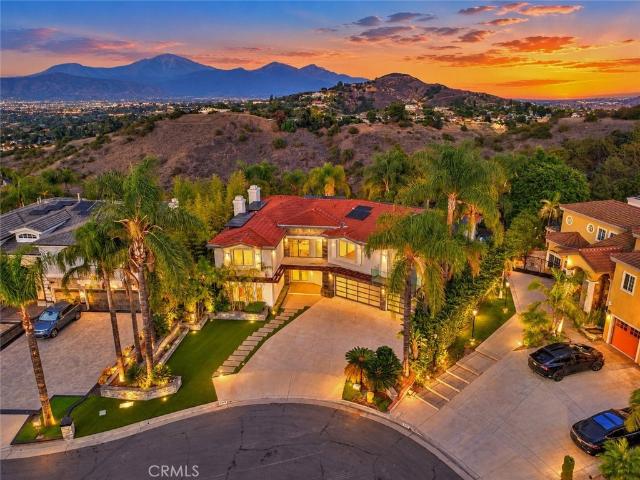
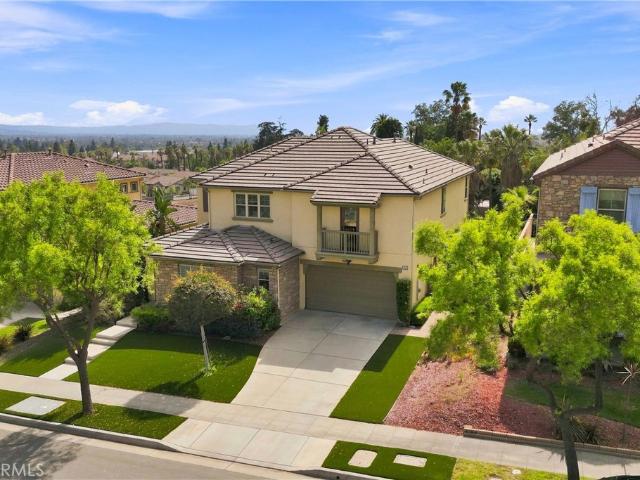
22 Mossdale Court
View photo
House · for sale
USD 999,888
USD 403/sq.ft
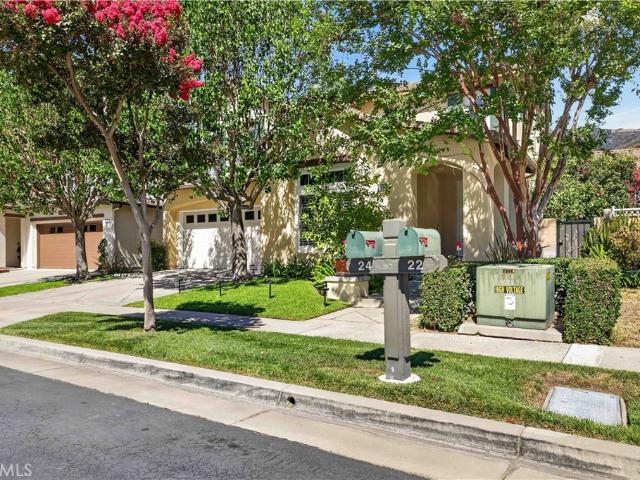
22 Mossdale Court
North El Monte
· 2,476 sq.ft · 4 Bedrooms · 3 Baths · House
· Patio · Garden · Office room · Fireplace · Equipped kitchen
North El Monte · 2,476 sq.ft · 4 Bedrooms · 3 Baths · House · Patio · Garden · Office room · Fireplace · Equipped kitchen
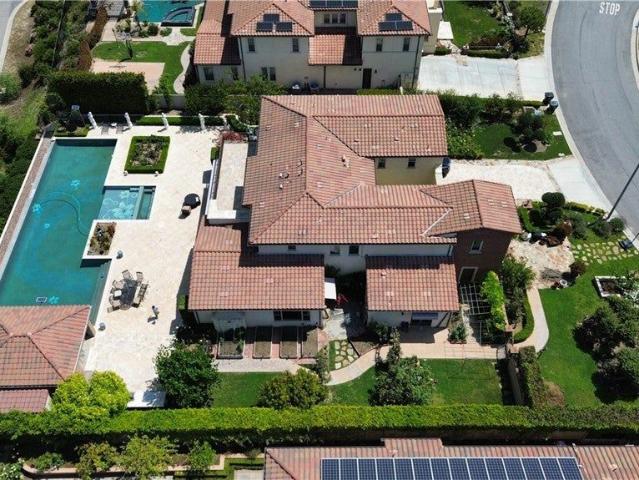
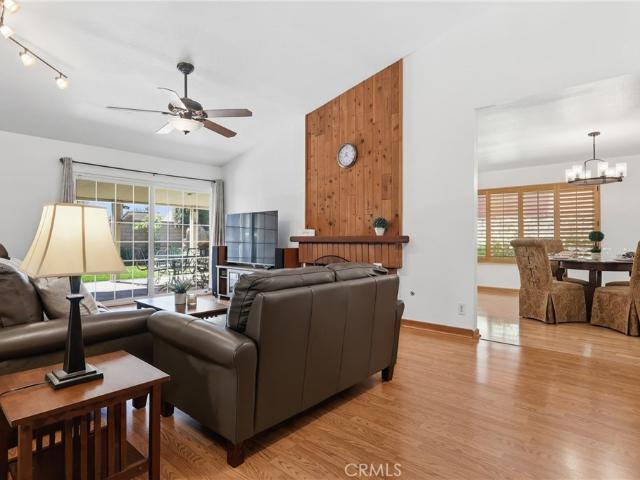
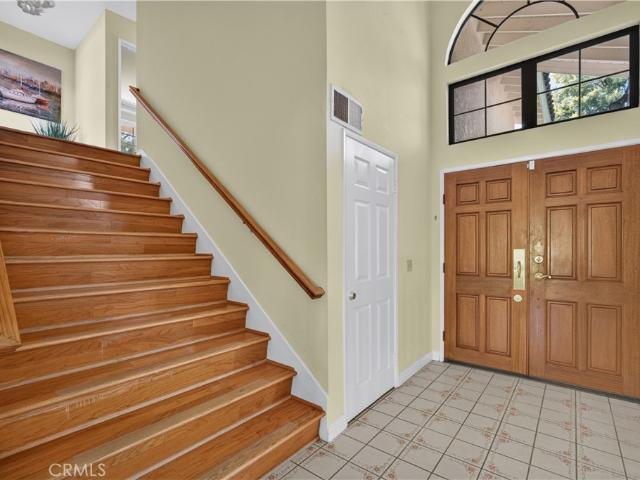
Welcome to 22 Mossdale Court, a beautifully updated 4-bedroom, 3-bath home offering 2,481 sq. Ft. in the exclusive, gated Mountain Cove community, surrounded by the San Gabriel Mountains. Freshly painted inside and out and filled with natural light, this move-in-ready home offers a spacious, versatile floor plan ideal for everyday living and entertaining. Step inside to a dramatic living room with soaring vaulted ceilings, engineered hardwood flooring and abundant windows. The main level flows into the formal dining area and spacious family room with fireplace. The kitchen features generous cabinetry, stainless steel appliances, breakfast-bar seating and an additional dining area with direct access to the covered patio and backyard. A desirable downstairs bedroom and full bath offer flexibility for guests, extended family or a home office. Upstairs, the spacious primary suite features an en-suite bath and walk-in closet, along with two additional bedrooms, another full bath, separate l
USD 999,888
3116 E Levelglen Drive
View photo
House · for sale
USD 848,000
USD 667/sq.ft
New
3116 E Levelglen Drive
North El Monte
· 1,270 sq.ft · 3 Bedrooms · 2 Baths · House
· Parking · Equipped kitchen · Air conditioning
North El Monte · 1,270 sq.ft · 3 Bedrooms · 2 Baths · House · Parking · Equipped kitchen · Air conditioning
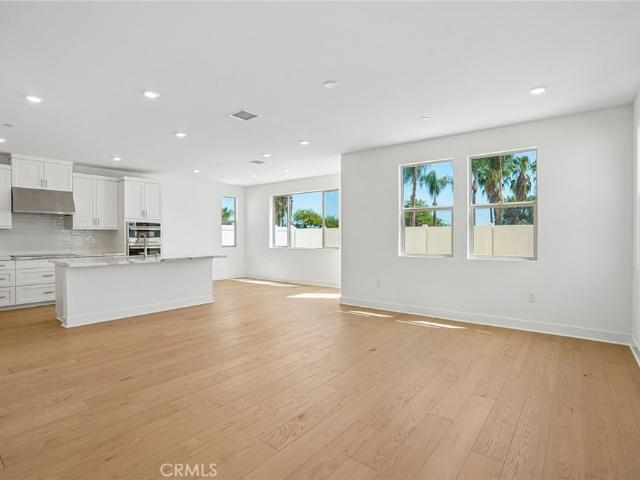
Move in ready, beautifully remodeled single story detached home on cul-de-sac, west covina, california, on the border of walnut, ca. Prime location, highly desirable, safe, quiet and friendly neghborhood. *. Open Floor Plan Featuring 3 Bedroom, 2 Bathroom (Full), 2 Car Garage (Detached) & 4 Driveway Parking, RV Parking. Brand New Kitchen, Bathrooms, Copper Plumbing (Entire Home), New Central A/C, Heating, Water Heater, Fresh Paint (Inside & Outside), New Vinyl / Laminate Flooring, Tile in Kitchen, Bathrooms & Laundry Area. New Mirror Sliding Closet Doors, Main Entrance and All Interior Doors. Kitchen with New Classic Cabinets, Recess Lighting, Stainless Steel Appliances (Gas Range, Dishwasher, Exhaust Hood, Garbage Disposal, Sink), Quartz Counter Tops, Faucet. Bathrooms with New Bathtubs + Shower, Toilets, Vanity, Quartz Counter Tops, Mirrors and Lighting. New Dining Room with Recess lighting, Attractive Chandelier. Kitchen and Dining Room with New Windows. Light and Bright Living Room
USD 848,000
4359 Alamo Lane
View photo
Townhouse · for sale
USD 889,000
USD 466/sq.ft
4359 Alamo Lane
North El Monte
· 1,905 sq.ft · 4 Bedrooms · 3 Baths · Townhouse
· Patio · Office room · Equipped kitchen · Parking · Air conditioning
North El Monte · 1,905 sq.ft · 4 Bedrooms · 3 Baths · Townhouse · Patio · Office room · Equipped kitchen · Parking · Air conditioning
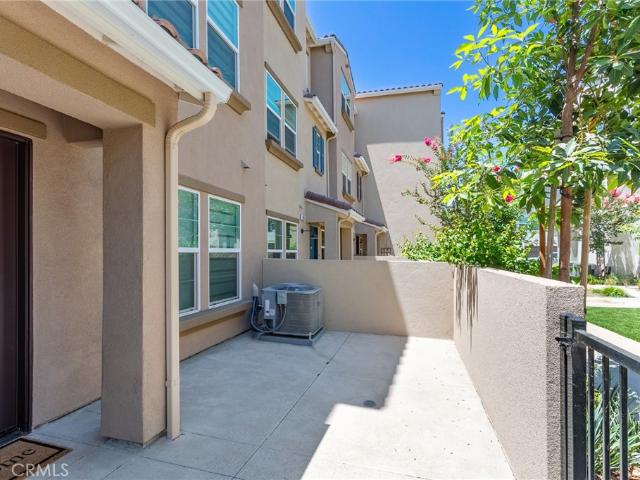
This contemporary tri-level townhome is located in the Lotus Arcadia community within the desirable Mayflower Village neighborhood of Arcadia. Ideally situated near supermarkets, banks, schools, local parks, The Shops at Santa Anita, Los Angeles County Arboretum, Arcadia Golf Course, Downtown Arcadia, with a variety of shopping and dining destinations. Residents enjoy beautifully landscaped greenbelts, walking paths, shaded pergolas, outdoor seating, and ample guest parking. Additional features include central A/C, recessed lighting, solar panels, and an attached two-car garage. Stepping through the gated front patio overlooking the community greenbelt, you're welcomed into a first-floor bedroom suite with a full bathroom, ideal for multigenerational living or a home office. The entire second floor is dedicated to open-concept living, featuring a bright living room with luxury vinyl plank flooring that flows seamlessly into the dining area. The gourmet kitchen showcases abundant white
USD 889,000
637 S Minnesota
View photo
House · for sale
USD 789,900
USD 712/sq.ft
637 S Minnesota
North El Monte
· 1,109 sq.ft · 3 Bedrooms · 2 Baths · House
· Equipped kitchen · Air conditioning
North El Monte · 1,109 sq.ft · 3 Bedrooms · 2 Baths · House · Equipped kitchen · Air conditioning
Nestled in the heart of Glendora, on a tranquil cul-de-sac, awaits a haven reimagined just for you. As you step into this home you are greeted with elegance and modernity. Every corner of this abode has been meticulously remodeled, ensuring that every inch exudes warmth and charm. The open-concept living space invites you to create memories with loved ones. In the heart of the home lies a culinary sanctuary, where culinary masterpieces come to life. The kitchen is a chef's delight, adorned with brand-new quartz counters with a golden hue, sleek white backsplash, and state-of-the-art appliances. Indulge in the luxury of modern amenities, from the convenience of a WIFI oven to the comfort of central AC/Heat. Every detail has been thoughtfully curated to elevate your lifestyle. Retreat to the sanctuary of the master bedroom, where relaxation knows no bounds. Pamper yourself in the opulent ensuite bathroom, boasting a walk-in shower, standalone tub, and exquisite gold finishes. Step outsid
USD 789,900
2825 Majestic St, West Covina, CA
View photo
House · for sale
USD 2,999,000
2825 Majestic St, West Covina, CA
North El Monte
· 5 Bedrooms · 6 Baths · House
· Cellar
North El Monte · 5 Bedrooms · 6 Baths · House · Cellar
Welcome to an exceptional custom estate set within the prestigious Magnolia at South Hills, one of West Covinas most distinguished and coveted communities. Built in 2016 and extensively enhanced in 2017, this refined residence offers a rare blend of architectural elegance, thoughtful design, and modern luxuryideal for sophisticated multi-generational living. Gracefully positioned on a beautifully landscaped 20,473 sq ft lot, the home spans nearly 5,000 sq ft of exquisitely curated living space. The grand yet functional floor plan features five generously sized bedrooms, each with its own private en-suite bathroom, along with a guest powder room. A main-level in-law suite, dramatic great room, formal dining room, and custom wine cellar provide both comfort and distinction. Marble staircases adorned with designer wrought-iron railings form a striking focal point, while the open-concept layout flows effortlessly into a tastefully enclosed California room, creating a seamless indoor-outdoo
USD 2,999,000
15610 Pintura
View photo
House · for sale
USD 1,075,000
USD 512/sq.ft
15610 Pintura
North El Monte
· 2,099 sq.ft · 4 Bedrooms · 3 Baths · House
· Patio · Garden · Parking · Fireplace · Equipped kitchen · Swimming pool
North El Monte · 2,099 sq.ft · 4 Bedrooms · 3 Baths · House · Patio · Garden · Parking · Fireplace · Equipped kitchen · Swimming pool
Welcome to this lovingly maintained mid century tri level family pool home in desirable Hacienda Heights neighborhood. The heart of the home is in the tastefully remodeled kitchen, offering ample custom cabinetry, granite counter tops, and double paned picture window that overlooks the lovely backyard, adjacent to a large family casual eating area with sliding doors to access backyard. Spacious formal living room and dining area with a cozy fireplace. Downstairs level features a generous sized family room with access doors to enclosed patio and pool area. Downstairs also includes a bedroom, 3/4 bathroom, laundry room and access to the 2 car garage. Upstairs level offers 3 good sized bedrooms, including the primary en-suite with private 3/4 remodeled bath. Guest full shared bathroom also located upstairs. Beautiful original hardwood flooring throughout, newer double paned windows, ceiling fans in bedrooms. Enclosed large patio has a brick BBQ, perfect for pool parties. Peaceful and priv
USD 1,075,000
323 N Morris
View photo
House · for sale
USD 869,000
USD 436/sq.ft
323 N Morris
North El Monte
· 1,991 sq.ft · 4 Bedrooms · 2 Baths · House
· Patio · Office room · Equipped kitchen · Parking
North El Monte · 1,991 sq.ft · 4 Bedrooms · 2 Baths · House · Patio · Office room · Equipped kitchen · Parking
Welcome to a completely transformed West Covina sanctuary where superior craftsmanship meets exceptional value. Since 2022, this 4-bedroom, 2-bathroom home has undergone a comprehensive renovation that touches every system: new electrical throughout, upgraded plumbing, modern tankless water heater, and a premium whole-house water filtration system. Walk through newly floored spaces into an open-concept living room that breathes with light and flow, then retreat to a fully remodeled master bathroom and master bedroom suite. The restored attic adds versatile bonus space—perfect for a studio, office, or storage. The kitchen presents tremendous potential to update and expand, offering an exciting opportunity for personalization and increased home value. But this home's true magic lies outdoors: a rare 9,141 square-foot lot with a beautifully renovated patio ideal for entertaining, an oversized garage featuring dual access (front entry and rear driveway connection) plus washer/dryer hookups
USD 869,000
1072 Holiday Drive
View photo
House · for sale
USD 2,900,000
USD 520/sq.ft
1072 Holiday Drive
North El Monte
· 5,576 sq.ft · 6 Bedrooms · 6 Baths · House
· Office room · Balcony · Parking · Swimming pool
North El Monte · 5,576 sq.ft · 6 Bedrooms · 6 Baths · House · Office room · Balcony · Parking · Swimming pool
Perched at the top of a private cul-de-sac in one of West Covina's most coveted hillside enclaves, this 5,580 sq ft contemporary estate is an entertainer's dream with a retreat's soul. A palm-lined driveway sets the tone. Inside, walls of glass carry you through an open plan built for effortless indoor-outdoor living. Five en-suite bedrooms occupy the second floor, joined by a versatile main-level flex room that serves as a sixth bedroom, home office, or private retreat, with a full 3/4 bath on the same level (six baths total). The living room opens through wide sliders to a resort-style pool and spa, built-in BBQ, and tropical grounds framed by mature palms, bamboo, and a tranquil waterfall pond. Upstairs, the primary suite opens to a private balcony with sweeping mountain and city-lights views. Previous owners and the current seller have reportedly invested over $1.9M combined in the home's transformation and upkeep. Three-car garage and paid-off solar. A peaceful hilltop setting, ye
USD 2,900,000
2516 E Walnut Creek
View photo
House · for sale
USD 1,350,000
USD 499/sq.ft
New
2516 E Walnut Creek
North El Monte
· 2,702 sq.ft · 6 Bedrooms · 5 Baths · House
· Equipped kitchen
North El Monte · 2,702 sq.ft · 6 Bedrooms · 5 Baths · House · Equipped kitchen
Welcome to 2516 E Walnut Creek, West Covina, CA 91791 — a beautifully updated property featuring a fully renovated front residence and a newly constructed detached ADU, offering exceptional flexibility for multi-generational living, rental income, or owner-user investment. This spacious property offers a total of 6 bedrooms, 5 bathrooms, and approximately 2,707 square feet of living space on a 7,682 square foot lot. The front residence features a generous layout with modern finishes, an open-concept kitchen, updated cabinetry, stylish countertops, and comfortable living areas designed for everyday living. Multiple bedrooms and bathrooms provide both privacy and functionality for a variety of household needs. The detached ADU, newly completed in 2025, provides an ideal space for extended family, guests, or additional income potential. Together, the two residences offer flexibility and versatility rarely found in today's market. Located in a desirable West Covina neighborhood, the proper
USD 1,350,000
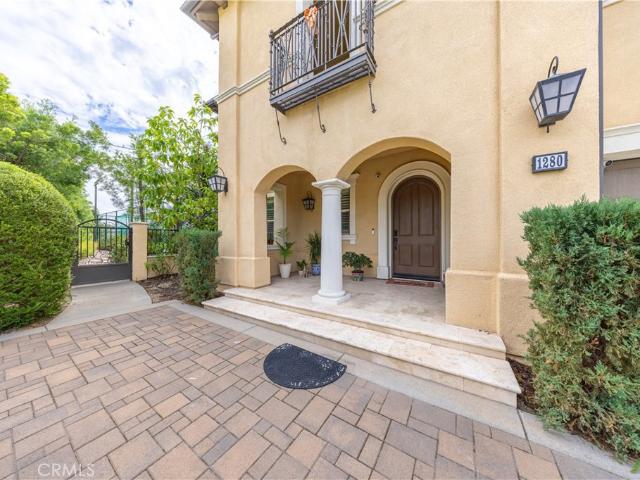
1280 Inspiration
View photo
House · for sale
USD 3,100,000
USD 619/sq.ft
1280 Inspiration
North El Monte
· 5,005 sq.ft · 5 Bedrooms · 6 Baths · House
· Balcony · Fireplace · Equipped kitchen
North El Monte · 5,005 sq.ft · 5 Bedrooms · 6 Baths · House · Balcony · Fireplace · Equipped kitchen
Stunning luxury estate situated on an expansive, nearly 0.8-acre flat lot in a quiet cul-de-sac, offering approximately 5,006 square feet of beautifully designed living space. This exceptional residence features 5 bedrooms, all en-suite, 5.5 bathrooms, plus a spacious open loft, including a highly desirable main-floor bedroom suite. The home has been beautifully updated with brand-new real hardwood flooring throughout, creating a warm and elegant feel from room to room. The gourmet kitchen features white cabinetry, quartz countertops, a large center island, and quality appliances, complemented by a separate Chinese wok kitchen—perfect for everyday cooking and entertaining. The open and spacious floor plan includes an elegant formal living room, formal dining room, and a large family room with fireplace. The luxurious primary suite offers a private retreat, walk-in closet, and spa-inspired bathroom with a soaking tub and separate shower. Upstairs, the oversized loft opens to a balcony w
USD 3,100,000
425 N Rockvale
View photo
Townhouse · for sale
USD 54,000,000
USD 29,508/sq.ft
425 N Rockvale
North El Monte
· 1,830 sq.ft · 4 Bedrooms · 3 Baths · Townhouse
· Equipped kitchen · Swimming pool · Parking
North El Monte · 1,830 sq.ft · 4 Bedrooms · 3 Baths · Townhouse · Equipped kitchen · Swimming pool · Parking
Welcome to this beautiful, move-in-ready two-story townhouse located in the desirable city of Azusa! Featuring 4 spacious bedrooms, 3 bathrooms, and 1,277 square feet of living space, this well-maintained home offers the perfect combination of comfort, functionality, and convenience. Step inside and enjoy a beautifully updated kitchen, ideal for everyday living and entertaining. The property is in excellent condition and ready for its new owners to move right in! Additional highlights include two covered parking spaces and access to fantastic community amenities, including a clubhouse, two swimming pools, and a basketball court. Conveniently located near shopping, dining, parks, and major transportation routes, this townhouse offers a wonderful opportunity to enjoy comfortable living in the San Gabriel Valley. Don't miss your chance to make this beautiful property your new home. Schedule your private showing today!
USD 54,000,000
1354 Peppertree
View photo
Townhouse · for sale
USD 539,000
USD 467/sq.ft
New
1354 Peppertree
North El Monte
· 1,152 sq.ft · 3 Bedrooms · 2 Baths · Townhouse
· Office room · Equipped kitchen
North El Monte · 1,152 sq.ft · 3 Bedrooms · 2 Baths · Townhouse · Office room · Equipped kitchen
Lovely and spacious townhome in highly desirable West Covina. This home is located in a very sweet and inviting community that flourishes with lush greenery and outdoor spaces, perfect for walks. When you walk in you're greeted by a spacious living room that leads you into your dining area perfect for gathering and kitchen that is fully equipped with newer soft-close cabinets, granite countertops and spacious built-in pantry. Downstairs, you'll find a half bath and your laundry area. As you head up the wood floor staircase you'll find your way to your bedrooms and bathroom, recently remodeled with walk-in shower and separated vanity perfect for our everyday morning routines. All three bedrooms are upstairs and generously sized, you'll love the footprint of the largest bedroom, giving you access to have a sitting area or even an office area. This home has so much natural lighting, making it feel that much more inviting and spacious. The outdoor space is perfect for a private get togethe
USD 539,000
878 W 13th
View photo
Townhouse · for sale
USD 478,000
USD 522/sq.ft
878 W 13th
North El Monte
· 915 sq.ft · 2 Bedrooms · 1 Bath · Townhouse
· Patio · Equipped kitchen · Air conditioning · Swimming pool
North El Monte · 915 sq.ft · 2 Bedrooms · 1 Bath · Townhouse · Patio · Equipped kitchen · Air conditioning · Swimming pool
Nestled against the foothills you’ll find this sharp, upgraded, cul-de-sac townhome, that’s within walking distance of Azusa Greens Golf Course. Features of this property include: great curb appeal, an open and airy floor plan, a living room, a completely remodeled kitchen with custom cabinets & granite counters & stainless appliances, a dining area, a downstairs bathroom, 2 spacious bedrooms including a large main bedroom, two completely remodeled bathrooms (one downstairs), an upstairs laundry, and newer AC. Community features include: a pool, a covered patio, and a separate picnic area/playground. This home is close to shopping (including Costco & Target), restaurants, transportation, fast food, parks, golf courses, colleges and universities (including the Azusa Pacific University), museums, entertainment, and equestrian & hiking trails. This property also has easy access to the Metro Gold Line and the 210, 605 and 57 freeways. Please click on the Virtual Tour to see the 3D floor pl
USD 478,000
858 E Manresa
View photo
House · for sale
USD 1,398,000
USD 387/sq.ft
858 E Manresa
North El Monte
· 3,606 sq.ft · 6 Bedrooms · 6 Baths · House
· Patio · Garden · Office room · Equipped kitchen
North El Monte · 3,606 sq.ft · 6 Bedrooms · 6 Baths · House · Patio · Garden · Office room · Equipped kitchen
City-view house featuring a first floor next gen suite with its own living area and separate private entrance. A rare and flexible setup ideal for extended family, guests, a home office, or anyone seeking added independence while remaining connected to the main home. The residence has been very lightly lived in over the years, and the well-preserved condition is evident throughout. The bright and open main living area features abundant natural light and flows into a spacious kitchen with white cabinetry, granite countertops, a large center island, and generous storage. Upstairs, a large loft creates an additional living or work space and is highlighted by expansive windows showcasing. *unobstructed city views*. That can be enjoyed directly from inside the home. The low-maintenance backyard offers exceptional privacy with no rear neighbor. Newly installed artificial turf complements the paved patio and mature landscaping, creating an attractive, low-maintenance outdoor space with plenty
USD 1,398,000
1516 Mccabe Way
View photo
Condo · for sale
USD 518,000
USD 506/sq.ft
1516 Mccabe Way
North El Monte
· 1,023 sq.ft · 2 Bedrooms · 1 Bath · Condo
· Equipped kitchen
North El Monte · 1,023 sq.ft · 2 Bedrooms · 1 Bath · Condo · Equipped kitchen
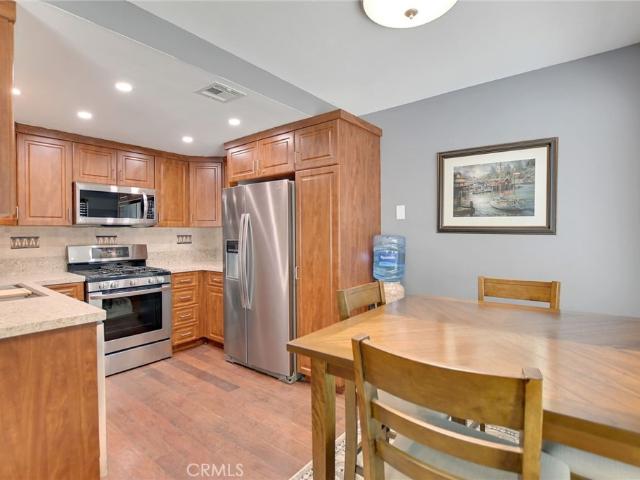
Move-in ready in gated solana park! This inviting 2-bedroom, 1.5-bath townhome offers tasteful updates, a comfortable floor plan, and a location that's hard to beat. A standout upgrade for this community is the extensive recessed lighting throughout the living room, dining area, and kitchen, plus four recessed lights in each bedroom, creating a bright, modern feel day or night. Beautiful laminate and tile flooring throughout—no carpet anywhere. A chandelier accents the stairway, while a ceiling fan with light adds comfort in the primary bedroom. The open living and dining area flows into an updated kitchen featuring sparkling white quartz countertops, soft-gray shaker-style cabinetry, brushed-nickel hardware, stainless steel sink, gas range and refrigerator, a breakfast bar, and abundant cabinet and counter space. The extended counter provides plenty of room for meal prep, small appliances, or a coffee station. A powder room completes the main level. Upstairs are two spacious bedrooms
USD 518,000
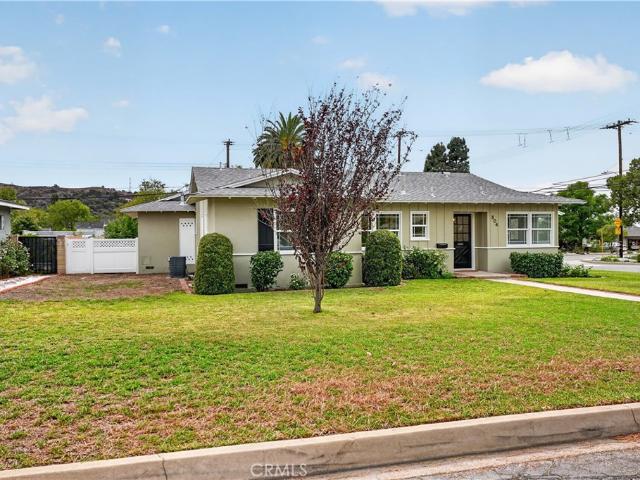
804 Myrtle Avenue
View photo
House · for sale
USD 998,000
USD 558/sq.ft
804 Myrtle Avenue
North El Monte
· 1,787 sq.ft · 4 Bedrooms · 3 Baths · House
· Patio · Garden · Fireplace · Equipped kitchen
North El Monte · 1,787 sq.ft · 4 Bedrooms · 3 Baths · House · Patio · Garden · Fireplace · Equipped kitchen
Single story home on a 9,461-square-foot corner lot at the entrance to a cul-de-sac in Glendora, this 4-bedroom, 3-bathroom home offers approximately 1,794 square feet of living space, a remodeled kitchen, and an expansive backyard. A broad front lawn, brick-accented walkway introduce the home. Inside, the living room features a fireplace, natural light, and French doors opening to the backyard patio. The adjoining dining area connects to the remodeled kitchen, where abundant cabinetry, generous counter space, recessed lighting create a functional space with character. A separate kitchen door provides access to the front/side of the home. Two primary bedrooms each offer a private bathroom. The first includes a walk-in closet and a full bathroom, while the second has a private three-quarter bathroom. Two additional bedrooms and a full hall bathroom complete the bedroom layout. An indoor laundry area adds convenience, and backyard access from the hallway provides another connection to th
USD 998,000
1308 Elmhurst Avenue
View photo
House · for sale
USD 838,000
USD 855/sq.ft
1308 Elmhurst Avenue
North El Monte
· 980 sq.ft · 3 Bedrooms · 1 Bath · House
· Garden · Office room
North El Monte · 980 sq.ft · 3 Bedrooms · 1 Bath · House · Garden · Office room
Prime Duarte Location with Mountain Views & ADU Potential! This charming property offers a desirable combination of location, functionality, and future potential. The home features 3 bedrooms plus a bonus room providing flexible space for a home office, study, or additional living needs. Enjoy beautiful mountain views and a spacious backyard with potential for an ADU, The homeowner has engaged a designer and already has a site plan. Offering an excellent opportunity for additional living space or potential rental income, subject to city approval and applicable requirements. Conveniently located just minutes from shopping centers, restaurants, Costco, Target, Walmart, parks, and other everyday amenities. With easy access to major freeways and nearby commercial areas, this home offers excellent convenience and accessibility for both daily living and commuting. A great opportunity for homeowners, multigenerational living, or buyers looking for future income potential. Must to see!
USD 838,000
474 Citrus Oak Road
View photo
House · for sale
USD 1,249,990
USD 550/sq.ft
474 Citrus Oak Road
North El Monte
· 2,271 sq.ft · 3 Bedrooms · 2 Baths · House
· Equipped kitchen · Parking
North El Monte · 2,271 sq.ft · 3 Bedrooms · 2 Baths · House · Equipped kitchen · Parking
What's Special: Close to Trails | Tub in Primary Bath | Large Kitchen Island. New Construction – Ready Now! Built by America's Most Trusted Home Builder. Welcome to the Plan 1 at 474 Citrus Oak Road in Citrus Oak! A bright and inviting two-story retreat designed for effortless living. The open-concept kitchen, complete with a large island and walk-in pantry, flows seamlessly into the dining area and spacious great room, creating the perfect space to gather with family and friends. Upstairs, the private primary suite offers a relaxing escape with a generous walk-in closet and a beautifully appointed bath. Two secondary bedrooms, a versatile tech space, and a convenient laundry room provide flexibility for work, study, and everyday life. A charming front porch and attached garage add comfort and curb appeal to this thoughtfully designed home. Welcome home to Citrus Oak, a sunlit and welcoming community of new homes in beautiful Glendora. Smooth commutes and weekend adventures are easy wi
USD 1,249,990
18849 Highcastle
View photo
House · for sale
USD 788,888
USD 491/sq.ft
18849 Highcastle
North El Monte
· 1,604 sq.ft · 4 Bedrooms · 2 Baths · House
· Garden
North El Monte · 1,604 sq.ft · 4 Bedrooms · 2 Baths · House · Garden
Welcome to 18849 Highcastle in La Puente! This single-level home offers 4 bedrooms, 2 bathrooms, and approximately 1,614 square feet of living space on a 5,541-square-foot lot. Built in 1979 and fully remodeled throughout in 2022, the home features a full bathroom and a private three-quarter bathroom in the primary bedroom. The backyard has since been fully remodeled with concrete hardscaping, grass, and sprinklers, creating an inviting setting for outdoor dining, entertaining, or relaxing. Front yard upgrades enhance the home’s welcoming curb appeal. Conveniently located near shopping and dining at The Heights at West Covina, Shadow Oak Park, and local schools, with near access to the 10 and 60 freeways
USD 788,888
2420 Pauline Street
View photo
House · for sale
USD 830,000
USD 607/sq.ft
2420 Pauline Street
North El Monte
· 1,367 sq.ft · 3 Bedrooms · 2 Baths · House
· Patio · Garden · Office room · Fireplace · Equipped kitchen · Parking
North El Monte · 1,367 sq.ft · 3 Bedrooms · 2 Baths · House · Patio · Garden · Office room · Fireplace · Equipped kitchen · Parking
Welcome to easy, one-level living in a desirable neighborhood! Thoughtfully updated over time, this turnkey home offers a well-designed floor plan that combines comfort, functionality, and flexibility, including a dedicated office space that could be converted back into use as a bedroom or additional living space. A vaulted ceiling adds space to the living room with a wood-burning fireplace, while the ample dining options in the kitchen area can accommodate gatherings. The inviting primary suite features a spacious walk-in closet and an ensuite bathroom with a double-sink vanity. Step outside to the generous covered patio, perfect for outdoor dining, entertaining, or simply relaxing while enjoying the grassy backyard and soothing sounds of the water feature. Drought-tolerant landscaping enhances the front yard with attractive, low-maintenance curb appeal. A two-car garage and driveway parking for additional vehicles add everyday convenience. Enjoy a welcoming neighborhood with sidewalk
USD 830,000
1246 Sunflower Avenue
View photo
House · for sale
USD 698,000
USD 661/sq.ft
1246 Sunflower Avenue
North El Monte
· 1,055 sq.ft · 3 Bedrooms · 1 Bath · House
· Patio · Garden · Fireplace · Equipped kitchen · Parking
North El Monte · 1,055 sq.ft · 3 Bedrooms · 1 Bath · House · Patio · Garden · Fireplace · Equipped kitchen · Parking
Located on a private street in Glendora, this 3-bedroom, 1.5-bath home offers 1,056 square feet of living space, fresh interior paint, and an opportunity to renovate and personalize. The living room features a fireplace and a large front window for natural light. The kitchen includes ample cabinetry and counter space. An indoor laundry area, full hall bathroom, and separate half bathroom add convenience. The spacious backyard is a highlight, with a large grass area, covered patio, and separate side patio providing room for outdoor dining, seating, gardening, and landscape improvements. A large driveway leads to the 2-car attached garage. With its single-story layout and generous lot, this property offers the space to create an indoor and outdoor setting suited to your plans. The home needs work and is being sold as-is
USD 698,000
528 Essex
View photo
House · for sale
USD 869,000
USD 616/sq.ft
528 Essex
North El Monte
· 1,410 sq.ft · 3 Bedrooms · 2 Baths · House
· Air conditioning · Heating
North El Monte · 1,410 sq.ft · 3 Bedrooms · 2 Baths · House · Air conditioning · Heating
Proud to Own a Piece of Glendora’s Beautiful Foothills. Welcome to a beautifully maintained single-story home offering the perfect blend of comfort, quality, and future potential. Nestled in one of Glendora’s most desirable foothill neighborhoods, this move-in-ready residence is an opportunity to experience the charm and pride of foothill living while enjoying modern upgrades and everyday convenience. Situated on an expansive 9,396 sq. Ft. lot, this home offers approximately 1,412 sq. Ft. of thoughtfully designed living space. Thoughtfully upgraded for lasting value and peace of mind, the property features a new roof, copper plumbing, and a newer central heating and air conditioning system, allowing the next owner to move in with confidence. Inside, natural light fills the inviting interior, highlighting a functional single-level floor plan designed for both everyday comfort and effortless entertaining. Spacious living areas create a warm and welcoming atmosphere, while the well-appoin
USD 869,000
1081 W Arrow Hwy 86
View photo
House · for sale
USD 249,900
USD 196/sq.ft
New
1081 W Arrow Hwy 86
North El Monte
· 1,270 sq.ft · 3 Bedrooms · 2 Baths · House
· Equipped kitchen · Swimming pool · Parking
North El Monte · 1,270 sq.ft · 3 Bedrooms · 2 Baths · House · Equipped kitchen · Swimming pool · Parking
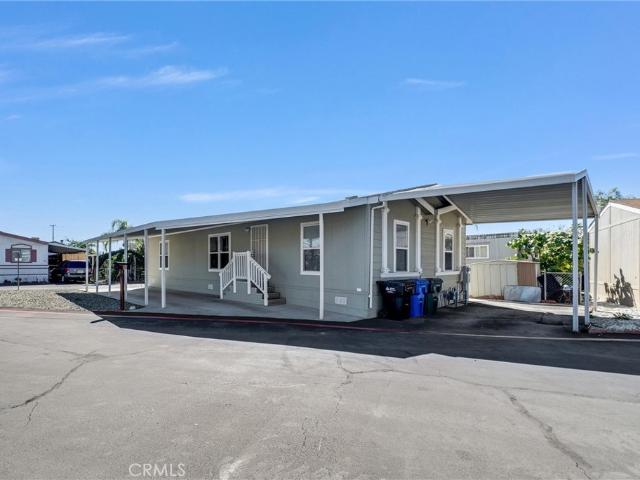
Welcome to this inviting three-bedroom, two-bath manufactured home in Arrow Pines Mobile Estates. Situated on a corner space, this single-story residence offers an open layout connecting the spacious living room, dining area, and kitchen. High ceilings, abundant natural light, and ceiling fans create a welcoming interior. The kitchen features ample cabinetry and counter space, a breakfast bar, recessed lighting, a skylight, and a decorative tile backsplash. The spacious primary bedroom includes an adjoining bathroom with a dual-sink vanity, soaking tub, and separate shower. Two additional bedrooms offer flexibility, while the secondary bathroom features a tub and shower combination. A separate indoor laundry room adds everyday convenience. Outside, enjoy an expansive covered carport, a covered entry, and low-maintenance landscaping. Community amenities include a swimming pool and gathering space. Conveniently located near shopping, dining, public transportation, and access to the 210 a
USD 249,900
995 W Calle De Cielo
View photo
Condo · for sale
USD 434,000
USD 568/sq.ft
995 W Calle De Cielo
North El Monte
· 764 sq.ft · 2 Bedrooms · 1 Bath · Condo
· Air conditioning · Swimming pool · Equipped kitchen · Parking
North El Monte · 764 sq.ft · 2 Bedrooms · 1 Bath · Condo · Air conditioning · Swimming pool · Equipped kitchen · Parking
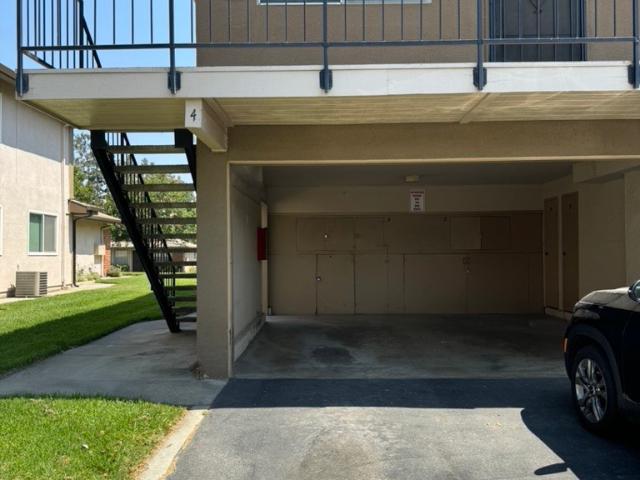
For sale is a well-maintained condo unit in a quiet neighborhood in Azusa. This is an upstairs unit with durable vinyl flooring, no carpet, 2 bedrooms, 1 full bathroom, plenty of storage space, and great mountain views. The property comes with central air conditioning and heating, an electric range, microwave, and dishwasher. Two assigned parking spots come with the property; one covered and one uncovered. Laundry is on-site and easy to use. The community features basketball courts, access to a pool, and is very dog friendly. Near Costco, APU, and golfing
USD 434,000
906 N Woodbine
View photo
House · for sale
USD 940,000
USD 341/sq.ft
906 N Woodbine
North El Monte
· 2,756 sq.ft · 4 Bedrooms · 3 Baths · House
· Patio · Equipped kitchen · Swimming pool
North El Monte · 2,756 sq.ft · 4 Bedrooms · 3 Baths · House · Patio · Equipped kitchen · Swimming pool
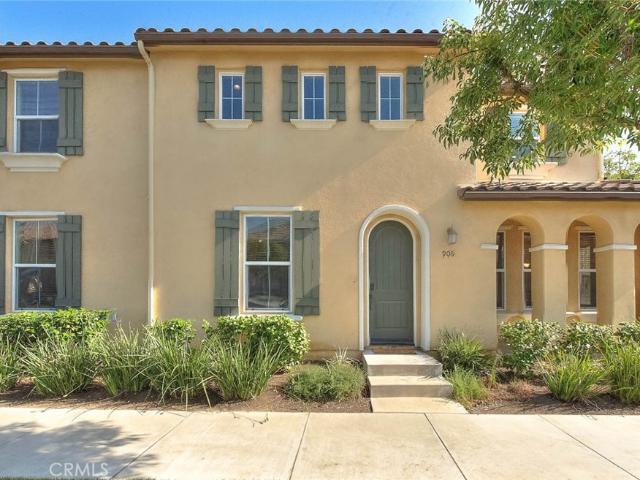
Walk into this high-end single-family home located in the highly desirable Rosedale Community of North Azusa. This gorgeous two-story luxury residence, originally built in 2011 as a model home, features 4 bedrooms, 3 bathrooms, plus a spacious loft area, offering approximately 2,757 square feet of living space. The home features one bedroom and one full bathroom downstairs, with three additional bedrooms upstairs. Bright, open, and airy floor plan with a spacious living room adjacent to the formal dining area. The open-concept kitchen is equipped with granite countertops, stainless steel appliances, and ample cabinetry. The luxurious master suite includes a walk-in closet, separate shower, and soaking tub. Private patio is perfect for BBQs and outdoor entertaining. Energy efficient upgrade. Newer tankless water heater with a lower utility cost. Enjoy resort-style community amenities including neighborhood parks, fitness center, swimming pool, spa, and scenic walking trails leading to t
USD 940,000
2071 Wickshire
View photo
House · for sale
USD 759,888
USD 507/sq.ft
2071 Wickshire
North El Monte
· 1,496 sq.ft · 4 Bedrooms · 2 Baths · House
· Garden · Parking · Swimming pool
North El Monte · 1,496 sq.ft · 4 Bedrooms · 2 Baths · House · Garden · Parking · Swimming pool
Opportunity, location & a huge backyard! Welcome to 2071 Wickshire Ave, a 4-bedroom, 2-bath home with an attached 2-car garage, ideally situated on a desirable corner lot in the heart of Hacienda Heights. This property needs some TLC and updating, but offers tremendous potential for buyers looking for a home they can customize and make their own. The functional floor plan provides plenty of space for everyday living, while the real showstopper is the massive, flat backyard. With a separate gated entrance and an abundance of usable space, the possibilities are endless—create an incredible outdoor entertaining area, add a pool, expand the existing home, or explore the potential for an ADU for extended family, guests, or additional income. The corner-lot location provides convenient access and adds to the property's sense of space and versatility. Whether you're an owner-occupant looking to renovate over time or a buyer searching for a property with value-add potential, this home provides
USD 759,888
3133 E Hillside Drive
View photo
House · for sale
USD 1,399,800
USD 492/sq.ft
3133 E Hillside Drive
North El Monte
· 2,842 sq.ft · 4 Bedrooms · 3 Baths · House
· Patio · Fireplace · Equipped kitchen · Swimming pool
North El Monte · 2,842 sq.ft · 4 Bedrooms · 3 Baths · House · Patio · Fireplace · Equipped kitchen · Swimming pool
View, view. View.First time on market! This beautiful home is located in'South Hills” area. It features 4BR/ 3BA with 22,514 SF lot size. Living room with high ceiling and connected to the formal dining room perfect for hosting family and friends. The kitchen opens to the cozy family room with fireplace and wet bar. Second floor features master suite and additional 3 bedrooms, 2 full bathrooms with fabulous city lights and mountain view. Hardwood flooring throughout. Large private PARK-LIKE back/sideyard with pool/spa, covered patio, many fruit trees and surrounded by lush trees providing a serene and private atmosphere. Close to golf course/ country club, shopping center, restaurants, parks, schools, and easy exit to 10 freeway. Cal-Poly Pomona and MT. San Antonio College just a few minutes away. This beautiful & exclusive home is ready for its next chapter
USD 1,399,800
3248 La Puente Road
View photo
House · for sale
USD 798,000
USD 644/sq.ft
3248 La Puente Road
North El Monte
· 1,238 sq.ft · 3 Bedrooms · 2 Baths · House
· Patio · Fireplace · Equipped kitchen · Parking
North El Monte · 1,238 sq.ft · 3 Bedrooms · 2 Baths · House · Patio · Fireplace · Equipped kitchen · Parking
Welcome to this thoughtfully updated single-story home in West Covina, offering 3 bedrooms, 2 bathrooms, and approximately 1,240 square feet of living space on a 6,381-square-foot lot. A gated front courtyard creates a welcoming entry. The inviting living room features a white-painted brick fireplace and a new sliding glass door opening to an enclosed patio. The adjoining dining area connects to the updated kitchen, complete with quartz countertops, ample wood cabinetry, a center island, recessed lighting, and a brand-new range hood. Both bathrooms feature white vanities, contemporary fixtures, and marble-look tile surrounds, with a glass-enclosed shower in one and a tub/shower combination in the other. New flooring in all three bedrooms complements the tile flooring in the main living areas. Additional updates include new dual-pane windows and upgraded PEX plumbing. A dedicated laundry room, attached two-car garage with storage shelving, and wide driveway provide everyday convenience.
USD 798,000
2910 Lavender Place
View photo
Townhouse · for sale
USD 849,800
USD 493/sq.ft
2910 Lavender Place
North El Monte
· 1,722 sq.ft · 3 Bedrooms · 2 Baths · Townhouse
· Equipped kitchen · Parking
North El Monte · 1,722 sq.ft · 3 Bedrooms · 2 Baths · Townhouse · Equipped kitchen · Parking
Welcome to Magnolia by Brookfield Residential a Gated Community. Stylish New Townhomes in Arcadia, CA. Discover a charming new gated community of thoughtfully designed townhomes. Located in the heart of Arcadia, CA, Magnolia offers the perfect blend of modern living and convenience. Home Features: Townhome with an inviting open-concept design, perfect for both everyday living and entertaining. First floor: Features the powder bath and flex space with 2-car garage. Second Floor Open Kitchen: Showcasing seating, quartz countertops, a stylish tile backsplash, a stainless steel sink, and premium stainless steel appliances. Living & Dining Great Room with a tech space and linen closet. The 3 Bedrooms are All Upstairs. 2-Car Side-by-Side Garage: Provides ample parking and storage. Convenient Inclusions: Washer and dryer included. Community Benefits from Low Property Taxes for new construction. Embrace the opportunity to live in a thoughtfully planned community by a trusted and award-winning
USD 849,800

Get email alerts

Don't miss out: be the first to know about new properties

The alert was correctly created

On subscribing you accept the conditions of use and the privacy policy
Alert
Receive new ads in your inbox
Save this search
Receive alerts for new listings

We'll send you an email when we have new properties for: "Properties for sale in North El Monte"

The alert was correctly created

East Arcadia
Monterey Park city
Get email alerts and be the first to see new listings
Required field
On subscribing I accept the terms of the privacy policy
Perfect! You'll soon start receiving new listings via email
Alert
Receive an email when we have new ads for Properties for sale in North El Monte
Save this search
Filters

Bedrooms

Size (sq.ft)

sq.ft
sq.ft

Price

USD
USD

Property type

Bathrooms

Clear all filters
Receive notifications when new entries are published.