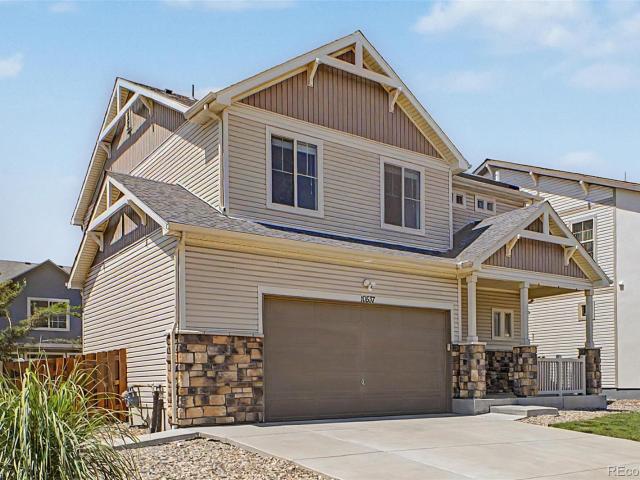
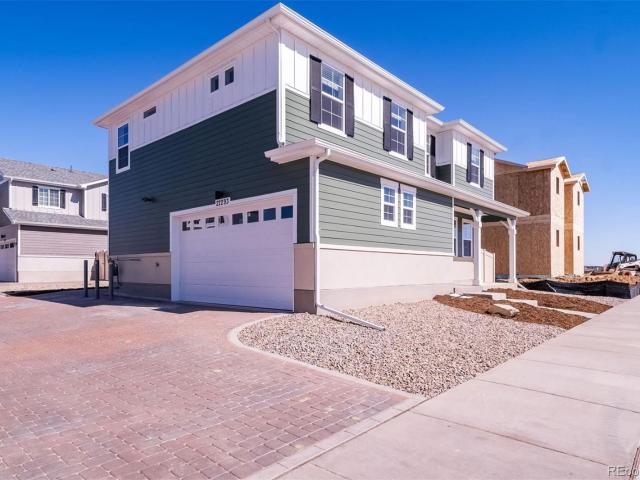
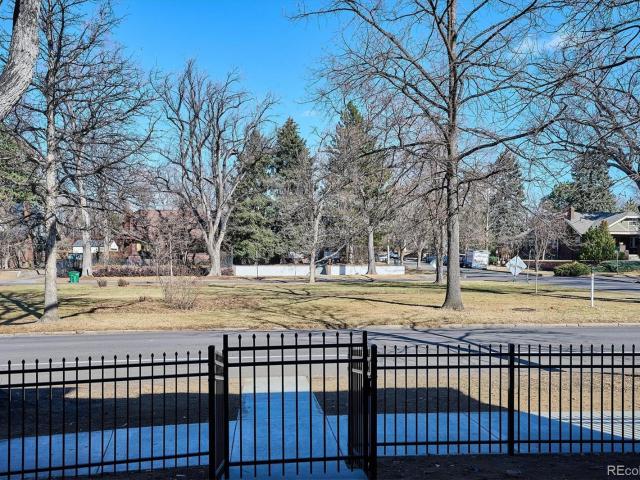
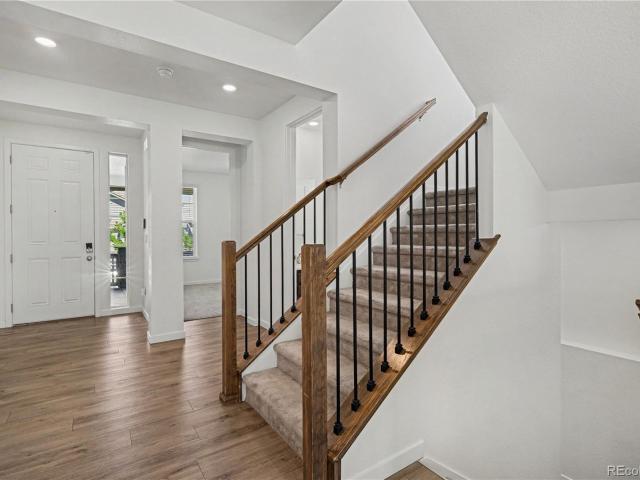
997 properties for sale in North End, Denver city Colorado

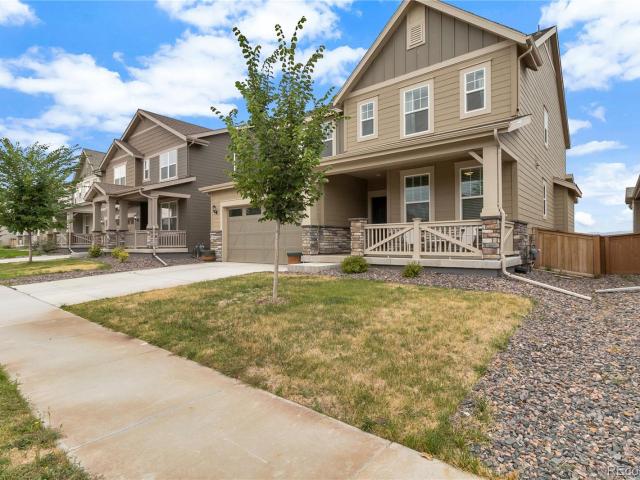
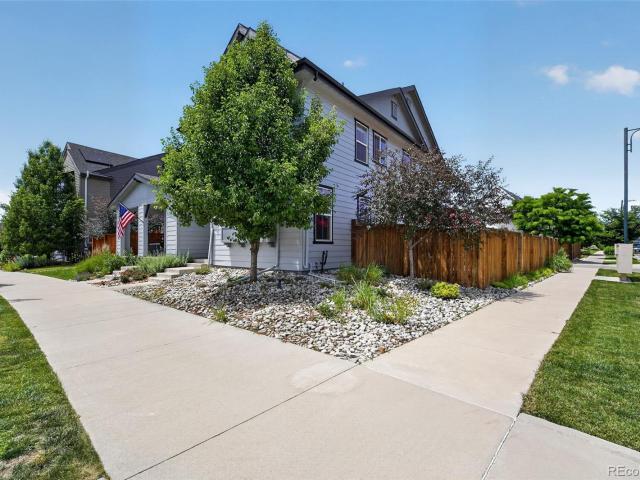
Brighton Rd
View photo
House · for sale
Request Details
Updated
Brighton Rd
North End, Denver city Colorado
· 1,507 sq.ft · 3 Bedrooms · 2 Baths · House
North End, Denver city Colorado · 1,507 sq.ft · 3 Bedrooms · 2 Baths · House
This home is in preforeclosure, which means the homeowner is in default (missed payments). Therefore, there could be an opportunity to strike a great deal with the owner and the bank
Request Details
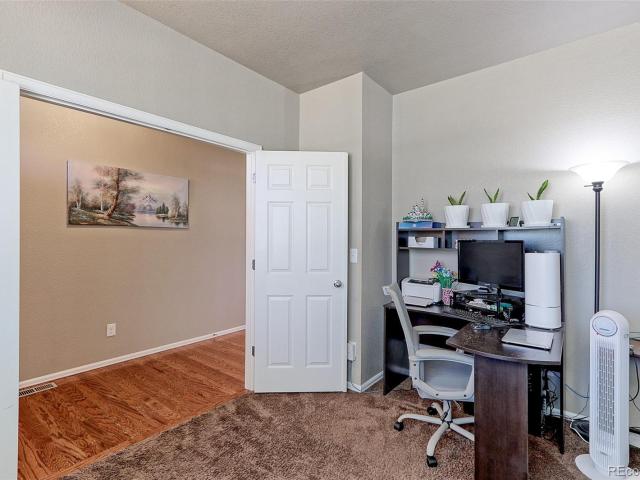
10001 Tucson Street
View photo
House · for sale
USD 739,900
USD 192/sq.ft
10001 Tucson Street
North End, Denver city Colorado
· 3,853 sq.ft · 6 Bedrooms · 5 Baths · House
· Patio · Office room · Equipped kitchen · Parking · Cellar
North End, Denver city Colorado · 3,853 sq.ft · 6 Bedrooms · 5 Baths · House · Patio · Office room · Equipped kitchen · Parking · Cellar
Stunning 6-bedroom, 5-bathroom home with a private office, finished basement, and breathtaking west-facing mountain views in the highly sought-after Reunion community. Thoughtfully designed with spacious living areas and abundant natural light, this home offers the perfect blend of comfort and style. The immaculate kitchen features quartz countertops, white cabinetry, stainless steel appliances, an oversized island, and a large walk-in pantry, all opening to the bright and inviting living room. Upstairs offers four spacious bedrooms and three full bathrooms, including a luxurious primary suite with a private en-suite bath and generous walk-in closet. The fully finished basement includes two additional bedrooms, a full bath, and a convenient laundry area, providing excellent space for guests or multigenerational living. Relax on the covered patio while enjoying spectacular Colorado sunsets and open-space views. A 3-car garage and access to Reunion's outstanding amenities—including a clu
USD 739,900
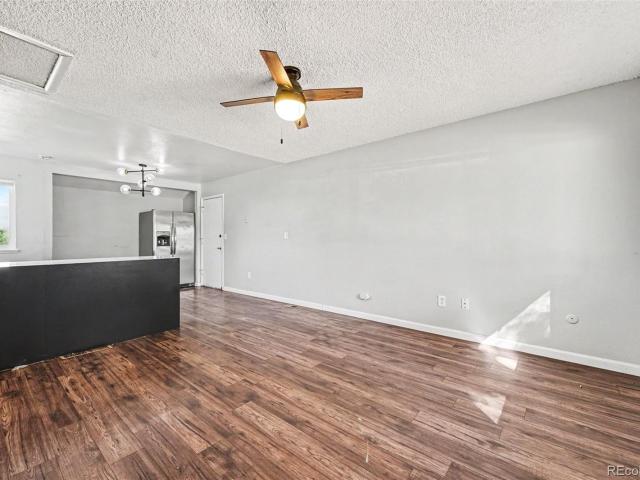
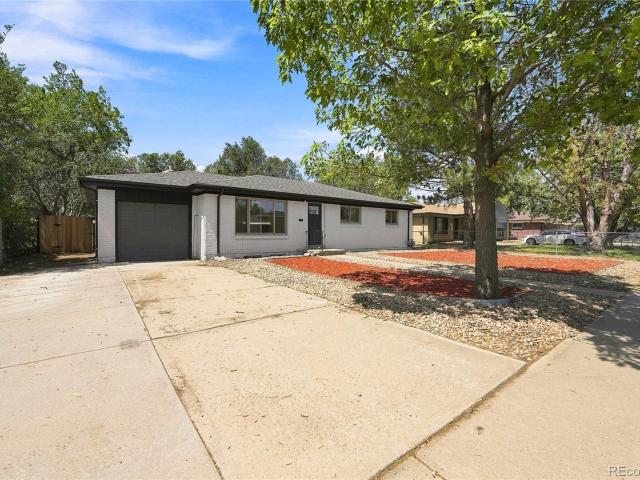
15946 E 17th Place
View photo
House · for sale
USD 346,500
USD 315/sq.ft
15946 E 17th Place
North End, Denver city Colorado
· 1,098 sq.ft · 3 Bedrooms · 2 Baths · House
· Fireplace · Equipped kitchen · Parking
North End, Denver city Colorado · 1,098 sq.ft · 3 Bedrooms · 2 Baths · House · Fireplace · Equipped kitchen · Parking
Don't miss this opportunity! This 3-bedroom, 2-bath home with a 2-car garage offers a functional multi-level floor plan and a prime location backing to the scenic High Line Canal, providing easy access to trails and outdoor recreation. The main level features a spacious living room and kitchen. Upstairs you'll find two bedrooms and a full bath. The lower level includes a cozy family room with fireplace, a non-conforming third bedroom, a 3/4 bath, laundry area, and a large crawl space for additional storage. Conveniently located with easy access to I-225, I-70, and DIA, and close to shopping, restaurants, schools, parks, and trails. Property is being sold in its current condition and is priced accordingly. Cash buyers only due to condition. Don't delay—this is a great opportunity for investors or buyers looking to build sweat equity!
USD 346,500
1521 Monaco Parkway
View photo
House · for sale
USD 1,550,000
USD 423/sq.ft
1521 Monaco Parkway
North End, Denver city Colorado
· 3,660 sq.ft · 5 Bedrooms · 3 Baths · House
· Office room · Equipped kitchen
North End, Denver city Colorado · 3,660 sq.ft · 5 Bedrooms · 3 Baths · House · Office room · Equipped kitchen
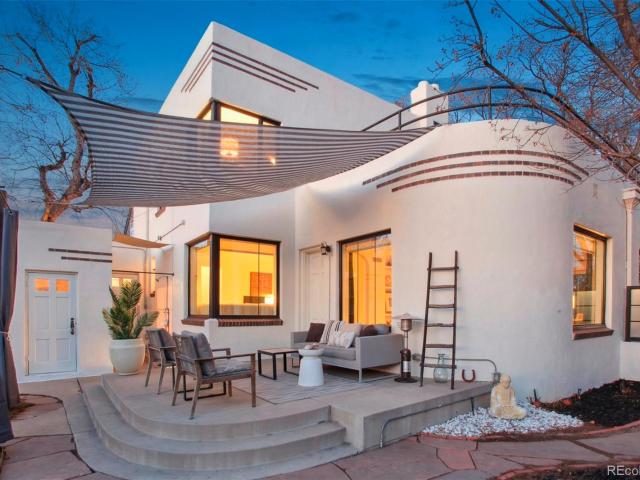
New price! This luxurious Art Moderne architectural beauty in coveted South Park Hill will change your opinions about what city life is all about! You won’t believe your ears as the soundproof windows make this home a tranquil oasis. This exceptional 5-bed/3.5-bath home offers over 3,600 sqft of refined living space & recently underwent a $500,000 renovation by Chris George interiors, blending preserved original details w/elevated modern finishes. On the main floor, you’re welcomed by an elegant foyer w/original staircase & custom terracotta tile complemented by original quarter-sawn oak floors throughout. The front living room flows into a breakfast nook and stunning chef’s kitchen featuring an original white oak display cabinet, granite counters, custom backsplash, handmade tile floors, luxury Big Chill/Bluestar appliances, and two pantries. The south-side offers a spacious great room for entertaining, plus a ½ bath w/adjoining 5th bedroom/office space. The expansive primary suite in
USD 1,550,000
10054 Salem Court
View photo
House · for sale
USD 484,999
USD 209/sq.ft
10054 Salem Court
North End, Denver city Colorado
· 2,314 sq.ft · 4 Bedrooms · 3 Baths · House
· Office room · Equipped kitchen · Parking
North End, Denver city Colorado · 2,314 sq.ft · 4 Bedrooms · 3 Baths · House · Office room · Equipped kitchen · Parking
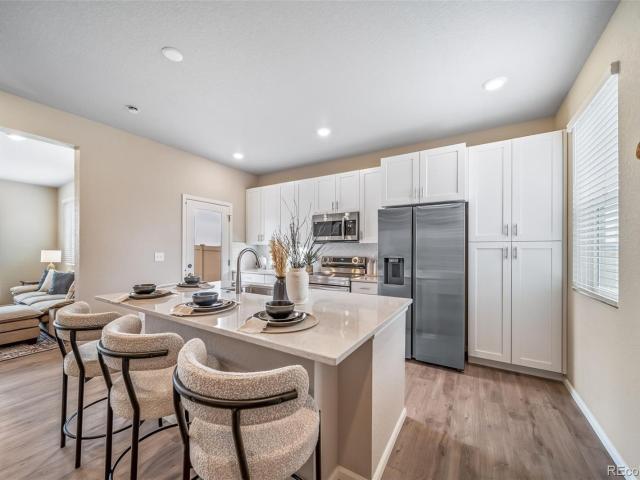
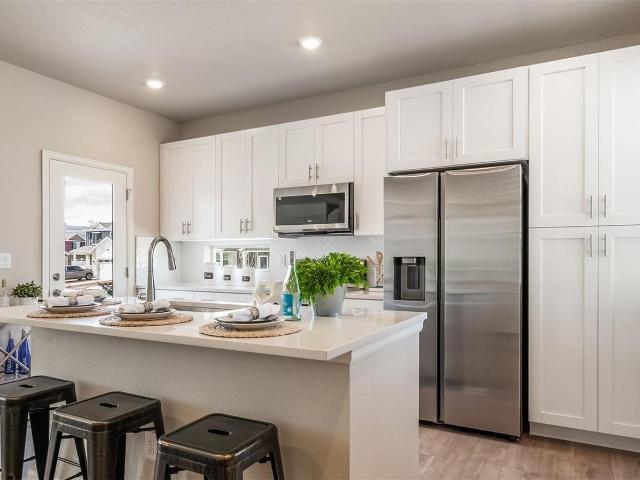
The Griffin floorplan combines contemporary design with handcrafted detail, offering a home designed for versatility, affordability, and efficiency. This single-family, 2-story layout spans 2,321 sq. Ft. and offers 4 beds, 3.5 baths, an oversized 2-car garage, and a home office flex room. This home has plenty of curb appeal featuring a multi-textural exterior, front porch, and 5’ privacy fencing with included front landscaping. The main level is bright with oversized windows, 9’ ceilings, and an expansive “heart of the home” great room. Enjoy designer LVP flooring, Shaw carpeting, and SW paint throughout. The kitchen is complete with a dining island, designer countertops, and stainless-steel features. The spacious primary suite offers a large walk-in closet, double vanity sink, and a spa shower with a window. The 2nd floor also features 3 bedrooms and 2 baths. Artist renderings, photographs, and virtual staging are for illustrative purposes only. The actual home may differ in features,
USD 484,999
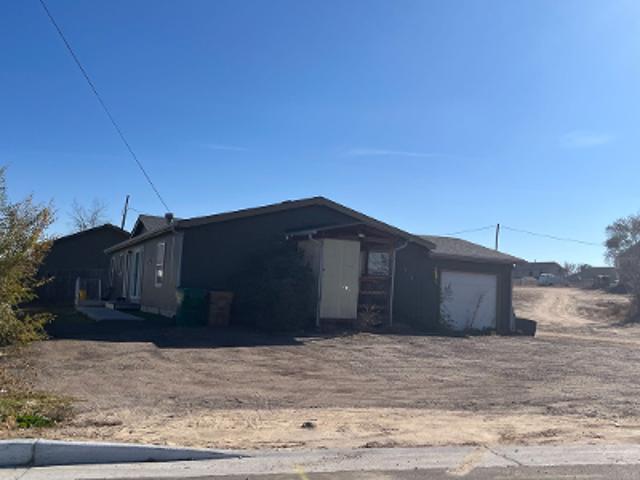
9091 E 59th North Place
View photo
Townhouse · for sale
USD 690,000
USD 286/sq.ft
9091 E 59th North Place
North End, Denver city Colorado
· 2,411 sq.ft · 4 Bedrooms · 3 Baths · Townhouse
· Patio · Equipped kitchen · Parking · Cellar
North End, Denver city Colorado · 2,411 sq.ft · 4 Bedrooms · 3 Baths · Townhouse · Patio · Equipped kitchen · Parking · Cellar
Welcome to 9091 E 59th North Place, a beautifully maintained corner-lot paired home in Denver’s sought-after Central Park neighborhood. Built in 2017, this modern 4-bedroom, 4-bath residence offers 2,420 finished square feet of thoughtfully designed living space, including an upper-level loft, builder-finished basement, and attached 2-car garage. The open-concept main level features a chef-inspired kitchen with granite countertops, stainless steel appliances, a pantry, and a large island, plus an added gas line for a gas stove. Bright living and dining spaces flow seamlessly to a private, custom-brick patio equipped with a gas line for an outdoor BBQ grill—perfect for entertaining. Upstairs, the spacious primary suite boasts a walk-in closet and luxurious 5-piece bath, while the finished basement provides additional living space, a fourth bedroom, and full bath. Ideally located near parks, trails, shopping, dining, top-rated schools, and major commuter routes, this move-in-ready home c
USD 690,000
10434 Troy Street
View photo
House · for sale
USD 524,900
USD 160/sq.ft
10434 Troy Street
North End, Denver city Colorado
· 3,272 sq.ft · 4 Bedrooms · 2 Baths · House
· Patio · Garden · Office room · Equipped kitchen
North End, Denver city Colorado · 3,272 sq.ft · 4 Bedrooms · 2 Baths · House · Patio · Garden · Office room · Equipped kitchen
Welcome to this beautiful two-story family home in Turnberry! The main level boasts a seamless open floor plan featuring a spacious family room, an elegant kitchen with granite countertops, a huge island, a large walk-in pantry, and a dedicated office behind elegant French doors. Upstairs, you'll find all four bedrooms, a convenient laundry room, and a versatile loft. The luxurious primary suite is a true sanctuary, complete with a four-piece en-suite bath, a massive walk-in closet plus a secondary closet, and a private retreat area offering stunning mountain views. Step outside from the dining area to a large stamped concrete patio and private yard—perfect for entertaining. This turnkey home is an absolute must-see!
USD 524,900
3113 Worchester Street
View photo
House · for sale
USD 589,000
USD 250/sq.ft
New
3113 Worchester Street
North End, Denver city Colorado
· 2,347 sq.ft · 6 Bedrooms · 2 Baths · House
· Equipped kitchen · Air conditioning · Cellar
North End, Denver city Colorado · 2,347 sq.ft · 6 Bedrooms · 2 Baths · House · Equipped kitchen · Air conditioning · Cellar
Updated brick home featuring 6 bedrooms, 2 bathrooms, 2 kitchens, 2 living rooms, and 2 dining rooms. The home showcases fresh interior texture and paint, updated flooring, stunning remodeled kitchens with stainless steel appliances and beautiful backsplash. The fully finished basement offers its own private exterior entrance and living space. Enjoy peace of mind with major upgrades including new windows, newly remodeled bathrooms and new A/C unit. Situated on a large lot, new fencing. Ideal for multigenerational living, this home offers two distinct living areas—one on the main level and another in the finished basement. Each level features its own kitchen, living room, dining area, bedrooms, and bathroom, while the basement also includes a private exterior entrance
USD 589,000
4530 E 13th Avenue
View photo
House · for sale
USD 799,000
USD 522/sq.ft
4530 E 13th Avenue
North End, Denver city Colorado
· 1,528 sq.ft · 3 Bedrooms · 2 Baths · House
· Garden
North End, Denver city Colorado · 1,528 sq.ft · 3 Bedrooms · 2 Baths · House · Garden
Discover the perfect balance of style, comfort and location in this beautifully updated Hale residence. Thoughtfully renovated with contemporary finishes and an open, light-filled floorplan, this home lives larger than its footprint and offers effortless everyday living. Expansive windows, hardwood floors and designer details create a warm, inviting atmosphere, while the private backyard provides the ideal setting for entertaining, gardening or simply unwinding. Perfect for buyers looking to trade shared walls for a detached home without sacrificing access to the city, this property offers a rare opportunity in one of Denver's most sought-after neighborhoods. Just minutes from Cherry Creek, 9+CO, Rose Medical Center, National Jewish Health, parks, dining and neighborhood favorites, you'll enjoy an unbeatable combination of convenience and community. If you've been searching for a move-in ready home with character, thoughtful updates and an exceptional Hale location, this is one is for
USD 799,000
10125 Scranton Court
View photo
House · for sale
USD 434,999
USD 222/sq.ft
10125 Scranton Court
North End, Denver city Colorado
· 1,959 sq.ft · 3 Bedrooms · 2 Baths · House
· Equipped kitchen · Parking
North End, Denver city Colorado · 1,959 sq.ft · 3 Bedrooms · 2 Baths · House · Equipped kitchen · Parking
The Helena: Modern Living in Reunion This 1,963 sq. Ft. home features 3 bedrooms, 2.5 baths, and a 2-car garage. The bright, open main level includes a spacious great room, a modern kitchen with an oversized island, stainless steel appliances, and a walk-in pantry. A main-floor study offers a flexible space for work or hobbies, while the powder room adds convenience for guests. Upstairs, the luxurious primary suite includes dual sinks, a walk-in shower, and a generous walk-in closet. Two additional bedrooms, a full bath, and a laundry room complete the upper floor. Set in Reunion, a welcoming master-planned community with parks, lakes, trails, a recreation center, and the well-loved Reunion Coffee House. With top-rated schools, nearby golf, and a true sense of neighborhood connection, it’s the perfect place to call home. Actual home may vary from artist's renderings or photography shown
USD 434,999
13056 E 106th Avenue
View photo
House · for sale
USD 475,000
USD 147/sq.ft
13056 E 106th Avenue
North End, Denver city Colorado
· 3,229 sq.ft · 3 Bedrooms · 2 Baths · House
· Equipped kitchen
North End, Denver city Colorado · 3,229 sq.ft · 3 Bedrooms · 2 Baths · House · Equipped kitchen
Now features a brand-new roof and new gutters Welcome to this beautifully maintained home in the highly desirable Turnberry neighborhood of Commerce City. Offering the perfect blend of comfort, space, and convenience, this home is ideal for those seeking a peaceful suburban lifestyle with easy access to everyday amenities. Enjoy being just two blocks from the community pool, as well as parks, schools, shopping, dining, and major commuter routes. Step inside to an inviting open-concept layout featuring spacious living areas, abundant natural light, and a seamless flow perfect for both relaxing and entertaining. The kitchen offers ample cabinetry, generous counter space, and a functional design that opens to the main living area. Ideal for gathering with family or hosting guests. Built-in surround sound enhances the main living space for an elevated entertainment experience. The primary suite provides a private retreat with a well-appointed en-suite bath and walk-in closet, while additio
USD 475,000
4660 E 16th Avenue
View photo
House · for sale
USD 881,000
USD 382/sq.ft
4660 E 16th Avenue
North End, Denver city Colorado
· 2,303 sq.ft · 3 Bedrooms · 2 Baths · House
· Garden · Fireplace · Equipped kitchen · Parking · Air conditioning · Cellar
North End, Denver city Colorado · 2,303 sq.ft · 3 Bedrooms · 2 Baths · House · Garden · Fireplace · Equipped kitchen · Parking · Air conditioning · Cellar
Welcome home to this gorgeous Craftsman bungalow on a corner lot in the heart of Park Hill! A gracious entry and covered front porch set the tone for this character-filled home. Inside, stunning natural woodwork and gleaming hardwood floors flow through the main level, complemented by a decorative fireplace and custom built-ins in the living room. The separate dining room offers the perfect space for entertaining, while the kitchen shines with granite countertops and stainless steel appliances. Two bedrooms grace the main level, with a third bedroom and bathroom tucked into the finished basement—ideal for primary bedroom or guests. The basement also features a spacious family room, laundry room, and abundant storage. Outside, enjoy a fenced backyard and a detached two-car garage. New A/C in 2024, new hot water heater in 2026, new refrigerator in 2026 and new washer and dryer in 2025. Location doesn't get better than this: stroll to City Park, spend an afternoon at the Denver Museum of
USD 881,000
4035 Batavia Place
View photo
House · for sale
USD 990,000
USD 384/sq.ft
4035 Batavia Place
North End, Denver city Colorado
· 2,573 sq.ft · 4 Bedrooms · 3 Baths · House
· Office room · Equipped kitchen
North End, Denver city Colorado · 2,573 sq.ft · 4 Bedrooms · 3 Baths · House · Office room · Equipped kitchen
Welcome to this beautifully remodeled 4-bedroom, 3-bath home in the heart of Denver. Thoughtfully updated throughout, this home blends modern finishes with comfortable everyday functionality. The inviting layout offers bright living spaces, stylish updates, and plenty of room for both relaxing and entertaining. Your chef's kitchen creates an at-home culinary experience right in the heart of the home. The fully remodeled interior creates a fresh, move-in-ready feel, while the 4-bedroom layout provides excellent flexibility for bedrooms, guest space, a home office, or additional living needs. With all updated bathrooms, the home is well designed for convenience and daily comfort. Unwind at the end of the day in your luxurious soaking tub! Major system upgrades add even more value and peace of mind, including a new sewer line installed in 2024 and a new furnace installed in 2025. Ideally located near Denver amenities, parks, dining, shopping, and commuter routes, this home is a fantastic
USD 990,000
10537 Racine Way
View photo
House · for sale
USD 510,000
USD 178/sq.ft
10537 Racine Way
North End, Denver city Colorado
· 2,852 sq.ft · 3 Bedrooms · 2 Baths · House
· Patio · Garden · Office room · Equipped kitchen · Parking · Cellar
North End, Denver city Colorado · 2,852 sq.ft · 3 Bedrooms · 2 Baths · House · Patio · Garden · Office room · Equipped kitchen · Parking · Cellar
Fully paid-off solar. Save from day one! Welcome to Turnberry! This inviting 3-bedroom, 3-bath home is ready for its next owner. Featuring attractive stone accents, a welcoming front porch, and a 2-car garage, this home offers comfortable living spaces and thoughtful features throughout. Inside, you'll find an open floor plan featuring a large spacious Great Room and laminated wood flooring in the entry and kitchen areas. The kitchen offers solid surface countertops, a large center island, a spacious pantry, and plenty of cabinet and counter space. Upstairs, the versatile loft provides additional space for a home office, playroom, or second living area, and the conveniently located upper-level laundry room adds everyday functionality. The primary suite includes a walk-in closet and private bath with dual sinks. The unfinished basement offers additional storage and room for future expansion and rough in plumbing. Enjoy the backyard patio with a retractable awning, creating a great space
USD 510,000
10082 Salem Court
View photo
House · for sale
USD 474,999
USD 245/sq.ft
10082 Salem Court
North End, Denver city Colorado
· 1,938 sq.ft · 4 Bedrooms · 2 Baths · House
· Equipped kitchen · Parking
North End, Denver city Colorado · 1,938 sq.ft · 4 Bedrooms · 2 Baths · House · Equipped kitchen · Parking
The Selma floorplan combines contemporary design with handcrafted detail, offering a home designed for versatility, affordability, and efficiency. This single-family, 2-story layout spans 1,938 sq. Ft. and offers 4 beds, 2.5 baths, and an oversized 2-car garage. This home has plenty of curb appeal featuring a multi-textural exterior, covered front porch, and 5’ privacy fencing with included front landscaping. The main level is bright with oversized windows, 9’ ceilings, and an expansive “heart of the home” great room. Enjoy designer LVP flooring, Shaw carpeting, and SW paint throughout. The kitchen is complete with a large dining island, designer countertops, and stainless-steel features. The spacious primary suite offers a large walk-in closet, double vanity sink, and a spa shower with a window. The 2nd floor also features a laundry room and 3 bedrooms. Photos and/or artist renderings may differ from actual home
USD 474,999
1699 Bellaire Street
View photo
House · for sale
USD 2,099,000
USD 477/sq.ft
1699 Bellaire Street
North End, Denver city Colorado
· 4,392 sq.ft · 5 Bedrooms · 5 Baths · House
· Equipped kitchen · Cellar
North End, Denver city Colorado · 4,392 sq.ft · 5 Bedrooms · 5 Baths · House · Equipped kitchen · Cellar
Come see the New Outdoor Living Space! New Pictures posted. Become a part of the living history of Denver's iconic 17th Avenue Parkway! Admire the stately trees and park-like expanse just past your front door. Join your neighbors as they walk their dogs, push their strollers, or maybe play a game of frisbee on the expansive lawn. What a privilege to call this place home. The home, 1699 Bellaire, speaks for itself. Designed by the award-winning Woodley Architectural Group (woodleyarch. Com), and built by award-winning Energy Performance Builder Latsis Custom Homes (latsiscustomhomes. Com), this curated space offers something special to each of its residents. Whether it's the gracious kitchen and back kitchen that meet your entertaining and storage needs, the primary suite with its serene space in the treetops and spa-like comforts, the fun loft space for hanging out or enjoying a hobby, the private bedrooms with en-suite baths, or the spacious finished basement with its high ceilings an
USD 2,099,000
10046 Uvalda Street
View photo
House · for sale
USD 680,000
USD 164/sq.ft
10046 Uvalda Street
North End, Denver city Colorado
· 4,133 sq.ft · 5 Bedrooms · 4 Baths · House
· Deck · Equipped kitchen · Parking
North End, Denver city Colorado · 4,133 sq.ft · 5 Bedrooms · 4 Baths · House · Deck · Equipped kitchen · Parking
Welcome to this absolute masterpiece in the highly coveted Reunion Ridge community of Commerce City! Situated on a premier corner lot, the home instantly captivates with gorgeous professional landscaping that sets a new standard for neighborhood curb appeal. A charming covered front porch welcomes you inside, where a grand entryway opens into a spectacular main living space. Soaring ceilings emphasize the scale of the living room, which flows effortlessly into a chef-approved kitchen boasting granite countertops, stainless steel appliances, a walk-in pantry, and a huge central island with a built-in breakfast bar. Just off the kitchen, the dining area features sliding glass doors that open wide to the deck, creating an ideal layout for indoor-outdoor hosting. The functional main level is rounded out by a private bedroom, a pristine full bathroom, and access to an attached garage with 3 total spots. Upstairs, the layout is thoughtfully engineered for premium comfort. The primary bedroom
USD 680,000
12553 E 101st Drive
View photo
House · for sale
USD 436,990
USD 267/sq.ft
12553 E 101st Drive
North End, Denver city Colorado
· 1,636 sq.ft · 3 Bedrooms · 2 Baths · House
· Deck · Balcony · Equipped kitchen · Parking
North End, Denver city Colorado · 1,636 sq.ft · 3 Bedrooms · 2 Baths · House · Deck · Balcony · Equipped kitchen · Parking
Discover the Rand floorplan where smart design provides everyday versatility. This three-story single-family home offers 1,643 sq. Ft. of flexible living space with 3 bedrooms, 2.5 baths, and an oversized 2-car garage. Enjoy a bright, open-concept layout designed for connection and convenience. It’s perfect for entertaining, working from home, or unwinding in your own space. Built with energy efficiency in mind, this home is thoughtfully designed to help you save on monthly costs while maintaining year-round comfort all backed by Oakwood’s Energy Smart Guarantee. The exterior delivers standout curb appeal with a welcoming front porch, balcony, and low-maintenance landscaping. Inside, expansive windows fill the home with natural light, while quality finishes and modern touches add warmth and style. A well-appointed kitchen with a dining island and stainless-steel appliances serves as the heart of the home blending function and design seamlessly. Optional rooftop deck provides amble ente
USD 436,990
12580 E 100th Avenue
View photo
House · for sale
USD 449,999
USD 232/sq.ft
12580 E 100th Avenue
North End, Denver city Colorado
· 1,938 sq.ft · 3 Bedrooms · 2 Baths · House
· Patio · Equipped kitchen · Parking
North End, Denver city Colorado · 1,938 sq.ft · 3 Bedrooms · 2 Baths · House · Patio · Equipped kitchen · Parking
The Friesian, Modern Living in Reunion. The Friesian floorplan blends style with innovation in a home crafted for flexibility, affordability, and efficiency. This single-family, 3-story layout spans 1944 sq. Ft. and offers 3 beds, 2.5 baths, and an oversized 2-car insulated garage with storage. Energy efficiency is at the forefront with 2x6 exterior walls and low-E double pane windows for superior insulation, an advanced Rheia HVAC, LED lighting, and a 96% high-efficiency furnace. All adding up to lower utility bills, backed by our Energy Smart Guarantee. This home is set on a private cul-de-sac with plenty of curb appeal featuring a multi-dimensional exterior, charming front porch, patio, and 5’ privacy fencing. The interior is bright with oversized windows, 9’ ceilings on the main floor, and an expansive “heart of the home” great room. Enjoy designer LVP flooring, Shaw carpeting, Whirlpool appliances, Delta faucets, and Sherwin-Williams paint throughout. The kitchen is complete with
USD 449,999
9340 E 58th Avenue
View photo
House · for sale
USD 509,900
USD 442/sq.ft
9340 E 58th Avenue
North End, Denver city Colorado
· 1,152 sq.ft · 2 Bedrooms · 2 Baths · House
· Garden · Equipped kitchen
North End, Denver city Colorado · 1,152 sq.ft · 2 Bedrooms · 2 Baths · House · Garden · Equipped kitchen
Ready to simplify or spend more time traveling? This beautifully updated and impeccably maintained, turnkey, lock-and-leave home offers the perfect blend of comfort, style, and low-maintenance living for buyers looking to downsize without compromise. Ideally situated on a premium corner lot in Central Park, this thoughtfully designed residence is perfect for those transitioning from a larger home while still wanting the benefits of a detached single-family home, private outdoor space, and modern finishes throughout. With new exterior paint and a new Level 4 hail-resistant roof, this move-in-ready home offers outstanding peace of mind and fresh curb appeal from the start. Inside, the bright open floor plan is filled with natural light and features easy-care flooring, a spacious living area, and a beautifully appointed kitchen that transitions seamlessly into the dining and living spaces, creating an ideal layout for both everyday living and entertaining. Outside, the private backyard ha
USD 509,900
10060 Revere Court
View photo
House · for sale
USD 414,494
USD 318/sq.ft
10060 Revere Court
North End, Denver city Colorado
· 1,302 sq.ft · 3 Bedrooms · 2 Baths · House
· Balcony · Equipped kitchen · Parking
North End, Denver city Colorado · 1,302 sq.ft · 3 Bedrooms · 2 Baths · House · Balcony · Equipped kitchen · Parking
Step into the Albright floorplan where modern style and efficient design come together. This three-story single-family home offers 1,311 square feet of thoughtfully designed space with 3 bedrooms, 2.5 baths, and an oversized 2-car garage. Enjoy an open-concept layout that’s low-maintenance, flexible, and perfect for entertaining or relaxing at home. Built with energy efficiency in mind, this home is thoughtfully designed to help you save on monthly costs while maintaining year-round comfort all backed by Oakwood’s Energy Smart Guarantee. With standout curb appeal, this home features a welcoming front porch, balcony, and professionally maintained landscaping. Inside, natural light fills the living areas through large windows, while durable flooring and quality finishes create a fresh, inviting feel. The modern kitchen includes a functional dining island, stainless steel appliances, and stylish details that make cooking a pleasure. Reunion is a vibrant community where urban energy meets
USD 414,494
1637 Filbert Court
View photo
House · for sale
USD 895,000
USD 328/sq.ft
1637 Filbert Court
North End, Denver city Colorado
· 2,723 sq.ft · 4 Bedrooms · 2 Baths · House
· Office room · Fireplace · Cellar
North End, Denver city Colorado · 2,723 sq.ft · 4 Bedrooms · 2 Baths · House · Office room · Fireplace · Cellar
Wow! Great home with 3 bedrooms on the main floor with a bonus 4th bedroom/office in the basement. Gorgeous hardwoods throughout the main. Light and bright. Hard to find large formal dining and cozy family room complete with fireplace welcome you home. Primary bathroom recently remodeled. Completely finished basement doubles your living space and boasts of large great room, office/bedroom, nice full bath, laundry and bonus storage areas. Amazing location, easily walk/bike to Parkhill Elementary, City Park, restaurants, music! Environmentally friendly. Assumable solar, electric vehicle ready, xeriscaped. New sewer line, water heater, and carpet. Buyer to verify all
USD 895,000
10564 Ursula Street
View photo
House · for sale
USD 510,000
USD 222/sq.ft
10564 Ursula Street
North End, Denver city Colorado
· 2,293 sq.ft · 3 Bedrooms · 2 Baths · House
· Equipped kitchen · Parking
North End, Denver city Colorado · 2,293 sq.ft · 3 Bedrooms · 2 Baths · House · Equipped kitchen · Parking
Welcome to this well-maintained home in Potomac Farms offering 3 bedrooms, 3 bathrooms, and a 3-car garage. With tasteful updates, a great floor plan, and a peaceful setting, this home is ready for its next owner. Enjoy the view from the front porch overlooking the tree-lined pond across the street. A beautiful setting to take in Colorado sunsets without looking directly at another home. Inside, the vaulted front room is filled with natural light and offers flexible living space. Whether you use it as a formal living room or dining room, the elegant wainscoting detail adds warmth and character. The updated kitchen features stainless steel appliances, a gas range, plenty of cabinet space, and generous countertops. Just a few steps down, the comfortable family room provides a great space to relax or gather with family and friends. Upstairs, the updated primary bedroom includes a walk-in closet and private bath. Two additional bedrooms and a full bathroom complete the upper level. A brand
USD 510,000
12713 E 105th Place
View photo
House · for sale
USD 494,900
USD 192/sq.ft
12713 E 105th Place
North End, Denver city Colorado
· 2,573 sq.ft · 3 Bedrooms · 2 Baths · House
· Patio · Garden · Office room · Equipped kitchen · Swimming pool
North End, Denver city Colorado · 2,573 sq.ft · 3 Bedrooms · 2 Baths · House · Patio · Garden · Office room · Equipped kitchen · Swimming pool
New price! Previous buyers financing fell through. Their loss is your gain! Situated on an expansive 0.17-acre lot, this beautifully maintained home offers 3 bedrooms + loft + front flex room + a HUGE yard in a pool community! The oversized backyard is designed to be enjoyed, featuring mature trees, a spacious concrete patio, and plenty of room for pets to roam, yard games, outdoor gatherings, gardening, or simply relaxing in your own private retreat. Inside, you'll find inviting spaces that fit the way you live. The open-concept main level showcases high-end wood plank tile flooring, creating a warm, durable, and stylish foundation for daily living and entertaining. The kitchen is thoughtfully upgraded with a tile backsplash, stainless steel appliances, and elegant crown molding on the cabinetry, making it a welcoming space for everything from weeknight dinners to hosting family and friends. Upstairs, the versatile loft provides endless possibilities as a home office, playroom, media
USD 494,900
9997 Revere Court
View photo
House · for sale
USD 399,990
USD 371/sq.ft
9997 Revere Court
North End, Denver city Colorado
· 1,076 sq.ft · 2 Bedrooms · 2 Baths · House
· Patio · Equipped kitchen · Parking
North End, Denver city Colorado · 1,076 sq.ft · 2 Bedrooms · 2 Baths · House · Patio · Equipped kitchen · Parking
Comfort, style, and flexibility come together in the Victoria with 2 bedrooms, up to 2.5 bathrooms, and 1,080 square feet of thoughtfully crafted space, this two-story home is designed to simplify life for first-time buyers. The main level features a bright, open layout where the kitchen, dining area, and great room connect seamlessly; perfect for everything from daily routines to weekend entertaining. The kitchen is equipped with energy-efficient appliances, and generous cabinetry for modern living. Upstairs, you’ll find two bedrooms, including a primary suite with a spa-style shower and walk-in closet. A full bathroom, convenient laundry room. A 2-car garage provides added storage, and the optional patio gives you a relaxing spot to enjoy Colorado sunshine year-round. Actual home may vary from artist's renderings or photography shown
USD 399,990

Get email alerts

Don't miss out: be the first to know about new properties

The alert was correctly created

On subscribing you accept the conditions of use and the privacy policy
Alert
Receive new ads in your inbox
Save this search
Receive alerts for new listings

We'll send you an email when we have new properties for: "Properties for sale in North End, Denver city Colorado"

The alert was correctly created

East Colfax
South Park Hill
Get email alerts and be the first to see new listings
Required field
On subscribing I accept the terms of the privacy policy
Perfect! You'll soon start receiving new listings via email
Alert
Receive an email when we have new ads for Properties for sale in North End, Denver city Colorado
Save this search
Filters

Bedrooms

Size (sq.ft)

sq.ft
sq.ft

Price

USD
USD

Property type

Bathrooms

Clear all filters
Receive notifications when new entries are published.