191 properties for sale in North Glenwood

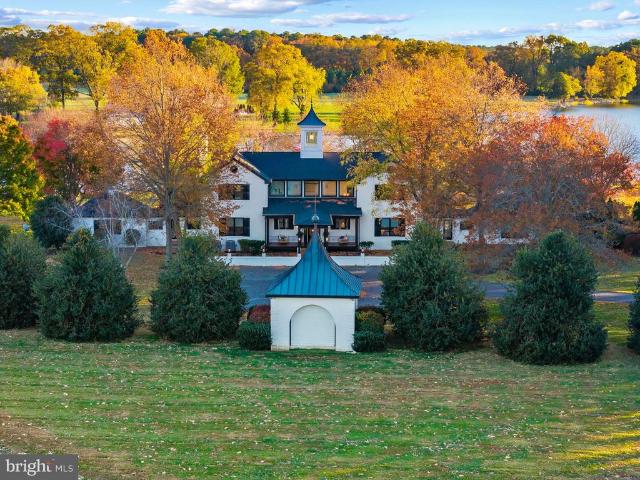
29881 Londyn Lane
View photo
House · for sale
USD 495,490
USD 176/sq.ft
29881 Londyn Lane
North Glenwood
· 2,809 sq.ft · 4 Bedrooms · 2 Baths · House
· Office room · Fireplace · Equipped kitchen · Parking
North Glenwood · 2,809 sq.ft · 4 Bedrooms · 2 Baths · House · Office room · Fireplace · Equipped kitchen · Parking
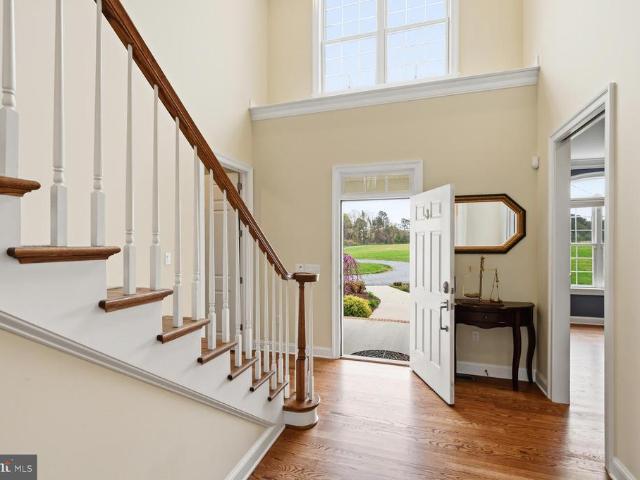
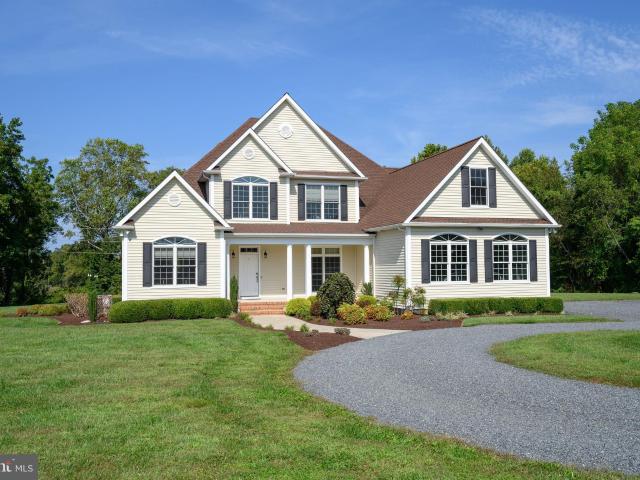
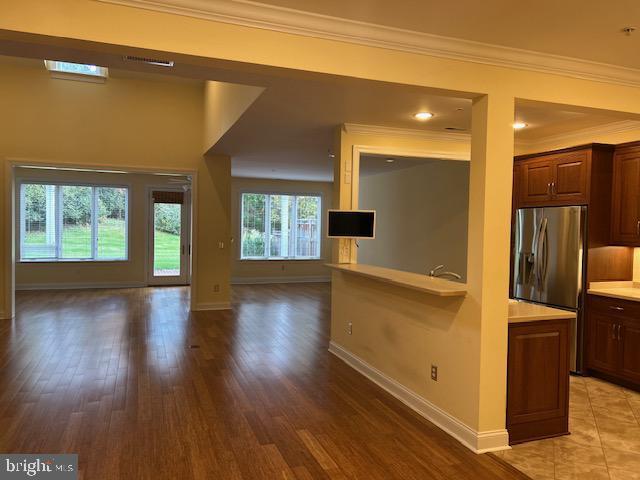
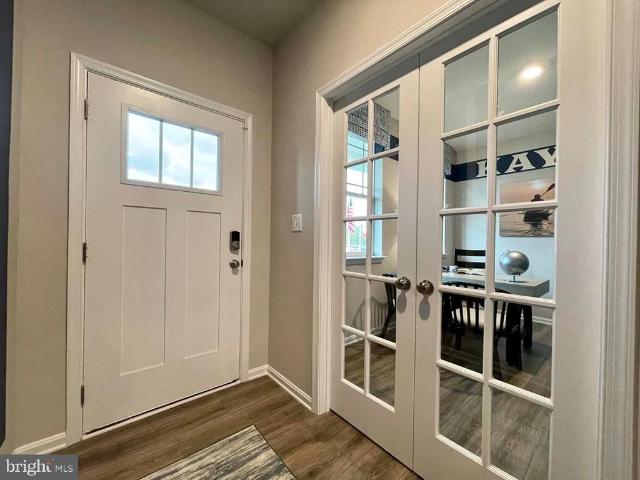
Discover 29881 Londyn Lane, a new home under construction in Gannon Range, a new community in Easton, MD. The Hanover, a contemporary 2,818 square feet two-story home, features four bedrooms, two and a half bathrooms, a flex room, a home office, a gas fireplace, and a two-car garage. As you step into the distinct foyer you will appreciate the office with French doors that provides the perfect space for a home office or a private den. The flex room is versatile and could be used for a formal dining room or a playroom. The spacious gourmet kitchen boasts an abundance of white cabinetry and granite counter space, an expansive walk-in pantry, a large island with room for seating and stainless-steel appliances. The kitchen has an eat-in dining space that flows perfectly into the sizeable family room. The powder room is conveniently located on the first floor and a coat closet is located near the two-car garage. Upstairs, the owners suite boasts an ample bedroom, a generous walk-in closet an
USD 495,490
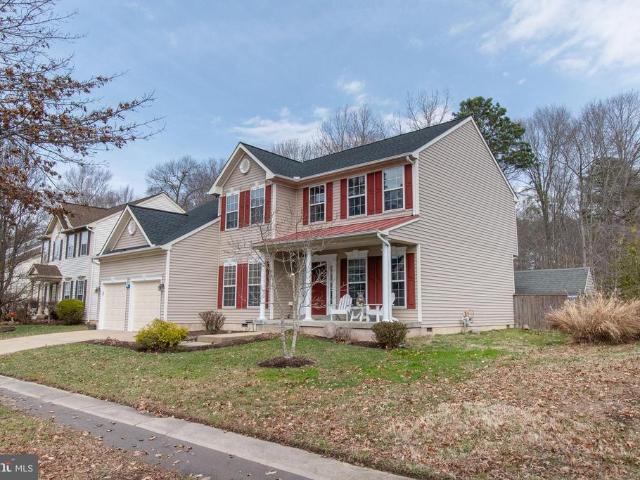
7220 Fir Street
View photo
House · for sale
USD 439,000
USD 184/sq.ft
7220 Fir Street
North Glenwood
· 2,379 sq.ft · 4 Bedrooms · 2 Baths · House
· Garden · Office room · Swimming pool · Deck · Equipped kitchen
North Glenwood · 2,379 sq.ft · 4 Bedrooms · 2 Baths · House · Garden · Office room · Swimming pool · Deck · Equipped kitchen
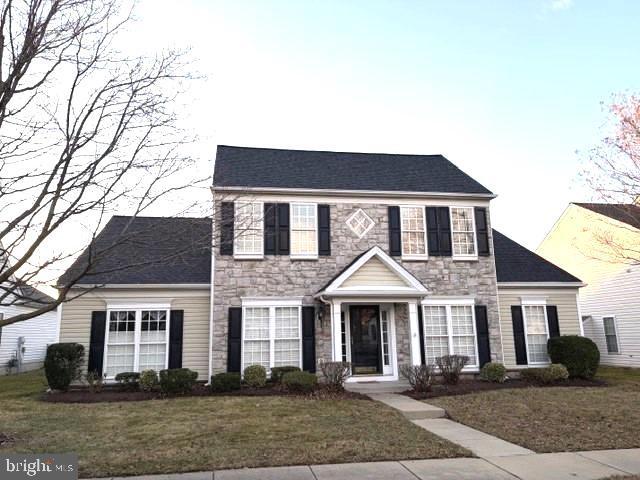
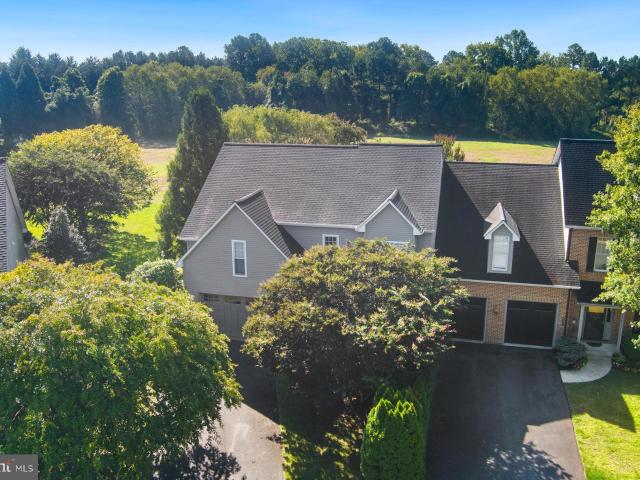
Welcome in! Discover the charm of this Colonial home nestled in the desirable Woods at Stoney Ridge. Spanning 2,388 sq. ft. This residence boasts four spacious bedrooms and 2.5 baths, perfect for both relaxation and entertaining. Family room with super efficient pellet stove, formal dining room and living room, powder room, private office/study and centrally located, inviting kitchen present comfortable living. The kitchen offers, upgraded countertops, a convenient island, and a cozy breakfast area that adjoins family room and overlooks backyard. Stunning entry stairway brings you to the second floor. The primary suite offers generous room space, a soaking tub, walk-in shower and double sinks in the attached bath complemented by ample closet space. Three additional bedrooms, all nicely sized with great natural light and convenient laundry room complete the second floor. Sliding doors from kitchen / family room open to an expansive deck and privacy fenced yard containing hot tub area, c
USD 439,000
6608 Ocean Gateway
View photo
House · for sale
USD 399,000
USD 227/sq.ft
6608 Ocean Gateway
North Glenwood
· 1,755 sq.ft · 3 Bedrooms · 2 Baths · House
· Swimming pool
North Glenwood · 1,755 sq.ft · 3 Bedrooms · 2 Baths · House · Swimming pool
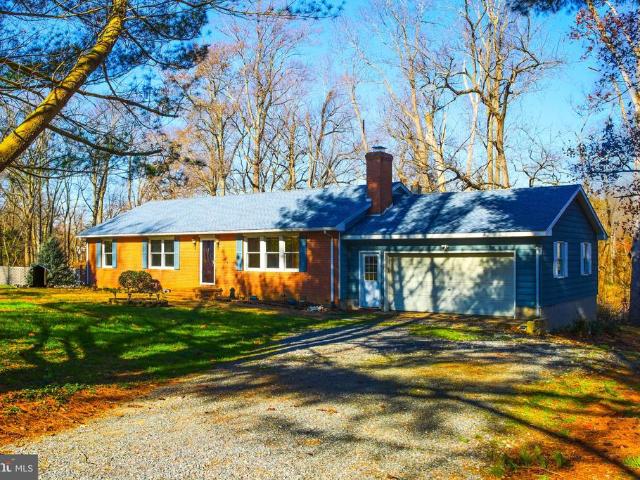
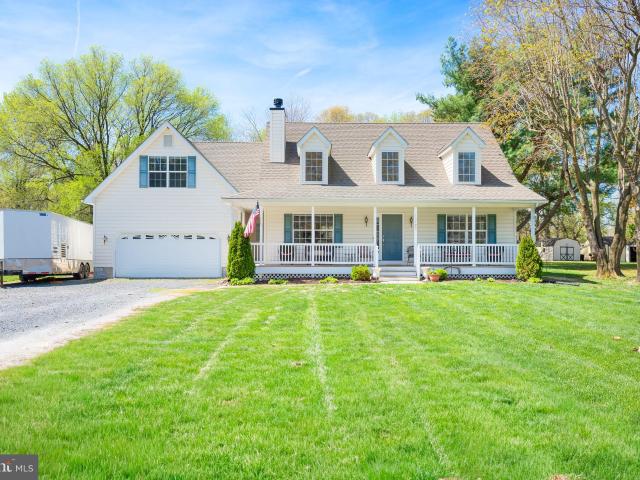
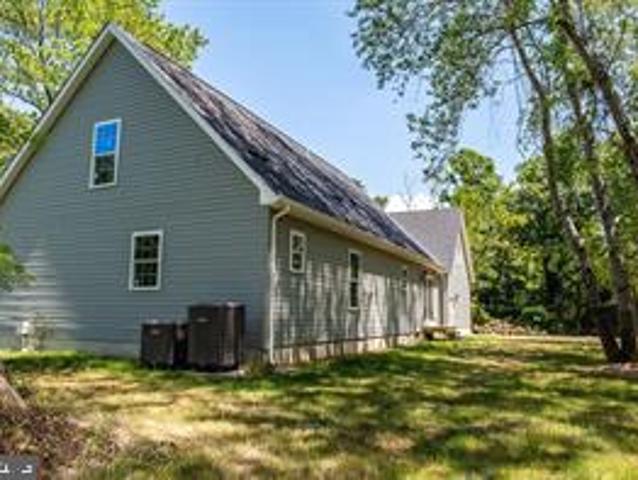
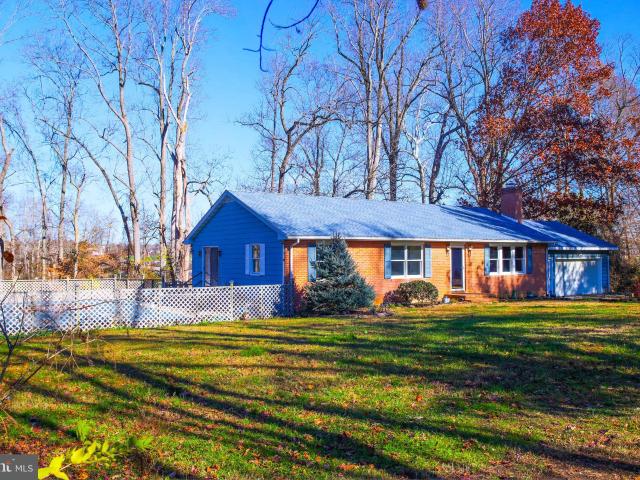
JUST REDUCED Seller offers 15,000.00 seller concession for home improvements, sale price to be SOLD AS IS. Waterfront Views on Peach Blossom Creek 6608 Ocean Gateway, Easton, MD This property presents a solid investment potential for those ready to customize and improve. The functional three-bedroom two bath configuration combined with outdoor amenities and proximity to Oxford, Saint Michaels and Easton retail convenience makes this an attractive opportunity for renovation minded buyers seeking to build equity while enjoying a tranquil setting with convenient access to area attractions. The home sits perched on an elevated hill overlooking the head of Peach Blossom Creek, private outdoor spaces and a serene waterfront setting. Mature shade trees enhance the natural setting and provide everchanging scenery as the seasons unfold. Enjoy waterfront views and easy access for kayaking and paddleboarding, upgrades include pool liner installed 2021 for summer relaxation. Recent improvements in
USD 399,000
28910 Jennings Road
View photo
House · for sale
USD 2,495,000
USD 765/sq.ft
28910 Jennings Road
North Glenwood
· 3,261 sq.ft · 4 Bedrooms · 3 Baths · House
· Office room · Parking · Swimming pool
North Glenwood · 3,261 sq.ft · 4 Bedrooms · 3 Baths · House · Office room · Parking · Swimming pool
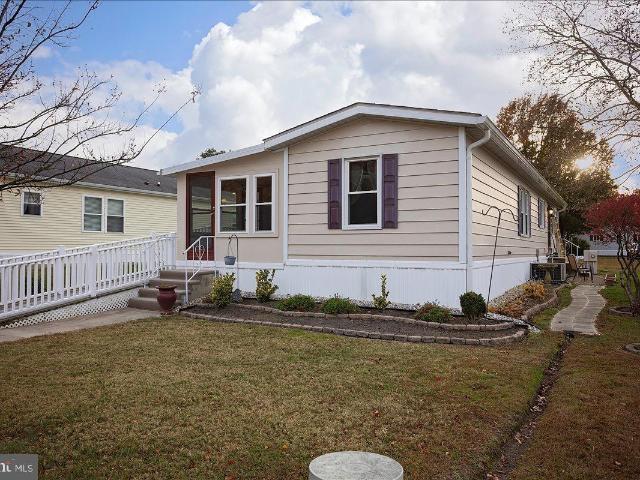
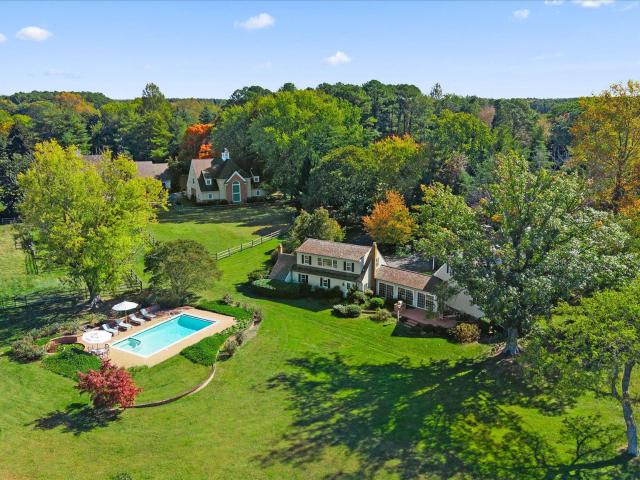
Incredibly rare Cookes Hope at Llandaff opportunity featuring nearly 39+/. Acres, a 3,800 +/. Custom home all 5 minutes of Easton. As you enter 38 Special Acres you are greeted with views of the farm and pond and you can see why this property is different from all the others. As the driveway curves around you can see the beautiful Abel built home 3 bay detached garage, and pool house. Upon parking you realize that you can not see another house. As you enter the house the quality of construction is evident with high ceilings, wood floors, and view of the incredible pool area and views of Peachblossom Creek. The open floor plan is comfortable and well suited for entertaining, also offering a cozy den and an office that over look the acreage. The primary suite is stunning with an incredible bath with jetted tub and walk-in shower. The custom closet is enormous with built in drawers and automatic lights. Exploring the first floor even more you will find a gracious laundry room that feature
USD 2,495,000
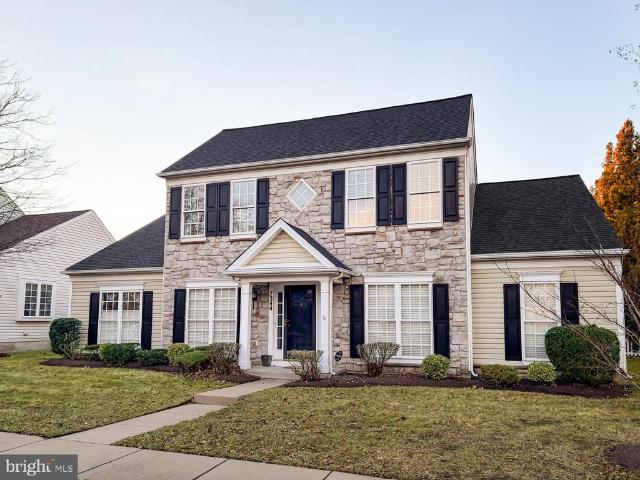
7344 Casey Ave, Easton, MD 21601 | MLS #MDTA2012
View photo
House · for sale
USD 475,000
USD 203/sq.ft
7344 Casey Ave, Easton, MD 21601 | MLS #MDTA2012
North Glenwood
· 2,336 sq.ft · 3 Bedrooms · 3 Baths · House
· Patio · Office room · Fireplace · Equipped kitchen · Parking · Swimming pool
North Glenwood · 2,336 sq.ft · 3 Bedrooms · 3 Baths · House · Patio · Office room · Fireplace · Equipped kitchen · Parking · Swimming pool
Chesapeake By Del Webb. Popular 2 story Wittman model. Great room with gas fireplace, dining room, large eat-in kitchen with breakfast nook and center island, sunroom, office, 1st floor primary suite with walk-in closet and bath with walk-in shower and soaking tub, guest bedroom, hall bath and laundry. 2nd floor is perfect for guests with a loft, bedroom and bath. Features a 2 car rear loading garage, patio and lawn irrigation. Improvements include roof (2020), water heater (2019) and HVAC (November 2016). This is an active 55+ adult community with Clubhouse, outdoor pool, tennisu002Fpickleball courts, putting green, bocce ball, picnic areas, gazebos and exercise paths. Close to downtown Easton with nice restaurants, medical facilities, YMCA, churches, parks and more. This one owner home has been immaculately maintained
USD 475,000
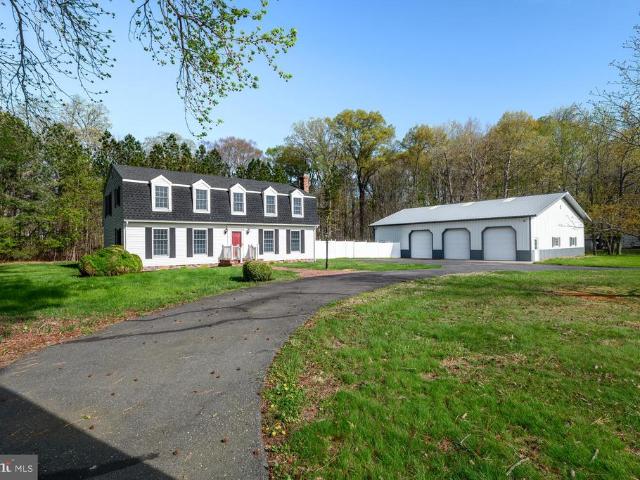
10118 Hiners Ln, Easton, MD 21601 | MLS #MDTA2013
View photo
House · for sale
USD 724,900
USD 328/sq.ft
10118 Hiners Ln, Easton, MD 21601 | MLS #MDTA2013
North Glenwood
· 2,207 sq.ft · 4 Bedrooms · 2 Baths · House
· Garden · Swimming pool
North Glenwood · 2,207 sq.ft · 4 Bedrooms · 2 Baths · House · Garden · Swimming pool
Beautiful 4-bedroom, 2-bathroom home on a 1+u002F. Acre parcel with an additional 12.45+u002F. Acre lot included—ideal for expansion, equipment storage, or future investment. The 48' x 60' pole barn features three overhead doors, providing ample space for tools, vehicles, and materials. Outside, enjoy an in-ground pool and a fully fenced backyard. The property is currently served by well and septic, but with the new hospital development nearby, there may be future access to public water and sewer (buyer to verify)
USD 724,900
28910 Jennings Rd, Easton, MD 21601 | MLS #MDTA2013
View photo
House · for sale
USD 2,495,000
USD 765/sq.ft
28910 Jennings Rd, Easton, MD 21601 | MLS #MDTA2013
North Glenwood
· 3,261 sq.ft · 4 Bedrooms · 4 Baths · House
· Office room · Parking · Swimming pool
North Glenwood · 3,261 sq.ft · 4 Bedrooms · 4 Baths · House · Office room · Parking · Swimming pool
Incredibly rare Cooke’s Hope at Llandaff opportunity featuring nearly 39+u002F. Acres, a 3,800 +u002F. Custom home all 5 minutes of Easton. As you enter “38 Special Acres” you are greeted with views of the farm and pond and you can see why this property is different from all the others. As the driveway curves around you can see the beautiful Abel built home 3 bay detached garage, and pool house. Upon parking you realize that you can not see another house. As you enter the house the quality of construction is evident with high ceilings, wood floors, and view of the incredible pool area and views of Peachblossom Creek. The open floor plan is comfortable and well suited for entertaining, also offering a cozy den and an office that over look the acreage. The primary suite is stunning with an incredible bath with jetted tub and walk-in shower. The custom closet is enormous with built in drawers and automatic lights. Exploring the first floor even more you will find a gracious laundry room t
USD 2,495,000
29197 Superior Circle
View photo
Townhouse · for sale
USD 460,000
USD 133/sq.ft
29197 Superior Circle
North Glenwood
· 3,434 sq.ft · 4 Bedrooms · 3 Baths · Townhouse
· Fireplace · Equipped kitchen
North Glenwood · 3,434 sq.ft · 4 Bedrooms · 3 Baths · Townhouse · Fireplace · Equipped kitchen
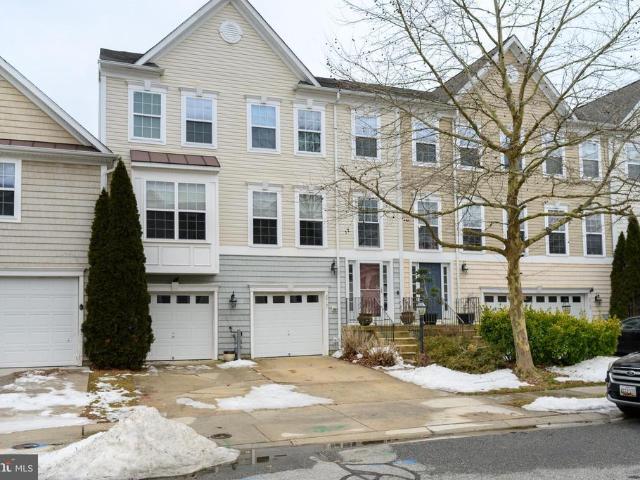
New price*. Nestled in the Lakelands at Easton community, this exquisite coastal-style townhouse offers a harmonious blend of luxury and comfort, perfect for those seeking an elevated lifestyle. Built in 2010, this meticulously maintained residence spans an impressive 3,434 square feet, showcasing a thoughtful design that caters to both relaxation and entertainment. As you step inside, you are greeted by an inviting ambiance, highlighted by a cozy gas fireplace that serves as the heart of the living space. Large windows bathe the interior in natural light, creating a welcoming atmosphere throughout. The gourmet kitchen is a culinary enthusiast's dream, featuring modern appliances and ample counter space, making meal preparation a delight. Whether hosting a dinner party or enjoying a quiet evening at home, this space is designed for both functionality and style. Retreat to the spacious bedrooms, where tranquility reigns. Each room offers a serene escape, perfect for unwinding after a lo
USD 460,000
8703 Harper Way
View photo
House · for sale
USD 428,990
USD 243/sq.ft
8703 Harper Way
North Glenwood
· 1,765 sq.ft · 4 Bedrooms · 2 Baths · House
· Patio · Equipped kitchen · Parking
North Glenwood · 1,765 sq.ft · 4 Bedrooms · 2 Baths · House · Patio · Equipped kitchen · Parking
Introducing 8703 Harper Way, a new home beginning construction in the Gannon Range community of Easton, MD. The Cali is a sizeable single-story home optimizing every bit of its 1,774 square feet with four bedrooms, two full baths, a covered back patio, and a two-car garage. As you enter the home, a guest bathroom sits conveniently between two secondary bedrooms. Continuing down the hallway, you will find the garage located across from the laundry room, and a third guest bedroom tucked away privately. The living space is open with the kitchen overlooking the living area and dining room. The functional kitchen comes with a large center island, classic white cabinets, stainless steel appliances, granite countertops, and a large corner pantry. The owner's suite is located at the back of the home for privacy and offers an ample en-suite bathroom with a double vanity, custom shower, and a spacious walk-in closet. You will enjoy a fully sodded, irrigated, and landscaped lawn with this home al
USD 428,990
6150 Oxford Rd, Easton, MD 21601 | MLS #MDTA2011
View photo
House · for sale
USD 12,500,000
USD 5,254/sq.ft
6150 Oxford Rd, Easton, MD 21601 | MLS #MDTA2011
North Glenwood
· 2,379 sq.ft · 2 Bedrooms · 3 Baths · House
North Glenwood · 2,379 sq.ft · 2 Bedrooms · 3 Baths · House
Duvall Farm is a rare Eastern Shore offering — a 525± acre farm that blends meaningful conservation efforts with immense easement potential, productive farmland, and refined residential improvements in a location between Easton and Oxford. Significant in both scale and character, the farm is comprised of 30 recorded parcels, presenting long-term value and a wide range of opportunities. The land itself is remarkable. More than 150 acres are enrolled in the Conservation Reserve Program, providing restored habitat for wildlife and waterfowl. Another 100 acres remain under active cultivation, sustaining the farm’s agricultural heritage. The balance of the property presents a diverse mix of wetlands, mature woodland, wooded buffers, upland habitat, and scenic fields. These varied landscapes support habitat restoration and sporting use, while offering beautiful vistas in every season. A carefully maintained network of trails, and farm lanes provide access throughout the property, making it w
USD 12,500,000
28959 Jasper Ln, Easton, MD 21601 | MLS #MDTA2012
View photo
Townhouse · for sale
USD 729,500
USD 259/sq.ft
28959 Jasper Ln, Easton, MD 21601 | MLS #MDTA2012
North Glenwood
· 2,809 sq.ft · 3 Bedrooms · 3 Baths · Townhouse
· Garden · Fireplace · Equipped kitchen
North Glenwood · 2,809 sq.ft · 3 Bedrooms · 3 Baths · Townhouse · Garden · Fireplace · Equipped kitchen
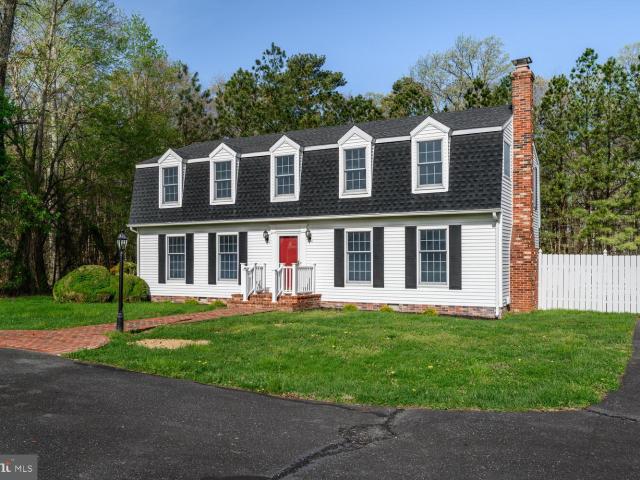
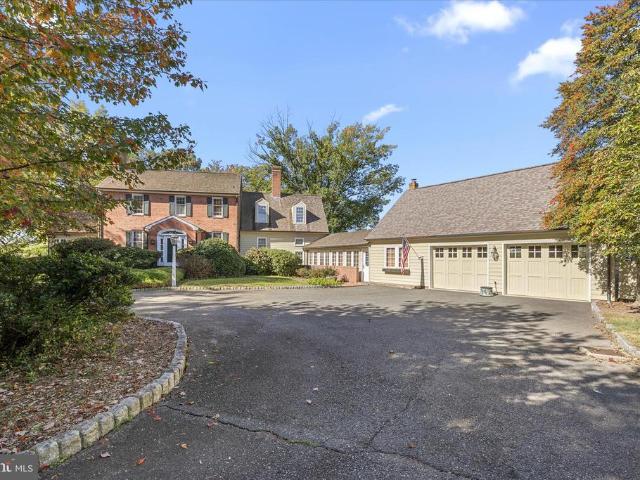
Nestled in the prestigious Cooke's Hope community, this exquisite end-of-row townhouse embodies the perfect blend of elegance and comfort. Built in 2004, this Colonial-style residence boasts a timeless brick façade that invites you into a world of refined living. Spanning 2,819 square feet, this home features three spacious bedrooms and two and a half luxurious bathrooms, designed to cater to your every need. Step inside to discover an open floor plan that seamlessly connects the living and dining areas, adorned with crown moldings and warm bamboo and hardwood flooring. The family room, conveniently located off the kitchen, is perfect for cozy gatherings, enhanced by a stunning gas fireplace with glass doors that create an inviting ambiance. Natural light floods the space through double-pane insulated windows, offering serene views of the lush garden and surrounding trees. The gourmet kitchen is a chef's dream, featuring energy-efficient appliances, including a built-in microwave, self
USD 729,500
28933 Jasper Ln, Easton, MD 21601 | MLS #MDTA2011
View photo
Townhouse · for sale
USD 745,000
USD 294/sq.ft
28933 Jasper Ln, Easton, MD 21601 | MLS #MDTA2011
North Glenwood
· 2,530 sq.ft · 4 Bedrooms · 4 Baths · Townhouse
· Fireplace · Equipped kitchen
North Glenwood · 2,530 sq.ft · 4 Bedrooms · 4 Baths · Townhouse · Fireplace · Equipped kitchen
Back on market due to BUYER not being able to sell their house! Clean inspections so READY for YOU! This beautifully sited end-unit townhouse has serene field views, and offers 2,433 sq. Ft. of elegant living with 4 bedrooms, 3 full baths, and 1 half bath. Designed with an open concept, the living room, dining room, and kitchen flow seamlessly together, creating a warm and inviting space for entertaining or everyday living. Soaring two-story ceilings, skylights, and expansive windows flood the home with natural light, while a gas-burning fireplace is the focal point of this inviting space. The main-level primary suite serves as a private retreat with an ensuite bath, complemented by two walk-in closets. A cozy den and convenient powder room complete the main level. An upper-level loft overlook adds architectural charm and provides additional space for relaxation. Upstairs, one guest bedroom enjoys its own ensuite bath, and two additional bedrooms share a connecting full bath. Outdoors,
USD 745,000
10490 Longwoods Rd, Easton, MD 21601 | MLS #MDTA2013
View photo
House · for sale
USD 550,000
USD 244/sq.ft
Updated
10490 Longwoods Rd, Easton, MD 21601 | MLS #MDTA2013
North Glenwood
· 2,250 sq.ft · 4 Bedrooms · 3 Baths · House
· Garden · Deck · Fireplace · Equipped kitchen · Parking
North Glenwood · 2,250 sq.ft · 4 Bedrooms · 3 Baths · House · Garden · Deck · Fireplace · Equipped kitchen · Parking
Tucked away in a quiet country setting just minutes from downtown Easton and convenient access to Rt. 50, this well-maintained Cape Cod offers the perfect balance of privacy and accessibility. Set on a. 63-acre lot backing to open space, the home features a bright and inviting main living area with wood flooring, a wood-burning fireplace, and soaring cathedral ceilings that create an open, airy feel. The layout flows easily into the dining area and kitchen, making it well-suited for both everyday living and entertaining. Offering 4 bedrooms and 2.5 bathrooms, the home also includes a versatile bonus room. Recent updates include a new rear deck, ideal for outdoor dining or relaxing while overlooking the peaceful backyard, as well as a new washer and dryer installed in 2024 and a vapor barrier added in the crawlspace for improved efficiency and maintenance. Additional features include a spacious 2-car garage and a functional layout that offers both comfort and flexibility. Backing to ope
USD 550,000
3 Park Ln, Easton, MD 21601 | MLS #MDTA2012
View photo
House · for sale
USD 149,900
USD 110/sq.ft
3 Park Ln, Easton, MD 21601 | MLS #MDTA2012
North Glenwood
· 1,356 sq.ft · 2 Bedrooms · 2 Baths · House
· Office room · Equipped kitchen · Swimming pool
North Glenwood · 1,356 sq.ft · 2 Bedrooms · 2 Baths · House · Office room · Equipped kitchen · Swimming pool
Now offered at $149,900! Two Bedroom, Two Full Bathroom in the Home in Sought-After Hyde Park 55+ Community Welcome to 3 Park Lane, a beautiful open floor double modular home nestled in the highly desired Hyde Park community of Easton, Maryland. This home is completely move in ready! Buyer must be approved at the park office before submitting offer. Applications are in the office and online. Property IS subject to “GROUND RENT of $711.17”! Monthly lot rent includes property taxes, all park amenities such as the outdoor pool, the clubhouse, water, sewer, weekly trash pick-up, bi-weekly recycling. Main roads only cleared of snow. Buyer is responsible to clear their own sidewalk, driveway, and steps. Step inside to the bright, inviting open floor plan, the interior features all-new carpet and tile flooring (2025), updated light fixtures, and a fresh, sophisticated look that radiates warmth and style. The kitchen and laundry area have been slightly updated in 2025, and a small coffee bar —
USD 149,900
9170 Hunting Creek Lane
View photo
House · for sale
USD 6,250,000
USD 858/sq.ft
9170 Hunting Creek Lane
North Glenwood
· 7,276 sq.ft · 5 Bedrooms · 5 Baths · House
· Swimming pool
North Glenwood · 7,276 sq.ft · 5 Bedrooms · 5 Baths · House · Swimming pool
Set on 31 private acres along the peaceful waters of Hunting Creek, this exceptional Eastern Shore estate combines timeless architecture with modern sophistication. With over 1,000 feet of waterfront and approximately 6 feet of mean low water, the property offers deep-water access, stunning views, and an unmatched sense of privacy. The five-bedroom, five-and-a-half-bath residence has been completely renovated from top to bottom, showcasing impeccable finishes, custom millwork, and thoughtfully designed spaces throughout. Sunlight pours through large windows that frame panoramic views of the creek and surrounding landscape. The home features two luxurious primary suites, each offering a private retreat with refined finishes, spa-inspired baths, and generous closets. Two additional bedrooms share a beautifully designed ensuite bathroom, while a first-floor bunk room with its own bath provides the perfect space for guests. Outside, the saltwater pool overlooks the water, surrounded by man
USD 6,250,000
10118 Hiners Lane
View photo
House · for sale
USD 724,900
USD 328/sq.ft
10118 Hiners Lane
North Glenwood
· 2,207 sq.ft · 4 Bedrooms · 2 Baths · House
· Garden · Swimming pool
North Glenwood · 2,207 sq.ft · 4 Bedrooms · 2 Baths · House · Garden · Swimming pool
Beautiful 4-bedroom, 2-bathroom home on a 1+/. Acre parcel with an additional 12.45+/. Acre lot includedideal for expansion, equipment storage, or future investment. The 48' x 60' pole barn features three overhead doors, providing ample space for tools, vehicles, and materials. Outside, enjoy an in-ground pool and a fully fenced backyard. The property is currently served by well and septic, but with the new hospital development nearby, there may be future access to public water and sewer (buyer to verify)
USD 724,900
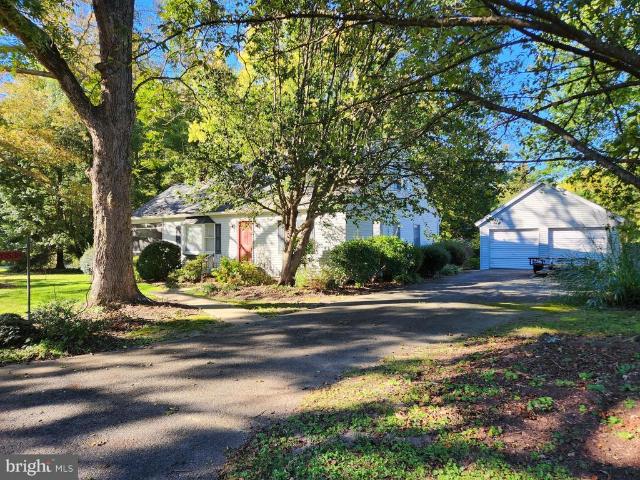
28538 Edgemere Road
View photo
House · for sale
USD 395,000
USD 229/sq.ft
28538 Edgemere Road
North Glenwood
· 1,722 sq.ft · 2 Bedrooms · 1 Bath · House
· Deck · Equipped kitchen · Parking
North Glenwood · 1,722 sq.ft · 2 Bedrooms · 1 Bath · House · Deck · Equipped kitchen · Parking
Nestled in the charming Oxford Road neighborhood, this exquisite Cape Cod residence offers a harmonious blend of classic elegance and modern comfort. Built in 1951, this is an Estate Sale occupied by the same family since 1967. Three children were raised in this home, all currently solid and involved members of Talbot County. The design of this home showcases its timeless architectural style while providing the convenience of contemporary living. The open layout seamlessly connects the living room to the dining area and kitchen for intimate gatherings and lively entertaining. Enjoy the screened porch and separate deck for your morning coffee or evening libation of choice. Set on a. 38-acre lot, the outdoor space is a canvas for your imagination, a vibrant space for outdoor gatherings. The detached 2-car garage and wide paved drive provide ample storage and parking. The location is equally enticing, offering a tranquil suburban lifestyle though conveniently close to local amenities. Thi
USD 395,000
7344 Casey Avenue
View photo
House · for sale
USD 5,850,000
USD 2,504/sq.ft
7344 Casey Avenue
North Glenwood
· 2,336 sq.ft · 3 Bedrooms · 3 Baths · House
· Patio · Office room · Fireplace · Equipped kitchen · Parking · Swimming pool
North Glenwood · 2,336 sq.ft · 3 Bedrooms · 3 Baths · House · Patio · Office room · Fireplace · Equipped kitchen · Parking · Swimming pool
Chesapeake By Del Webb. Popular 2 story Wittman model. Great room with gas fireplace, dining room, large eat-in kitchen with breakfast nook and center island, sunroom, office, 1st floor primary suite with walk-in closet and bath with walk-in shower and soaking tub, guest bedroom, hall bath and laundry. 2nd floor is perfect for guests with a loft, bedroom and bath. Features a 2 car rear loading garage, patio and lawn irrigation. Improvements include roof (2020), water heater (2019) and HVAC (November 2016). This is an active 55+ adult community with Clubhouse, outdoor pool, tennis/pickleball courts, putting green, bocce ball, picnic areas, gazebos and exercise paths. Close to downtown Easton with nice restaurants, medical facilities, YMCA, churches, parks and more. This one owner home has been immaculately maintained
USD 5,850,000
6980 Hopkins Neck Road
View photo
House · for sale
USD 1,450,000
USD 604/sq.ft
6980 Hopkins Neck Road
North Glenwood
· 2,400 sq.ft · 4 Bedrooms · 3 Baths · House
· Parking · Equipped kitchen
North Glenwood · 2,400 sq.ft · 4 Bedrooms · 3 Baths · House · Parking · Equipped kitchen
Welcome to the charming village of Royal Oak where this beautifully crafted Cape cod style home. Just 5 years young. Offers the perfect blend of modern comfort and timeless design. Featuring a desirable first floor primary suite, this home includes 4 bedrooms and 3 full baths providing flexibility for family and guests alike. It sits on a large 1 acre lot and backs to woods for privacy. Just minutes from historic Easton or St. Michaels. The large 2 car garage is heated and cooled making it ideal for a workshop, hobby area or just a fun hang out spot. Garage also has a TV in it. The kitchen has granite counters and upgraded appliances and is open to the living room. There is also a covered front porch for an additional place to relax and enjoy the slower pace of life on the Eastern Shore. Additional highlights include low maintenance vinyl siding and an encapsulated crawlspace for enhanced efficiency and peace of mind
USD 1,450,000
8953 Treesdale Drive
View photo
House · for sale
USD 450,000
USD 241/sq.ft
8953 Treesdale Drive
North Glenwood
· 1,862 sq.ft · 3 Bedrooms · 2 Baths · House
· Garden · Deck · Fireplace · Equipped kitchen
North Glenwood · 1,862 sq.ft · 3 Bedrooms · 2 Baths · House · Garden · Deck · Fireplace · Equipped kitchen
Rare opportunity: Updated ranch-style home offering 3 bedrooms and 2 full baths, including a private primary suite, set on a semi-private property on Marylands Eastern Shore. The sale includes an additional separate 1.55-acre lot (Tax ID: 2101039-), providing added space and privacy for a total of 2.41 acres. The upgraded kitchen features updated countertops, cabinetry, appliances, flooring, and modern lighting, while updated flooring extends throughout most of the main level. A wood-burning fireplace anchors the additional living space. The primary suite and second bedroom both include walk-in closets, and both full bathrooms have been tastefully updated. Enjoy year-round comfort and efficiency with a recently replaced HVAC system featuring energy-saving geothermal technology. A large sunroom and exterior deck overlook the wooded backyard, offering the perfect setting to relax and enjoy the natural surroundings. The property also features a 12x24 shed for additional storage, a LeafGua
USD 450,000
26698 Arcadia Shores Road
View photo
House · for sale
USD 675,000
USD 293/sq.ft
26698 Arcadia Shores Road
North Glenwood
· 2,303 sq.ft · 5 Bedrooms · 3 Baths · House
· Patio · Garden · Equipped kitchen · Swimming pool
North Glenwood · 2,303 sq.ft · 5 Bedrooms · 3 Baths · House · Patio · Garden · Equipped kitchen · Swimming pool
Charming 5-Bedroom Cape Cod on 4 Private Acres with Pool, Sunroom & Endless Outdoor Beauty Welcome to your dream retreat! Tucked away on 4 private, park-like acres, this beautifully maintained 5-bedroom, 3.5-bath Cape Cod blends timeless charm with thoughtful modern updates. Relax or entertain with easewhether you're enjoying summer afternoons by the in-ground pool (with a 20-year liner, only 5 years old), gathering on the expansive 800 sq. Ft. poolside patio, or unwinding in the bright four-season sunroom. Inside, the inviting living room features a 3-year-old wood stove insert with triple-lined chimney pipe, creating a cozy atmosphere on cool evenings. The freshly renovated 2024 kitchen and mudroom offer stylish comfort and convenience. Upstairs, the expansive primary suite is a true sanctuary with a walk-in closet and a large private balconythe perfect vantage point for breathtaking sunsets and views of the backyard oasis. Nature lovers will appreciate the propertys multiple fruit t
USD 675,000
29885 Hillary Avenue
View photo
House · for sale
USD 515,000
USD 220/sq.ft
29885 Hillary Avenue
North Glenwood
· 2,336 sq.ft · 3 Bedrooms · 3 Baths · House
· Patio · Office room · Fireplace · Equipped kitchen · Parking · Swimming pool
North Glenwood · 2,336 sq.ft · 3 Bedrooms · 3 Baths · House · Patio · Office room · Fireplace · Equipped kitchen · Parking · Swimming pool
Chesapeake by Del Webb. This popular 2-story Wittman model home features a great room with gas fireplace, formal dining room, large gourmet kitchen with center island, cooktop, microwave, double wall oven and breakfast area, sunroom, office, primary suite complete with a soaking tub and separate shower, separate vanities and walk-in closet, guest bedroom, full bath and laundry room. Wood flooring and plantations shutters on first floor. Second floor features a spacious loft, guest bedroom and bath. Step outside to your beautifully landscaped corner lot (. 38 acre), where a private patio invites you to relax amidst the tranquil views of Seth Forest. Additional features include a 2-car attached garage with oversized concrete driveway, underground lawn sprinkler system and new roof (January 2026). 55+ age-restricted section. The community amenities are exceptional, including a clubhouse with exercise room, outdoor pool, tennis/pickleball courts, putting green, bocce ball, horseshoes, gaze
USD 515,000
27473 Westpoint Rd, Easton, MD 21601 | MLS #MDTA2012
View photo
House · for sale
USD 3,999,900
USD 1,083/sq.ft
27473 Westpoint Rd, Easton, MD 21601 | MLS #MDTA2012
North Glenwood
· 3,692 sq.ft · 4 Bedrooms · 7 Baths · House
· Patio · Fireplace · Equipped kitchen · Parking · Swimming pool
North Glenwood · 3,692 sq.ft · 4 Bedrooms · 7 Baths · House · Patio · Fireplace · Equipped kitchen · Parking · Swimming pool
Swan Point is an exquisite waterfront estate set on approximately 4.5 acres, offering sweeping westerly views across the Tred Avon River. A gated, paved driveway with cobblestone curbs welcomes you to this private retreat. This stately Colonial features 4 bedrooms, 4 full baths, and 3 half baths, thoughtfully designed for both intimate living and grand entertaining. The formal living room, complete with a wood-burning fireplace, opens to a charming three-season porch. A separate formal dining room provides an elegant setting for gatherings. The gourmet kitchen includes a breakfast area and adjoining den with a wood-burning fireplace and 600-year-old heart pine floors that are radiant-heated. A spacious sunroom extends from the kitchen and flows seamlessly onto a brick patio with a built-in grill and is just steps from an inground, heated pool with spa and brick surround. A separate laundry room with powder room, and an attached two-car garage finish off the main level. The partially fi
USD 3,999,900
27473 Westpoint Road
View photo
House · for sale
USD 3,999,900
USD 1,083/sq.ft
27473 Westpoint Road
North Glenwood
· 3,692 sq.ft · 4 Bedrooms · 4 Baths · House
· Patio · Fireplace · Equipped kitchen · Parking · Swimming pool
North Glenwood · 3,692 sq.ft · 4 Bedrooms · 4 Baths · House · Patio · Fireplace · Equipped kitchen · Parking · Swimming pool
Swan Point is an exquisite waterfront estate set on approximately 4.5 acres, offering sweeping westerly views across the Tred Avon River. A gated, paved driveway with cobblestone curbs welcomes you to this private retreat. This stately Colonial features 4 bedrooms, 4 full baths, and 3 half baths, thoughtfully designed for both intimate living and grand entertaining. The formal living room, complete with a wood-burning fireplace, opens to a charming three-season porch. A separate formal dining room provides an elegant setting for gatherings. The gourmet kitchen includes a breakfast area and adjoining den with a wood-burning fireplace and 600-year-old heart pine floors that are radiant-heated. A spacious sunroom extends from the kitchen and flows seamlessly onto a brick patio with a built-in grill and is just steps from an inground, heated pool with spa and brick surround. A separate laundry room with powder room, and an attached two-car garage finish off the main level. The partially fi
USD 3,999,900
6608 Ocean Gtwy, Easton, MD 21601 | MLS #MDTA2012
View photo
House · for sale
USD 399,000
USD 227/sq.ft
6608 Ocean Gtwy, Easton, MD 21601 | MLS #MDTA2012
North Glenwood
· 1,755 sq.ft · 3 Bedrooms · 2 Baths · House
· Swimming pool
North Glenwood · 1,755 sq.ft · 3 Bedrooms · 2 Baths · House · Swimming pool
JUST REDUCED Seller offers 15,000.00 seller concession for home improvements, sale price to be SOLD AS IS. Waterfront Views on Peach Blossom Creek – 6608 Ocean Gateway, Easton, MD This property presents a solid investment potential for those ready to customize and improve. The functional three-bedroom two bath configuration combined with outdoor amenities and proximity to Oxford, Saint Michaels and Easton retail convenience makes this an attractive opportunity for renovation minded buyers seeking to build equity while enjoying a tranquil setting with convenient access to area attractions. The home sits perched on an elevated hill overlooking the head of Peach Blossom Creek, private outdoor spaces and a serene waterfront setting. Mature shade trees enhance the natural setting and provide everchanging scenery as the seasons unfold. Enjoy waterfront views and easy access for kayaking and paddleboarding, upgrades include pool liner installed 2021 for summer relaxation. Recent improvements
USD 399,000

Get email alerts

Don't miss out: be the first to know about new properties

The alert was correctly created

On subscribing you accept the conditions of use and the privacy policy
Alert
Receive new ads in your inbox
Save this search
Receive alerts for new listings

We'll send you an email when we have new properties for: "Properties for sale in North Glenwood"

The alert was correctly created

Doncaster, District 1 Easton Talbot County Maryland
Cooks Hope
Get email alerts and be the first to see new listings
Required field
On subscribing I accept the terms of the privacy policy
Perfect! You'll soon start receiving new listings via email
Alert
Receive an email when we have new ads for Properties for sale in North Glenwood
Save this search
Filters

Bedrooms

Size (sq.ft)

sq.ft
sq.ft

Price

USD
USD

Property type

Bathrooms

Clear all filters
Receive notifications when new entries are published.