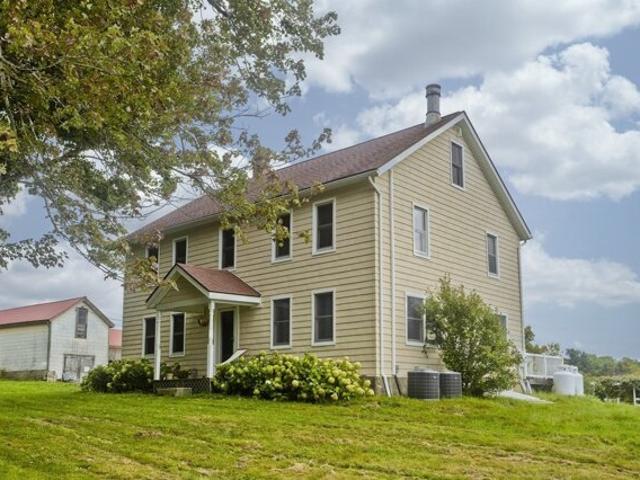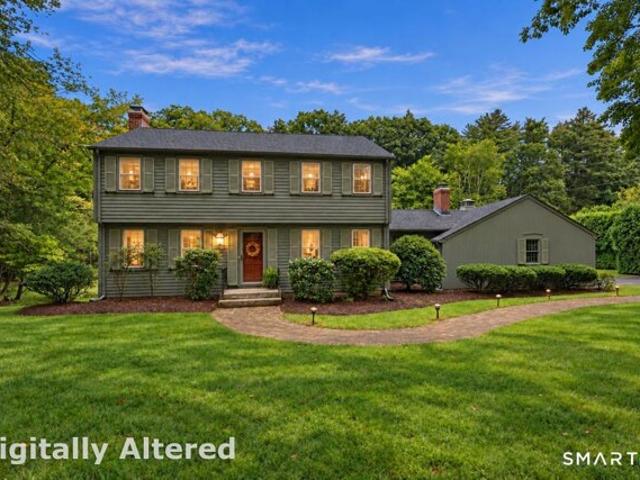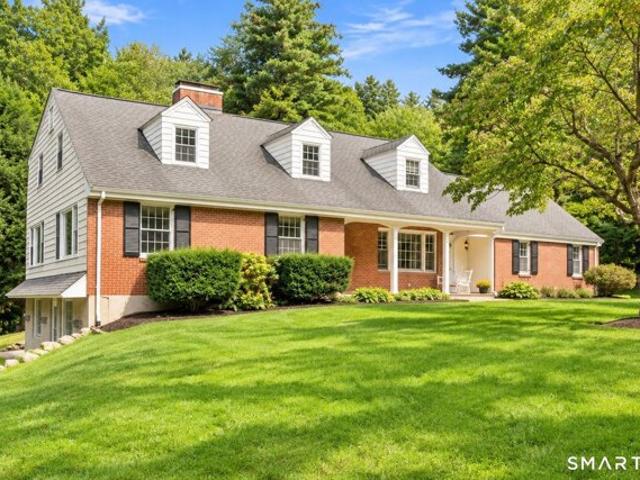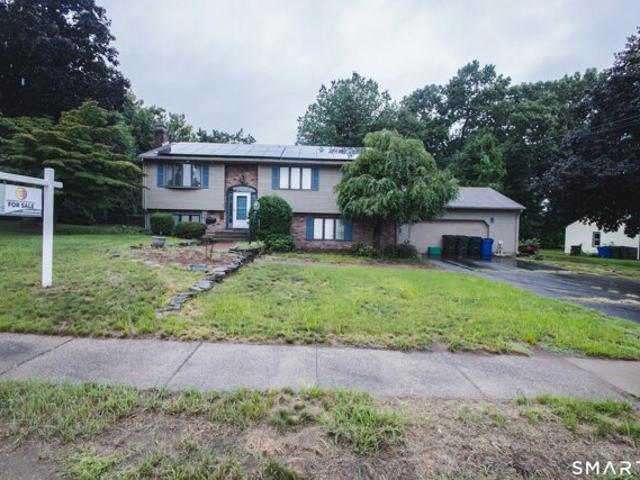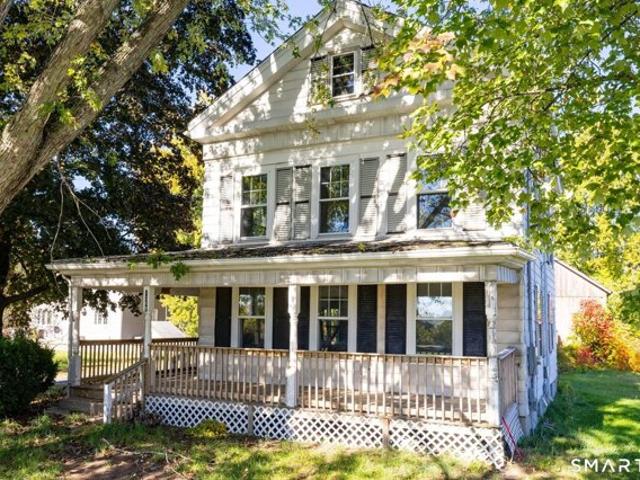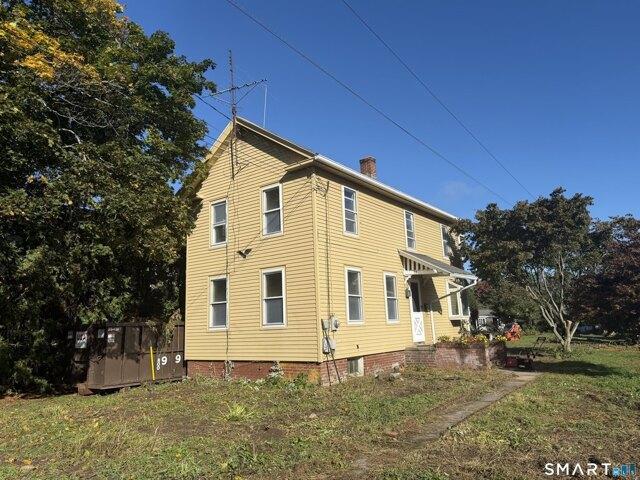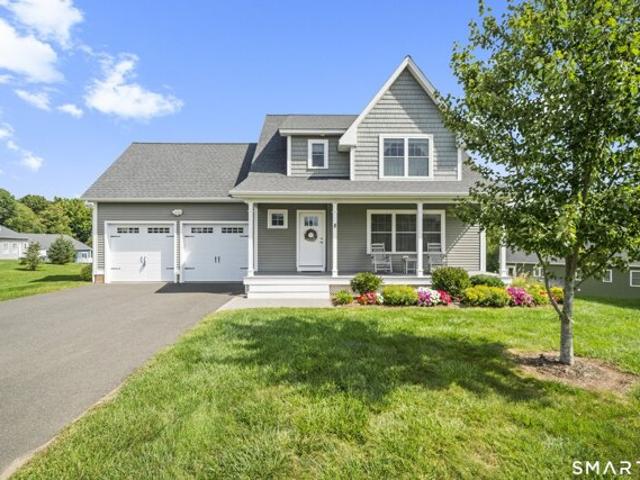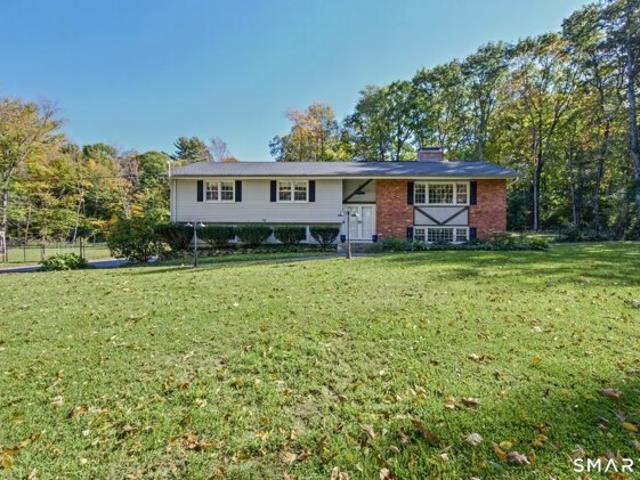
1,451 properties for sale in North Granby

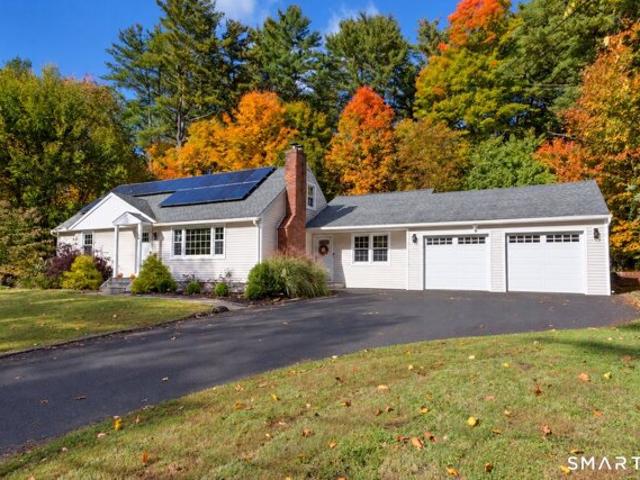
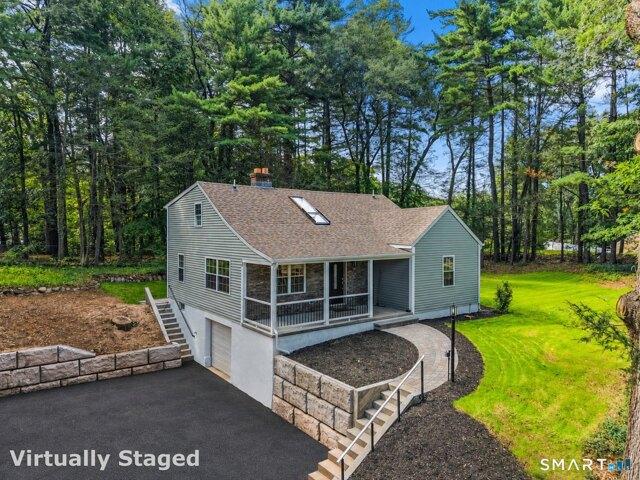
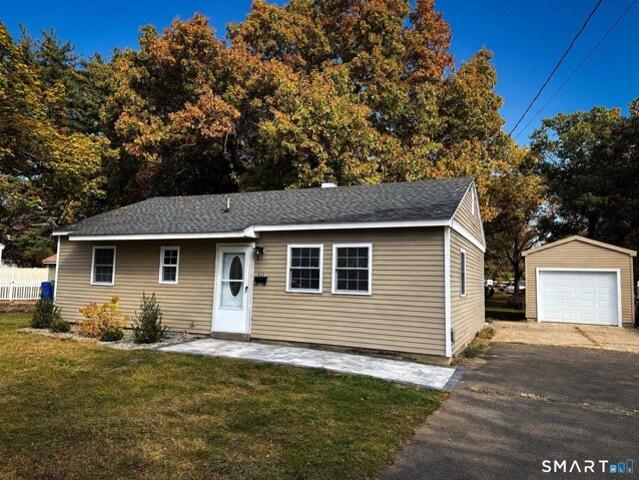
Litchfield Dr, Windsor Locks, Home For Sale
View photo
House · for sale
USD 319,900
USD 349/sq.ft
Litchfield Dr, Windsor Locks, Home For Sale
North Granby
· 915 sq.ft · 3 Bedrooms · 1 Bath · House
· Patio · Garden · Equipped kitchen
North Granby · 915 sq.ft · 3 Bedrooms · 1 Bath · House · Patio · Garden · Equipped kitchen
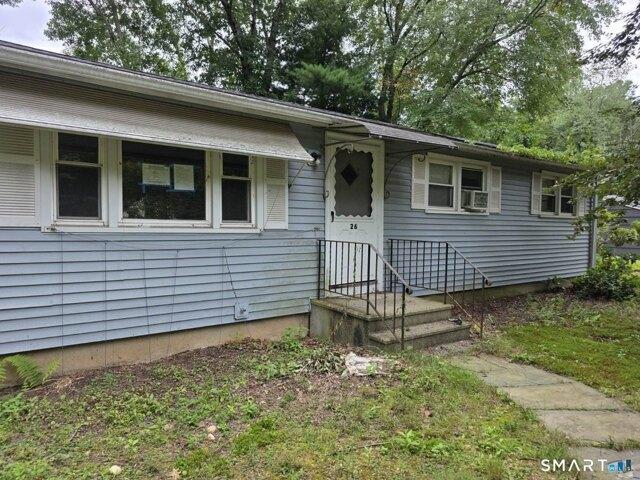
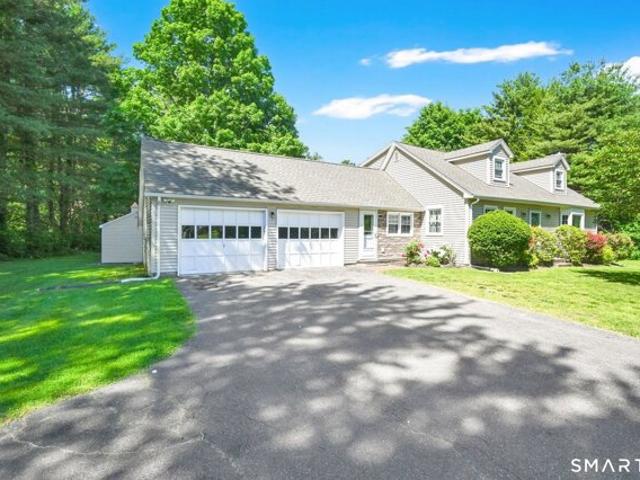
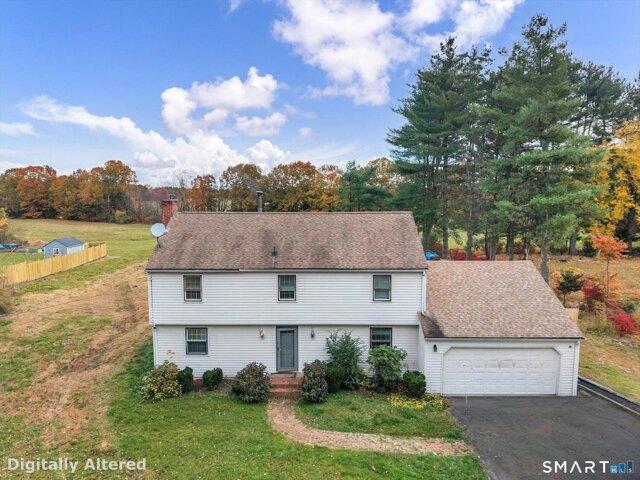
Welcome to your dream home nestled in the heart of Windsor Locks, CT! This charming 3-bedroom ranch is situated in a sought-after neighborhood, offering both tranquility and convenience. Every inch of this residence has been thoughtfully updated to meet modern needs while maintaining its warm, welcoming character. Step inside to discover a stunning new kitchen that is complete with sleek cabinetry and countertops. Gleaming new flooring flows seamlessly throughout the home, enhancing the bright and open floor plan. Peace of mind comes easy with significant updates including a brand-new roof, siding, oil tank, patio, and walkway - ensuring years of maintenance-free living. The beautifully landscaped yard features an expansive patio area perfect for outdoor entertaining or serene relaxation sessions. Just minutes away from local schools, parks, dining spots, and shopping areas; this location offers everything you need right at your doorstep. This great home borders a school and playground
USD 319,900
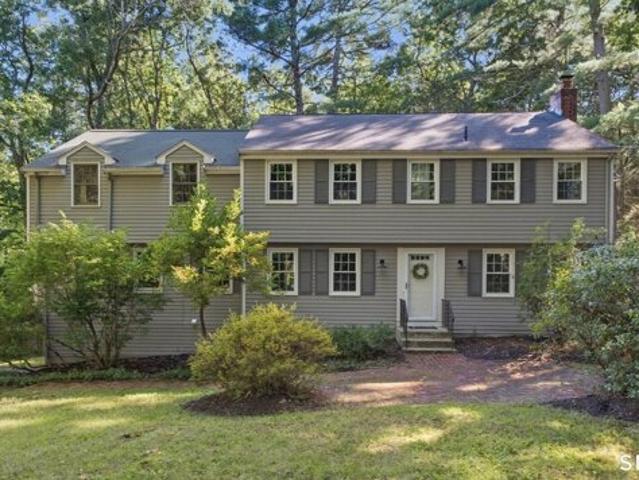
N Granby Rd, Granby, Home For Sale
View photo
House · for sale
USD 695,000
USD 349/sq.ft
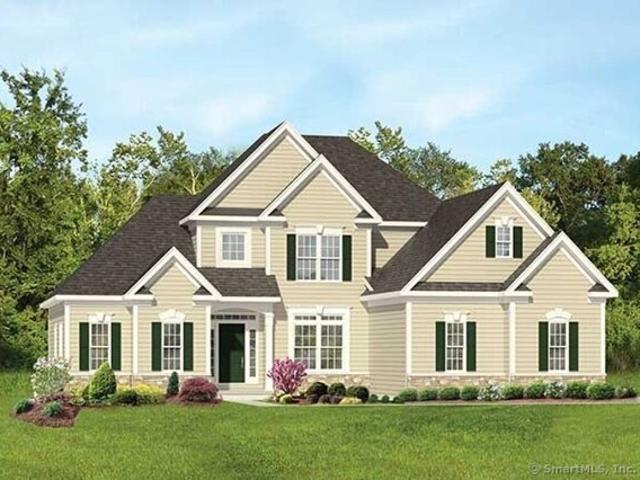
N Granby Rd, Granby, Home For Sale
North Granby
· 1,991 sq.ft · 3 Bedrooms · 3 Baths · House
· Fireplace · Swimming pool · Cellar
North Granby · 1,991 sq.ft · 3 Bedrooms · 3 Baths · House · Fireplace · Swimming pool · Cellar
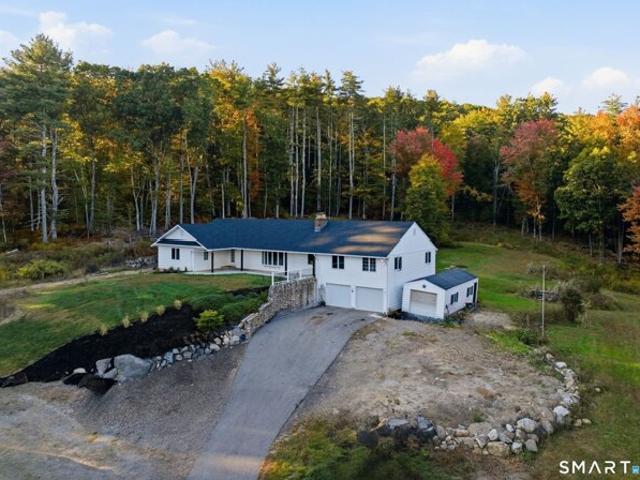
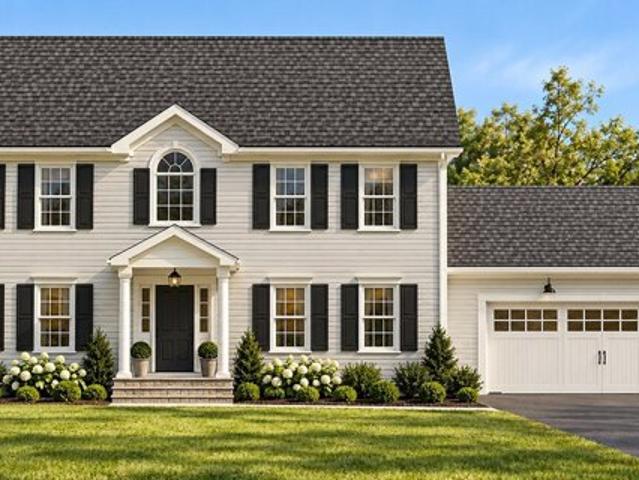
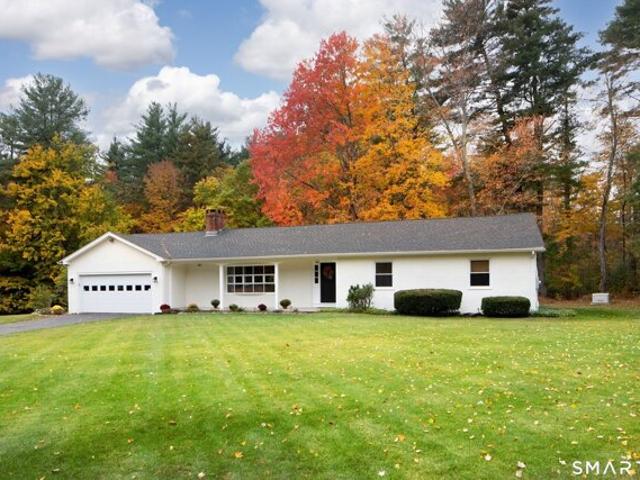
This is Lot 1. This is an approved lot, ready to go. A DAYLIGHT BASEMENT IS POSSIBLE. This lot features a wooded buffer at the road opening to a rolling meadow, so no clearing and a lot of design flexibility. There is plenty of room for a swimming pool. This is a really beautiful lot. We will be happy to meet with you to walk this lot and to discusss the building process. We have suggested several home designs, however, we will work with you to build the custom home that you want. This upscale colonial plan features a two-story Great Room with a stone fireplace and a great open floor plan with a first floor Master BR Suite. Our mission is to have you Live Happily Ever After. These homes will be built by Kirk and Reed MacNaughton of Blue Sky Builders. They have been building custom homes in Northern Connecticut for over 30 years and specialize in upscale energy efficient new homes. Their Blue Sky Energy Saver Branded New Homes represent the State of the Art in intelligent, energy effici
USD 695,000
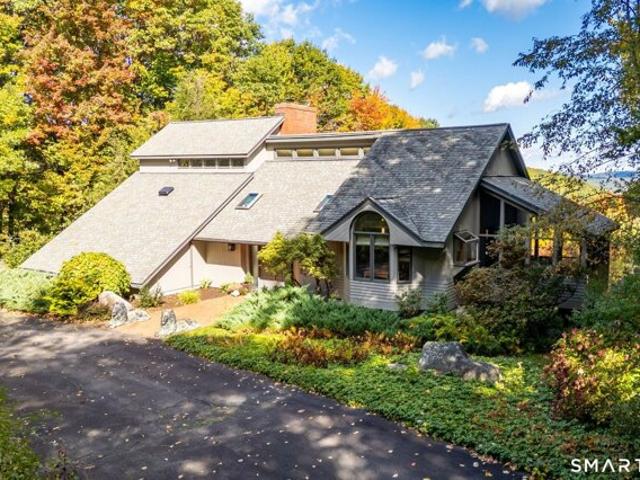
Stedman Rd, New Hartford, Home For Sale
View photo
House · for sale
USD 849,900
USD 287/sq.ft
Stedman Rd, New Hartford, Home For Sale
North Granby
· 2,960 sq.ft · 3 Bedrooms · 3 Baths · House
· Deck · Fireplace · Equipped kitchen
North Granby · 2,960 sq.ft · 3 Bedrooms · 3 Baths · House · Deck · Fireplace · Equipped kitchen
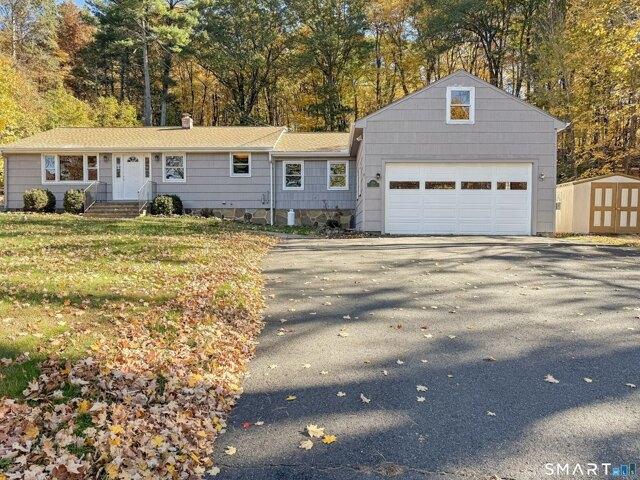
Welcome to 49 Stedman Road, a tastefully updated ranch set on an incredible 42 acres, offering endless possibilities for farming, a family compound, potential subdivision or additional building opportunities, and so much more! Recent updates include a fully renovated kitchen, roof (1 year old), newer boiler (approx. 8 years old), hot water heater (approx. 1 year old), renovated bathrooms, a new pressure-treated deck, a new bluestone front walkway, and more. Step inside to new tile flooring and an inviting open floor plan featuring a remodeled great room and hardwood flooring throughout much of the home. The beautifully updated kitchen boasts a custom-made maple island, granite countertops, stainless steel appliances, a pantry, and convenient access to the half bath and expansive new deck. Just off the kitchen, the spacious dining area features a mini-split system and new sliders leading to the deck. The living room offers a striking stone fireplace, bay window, and ceiling fan, creatin
USD 849,900
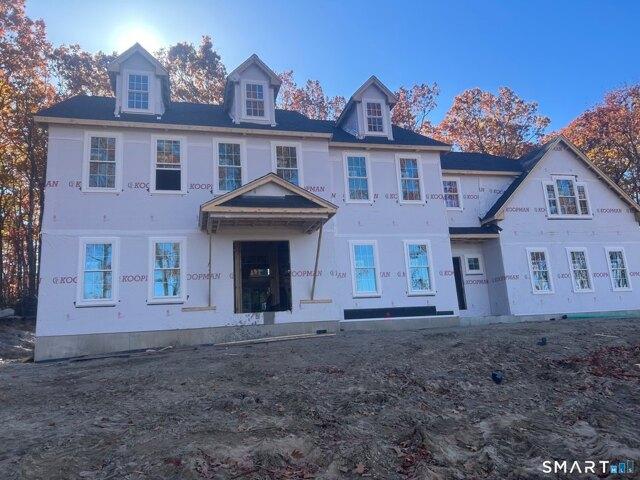
Fernwood Dr, Simsbury, Home For Sale
View photo
House · for sale
USD 270,000
USD 269/sq.ft
New
Fernwood Dr, Simsbury, Home For Sale
North Granby
· 1,001 sq.ft · 3 Bedrooms · 1 Bath · House
· Equipped kitchen
North Granby · 1,001 sq.ft · 3 Bedrooms · 1 Bath · House · Equipped kitchen
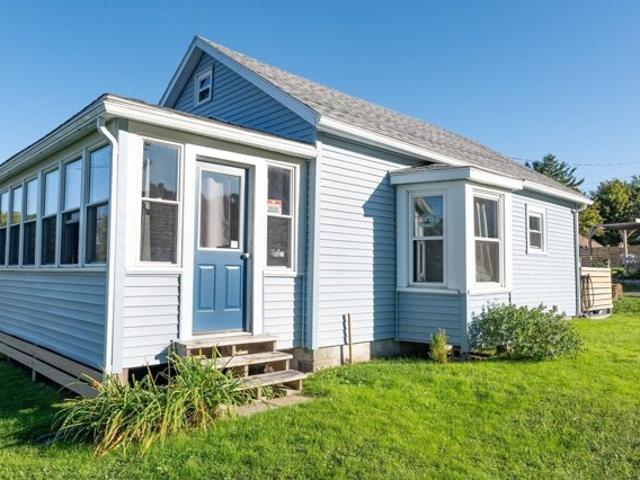
So much potential in this adorable ranch! Looking for single floor living and want to create your dream space? Here is your opportunity. Refinish the hardwood, design your kitchen and bath and move in! With a bit of energy and imagination, this could become a wonderful home for its next owner. Three bedrooms, one bath and a fireplaced living room
USD 270,000
Deer Hill Rd, Colebrook, Home For Sale
View photo
House · for sale
USD 1,080,000
USD 326/sq.ft
Deer Hill Rd, Colebrook, Home For Sale
North Granby
· 3,305 sq.ft · 5 Bedrooms · 3 Baths · House
· Garden · Fireplace · Equipped kitchen
North Granby · 3,305 sq.ft · 5 Bedrooms · 3 Baths · House · Garden · Fireplace · Equipped kitchen
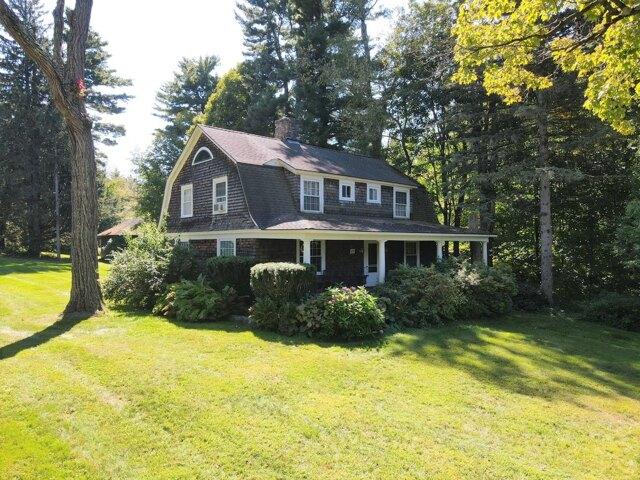
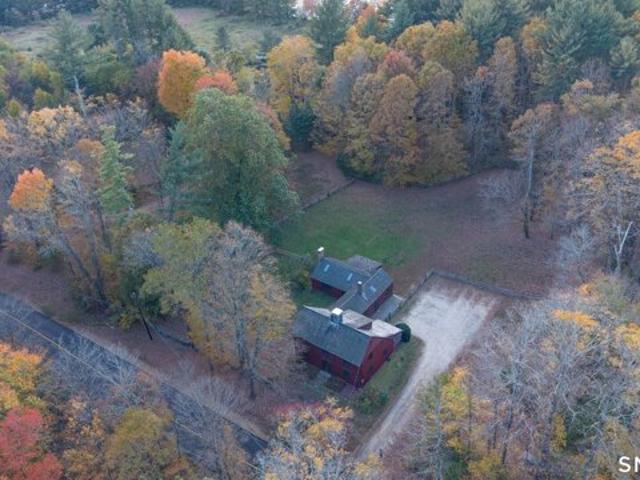
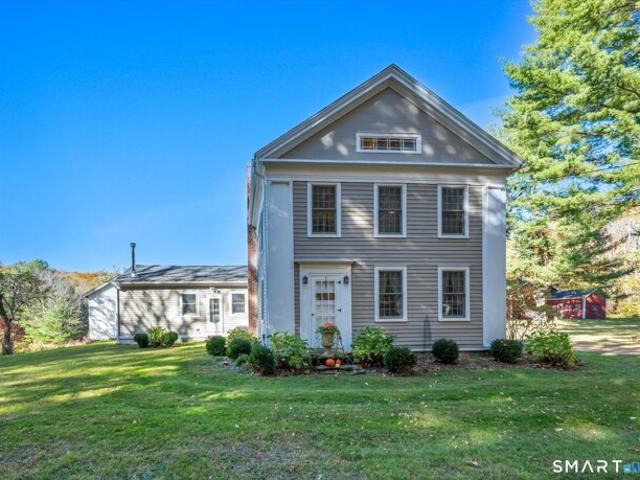
Enchanting Antique Dutch Colonial Estate with Carriage House and Barn. Nestled in a serene and private 51.2-acre haven, this stately home is a harmonious blend of historic charm and modern sophistication. As you traverse the meandering stone walls and explore the mix of sun-kissed meadows and whispering forests, you'll discover a world where time stands still, yet every modern convenience is at your fingertips. The property's outdoor allure is undeniable. Multiple walking or riding trails invite adventure, and the gardens, barn, carriage house and stone outbuilding offer endless possibilities for outdoor enjoyment. Step inside and be greeted by the warm embrace of rich hardwood floors, two fireplaces, French doors, and meticulously crafted woodwork that tell tales of yesteryear. The updated kitchen, equipped with a premium Wolf gas stove and a convenient butler's pantry, offers a perfect stage for culinary exploration. The living room, anchored by a cozy fireplace, formal dining room,
USD 1,080,000
Riverside Rd, Simsbury, Home For Sale
View photo
House · for sale
USD 675,000
USD 216/sq.ft
Riverside Rd, Simsbury, Home For Sale
North Granby
· 3,111 sq.ft · 4 Bedrooms · 3 Baths · House
· Patio · Garden · Deck · Fireplace · Equipped kitchen
North Granby · 3,111 sq.ft · 4 Bedrooms · 3 Baths · House · Patio · Garden · Deck · Fireplace · Equipped kitchen
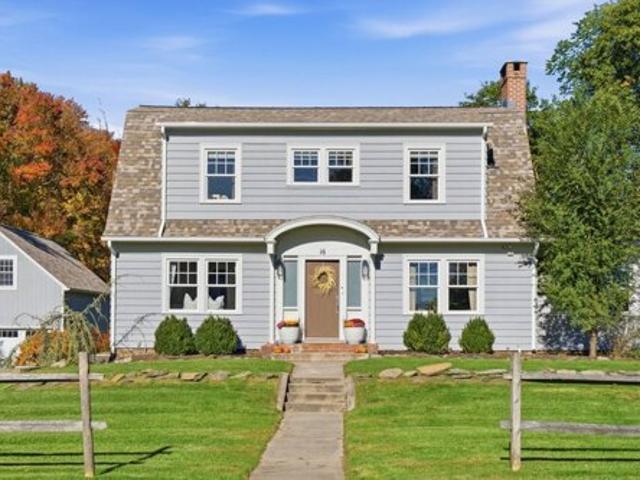
MULTIPLE OFFERS RECEIVED. OFFERS DUE BY Mon. Oct 26, 12:00PM.* Storybook Dutch Colonial just a minute's drive from downtown Simsbury, with the Drake Hill Flower Bridge, Iron Horse Boulevard, and Talcott Mountain all close by. Few homes put you this close to town while still feeling like a private retreat. Remodeled in 2017, the home pairs period charm with modern finishes. A marble-tiled foyer welcomes you in. The updated kitchen features marble countertops. All three bathrooms have been remodeled with handcrafted wooden vanities, and the primary bath is a standout, finished in marble tile throughout with heated floors. The outdoor living is the real showpiece. Step out from the spacious dining area onto a wraparound deck overlooking a 2,000+ square foot patio. It has a fireplace, crescent-shaped seating, and a full outdoor kitchen and bar, ready for summer gatherings and fall evenings by the fire. The yard has been professionally leveled and fully fenced for privacy, and it works well
USD 675,000
Gibbs Rd, Blandford, Home For Sale
View photo
House · for sale
USD 1,000,000
USD 354/sq.ft
Gibbs Rd, Blandford, Home For Sale
North Granby
· 2,820 sq.ft · 4 Bedrooms · 2 Baths · House
· Deck · Equipped kitchen · Lift
North Granby · 2,820 sq.ft · 4 Bedrooms · 2 Baths · House · Deck · Equipped kitchen · Lift
Set on 20 picturesque acres, this beautifully updated 1896 Farmhouse offers the perfect blend of timeless New England character, modern comfort, and peaceful country living! Featuring 4 bedrooms, 2 full bathrooms, and a massive multi-level barn, this property provides plenty of room to spread out while maintaining the warmth and charm of its farmhouse roots. The gorgeous, updated main level features a light and bright kitchen with granite countertops, a large island/breakfast bar, and access to the partial wraparound deck overlooking the beautiful surrounding landscape. Abundant wildlife, an orchard with apple and pear trees, expansive open space, and endless opportunities for gardening and recreation create an incredible country setting. An expansive barn adds even more character and versatility, with plenty of room for animals, storage, hobbies, or agricultural use. Horse stalls built in 2024. Barn doors open for direct hay access; no hay elevator needed! Inside, the main level also
USD 1,000,000
Shady Ln, Simsbury, Home For Sale
View photo
House · for sale
USD 599,900
USD 244/sq.ft
Shady Ln, Simsbury, Home For Sale
North Granby
· 2,454 sq.ft · 4 Bedrooms · 3 Baths · House
· Garden · Deck · Fireplace · Equipped kitchen · Parking
North Granby · 2,454 sq.ft · 4 Bedrooms · 3 Baths · House · Garden · Deck · Fireplace · Equipped kitchen · Parking
Fox Den neighborhood * Hop Brook setting * Private 0.92-acre lot * 3-car garage * Refinished hardwoods * 3 wood-burning fireplaces *Generator * Public water * Set in the sought-after Fox Den neighborhood, this striking 4-bedroom Colonial offers a rare combination of character, craftsmanship, and a beautiful natural setting. Lovingly maintained by the same owners since 1986, 10 Shady Ln is tucked on a private lot where a shallow stretch of Hop Brook winds through the backyard. Two Adirondack chairs sit beside the brook, creating a peaceful spot to listen to the water, watch for fish, and enjoy this natural feature. Inside, newly refinished hardwood floors complement gorgeous custom woodwork throughout, while the spacious living room and large family room each feature a wood-burning fireplace. The family room, located just off the kitchen, showcases beautiful beams and built-ins, overlooks both the front and backyard, and opens to a large rear deck. The neutral, partially updated kitchen
USD 599,900
Oakhurst Rd, Simsbury, Home For Sale
View photo
House · for sale
USD 600,000
USD 162/sq.ft
New
Oakhurst Rd, Simsbury, Home For Sale
North Granby
· 3,681 sq.ft · 4 Bedrooms · 4 Baths · House
· Fireplace
North Granby · 3,681 sq.ft · 4 Bedrooms · 4 Baths · House · Fireplace
Tucked onto nearly 2 acres in Simsbury, this spacious Cape offers approximately 3,689 sq. ft. of finished living space, including 2,689 sq. ft. above grade plus approximately 1,000 sq. ft. in the finished walk-out lower level. The flexible layout gives everyone room to spread out, gather and make the home their own. Picture quiet mornings with coffee in the sunroom, holidays and dinners shared with family and friends, and cool evenings curled up beside one of three fireplaces found in the living room, family room and den. Hardwood floors add warmth throughout much of the home, while multiple living areas allow rooms to evolve along with your needs. Four bedrooms include one in the finished lower level, creating privacy for guests or extended family. Outside, the nearly 2-acre setting offers space and privacy while remaining convenient to Simsbury shopping, dining, recreation and everyday amenities. A home with character, room to grow and possibilities that are hard to find. The renovat
USD 600,000
Stevens St, Windsor Locks, Home For Sale
View photo
House · for sale
USD 370,900
USD 216/sq.ft
Stevens St, Windsor Locks, Home For Sale
North Granby
· 1,711 sq.ft · 4 Bedrooms · 3 Baths · House
· Deck · Equipped kitchen · Swimming pool · Cellar
North Granby · 1,711 sq.ft · 4 Bedrooms · 3 Baths · House · Deck · Equipped kitchen · Swimming pool · Cellar
HIGHEST AND BEST BY WEDNS 9/16/2026 5PM* Rare welcoming raised ranch style home nestled near the end of a Cul-De-Sac. Many updated including kitchen and bathrooms. Over 2700 sft of plush cozy living space including area in basement finished. Pool and pool system need overhaul. Subject to probate approval. Home being sold as is. Do not open or go out rear door or walk on rear deck
USD 370,900
Harmony Hill Rd, Granby, Home For Sale
View photo
House · for sale
USD 775,000
USD 314/sq.ft
Harmony Hill Rd, Granby, Home For Sale
North Granby
· 2,465 sq.ft · 4 Bedrooms · 3 Baths · House
North Granby · 2,465 sq.ft · 4 Bedrooms · 3 Baths · House
YOUR CUSTOM DREAM HOME AWAITS! So often, buyers are finding themselves compromising in this market. Either on location, square footage, or on updated finishes and mechanicals. These 8 Single family, totally customizable homes, are a true diamond in the rough! Buyers will have the opportunity to personalize their home with a selection of architectural details, finishes, and upgrades, creating a residence that truly feels like their own. Set against the natural beauty of the Farmington Valley, these homes offer a peaceful residential setting while remaining conveniently located near local shops, restaurants, schools, parks, outdoor recreation, and major commuter routes. These serene lots are located in an established, walkable neighborhood, only 7 minutes from the center of Granby. They're also perfectly situated to be a short 30 minute commute to both Springfield, MA and Hartford, CT. Only 8 homesites will be available. Experience the opportunity to create a home designed around the way
USD 775,000
Kelly Ln, Granby, Home For Sale
View photo
House · for sale
USD 595,000
USD 292/sq.ft
Kelly Ln, Granby, Home For Sale
North Granby
· 2,034 sq.ft · 4 Bedrooms · 2 Baths · House
· Deck · Equipped kitchen · Parking
North Granby · 2,034 sq.ft · 4 Bedrooms · 2 Baths · House · Deck · Equipped kitchen · Parking
Classic New England charm meets modern comfort in this beautifully maintained Cape Cod in desirable Granby! Nestled on a picturesque 1.15-acre lot near Kelly Lane School, this inviting 4-bedroom, 1.5-bath home offers 2,041 sq. ft. of comfortable living space. The remodeled eat-in kitchen features granite countertops, stainless steel appliances, and updated flooring. Just off the kitchen, a spacious den opens through French doors to a 16' x 14' deck overlooking the expansive, level backyard-perfect for entertaining or relaxing. Mature plantings and a Kloter Farms shed add to the property's appeal. The sun-filled living room features a large picture window and Vermont Castings wood stove insert, creating a cozy retreat on chilly evenings. Enjoy peace of mind with major updates including roof, siding, and windows (2018), furnace (2020), and generator-ready wiring. An attached two-car garage with epoxy flooring offers additional convenience. Experience the best of Granby living with nearby
USD 595,000
S Main St, Windsor Locks, Home For Sale
View photo
House · for sale
USD 384,900
USD 108/sq.ft
S Main St, Windsor Locks, Home For Sale
North Granby
· 3,563 sq.ft · 7 Bedrooms · 4 Baths · House
· Fireplace
North Granby · 3,563 sq.ft · 7 Bedrooms · 4 Baths · House · Fireplace
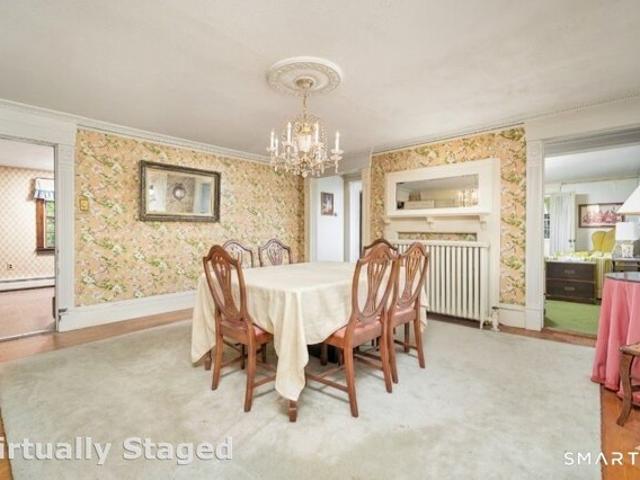
This expansive property is a dream come true for investors, contractors, or design enthusiasts looking to restore a masterpiece. Technically a 2 unit home, this could be a perfect expansive home for one family- buyer would need to do due diligence and manage process with town. Brimming with authentic, 200-year-old details, this home offers the kind of character and scale that simply cannot be replicated today. The main floor unit offers a generous floor plan, and stunning craftsmanship that serves as a perfect canvas for your modern updates. Step into a grand dining room featuring a magnificent fireplace and striking architectural moldings, giving a nostalgic nod to elegance, wrapped in gorgeous, vintage period wallpaper. The expansive primary bedroom is complete with its own fireplace and a full en-suite bath featuring a timeless clawfoot tub. Two additional bedrooms offer flexible living options. One bedroom has direct access to a *stunning, light-filled sunroom* the perfect spot for
USD 384,900
Bruning Rd, New Hartford, Home For Sale
View photo
House · for sale
USD 599,000
USD 210/sq.ft
Bruning Rd, New Hartford, Home For Sale
North Granby
· 2,842 sq.ft · 4 Bedrooms · 3 Baths · House
· Garden · Office room · Fireplace
North Granby · 2,842 sq.ft · 4 Bedrooms · 3 Baths · House · Garden · Office room · Fireplace
Set in New Hartford's scenic Maple Hollow/Bakerville area, a peaceful pocket of farmland, historic properties and quiet winding country roads, this restored four-bedroom 18th-century saltbox is nestled on 2.3 acres of gently rolling lawns, stone walls and a split-rail fenced yard. The homestead of Cyprian Watson, an original settler in Hartford, and his large family, this handsome home retains remarkable original details, including kingboard floors, exposed beams, period door hardware and four fireplaces. At its heart is a keeping room with a substantial fireplace and original beehive oven. A cedar shingle roof, newer Buderus furnace and windows replaced in 2017 are among the improvements. Additional living spaces include a charming reading room or home office and a convenient first-floor bedroom. An appealing feature for modern living is the addition of in-law or guest living quarters with a separate entrance, offering privacy and flexibility for extended family, guests or multigenera
USD 599,000
South St, Suffield, Home For Sale
View photo
House · for sale
USD 450,000
USD 240/sq.ft
South St, Suffield, Home For Sale
North Granby
· 1,873 sq.ft · 5 Bedrooms · 3 Baths · House
North Granby · 1,873 sq.ft · 5 Bedrooms · 3 Baths · House
Step back in time and discover the possibilities! This charming 1850s Colonial-style farmhouse captures the timeless character of Suffield's rich history while offering a wonderful opportunity to make it your own. With a little love and personal touches, this home has the potential to beautifully blend its historic roots with modern comforts, creating something truly special. Adding another layer of opportunity, the property benefits from both residential and commercial zoning, opening the door to a variety of potential uses beyond traditional residential living, subject to town approvals. As you step inside, the warmth of the original charm is immediate, highlighted by beautiful hardwood that flows throughout the 1,882sqft of living space. The home features 5 spacious bedrooms and 2.5 bathrooms, providing plenty of room to spread out. While the character is historic-complete with a classic slate roof and full basement-central air conditioning adds a welcome modern convenience to keep
USD 450,000
School St, Windsor Locks, Home For Sale
View photo
House · for sale
USD 149,900
USD 112/sq.ft
School St, Windsor Locks, Home For Sale
North Granby
· 1,335 sq.ft · 3 Bedrooms · 2 Baths · House
North Granby · 1,335 sq.ft · 3 Bedrooms · 2 Baths · House
Attention Investors and Contractors! Opportunity awaits at 51 School Street in Windsor Locks! This property offers great potential for those looking to renovate, restore, and build equity. Bring your vision and creativity to transform this fixer-upper into something special. Ideal for investors or buyers seeking their next renovation project. Property requires repairs and updates and is being sold strictly AS-IS, WHERE-IS. Seller will make no repairs. Don't miss this opportunity! Agent/Owner has an interest in the LLC that owns the property. Multiple offers received. Please submit highest and best terms by 5 PM on 11/2 thank you
USD 149,900
Mather Cir Unit,windsor Locks, Home For Sale
View photo
House · for sale
USD 509,900
USD 246/sq.ft
Mather Cir Unit,windsor Locks, Home For Sale
North Granby
· 2,067 sq.ft · 3 Bedrooms · 3 Baths · House
· Patio · Deck · Equipped kitchen · Parking
North Granby · 2,067 sq.ft · 3 Bedrooms · 3 Baths · House · Patio · Deck · Equipped kitchen · Parking
Welcome to 8 Mather Circle, a beautifully maintained 2,017 sq. ft. Cape offering 3 BRs, 2.5 BAs and a 2-car att'd garage in one of the best locations within Chapman Chase. Just 10 yrs old and showing like brand new, this home offers a bright, open floor plan and private cul-de-sac setting. HW floors flow through the LR, kitchen and dining area. The kitchen features granite counters, GE appliances and an open layout ideal for everyday living and entertaining. A convenient 1/2 bath is also on the main level. The spacious 1st-floor primary suite features cathedral ceilings and a private full bath, offering easy one-level living. Upstairs are 2 generously sized BRs, both with large closets, a full bath and walk-in attic access for excellent storage. The walkout lower level leads to a patio beneath the deck and offers great potential for future finished space. An elevated deck off the dining area provides privacy, views and afternoon shade, while the full front porch offers another great pl
USD 509,900
Berkshire Dr, New Hartford, Home For Sale
View photo
House · for sale
USD 525,000
USD 217/sq.ft
Berkshire Dr, New Hartford, Home For Sale
North Granby
· 2,411 sq.ft · 4 Bedrooms · 2 Baths · House
· Garden · Office room · Air conditioning
North Granby · 2,411 sq.ft · 4 Bedrooms · 2 Baths · House · Garden · Office room · Air conditioning
Live like you're on vacation year-round! Just a short walk to Laurel Lake, with the option to join the Laurel Lake Association, this beautifully updated home offers the perfect blend of modern comfort, outdoor living, and peaceful surroundings. Featuring 4 bedrooms, 2 bathrooms, and over 2,400 square feet of total finished living space, the flexible layout provides room to gather, entertain, work, and unwind. The finished lower level offers additional living space and the potential for a fifth bedroom, home office, or guest retreat. A stunning glass handrail adds a contemporary touch, creating an open, airy feel throughout the home. Outside, the newly cleared and fenced yard offers an incredible setting for summer celebrations, backyard gatherings, and quiet evenings surrounded by nature. This home features extensive upgrades including brand-new central air, improved insulation, an updated electrical panel, new baseboard heaters, beautifully refinished hardwood floors, a remodeled prim
USD 525,000
Steele Rd, New Hartford, Home For Sale
View photo
House · for sale
USD 599,900
USD 262/sq.ft
Steele Rd, New Hartford, Home For Sale
North Granby
· 2,282 sq.ft · 3 Bedrooms · 2 Baths · House
· Fireplace
North Granby · 2,282 sq.ft · 3 Bedrooms · 2 Baths · House · Fireplace
A truly extraordinary property offering breathtaking views, exceptional privacy, and endless possibilities! Welcome to 343 Steele Road, a stunning country retreat nestled on 5.67 picturesque acres in beautiful New Hartford. Overlooking two gorgeous ponds, one of which is owned by the property, this remarkable estate is surrounded by land trust property, creating an incredibly peaceful and private setting. Enjoy spectacular views, abundant wildlife, and the serenity of nature in every direction. From peaceful mornings overlooking the water to unforgettable sunsets, the scenery here is simply breathtaking! Step inside this charming 3-bedroom, 2-full-bath home offering 2,285 square feet of beautifully maintained living space filled with warmth, character, and rustic elegance. Exposed wood beams throughout, a stunning vaulted-ceiling living room, three fireplaces, and an inviting open floor plan create the perfect blend of country charm and comfortable living. The home has been extensively
USD 599,900
Grove St, Windsor Locks, Home For Sale
View photo
House · for sale
USD 259,900
USD 211/sq.ft
Grove St, Windsor Locks, Home For Sale
North Granby
· 1,227 sq.ft · 2 Bedrooms · 1 Bath · House
North Granby · 1,227 sq.ft · 2 Bedrooms · 1 Bath · House
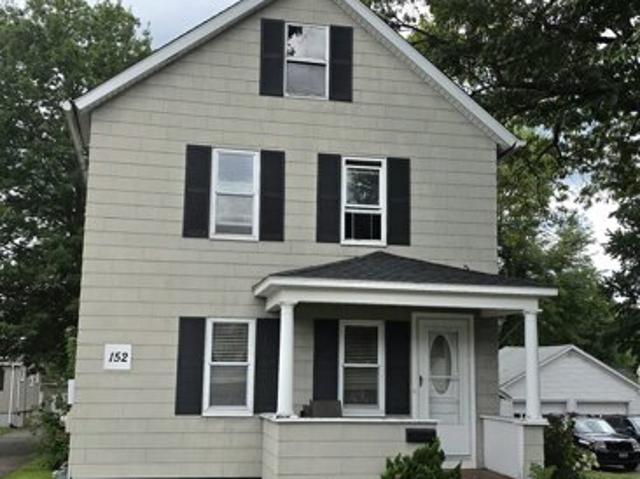
A charming and affordable 3 bedroom colonial style single family home offering an incredible opportunity for investors,1st time homebuyers,or downsizers looking to put their personal touch on a property. Propertyis being sold as is
USD 259,900
Clifdon Dr, Simsbury, Home For Sale
View photo
House · for sale
USD 600,000
USD 284/sq.ft
New
Clifdon Dr, Simsbury, Home For Sale
North Granby
· 2,110 sq.ft · 4 Bedrooms · 3 Baths · House
· Parking · Deck · Equipped kitchen · Cellar
North Granby · 2,110 sq.ft · 4 Bedrooms · 3 Baths · House · Parking · Deck · Equipped kitchen · Cellar
Colonial Living on a Quiet Simsbury Cul-de-Sac! Welcome to 5 Clifdon Drive, a 4 bedroom, 2.1 bath Colonial set on level.69 private acres, with views of 19 acres of protected town open space. Gleaming hardwood floors run through the home, and the layout is made for both everyday living and entertaining. The living room is anchored by a wood burning stove, and a second wood burning stove warms the family room at the center of the home. From there, the family room opens to a spacious sun room and a wrap-around deck, the perfect place to take in the open space views. A formal dining room sits just off the kitchen, and the laundry room and half bath are right beyond it, keeping the main level convenient and functional. Upstairs, the large primary bedroom has a tiled full bath, and three additional bedrooms share a second full bath. The full basement offers plenty of storage and the space and potential to finish, with 200 amp electric already in place. A 2 car attached garage, off-street par
USD 600,000
Gooseberry Dr, Suffield, Condo For Sale
View photo
Condo · for sale
USD 565,000
USD 283/sq.ft
Gooseberry Dr, Suffield, Condo For Sale
North Granby
· 1,991 sq.ft · 2 Bedrooms · 2 Baths · Condo
· Fireplace · Equipped kitchen
North Granby · 1,991 sq.ft · 2 Bedrooms · 2 Baths · Condo · Fireplace · Equipped kitchen
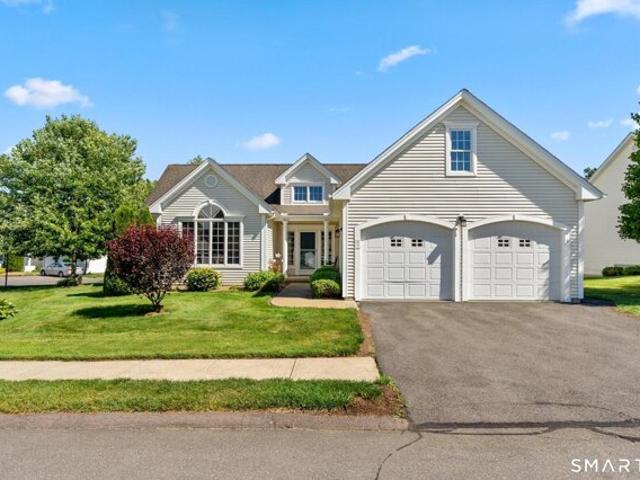
Beautifully updated stand-alone ranch in a sought-after 55+ community. Offering over 2,000 square feet of bright, single-level living space, this well maintained home features a fabulous open-concept floor plan perfectly suited for all stages of life.A spacious living and dining area boasts a gas fireplace and opens to a charming three-season sunroom and outdoor deck-perfect for grilling.The custom eat-in kitchen features maple cabinetry, granite countertops, and backsplash, a cooktop, wall oven, and generous pantry space. Stainless steel appliances include a refrigerator and microwave (2026), disposal (2025), dishwasher (2022), and washer and dryer(2019). The primary suite offers a remodeled en-suite bath with heated floors, double vanities, a walk in shower, and a custom walk-in closet with built-ins. An additional closet has been added to the primary bedroom for enhanced storage.A second bedroom, remodeled guest bath, and versatile office/den provide flexibility for guests, hobbies,
USD 565,000
Ichabod Rd, Simsbury, Home For Sale
View photo
House · for sale
USD 545,000
USD 227/sq.ft
Ichabod Rd, Simsbury, Home For Sale
North Granby
· 2,400 sq.ft · 4 Bedrooms · 2 Baths · House
· Patio · Fireplace · Equipped kitchen
North Granby · 2,400 sq.ft · 4 Bedrooms · 2 Baths · House · Patio · Fireplace · Equipped kitchen
Welcome to 26 Ichabod Rd a beautifully remodeled home in Simsbury's sought-after South end. At the heart of the home, a showstopping kitchen pairs gleaming quartz countertops with a wine refrigerator, induction stovetop, abundant white cabinetry, and a stunning backsplash. The expansive family room flows seamlessly into an inviting three season room with a hot tub-an ideal setting for year-round relaxation and effortless entertaining. Thoughtful details, including extensive molding, a wood-burning fireplace in the living room, an open floor plan, and plentiful natural light, bring warmth and character to every room. Four generously sized bedrooms and two remodeled bathrooms offer comfort and style, while the cozy lower-level recreation room (not heated) provides bonus living space for movie nights, game days, a playroom, or a home retreat. Outdoors, a level, private lot features a patio and dedicated firepit area, perfect for gathering with family and friends. Conveniently located near
USD 545,000
Sanctuary Dr, Simsbury, Home For Sale
View photo
House · for sale
USD 575,000
USD 211/sq.ft
New
Sanctuary Dr, Simsbury, Home For Sale
North Granby
· 2,713 sq.ft · 4 Bedrooms · 4 Baths · House
· Office room · Deck · Fireplace · Equipped kitchen
North Granby · 2,713 sq.ft · 4 Bedrooms · 4 Baths · House · Office room · Deck · Fireplace · Equipped kitchen
Your woodland hideaway awaits! Tucked along a peaceful cul-de-sac in a desirable Simsbury location, part of the sought-after Squadron Line Elementary district, 15 Sanctuary Drive offers a wonderful blend of privacy, natural beauty and convenience. Set on a level, wooded 1.1-acre lot, this inviting Colonial features 4 bedrooms, 3.1 baths and a thoughtfully designed layout for both everyday living and entertaining. The main level welcomes you with spacious living and dining rooms, an eat-in kitchen and convenient 1st-floor laundry. The kitchen flows naturally into the expansive family room with refinished floors. With 3 fireplaces throughout, there is no shortage of inviting places to relax. The private primary suite offers a sitting room/office, ensuite bath with jetted tub and double vanity, and custom walk-in closet. A partially finished walk-out lower level provides space for recreation, hobbies, a home office or guests. Outside, the deck overlooks the peaceful wooded setting, creati
USD 575,000
Mountain Rd, Granby, Home For Sale
View photo
House · for sale
USD 599,900
USD 248/sq.ft
Mountain Rd, Granby, Home For Sale
North Granby
· 2,411 sq.ft · 3 Bedrooms · 3 Baths · House
· Office room · Fireplace · Equipped kitchen
North Granby · 2,411 sq.ft · 3 Bedrooms · 3 Baths · House · Office room · Fireplace · Equipped kitchen
A rare North Granby retreat where breathtaking views, privacy and natural beauty take center stage! Set on 3.20 peaceful acres backing to Mary Edwards Land Trust, this one-of-a-kind home offers beautiful views from nearly every room and an inviting open floor plan designed to enjoy its spectacular setting. Step into the foyer and spacious great room with cathedral ceiling, fireplace and access to the large deck-the perfect spot to relax and take in the scenery. The great room flows into the dining area and expansive kitchen featuring a gas stove, center island, pantry, abundant cabinetry, generous eat-in space and access to a wonderful screened porch. A private office/den and half bath complete the main level, along with beautifully refinished hardwood floors. Upstairs, the primary suite is a true retreat with a walk-in closet and spacious bath featuring a soaking tub positioned to enjoy the view, plus a separate shower. The walkout lower level offers a comfortable family room with pel
USD 599,900
Cider Ln, Granby, Home For Sale
View photo
House · for sale
USD 1,103,650
USD 310/sq.ft
Cider Ln, Granby, Home For Sale
North Granby
· 3,552 sq.ft · 4 Bedrooms · 4 Baths · House
· Office room · Parking · Deck · Equipped kitchen
North Granby · 3,552 sq.ft · 4 Bedrooms · 4 Baths · House · Office room · Parking · Deck · Equipped kitchen
Construction is now underway on this stately colonial which sits up on a hill with spectacular views. The first floor has an open layout with kitchen, nook and fireplaced family stretching across the rear of the home. There are three large skylights with solar powered shades above the kichen and nook. The kitchen features an island with a huge 24 sq ft counter top, a 10 ft deep walk-in pantry and a sliding glass door leading to 12' x 12' deck. Flanking the entry foyer with oak staircase are the formal dining room and the home office. The mudroom has its own covered entrance and connects to the kitchen as well as the 3 car garage and the back staircase. Upstairs the primary bedroom suite offers a tray ceiling, 2 walk-in closets, a separate study, and a luxurious bath with his and her sinks with separate soaking tub and an oversized shower with tiled walls. There is a laundry room and 3 more bedrooms on the second floor. One of these bedrooms is very large and has an en suite bath. The h
USD 1,103,650
Bushy Hill Rd, Simsbury, Home For Sale
View photo
House · for sale
USD 579,900
USD 288/sq.ft
Bushy Hill Rd, Simsbury, Home For Sale
North Granby
· 2,013 sq.ft · 3 Bedrooms · 3 Baths · House
· Fireplace · Equipped kitchen · Cellar
North Granby · 2,013 sq.ft · 3 Bedrooms · 3 Baths · House · Fireplace · Equipped kitchen · Cellar
Exceptional, fully renovated 3-bedroom, 3-bathroom home offering approximately 2,200 sq. ft. of total living space on a private, woodsy lot in the heart of the Farmington Valley. Rebuilt from the inside out, key upgrades include a new roof, windows, vinyl siding with striking stone accent facade, closed-cell spray foam insulation, new sheetrock, and fully updated mechanicals (electrical, plumbing, HVAC, and furnace). The main level features crisp hardwood floors, an open-concept floor plan designed for effortless entertaining, and a cozy working fireplace in the living room. The gourmet kitchen boasts custom granite countertops, a tiled backsplash, and a large central island. Escape upstairs to a private 800 sq. ft. primary suite highlighting a expansive walk-in closet and a spa-like ensuite bath featuring a freestanding soaking tub, dual-head custom shower, and a 72 double vanity. The fully finished 550 sq. ft. basement studio suite offers complete versatility with 100% waterproof lux
USD 579,900
Colebrook Rd, Colebrook, Home For Sale
View photo
House · for sale
USD 485,000
USD 258/sq.ft
Colebrook Rd, Colebrook, Home For Sale
North Granby
· 1,873 sq.ft · 3 Bedrooms · 2 Baths · House
· Fireplace · Equipped kitchen
North Granby · 1,873 sq.ft · 3 Bedrooms · 2 Baths · House · Fireplace · Equipped kitchen
Nestled on 5 gorgeous acres, this wonderfully refreshed single-level brick home offers the best of both worlds - timeless character and contemporary conveniences - set amongst a serene natural landscape that includes walking trails and a private stream-fed pond. The home's centerpiece is an open-concept living area that flows effortlessly from the renovated kitchen with a spacious seating island, into the dining area, and into to the cozy living room with its inviting fireplace. This thoughtful layout creates the perfect backdrop for both everyday moments and memorable gatherings. 3-bedrooms and 2 refreshed bathrooms provide comfort, especially with the radiant floor heating in the Primary Bath. Smart upgrades throughout give the entire home a polished, contemporary feel. The home has received comprehensive updates that elevate every corner, including custom woodwork. You'll also appreciate the modern conveniences like an updated HVAC system featuring a heat pump, improved attic insula
USD 485,000
Newgate Rd, East Granby, Home For Sale
View photo
House · for sale
USD 475,000
USD 252/sq.ft
Newgate Rd, East Granby, Home For Sale
North Granby
· 1,884 sq.ft · 4 Bedrooms · 2 Baths · House
· Deck · Parking · Cellar
North Granby · 1,884 sq.ft · 4 Bedrooms · 2 Baths · House · Deck · Parking · Cellar
Welcome home to this spacious four-bedroom, two-full-bath ranch offering plenty of room to live, relax, and entertain. The home features a finished basement for additional living space, along with a bonus loft above the garage that offers endless possibilities for a home office, playroom, hobby space, or private retreat. Hardwood floors throughout the main living room and two of the bedrooms. Situated on a one-acre lot, featuring not one not two but three decks to enjoy the privacy and peaceful outdoors. With its versatile layout and generous space inside and out, this home has everything you need to make it your own. Don't miss this wonderful opportunity!
USD 475,000
Russell Stage Rd, Blandford, Home For Sale
View photo
House · for sale
USD 289,000
USD 214/sq.ft
Russell Stage Rd, Blandford, Home For Sale
North Granby
· 1,345 sq.ft · 3 Bedrooms · 1 Bath · House
· Garden · Equipped kitchen
North Granby · 1,345 sq.ft · 3 Bedrooms · 1 Bath · House · Garden · Equipped kitchen
Perfect starter home or downsizing opportunity! Full of charm and character (original school house), this inviting 3-bedroom home is ideally located in the heart of beautiful Blandford. Thoughtfully updated in 2024 with new siding, roof, gutters, and windows, offering peace of mind and modern convenience. The updated kitchen provides a welcoming space for everyday living, while additional features include a 100-amp circuit breaker, high-speed fiber-optic internet through Whip City Fiber, and an owned propane tank. A new 50-gallon hot water tank was installed in 2025. Letter of compliance for lead paint and passed Title 5 certificate are in hand. Outside, enjoy a charming gazebo and garden area-perfect for relaxing, entertaining, or enjoying the peaceful surroundings. A wonderful opportunity to own an affordable, well-maintained home with numerous updates already completed! Deferred showings until OH Sunday 9/20
USD 289,000

Get email alerts

Don't miss out: be the first to know about new properties

The alert was correctly created

On subscribing you accept the conditions of use and the privacy policy
Alert
Receive new ads in your inbox
Save this search
Receive alerts for new listings

We'll send you an email when we have new properties for: "Properties for sale in North Granby"

The alert was correctly created

Windsor Locks town
Bloomfield town, Hartford County Connecticut
Get email alerts and be the first to see new listings
Required field
On subscribing I accept the terms of the privacy policy
Perfect! You'll soon start receiving new listings via email
Alert
Receive an email when we have new ads for Properties for sale in North Granby
Save this search
Filters

Bedrooms

Size (sq.ft)

sq.ft
sq.ft

Price

USD
USD

Property type

Bathrooms

Clear all filters
Receive notifications when new entries are published.