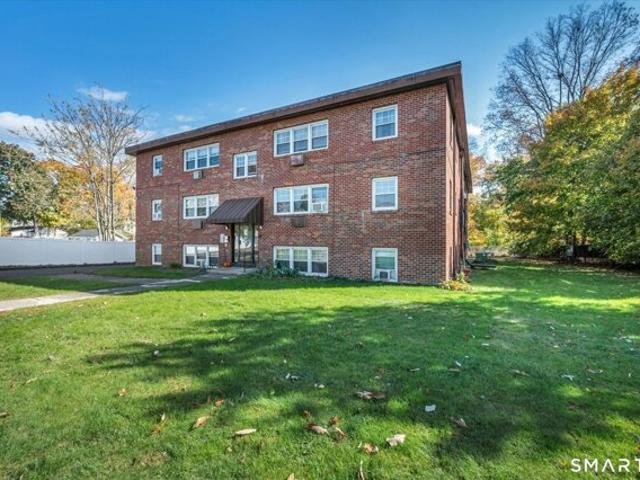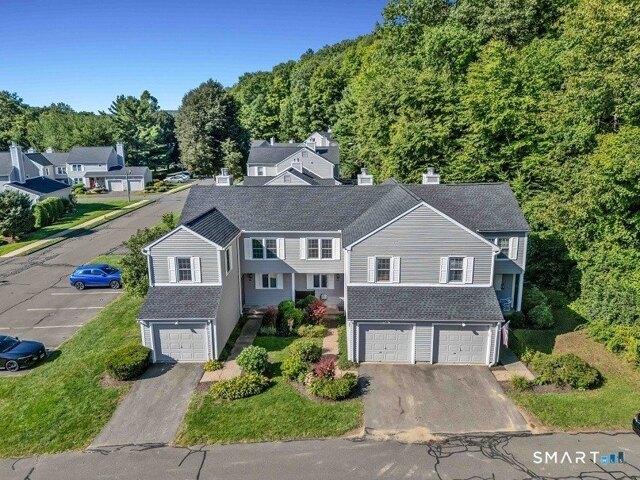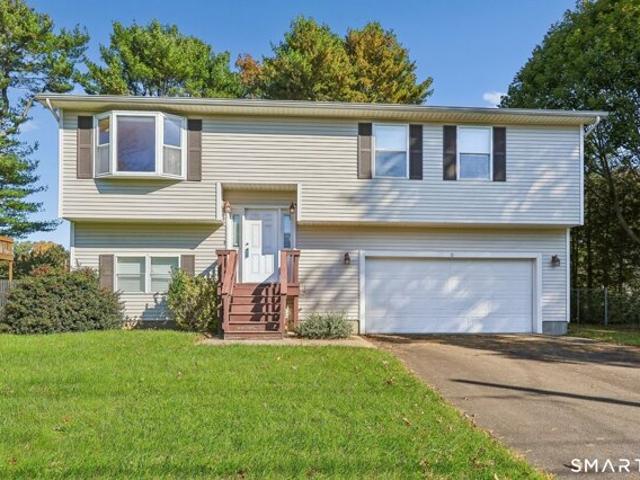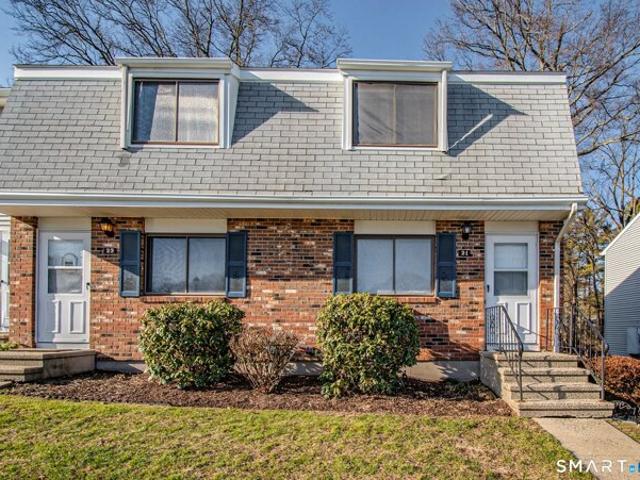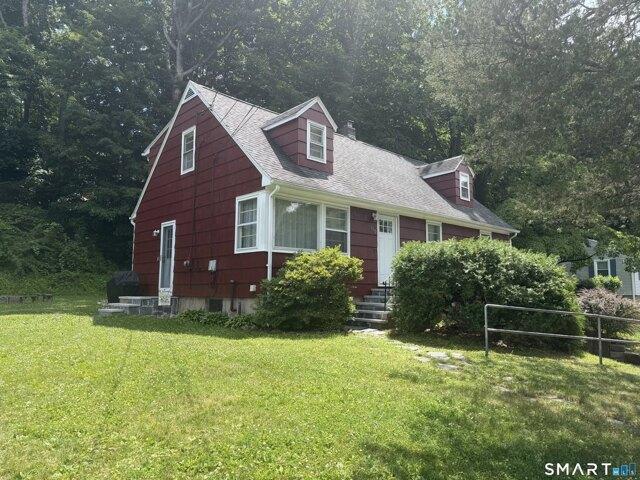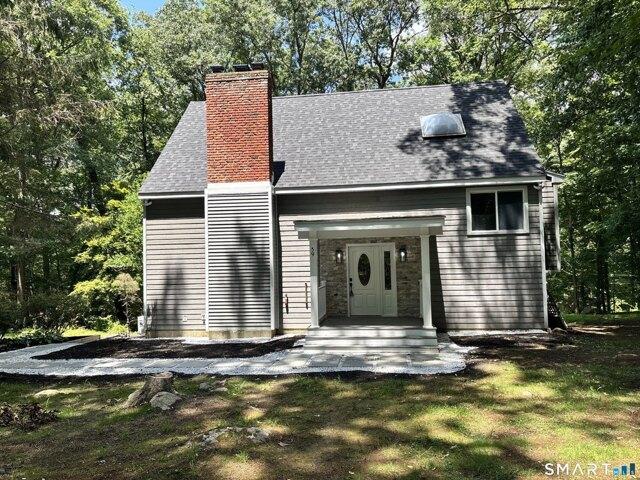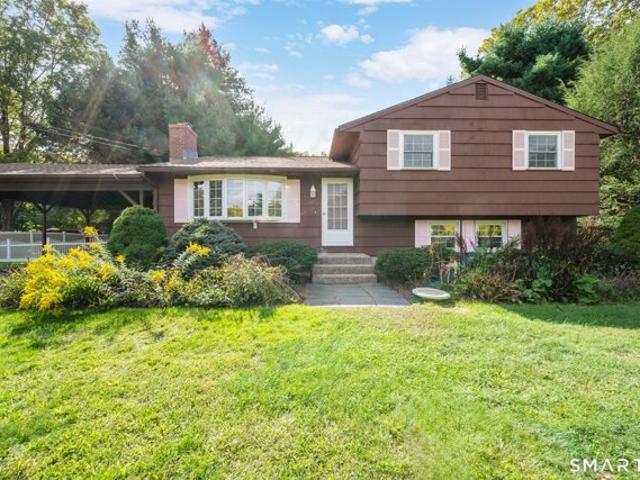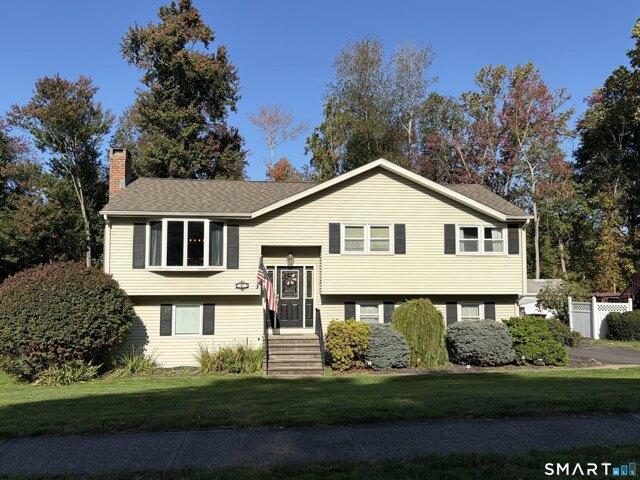
2,107 properties for sale in North Haven town

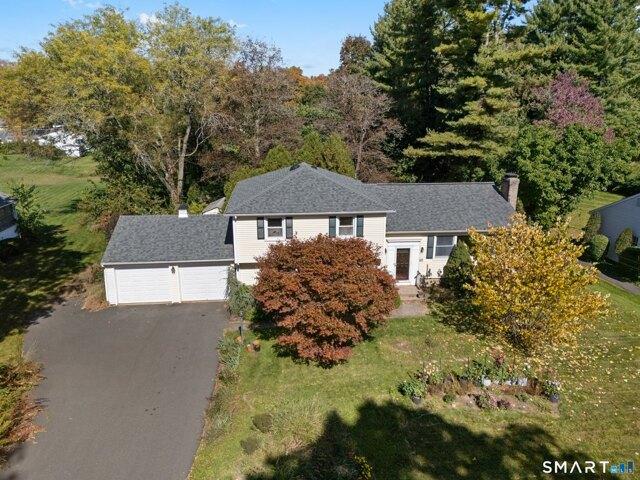
Sharon Dr, Wallingford, Home For Sale
View photo
House · for sale
USD 599,900
USD 207/sq.ft
Sharon Dr, Wallingford, Home For Sale
North Haven town
· 2,885 sq.ft · 4 Bedrooms · 3 Baths · House
· Patio · Garden · Equipped kitchen
North Haven town · 2,885 sq.ft · 4 Bedrooms · 3 Baths · House · Patio · Garden · Equipped kitchen
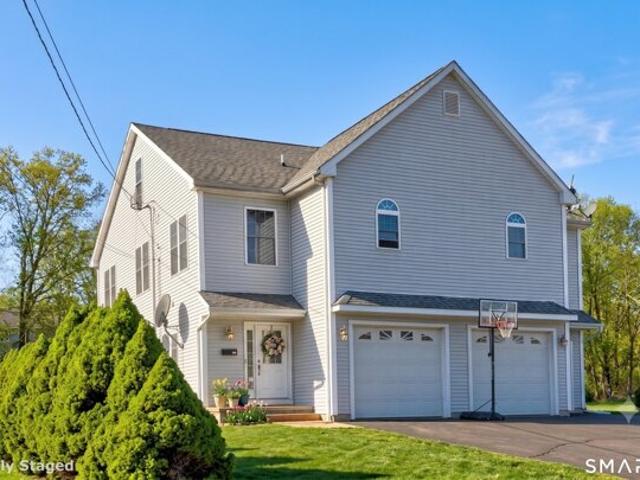
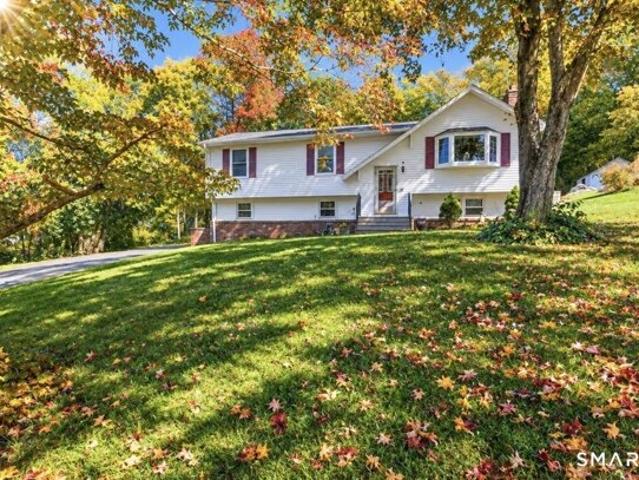
Live, Love, Laugh and Play in the extended updated home offering 2892 SF and fully remodeled expansive In-law with separate entrance. *Main level boasts FDR w/FPL and HW floors, Kitchen with Granite and SS appliances, adjacent Living room/ Sun Rm overlooking the yard offers space for the whole family. 3BR on this floor including a MBR ensuite with Full Bath. *Lower level walk-out In-law has private BR with FPL, Huge remodeled kitchen, closets galore and huge living room/fam.rm. Doors to patio and yard, too. Roof 2022, newer HW heater. 2 Laundry locations in LL. *Great New Price to help you freshen up the main level and make it your own. Home selling as is. * The in-law area was fully gutted and totally built new. It was a $110K project quote from Seller. Heat, Hot Water and Electric all Wallingford Electric. ask for details on how affordable. *Great New Price to help you make it your own! New price reflects home selling as is for a general freshen up of the main level. * The in-law are
USD 599,900
Patricia Ter, Beacon Falls, Home For Sale
View photo
House · for sale
USD 499,000
USD 266/sq.ft
New
Patricia Ter, Beacon Falls, Home For Sale
North Haven town
· 1,873 sq.ft · 3 Bedrooms · 2 Baths · House
· Garden · Terrace · Equipped kitchen · Air conditioning
North Haven town · 1,873 sq.ft · 3 Bedrooms · 2 Baths · House · Garden · Terrace · Equipped kitchen · Air conditioning
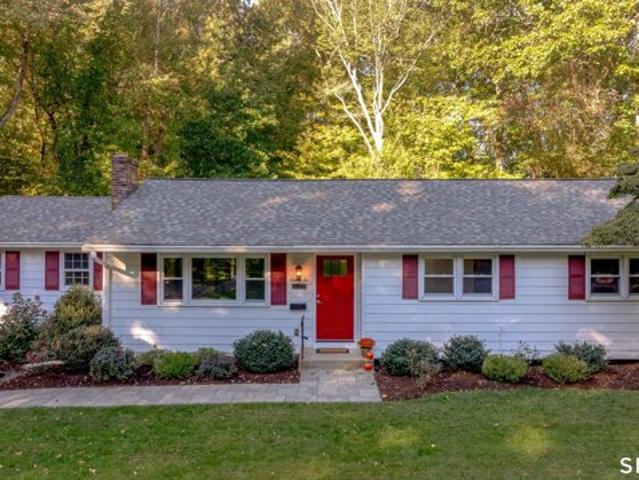
Welcome to 3 Patricia Terrace! Situated on a cul-de-sac in Beacon Falls, this spacious raised ranch offers a wonderful combination of comfort, functionality, and valuable updates. The main level features hardwood floors throughout an inviting open-concept layout connecting the kitchen, dining, and living areas, ideal for everyday living and entertaining. Three generously sized bedrooms include a primary suite with a private half bath and potential for conversion to a full bath. The convenience of main-level laundry/mudroom adds to the home's practical layout. Downstairs, additional living space offers flexibility for a family room, rec area, or entertainment space. Outside, enjoy a spacious level rear yard with plenty of room for outdoor gatherings, recreation, or relaxation. Major improvements include 300 sqft main level addition, a newer roof (2020), water heater (2021), boiler, central air, and a Generac generator. This home offers an excellent opportunity to enjoy all that Beacon F
USD 499,000
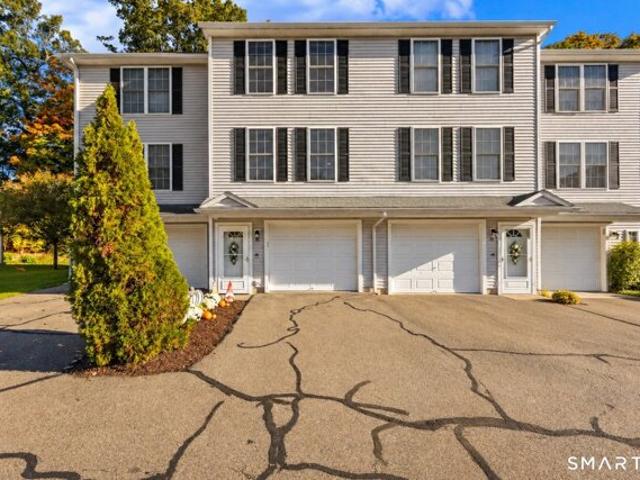
Cambridge Ct Unit,beacon Falls, Home For Sale
View photo
House · for sale
USD 277,000
USD 259/sq.ft
New
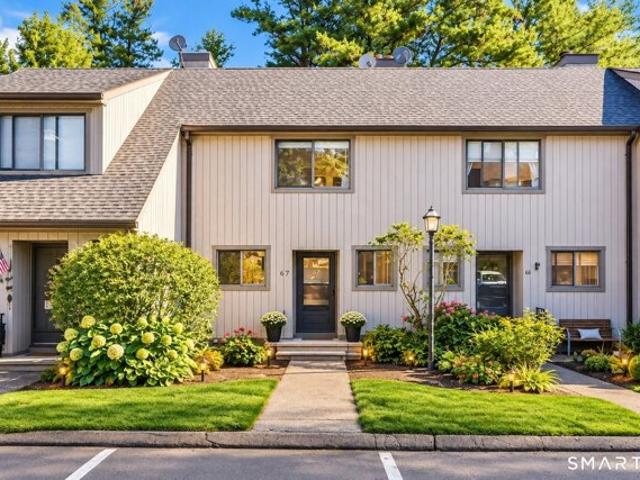
Cambridge Ct Unit,beacon Falls, Home For Sale
North Haven town
· 1,066 sq.ft · 2 Bedrooms · 2 Baths · House
· Fireplace · Equipped kitchen · Air conditioning · Cellar · Parking
North Haven town · 1,066 sq.ft · 2 Bedrooms · 2 Baths · House · Fireplace · Equipped kitchen · Air conditioning · Cellar · Parking
Welcome to 67 Cambridge Court, a well-maintained 2-bedroom, 1.5-bath townhouse offering comfort, convenience, and a peaceful setting in the desirable Beacon Hill Commons complex. The spacious living area features a cozy fireplace and direct access to a private deck-perfect for relaxing or entertaining. The home offers natural gas heat, central air conditioning, a full basement providing additional storage and laundry space, and two assigned parking spaces. The kitchen is in excellent condition, featuring newer cabinetry and updated countertops. Both bedrooms are generously sized, and the functional layout makes this home comfortable and easy to maintain. Conveniently located with great access to shopping, restaurants, major highways, and everyday amenities, while still tucked away in a quiet residential complex. A wonderful opportunity in Beacon Falls!
USD 277,000
N Elm St, Wallingford, Home For Sale
View photo
House · for sale
USD 395,000
USD 298/sq.ft
N Elm St, Wallingford, Home For Sale
North Haven town
· 1,324 sq.ft · 3 Bedrooms · 1 Bath · House
· Garden · Parking · Deck · Equipped kitchen
North Haven town · 1,324 sq.ft · 3 Bedrooms · 1 Bath · House · Garden · Parking · Deck · Equipped kitchen
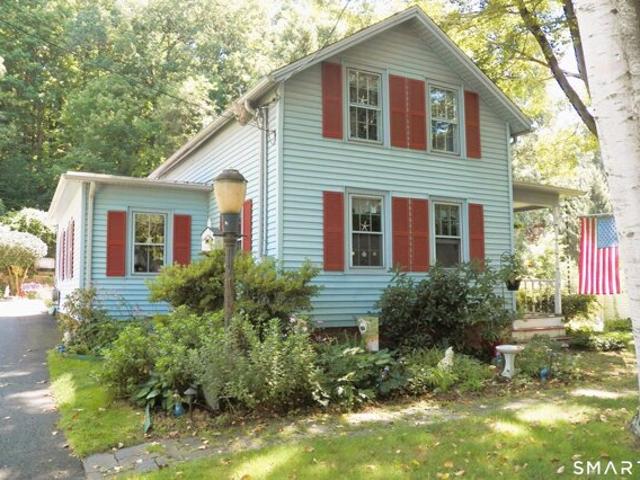
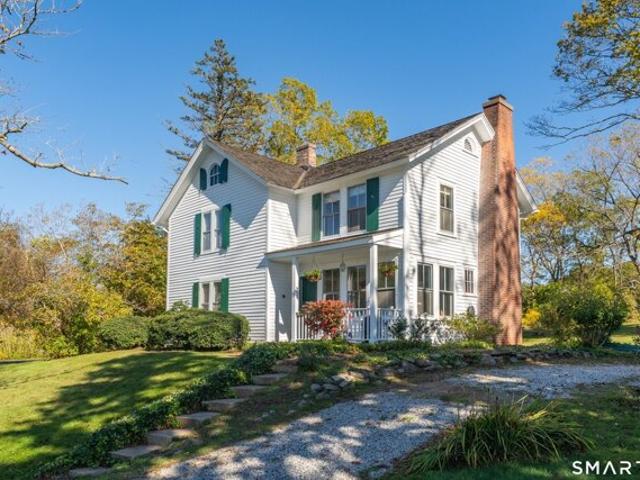
Antique 1860 Pre-Civil War Farmhouse set on.63 acre features large eat-in kitchen with vaulted ceiling, original plaster walls, tile backsplash, fir/pine floors, living room with shiplap and working cast iron All-Nighter woodstove with dedicated chimney, first floor primary bedroom and full remodeled bath with shower seat, first floor den, some original windows, triple track storms and screens, 2-zone heat, 2 bedrooms up. Gorgeous deep yard with working pet fence offers perennials, large deck with motorized Sunbrella awning and wood-burning chiminea and huge 720 square foot 2-car detached garage with carriage style overhead doors, exterior Colonial reproduction onion lanterns from Plymouth, Mass, electricity on both floors workbench, full walk-up loft with incredible storate/garage band potential, double doors to the upper backyard. Located in-town and served by economical Wallingford Electric, this home is available for the first time in over 50 years! Property has 100 feet of frontag
USD 395,000
Mountaincrest Dr, Cheshire, Home For Sale
View photo
House · for sale
USD 1,590,000
USD 316/sq.ft
New
Mountaincrest Dr, Cheshire, Home For Sale
North Haven town
· 5,016 sq.ft · 5 Bedrooms · 5 Baths · House
· Equipped kitchen
North Haven town · 5,016 sq.ft · 5 Bedrooms · 5 Baths · House · Equipped kitchen
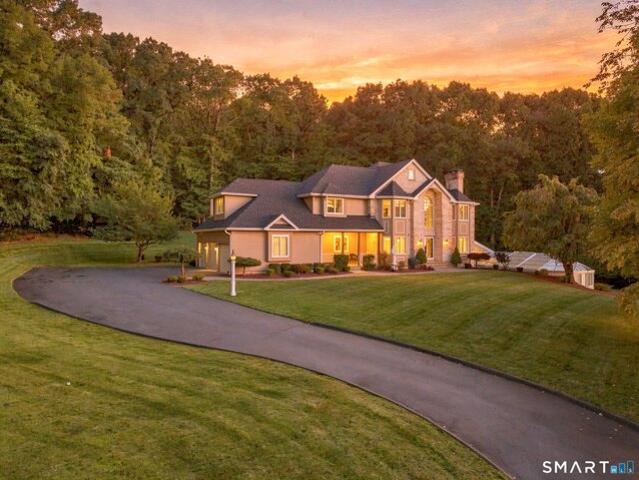
Perched high above the landscape of South Cheshire, this extraordinary custom-built Colonial is a residence of uncommon beauty, privacy, and scale. Set against the natural backdrop of Bethany Mountain and surrounded by meticulously maintained, park-like grounds, this exceptional 4/5-bedroom home captures magnificent views, abundant sunshine, and a remarkable sense of tranquility. From the moment you arrive, there is an unmistakable feeling that this is something special. Thoughtfully designed and impeccably cared for, the home combines the timeless elegance of classic Colonial architecture with the openness and amenities expected of today's finest residences. Inside, soaring ceilings, gleaming hardwood floors, and an inviting open floor plan create an effortless connection between the home's gracious living spaces. At its center is a beautifully appointed gourmet kitchen, equally impressive as a gathering place for family and friends or as the culinary heart of sophisticated entertaini
USD 1,590,000
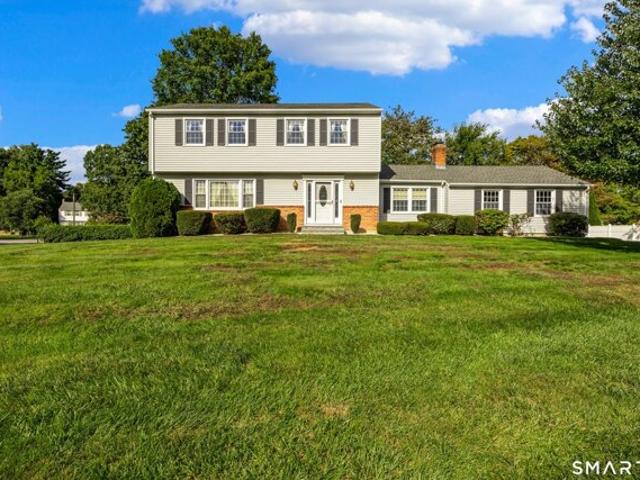
Fairlawn Dr, Wallingford, Home For Sale
View photo
House · for sale
USD 649,900
USD 202/sq.ft
Fairlawn Dr, Wallingford, Home For Sale
North Haven town
· 3,208 sq.ft · 5 Bedrooms · 4 Baths · House
· Deck · Fireplace · Equipped kitchen
North Haven town · 3,208 sq.ft · 5 Bedrooms · 4 Baths · House · Deck · Fireplace · Equipped kitchen
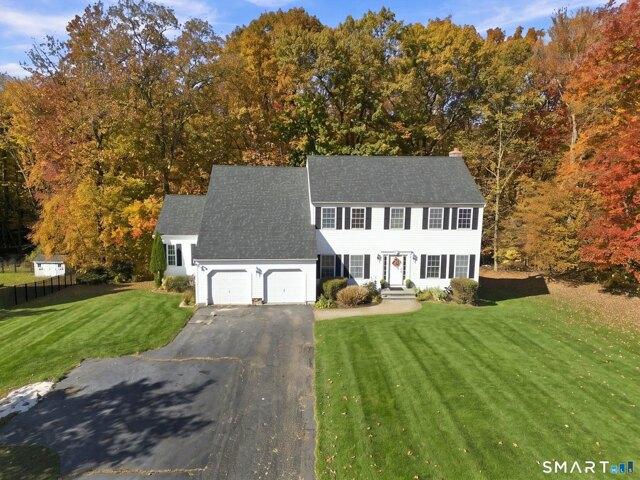
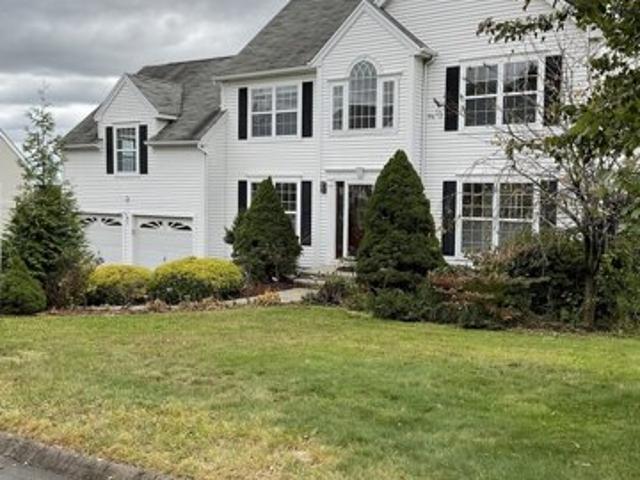
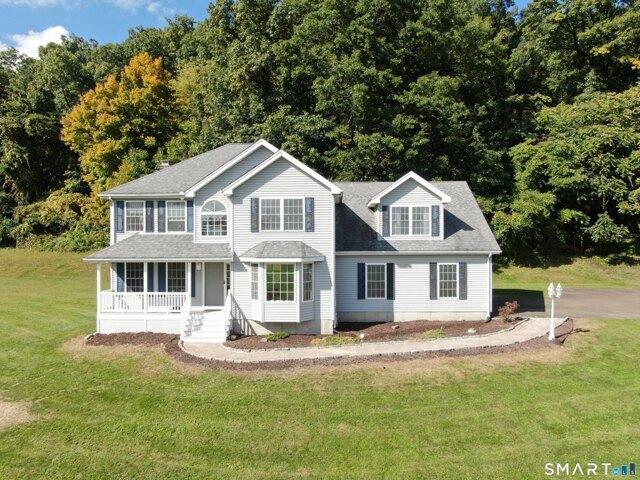
A Wonderful Opportunity to own in Wallingford! A spacious home in a beautiful setting and an opportunity to make it your own! Situated on a level.85-acre lot backing up to open space, this spacious center hall Colonial is tucked away on a desirable cul-de-sac, offering privacy, space and endless possibilities. With 3,212 sq. ft. of living space, 5 bedrooms, potential for a 6th BR, 3 full baths and 1 half bath and a first-floor in-law suite, this home offers wonderful flexibility for extended family, multigenerational living, or simply enjoying the extra space. Step inside to find 9-foot ceilings on the 1st floor and an abundance of windows that fill the home with natural light. The traditional layout features a formal living room, dining room w/hw flrs and a comfortable family rm with a fireplace just off the kitchen. The kitchen offers a center island, granite counters, eating area w/sliders to a deck, creating a welcoming space for everyday living and gatherings. 1st floor laundry ad
USD 649,900
Linden Shrs Unit,branford, Home For Sale
View photo
House · for sale
USD 1,495,000
USD 404/sq.ft
Linden Shrs Unit,branford, Home For Sale
North Haven town
· 3,692 sq.ft · 3 Bedrooms · 4 Baths · House
· Deck · Fireplace · Equipped kitchen
North Haven town · 3,692 sq.ft · 3 Bedrooms · 4 Baths · House · Deck · Fireplace · Equipped kitchen
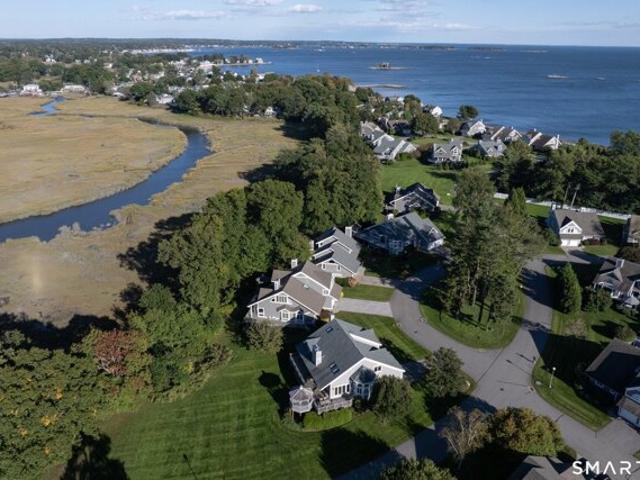
Positioned moments from the shoreline and local marina, 15 Linden Shores delivers a masterfully reimagined coastal retreat combining thoughtful upgrades, expansive layout options, and impressive community perks. Spanning 2,800 square feet, the open-concept main floor is flooded with sunlight from soaring vaulted ceilings and multiple skylights. Anchoring this primary gathering space is a gourmet chef's kitchen along with a warm gas fireplace. For effortless indoor-outdoor living, glass doors open onto an oversized deck and gazebo, where you can unwind against a backdrop of tranquil marshland and harbor views. Designed for true main-level living, the residence offers a first-floor primary bedroom suite complete with a luxurious ensuite bathroom featuring radiant heated floors and a Bain Ultra soaking tub. Upstairs, a versatile loft provides additional flexible living space. The fully finished walk-out lower level acts as a self-contained suite-ideal for guests, extended family, or a ded
USD 1,495,000
Summer St Unit B, Southington, Condo For Sale
View photo
Condo · for sale
USD 399,900
USD 212/sq.ft
New
Summer St Unit B, Southington, Condo For Sale
North Haven town
· 1,884 sq.ft · 3 Bedrooms · 3 Baths · Condo
· Office room · Gym · Deck · Equipped kitchen · Parking · Air conditioning · Heating · Cellar
North Haven town · 1,884 sq.ft · 3 Bedrooms · 3 Baths · Condo · Office room · Gym · Deck · Equipped kitchen · Parking · Air conditioning · Heating · Cellar
1,893 sq ft, and no HOA fee - this 2007-built half-duplex in Olde Towne Village II lives like a single-family, minus the monthly dues. The main level runs open from a hardwood living room into an eat-in kitchen with granite counters, stainless appliances, a gas range, and a slider out to the deck; a half bath finishes the floor. Upstairs are three bedrooms on hardwood, including a primary with its own full bath, plus a second full bath off the hall. The third floor is the bonus: an 18x16 finished room with a built-in window seat that flexes to home office, gym, playroom, or guest space. Downstairs, a full basement gives you real storage or future finishing potential, and there's a one-car attached garage. Gas forced-air heat and central air throughout. Set directly across from the walking trails and minutes to downtown Southington's restaurants and shops
USD 399,900
Seaview Ave, Branford, Home For Sale
View photo
House · for sale
USD 1,195,000
USD 415/sq.ft
New
Seaview Ave, Branford, Home For Sale
North Haven town
· 2,874 sq.ft · 2 Bedrooms · 2 Baths · House
· Fireplace · Equipped kitchen
North Haven town · 2,874 sq.ft · 2 Bedrooms · 2 Baths · House · Fireplace · Equipped kitchen
Discover the enduring appeal of life by the shore in Branford's sought-after Hotchkiss Grove area, where beautiful water views, private beach, and nearly 3,000 square feet of living space create a setting to savor in every season. Rich in architectural character, the home pairs warm wood floors and classic white paneling with soaring, exposed-beam ceilings. A striking floor-to-ceiling stone gas fireplace anchors the living room, creating an impressive yet comfortable gathering space. Abundant windows welcome natural light, while built-in glass-front cabinetry adds charm. The fully remodeled kitchen blends crisp white upper cabinetry with deep blue lower cabinets, gleaming countertops, and stainless-steel appliances. A generous island with seating invites casual meals and conversation, while a dedicated beverage area with wine storage makes entertaining effortless. A heated, window-lined sunroom offers cushioned built-in seating and lovely water views for year-round enjoyment, while a p
USD 1,195,000
Hawkins St, Derby, Home For Sale
View photo
House · for sale
USD 550,000
USD 172/sq.ft
Hawkins St, Derby, Home For Sale
North Haven town
· 3,186 sq.ft · 7 Bedrooms · 4 Baths · House
North Haven town · 3,186 sq.ft · 7 Bedrooms · 4 Baths · House
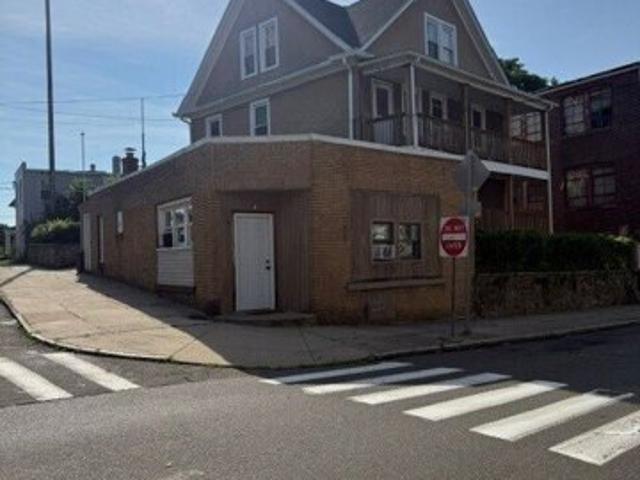
Four-Family Investment Opportunity. Great for investors, contractors, or buyers looking for a property with strong potential! This 4-family property offers an excellent opportunity to own a multi-unit investment property with the potential to generate rental income and build long term value. With the right vision and improvements, this property can be transformed into a highly desirable income-producing asset. This property is being offered SOLD AS-IS, providing the new owner with the flexibility to renovate, update, and improve the property according to their own plans and investment strategy. Whether you're an experienced real-estate investor or looking for a property with room to create value, this four family presents a great opportunity to purchase, improve, and maximize its potential. Additional highlights: 2 new roofs, newer windows 2 new and 2 newer hot water tanks. Visit Derby which offers convenience to public transportation, train station, shopping, restaurants, and much mor
USD 550,000
General Wooster Rd, Derby, Home For Sale
View photo
House · for sale
USD 598,000
USD 199/sq.ft
General Wooster Rd, Derby, Home For Sale
North Haven town
· 2,992 sq.ft · 4 Bedrooms · 4 Baths · House
· Deck · Fireplace · Equipped kitchen · Parking · Swimming pool
North Haven town · 2,992 sq.ft · 4 Bedrooms · 4 Baths · House · Deck · Fireplace · Equipped kitchen · Parking · Swimming pool
Modern Colonial home located in the Hilltop area of Derby; tailor made for a family of any size. One of Derby's most sought-after locations, wake up each morning to a stunning view from your bedrooms, enjoy lazy afternoons on your deck overlooking the pool. Natural light fills each room during the day and quiet of evenings for a restful night. Hard wood floor throughout the main level, fireplace adorns the living/dining room, granite counter in kitchen with stainless steel appliances. Bonus room above the garage used for game and entertainment. Upstairs is carpeted, it has large master suite, walk-in closet, bathroom with jetted soaking tub to unwind from a long day, two additional bedrooms, and bathroom. Finished lower level with an ensuite for in laws, guest, or young adult children. or just additional finished space. Must see to appreciate
USD 598,000
Pond Hill Rd, Wallingford, Home For Sale
View photo
House · for sale
USD 329,900
USD 297/sq.ft
Pond Hill Rd, Wallingford, Home For Sale
North Haven town
· 1,109 sq.ft · 3 Bedrooms · 1 Bath · House
· Equipped kitchen · Parking · Cellar
North Haven town · 1,109 sq.ft · 3 Bedrooms · 1 Bath · House · Equipped kitchen · Parking · Cellar
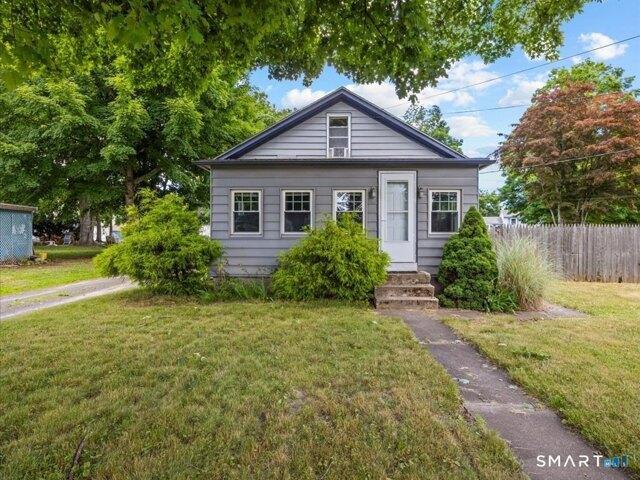
Set on a level.45-acre lot just two homes from Lyman Hall High School, this well-cared-for 3-bedroom Cape offers an opportunity to make a home your own while building equity over time. Hardwood floors run through the living room, dining room, and two main-level bedrooms, while the second floor offers a spacious third bedroom with added flexibility. The kitchen features an island, the full bath is finished with tile, and the home includes newer windows, 200-amp electrical service, city water and sewer, and the benefit of Wallingford Electric. A full basement with hatchway access provides excellent storage and laundry space. The detached two-car garage needs work yet offers endless possibilities for the car enthusiast, hobbyist, workshop, or additional storage. Conveniently located near shopping, restaurants, parks, Choate Rosemary Hall, and major commuting routes, this home is ready for its next chapter. Property is being sold as is, where is
USD 329,900
Leetes Island Rd, Guilford, Home For Sale
View photo
House · for sale
USD 795,000
USD 461/sq.ft
New
Leetes Island Rd, Guilford, Home For Sale
North Haven town
· 1,722 sq.ft · 3 Bedrooms · 2 Baths · House
· Fireplace · Equipped kitchen
North Haven town · 1,722 sq.ft · 3 Bedrooms · 2 Baths · House · Fireplace · Equipped kitchen
Charming c.1800 farmhouse rich in historic character, set on a picturesque 1.5-acre level lot with sweeping water views of Shell Beach Lagoon stretching to Long Island Sound. Timeless details abound in this 3-bed, 1.5-bathroom home, including a welcoming porch, beautiful hardwood floors, built-ins, and a striking Stony Creek granite fireplace in the parlor. The main floor also consists of a living area and dining room, with a galley kitchen flowing into a bright great room, creating a comfortable space for everyday living. Upstairs are more views, as well as 3-bedrooms and a walk-up attic. Situated just minutes from downtown with convenient highway access for commuters, this distinctive property offers historic charm, scenic beauty, and endless possibilities. This is a rare opportunity to own a beautiful shoreline farmhouse, with the-potential to add a second residence on the property
USD 795,000
Wadsworth Ln, Cheshire, Condo For Sale
View photo
Condo · for sale
USD 649,000
USD 175/sq.ft
New
Wadsworth Ln, Cheshire, Condo For Sale
North Haven town
· 3,692 sq.ft · 3 Bedrooms · 3 Baths · Condo
· Fireplace · Equipped kitchen
North Haven town · 3,692 sq.ft · 3 Bedrooms · 3 Baths · Condo · Fireplace · Equipped kitchen
NEW PRICE! Fabulous value at Cheshire Crossing. Open living room/dining room, first floor office w french doors, vaulted family room- all with gleaming hardwood floors. Wonderful active adult 55+ over community surrounded by natural woodlands and features sidewalks throughout. Original builder's Model home, with many updates from owner, including elec. car charger.Professionally decorated and designed with custom window treatments, abudance of recessed lighting and beautiful finishes throughout. This spacious, stunning home is in pristine condition and has over 2,800 s.f. Fabulous vaulted, open, tiled kitchen has tremendous amount of cabinetry, recessed lighting, under counter lighting, and newer appliances and is open to vaulted family room featuring propane fireplace, recessed lighting, ceiling fan, hardwood floors and has slider to delightful 3 season porch. Spacious 1st floor primary bedroom features gracious tiled bath with double vanity, tub and separate shower, great walk in clo
USD 649,000
Blacks Rd, Cheshire, Home For Sale
View photo
House · for sale
USD 599,000
USD 260/sq.ft
Blacks Rd, Cheshire, Home For Sale
North Haven town
· 2,303 sq.ft · 3 Bedrooms · 3 Baths · House
· Garden · Fireplace · Equipped kitchen
North Haven town · 2,303 sq.ft · 3 Bedrooms · 3 Baths · House · Garden · Fireplace · Equipped kitchen
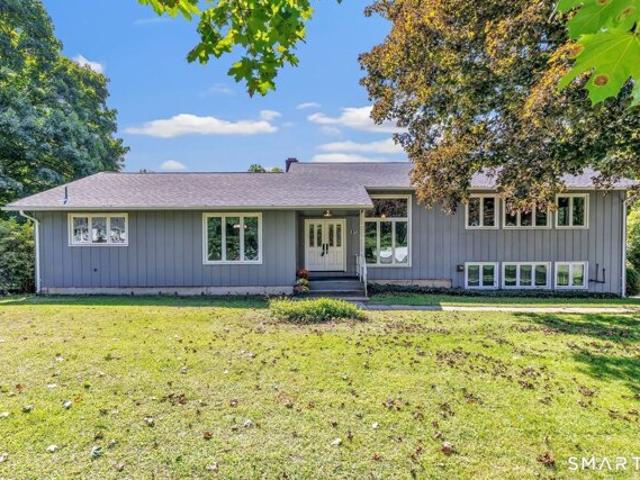
Welcome to 531 Blacks Road, a spacious and distinctive split-level home set on a beautiful, level 1.93 acre property. A broad front lawn creates a generous set back from the street, while the park-like backyard provides an exceptional amount of usable outdoor space. From the covered front porch, double-entry doors welcome you into a dramatic, light-filled two-story foyer with soaring windows and an open staircase, an impressive introduction to the home's multi-level layout. Hardwood floors and abundant windows enhance the main living areas and bedrooms. The kitchen, with side door access, features abundant cabinetry, Corian countertops, and a generously proportioned dining area with plenty of room for everyday dining and entertaining. The adjoining living room is anchored by a full-wall brick fireplace, while two sets of glass doors open to the screened porch and frame views of the grounds. Upstairs are three bedrooms, including a primary with a private full bath, along with a versatil
USD 599,000
Glenwood Dr, Guilford, Home For Sale
View photo
House · for sale
USD 550,000
USD 357/sq.ft
New
Glenwood Dr, Guilford, Home For Sale
North Haven town
· 1,539 sq.ft · 3 Bedrooms · 3 Baths · House
· Garden · Deck · Equipped kitchen
North Haven town · 1,539 sq.ft · 3 Bedrooms · 3 Baths · House · Garden · Deck · Equipped kitchen
Beautifully Remodeled Ranch welcomes you the moment you step inside. The open layout creates a comfortable flow between the kitchen, dining, and living areas - perfect for gathering with loved ones or enjoying quiet everyday moments. The kitchen offers generous workspace with new cabinets, quartz countertops, and all new appliances. The living room's Picture Window fills the home with soft natural morning sunlight. Nearby, you'll find a large Study with its own private entrance. Complete with Laundry and Full Bath for added convenience, this space offers comfort and privacy for family or guests. On the other side of the home, you will find 3 Additional Bedrooms all with gorgeous, redone and exposed hardwood floors with a fresh Special Walnut stain. Step out onto the back deck, accessible off Dining Area, to enjoy the quiet acre of lightly wooded and private rear yard. This quiet Neighborhood is the perfect setting for a 1,548 square foot Ranch offering One Floor Living with Full House
USD 550,000
Totoket Rd, North Branford, Home For Sale
View photo
House · for sale
USD 625,000
USD 237/sq.ft
Totoket Rd, North Branford, Home For Sale
North Haven town
· 2,637 sq.ft · 4 Bedrooms · 3 Baths · House
· Office room · Gym · Deck · Equipped kitchen · Parking · Swimming pool
North Haven town · 2,637 sq.ft · 4 Bedrooms · 3 Baths · House · Office room · Gym · Deck · Equipped kitchen · Parking · Swimming pool
A Hidden Masterpiece of Privacy and Panoramic Vistas over Totoket Valley! Tucked away at the end of a long sweeping driveway in Northford's prestigious Autumn Court enclave, this 2,650 square foot hidden gem offers a spectacular, elevated residential oasis. Positioned deliberately on its stunning, expansive 1.5 acre interior lot to maximize nature rather than the street, this home was custom-oriented to capture breathtaking, unobstructed panoramic views of the historic Totoket Valley and the dramatic ridgelines of Totoket Mountain from almost every window of this 4 bedroom, 2.5 bath colonial. The 4th bedroom is in the spacious dormered Bonus room which is currently used as a home gym and would make a wonderful playroom or home office. Updates over the years include roof, oil tank, furnace, water heater, well pump and garage doors. there is a deck off the kitchen overlooking the expansive level lawn with room for a pool and a lovely front porch to enjoy the views. This property abuts 6
USD 625,000
Shea Cir, Cheshire, Home For Sale
View photo
House · for sale
USD 760,000
USD 257/sq.ft
New
Shea Cir, Cheshire, Home For Sale
North Haven town
· 2,949 sq.ft · 3 Bedrooms · 3 Baths · House
· Office room · Deck · Equipped kitchen · Parking · Cellar
North Haven town · 2,949 sq.ft · 3 Bedrooms · 3 Baths · House · Office room · Deck · Equipped kitchen · Parking · Cellar
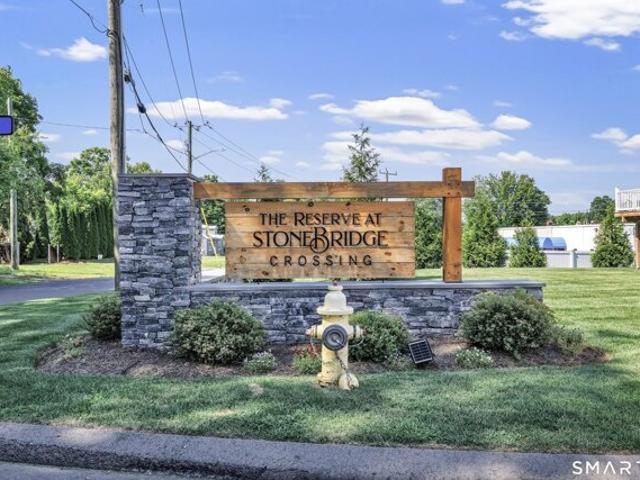
Beautifully designed home in desirable Stonebridge Riverside by EG Home, offering approximately 2,950 sq. ft. of total finished living space. This energy-efficient residence features 3 bedrooms, 2.5 baths, a dedicated office room, a versatile loft, and a finished basement with rough-in plumbing for a future full bathroom. The open-concept main level includes a spacious kitchen, dining area, and great room, while the first-floor primary suite offers a private bath and walk-in closet. Thoughtful upgrades include a private deck, attached 2-car garage, ceiling fans in all bedrooms, and a humidity control/ventilation system integrated with the home's high-performance HVAC setup. Enjoy low-maintenance living in a well-kept HOA community with exterior maintenance, landscaping, snow removal, trash service, and common area upkeep. Residents also have access to community recreation areas with grills, offering a great setting for relaxing and entertaining outdoors. High-performance construction,
USD 760,000
Pleasant Dr, Cheshire, Home For Sale
View photo
House · for sale
USD 469,000
USD 317/sq.ft
New
Pleasant Dr, Cheshire, Home For Sale
North Haven town
· 1,475 sq.ft · 4 Bedrooms · 3 Baths · House
· Garden
North Haven town · 1,475 sq.ft · 4 Bedrooms · 3 Baths · House · Garden
Welcome to 68 Pleasant Drive, where a potential in-law suite with its own private entrance offers flexibility for extended family or guests. Hardwood floors, a spacious floor plan, and a convenient Cheshire location create a wonderful place to call home. Sidewalks line the road, adding to the appeal of this walkable setting close to shopping and local restaurants. The large backyard offers plenty of room for outdoor entertaining, gardening, or simply relaxing in privacy. Enjoy space, versatility, and everyday convenience in an established neighborhood. Showings begin tomorrow! NOTE: the square footage reflected in the MLS is based on town assessor records. SELLER BELIEVES it may not accurately represent the home's actual living space. The property offers additional living area beyond what is recorded. Buyers and their agents are encouraged to independently verify total square footage
USD 469,000
Nadia Ln Unit C, Wallingford, Home For Sale
View photo
House · for sale
USD 299,900
USD 248/sq.ft
Nadia Ln Unit C, Wallingford, Home For Sale
North Haven town
· 1,206 sq.ft · 2 Bedrooms · 2 Baths · House
· Parking · Air conditioning
North Haven town · 1,206 sq.ft · 2 Bedrooms · 2 Baths · House · Parking · Air conditioning
HIGHEST and BEST DEADLINE - MONDAY, OCTOBER 26th@5:00PM (ET)* Welcome home to 9C Nadia Lane, where comfort, convenience, and low-maintenance living come together in the desirable Juniper Landing community! This move-in-ready townhouse-style condo offers 2 bedrooms, 1.5 bathrooms, and a thoughtfully designed layout with plenty of room to feel right at home. Enjoy an updated interior, central air conditioning, natural gas, and the everyday convenience of your own attached garage. Whether you're relaxing at home or heading out for the day, this condo makes life easy! Even better, you'll benefit from Wallingford's affordable municipal electric rates, public water and sewer, and no current special assessments. With so much already in place, all that's left to do is move in and make it yours. A fantastic opportunity to enjoy townhouse living in one of Wallingford's established condo communities!
USD 299,900
Currier Pl Unit,cheshire, Home For Sale
View photo
House · for sale
USD 349,900
USD 240/sq.ft
New
Currier Pl Unit,cheshire, Home For Sale
North Haven town
· 1,453 sq.ft · 3 Bedrooms · 3 Baths · House
North Haven town · 1,453 sq.ft · 3 Bedrooms · 3 Baths · House
One of the many advantages of purchasing a home in Currier Woods is its location directly across the street from the brand-new Norton Elementary School. This beautifully designed, state-of-the-art K6 school is a convenient neighborhood amenity within feet of the community. Currier Woods offers the benefits of modern living in a desirable location with easy access to local schools, parks, shopping and other everyday conveniences
USD 349,900
Birch Mill Rd, Killingworth, Home For Sale
View photo
House · for sale
USD 2,195,000
USD 594/sq.ft
Birch Mill Rd, Killingworth, Home For Sale
North Haven town
· 3,692 sq.ft · 4 Bedrooms · 3 Baths · House
· Fireplace · Equipped kitchen
North Haven town · 3,692 sq.ft · 4 Bedrooms · 3 Baths · House · Fireplace · Equipped kitchen
The Well Maiden Estate is a rare architecturally significant waterfront estate where cascading waterfalls, winding streams, and Kroopa Pond converge across 3.5 private acres to create one of Connecticut's most extraordinary residential settings. Just minutes from the Connecticut shoreline, marinas, beaches, and fine dining, and ideally positioned between New York City and Boston, this private luxury retreat offers a rare opportunity to own a legacy estate equally suited for year-round living or a distinguished second-home escape. Originally a historic fishing shack, the restored wing blends seamlessly with a striking architectural residence designed to embrace its natural surroundings. Soaring vaulted and barreled wood ceilings, walls of glass, rich hardwood and slate floors, and 2 grand living rooms with magnificent fieldstone fireplaces create warm, sophisticated spaces with captivating water views. Chef's kitchen with Garland 6-burner range, double ovens, flat-top grill, Sub-Zero re
USD 2,195,000
Eastgate Dr, Cheshire, Home For Sale
View photo
House · for sale
USD 579,900
USD 285/sq.ft
New
Eastgate Dr, Cheshire, Home For Sale
North Haven town
· 2,034 sq.ft · 4 Bedrooms · 3 Baths · House
· Garden · Office room · Fireplace · Equipped kitchen
North Haven town · 2,034 sq.ft · 4 Bedrooms · 3 Baths · House · Garden · Office room · Fireplace · Equipped kitchen
Welcome to 42 Eastgate Drive, a spacious and well-cared-for 4 bedroom, 2-1/2 bath Colonial located in a desirable Cheshire neighborhood, just moments from Highland Elementary School. Offering 2,042 square feet of living space, this inviting home features a welcoming foyer, comfortable living room, formal dining room and a warm family room with fireplace and sliders leading to the screened porch. The eat-in kitchen features beautiful custom cherry cabinetry, granite countertops, a tile backsplash, hardwood flooring and generous pantry storage. Upstairs, the primary bedroom includes an updated private bath, while three additional bedrooms and a full hall bath provide plenty of space for family, guests or a home office. Hardwood flooring adds warmth and character throughout much of the home. The partially finished lower level offers additional flexible living space, a workshop, laundry and ample storage. Enjoy the screened porch overlooking a level backyard with established landscaping, c
USD 579,900
Hoffman Ct Apt B, Wallingford, Condo For Sale
View photo
Condo · for sale
USD 179,900
USD 228/sq.ft
New
Hoffman Ct Apt B, Wallingford, Condo For Sale
North Haven town
· 786 sq.ft · 2 Bedrooms · 1 Bath · Condo
· Equipped kitchen · Parking
North Haven town · 786 sq.ft · 2 Bedrooms · 1 Bath · Condo · Equipped kitchen · Parking
This move-in-ready, two-bedroom corner unit at Hoffman Court offers an open floor plan, updated kitchen and bath, and newer interior paint throughout. The kitchen includes white cabinetry, granite countertops, stainless steel appliances, and a peninsula with breakfast bar seating that opens to the dining and living areas. Situated in a small condominium community at the end of a cul-de-sac near the center of town, this building also benefits from a newly paved parking lot. You'll enjoy easy access to Wallingford's great local restaurants, wineries, and brewery, along with unique shops, the YMCA, the state-of-the-art public library, Linear Trail, pickleball courts, and more. Commuters will appreciate the nearby Wallingford train platform and convenient access to I-91 and Route 15
USD 179,900
Quarry Village Rd Unit,cheshire, Home For Sale
View photo
House · for sale
USD 335,000
USD 155/sq.ft
New
Quarry Village Rd Unit,cheshire, Home For Sale
North Haven town
· 2,153 sq.ft · 2 Bedrooms · 2 Baths · House
· Office room · Deck · Fireplace · Equipped kitchen · Parking · Cellar
North Haven town · 2,153 sq.ft · 2 Bedrooms · 2 Baths · House · Office room · Deck · Fireplace · Equipped kitchen · Parking · Cellar
This unit is located in the highly desirable Quarry Village complex, a quiet and exceptionally maintained residential community. Enjoy the proximity to the center of Cheshire, numerous parks and playgrounds, the Cheshire Community Pool, orchards, the Farmington Canal Heritage Trail, as well as extensive dining and shopping options. It is approximately 30 minutes to Hartford or New Haven. Your main level includes your living room with bay window and a gas fireplace, the kitchen with esthetically pleasing appliances and half bath. The double doors of the light-filled dining room lead to an updated Trex deck. The 2nd floor has two bedrooms with ample walk-in closet space, a full bath, as well as a bonus room that can be a third bedroom or home office. The basement is partially finished with a workshop room and extra humidity-controlled storage. The unit has an attached garage and driveway parking. Ample visitor and guest parking is available throughout the complex. Recent condo updates in
USD 335,000
Barker Pl, Branford, Home For Sale
View photo
House · for sale
USD 524,900
USD 264/sq.ft
Barker Pl, Branford, Home For Sale
North Haven town
· 1,981 sq.ft · 3 Bedrooms · 2 Baths · House
· Garden · Office room · Deck · Equipped kitchen · Parking
North Haven town · 1,981 sq.ft · 3 Bedrooms · 2 Baths · House · Garden · Office room · Deck · Equipped kitchen · Parking
Beautiful Home in a Fabulous Branford Location! Built in 2002 and nestled on a quaint street between Branford's charming downtown and the shoreline, this bright and spacious three-bedroom, two-full-bath home offers a wonderful open floor plan and beautiful hardwood floors throughout the main level! The inviting living room features a lovely bay window and flows seamlessly into the dining area, perfect for entertaining. The kitchen offers an abundance of cabinet space, step out from the kitchen to the wonderful back deck overlooking the large, level, fully fenced backyard, ideal for outdoor gatherings and relaxation. Three generously sized bedrooms feature hardwood floors, along with a full bathroom on the main level. The finished lower level boasts impressive ceiling height and a spacious family room, perfect for recreation, a home office, or possible in-law setup, subject to town approval. A large laundry room with a second full bathroom and a two-car garage add to the home's appeal.
USD 524,900
Heritage Woods Unit,wallingford, Home For Sale
View photo
House · for sale
USD 285,000
USD 278/sq.ft
Heritage Woods Unit,wallingford, Home For Sale
North Haven town
· 1,023 sq.ft · 2 Bedrooms · 2 Baths · House
· Deck · Equipped kitchen · Cellar
North Haven town · 1,023 sq.ft · 2 Bedrooms · 2 Baths · House · Deck · Equipped kitchen · Cellar
Charming, Updated End-Unit Townhouse with Wooded Views! Welcome home to this freshly updated end-unit townhouse nestled in a small, friendly condominium community! Offering modern comforts, stylish updates, and a welcoming atmosphere, this charming home is the perfect blend of comfort, convenience, and low-maintenance living. Step inside through your private entrance and discover a warm, inviting interior featuring updates completed in 2022, including beautiful granite kitchen countertops, stainless steel appliances, and new flooring throughout. The upgraded bathrooms feature granite countertops and a freshly refinished tub. Upstairs, you'll find two generously sized bedrooms offering comfortable living space. A full, unfinished basement provides abundant storage and a convenient laundry area, with a washer and dryer included. Enjoy relaxing outdoors on your brand-new deck overlooking a peaceful, wooded setting - the perfect spot for your morning coffee or unwinding at the end of the d
USD 285,000
Green Hill Ln, Cheshire, Home For Sale
View photo
House · for sale
USD 399,900
USD 252/sq.ft
New
Green Hill Ln, Cheshire, Home For Sale
North Haven town
· 1,582 sq.ft · 5 Bedrooms · 2 Baths · House
· Cellar · Parking
North Haven town · 1,582 sq.ft · 5 Bedrooms · 2 Baths · House · Cellar · Parking
Welcome to this spacious 5-bedroom Cape located in the desirable south end of Cheshire! Situated in the brand-new Norton School District, this home offers a convenient location within walking distance of the Farmington Canal Heritage Trail and close to parks, shopping, and the community pool. The main-level bathroom has been recently updated, while the full basement provides laundry, abundant storage, and utility space. The boiler and water heater were updated in 2020. Laminate flooring runs throughout the home over the original hardwood floors on first floor only, offering a practical and versatile living space. With two driveways, there is plenty of off-street parking for residents and guests. A great opportunity to own a well-located home with generous bedroom space and easy access to many of Cheshire's amenities
USD 399,900
Hoadley Creek Cir, Guilford, Home For Sale
View photo
House · for sale
USD 560,000
USD 468/sq.ft
New
Hoadley Creek Cir, Guilford, Home For Sale
North Haven town
· 1,195 sq.ft · 3 Bedrooms · 2 Baths · House
· Office room · Fireplace · Equipped kitchen · Parking · Cellar
North Haven town · 1,195 sq.ft · 3 Bedrooms · 2 Baths · House · Office room · Fireplace · Equipped kitchen · Parking · Cellar
Welcome to 59 Hoadley Creek Circle, a beautifully updated Cape-style home set on nearly an acre of private, wooded property in one of Guilford's most desirable neighborhoods. Combining classic New England charm with modern upgrades, this move-in-ready residence offers the perfect balance of comfort, style, and convenience. Recent improvements include a new roof, a stunning renovated kitchen, beautifully updated bathrooms, energy-efficient ductless air-conditioning, and a newly installed driveway, providing today's buyer with both peace of mind and exceptional value. Inside, you'll find inviting living spaces filled with natural light, a cozy fireplace, and a functional layout designed for everyday living and entertaining. The home's three bedrooms and two full baths offer flexibility for families, guests, or a home office. A partially finished basement and attached garage provide additional storage and convenience. Surrounded by mature trees and natural beauty, the expansive property o
USD 560,000
Brookfield Dr, North Branford, Home For Sale
View photo
House · for sale
USD 410,000
USD 377/sq.ft
Brookfield Dr, North Branford, Home For Sale
North Haven town
· 1,087 sq.ft · 3 Bedrooms · 2 Baths · House
· Garden · Office room · Fireplace · Equipped kitchen · Parking
North Haven town · 1,087 sq.ft · 3 Bedrooms · 2 Baths · House · Garden · Office room · Fireplace · Equipped kitchen · Parking
Welcome home to 53 Brookfield Drive, a 3-bedroom, 1.5-bath split-level set on approximately.92 acre in a quiet, established neighborhood. The main living room offers hardwood floors, a wood-burning fireplace, and a large picture window that brings in plenty of natural light. The eat-in kitchen provides ample space for a dining table and everyday meals. The finished lower level adds 480 square feet of additional living space with a wood-burning stove, laundry room with half bath, and walkout access to the backyard. It offers great flexibility for a family room, home office, or additional gathering space. Outside, the fenced-in yard has a peaceful, park-like feel with mature trees, established landscaping, and two large sheds for additional storage. A 2-car carport, newcentral air, and a brand-new roof with new flashing add to the home's functionality and appeal. The location also offers the added benefit of Wallingford Electric service, known for its lower electric rates, helping to kee
USD 410,000

Get email alerts

Don't miss out: be the first to know about new properties

The alert was correctly created

On subscribing you accept the conditions of use and the privacy policy
Alert
Receive new ads in your inbox
Save this search
Receive alerts for new listings

We'll send you an email when we have new properties for: "Properties for sale in North Haven town"

The alert was correctly created

Montowese
Millbrook, North Haven town New Haven County Connecticut
Get email alerts and be the first to see new listings
Required field
On subscribing I accept the terms of the privacy policy
Perfect! You'll soon start receiving new listings via email
Alert
Receive an email when we have new ads for Properties for sale in North Haven town
Save this search
Filters

Bedrooms

Size (sq.ft)

sq.ft
sq.ft

Price

USD
USD

Property type

Bathrooms

Clear all filters
Receive notifications when new entries are published.