117 houses for sale in North Philipsburg

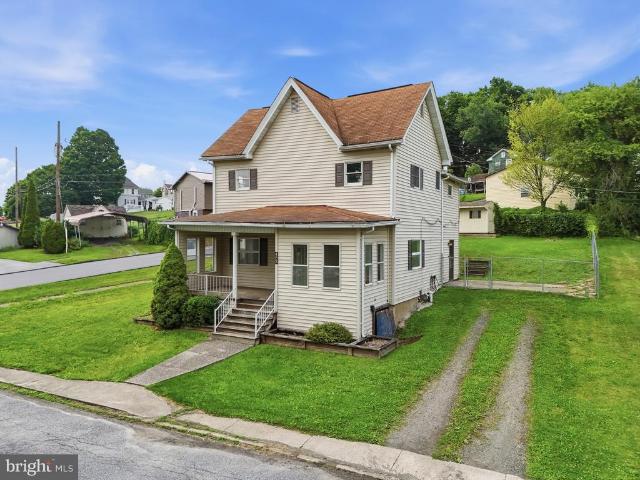
206 Elizabeth Street
View photo
House · for sale
USD 199,000
USD 127/sq.ft
206 Elizabeth Street
North Philipsburg
· 1,561 sq.ft · 3 Bedrooms · 2 Baths · House
· Patio · Parking
North Philipsburg · 1,561 sq.ft · 3 Bedrooms · 2 Baths · House · Patio · Parking
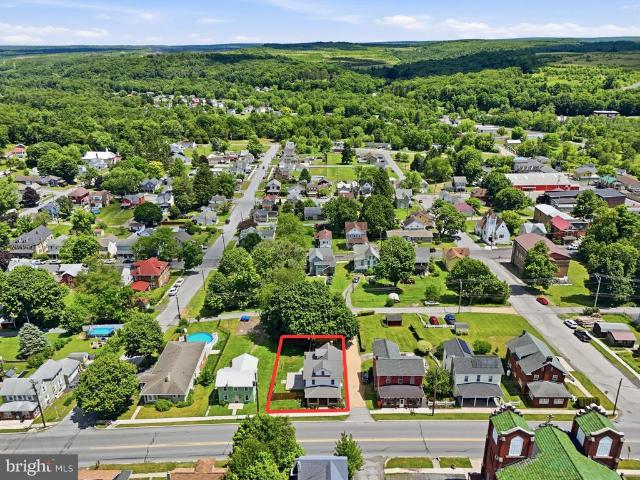
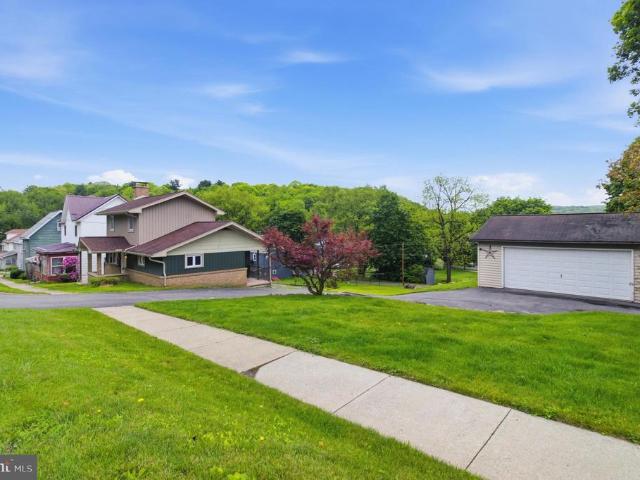
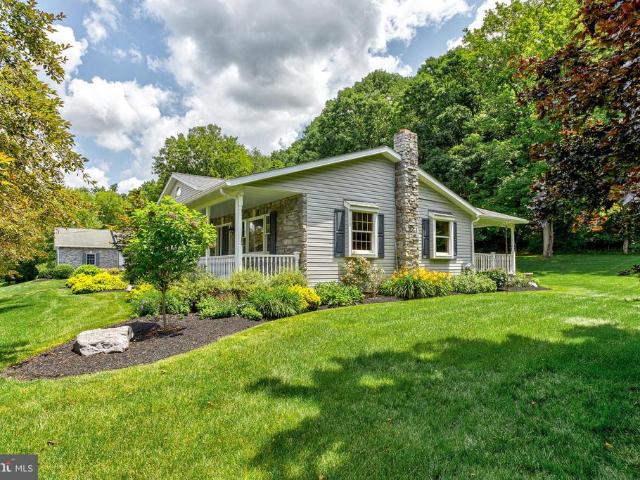
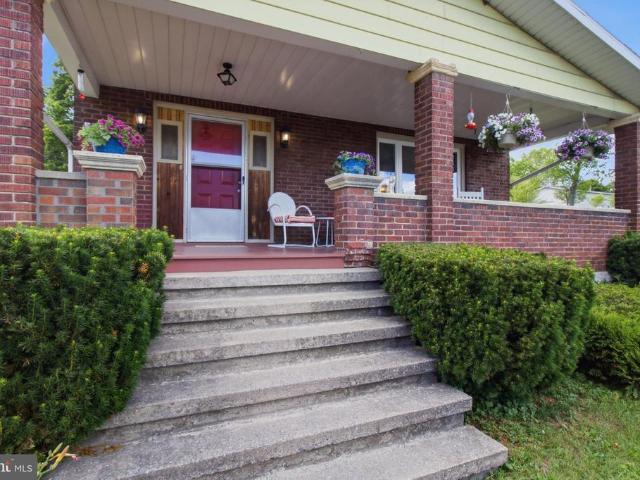
Welcome to this beautifully maintained 3-bedroom, 2 full bath home nestled in a very nice neighborhood with eye-catching curb appeal and lush, well-kept landscaping. From the moment you arrive, the inviting covered front porch sets the tone for comfort and charm. Step inside to find a thoughtfully updated interior featuring new carpeting upstairs, a fully renovated upstairs bathroom, stylish barn-style closet doors, and a brand-new refrigerator. Additional upgrades include new windows and a new furnace, giving you peace of mind and energy efficiency. Out back, you'll love the incredible outdoor living space-an 18x18 covered, fenced-in patio perfect for entertaining or relaxing, seamlessly connected to a 14x18 uncovered area for soaking up the sun. Whether hosting gatherings or enjoying quiet evenings, this space is designed to impress. The detached oversized garage provides ample room for vehicles, storage or workshop. The home is also equipped with a hard coal stoker as a secondary he
USD 199,000
422 Hannah Street
View photo
House · for sale
USD 169,900
USD 110/sq.ft
422 Hannah Street
North Philipsburg
· 1,539 sq.ft · 3 Bedrooms · 1 Bath · House
· Garden · Equipped kitchen · Parking
North Philipsburg · 1,539 sq.ft · 3 Bedrooms · 1 Bath · House · Garden · Equipped kitchen · Parking
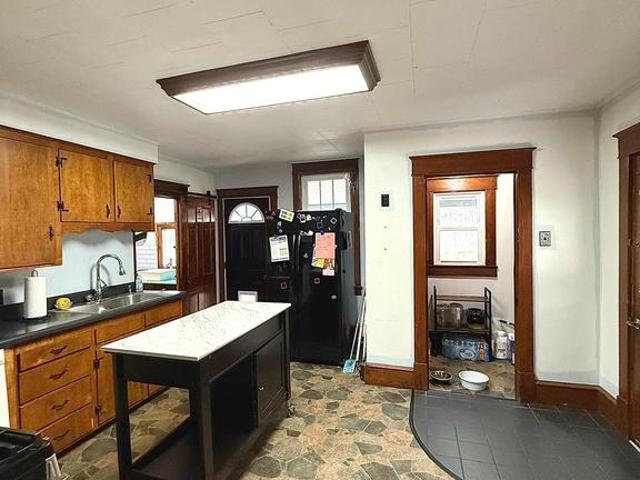
This newly remodeled 3bed, 1.5bath home blends modern comfort with everyday practicality. The spacious eatin kitchen offers an ideal gathering space and flows into bright living and dining areas designed for both relaxation and entertaining. A convenient firstfloor half bath and mainfloor laundry add ease to daily routines, while two entry mud rooms help keep everything organized. The upper-level features three comfortable bedrooms and a full bath. Outdoors, the easily maintainable yard includes a useful storage shed, and offstreet parking adds valuable convenience. Fresh, functional, and thoughtfully updated, this home is ready to welcome its next owner
USD 169,900
165 Jack Pine Way
View photo
Townhouse · for sale
USD 404,900
USD 239/sq.ft
165 Jack Pine Way
North Philipsburg
· 1,690 sq.ft · 3 Bedrooms · 2 Baths · Townhouse
· Patio · Equipped kitchen · Parking · Cellar
North Philipsburg · 1,690 sq.ft · 3 Bedrooms · 2 Baths · Townhouse · Patio · Equipped kitchen · Parking · Cellar
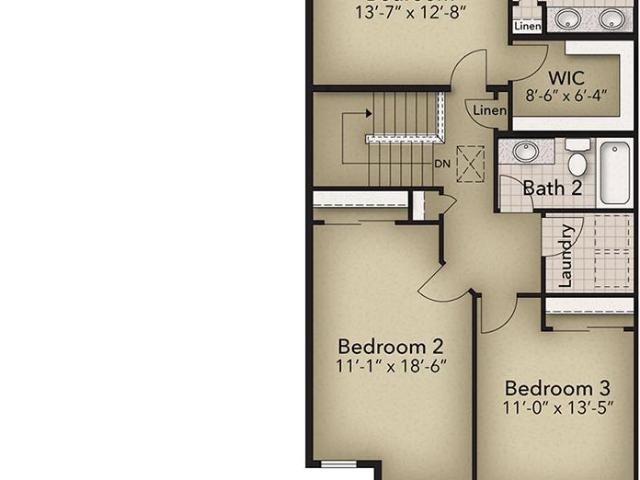
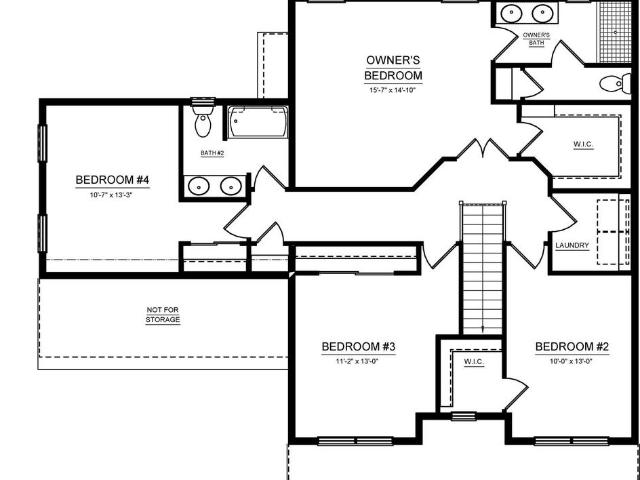
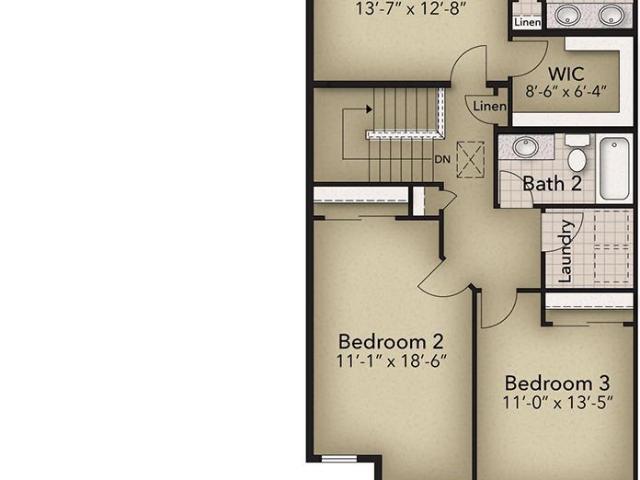
The Woodfield at Grays Pointe in Port Matilda, PA offers 1,691 square feet with 3 bedrooms, 2.5 bathrooms, a 2-car front-entry garage, and an unfinished basement for future expansion. Located in the State College Area School District, this thoughtfully designed home features an open-concept main level with a spacious kitchen showcasing gray cabinetry, quartz countertops, stainless steel appliances, and an optional center island overlooking the great room. Luxury vinyl flooring extends throughout the main living areas, while ceramic tile is included in the full baths and laundry room. Upstairs, the owner's suite includes a walk-in closet and private bath with a ceramic tile walk-in shower, along with two additional bedrooms, a full bath, and convenient second-floor laundry. A rear patio, Andersen windows, and quality finishes complete this well-designed home
USD 404,900
407 Stone Street
View photo
House · for sale
USD 209,900
USD 135/sq.ft
407 Stone Street
North Philipsburg
· 1,550 sq.ft · 3 Bedrooms · 1 Bath · House
· Patio
North Philipsburg · 1,550 sq.ft · 3 Bedrooms · 1 Bath · House · Patio
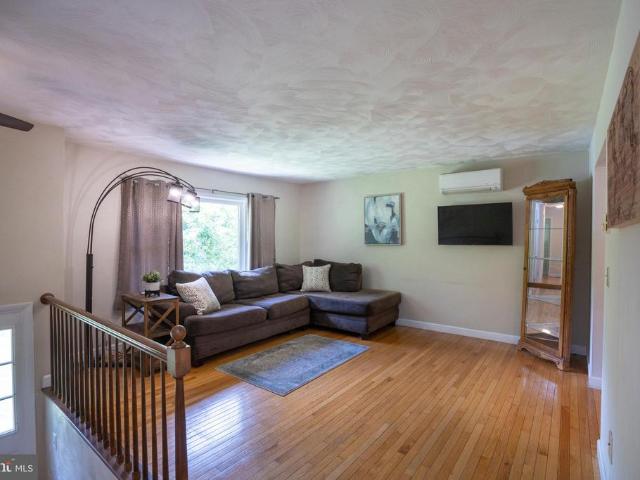
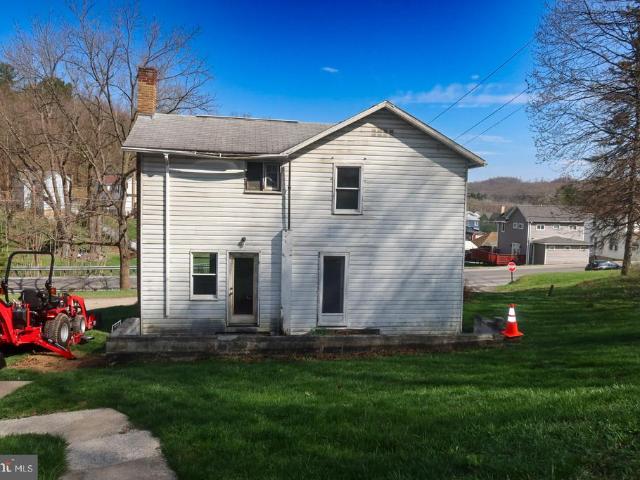
Beautiful, updated home in Osceola Mills. 3-bedroom 1.5 bath home. Newer metal roof, stainless-steel appliances and Ductless mini splits throughout the house that provides efficient heating and cooling. Enjoy the outdoor space with family and friends. Hardscaped patio that is fenced in, pet friendly and private. Enjoy a move in ready home
USD 209,900
1425 Steele Hollow Road
View photo
House · for sale
USD 399,900
USD 174/sq.ft
1425 Steele Hollow Road
North Philipsburg
· 2,293 sq.ft · 3 Bedrooms · 3 Baths · House
· Garden · Deck · Equipped kitchen · Swimming pool · Parking
North Philipsburg · 2,293 sq.ft · 3 Bedrooms · 3 Baths · House · Garden · Deck · Equipped kitchen · Swimming pool · Parking
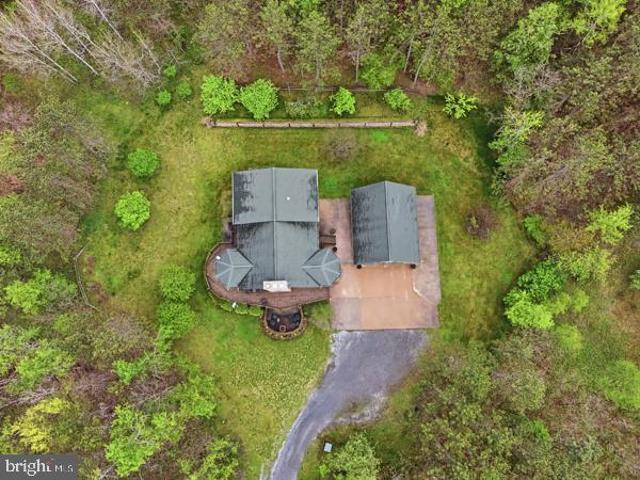
Welcome to your own private retreat in Julian! Nestled on 3.37 scenic acres, this 3-bedroom, 3 full-bath home offers the perfect blend of comfort, outdoor living, and peaceful country surroundings. Inside, youll find hardwood floors, a spacious eat-in kitchen, and a finished lower-level rec room thats perfect for entertaining, hobbies, or additional living space. The lower level also includes a full bathroom and dedicated laundry room for added convenience. Stay comfortable year-round with a newer ductless mini-split system (approximately five years old) and cozy up beside the newer pellet stove during the colder months. Step outside and enjoy everything this property has to offer. Relax on the expanded deck overlooking the above-ground swimming pool, unwind in the privacy of your own backyard, or explore the natural beauty of the property featuring both a natural spring and a private well. An extensive driveway provides a welcoming approach with plenty of parking, while the oversized
USD 399,900
195 Shady Dell Road
View photo
House · for sale
USD 199,000
USD 108/sq.ft
195 Shady Dell Road
North Philipsburg
· 1,830 sq.ft · 2 Bedrooms · 2 Baths · House
· Office room · Equipped kitchen · Parking
North Philipsburg · 1,830 sq.ft · 2 Bedrooms · 2 Baths · House · Office room · Equipped kitchen · Parking
Situated on a beautiful 1-acre lot, this property has been extensively improved over the years, offering far more than its original beginnings. Major upgrades include a durable metal roof, replacement windows (easy clean), a whole-house generator, upgrade to 440 amperage, a new updated sand mound system, two spacious additions, an enclosed porch, a second full bathroom, and an efficient mini-split heating and cooling system. Both bedrooms feature attached bonus rooms, providing flexible space for a home office, nursery, dressing room, hobby area, or additional storage. The kitchen is filled with natural light thanks to an abundance of windows, creating a bright and welcoming atmosphere. Outside, the standout feature is the impressive detached garagea two-story, two-car garage with an additional side bay. Whether you need space for vehicles, ATVs, boats, equipment, or a workshop, this versatile building offers endless possibilities! The convenient circular driveway provides easy access
USD 199,000
307 Stone Street
View photo
House · for sale
USD 139,900
USD 130/sq.ft
307 Stone Street
North Philipsburg
· 1,076 sq.ft · 3 Bedrooms · 1 Bath · House
· Office room · Fireplace · Equipped kitchen · Cellar
North Philipsburg · 1,076 sq.ft · 3 Bedrooms · 1 Bath · House · Office room · Fireplace · Equipped kitchen · Cellar
Perfect place to call home! This charming 3-bedroom, 1-bath home has been freshly painted throughout, offering a great opportunity to add your own finishing touches and make it your own. The bright and cozy eat-in kitchen provides a welcoming space for everyday meals, while the living room features a woodburning fireplace that could also be converted to gas for added convenience. Enjoy the ease of first-floor living with a bedroom, full bath, and convenient laundry area all on the main level. The first-floor bedroom could also serve as a home office, den, or flex space. Upstairs youll find two nicely sized bedrooms with plenty of natural light. A walk-out basement offers additional storage and potential. Come take a look and envision the possibilities this home has to offer!
USD 139,900
32 Blueball Road
View photo
House · for sale
USD 220,000
USD 100/sq.ft
32 Blueball Road
North Philipsburg
· 2,185 sq.ft · 5 Bedrooms · 2 Baths · House
· Garden · Office room · Equipped kitchen · Cellar
North Philipsburg · 2,185 sq.ft · 5 Bedrooms · 2 Baths · House · Garden · Office room · Equipped kitchen · Cellar
This warm and inviting 5-bedroom, 2.5-bath home in West Decatur is filled with charm, character, and plenty of space for the whole family. From the moment you step inside, youll notice the tall ceilings, beautiful wood accents, and a comfortable flow that makes this house feel like home. The first-floor master bedroom offers convenience and privacy, while the home office provides the perfect spot for working or studying in peace. The dining room features lovely built-in cabinetry, adding both style and function, and the kitchen includes a walk-in pantry thats perfect for storing all of your favorite extras. Upstairs, youll find four spacious bedrooms and a large bathroom, along with a generous sized laundry room that keeps chores close to the living spaces where they matter most. The basement offers two extra rooms great for storage, or hobbies and even includes a generator-ready setup for added peace of mind. Outside, enjoy a fenced-in backyard where kids and pets can play safely, and
USD 220,000
116 Stone Street
View photo
House · for sale
USD 80,000
USD 44/sq.ft
116 Stone Street
North Philipsburg
· 1,798 sq.ft · 3 Bedrooms · 1 Bath · House
· Parking
North Philipsburg · 1,798 sq.ft · 3 Bedrooms · 1 Bath · House · Parking
Opportunity is knocking! This two-story home is ready for your vision and renovations, perfect for investors, flippers, or anyone looking to create serious value. With solid bones and tons of potential, this property is a blank canvas waiting to be transformed. But thats not all Income-Producing Bonus! The property also features a detached two-car garage with a 2 bedroom, 1 bath apartment above, already generating monthly rental income or ready to be leased for immediate cash flow. Great opportunity to live in one unit and rent the other, or maximize returns as a full investment property. Whether you're looking to expand your portfolio or take on your next project, this property offers incredible upside and multiple income streams. Buyer to verify square footage
USD 80,000
276 Turner Road
View photo
House · for sale
USD 569,900
USD 169/sq.ft
276 Turner Road
North Philipsburg
· 3,369 sq.ft · 3 Bedrooms · 2 Baths · House
· Parking · Deck · Fireplace · Cellar
North Philipsburg · 3,369 sq.ft · 3 Bedrooms · 2 Baths · House · Parking · Deck · Fireplace · Cellar
Welcome to 276 Turner Road. An enchanting Katahdin Cedar log cabin retreat set on more than 8 acres, this home blends rustic character with refined comfort. Inside, youll find 3 bedrooms, 2 baths, and 3,376 finished ft highlighted by warm wood textures, soaring ceilings, and the inviting ambiance of an interior woodburning fireplace. A spacious loft overlooks the main living area, while the finished basement expands the homes versatility with additional living space, two bonus rooms, and a designated laundry room conveniently located on the lower level. The owners suite offers a walkin closet and a full bath complete with a shower and a charming clawfoot tub, creating a peaceful personal retreat. Outside, the property continues to impress with an exterior woodburning fireplace perfect for gatherings in any season, along with a large deck that overlooks the surrounding landscape. A 2car detached garage with attic storage provides ample space for equipment and seasonal items. The grounds
USD 569,900
218 Princess Street
View photo
House · for sale
USD 95,000
218 Princess Street
North Philipsburg
· 2 Bedrooms · 1 Bath · House
· Garden · Deck · Equipped kitchen
North Philipsburg · 2 Bedrooms · 1 Bath · House · Garden · Deck · Equipped kitchen
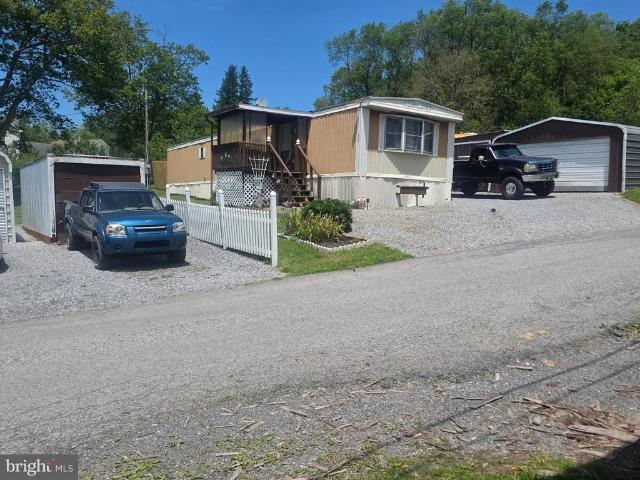
This 1983 single-wide manufactured home sits on a manageable 0.27-acre lot, offering a cozy and practical layout. A welcoming front porch deck leads you into the interior, which features a functional kitchen, a comfortable living room, two bedrooms, and a full bathroom. Outside, the property is equipped with useful outbuildings perfect for extra storage or hobby space, while a fully fenced-in side and front yard provides a secure area for pets, gardening, or outdoor activities. Schedule a tour today
USD 95,000
443 Stevenson Road
View photo
House · for sale
USD 659,000
USD 167/sq.ft
443 Stevenson Road
North Philipsburg
· 3,940 sq.ft · 3 Bedrooms · 2 Baths · House
· Office room · Gym · Deck · Fireplace · Equipped kitchen · Parking
North Philipsburg · 3,940 sq.ft · 3 Bedrooms · 2 Baths · House · Office room · Gym · Deck · Fireplace · Equipped kitchen · Parking
Open house. Sunday, August 30th, 11:30 AM. 1:30 PM Renovations are complete! Main living space is enhanced by removing a wall between the living room and kitchen. The open concept features brand new kitchen cabinets, granite countertops, island, LVP flooring, fresh paint and lighting. Full bath now has new tile flooring, vanity, mirror and lighting. All wallpaper removed in the bedrooms and hallways. Set on a peaceful over an acre stretch of countryside without sacrificing proximity to town. Flexibility for family and guests with spacious living areas including a huge great room. Three fireplaces, one in the primary bedroom suite. Large office with built in desks and filing cabinets. Walk out covered vinyl deck to sit and enjoy nature. Two heap pumps for cooling and heating. Step outside to a separate garage featuring 2 oversized bays with heat, workbenches and storage units, a half bath, finished heated room currently used as a gym and attic storage space above. A large shed with elec
USD 659,000
4805 Buffalo Run Road
View photo
House · for sale
USD 394,000
USD 275/sq.ft
4805 Buffalo Run Road
North Philipsburg
· 1,432 sq.ft · 3 Bedrooms · 1 Bath · House
· Equipped kitchen · Air conditioning
North Philipsburg · 1,432 sq.ft · 3 Bedrooms · 1 Bath · House · Equipped kitchen · Air conditioning
Beautifully remodeled 3 bedroom, 1 1/2 bath ranch on a private 1.7-acre lot in the State College Area School District. This home features hardwood floors throughout, a beautifully updated kitchen with soft-close cabinetry and stainless steel appliances, and a spacious family room highlighted by a stone accent wall and convenient half bath. Enjoy year-round comfort with a new heat pump and central A/C. Peaceful setting with plenty of space to relax while still being close to all the amenities of the State College Area
USD 394,000
185 Buck Moth Way
View photo
House · for sale
USD 639,900
USD 273/sq.ft
185 Buck Moth Way
North Philipsburg
· 2,336 sq.ft · 4 Bedrooms · 2 Baths · House
· Deck · Fireplace · Equipped kitchen · Parking
North Philipsburg · 2,336 sq.ft · 4 Bedrooms · 2 Baths · House · Deck · Fireplace · Equipped kitchen · Parking
Grays Pointe is located within the State College Area School District and Grays Woods community, just 2 miles from I-99 and 5 minutes to shopping including Wegmans, Target, Trader Joes, and more. The Brandywine B plan features a Craftsman-style exterior with stone and shake accents, a 2-car front-entry garage, and 9 ceilings on the first floor. The main level includes a gas fireplace in the family room and a large pressure-treated deck off the kitchen. The kitchen offers upgraded cabinetry, granite countertops, a center island with overhang, and stainless steel appliances. The owners suite includes a large walk-in closet and en suite bath with a private water closet. Additional features include second-floor laundry, a bedroom over the garage, and upgraded fixtures throughout. Contact us for more details on this home
USD 639,900
104 Dolomite Drive
View photo
Townhouse · for sale
USD 399,900
USD 238/sq.ft
104 Dolomite Drive
North Philipsburg
· 1,679 sq.ft · 3 Bedrooms · 2 Baths · Townhouse
· Patio · Equipped kitchen · Parking · Cellar
North Philipsburg · 1,679 sq.ft · 3 Bedrooms · 2 Baths · Townhouse · Patio · Equipped kitchen · Parking · Cellar
Grays Pointe is located within the State College Area School District and Grays Woods community, just 2 miles from I-99 and 5 minutes to shopping including Wegmans, Target, Trader Joes, and more. The Woodfield plan features a kitchen with quartz countertops, upgraded cabinetry, a center island with overhang, and stainless steel appliances, including a smooth top range, built-in microwave, and dishwasher. Luxury vinyl plank flooring runs throughout the main level, along with wafer LED lighting. A 10' x 10' patio is located off the kitchen. The home includes quartz vanity tops in both the owners bath and second bath. Additional features include an unfinished walk-out basement with garage-level entry and a garage door opener. Contact us for more details on this home
USD 399,900
171 Manhasset Dr, Port Matilda, PA
View photo
House · for sale
USD 1,675,000
171 Manhasset Dr, Port Matilda, PA
North Philipsburg
· 5 Bedrooms · 7 Baths · House
· Patio · Swimming pool · Equipped kitchen
North Philipsburg · 5 Bedrooms · 7 Baths · House · Patio · Swimming pool · Equipped kitchen
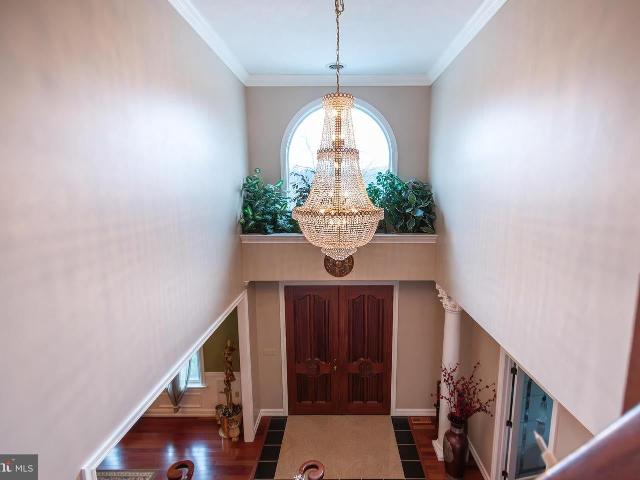
8,467 finished sq ft of living space. Absolutely more space than you can imagine with all bedrooms having their own full baths. This home reflects only the very best located on 2+ acres in the upscale Cedar Cliff community featuring 5 bdrm, 6.5 bath and an amazing 2-story foyer with a beautiful crystal chandelier as well as a 2-story (19ft) living & family room. The elegant formal dining is very spacious with an imported Alabaster chandelier. A first-floor study and laundry too. Brazilian cherry hardwood floors & crown molding throughout. Custom gourmet kitchen features a custom Jenn-aire appliance package, huge island, Granite countertops & custom cherry cabinetry. Mahogany doors open into a beautiful staircase accessible from 2 areas. Brazillian cherry hardwood floors and crown molding throughout the first floor and upstairs hallway. There are two master suites-1st floor master has a steam bath, jacuzzi, & walk in closet with doors to the patio area. An additional 2nd floor master bo
USD 1,675,000
2073 Jerry Run Road
View photo
House · for sale
USD 240,000
USD 104/sq.ft
2073 Jerry Run Road
North Philipsburg
· 2,303 sq.ft · 4 Bedrooms · 3 Baths · House
· Equipped kitchen
North Philipsburg · 2,303 sq.ft · 4 Bedrooms · 3 Baths · House · Equipped kitchen
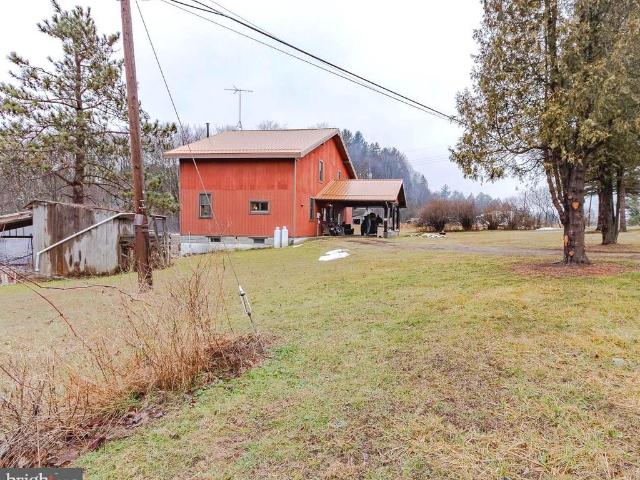
Welcome to this unique barndominium-style home set on 3.50 beautiful acres, offering rustic charm, craftsmanship, and peaceful country living. From the moment you step inside, the character of the home stands out with stunning wood features, including impressive Japanese Larch ceilings, beautiful hardwood floors, and thoughtfully repurposed barn elements that add warmth and history throughout the space. The kitchen is truly one of a kind, featuring hand-cut slate countertops and custom cabinet doors with slate inlays, blending rustic style with artistic craftsmanship. Just off the kitchen, a spacious pantry provides excellent storage. The open floor plan flows naturally into the living and dining areas, creating an inviting space that is perfect for everyday living as well as gathering with family and friends. Upstairs, a large loft area offers flexible living space along with a well-appointed bathroom featuring a relaxing soaker jet tub. With the right vision, this loft could easily b
USD 240,000

Get email alerts

Don't miss out: be the first to know about new properties

The alert was correctly created

On subscribing you accept the conditions of use and the privacy policy
Alert
Receive new ads in your inbox
Save this search
Receive alerts for new listings

We'll send you an email when we have new properties for: "Houses for sale in North Philipsburg"

The alert was correctly created

Julian, Huston township Centre County Pennsylvania
Stormstown
Get email alerts and be the first to see new listings
Required field
On subscribing I accept the terms of the privacy policy
Perfect! You'll soon start receiving new listings via email
Alert
Receive an email when we have new ads for Houses for sale in North Philipsburg
Save this search
Filters

Bedrooms

Size (sq.ft)

sq.ft
sq.ft

Price

USD
USD

Property type

Bathrooms

Clear all filters
Receive notifications when new entries are published.