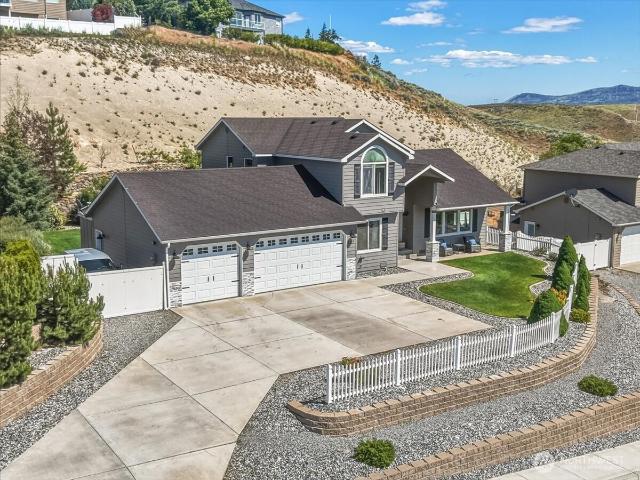
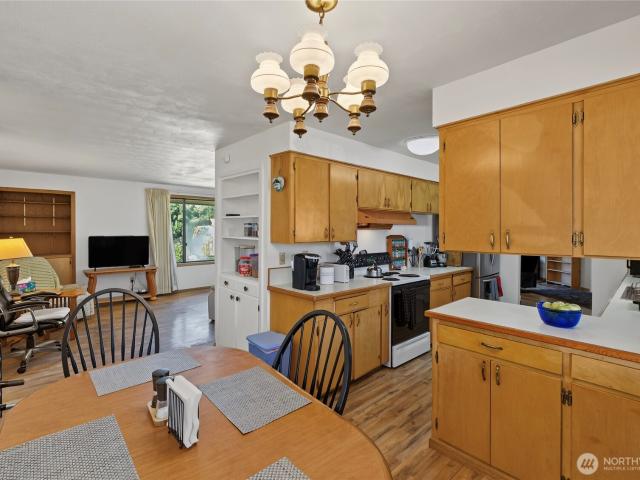
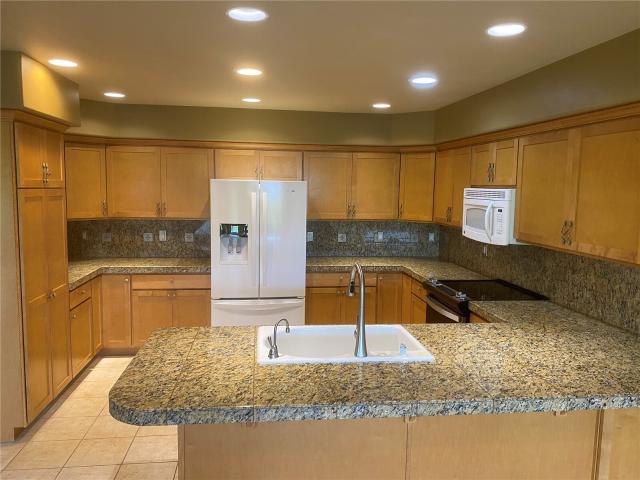
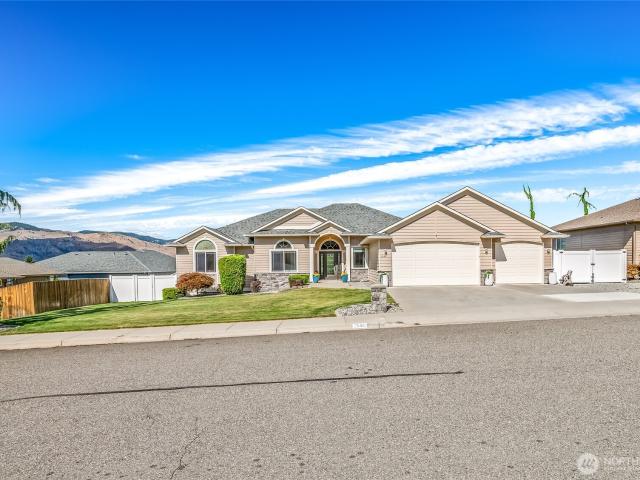
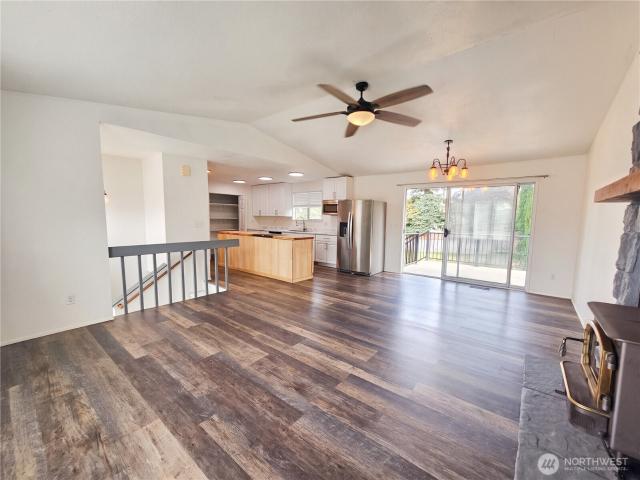
314 properties for sale in North Plateau

Terrace Ct NE
View photo
House · for sale
Request Details
New
Terrace Ct NE
North Plateau
· 2,002 sq.ft · 3 Bedrooms · 2 Baths · House
· Terrace
North Plateau · 2,002 sq.ft · 3 Bedrooms · 2 Baths · House · Terrace
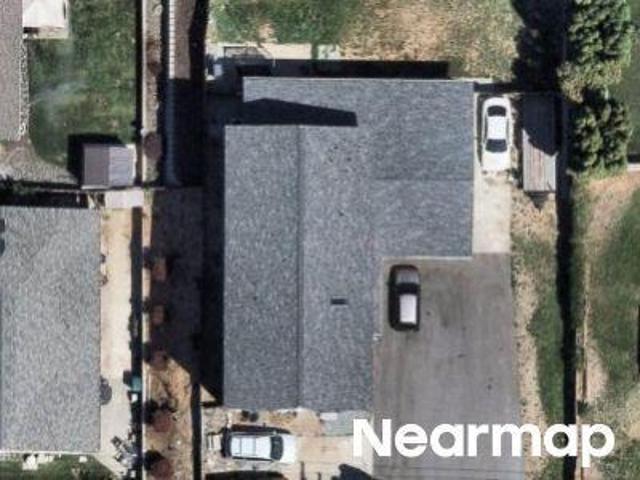
This home is in preforeclosure, which means the homeowner is in default (missed payments). Therefore, there could be an opportunity to strike a great deal with the owner and the bank
Request Details
10th St NE
View photo
House · for sale
Request Details
Updated
10th St NE
North Plateau
· 3,315 sq.ft · 4 Bedrooms · 2 Baths · House
North Plateau · 3,315 sq.ft · 4 Bedrooms · 2 Baths · House
This is a Real Estate-Owned (REO)/post-foreclosure home owned or managed by a bank. All offers are considered; however, the highest and best will most likely be accepted
Request Details
1809 Sorensen Ave
View photo
House · for sale
USD 614,900
USD 354/sq.ft
1809 Sorensen Ave
North Plateau
· 1,733 sq.ft · 3 Bedrooms · 2 Baths · House
· Garden · Parking
North Plateau · 1,733 sq.ft · 3 Bedrooms · 2 Baths · House · Garden · Parking
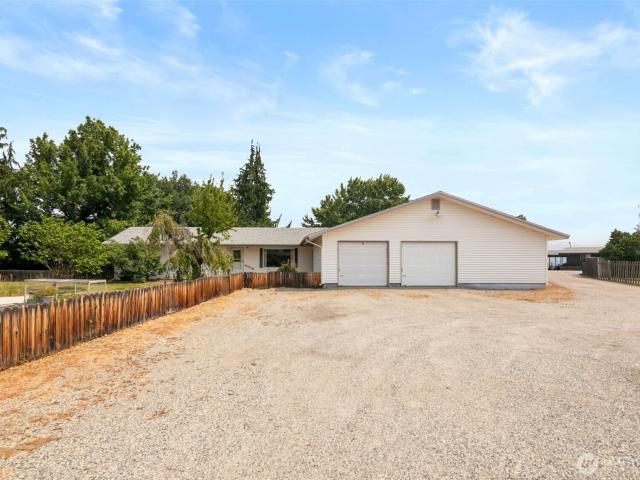
Country living in town! Beautifully updated single-level home nestled in a quiet neighborhood, offering comfort, privacy, and exceptional functionality. Recent improvements include a new HVAC system with smart thermostat, updated flooring throughout most of the home, fresh interior paint, a new water heater, updated electrical panel, key plumbing updates, a new septic tank, and a roof that is approximately 60% new. Outdoors, enjoy mature landscaping, a fully irrigated yard, expansive garden, and private fenced backyard perfect for relaxing or entertaining. The impressive 1,400± sq. Ft. garage offers abundant space for vehicles, hobbies, or storage, while the heated workshop, lean-to, and additional outbuilding with chicken coop and run provide incredible versatility. The property also offers potential space for an ADU or additional shop. A spacious driveway provides ample parking for RVs, trailers, and guests, making this property as practical as it is inviting
USD 614,900
1494 Eastmont Avenue # 22
View photo
Condo · for sale
USD 436,900
USD 263/sq.ft
1494 Eastmont Avenue # 22
North Plateau
· 1,658 sq.ft · 2 Bedrooms · 2 Baths · Condo
North Plateau · 1,658 sq.ft · 2 Bedrooms · 2 Baths · Condo
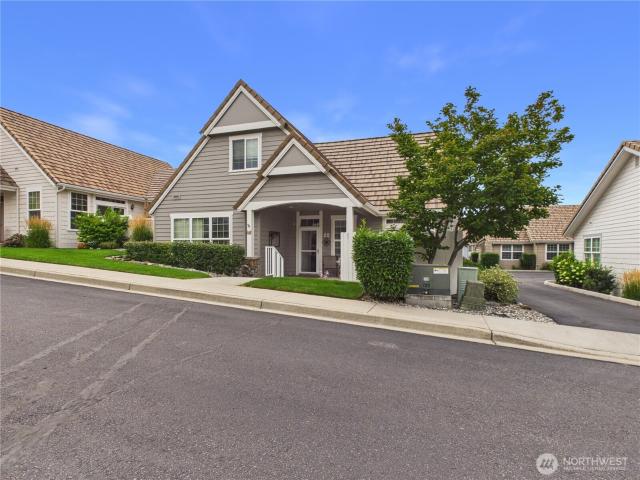
Big Savings! New lower price and the seller is offering a $12,000 credit towards rate buy down, closing costs or price reduction. Welcome to easy living at 1494 Eastmont Ave Unit 22, located in the desirable Ambercrest community. This charming home offers a warm inviting feel with comfortable living spaces and a low maintenance lifestyle that leaves more time for the things you love. Enjoy 2 bedrooms, 2.5 bathrooms, bright and open spaces throughout the home. Come take a look and fall in love with Ambercrest
USD 436,900
922 Briarwood Drive
View photo
House · for sale
USD 1,195,000
USD 303/sq.ft
922 Briarwood Drive
North Plateau
· 3,940 sq.ft · 4 Bedrooms · 3 Baths · House
· Office room · Equipped kitchen · Cellar
North Plateau · 3,940 sq.ft · 4 Bedrooms · 3 Baths · House · Office room · Equipped kitchen · Cellar
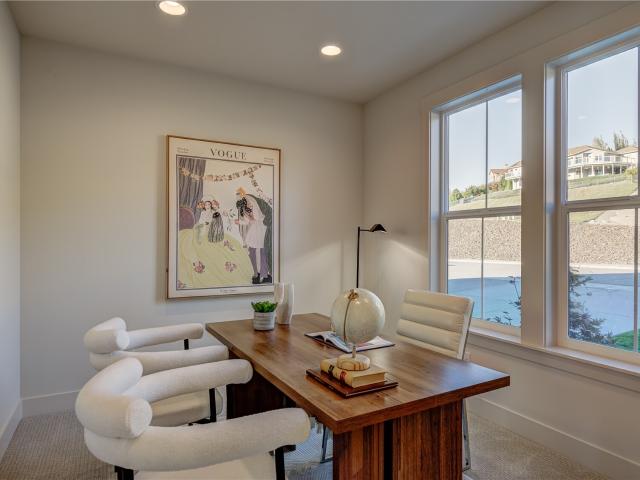
Buyer bonus! Builder Offering Up To $100,000 for: Price Reduction. Rate Buy Down or. Closing Costs! Perched high in the highly sought-after Briarwood neighborhood, this stunning Brand New 4-bedroom 3.5 bath daylight basement home captures breathtaking panoramic views of the Wenatchee Valley, the Columbia River, & the surrounding mountain ranges. Having recently received 5 star ratings on the 2026 Home Tour, this home is filled with natural light and showcases the incredible scenery with indoor & outdoor living space. A beautifully appointed kitchen features granite countertops, stainless steel appliances, expansive cabinetry, a walk in pantry and generous island —perfect for everyday living and entertaining. Retreat to your luxurious primary suite featuring a gorgeous tiled walk-in shower, soaking tub, and walk-in closet. Also located on the main level is the dedicated office & another bedroom w/ en suite, offering an ideal layout for guests. The daylight lower level is designed for en
USD 1,195,000
1255 Wheatridge Drive
View photo
House · for sale
USD 649,900
USD 295/sq.ft
1255 Wheatridge Drive
North Plateau
· 2,196 sq.ft · 4 Bedrooms · 2 Baths · House
· Patio · Garden · Equipped kitchen
North Plateau · 2,196 sq.ft · 4 Bedrooms · 2 Baths · House · Patio · Garden · Equipped kitchen
Contingent offer accepted. Backup offers welcomed. Attractive 2-story VIEW home in a desirable East Wenatchee neighborhood with sweeping views of the Cascade Mountains, Mission Ridge, Wenatchee Valley, and sparkling city lights. Built in 2005 and thoughtfully updated with quartz countertops, upgraded appliances, updated lighting fixtures, bathroom vanity tops and plumbing fixtures, main-level flooring, and exterior stone accents. Seller will provide one year american home shield home warranty at closing. Mature landscaping, a tranquil water feature, terraced backyard with extensive stone retaining walls, a pergola-covered patio, and backyard storage shed create inviting outdoor living spaces designed to capture the breathtaking mountain and valley views. The functional and inviting floor plan features a main-floor office or 4th bedroom, spacious family room open to the kitchen and eating area—ideal for gathering and entertaining—and a separate living room filled with natural light and
USD 649,900
1786 5th St NE
View photo
House · for sale
USD 439,000
USD 175/sq.ft
1786 5th St NE
North Plateau
· 2,508 sq.ft · 4 Bedrooms · 2 Baths · House
· Patio · Garden · Equipped kitchen · Parking
North Plateau · 2,508 sq.ft · 4 Bedrooms · 2 Baths · House · Patio · Garden · Equipped kitchen · Parking
Check out this spacious mid-century home featuring original hardwood floors throughout most of the main level, new LVP in the bonus room, lower level includes a large bedroom, a full bath, rec room and laundry with an exterior door to the patio and back yard could add a kitchen for a separate living space, the home is on a double. 34-acre lot and includes an 884 sq ft garage with a shop area, close to schools, shopping, public transportation, and in the heart of North Central Washingtons abundant outdoor recreation opportunities! The seller had an inspection and has completed a list of suggested repairs, the last of which is to be completed with the installation of some new windows on September 22nd
USD 439,000
1380 Eastmont Avenue # #803
View photo
Condo · for sale
USD 499,000
USD 232/sq.ft
1380 Eastmont Avenue # #803
North Plateau
· 2,142 sq.ft · 2 Bedrooms · 2 Baths · Condo
· Office room · Fireplace · Equipped kitchen · Parking
North Plateau · 2,142 sq.ft · 2 Bedrooms · 2 Baths · Condo · Office room · Fireplace · Equipped kitchen · Parking
Spacious one-level condo in a popular East Wenatchee community! This well-designed home features 2 bedrooms, 2 full baths, plus a separate office/hobby room. Enjoy a large living room with a cozy gas fireplace, generous dining area, and spacious kitchen with all appliances included. The separate laundry room includes the washer and dryer. Newer HVAC system and water heater add peace of mind. A roomy 2-car garage provides plenty of storage, plus there's ample additional parking for guests. Comfortable, convenient, and easy to maintain, this is a wonderful opportunity for those looking for true one-level living in a great East Wenatchee location!
USD 499,000
1544 Harrington Lane
View photo
House · for sale
USD 699,000
USD 279/sq.ft
1544 Harrington Lane
North Plateau
· 2,497 sq.ft · 3 Bedrooms · 3 Baths · House
· Office room · Equipped kitchen
North Plateau · 2,497 sq.ft · 3 Bedrooms · 3 Baths · House · Office room · Equipped kitchen
Nestled on a private 0.26-acre lot in one of the area's most desirable neighborhoods, this impeccably maintained 2,502 sq ft rambler offers the perfect blend of comfort, functionality, and timeless craftsmanship. Surrounded by mature trees that create exceptional privacy and shade while still capturing beautiful mountain views, this home provides a peaceful retreat just minutes from everyday conveniences. Designed for effortless one-level living, the thoughtfully planned layout features 3 bedrooms, 2.5 bathrooms, and multiple flexible living spaces, including a spacious living room, separate family room, and an office/den ideal for working from home, hobbies, or a guest space. The expansive kitchen is the heart of the home, offering abundant cabinetry and workspace, an informal dining area, and seamless access to the formal dining room—perfect for both everyday living and entertaining. Tasteful, unique craftsmanship is showcased throughout, reflecting the pride of ownership evident in
USD 699,000
628 Briarwood Drive
View photo
House · for sale
USD 670,000
USD 305/sq.ft
628 Briarwood Drive
North Plateau
· 2,196 sq.ft · 3 Bedrooms · 2 Baths · House
· Deck · Fireplace · Equipped kitchen
North Plateau · 2,196 sq.ft · 3 Bedrooms · 2 Baths · House · Deck · Fireplace · Equipped kitchen
Seller Incentive! *. Seller is offering a $10,000 credit at closing that buyers can use toward closing costs, an interest rate buydown, or home improvements—giving you the flexibility to make this home your own! Beautifully maintained single-level home in the desirable Briarwood neighborhood! Offering 2,203 sq. ft. 3 bedrooms and 2.5 baths, this inviting home features a spacious, light-filled floor plan with vaulted ceilings, hardwood floors and large windows showcasing beautiful views. The comfortable family room centers around a gas fireplace, while the formal living and dining areas provide additional space for entertaining. The kitchen offers abundant cabinetry, generous counter space and a charming breakfast nook surrounded by windows. Retreat to the spacious primary suite featuring a walk-in closet and private bath, with dual sinks and soaking tub and a beautiful tiled walk-in shower. Outdoor living shines with a large covered deck featuring low-maintenance composite decking, dis
USD 670,000
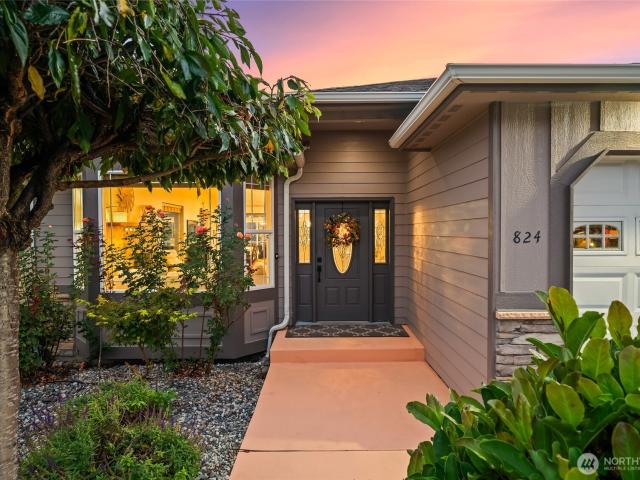
824 Briarwood Terrace
View photo
House · for sale
USD 820,000
USD 256/sq.ft
824 Briarwood Terrace
North Plateau
· 3,197 sq.ft · 4 Bedrooms · 3 Baths · House
· Garden · Terrace · Deck · Parking · Swimming pool
North Plateau · 3,197 sq.ft · 4 Bedrooms · 3 Baths · House · Garden · Terrace · Deck · Parking · Swimming pool
Incredibly well-maintained daylight rambler in the desirable Briarwood neighborhood with gorgeous mountain, valley, and sunset views. This spacious home offers 4 bedrooms plus a bonus room, vaulted ceilings, a main-floor living room, and an additional lower-level family room. All bathrooms have been beautifully updated, including a spa-like primary bath with heated floors. Outdoor living is a standout, with a heated in-ground pool, propane fire pit, expansive deck, and beautiful views overlooking the Wenatchee Valley—the perfect setting for summer days by the pool and evenings watching the sunset. The low-maintenance yard also features a flat lawn area, in-ground sprinkler system, affordable irrigation water, RV parking, and a storage shed. A spacious 3-car garage provides plenty of room for vehicles, gear, and storage. Thoughtfully updated and meticulously cared for, this Briarwood home offers an exceptional combination of space, views, outdoor living, and luxury amenities
USD 820,000
1364 Tractor Loop
View photo
House · for sale
USD 495,000
USD 321/sq.ft
1364 Tractor Loop
North Plateau
· 1,539 sq.ft · 3 Bedrooms · 2 Baths · House
· Patio · Garden · Equipped kitchen · Parking
North Plateau · 1,539 sq.ft · 3 Bedrooms · 2 Baths · House · Patio · Garden · Equipped kitchen · Parking
Desirable home on Tractor Loop Rd in Canyon Hills. This charming 3-bed, 1.75-bath residence delivers smart design and exceptional East Wenatchee living. The special features of this home include a spacious living area with an open, functional floor plan built for both easy daily living and hosting guests. Updated kitchen with a large island opens to the great room and a lovely, covered patio that allows for year around indoor/outdoor living. The primary suite is secluded and private. Easy to maintain yard with views of the surrounding mountains. Paved side yard for additional parking and storage. Don't miss this highly sought-after neighborhood close to local amenities and scenic surroundings. A perfect opportunity to plant roots in one of the area's top locations!
USD 495,000
420 N Huber Court
View photo
House · for sale
USD 485,000
USD 288/sq.ft
420 N Huber Court
North Plateau
· 1,679 sq.ft · 3 Bedrooms · 2 Baths · House
· Garden · Deck
North Plateau · 1,679 sq.ft · 3 Bedrooms · 2 Baths · House · Garden · Deck
Welcome home to this move-in ready gem, tucked away at the end of a quiet cul-de-sac! This home offers 2 bedrooms upstairs, updated flooring, abundant natural light through updated windows, and all-new appliances. The lower level features an additional bedroom (with a non-egress window) plus a spacious family room that is currently being used as a fourth bedroom, offering flexible living space to fit your needs. Step outside to enjoy the freshly painted exterior, a large deck perfect for entertaining, and a private, fully fenced and irrigated backyard with plenty of room to relax or play. Conveniently located and ready for its next owners to move right in! Buyer incentive: 0.50% LENDER CREDIT available through participating lender! Subject to buyer qualification, loan program guidelines and lender approval
USD 485,000
2352 Monument Place
View photo
House · for sale
USD 975,000
USD 334/sq.ft
2352 Monument Place
North Plateau
· 2,917 sq.ft · 3 Bedrooms · 2 Baths · House
· Gym · Deck · Equipped kitchen
North Plateau · 2,917 sq.ft · 3 Bedrooms · 2 Baths · House · Gym · Deck · Equipped kitchen
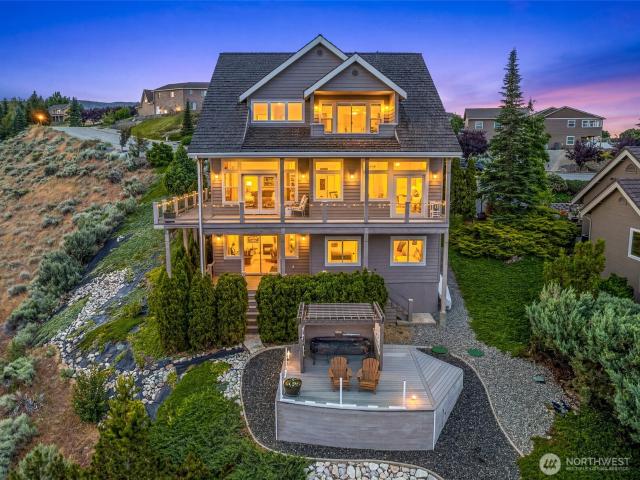
Custom View Home perched high on the Rim at Fancher Heights overlooking the Columbia River. This beautifully updated residence captures panoramic, unobstructed views of the River, Cascade Mountain Range, City lights and Mission Ridge. Designed to take full advantage of the scenery, multiple view-facing decks create the perfect spaces to relax or entertain year-round. Inside, quality finishes shine throughout with Brazilian Cherry hardwood floors, wood-wrapped windows, new trim and molding, built-in bookshelves, and thoughtful updates at every turn. The remodeled kitchen features new quartz countertops, updated cabinetry with pull-out storage and self-closing doors, and newer appliances. Bathrooms have also been refreshed with quartz counters and new cabinetry. Flexible bonus room offers ideal space for crafts, hobbies, or a home gym. Low-maintenance landscaping with Zero-scaping and drip irrigation allows more time to enjoy the peaceful setting and incredible views. This Custom, one ow
USD 975,000
2517 Plateau Drive
View photo
House · for sale
USD 558,000
USD 372/sq.ft
2517 Plateau Drive
North Plateau
· 1,496 sq.ft · 3 Bedrooms · 2 Baths · House
· Garden · Fireplace · Equipped kitchen
North Plateau · 1,496 sq.ft · 3 Bedrooms · 2 Baths · House · Garden · Fireplace · Equipped kitchen
Newly finished home with full landscaping/fencing. Inviting front porch welcomes you into this custom, move-in ready rambler. Home features spacious kitchen with large granite island, extensive lvp flooring, cozy gas fireplace, and large backyard. The generously sized primary bedroom features walk-in closet, tile bathroom floors, quartz counters and built-in linen cabinet
USD 558,000
3570 Pinnacle Place
View photo
House · for sale
USD 420,000
USD 289/sq.ft
3570 Pinnacle Place
North Plateau
· 1,453 sq.ft · 3 Bedrooms · 2 Baths · House
North Plateau · 1,453 sq.ft · 3 Bedrooms · 2 Baths · House
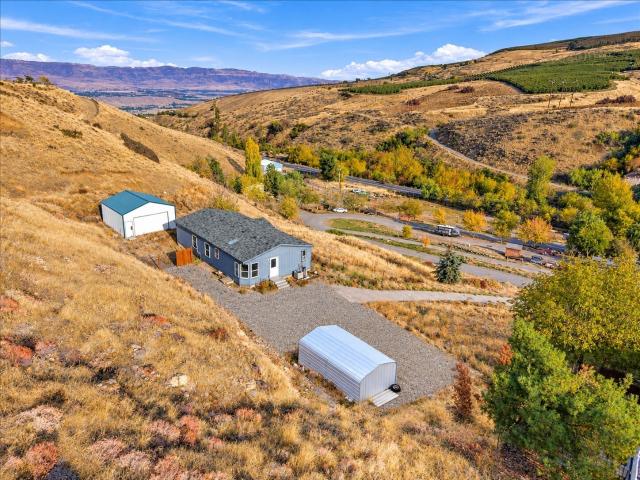
Enjoy the space, privacy, and possibilities of country living just 10 minutes from Wenatchee! Situated on over 17 acres along Stemilt Hill Road, this 3-bedroom, 2-bath manufactured home offers plenty of room to roam, explore, and enjoy the outdoors. The functional floor plan includes a primary suite with private en suite bathroom, along with two additional bedrooms. An 800 sq ft detached shop and an additional outbuilding provides valuable space for storage, hobbies, or projects, while the expansive acreage offers endless opportunities to make the property your own. Serviced by a shared well and conveniently located near year-round recreational activities, this property offers the best of both worlds—wide-open spaces and peaceful country living without sacrificing easy access to shopping, dining, and everyday conveniences in Wenatchee
USD 420,000
2502 Harvester Loop
View photo
House · for sale
USD 537,900
USD 280/sq.ft
2502 Harvester Loop
North Plateau
· 1,916 sq.ft · 3 Bedrooms · 2 Baths · House
· Patio · Garden · Deck · Parking
North Plateau · 1,916 sq.ft · 3 Bedrooms · 2 Baths · House · Patio · Garden · Deck · Parking
Located in a desirable, established neighborhood with no rear neighbors, this beautifully maintained tri-level home is ready! Vaulted ceilings and two spacious living areas create an open, comfortable layout with plenty of room to gather, entertain, or simply relax. The interior and exterior have both been freshly painted, giving the home a fresh, move-in-ready feel. Upstairs you'll find the primary suite featuring a large walk-in closet & with a full bathroom plus two additional bedrooms and a full bathroom. Downstairs offers a dedicated laundry room plus 1/2 bath. Step outside to enjoy the view from the patio, deck, and fully fenced backyard — perfect for entertaining, relaxing, or enjoying your own private outdoor space. Parking includes a two-car garage plus additional parking along the side of the home. Warm, welcoming, and thoughtfully maintained, this is a home you’ll want to see!
USD 537,900
201 Country Cottage Lane
View photo
House · for sale
USD 485,000
USD 324/sq.ft
201 Country Cottage Lane
North Plateau
· 1,496 sq.ft · 3 Bedrooms · 2 Baths · House
· Patio · Garden · Office room · Terrace · Equipped kitchen
North Plateau · 1,496 sq.ft · 3 Bedrooms · 2 Baths · House · Patio · Garden · Office room · Terrace · Equipped kitchen
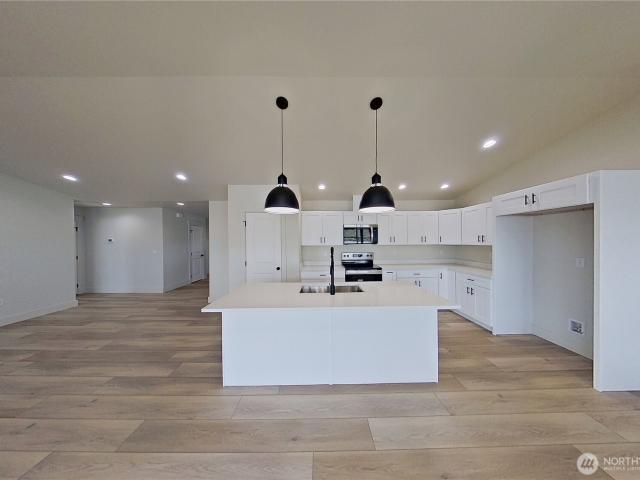
Welcome to Riverview Terrace II! This charming new community offers peaceful living just a short walk from the Malaga Three Lakes Golf Course. This open concept home is nestled on a 0.16 acre lot with incredible backyard views! Walk inside the living room to vaulted ceilings and large windows letting in natural light. The L-shaped kitchen offers stainless steel appliances, pantry & a large center island with bar seating & a sink. Sliding glass door leads out to the covered back patio with a fully fenced backyard. Primary bedroom has a walk-in closet and full bath with dual vanity sinks. Additional 2 bedrooms and office are located separate from Primary bedroom for privacy. Laundry room offers a linen closet for added storage. Front yard landscaping & irrigation water included! Seller will pay $10K towards the buyer closing costs!
USD 485,000
2149 Maple Street
View photo
House · for sale
USD 474,990
USD 265/sq.ft
2149 Maple Street
North Plateau
· 1,787 sq.ft · 3 Bedrooms · 2 Baths · House
· Equipped kitchen · Parking
North Plateau · 1,787 sq.ft · 3 Bedrooms · 2 Baths · House · Equipped kitchen · Parking
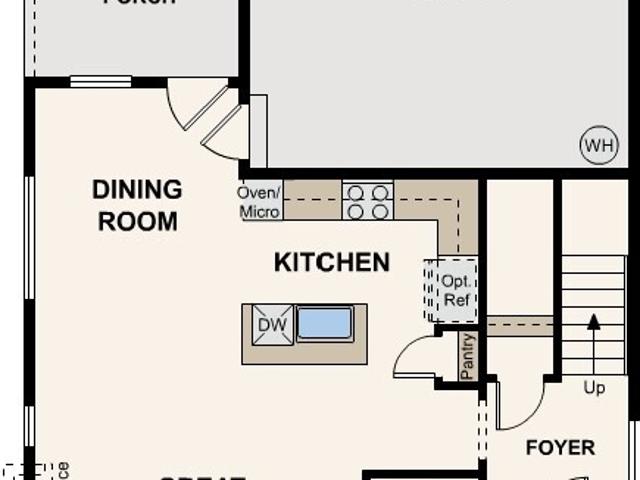
The Simon plan at Skyridge scores high on style and comfort! Featuring an open main-floor layout, showcasing a spacious kitchen, a sunlit great room, and a dining area, this plan makes it easy to entertain. A covered porch sits off the dining area. Upstairs, there are three generous bedrooms, including a primary suite with a walk-in closet and a private bath. A flexible loft space is waiting to be transformed to suit your needs. Also features a covered porch entry and an alley-load 2-bay garage; landscaping with irrigation and fencing included. Buyer's Broker must accompany &/or register Buyer at 1st visit
USD 474,990
2133 Maple Street
View photo
House · for sale
USD 504,990
USD 282/sq.ft
2133 Maple Street
North Plateau
· 1,787 sq.ft · 3 Bedrooms · 2 Baths · House
· Equipped kitchen · Parking
North Plateau · 1,787 sq.ft · 3 Bedrooms · 2 Baths · House · Equipped kitchen · Parking
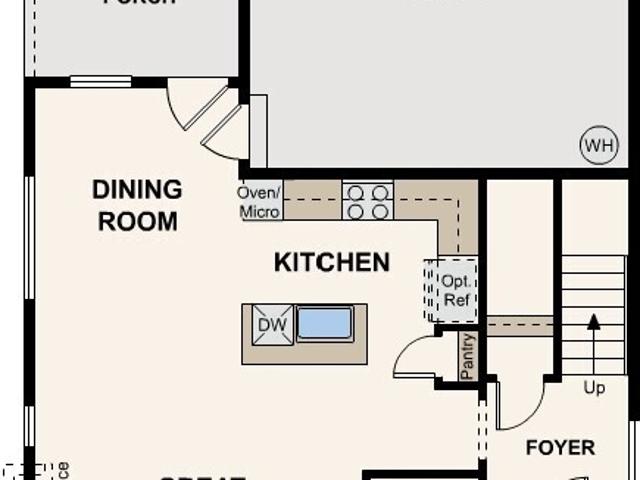
The Simon plan at Skyridge scores high on style and comfort! Featuring an open main-floor layout, showcasing a spacious kitchen, a sunlit great room, and a dining area, this plan makes it easy to entertain. A covered porch sits off the dining area. Upstairs, there are three generous bedrooms, including a primary suite with a walk-in closet and a private bath. A flexible loft space is waiting to be transformed to suit your needs. Also features a covered porch entry and an alley-load 2-bay garage; landscaping with irrigation and fencing included. Buyer's Broker must accompany &/or register Buyer at 1st visit
USD 504,990
717 12th Street NE
View photo
House · for sale
USD 559,000
USD 303/sq.ft
717 12th Street NE
North Plateau
· 1,841 sq.ft · 3 Bedrooms · 2 Baths · House
· Patio · Garden · Equipped kitchen · Parking · Swimming pool
North Plateau · 1,841 sq.ft · 3 Bedrooms · 2 Baths · House · Patio · Garden · Equipped kitchen · Parking · Swimming pool
Beautiful one-owner home with pride of ownership evident throughout. The thoughtfully designed custom floor plan offers plenty of gathering space and storage. Vaulted ceilings and a skylight create a bright, inviting interior. The cook’s kitchen features a generous pantry, while the separate den offers additional flexibility. The laundry room is conveniently located near the bedrooms. The primary suite includes a walk-in closet and private bath with a jetted tub. Enjoy a heated in-ground Imperial pool and a spacious backyard patio, perfect for entertaining. The oversized three-car garage (831 sq. Ft) provides plenty of room for a workshop. Additional highlights include a new HVAC system installed in 2022, a new water heater in 2024, and RV parking with a 50-amp hookup. Centrally located near parks, schools, and shopping, this home has been truly loved and cared for. End your new home journey here!
USD 559,000
1380 Eastmont Avenue # 304
View photo
Condo · for sale
USD 462,900
USD 275/sq.ft
1380 Eastmont Avenue # 304
North Plateau
· 1,679 sq.ft · 2 Bedrooms · 2 Baths · Condo
· Patio · Fireplace · Equipped kitchen
North Plateau · 1,679 sq.ft · 2 Bedrooms · 2 Baths · Condo · Patio · Fireplace · Equipped kitchen
Ground floor and move in ready, this Stoneridge Condo is sure to simplify your life! Conveniently located, this 55+ residential community offers low maintenance living in a secure setting with unobstructed Mission Ridge views. This 2 bdr, 2 bath unit has an abundance of natural light with brand new LVP flooring in living areas and new carpet in bedrooms. The open concept design offers a large inviting living room with gas fireplace and formal dining with slider to patio for ease of entertaining. The updated kitchen boasts new LVP and appliances. A generous sized laundry room with utility sink, folding counter/cabinets and storage is very useful. The oversized primary bedroom provides a large walk in closet and private bath with dual sinks, jetted tub and separate shower. The 2nd bdr is privately located next to 2nd bath making it perfect for guests. The front entry offers a covered patio and manicured landscaping to enjoy this peaceful setting of Stoneridge. Tons of storage with multip
USD 462,900
855 Briarwood Terrace
View photo
House · for sale
USD 785,000
USD 339/sq.ft
855 Briarwood Terrace
North Plateau
· 2,314 sq.ft · 3 Bedrooms · 2 Baths · House
· Patio · Terrace · Fireplace · Equipped kitchen
North Plateau · 2,314 sq.ft · 3 Bedrooms · 2 Baths · House · Patio · Terrace · Fireplace · Equipped kitchen
Set in the heart of Briarwood, this impeccably maintained home provides truly exceptional sweeping views of the city and the Enchantments. Soaring ceilings and expansive windows flood the interior daily with natural light, and showcase the sparkling evening lights of the Valley and Mission Ridge. This custom, one owner home was designed and built to provide spacious living areas that create an inviting flow for easy every day living, and great entertaining spaces, all on one floor. Truly the finest quality finishes were used in this one of a kind rambler home. From the gorgeous slate entry and warm hardwoods, to the wonderful custom living room fireplace, the amazing details used in this beautiful home will amaze you. Spacious entertainment sized living room with spectacular views. Fantastic dining room with built-ins, serving/bar area, and door to covered view patio. Incredible kitchen with rich granite countertops, top of the line stainless appliances, custom cabinets with under coun
USD 785,000
2434 Highland View Drive
View photo
House · for sale
USD 569,400
USD 281/sq.ft
2434 Highland View Drive
North Plateau
· 2,024 sq.ft · 3 Bedrooms · 3 Baths · House
· Patio · Garden · Deck · Fireplace
North Plateau · 2,024 sq.ft · 3 Bedrooms · 3 Baths · House · Patio · Garden · Deck · Fireplace
Picture yourself here! This clean, like-new 3-bedroom, 2.75 bath home offers 2,024 square feet on a 0.28-acre lot and is move-in ready, with a freshly painted interior and a brand-new HVAC heating and cooling system, so there's nothing to do but unpack. Real hardwood floors, granite countertops, and a cozy wood-burning fireplace set the tone, and territorial views greet you from inside. Wake up to mountain views from the primary suite, complete with an en-suite bath and a large closet and two living rooms. A large utility room with a storage closet keeps life organized. Sip your morning coffee on the covered front porch with Trex decking, then head out back, where the magic happens. Fire up the brick pizza oven, grill in the barbecue area, and gather under the large pergola on the spacious concrete patio, all surrounded by gorgeous landscaping and the soothing sound of the koi pond. Collect fresh eggs from the chicken coop, let the dog enjoy the side yard run, and store your mower, too
USD 569,400
1380 Eastmont Avenue # 502
View photo
Condo · for sale
USD 458,900
USD 255/sq.ft
1380 Eastmont Avenue # 502
North Plateau
· 1,798 sq.ft · 2 Bedrooms · 2 Baths · Condo
· Parking · Fireplace · Equipped kitchen
North Plateau · 1,798 sq.ft · 2 Bedrooms · 2 Baths · Condo · Parking · Fireplace · Equipped kitchen
Welcome to Stoneridge Condos, a desirable 55+ residential community offering comfortable, low maintenance living in a convenient E Wenatchee location. This well maintained, move in ready 2 bedroom, 2 bathroom condo features a spacious 2 car garage and was built in 1997. The thoughtfully designed floor plan offers an inviting open concept kitchen, dining, and living area, creating a comfortable setting for both everyday living and entertaining. The spacious living room features a cozy gas fireplace and abundant windows that fill the home with natural light, creating a warm and welcoming atmosphere. The updated kitchen offers modern convenience and is complemented by a newer water heater and HVAC system. A generously sized laundry room with utility sink adds functionality and storage. The primary bedroom provides plenty of space, a large walk in closet, and a private bathroom. The additional bedroom is ideally situated near the second bathroom, making it perfect for guests. Step outside
USD 458,900
1380 Eastmont Avenue # 103
View photo
Condo · for sale
USD 424,900
USD 251/sq.ft
New
1380 Eastmont Avenue # 103
North Plateau
· 1,690 sq.ft · 2 Bedrooms · 2 Baths · Condo
· Garden · Parking
North Plateau · 1,690 sq.ft · 2 Bedrooms · 2 Baths · Condo · Garden · Parking
Welcome to easy, low-maintenance living in Stoneridge, a desirable 55+ community in East Wenatchee! Perfectly positioned on the lower level of the development, this well-maintained 2-bedroom, 2-bath condo offers added privacy and convenient access to the nearby canal for peaceful walks. Enjoy the ease of true single-level living with zero stairs to enter the home and an attached 2-car garage. Inside, you'll find a spacious primary suite with its own private bath, a comfortable guest bedroom and full bathroom, and inviting living spaces that are clean, move-in ready, and easy to maintain. All appliances are included, making your move even simpler! The $425 monthly HOA dues cover water, sewer, cable, internet, snow removal, and yard care, allowing you to spend less time on maintenance and more time enjoying life. Comfort, convenience, and carefree living await at Stoneridge!
USD 424,900
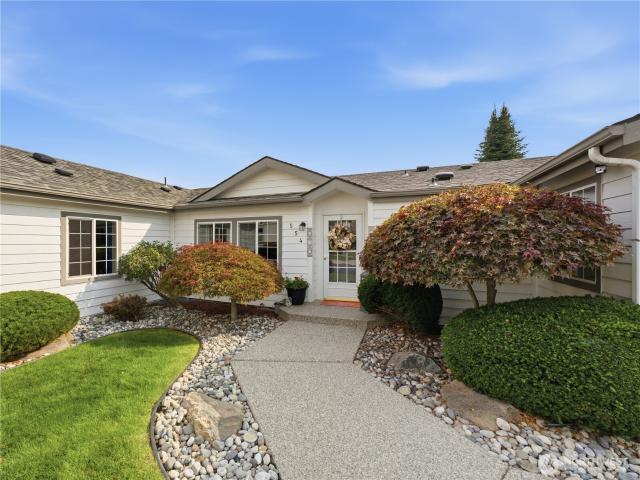
554 Canyon Drive
View photo
House · for sale
USD 300,000
USD 219/sq.ft
Updated
554 Canyon Drive
North Plateau
· 1,367 sq.ft · 3 Bedrooms · 2 Baths · House
· Patio · Garden · Equipped kitchen · Parking · Swimming pool
North Plateau · 1,367 sq.ft · 3 Bedrooms · 2 Baths · House · Patio · Garden · Equipped kitchen · Parking · Swimming pool
Cute, cozy, and beautifully maintained, this 3-bedroom home is located on leased land in Sunrise East, a popular 55+ gated community offering resort-style living and an impressive array of amenities. Residents enjoy an indoor pool and spa, fitness center, clubhouse, scenic walking trails, guest parking, vehicle wash station, RV storage, and optional mini-storage units. Inside, the thoughtfully designed floor plan offers a private primary suite at one end of the home, with two additional bedrooms at the opposite end. In addition to the dining area, the kitchen features a sunny breakfast nook with direct access to the backyard and covered patio—perfect for relaxing and enjoying the mountain views. Meticulous landscaping, a generously sized garage, low-maintenance living, and a welcoming neighborhood make this home a wonderful place to settle in and enjoy!
USD 300,000
1494 Eastmont Avenue # 17
View photo
Condo · for sale
USD 483,900
USD 377/sq.ft
1494 Eastmont Avenue # 17
North Plateau
· 1,281 sq.ft · 2 Bedrooms · 2 Baths · Condo
· Patio · Garden · Office room · Fireplace · Equipped kitchen
North Plateau · 1,281 sq.ft · 2 Bedrooms · 2 Baths · Condo · Patio · Garden · Office room · Fireplace · Equipped kitchen
Rare opportunity to own in one of the area’s most sought-after 55-and-older neighborhoods, where homes rarely become available. Enjoy comfortable one-level living in Ambercrest with mountain views and a private backyard setting. Common area borders one side of the home, while a canal and open views behind create added privacy with no direct rear neighbors. Residents also enjoy access to a community pool and dog park. The covered patio with an automatic retractable awning provides the perfect space for relaxing or entertaining. The kitchen offers abundant cabinetry, hardwood flooring, and an open flow to the dining and living areas. The spacious living room features a cozy gas fireplace. The primary suite enjoys peaceful views and includes a walk-in closet, dual sinks, vanity cabinet, jetted soaking tub, and tiled walk-in shower with a built-in bench. A private second bedroom, office near the entry, and well-equipped laundry room add flexibility and convenience. Additional upgrades incl
USD 483,900
931 N Gale Avenue
View photo
House · for sale
USD 618,500
USD 307/sq.ft
931 N Gale Avenue
North Plateau
· 2,013 sq.ft · 3 Bedrooms · 2 Baths · House
· Office room · Equipped kitchen · Parking · Lift
North Plateau · 2,013 sq.ft · 3 Bedrooms · 2 Baths · House · Office room · Equipped kitchen · Parking · Lift
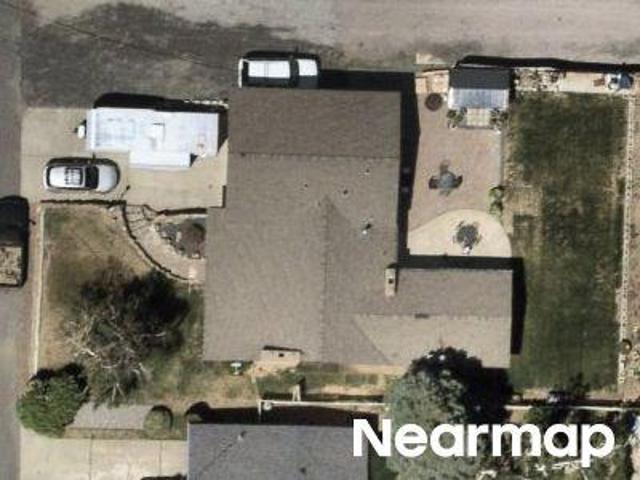
15,000 SELLER CREDIT to buy down your rate and lower your monthly payment! A 2,013 sq. ft. Shop with a remodeled home on top, tucked away from the main streets with no HOA. The shop has approx. 14-ft ceilings, a 12-ft-tall oversized garage door plus a 10-ft-tall door, a 9,000-lb. Vehicle lift and hoist that both convey, a 200-amp panel with ample electrical outlets, additional plumbing, a full bath and 3 enclosed rooms for an office, storage or workshops. Upstairs, the equally sized 2,013 sq. Ft. residence offers 3 bedrooms, 1.5 baths, an open concept, vaulted ceilings, an immense amount of natural light, oversized windows with valley and mountain views, new flooring, fresh interior and exterior paint, and an updated kitchen with new cabinetry, counters and appliances. Outside: extensive concrete parking and 2 full RV hookups, plus a potential third, on a level, low-maintenance 0.26-acre lot on a dead-end street. Room for the RV, boat, trailer and project car. Buyers may explore conver
USD 618,500
611 Marcie Court
View photo
House · for sale
USD 440,000
USD 439/sq.ft
611 Marcie Court
North Plateau
· 1,001 sq.ft · 2 Bedrooms · 1 Bath · House
· Office room · Deck · Fireplace · Equipped kitchen · Parking
North Plateau · 1,001 sq.ft · 2 Bedrooms · 1 Bath · House · Office room · Deck · Fireplace · Equipped kitchen · Parking
611 Marcie Ct is an East Wenatchee home on a cul-de-sac, with vaulted ceilings and a fireplace on the main living level. Large windows fill the room. The kitchen has a center island with bar seating, cabinet storage, and stainless steel appliances, and it connects to a dining area with sliding glass doors. Finished space downstairs can be used for recreation or a home office. An elevated deck opens off the main level, and an attached two-car garage adds parking
USD 440,000

Get email alerts

Don't miss out: be the first to know about new properties

The alert was correctly created

On subscribing you accept the conditions of use and the privacy policy
Alert
Receive new ads in your inbox
Save this search
Receive alerts for new listings

We'll send you an email when we have new properties for: "Properties for sale in North Plateau"

The alert was correctly created

East Wenatchee Bench
Canyon Hills, East Wenatchee CCD Douglas County Washington
Get email alerts and be the first to see new listings
Required field
On subscribing I accept the terms of the privacy policy
Perfect! You'll soon start receiving new listings via email
Alert
Receive an email when we have new ads for Properties for sale in North Plateau
Save this search
Filters

Bedrooms

Size (sq.ft)

sq.ft
sq.ft

Price

USD
USD

Property type

Bathrooms

Clear all filters
Receive notifications when new entries are published.