458 apartments for sale in North Potomac Vista

3475 S Wakefield Street S
View photo
Condo · for sale
USD 638,500
USD 426/sq.ft
3475 S Wakefield Street S
North Potomac Vista
· 1,496 sq.ft · 2 Bedrooms · 2 Baths · Condo
· Patio · Garden · Equipped kitchen
North Potomac Vista · 1,496 sq.ft · 2 Bedrooms · 2 Baths · Condo · Patio · Garden · Equipped kitchen
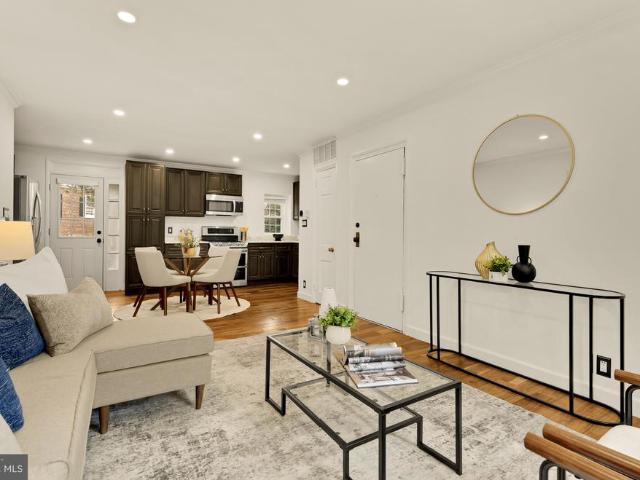
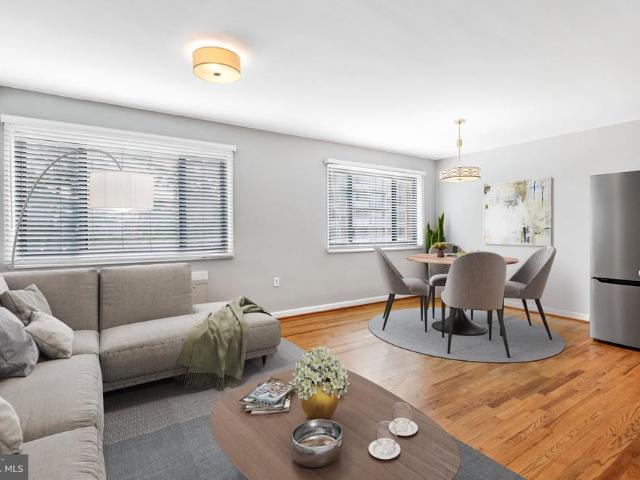
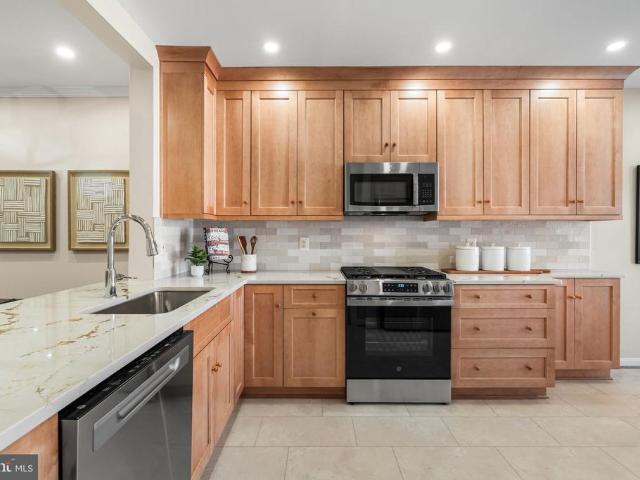
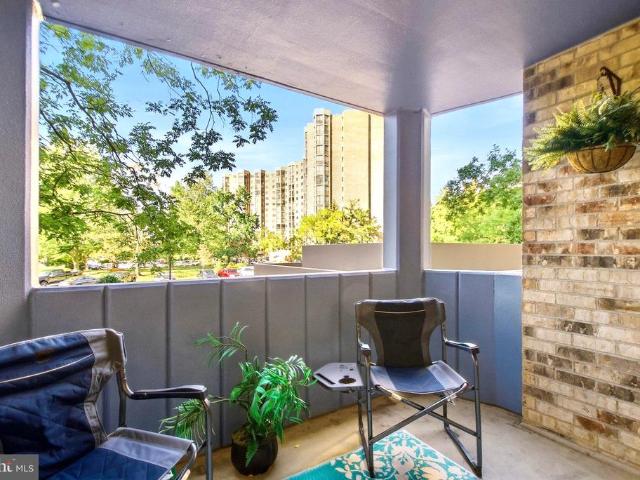
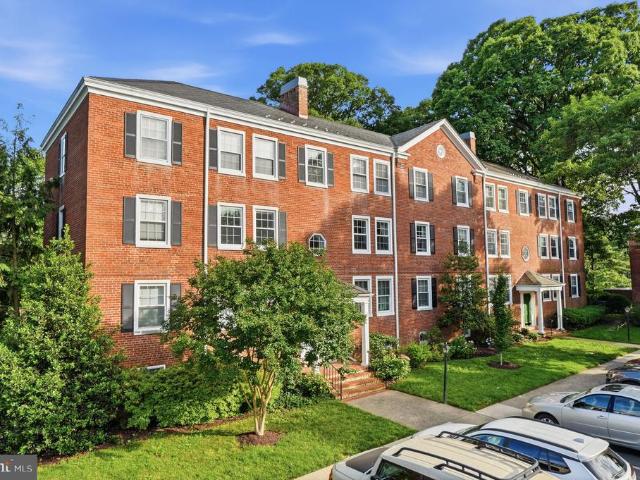
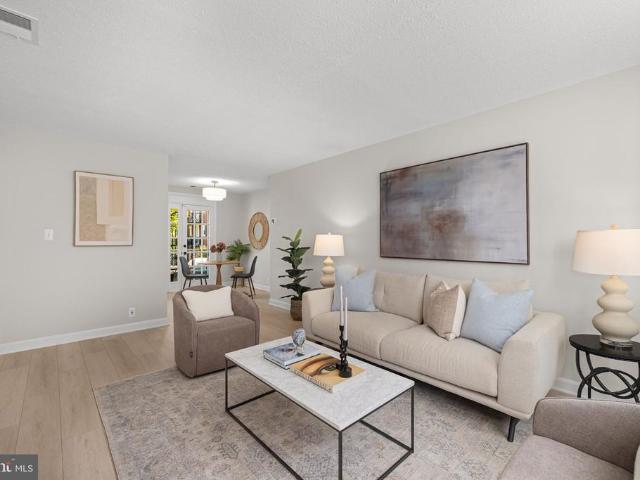
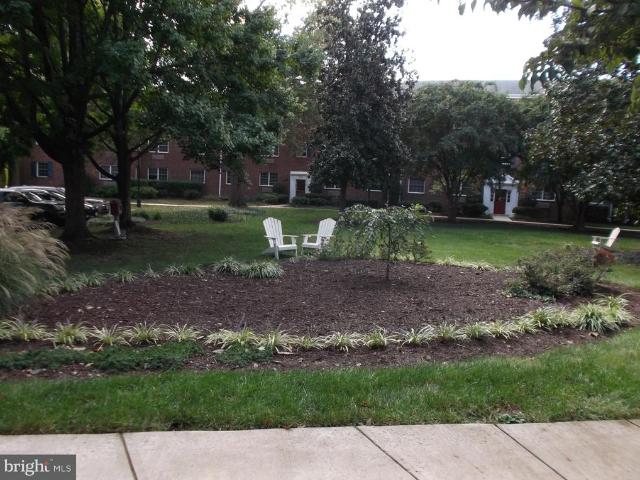
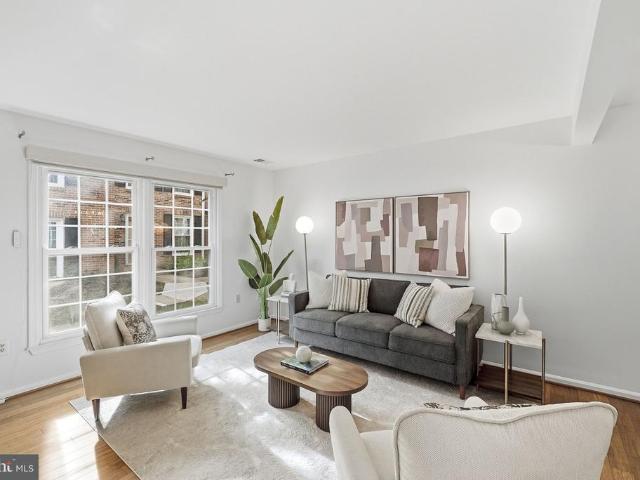
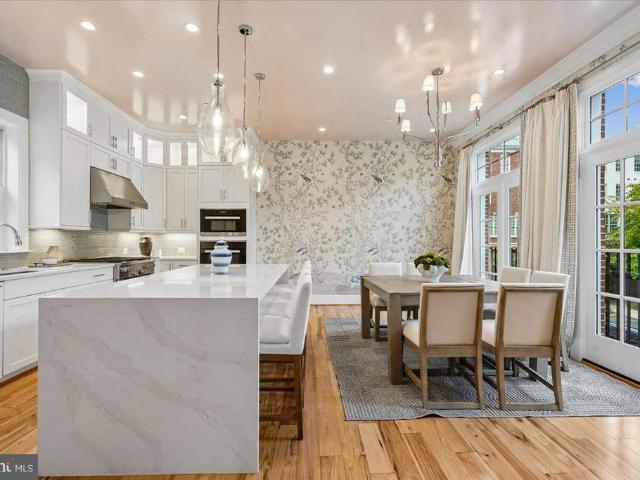
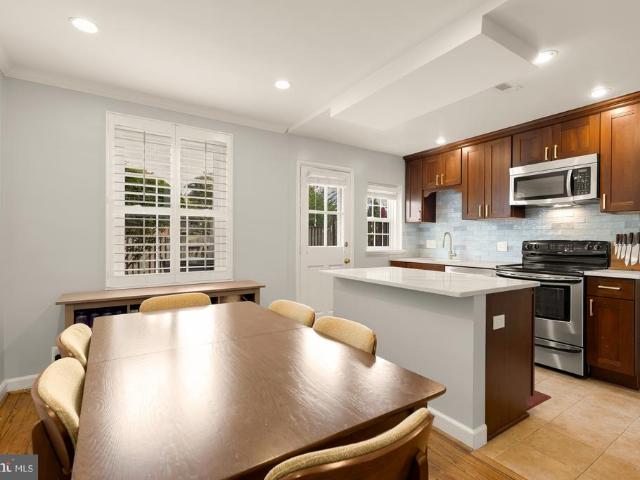
Open house cancelled. Welcome to the heartbeat of Fairlington! This stunning property captures that elusive'best of both worlds' energyblending classic brick charm with a polished, high-end interior. Tucked into the park-like setting of Fairlington Arbor, this property is wrapped in tranquil courtyard views from both the front and back, making every day feel like a getaway. Note: Size is estimated at 1,505 sq. Ft. per professional third-party measurements and should not be used for property valuation. From the moment you step inside the 1,500 sq ft interior, it just feels like home. The main level shines with hardwood floors, elegant crown molding, and plantation shutters. The heart of the home is the kitchen, and this one is a standout with new Calacatta Paletino quartz countertops, rich wood cabinetry and chic brushed gold fixtures. Directly off the kitchen is the private walled garden and classic brick patio offering a serene outdoor escape. The upper level serves as a sleek retreat
USD 638,500
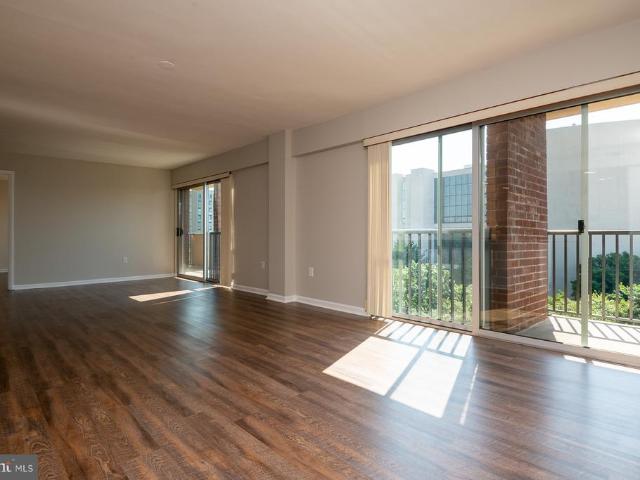
3027 S Columbus Street S # B1
View photo
Condo · for sale
USD 325,000
USD 425/sq.ft
3027 S Columbus Street S # B1
North Potomac Vista
· 764 sq.ft · 1 Bedroom · 1 Bath · Condo
· Balcony · Parking · Equipped kitchen · Air conditioning · Swimming pool
North Potomac Vista · 764 sq.ft · 1 Bedroom · 1 Bath · Condo · Balcony · Parking · Equipped kitchen · Air conditioning · Swimming pool
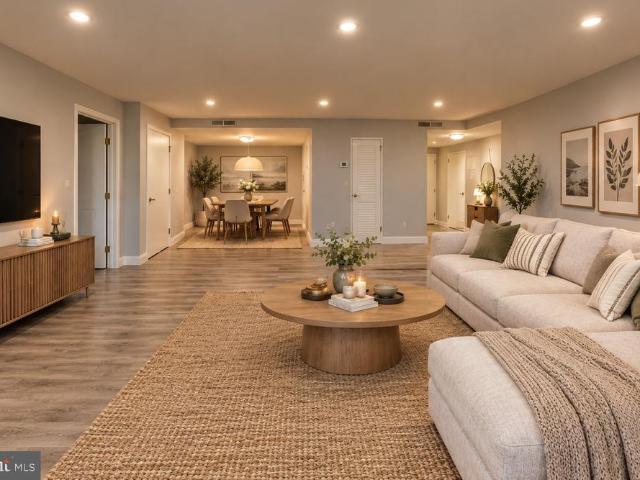
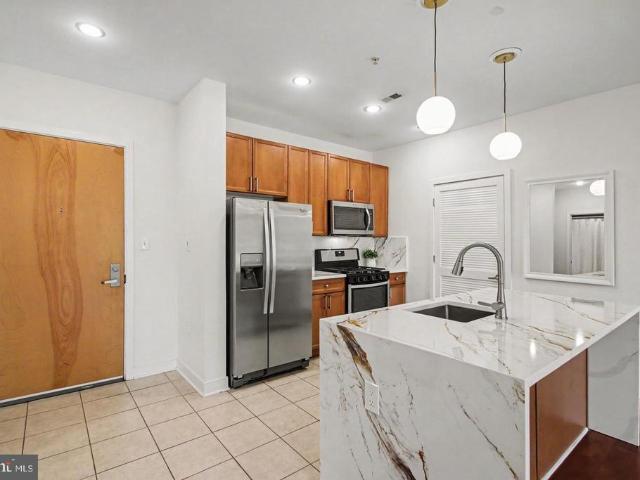
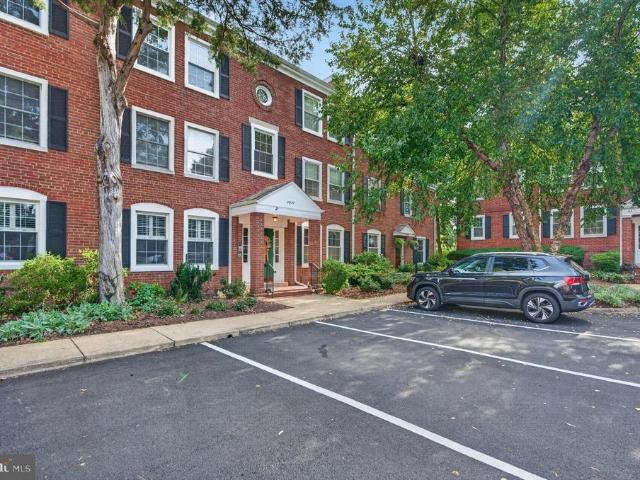
Recently renovated condo in sought after Fairlington Villages community! This 1 bedroom, 1 bathroom includes a fully equipped kitchen with stainless appliances, LVP flooring throughout, dining area with walk out to the balcony, central air, washer/dryer in unit and off street parking. Take advantage of the many community amenities including swimming pools, tennis courts, parks and playgrounds. Located in a vibrant neighborhood, minutes from Shirlington and its attractions, local parks and restaurants as well as conveniently near commuter routes, Metro and Washington D. C
USD 325,000
2888 S Buchanan Street # A1
View photo
Condo · for sale
USD 510,000
USD 373/sq.ft
2888 S Buchanan Street # A1
North Potomac Vista
· 1,367 sq.ft · 1 Bedroom · 2 Baths · Condo
· Patio · Office room · Equipped kitchen · Parking
North Potomac Vista · 1,367 sq.ft · 1 Bedroom · 2 Baths · Condo · Patio · Office room · Equipped kitchen · Parking
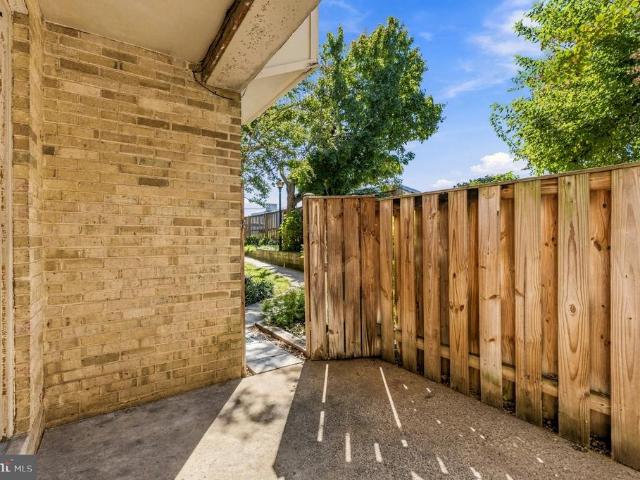
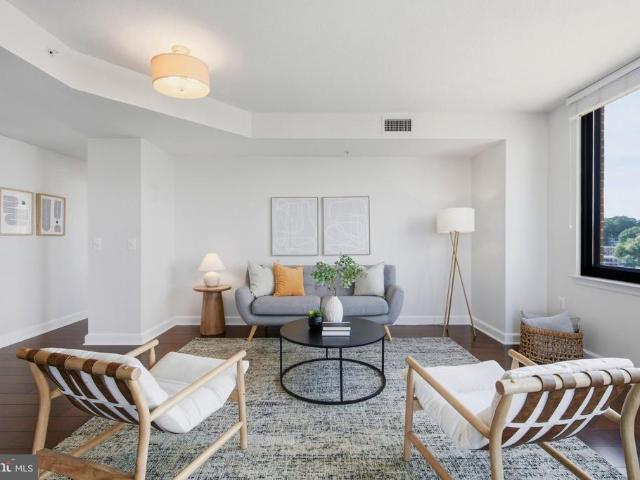
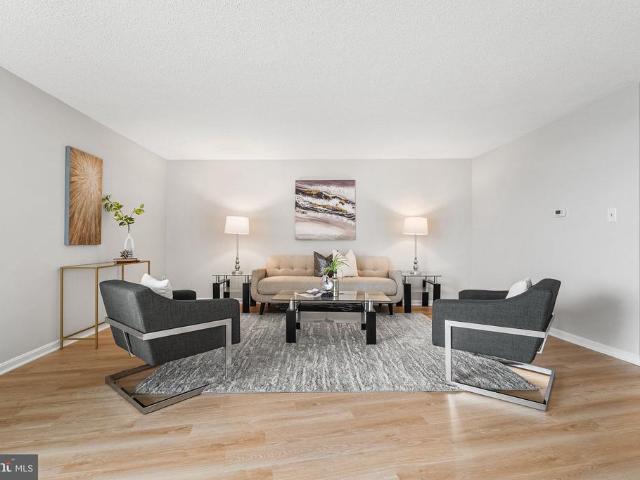
Welcome Home! Where charm, convenience, and versatility come together in one of Arlington's most beloved communities. This sunny, end unit home LIVES LIKE a 2-bedroom and den, freshly repainted throughout and enhanced with new lighting and tons of storage. The open kitchen floor plan is great for cooking and entertaining friends and leads out to your private, fully fenced patio (new fence), ideal for relaxing or hosting guests. Whether you need a dedicated home office, guest accommodations, or additional living space, this thoughtfully designed home easily adapts to your lifestyle. Enjoy the added convenience of parking and all the perks of Fairlington living, including beautifully maintained green spaces, tree-lined streets, and access to the community poolperfect for those warm summer days. Ideally situated just moments from the shops, restaurants, and everyday conveniences of Shirlington Village and Bradlee Shopping Center, with easy access to nearby parks, trails, and commuter rout
USD 510,000
312 S Washington Street # 502
View photo
Condo · for sale
USD 1,595,000
USD 943/sq.ft
312 S Washington Street # 502
North Potomac Vista
· 1,690 sq.ft · 3 Bedrooms · 2 Baths · Condo
North Potomac Vista · 1,690 sq.ft · 3 Bedrooms · 2 Baths · Condo
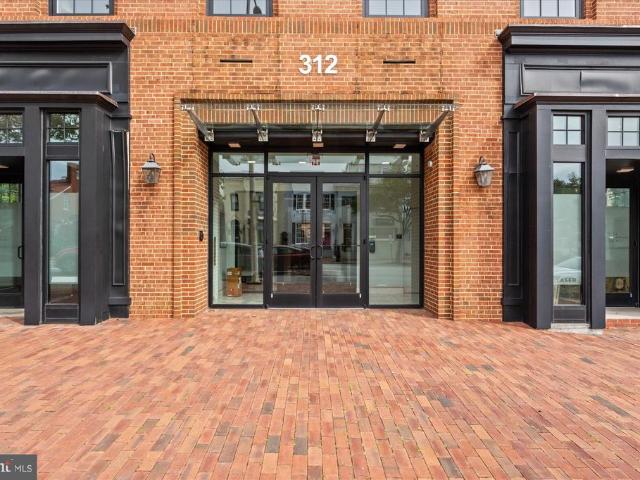
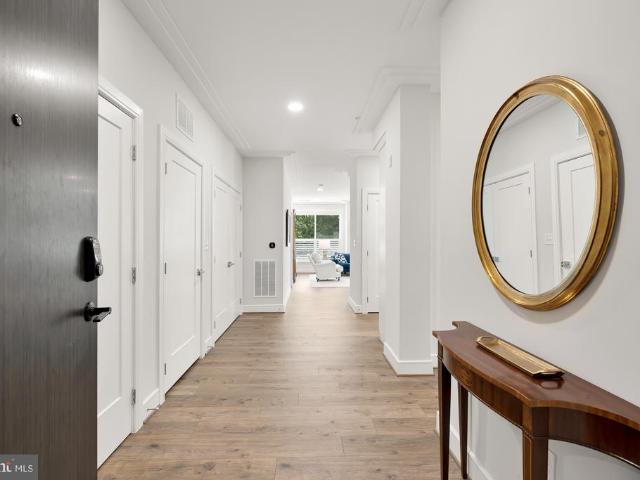
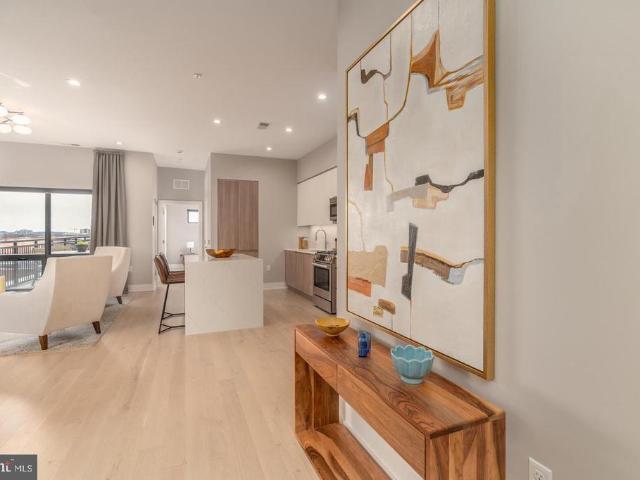
Elevated Living in the Heart of Historic Old Town Sophisticated, light-filled and effortlessly modern, this exceptional fifth-floor residence at The View on Washington offers a rare opportunity to enjoy contemporary luxury in the heart of historic Old Town Alexandria. Originally constructed in 1956 (known to locals as'The Medical Building') and completely reimagined in 2021, this distinctive Federal-style brick building was transformed into an intimate collection of just 10 luxury residences. With only two homes per floor, The View offers a sense of privacy and exclusivity rarely found in Old Town. Inside, this beautifully appointed three-bedroom, two-and-a-half-bath residence is defined by clean architectural lines, generous proportions and an abundance of natural light. Expansive windows frame captivating views across Alexandriafrom the iconic Masonic Temple, historic streets and rooftops of Old Town to the Washington, D. C. skyline beyond. The heart of the residence is its expansive
USD 1,595,000
7134 Huntley Creek Place # 71B
View photo
Condo · for sale
USD 525,000
USD 345/sq.ft
7134 Huntley Creek Place # 71B
North Potomac Vista
· 1,518 sq.ft · 3 Bedrooms · 2 Baths · Condo
· Parking · Heating · Equipped kitchen
North Potomac Vista · 1,518 sq.ft · 3 Bedrooms · 2 Baths · Condo · Parking · Heating · Equipped kitchen
Welcome home to this beautifully maintained townhouse in Alexandrias desirable Groveton Woods community. This spacious residence combines comfortable everyday living with the convenience of an attached garage and private driveway. Inside, youll find a thoughtfully designed floor plan, attractive finishes, and all the essentials for easy living, including a full-size washer and dryer, dishwasher, built-in microwave, and central heating and cooling. Step outside and enjoy a low-maintenance lifestyle with landscaping maintained by the HOA. The location is truly one of the homes highlights, placing you just minutes from Fort Belvoir and Old Town Alexandria. Whether youre commuting to work, heading out for dinner, exploring local trails and parks, or enjoying everything Old Town has to offer, youll have it all within easy reach. Situated near Route 1, the home provides convenient access to major commuter routes, the Pentagon, Washington, DC, Huntington Metro Station, shopping centers, groce
USD 525,000
1300 Army Navy Drive # 827
View photo
Condo · for sale
USD 349,000
USD 390/sq.ft
1300 Army Navy Drive # 827
North Potomac Vista
· 893 sq.ft · 1 Bedroom · 1 Bath · Condo
· Equipped kitchen · Swimming pool · Cellar · Parking
North Potomac Vista · 893 sq.ft · 1 Bedroom · 1 Bath · Condo · Equipped kitchen · Swimming pool · Cellar · Parking
Enjoy stylish, low-maintenance living in this fully renovated 1-bedroom condo at Horizon House in Arlington. Offering 900 square feet of thoughtfully designed living space, the home features custom built-ins and a Murphy bed for added flexibility, along with an upgraded kitchen and distinctive bathroom finishes that give the home character. Community amenities include a pool, tennis courts, landscaped grounds, and 24-hour front-desk service. The condo fee includes electricity, gas, water, and trash, helping simplify monthly household expenses. Additional basement storage and assigned parking provide even more everyday convenience. Ideally located near Pentagon City Metro, shopping, dining, the Pentagon, and major commuter routes, this home offers convenient access to everything Arlington and the greater DC area have to offer. With its combination of generous living space, thoughtful renovations, convenient amenities, and an excellent Arlington location, this Horizon House condo is read
USD 349,000
1200 S Arlington Ridge Road # 608
View photo
Condo · for sale
USD 237,000
USD 305/sq.ft
1200 S Arlington Ridge Road # 608
North Potomac Vista
· 775 sq.ft · 1 Bedroom · 1 Bath · Condo
· Equipped kitchen · Swimming pool · Lift · Parking
North Potomac Vista · 775 sq.ft · 1 Bedroom · 1 Bath · Condo · Equipped kitchen · Swimming pool · Lift · Parking
Location, convenience, and light-filled living come together in this spacious one-bedroom, one-bath condominium at The Cavendish in Arlington. Freshly refinished hardwood floors and abundant natural light create a warm, inviting interior, while the open living and dining area provides plenty of flexibility for everyday living and entertaining. The galley kitchen features a breakfast bar and new luxury tile flooring, and the generously sized bedroom offers a walk-in closet. An updated full bath and additional closet space throughout the home provide excellent storage. The Cavendish is an established mid-rise condominium community offering an outdoor swimming pool, common laundry facilities, elevator service, and convenient off-street parking. This residence includes two unassigned parking spaces, and the monthly condominium fee includes gas, electricity, and waterall utilities except internet. Ideally positioned near Pentagon City, enjoy convenient access to Metro, shopping, dining, Pen
USD 237,000
4600 Duke Street # 310
View photo
Condo · for sale
USD 319,900
USD 228/sq.ft
4600 Duke Street # 310
North Potomac Vista
· 1,399 sq.ft · 3 Bedrooms · 2 Baths · Condo
· Equipped kitchen · Security · Swimming pool · Lift
North Potomac Vista · 1,399 sq.ft · 3 Bedrooms · 2 Baths · Condo · Equipped kitchen · Security · Swimming pool · Lift
3-bedroom, 2-bath condo for sale at 4600 Duke St #310, Alexandria VA 22304 $319,900. 1,403 SF with open-concept living/dining, eat-in kitchen, and entry-level bedroom; ceramic tile floors. Condo fee $1,251/mo covers air conditioning, electricity, gas, heat, lawn, pool, and common areas. Community: club house, concierge, elevator, exercise room, outdoor pool, security. On Duke Street; metro 13 mi; quick access to I-395. Pets considered case by case; seller concessions considered
USD 319,900
2451 Midtown Avenue # 715
View photo
Condo · for sale
USD 315,000
USD 450/sq.ft
2451 Midtown Avenue # 715
North Potomac Vista
· 700 sq.ft · 1 Bedroom · 1 Bath · Condo
· Balcony · Equipped kitchen · Security · Swimming pool
North Potomac Vista · 700 sq.ft · 1 Bedroom · 1 Bath · Condo · Balcony · Equipped kitchen · Security · Swimming pool
Enjoy comfortable living and exceptional convenience at Midtown Alexandria Station. This one-bedroom, one-bathroom condominium offers approximately 700 square feet with an inviting layout and a private balcony for morning coffee or evening relaxation. The open kitchen connects to a generously proportioned living and dining area, creating an easy flow for everyday living and entertaining. The spacious bedroom features two closets and direct bathroom access, while an in-unit washer and dryer and separate linen closet add practicality. Midtowns extensive amenities include a 24-hour concierge, outdoor pool and sundeck, fitness center, resident lounges, grilling areas, and an available guest suite. Across from Huntington Metro, the location offers convenient access to Reagan National Airport, the Pentagon, and downtown Washington. Explore Old Town Alexandrias waterfront, boutiques, and restaurants, or enjoy nearby Wegmans and entertainment in the Carlyle and Hoffman areas. With easy Beltway
USD 315,000
2112 S Quincy Street # 3E1
View photo
Condo · for sale
USD 500,000
USD 384/sq.ft
2112 S Quincy Street # 3E1
North Potomac Vista
· 1,302 sq.ft · 2 Bedrooms · 2 Baths · Condo
· Balcony
North Potomac Vista · 1,302 sq.ft · 2 Bedrooms · 2 Baths · Condo · Balcony
Imagine living where you are close to everything while simultaneously seeming to be in the country with great privacy surrounded by wooded vistas. Concord Mews delivers both. This contradiction is one of the best parts of living here. Proximity to I-395, Columbia Pike, Glebe Road and the Shirlington bus hub enable you to reach numerous destinations with speed and little effort: the Pentagon, Reagan National Airport, Olde Town, DC. Plus, regardless of your palate, Shirlington is replete with numerous restaurants, shops, a movie theater, library, Harris Teeter, and several extensive county parks to include gardening plots. Prefer two wheels or two feet? The W&OD and Four-Mile Run trail network adds miles of possibilities right at your doorstep. The actual site of this two-level townhouse within Concord Mews is difficult to improve upon. Such total privacy is rare. Sit on your private balcony and you are essentially alone. Relax and enjoy the wooded vista and quiet surroundings directly i
USD 500,000
709 A Massey Lane N # A
View photo
Condo · for sale
USD 67,000,000
USD 55,555/sq.ft
709 A Massey Lane N # A
North Potomac Vista
· 1,206 sq.ft · 2 Bedrooms · 2 Baths · Condo
· Deck · Equipped kitchen
North Potomac Vista · 1,206 sq.ft · 2 Bedrooms · 2 Baths · Condo · Deck · Equipped kitchen
Renovation just completed, this exceptional condominium lives like a two-level townhome, offering the space, privacy and indoor-outdoor connection of a single-family home with the ease of condominium living. Set in a peaceful, park-like setting overlooking mature greenery, this light-filled residence feels like a private retreat while close to everything. Metro, shopping, dining and scenic walking trails are just moments away, with National Airport and Old Town approximately five minutes away and Washington, D. C. about 15 minutes. The spectacular renovation features new windows and wide-plank hardwood floors throughout a beautifully redesigned kitchen by St. Clair Kitchens. It features beautiful maple cabinetry, quartz countertops, a tiled backsplash, deep sink and new stainless-steel appliances, including a four-burner gas range with middle griddle. A private deck just off the kitchen provides the perfect spot for morning coffee, grilling or relaxing outdoors while enjoying the tranq
USD 67,000,000
3600 S Glebe Road S # 501W
View photo
Condo · for sale
USD 478,000
USD 584/sq.ft
3600 S Glebe Road S # 501W
North Potomac Vista
· 818 sq.ft · 1 Bedroom · 1 Bath · Condo
· Balcony · Equipped kitchen · Parking · Swimming pool
North Potomac Vista · 818 sq.ft · 1 Bedroom · 1 Bath · Condo · Balcony · Equipped kitchen · Parking · Swimming pool
The best of the eclipse! Rarely available corner 1BR + Den residence showcasing the signature architecture of The Eclipse, with a dramatic curved wall of floor-to-ceiling glass that floods the home with natural light and captures expansive views from multiple exposures. Sophisticated interiors feature beautiful hardwood flooring, a refined granite and stainless-steel kitchen, fresh paint, and a private balcony. A custom-designed walk-in closet provides exceptional storage, while dedicated garage parking and additional private storage add everyday convenience. Experience elevated living in this premier pet-friendly luxury building, with an impressive array of amenities including 24-hour front desk service, state-of-the-art fitness center, swimming pool, party room, on-site retail, and Harris Teeter. Ideally positioned near Metro, the Pentagon, Old Town Alexandria, and Washington, DC, with effortless access to the best of Northern Virginia and the nations capital
USD 478,000
1730 W Abingdon Drive # T 2
View photo
Condo · for sale
USD 275,000
USD 456/sq.ft
1730 W Abingdon Drive # T 2
North Potomac Vista
· 603 sq.ft · 1 Bedroom · 1 Bath · Condo
· Equipped kitchen
North Potomac Vista · 603 sq.ft · 1 Bedroom · 1 Bath · Condo · Equipped kitchen
This competitively priced condo is nestled within the heart of Alexandria City in sought after Potowmack Crossing. This meticulously remodeled 1 bedroom, 1 bathroom condo offers a luxurious lifestyle in an unbeatable location. Situated in the vibrant neighborhood of Old Town Alexandria, this condo boasts convenience at its finest. With renowned restaurants, boutiques, and entertainment options just moments away, residents will experience the epitome of urban living. And, beautifully situated near Del Ray and the quaintness it provides! Step inside to discover a tastefully renovated interior, featuring fully remodeled kitchen with stainless steel appliances, quartz countertops, new LVP flooring and fresh wall paint throughout. And this home offers a full size washer and dryer. Beautifully remodeled modern bathroom with custom tiled tubbed shower, wood vanity & custom lighting. As an added bonus, all utilities are included except for electric, ensuring hassle-free living and predictable
USD 275,000
4659 36Th Street S # B
View photo
Condo · for sale
USD 599,000
USD 400/sq.ft
4659 36Th Street S # B
North Potomac Vista
· 1,496 sq.ft · 2 Bedrooms · 2 Baths · Condo
· Patio · Equipped kitchen
North Potomac Vista · 1,496 sq.ft · 2 Bedrooms · 2 Baths · Condo · Patio · Equipped kitchen
Beautiful 2-bedroom, 2-bathroom Clarendon I model end-unit townhome nestled in Fairlington Mews! This bright & inviting home is filled with natural light & features fresh paint throughout. A convenient coat closet welcomes you just inside the entry, while the spacious living room features gleaming hardwood flooring & recessed lighting. The separate dining area is accented with an overhead light fixture and overlooks the partially open kitchen with oversized gray tile flooring, updated white shaker cabinetry with modern pulls, quartz countertops, & a classic white subway tile backsplash. A door from the kitchen leads to the private & serene fully fenced paver patio the perfect outdoor retreat for relaxing, dining, or entertaining. Upstairs, hardwood flooring continues throughout the hallway & bedrooms. The updated full bathroom features LVP flooring, a new white stone-topped vanity, & a sparkling white tiled shower/tub. A hallway linen closet provides additional storage. The spacious pr
USD 599,000
625 Slaters Lane # 104
View photo
Condo · for sale
USD 979,000
USD 640/sq.ft
625 Slaters Lane # 104
North Potomac Vista
· 1,528 sq.ft · 2 Bedrooms · 2 Baths · Condo
· Office room
North Potomac Vista · 1,528 sq.ft · 2 Bedrooms · 2 Baths · Condo · Office room
There is something inherently interesting about a building with a second act. Originally constructed in 1986 as part of the Towngate office complex, Towngate North was thoughtfully reimagined decades later, transforming its original architecture into a collection of modern residences moments from the Potomac River and steps to Old Town Alexandria. And Unit 104 may be one of its most compelling. Set on the main level and positioned as an end unit, this expansive two-bedroom residence unfolds across 1,532 square feetone of the largest two-bedroom footprints in the building. From the moment you enter, it feels less like a condominium and more like a home. A gracious, oversized foyer creates a true sense of arrival, while generous storage, a proper coat closet, and in-unit laundry bring an ease to everyday living that is often missing from condo life. The layout is equally thoughtful. Two private bedroom suites sit on opposite wings of the residence, each with its own en-suite bath, creati
USD 979,000
701 Swann Avenue # 606
View photo
Condo · for sale
USD 799,000
USD 757/sq.ft
701 Swann Avenue # 606
North Potomac Vista
· 1,055 sq.ft · 1 Bedroom · 2 Baths · Condo
· Garden · Terrace · Balcony · Equipped kitchen
North Potomac Vista · 1,055 sq.ft · 1 Bedroom · 2 Baths · Condo · Garden · Terrace · Balcony · Equipped kitchen
A rare and exceptional offering at The Dylan at Potomac Yard this stunning rooftop penthouse residence showcases a truly one-of-a-kind floor plan paired with an extraordinary private terrace. Spanning an impressive 10 x 29, the expansive rooftop balcony offers breathtaking south. And east-facing views and beautiful sunrise vistas, creating a remarkable setting for morning coffee or elegant evening entertaining. This unique residence features a spacious one-bedroom layout with an expansive, light-filled living and dining area, thoughtfully designed for both everyday comfort and sophisticated entertaining, complete with two full baths. The gourmet kitchen is a showpiece, appointed with quartz countertops and a full-height backsplash, imported Italian soft-close cabinetry, panelized Bosch appliances, a center island, and a built-in wine refrigerator. The serene primary suite overlooks the private terrace and offers two custom closets and a spa-inspired bath complete with a double vanity,
USD 799,000
5902 Mount Eagle Drive # 209
View photo
Condo · for sale
USD 380,000
USD 339/sq.ft
5902 Mount Eagle Drive # 209
North Potomac Vista
· 1,119 sq.ft · 2 Bedrooms · 2 Baths · Condo
· Office room · Balcony · Equipped kitchen
North Potomac Vista · 1,119 sq.ft · 2 Bedrooms · 2 Baths · Condo · Office room · Balcony · Equipped kitchen
Check out the video! Youll love coming home to this beautifully updated Montebello residence, offering a wonderful combination of COMFORT, PRIVACY, and CONVENIENCE. One of the homes best features is the BALCONY overlooking the Village Greena peaceful outdoor space with pretty views and a perfect spot to relax and enjoy the evening sunset. Inside, the sought-after SPLIT-BEDROOM floor plan features TWO PRIVATE BEDROOM SUITES, each with its own full bath and positioned on opposite sides of the living room. Its an ideal arrangement for guests, roommates, or anyone wanting a separate bedroom and home office. The RENOVATED OPEN KITCHEN connects beautifully with the main living space and features granite countertops, ceramic tile flooring, stainless steel appliances, and a conveniently located stacked washer and dryer. Rich WOOD FLOORS add warmth throughout the main living areas. The building enjoys an especially convenient Montebello locationjust steps from the Community Center and close to
USD 380,000
1300 Army Navy Drive # 125
View photo
Condo · for sale
USD 295,000
USD 330/sq.ft
1300 Army Navy Drive # 125
North Potomac Vista
· 893 sq.ft · 1 Bedroom · 1 Bath · Condo
· Equipped kitchen · Security
North Potomac Vista · 893 sq.ft · 1 Bedroom · 1 Bath · Condo · Equipped kitchen · Security
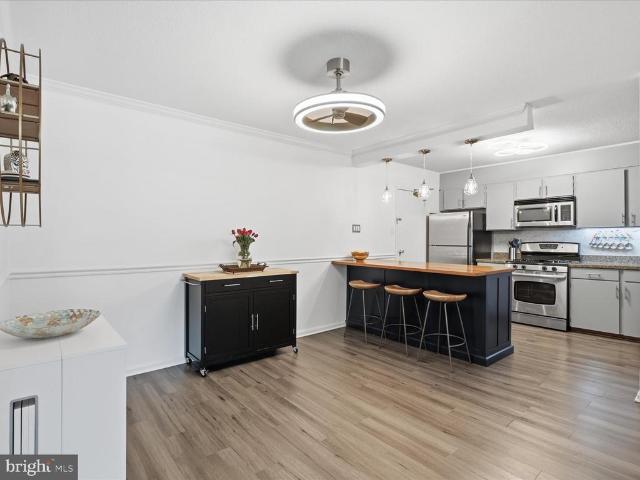
Low-maintenance living, ideal arlington location, and a lower interest rate for years! A Seller-Paid 2-1 Mortgage Rate Buydown with the seller paying to temporarily reduce your interest rate by 2% in year one and 1% in year two. Which means a lower monthly mortgage payment for you! Youll also enjoy a hassle-free lifestyle at Horizon House 24-hour concierge, enviable proximity to metro and shopping, and A CONDO FEE THAT INCLUDES ALL UTILITIES! This huge (900 sq ft! )1-bedroom condo is move-in ready and waiting for you! Sleek LVP flooring (2021) runs throughout the living room, dining room and kitchen. Sellers had the WALL REMOVED BETWEEN KITCHEN AND DINING ROOM in its place stands a contemporary peninsula with butcher block counter, breakfast bar, soft-close drawers and pendant lighting overhead! The result is an open, modern kitchen and dining area the perfect gathering space for hosting friends and family! The 2021 KITCHEN REFRESH also included new sink and gooseneck faucet, painting
USD 295,000
1201 N Royal Street # 206
View photo
Condo · for sale
USD 1,695,000
USD 1,085/sq.ft
1201 N Royal Street # 206
North Potomac Vista
· 1,561 sq.ft · 2 Bedrooms · 2 Baths · Condo
· Balcony · Equipped kitchen
North Potomac Vista · 1,561 sq.ft · 2 Bedrooms · 2 Baths · Condo · Balcony · Equipped kitchen
Residence 206 at the Muse is a standout offering in Old Town North, one of the most desirable waterfront neighborhoods within Old Town Alexandria, where sophisticated contemporary design, abundant natural light, and an exceptional indoor-outdoor lifestyle come together. Expansive floor-to-ceiling windows frame peaceful green space with beautiful Potomac River views, while the private balcony provides the perfect setting to enjoy morning coffee or evening sunsets. Designed for both everyday living and effortless entertaining, the open-concept floor plan flows seamlessly between the living, dining, and kitchen spaces. The beautifully appointed kitchen features an oversized island, sleek custom cabinetry, premium appliances, and refined finishes that balance style with functionality. The spacious primary suite serves as a private retreat with walk-through closets and a spa-inspired bath featuring dual vanities, an oversized glass-enclosed shower, and elegant finishes. Additional bedrooms
USD 1,695,000
4860 28Th Street S # C2
View photo
Condo · for sale
USD 389,000
USD 388/sq.ft
4860 28Th Street S # C2
North Potomac Vista
· 1,001 sq.ft · 2 Bedrooms · 1 Bath · Condo
· Office room · Balcony · Equipped kitchen · Swimming pool
North Potomac Vista · 1,001 sq.ft · 2 Bedrooms · 1 Bath · Condo · Office room · Balcony · Equipped kitchen · Swimming pool
Home has an assumable loan at 5.75%! Seller Concessions Available! Less than five miles from the Pentagon, this Fairlington Villages home combines exceptional Arlington access with the space and flexibility of a two-level residence. With direct access to I-395 Washington, D. C. Reagan National Airport, Shirlington, and Mark Center are all just minutes away. Tastefully refreshed and move-in ready, the home pairs classic Fairlington charm with thoughtful updates. The kitchen features stainless steel appliances, a new backsplash and oven, while the renovated bath includes an upgraded vanity. In-unit laundry, generous closets, and abundant storage add everyday practicality, and the private balcony provides plenty of room for outdoor dining and grilling. The expanded second floor provides flexible space for a bedroom, home office, guest retreat, den, or additional living area. Fairlington Villages residents enjoy pools, tennis courts, walking trails, and beautifully landscaped grounds in on
USD 389,000
2805 Iverson Street # 121
View photo
Condo · for sale
USD 135,000
USD 176/sq.ft
2805 Iverson Street # 121
North Potomac Vista
· 764 sq.ft · 2 Bedrooms · 1 Bath · Condo
· Equipped kitchen
North Potomac Vista · 764 sq.ft · 2 Bedrooms · 1 Bath · Condo · Equipped kitchen
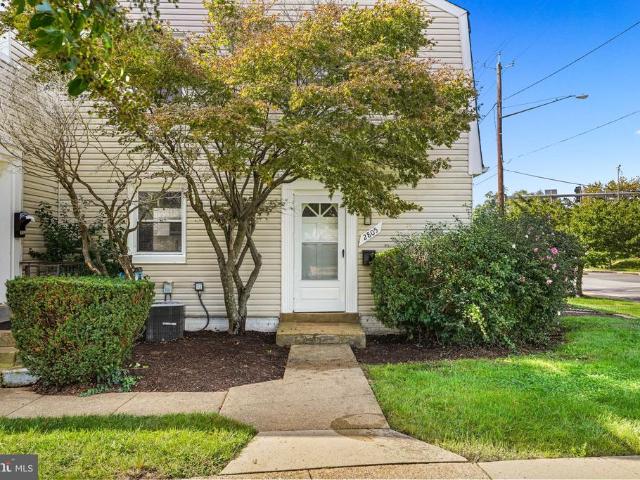
Townhome living with condo convenience in the heart of Temple Hills! This charming two-level condo in the established Iverson Square community offers a spacious layout, thoughtful updates, and the comfort of having your living space spread across two floors. Step inside to beautifully refinished hardwood floors throughout both levels, creating a warm and cohesive feel from the moment you enter. The main level offers a comfortable living and dining area along with an updated kitchen featuring stainless steel appliances, quartz countertops, and direct access to your private patioperfect for morning coffee, grilling, or simply enjoying a little outdoor space. Upstairs, youll find two generously sized bedrooms and an updated full bathroom with tasteful renovations. The townhouse-style floor plan provides a sense of separation between living and sleeping spaces that is hard to find in a traditional condo. Located within Iverson Square Condominium, an established residential community offeri
USD 135,000
1701 Kenwood Avenue
View photo
Condo · for sale
USD 405,000
USD 376/sq.ft
1701 Kenwood Avenue
North Potomac Vista
· 1,076 sq.ft · 2 Bedrooms · 2 Baths · Condo
· Equipped kitchen
North Potomac Vista · 1,076 sq.ft · 2 Bedrooms · 2 Baths · Condo · Equipped kitchen
Nestled in the prestigious Beverley Hills community, this exquisite 2-bedroom, 2-bathroom condo offers a harmonious blend of contemporary design and luxurious living. As you step inside, you are greeted by an inviting entryway that seamlessly flows into a spacious combination kitchen and dining area, perfect for both casual meals and elegant entertaining. The heart of the home features upgraded countertops that beautifully complement the efficiency of the kitchen, equipped with high-end appliances including a built-in microwave, dishwasher, and electric oven. The thoughtful layout ensures that cooking and dining are a delight, with ample space for gatherings and cherished moments. Natural light pours into the living spaces, highlighting the rich wood floors that add warmth and sophistication throughout. The primary suite is a true retreat, boasting a generous walk-in closet and a private bath designed for relaxation, featuring a tub shower that invites you to unwind after a long day. A
USD 405,000
2865 S Buchanan Street # B2
View photo
Condo · for sale
USD 329,000
USD 470/sq.ft
2865 S Buchanan Street # B2
North Potomac Vista
· 700 sq.ft · 1 Bedroom · 1 Bath · Condo
· Balcony · Equipped kitchen
North Potomac Vista · 700 sq.ft · 1 Bedroom · 1 Bath · Condo · Balcony · Equipped kitchen
Quiet, peaceful, clean and bright! This beautifully updated, turnkey, top-floor condo is filled with natural light and features over $35,000 in recent improvements. Tucked away in a lovely setting in Fairlington Villages, this inviting home is completely move-in ready. The fully renovated bathroom (2024) features a spacious walk-in shower with glass doors, floor-to-ceiling tile, a recessed niche, built-in bench, new vanity, and modern fixtures. The refreshed kitchen offers new white quartz countertops, stainless steel appliances, freshly painted cabinetry, and recessed lighting. New light oak LVP flooring, fresh interior paint, and updated lighting throughout bring a bright, fresh feel to the home. The spacious living room flows into the dining area, where a glass door opens to a private balcony overlooking greenery, perfect for morning coffee or relaxing at the end of the day. The generously sized bedroom offers room for a desk or workspace and includes a walk-in closet. Additional hi
USD 329,000
1730 W Abingdon Drive W # 101
View photo
Condo · for sale
USD 285,000
USD 472/sq.ft
1730 W Abingdon Drive W # 101
North Potomac Vista
· 603 sq.ft · 1 Bedroom · 1 Bath · Condo
North Potomac Vista · 603 sq.ft · 1 Bedroom · 1 Bath · Condo
This charming freshly painted 1-bedroom, 1-bathroom home in Potowmack Crossing offers a harmonious blend of comfort and modern convenience. The traditional open floor plan seamlessly integrates the living and dining spaces, enhanced by rich wood flooring, elegant wainscotting and crown molding, and custom built-ins for additional storage. The layout is perfect for both entertaining and everyday living, featuring a spacious bedroom, well-appointed bathroom, and in-home washer and dryer for added convenience. Enjoy the beautiful common lawn area in the front of the home, perfect for relaxing outdoors and taking in the inviting community surroundings. Take advantage of the outdoor community pool on warm summer days or enjoy friendly matches on the tennis courts. The community center serves as a hub for social gatherings and events, fostering a vibrant neighborhood spirit. With an association fee that covers exterior building maintenance, management, and essential services such as water an
USD 285,000
181 E Reed Avenue # 201
View photo
Condo · for sale
USD 499,900
USD 446/sq.ft
181 E Reed Avenue # 201
North Potomac Vista
· 1,119 sq.ft · 2 Bedrooms · 2 Baths · Condo
· Garden · Office room · Balcony · Equipped kitchen · Parking
North Potomac Vista · 1,119 sq.ft · 2 Bedrooms · 2 Baths · Condo · Garden · Office room · Balcony · Equipped kitchen · Parking
Incredible value in Potomac Yards*. Welcome to 181 E Reed Avenue #201, a beautifully updated 2-bedroom, 2-bath condo offering 1,122 square feet of stylish living space in a secure boutique building. The desirable roommate-style layout places the bedrooms on opposite sides of the home, creating privacy and flexibility for guests, a home office, or shared living. Inside, hardwood floors flow through the main living areas, while the renovated kitchen serves as a true centerpiece with high-end quartz countertops, waterfall edges, a quartz backsplash, stainless steel appliances, and a large island ideal for cooking, dining, and entertaining. The spacious living and dining areas offer an inviting setting for everyday living and open to a private balcony overlooking the quiet courtyard. Both bedrooms are generously sized, including a comfortable primary suite with a large walk-in closet and an updated en-suite bath. The home also includes in-unit washer/dryer and assigned garage parking for a
USD 499,900
2451 Midtown Avenue # 928
View photo
Condo · for sale
USD 498,000
USD 370/sq.ft
2451 Midtown Avenue # 928
North Potomac Vista
· 1,345 sq.ft · 2 Bedrooms · 2 Baths · Condo
· Patio · Balcony · Equipped kitchen · Security · Swimming pool · Parking
North Potomac Vista · 1,345 sq.ft · 2 Bedrooms · 2 Baths · Condo · Patio · Balcony · Equipped kitchen · Security · Swimming pool · Parking
If a great location, urban conveniences, and spectacular sunset views are your thing, youll love this spacious corner condo unit on the 9th floor in Midtown Alexandria Station. Boasting over 1300 square feet of living space, tons of natural light, and a balcony with views of Alexandria, this is the perfect home if you like to be close to all the action. Parking is included, but its also a short walk to the metro and to Capital Bikeshare, as well as to western Alexandria. The primary bedroom holds a king-sized bed and features a walk-in closet and en suite bathroom. The second bedroom is also roomyor could serve as an office. The kitchen has all new appliances and the living room and hallways have been freshly painted. You get a bang for your buck with the condo fee: a club room, meeting room, seasonal outdoor pool, fitness center, large patio for grilling/gathering, and friendly 24-hour concierge. Unit 928 is also perfectly located for quiet living with only one (small) shared wall and
USD 498,000
1300 Army Navy Drive # 1012
View photo
Condo · for sale
USD 429,900
USD 387/sq.ft
1300 Army Navy Drive # 1012
North Potomac Vista
· 1,109 sq.ft · 2 Bedrooms · 2 Baths · Condo
· Office room · Parking
North Potomac Vista · 1,109 sq.ft · 2 Bedrooms · 2 Baths · Condo · Office room · Parking
Rarely Available 1,115 Sq. Ft. Condo with TWO Parking Spaces & All Utilities Included! Space, convenience, and an unbeatable Arlington location come together in this exceptionally large residence at Horizon House, ideally situated at 1300 Army Navy Drive. At 1,115 square feet, this is a uniquely spacious floor plan that offers room to live, work, entertain, and relaxfar more living space than typically found in this sought-after Pentagon City location. The massive combined living and dining room creates an impressive central gathering space with plenty of flexibility for multiple seating areas, a home office, or a dedicated dining area. Generous walk-in closets and abundant additional storage make it easy to keep everything organized, while a private storage locker provides even more space for seasonal items, bikes, and belongings. And one of the biggest perks: TWO assigned parking spaces are included, an exceptionally rare find in Arlington and a tremendous convenience for owners, roo
USD 429,900
2568 S Arlington Mill Drive # 1
View photo
Condo · for sale
USD 639,000
USD 525/sq.ft
2568 S Arlington Mill Drive # 1
North Potomac Vista
· 1,216 sq.ft · 2 Bedrooms · 2 Baths · Condo
· Equipped kitchen
North Potomac Vista · 1,216 sq.ft · 2 Bedrooms · 2 Baths · Condo · Equipped kitchen
Rarely available end-unit, semi-detached 2-Bedroom, 2.5-Bath Townhouse in Wingdate II all in a desirable Shirlington location Welcome to this rarely available end-unit, semi-detached townhouse in sought-after Windgate II, ideally situated just a short walk from the vibrant shops, restaurants, entertainment, and conveniences of Shirlington. Offering nearly 1,300 square feet of living space, this distinctive home combines an unusually spacious floor plan with abundant natural light, thoughtful updates, and exceptional indoor-outdoor living. The main level welcomes you with beautiful wood floors and an expansive living and dining area at the front of the home. Generously proportioned, this space offers plenty of room for both comfortable everyday living and elegant entertaining. Toward the rear, the beautifully updated kitchen features brand-new quartz countertops and brand-new LG stainless-steel appliances purchased in 2026. The kitchen flows seamlessly into a charming sitting area with
USD 639,000
607 Second Street
View photo
Condo · for sale
USD 1,800,000
USD 788/sq.ft
607 Second Street
North Potomac Vista
· 2,282 sq.ft · 4 Bedrooms · 3 Baths · Condo
· Office room · Equipped kitchen · Parking · Lift
North Potomac Vista · 2,282 sq.ft · 4 Bedrooms · 3 Baths · Condo · Office room · Equipped kitchen · Parking · Lift
Welcome to this exceptional four-level Federal-style townhome in the sought-after Towns at Abingdon Place, offering over 2,280 square feet of thoughtfully designed living space. Built in 2021, this beautifully appointed home features 4 bedrooms, 4.5 bathrooms, a private elevator servicing all levels, and an attached 2-car rear-entry garage. The open-concept main level showcases wide-plank hardwood floors, abundant natural light, and a gourmet kitchen complete with premium stainless steel appliances, a wall oven, a six-burner gas cooktop, oversized island, quartz countertops, and ample cabinetry, perfect for everyday living and entertaining. Each bedroom offers the comfort of an en-suite bath, including a luxurious primary suite with two spacious walk-in closets and spa-inspired bath. A versatile entry-level room provides the flexibility to serve as a home office, library, den, or guest bedroom. The fourth level offers an ideal semi-private suite with elevator access, featuring a cozy b
USD 1,800,000
1101 S Arlington Ridge Road # 212
View photo
Condo · for sale
USD 585,000
USD 367/sq.ft
1101 S Arlington Ridge Road # 212
North Potomac Vista
· 1,593 sq.ft · 2 Bedrooms · 2 Baths · Condo
· Sauna · Balcony · Security · Swimming pool
North Potomac Vista · 1,593 sq.ft · 2 Bedrooms · 2 Baths · Condo · Sauna · Balcony · Security · Swimming pool
At The Representative, the day starts before you leave home. Coffee on the balcony behind floor-to-ceiling glass. A morning workout downstairs, or a few quiet minutes in the sauna. A concierge who knows your name and signs for your packages around the clock. Come summer, afternoons stretch out by the resort-style pool; come evening, the beautifully designed lobby fills with conversation. There are holiday celebrations, shared interests that spark friendships, an elegant party room when it's your turn to host, and a business suite for the days you work from home. This is more than a condo, it's a place to belong. Then step outside and let the neighborhood take over. Directly across the street is Westpost, an open-air village of shops, cafs, and restaurants anchored by a grocery store and a Target, with an ice rink every winter. A few blocks on sits the Pentagon City mall and, beside it, the Metro. One stop north is the Pentagon; ten minutes on the same train is downtown Washington, with
USD 585,000

Get email alerts

Don't miss out: be the first to know about new properties

The alert was correctly created

On subscribing you accept the conditions of use and the privacy policy
Alert
Receive new ads in your inbox
Save this search
Receive alerts for new listings

We'll send you an email when we have new properties for: "Apartments for sale in North Potomac Vista"

The alert was correctly created

Old Town North, Alexandria city Virginia
Braddock Road Metro
Get email alerts and be the first to see new listings
Required field
On subscribing I accept the terms of the privacy policy
Perfect! You'll soon start receiving new listings via email
Alert
Receive an email when we have new ads for Apartments for sale in North Potomac Vista
Save this search
Filters

Bedrooms

Size (sq.ft)

sq.ft
sq.ft

Price

USD
USD

Property type

Bathrooms

Clear all filters
Receive notifications when new entries are published.